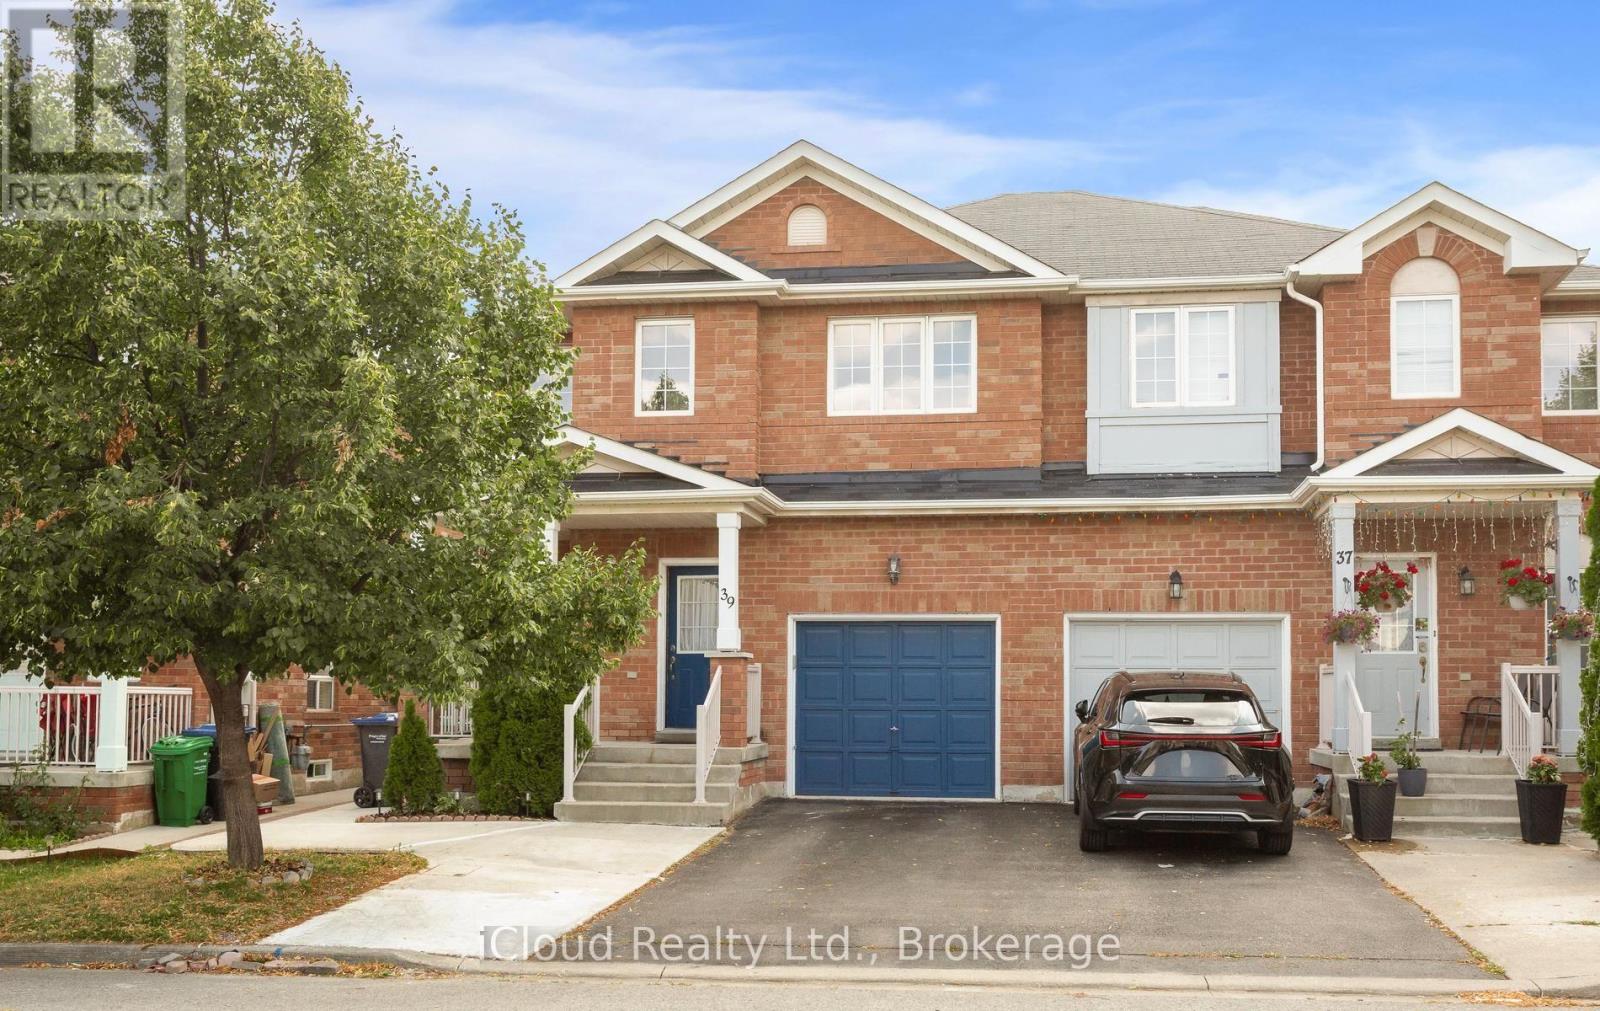
6 Bedroom
4 Bathroom
1,500 - 2,000 ft2
Central Air Conditioning
Forced Air
$799,000
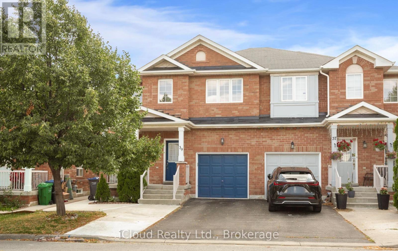
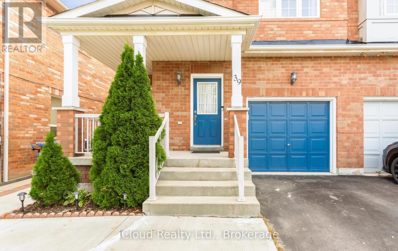
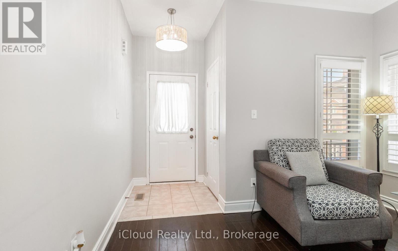
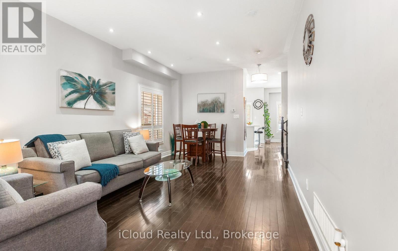
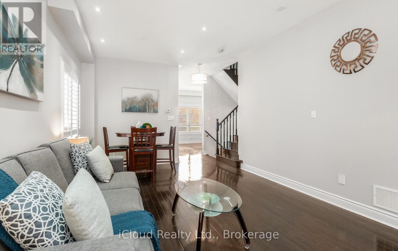
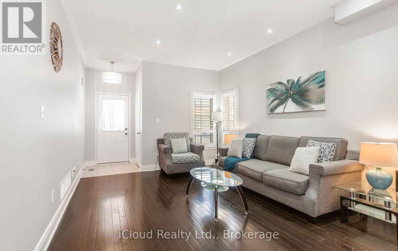
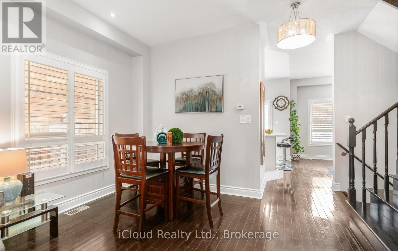
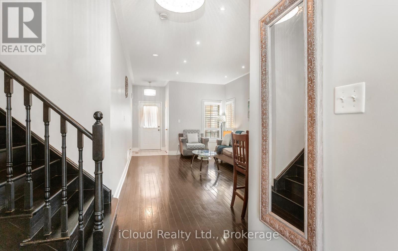
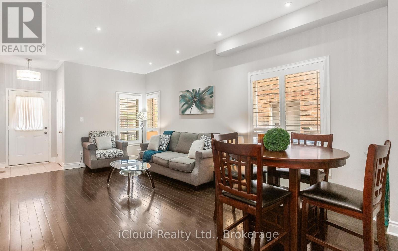
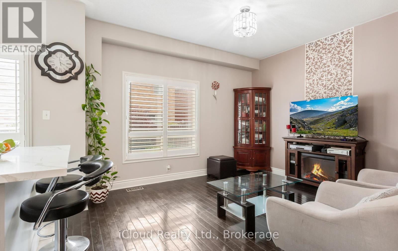
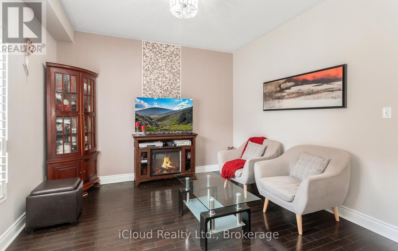
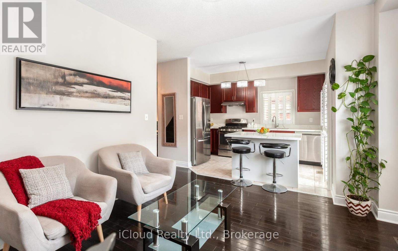
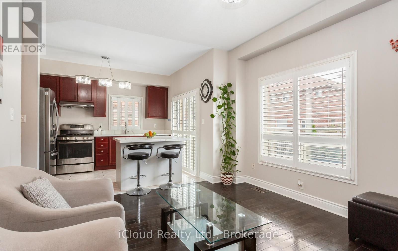
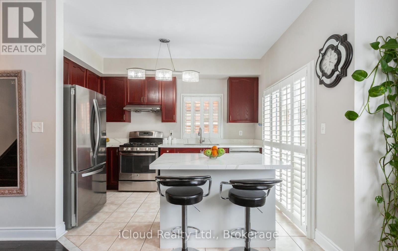
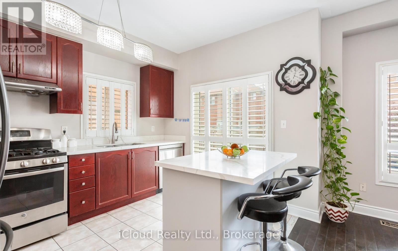
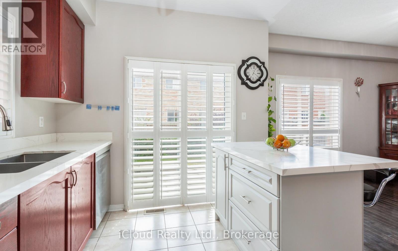
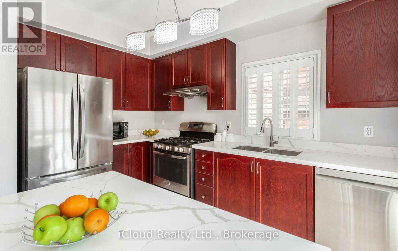
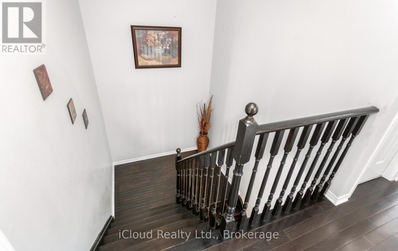
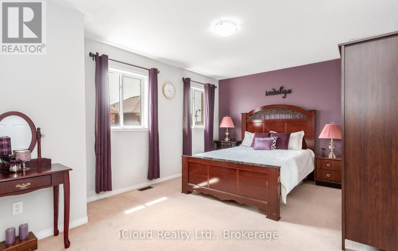
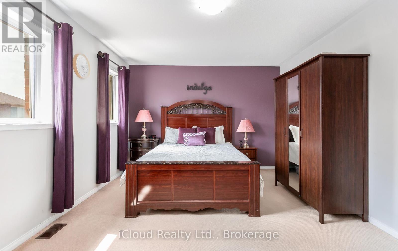
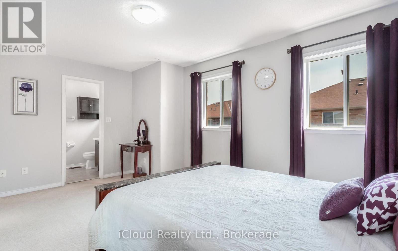
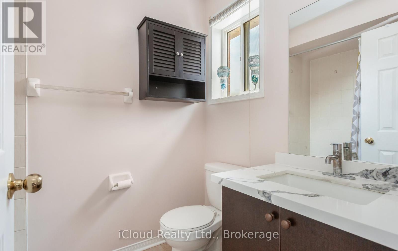
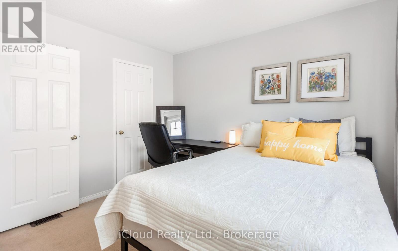
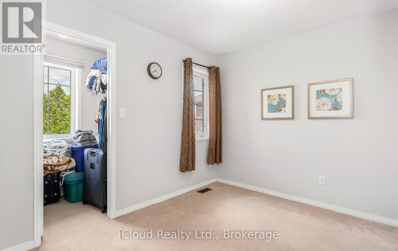
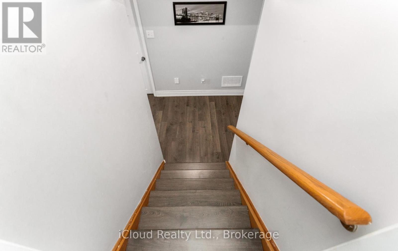
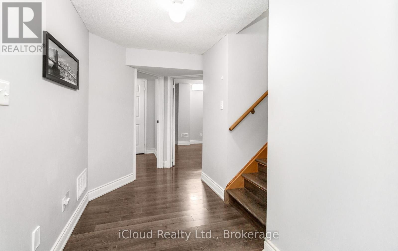
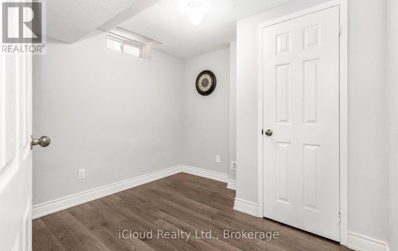
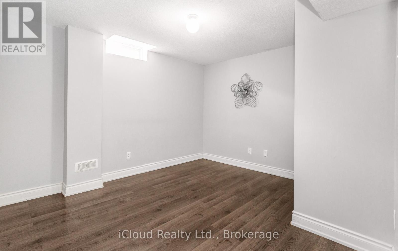
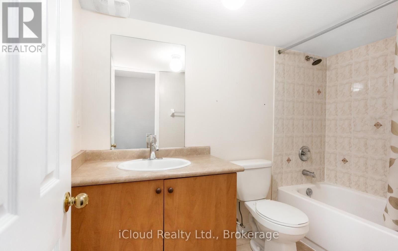
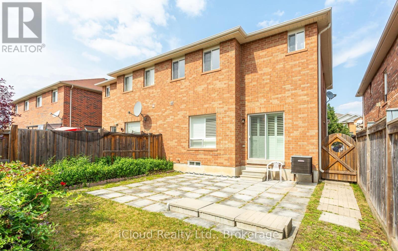
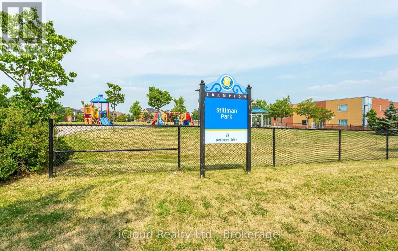
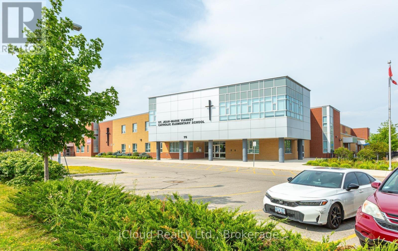
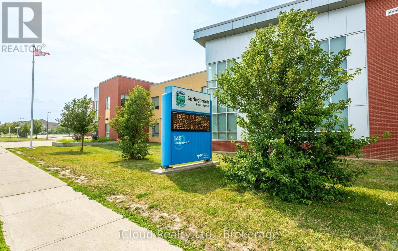
Gorgeous 4 B/R, 4 W/R semi detached home with Builder built Finished Bsmt. Painted in designer neutral colours. Dark Hardwood floor and 9' ceiling on main level. Luxurious Living and Dining Room with California shutters and potlights. Upgraded kitchen with S/S appliances, quartz counter & quartz island. Separate family room with California shutters. Huge Primary Bedroom with 4 Pc ensuite and Walkin closet. Builder Built 2 Bedroom Finished Basement with 4 Pc Washroom. Close to school, park, public transit & Mt Pleasant Go Station. No walkway. Parking for 4 cars. (id:50976)
Property Details
|
MLS® Number
|
W13588758 |
|
Property Type
|
Single Family |
|
Community Name
|
Credit Valley |
|
Amenities Near By
|
Park, Public Transit, Schools |
|
Equipment Type
|
Water Heater |
|
Parking Space Total
|
4 |
|
Rental Equipment Type
|
Water Heater |
Building
|
Bathroom Total
|
4 |
|
Bedrooms Above Ground
|
4 |
|
Bedrooms Below Ground
|
2 |
|
Bedrooms Total
|
6 |
|
Appliances
|
Dishwasher, Dryer, Garage Door Opener, Stove, Two Washers, Window Coverings, Refrigerator |
|
Basement Development
|
Finished |
|
Basement Type
|
N/a (finished) |
|
Construction Style Attachment
|
Semi-detached |
|
Cooling Type
|
Central Air Conditioning |
|
Exterior Finish
|
Brick |
|
Flooring Type
|
Hardwood, Ceramic, Tile, Carpeted, Laminate |
|
Foundation Type
|
Concrete |
|
Half Bath Total
|
1 |
|
Heating Fuel
|
Natural Gas |
|
Heating Type
|
Forced Air |
|
Stories Total
|
2 |
|
Size Interior
|
1,500 - 2,000 Ft2 |
|
Type
|
House |
|
Utility Water
|
Municipal Water |
Parking
Land
|
Acreage
|
No |
|
Fence Type
|
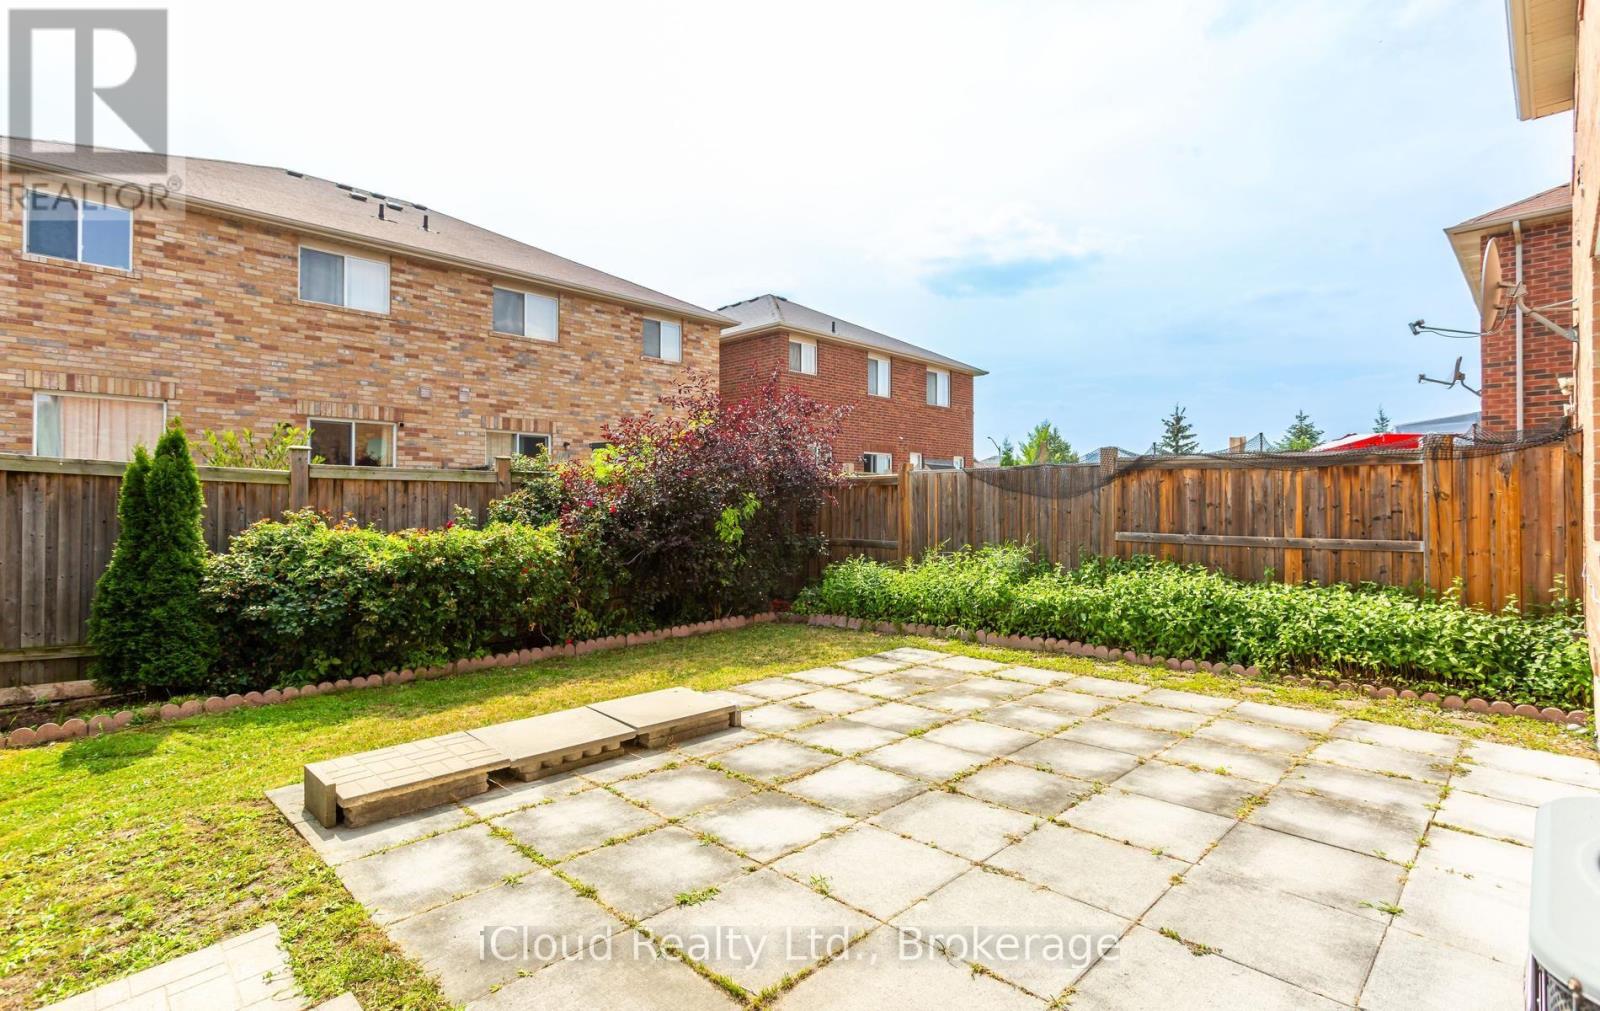
Fenced Yard |
|
Land Amenities
|
Park, Public Transit, Schools |
|
Sewer
|
Sanitary Sewer |
|
Size Depth
|
88 Ft ,8 In |
|
Size Frontage
|
27 Ft ,7 In |
|
Size Irregular
|
27.6 X 88.7 Ft |
|
Size Total Text
|
27.6 X 88.7 Ft |
Rooms
| Level |
Type |
Length |
Width |
Dimensions |
|
Second Level |
Primary Bedroom |
4.96 m |
3.59 m |
4.96 m x 3.59 m |
|
Second Level |
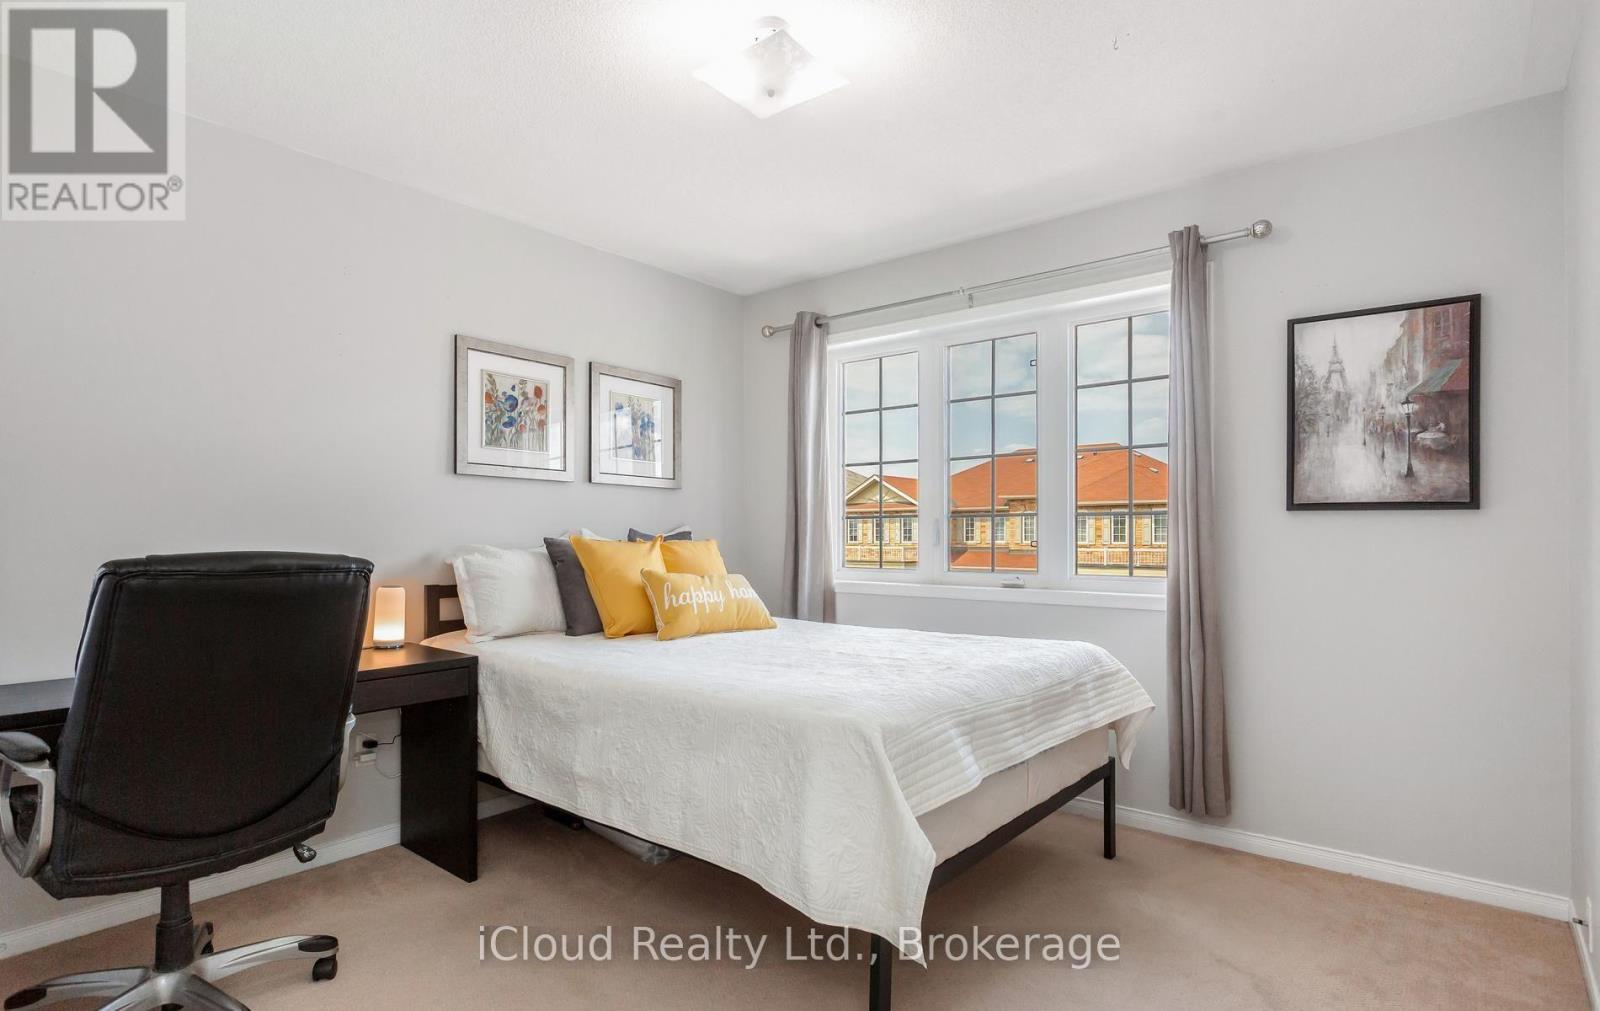
Bedroom 2 |
3.09 m |
3.07 m |
3.09 m x 3.07 m |
|
Second Level |
Bedroom 3 |
3.33 m |
2.91 m |
3.33 m x 2.91 m |
|
Second Level |
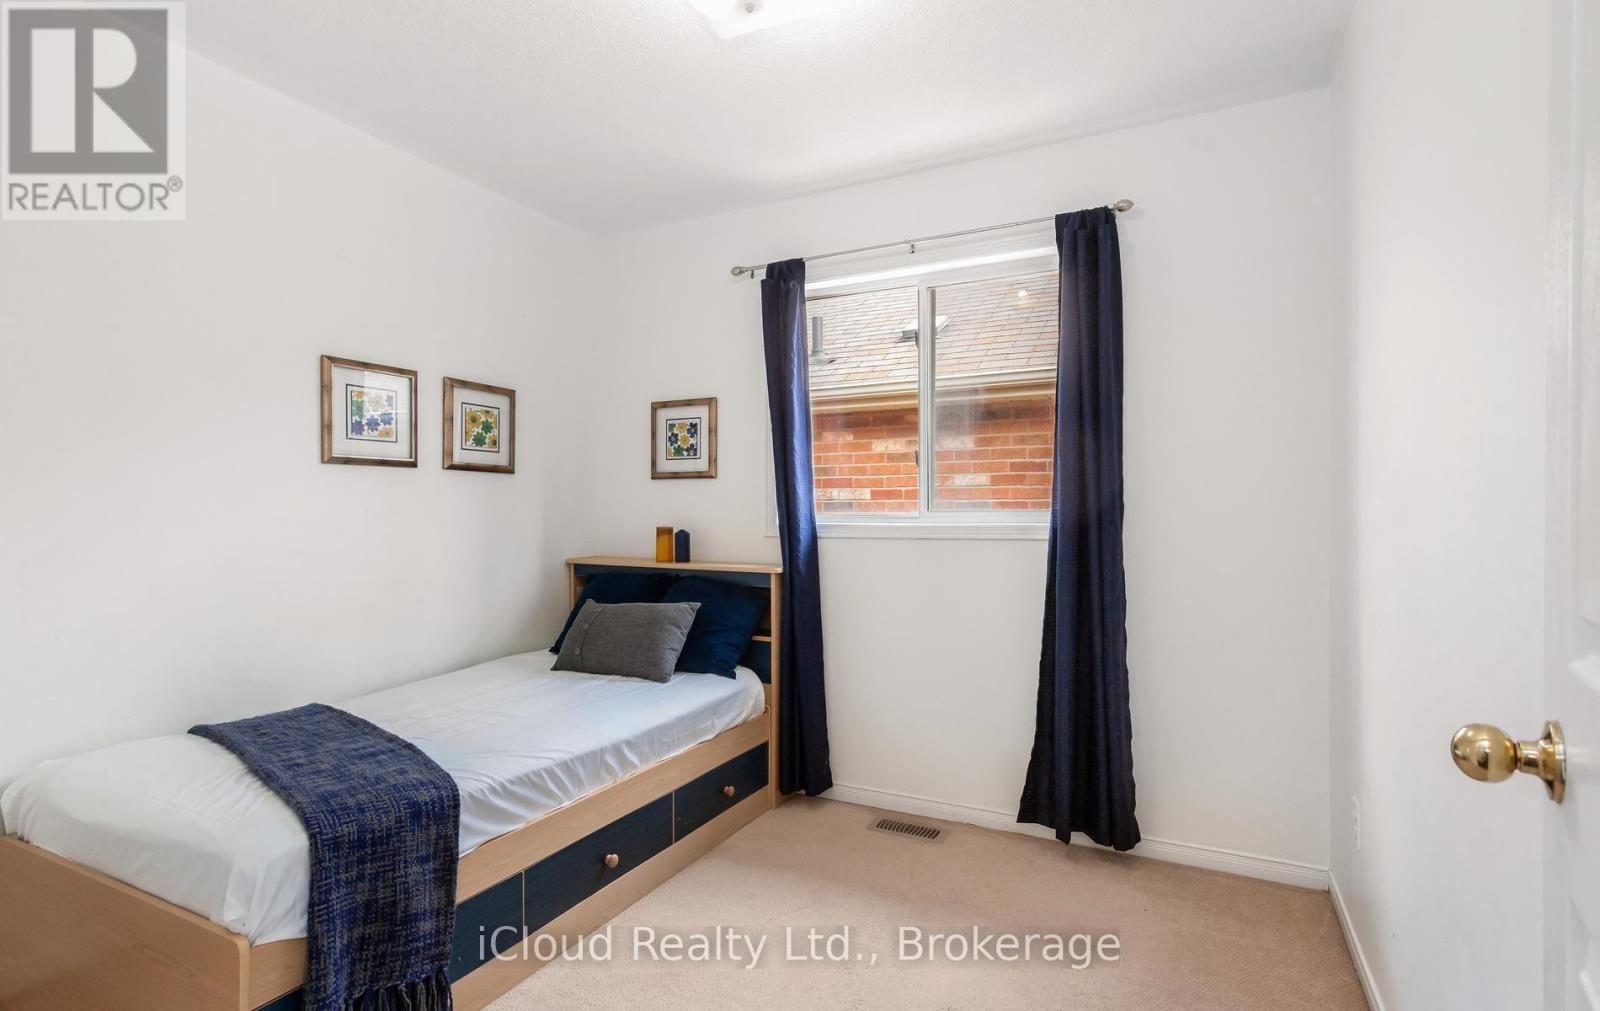
Bedroom 4 |
2.91 m |
2.74 m |
2.91 m x 2.74 m |
|
Basement |
Bathroom |
|
|
Measurements not available |
|
Basement |
Bedroom |
3.77 m |
3.56 m |
3.77 m x 3.56 m |
|
Basement |
Bedroom |
2.59 m |
2.13 m |
2.59 m x 2.13 m |
|
Main Level |
Living Room |
6.02 m |
3.59 m |
6.02 m x 3.59 m |
|
Main Level |
Dining Room |
6.02 m |
3.59 m |
6.02 m x 3.59 m |
|
Main Level |
Kitchen |
3.77 m |
2.75 m |
3.77 m x 2.75 m |
|
Main Level |
Family Room |
3.96 m |
3.46 m |
3.96 m x 3.46 m |
https://www.realtor.ca/real-estate/30060826/39-flurry-circle-brampton-credit-valley-credit-valley