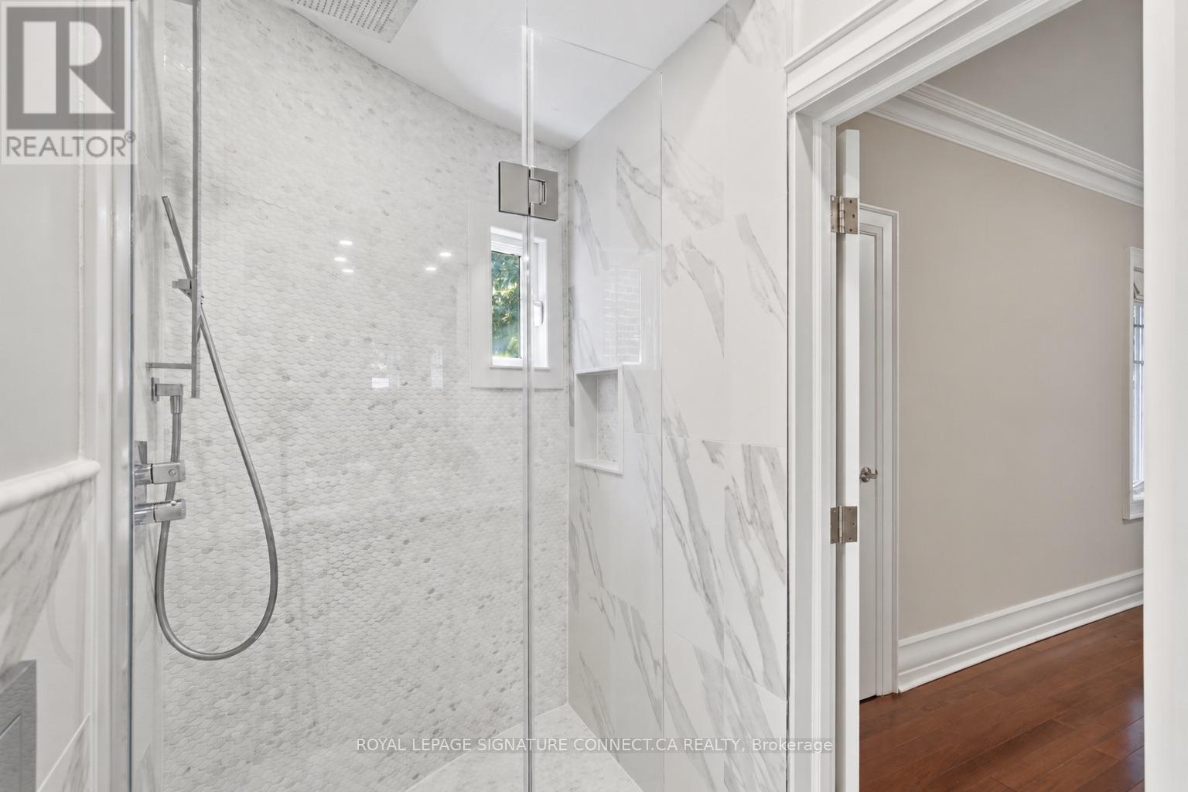
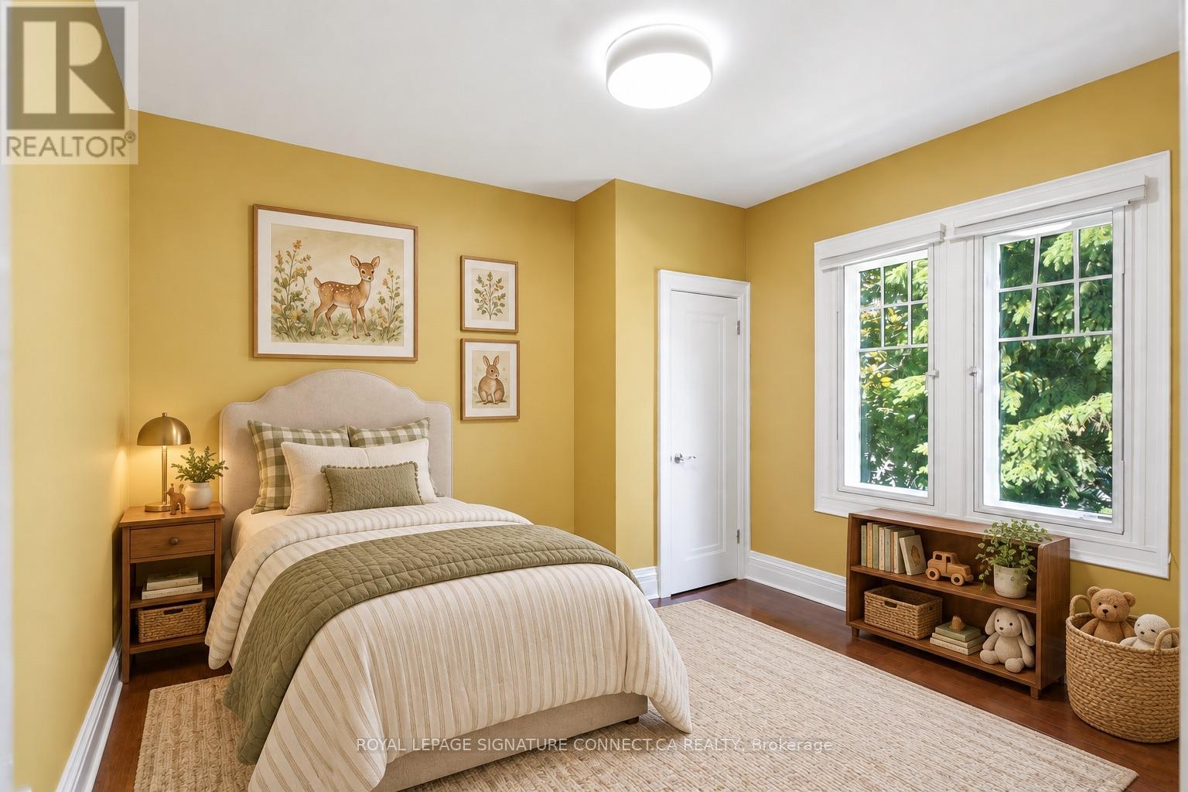
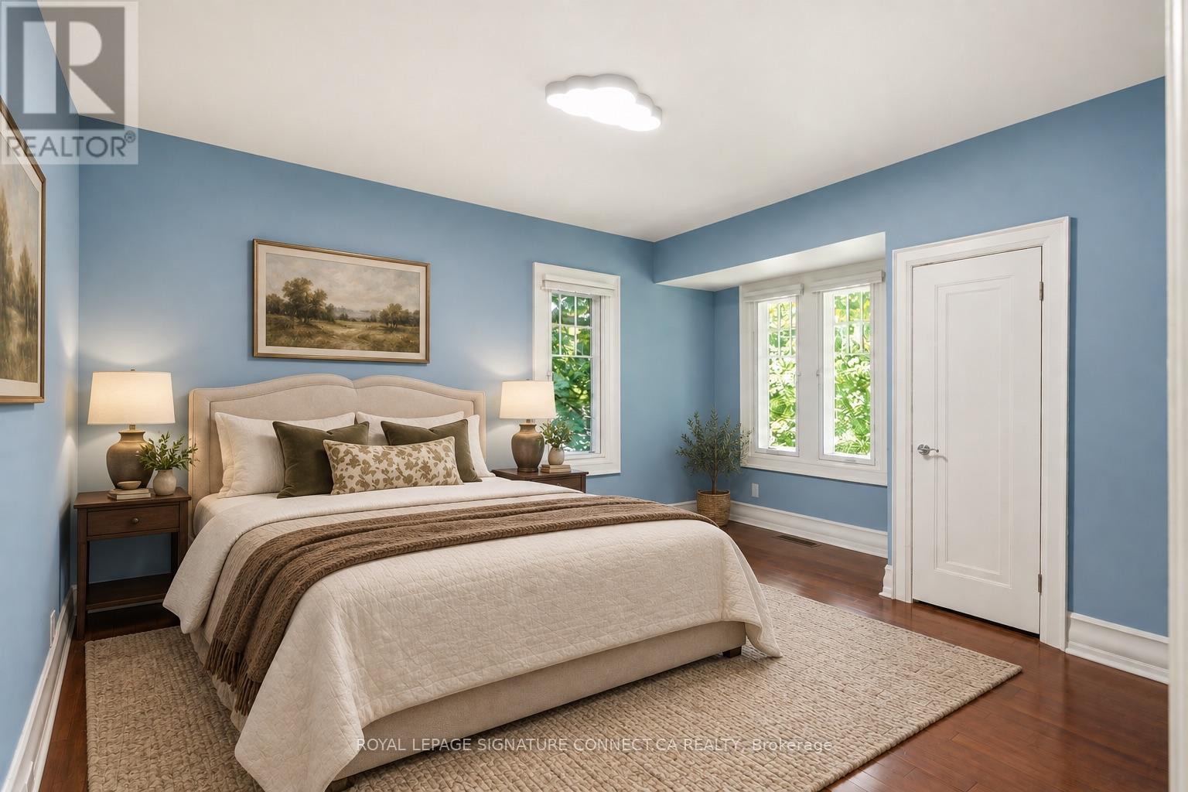
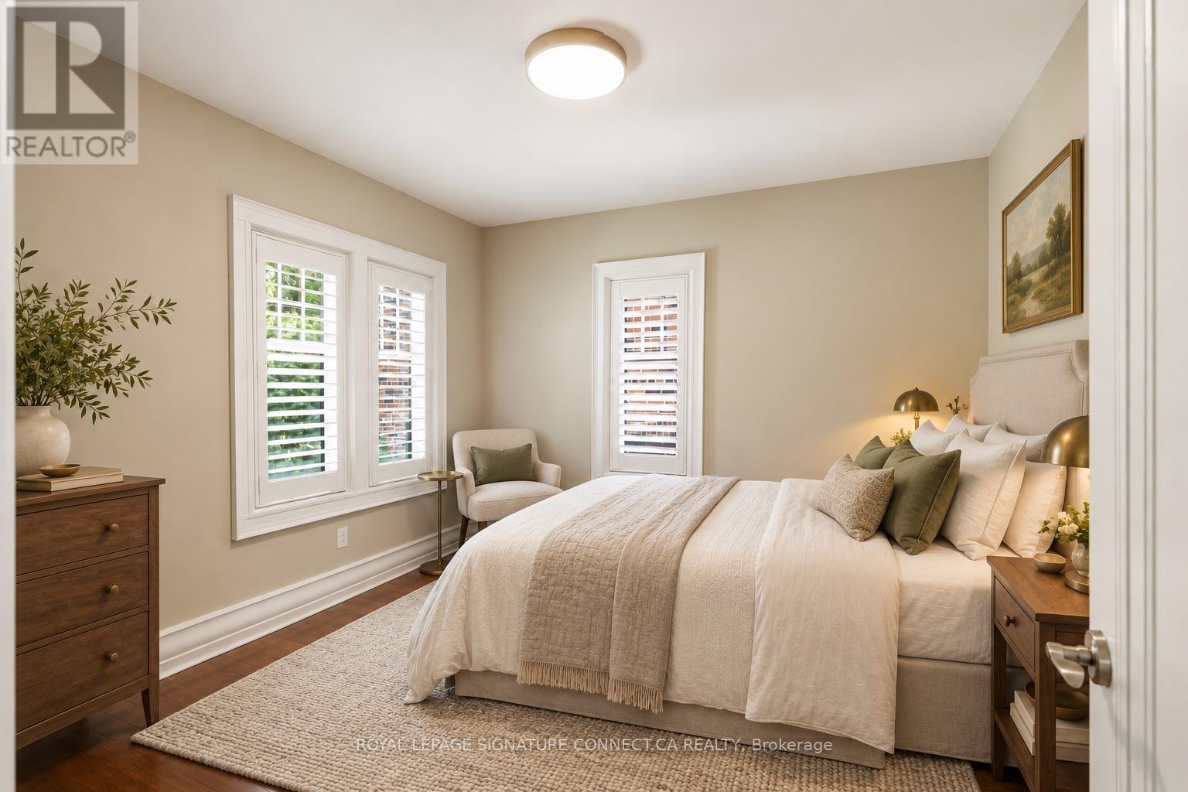
6 Bedroom
4 Bathroom
2,000 - 2,500 ft2
Fireplace
Central Air Conditioning
Forced Air
$2,659,000
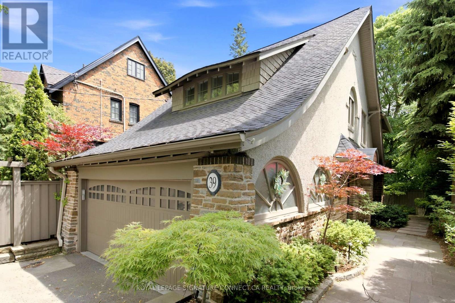
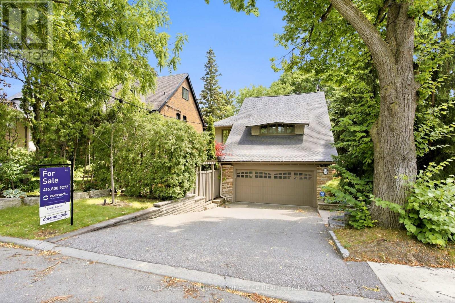
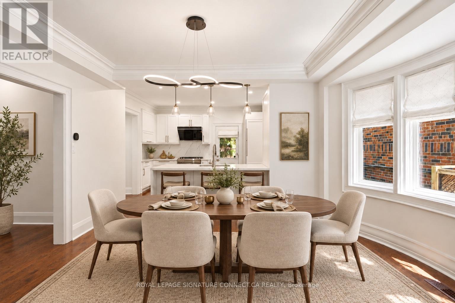
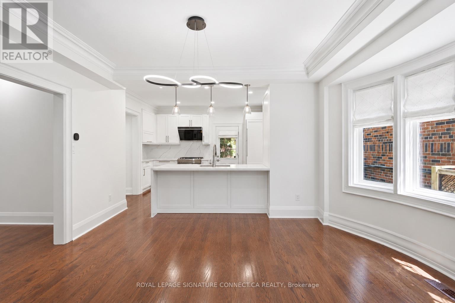
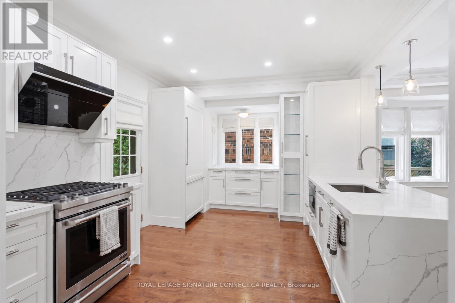
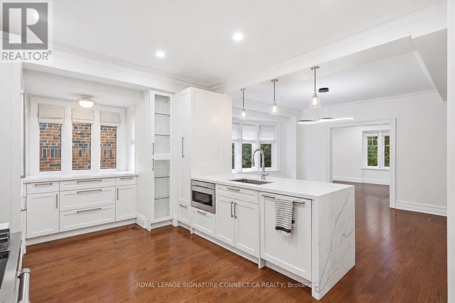
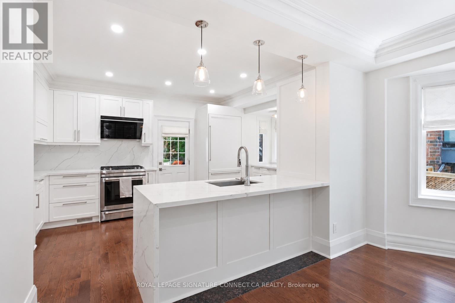
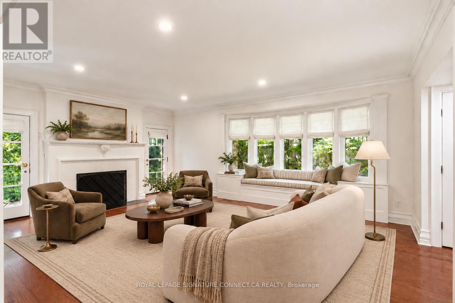
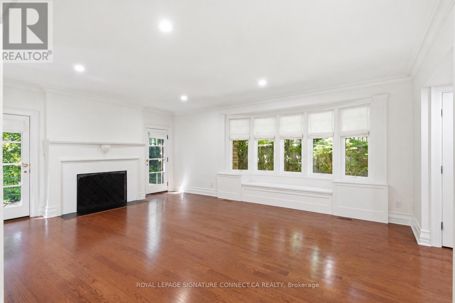
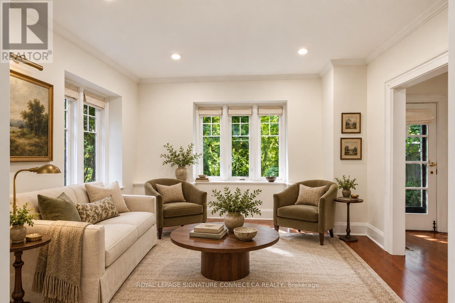
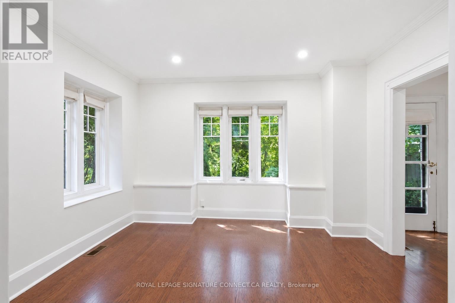
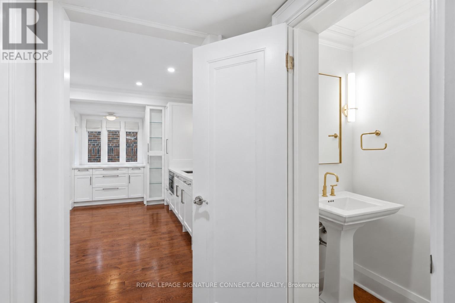
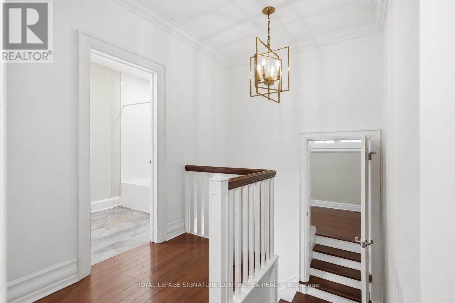
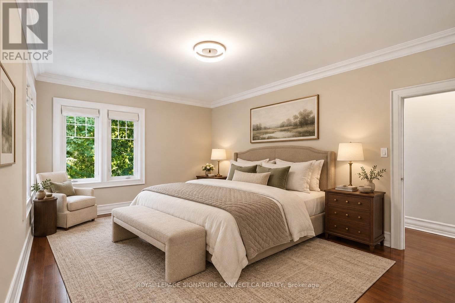
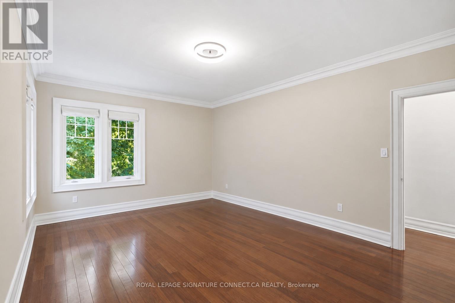
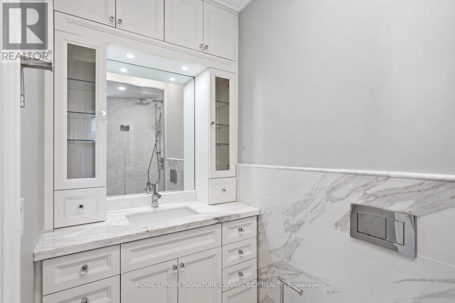
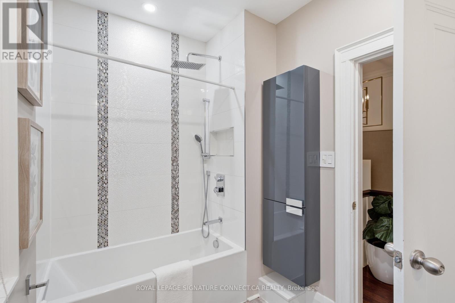
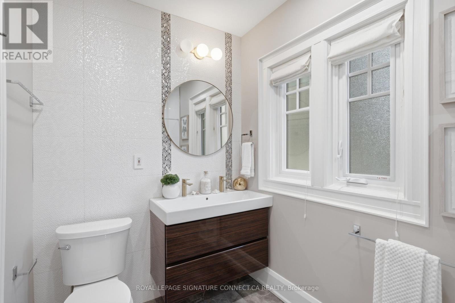
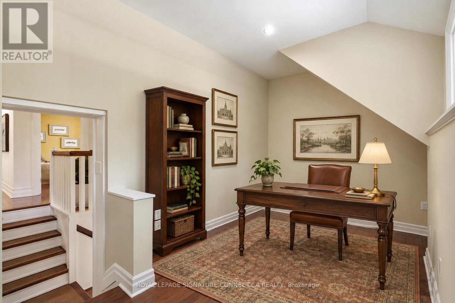
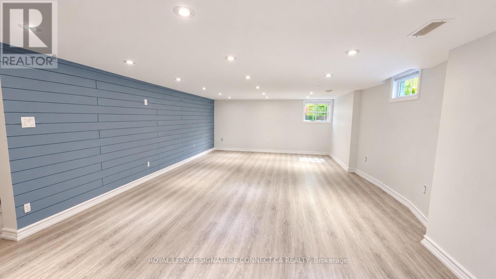
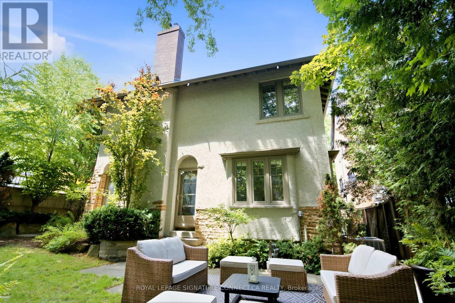
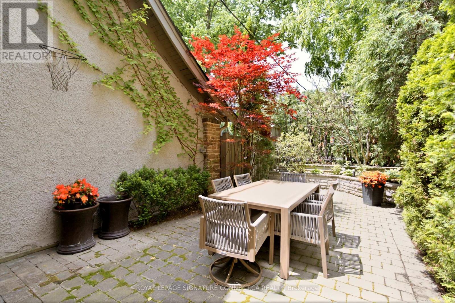
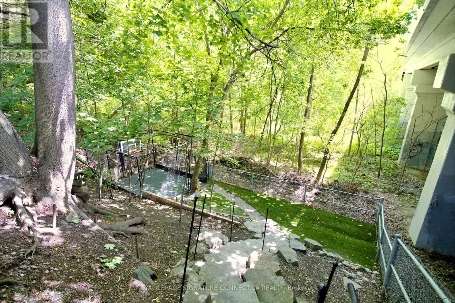
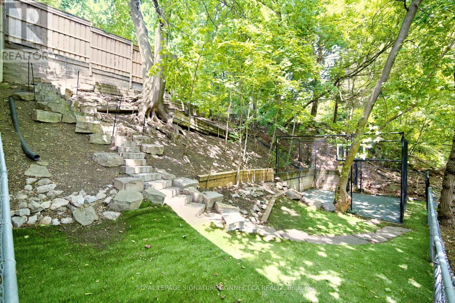
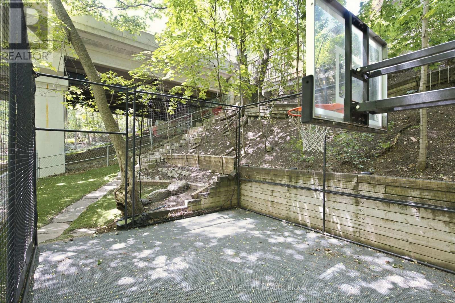
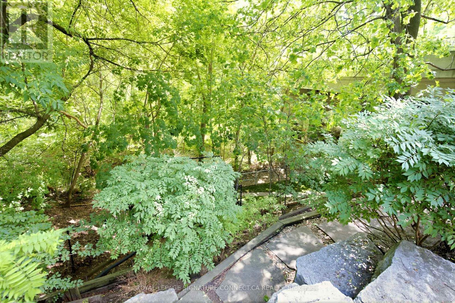
In a neighbourhood where families put down roots for generations, 39 Glengowan Road offers something increasingly rare: a character-filled Lawrence Park home with nearly 3,500 sq. ft. of total living space on a substantial ravine lot.Timeless curb appeal gives way to generously sized principal rooms, abundant natural light and the warmth of a home that has evolved for modern family life. The well-appointed kitchen features premium Miele and JennAir appliances, while the home's thoughtful updates complement its original character. With room to gather, entertain and spread out, this is a home built for every stage of family life.Beyond the house, mature trees and the Blythwood Ravine create a remarkably private setting. The expansive grounds feature professionally designed landscaping, granite pathways, irrigation, landscape lighting and a rarely offered multi-sport court-a backyard with space for children to play and adults to entertain.Close to sought-after schools, parks, transit and the shops and restaurants of Yonge Street, 39 Glengowan Road brings together the scale of a substantial family home, the charm of Lawrence Park and the beauty of a ravine setting. * Digitally staged photos (id:50976)
Open House
This property has open houses!
Starts at:
2:00 pm
Ends at:
4:00 pm
Starts at:
2:00 pm
Ends at:
4:00 pm
Property Details
|
MLS® Number
|
C13832786 |
|
Property Type
|
Single Family |
|
Community Name
|
Lawrence Park South |
|
Equipment Type
|
Water Heater |
|
Parking Space Total
|
4 |
|
Rental Equipment Type
|
Water Heater |
Building
|
Bathroom Total
|
4 |
|
Bedrooms Above Ground
|
5 |
|
Bedrooms Below Ground
|
1 |
|
Bedrooms Total
|
6 |
|
Appliances
|
Garage Door Opener Remote(s), Dryer, Washer, Window Coverings |
|
Basement Type
|
Full |
|
Construction Style Attachment
|
Detached |
|
Cooling Type
|
Central Air Conditioning |
|
Exterior Finish
|
Stucco, Stone |
|
Fireplace Present
|
Yes |
|
Fireplace Total
|
1 |
|
Flooring Type
|
Hardwood, Vinyl, Ceramic |
|
Foundation Type
|
Unknown |
|
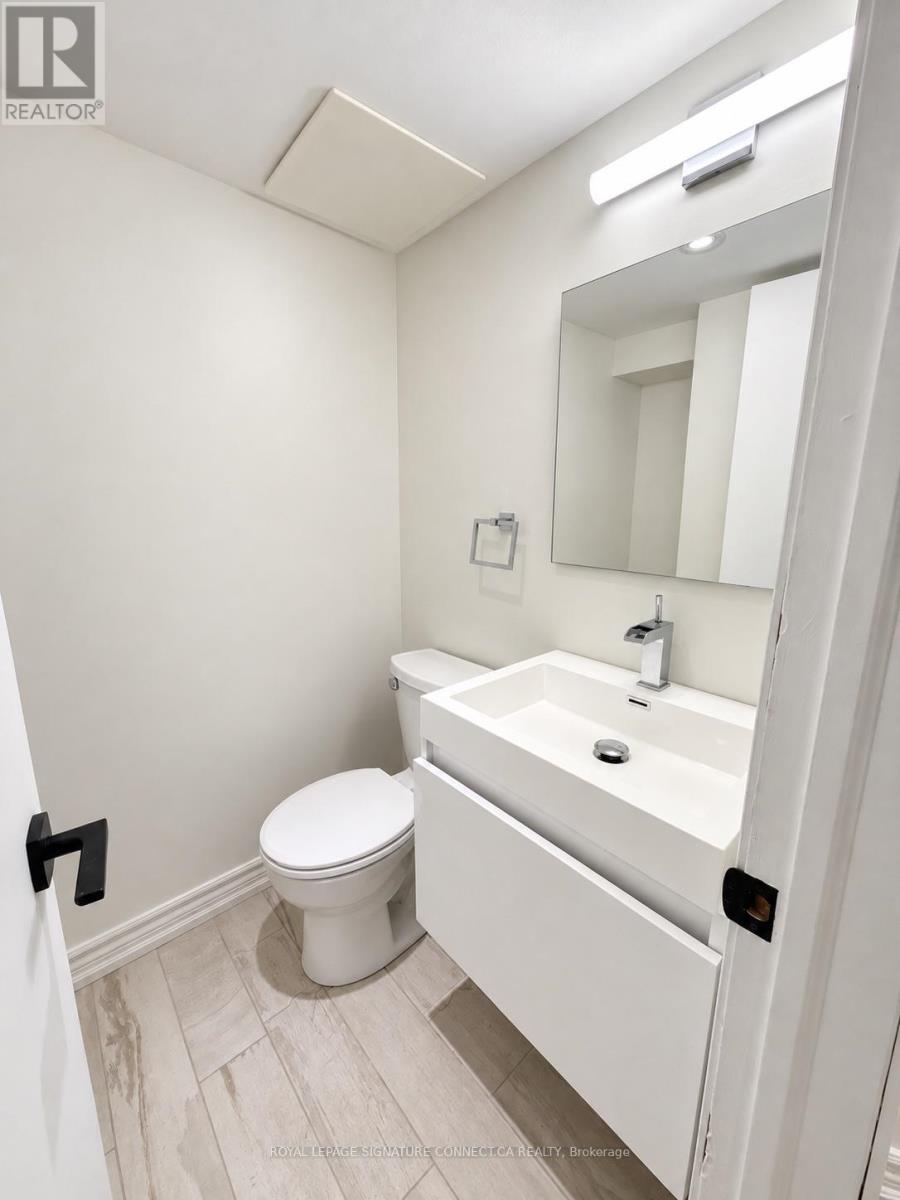
Half Bath Total
|
2 |
|
Heating Fuel
|
Natural Gas |
|
Heating Type
|
Forced Air |
|
Stories Total
|
2 |
|
Size Interior
|
2,000 - 2,500 Ft2 |
|
Type
|
House |
|
Utility Water
|
Municipal Water |
Parking
Land
|
Acreage
|
No |
|
Sewer
|
Sanitary Sewer |
|
Size Depth
|
130 Ft |
|
Size Frontage
|
50 Ft |
|
Size Irregular
|
50 X 130 Ft |
|
Size Total Text
|
50 X 130 Ft |
Rooms
| Level |
Type |
Length |
Width |
Dimensions |
|
Second Level |
Primary Bedroom |
5.13 m |
3.89 m |
5.13 m x 3.89 m |
|
Second Level |
Bedroom 2 |
3.62 m |
3.89 m |
3.62 m x 3.89 m |
|
Second Level |
Bedroom 3 |
3.58 m |
4.98 m |
3.58 m x 4.98 m |
|
Second Level |
Bedroom 4 |
3.22 m |
3.7 m |
3.22 m x 3.7 m |
|
Second Level |
Bedroom 5 |
2.86 m |
4.64 m |
2.86 m x 4.64 m |
|
Basement |
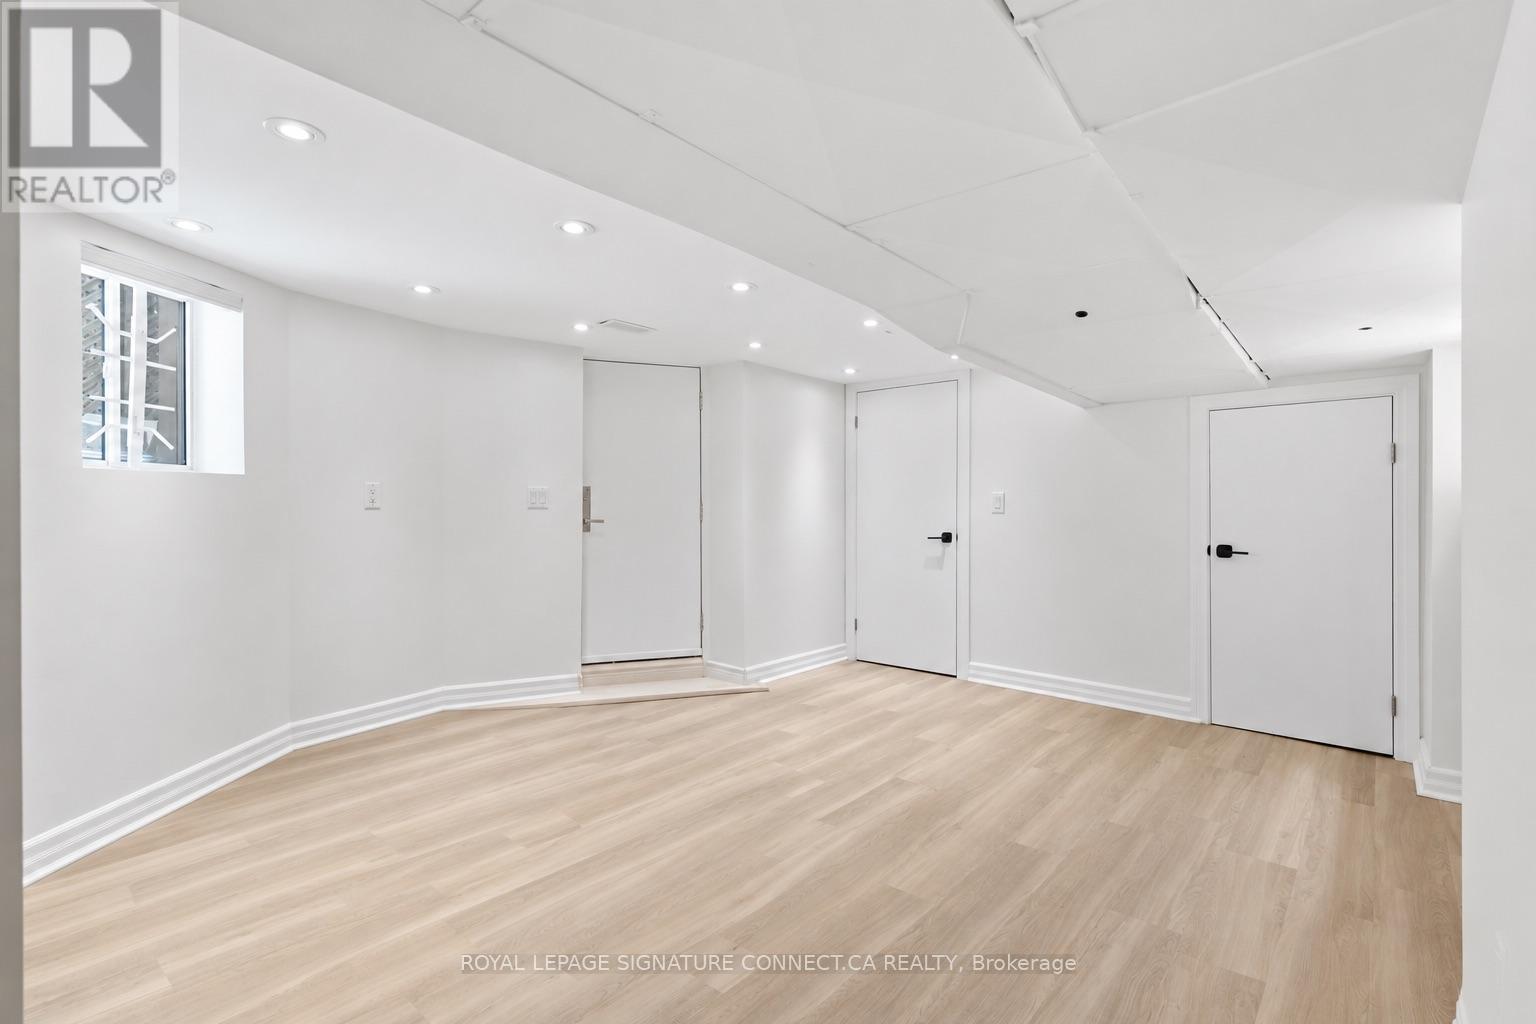
Recreational, Games Room |
5.14 m |
4.21 m |
5.14 m x 4.21 m |
|
Basement |
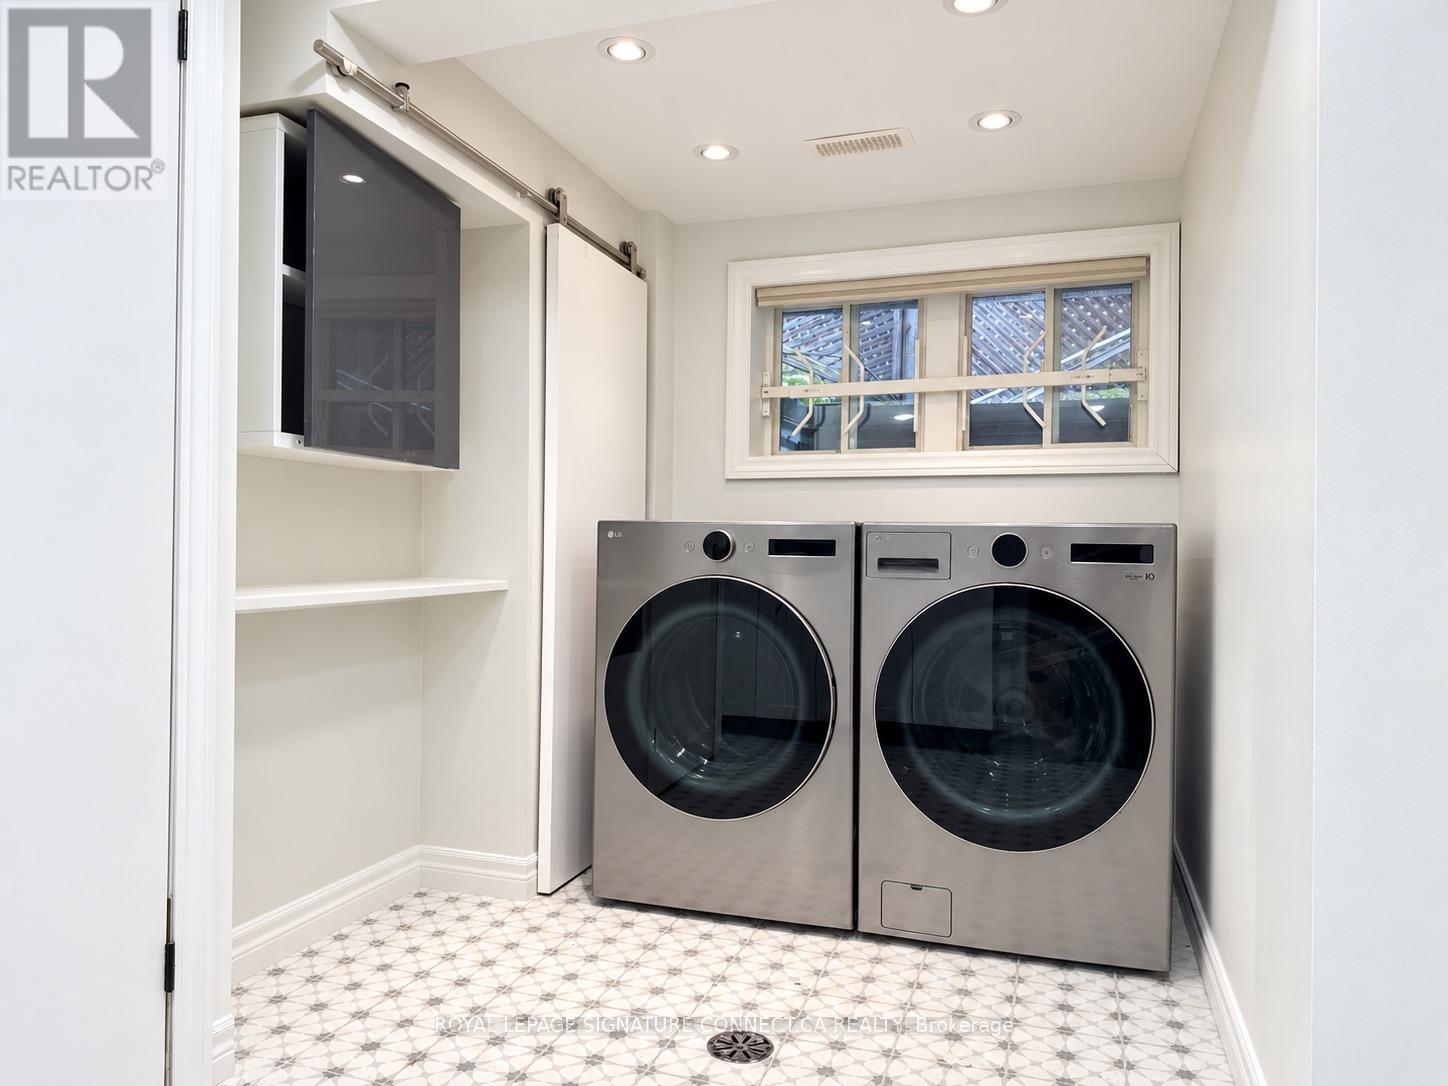
Laundry Room |
2.66 m |
4.23 m |
2.66 m x 4.23 m |
|
Basement |
Recreational, Games Room |
6.97 m |
4.87 m |
6.97 m x 4.87 m |
|
Main Level |
Living Room |
7.63 m |
5.44 m |
7.63 m x 5.44 m |
|
Main Level |
Dining Room |
3.7 m |
4.73 m |
3.7 m x 4.73 m |
|
Main Level |
Sitting Room |
3.56 m |
4.04 m |
3.56 m x 4.04 m |
|
Main Level |
Kitchen |
3.77 m |
5.8 m |
3.77 m x 5.8 m |
https://www.realtor.ca/real-estate/30332929/39-glengowan-road-toronto-lawrence-park-south-lawrence-park-south