4 Bedroom
2 Bathroom
700 - 1,100 ft2
Bungalow
Central Air Conditioning
Forced Air
$659,000
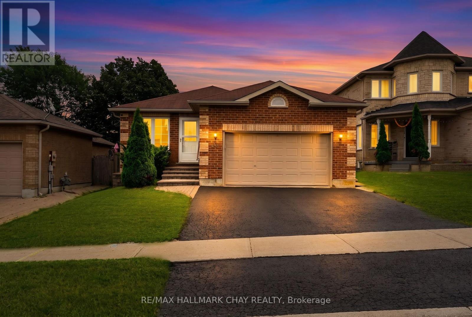
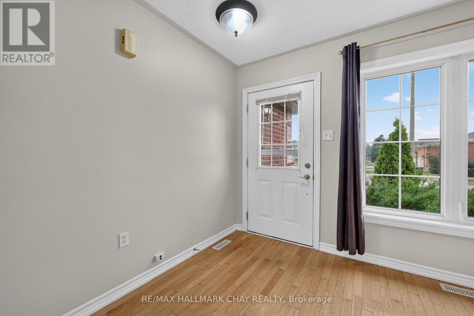
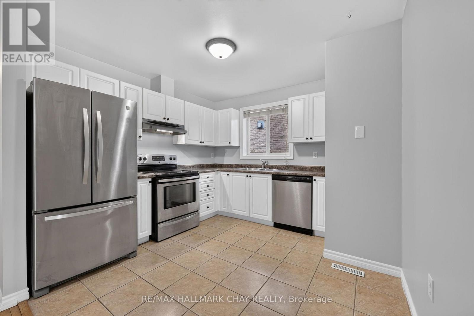
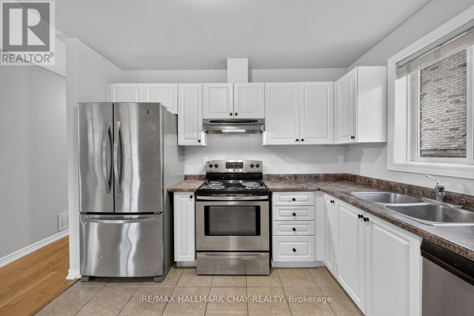
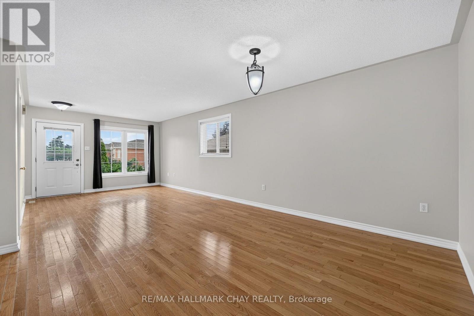
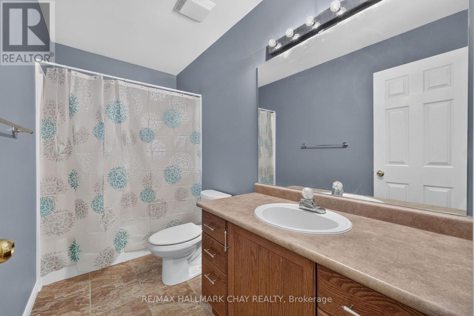
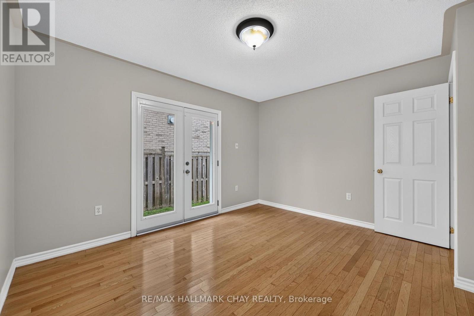
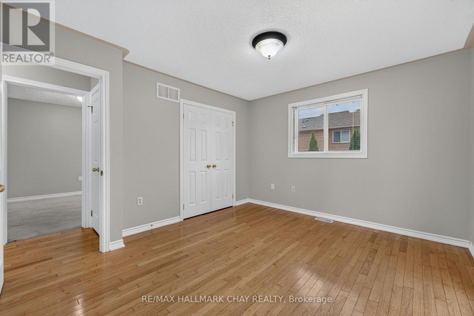
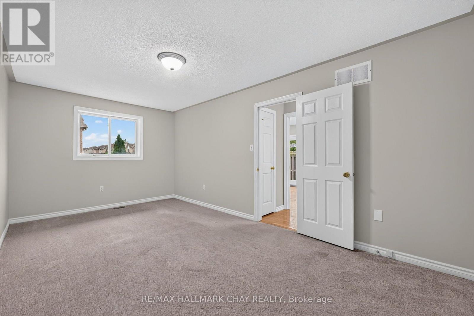
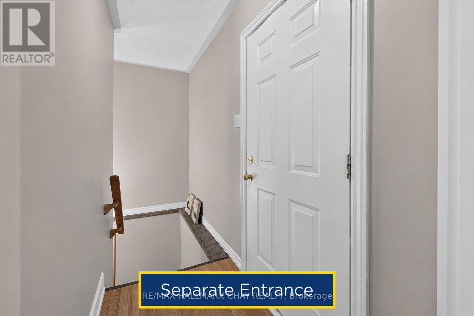
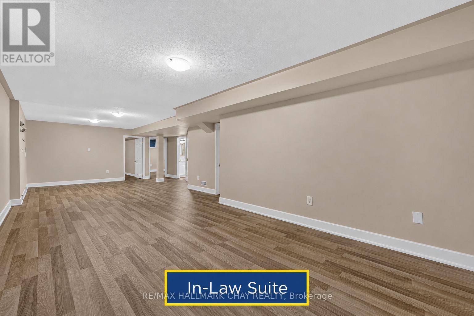
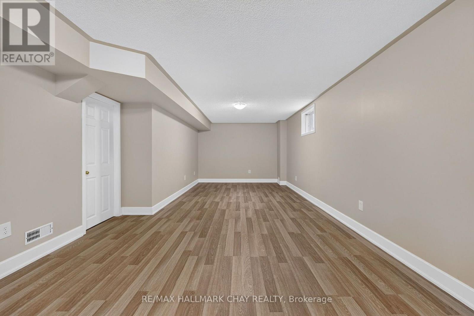
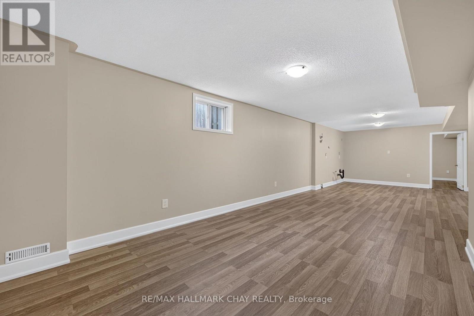
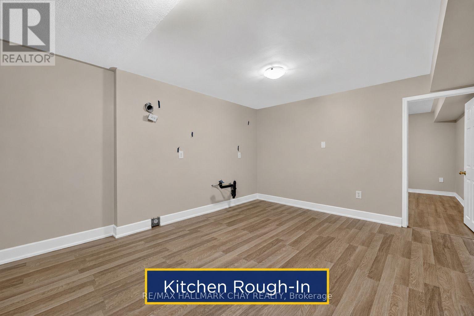
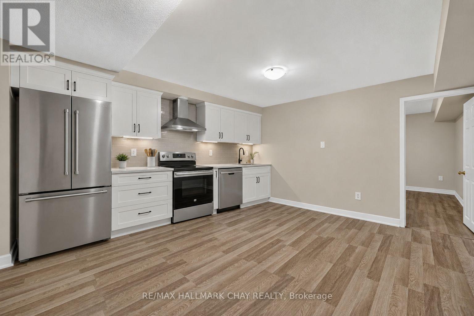
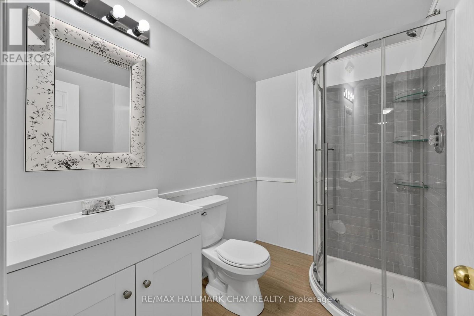
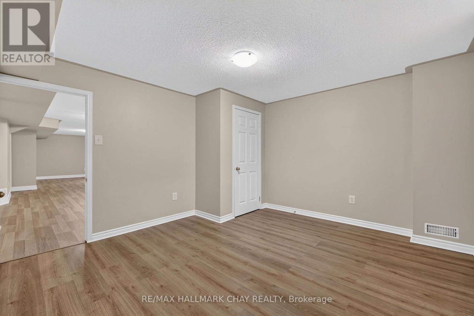
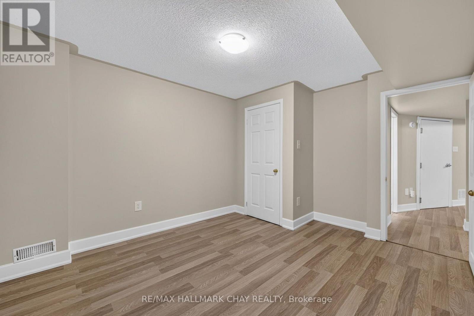
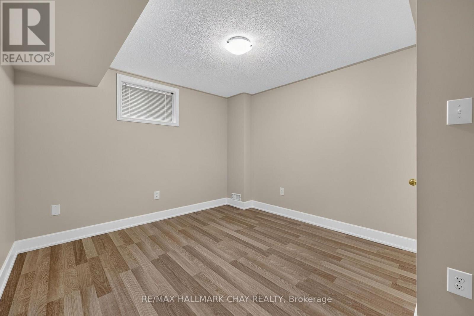
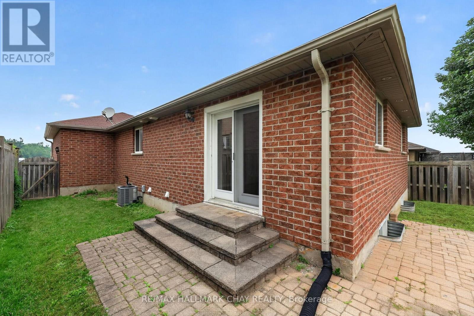
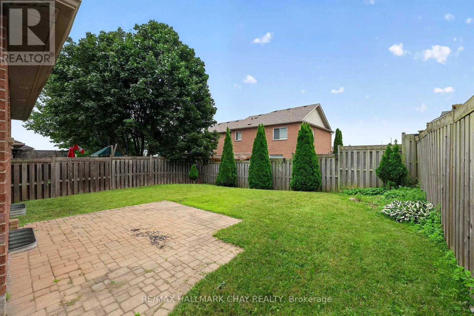
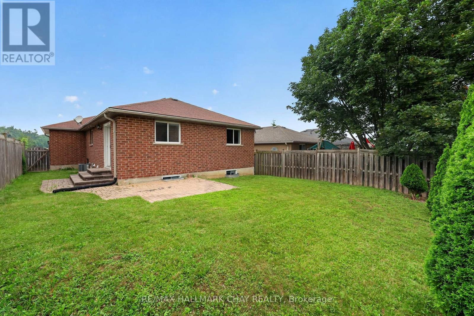
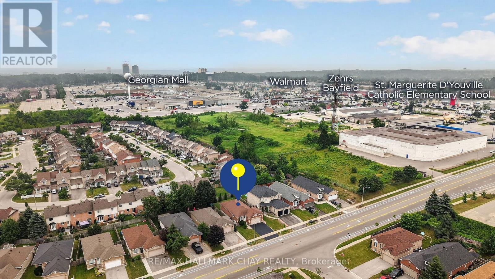
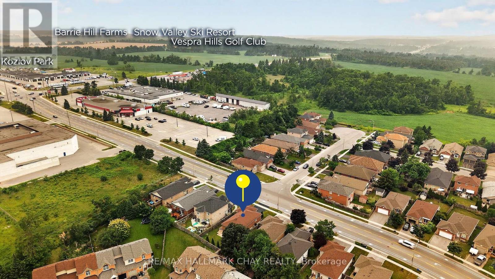
Welcome to 39 Hanmer St, An all-brick bungalow, ideally located in Barrie's desirable north end. Just minutes from everyday amenities, the Barrie Golf & Country Club, and only a short drive to Snow Valley Ski Resort, this home offers the perfect balance of convenience and lifestyle.Whether you're a first-time home buyer, investor, or downsizer, this property checks all the boxes. Enjoy the convenience of being within walking distance to both public and Catholic schools, and just a stone's throw from the East Bayfield Community Centre. Royal Victoria Regional Health Centre, Georgian Mall, Georgian College, Barrie Transit, parks, shopping, restaurants, and commuter routes are all just minutes away.Designed with flexibility in mind, the home features a separate entrance and all the necessary rough-ins for a potential in-law suite in the newly finished basement-offering excellent multi-generational living or future income potential. Recent updates include new basement flooring(2026), a beautifully finished bathroom(2026), fresh paint and new trim(2026), making this a truly move-in-ready home.A fantastic opportunity in an established family-friendly neighbourhood, offering exceptional value, versatility, and endless potential. (id:50976)
Open House
This property has open houses!
Starts at:
1:00 pm
Ends at:
3:00 pm
Property Details
|
MLS® Number
|
S13584550 |
|
Property Type
|
Single Family |
|
Community Name
|
East Bayfield |
|
Equipment Type
|
Water Heater |
|
Parking Space Total
|
4 |
|
Rental Equipment Type
|
Water Heater |
Building
|
Bathroom Total
|
2 |
|
Bedrooms Above Ground
|
2 |
|
Bedrooms Below Ground
|
2 |
|
Bedrooms Total
|
4 |
|
Appliances
|
Dishwasher, Dryer, Stove, Washer, Window Coverings, Refrigerator |
|
Architectural Style
|
Bungalow |
|
Basement Development
|
Finished |
|
Basement Features
|
Separate Entrance |
|
Basement Type
|
N/a, N/a (finished) |
|
Construction Style Attachment
|
Detached |
|
Cooling Type
|
Central Air Conditioning |
|
Exterior Finish
|
Brick |
|
Flooring Type
|
Tile, Vinyl |
|
Foundation Type
|
Unknown |
|
Heating Fuel
|
Natural Gas |
|
Heating Type
|
Forced Air |
|
Stories Total
|
1 |
|
Size Interior
|
700 - 1,100 Ft2 |
|
Type
|
House |
|
Utility Water
|
Municipal Water |
Parking
Land
|
Acreage
|
No |
|
Sewer
|
Sanitary Sewer |
|
Size Depth
|
110 Ft ,10 In |
|
Size Frontage
|
41 Ft ,3 In |
|
Size Irregular
|
41.3 X 110.9 Ft ; 41.34 Ft X 110.92ft X 41.34ft X 110.92ft |
|
Size Total Text
|
41.3 X 110.9 Ft ; 41.34 Ft X 110.92ft X 41.34ft X 110.92ft |
Rooms
| Level |
Type |
Length |
Width |
Dimensions |
|
Basement |
Recreational, Games Room |
4.85 m |
10.24 m |
4.85 m x 10.24 m |
|
Basement |
Bedroom |
3.86 m |
3.56 m |
3.86 m x 3.56 m |
|
Basement |
Bedroom 2 |
3.26 m |
3.73 m |
3.26 m x 3.73 m |
|
Basement |
Laundry Room |
3.38 m |
2.1 m |
3.38 m x 2.1 m |
|
Main Level |
Living Room |
3.45 m |
3.95 m |
3.45 m x 3.95 m |
|
Main Level |
Dining Room |
3.92 m |
3.65 m |
3.92 m x 3.65 m |
|
Main Level |
Kitchen |
3.48 m |
3.16 m |
3.48 m x 3.16 m |
|
Main Level |
Primary Bedroom |
3.07 m |
5.46 m |
3.07 m x 5.46 m |
|
Main Level |
Bedroom |
3.5 m |
3.94 m |
3.5 m x 3.94 m |
https://www.realtor.ca/real-estate/30055974/39-hanmer-street-e-barrie-east-bayfield-east-bayfield