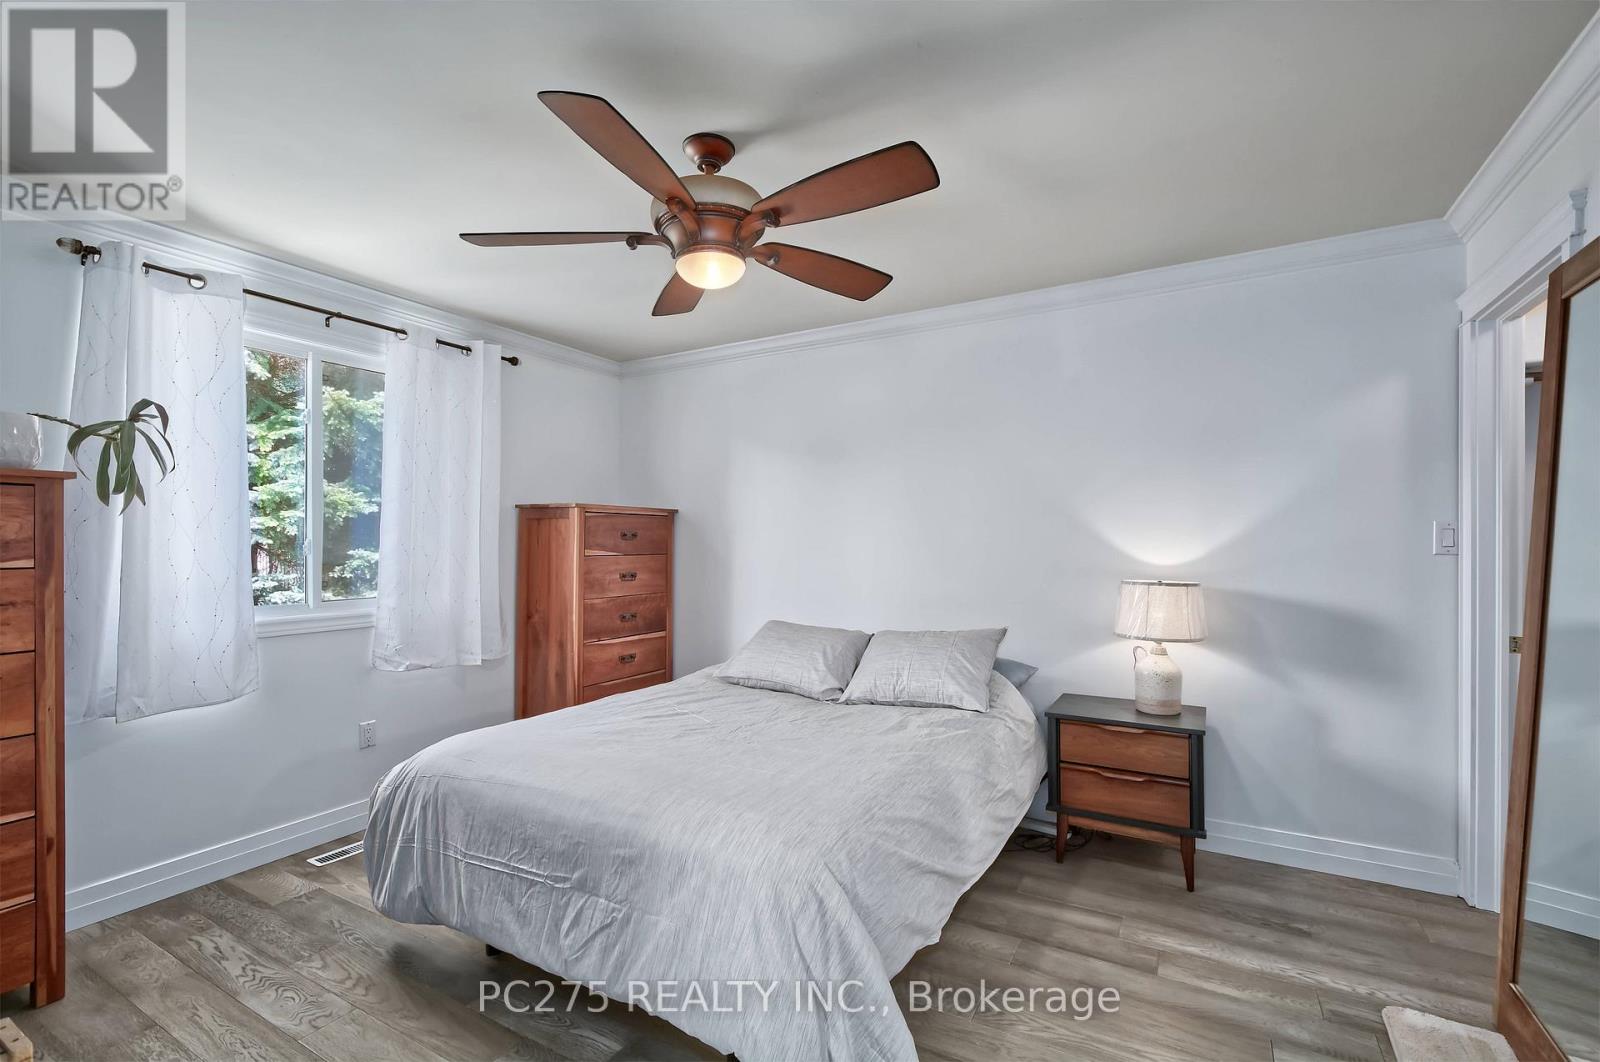
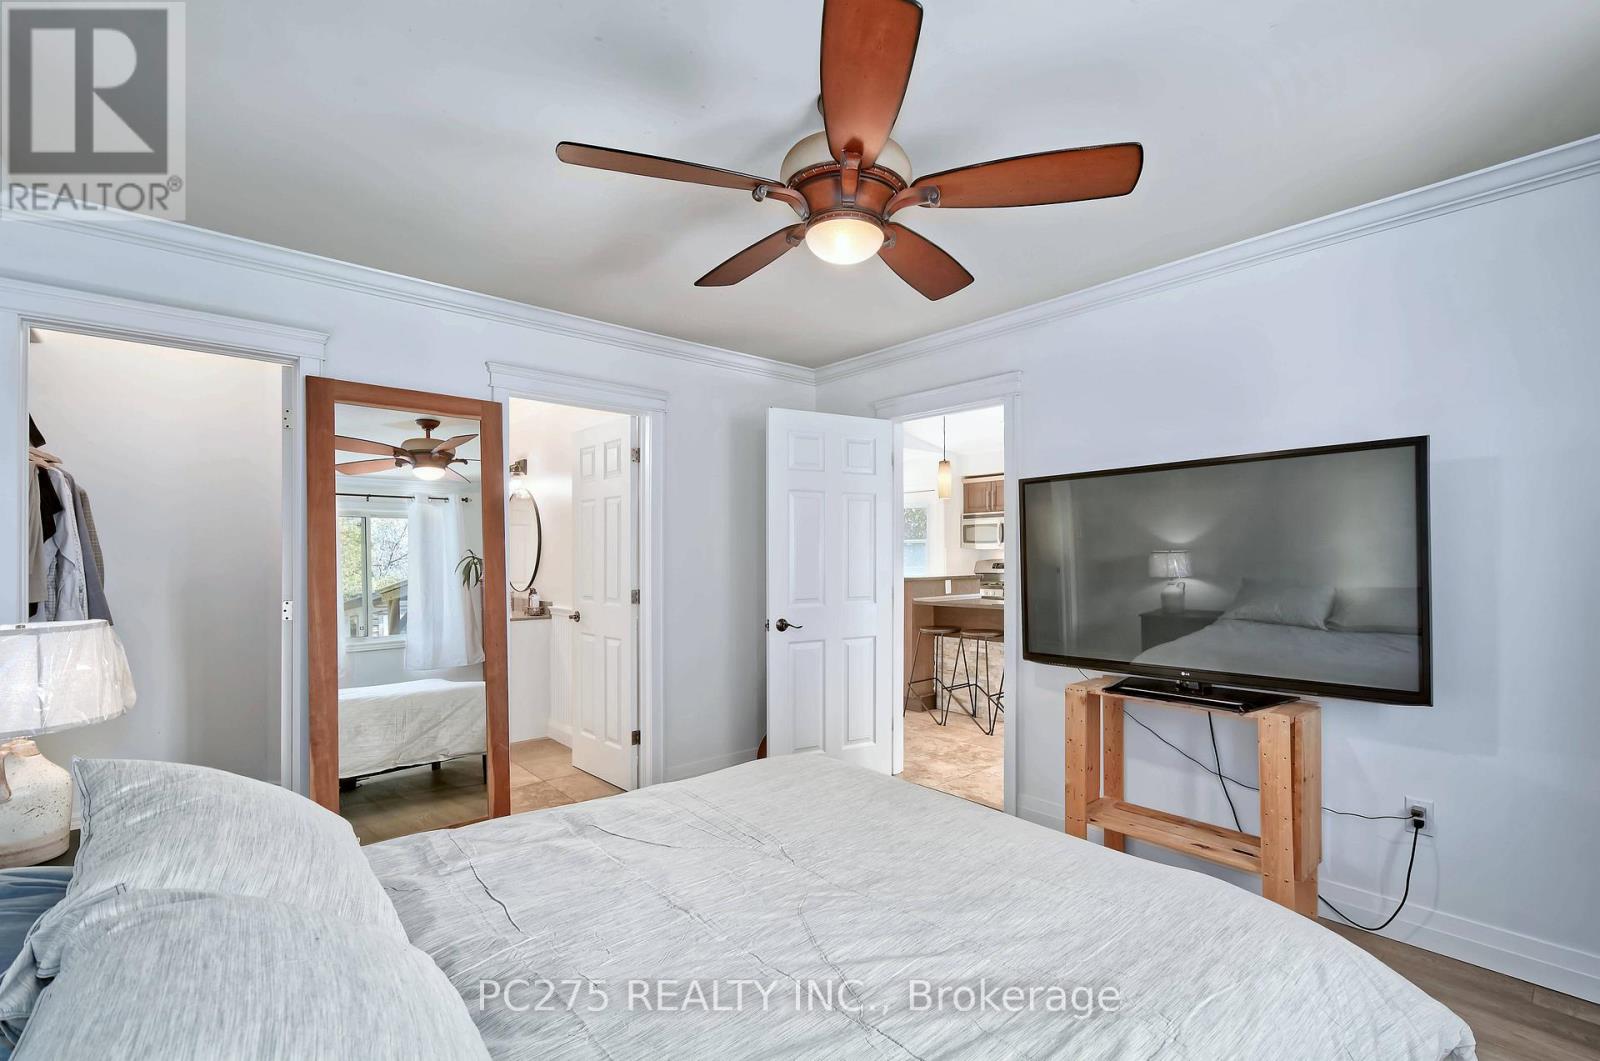
3 Bedroom
1 Bathroom
700 - 1,100 ft2
Bungalow
Central Air Conditioning
Forced Air
$554,000
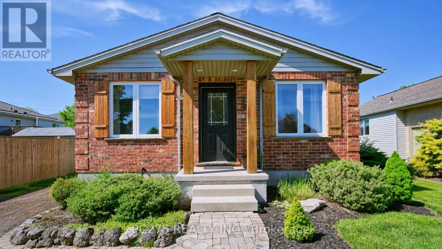
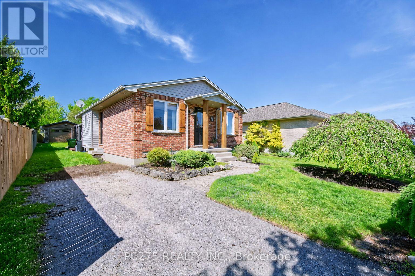
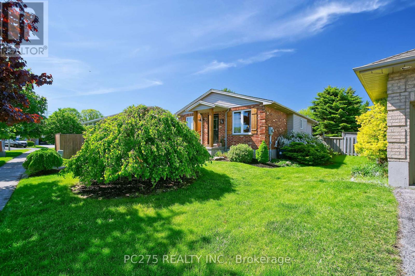
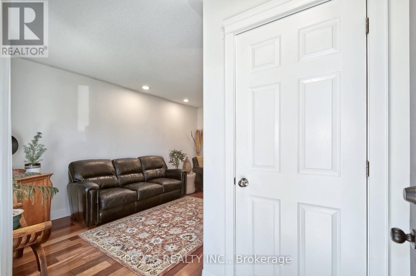
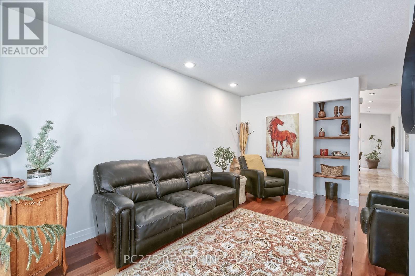
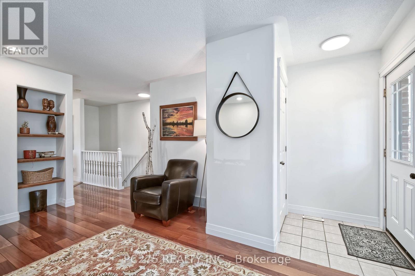
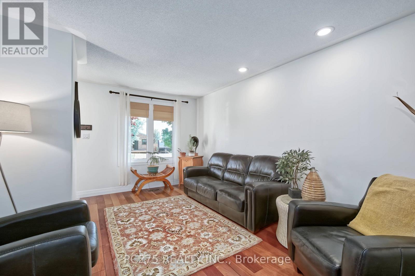
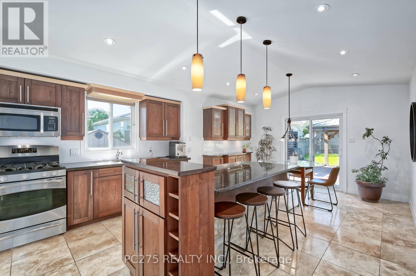
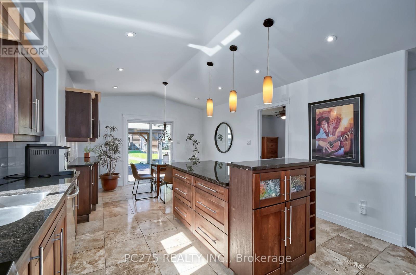
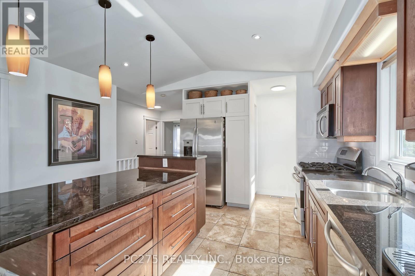
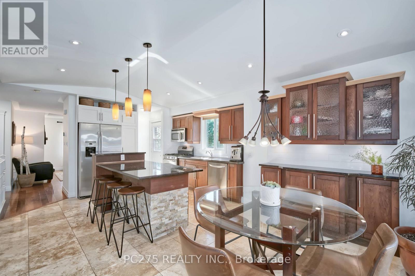
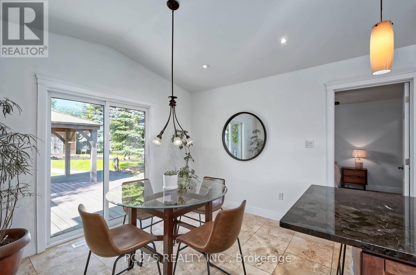
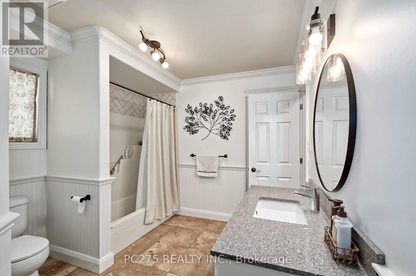
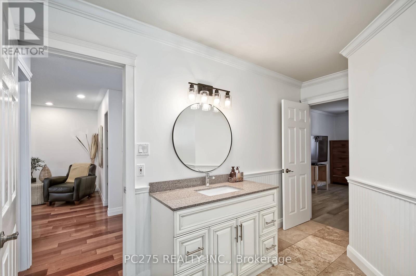
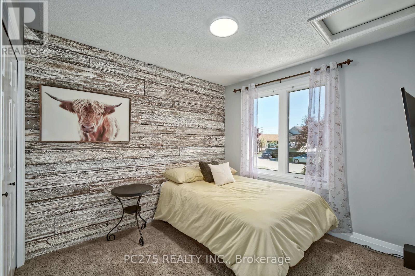
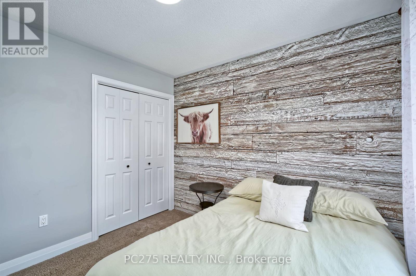
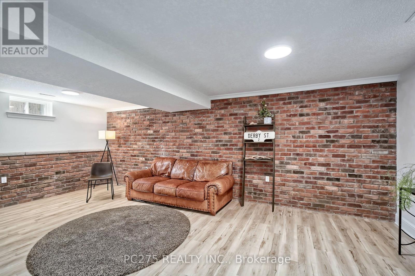
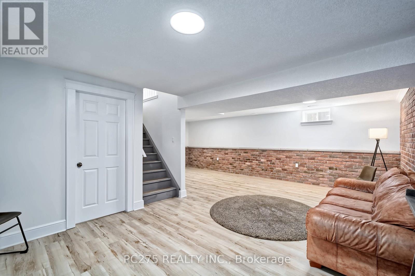
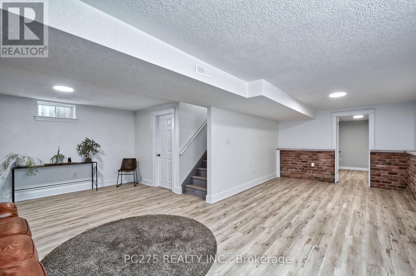
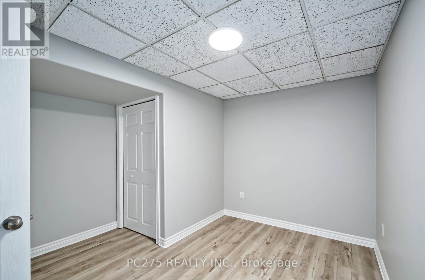
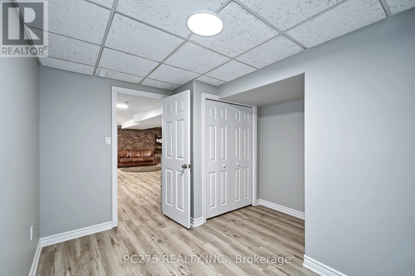
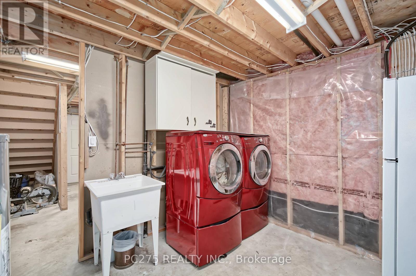
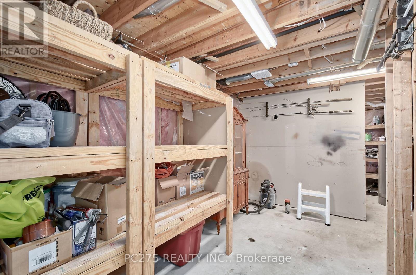
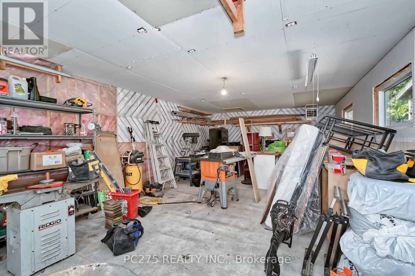
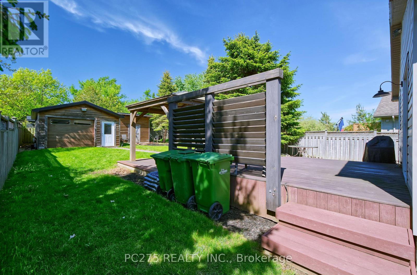
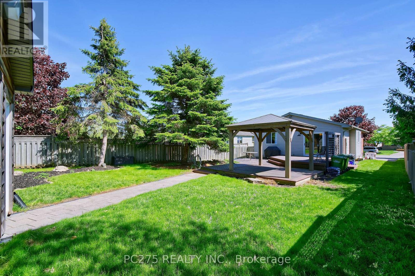
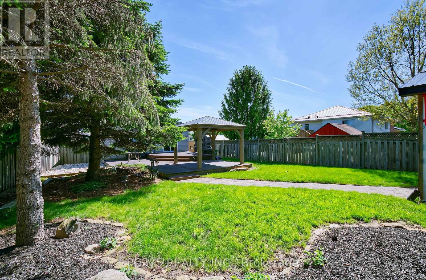
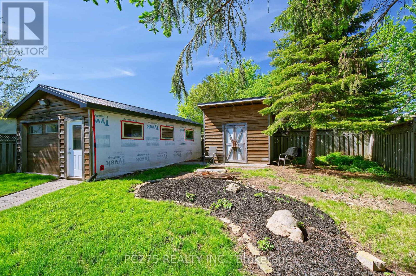
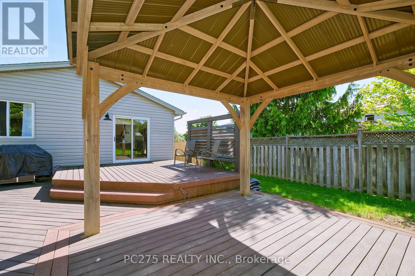
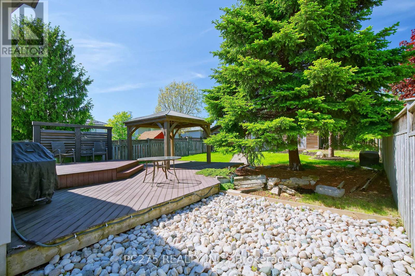
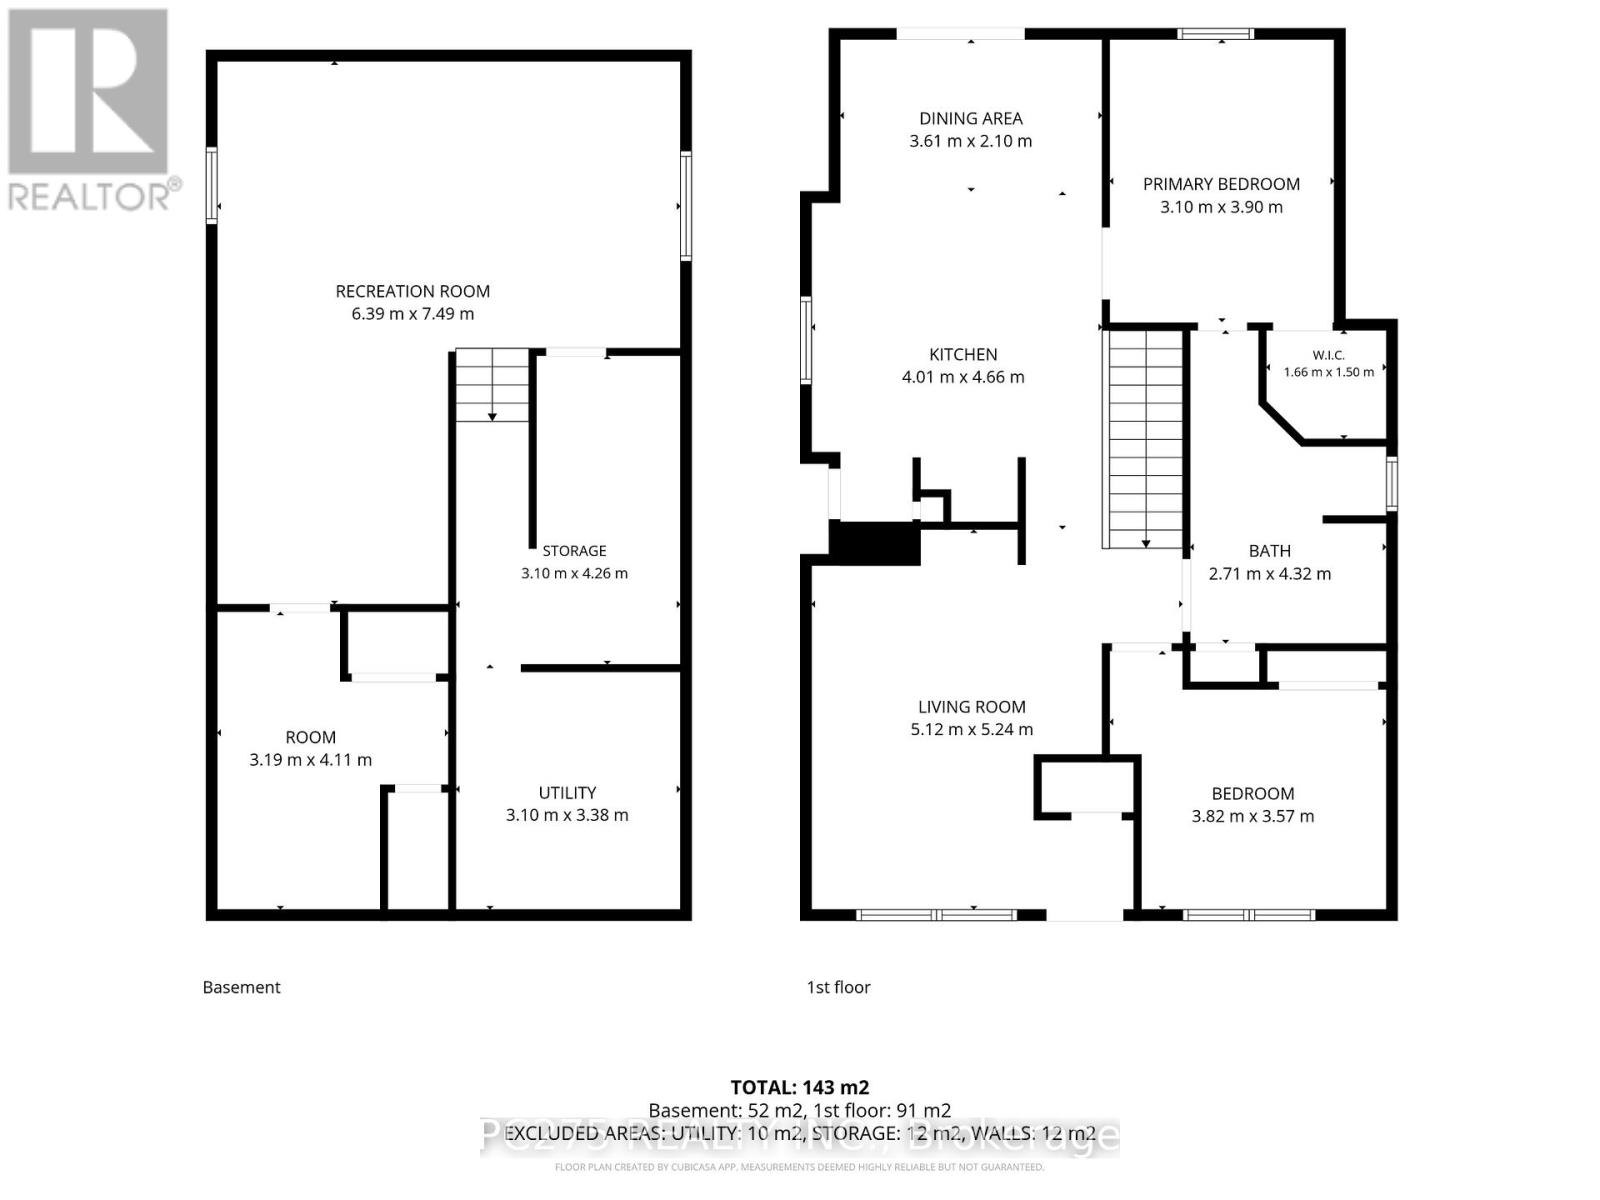
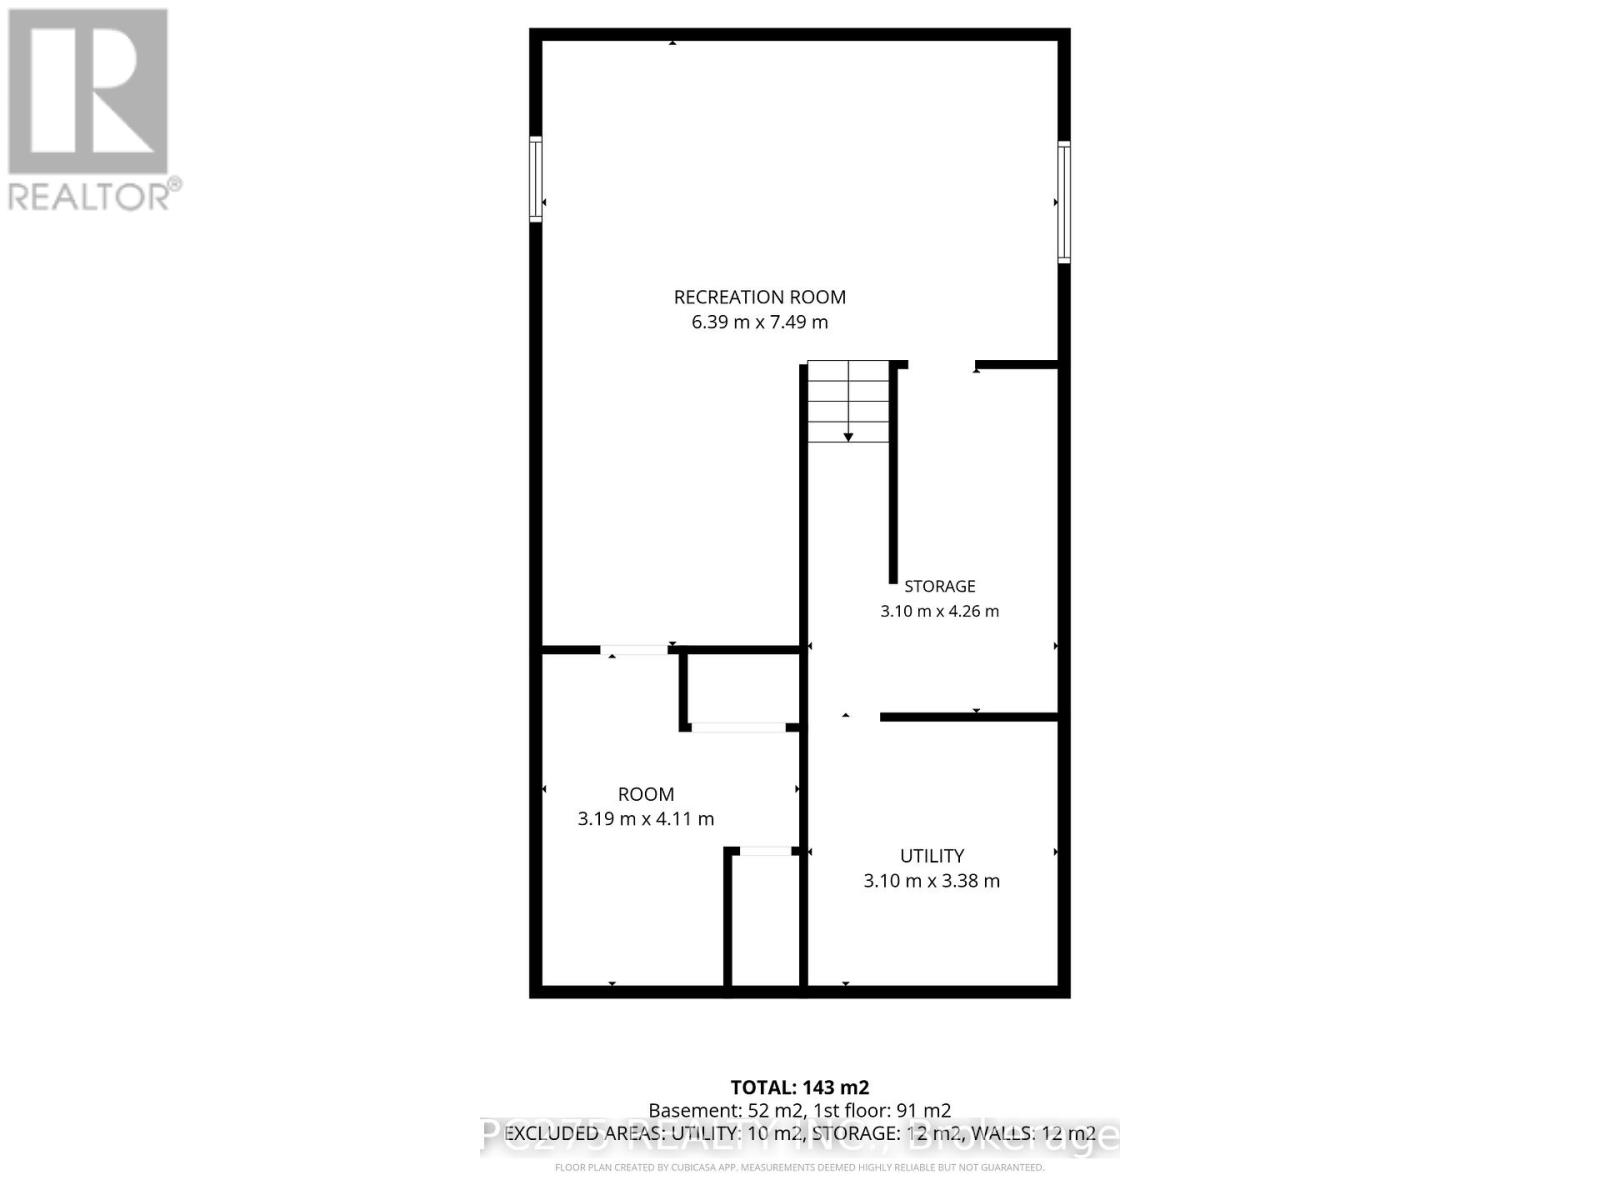
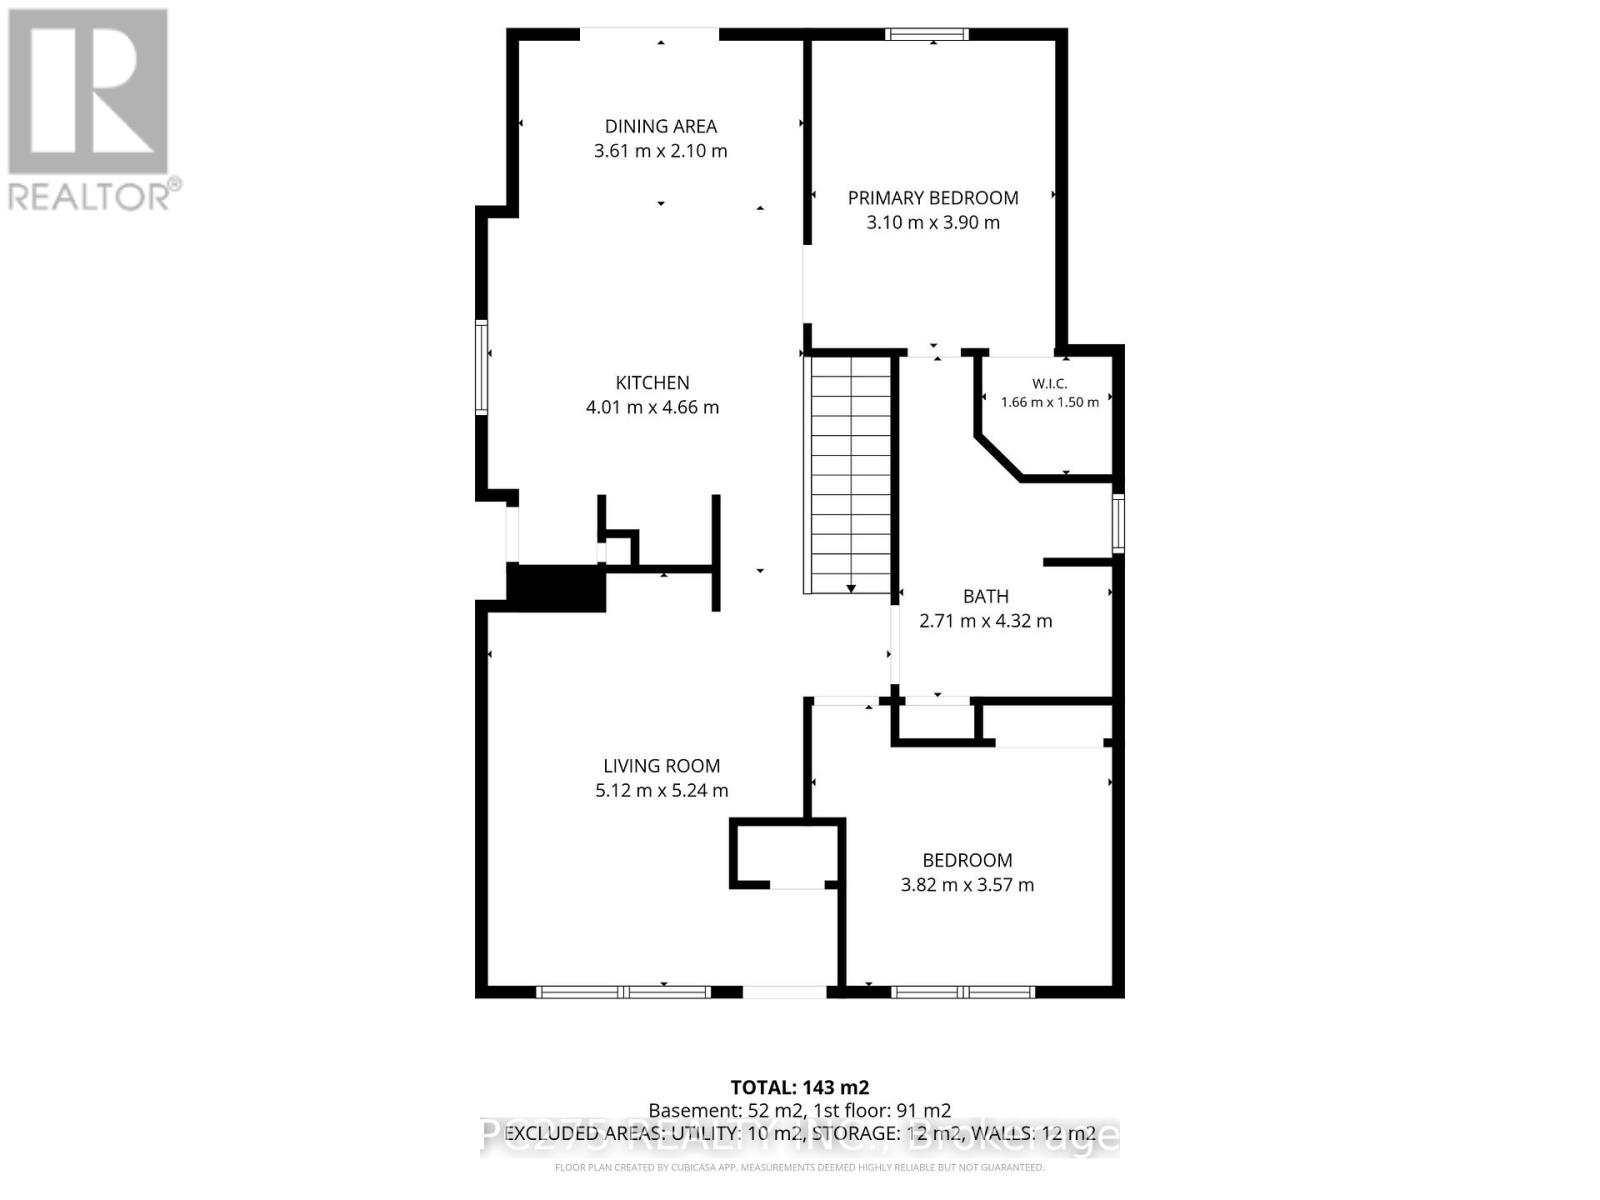
Well-maintained original owner 2+1 bedroom home located in a quiet neighbourhood close to parks, walking trails, shopping, and schools. This charming home features a spacious kitchen and dining area with a large island, plenty of cabinetry, and ample counter space. The cozy family room is the perfect spot to curl up with a book and relax. The main level also offers a large 4-piece bathroom complete with a granite countertop. The finished basement provides even more living space with a large rec room, a third bedroom or home office, and a spacious utility room with a rough-in for an additional bathroom. Hot Water tank 2026, Furnace 2022, A/C 2019. Outside, enjoy two large composite decks that are perfect for entertaining, a gas BBQ hook-up, a detached one-car garage with electrical, heat, and a 220V plug, plus a large shed for all your outdoor equipment and storage needs. (id:50976)
Property Details
|
MLS® Number
|
X13175882 |
|
Property Type
|
Single Family |
|
Community Name
|
St. Thomas |
|
Amenities Near By
|
Park, Place Of Worship, Public Transit |
|
Community Features
|
Community Centre |
|
Equipment Type
|
Water Heater - Gas, Water Heater |
|
Features
|
Flat Site, Sump Pump |
|
Parking Space Total
|
3 |
|
Rental Equipment Type
|
Water Heater - Gas, Water Heater |
|
Structure
|
Deck, Porch, Shed |
Building
|
Bathroom Total
|
1 |
|
Bedrooms Above Ground
|
2 |
|
Bedrooms Below Ground
|
1 |
|
Bedrooms Total
|
3 |
|
Age
|
16 To 30 Years |
|
Appliances
|
Water Heater, Dishwasher, Dryer, Microwave, Stove, Washer, Refrigerator |
|
Architectural Style
|
Bungalow |
|
Basement Development
|
Finished |
|
Basement Type
|
Full (finished) |
|
Construction Style Attachment
|
Detached |
|
Cooling Type
|
Central Air Conditioning |
|
Exterior Finish
|
Brick, Vinyl Siding |
|
Fire Protection
|
Smoke Detectors |
|
Flooring Type
|
Hardwood, Vinyl, Concrete |
|
Foundation Type
|
Poured Concrete |
|
Heating Fuel
|
Natural Gas |
|
Heating Type
|
Forced Air |
|
Stories Total
|
1 |
|
Size Interior
|
700 - 1,100 Ft2 |
|
Type
|
House |
|
Utility Water
|
Municipal Water |
Parking
Land
|
Acreage
|
No |
|
Fence Type
|
Fully Fenced, Fenced Yard |
|
Land Amenities
|
Park, Place Of Worship, Public Transit |
|
Sewer
|
Sanitary Sewer |
|
Size Depth
|
152 Ft ,10 In |
|
Size Frontage
|
40 Ft |
|
Size Irregular
|
40 X 152.9 Ft |
|
Size Total Text
|
40 X 152.9 Ft|under 1/2 Acre |
Rooms
| Level |
Type |
Length |
Width |
Dimensions |
|
Basement |
Bedroom 3 |
3.19 m |
4.11 m |
3.19 m x 4.11 m |
|
Basement |
Recreational, Games Room |
6.39 m |
7.49 m |
6.39 m x 7.49 m |
|
Basement |
Furnace |
3.1 m |
3.38 m |
3.1 m x 3.38 m |
|
Basement |
Utility Room |
3.1 m |
4.26 m |
3.1 m x 4.26 m |
|
Main Level |
Living Room |
5.12 m |
5.24 m |
5.12 m x 5.24 m |
|
Main Level |
Kitchen |
4.01 m |
4.66 m |
4.01 m x 4.66 m |
|
Main Level |
Dining Room |
3.61 m |
2.1 m |
3.61 m x 2.1 m |
|
Main Level |
Primary Bedroom |
3.1 m |
3.9 m |
3.1 m x 3.9 m |
|
Main Level |
Bedroom 2 |
3.82 m |
3.57 m |
3.82 m x 3.57 m |
|
Main Level |
Bathroom |
2.71 m |
4.32 m |
2.71 m x 4.32 m |
https://www.realtor.ca/real-estate/29807086/39-ponsford-place-st-thomas-st-thomas