4 Bedroom
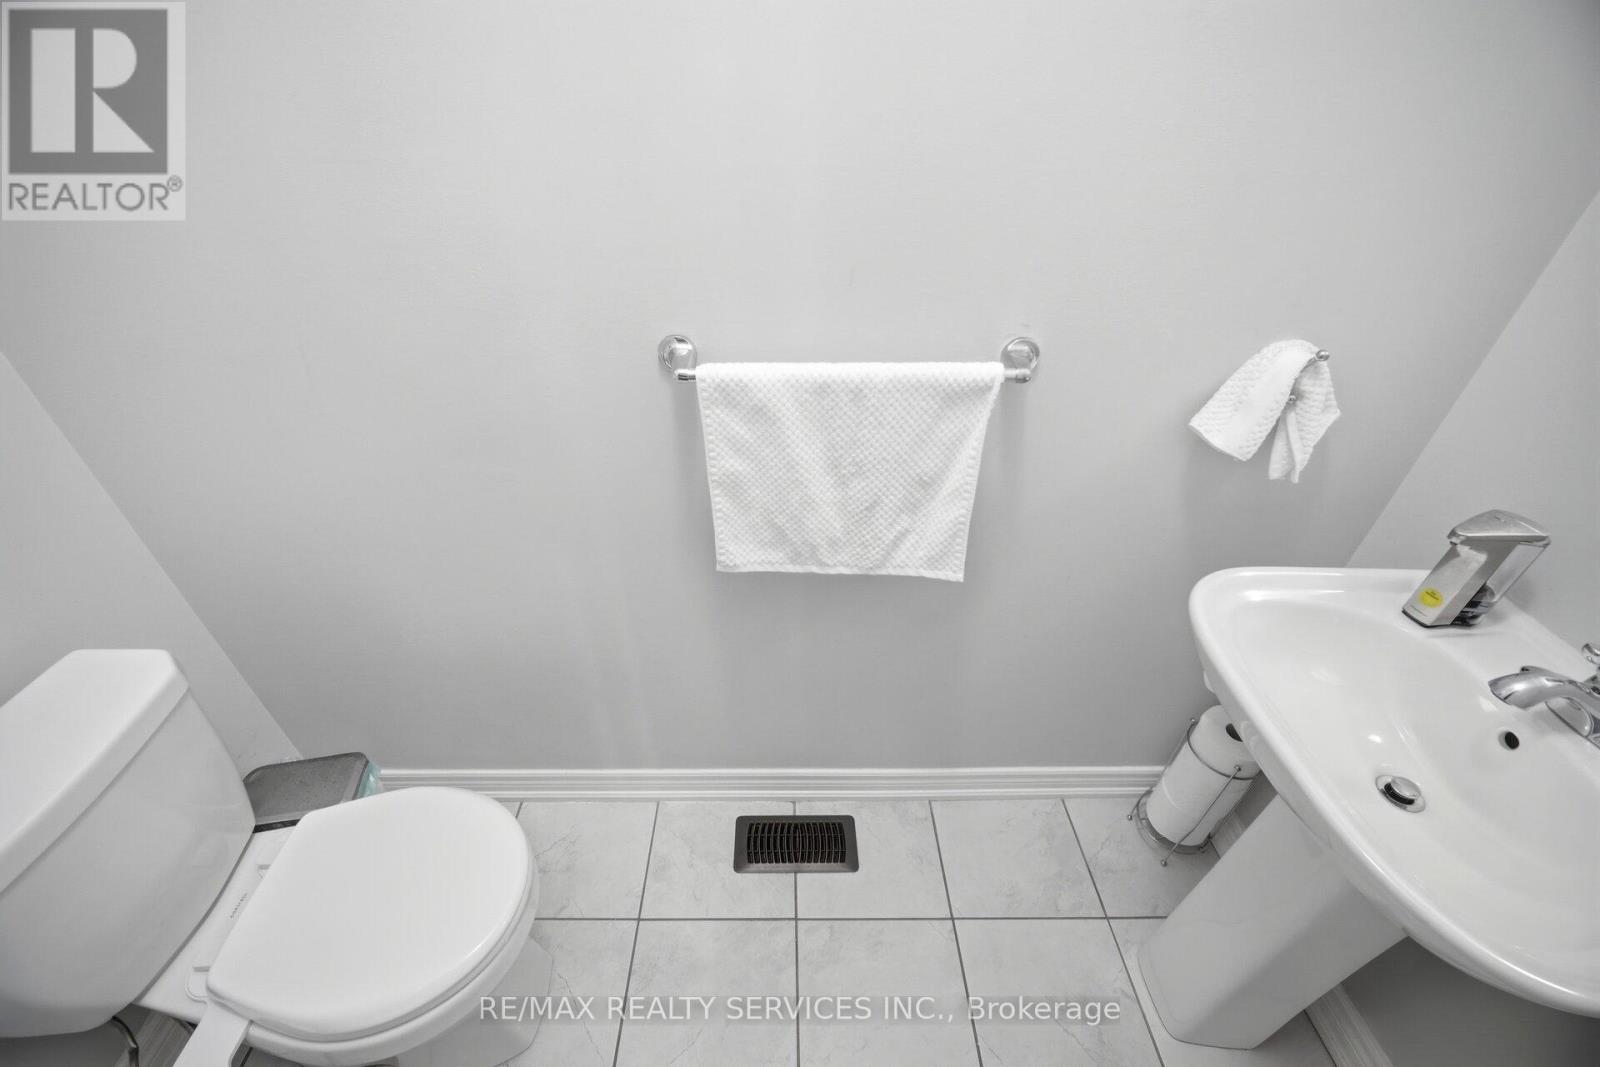
4 Bathroom
2,500 - 3,000 ft2
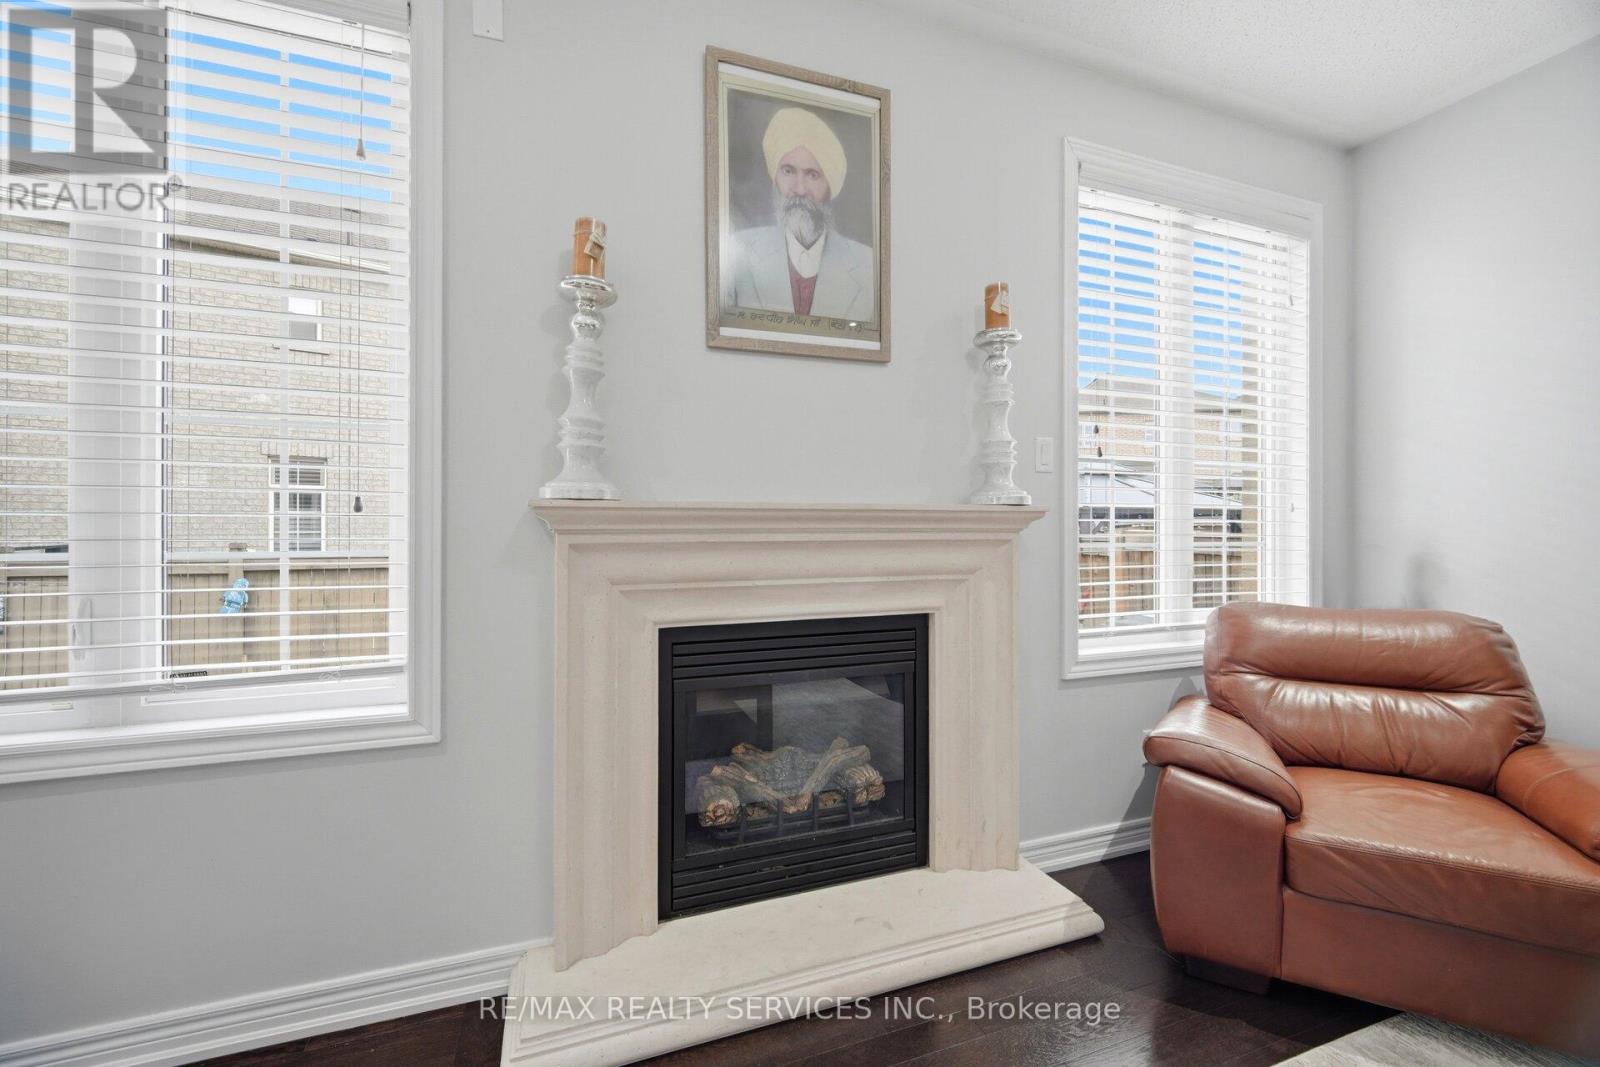
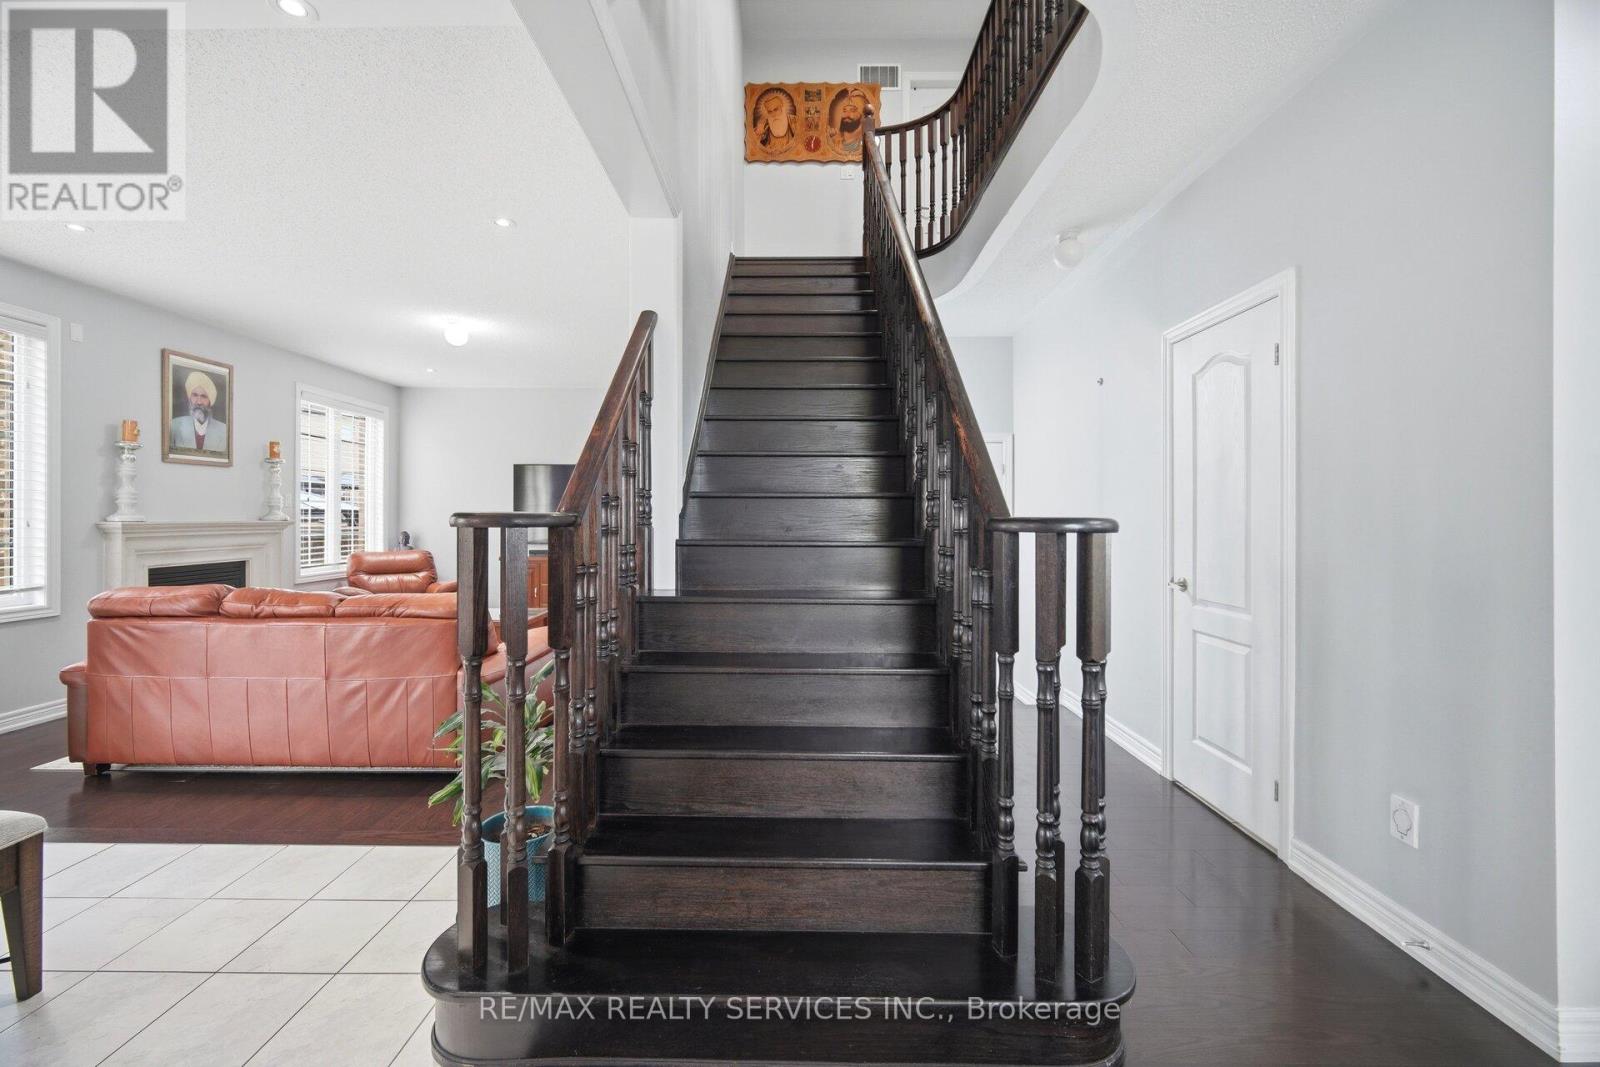
Fireplace
Central Air Conditioning
Forced Air
$1,149,900
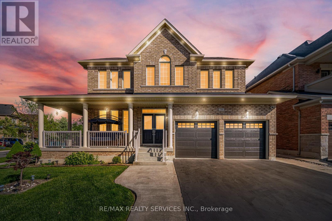
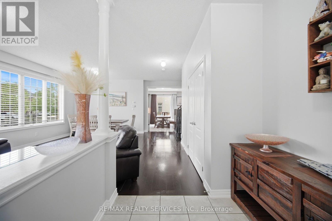
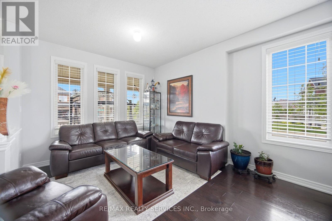
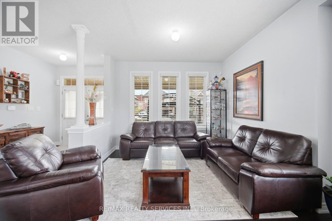
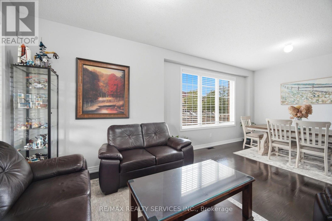
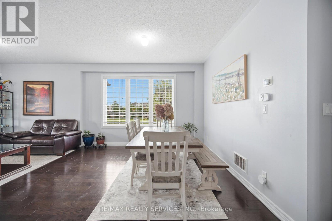
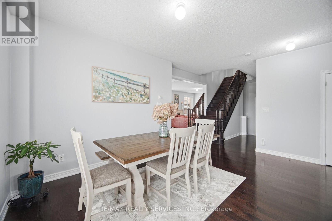
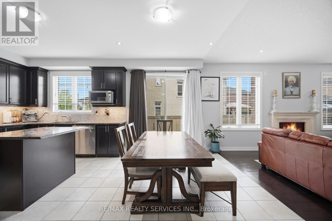
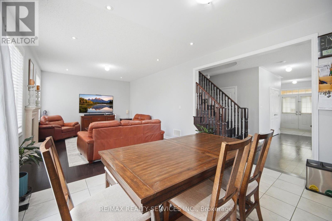
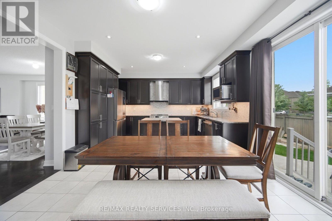
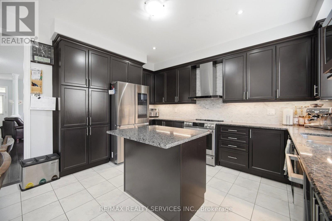
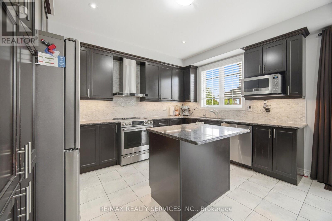
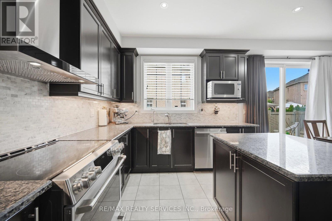
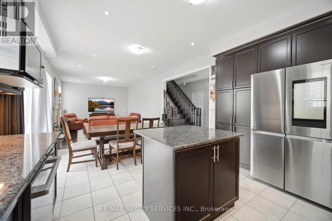
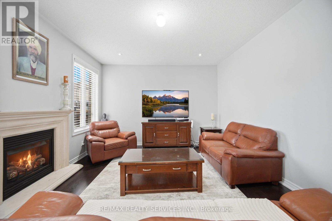
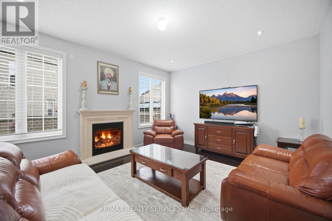
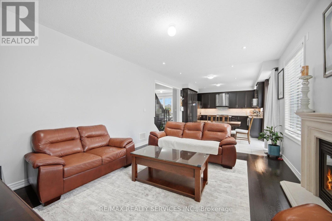
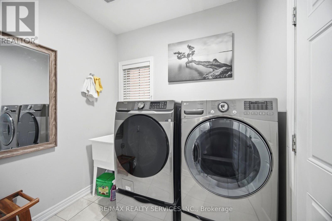
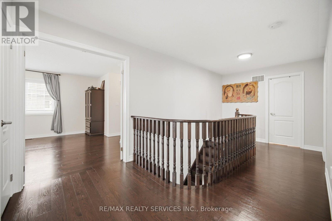
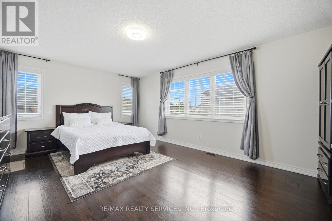
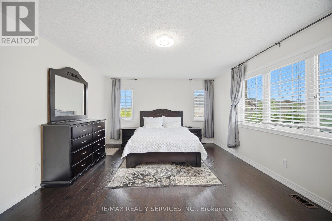
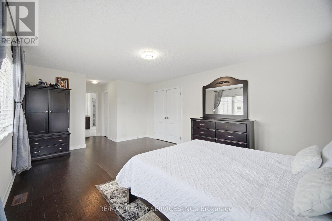
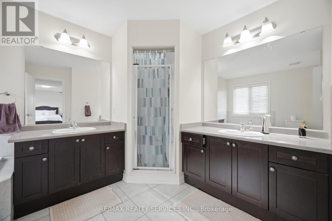
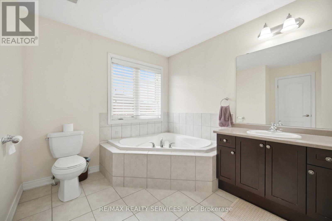
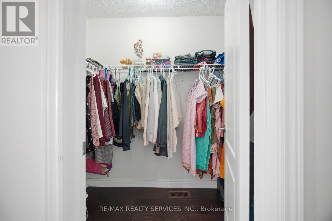
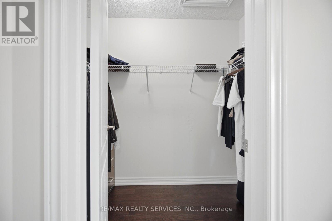
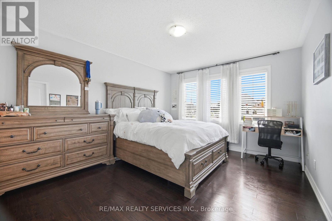
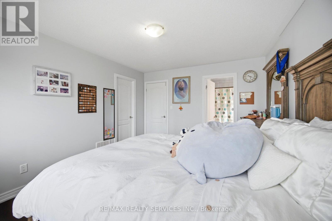
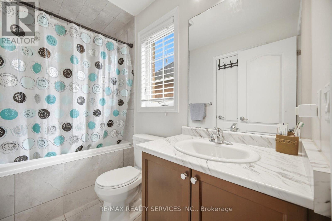
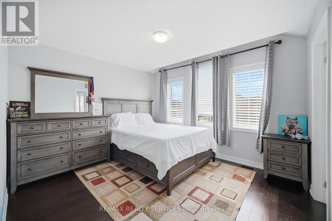
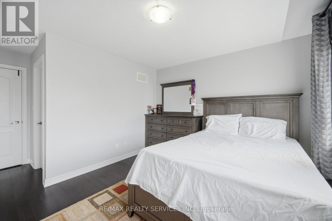
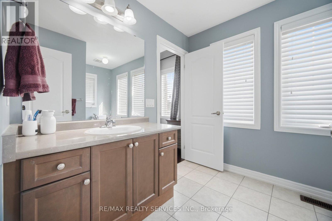
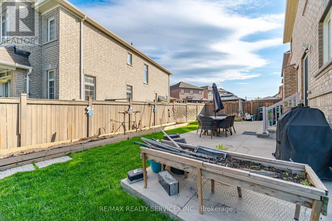
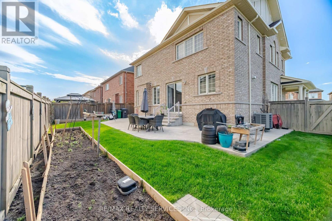
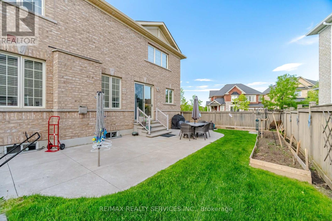
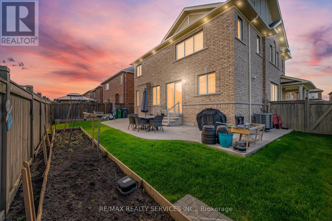
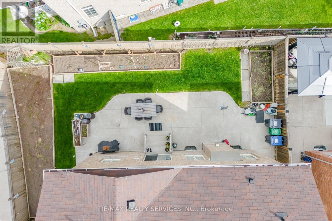
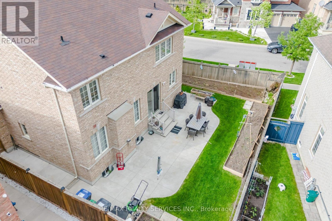
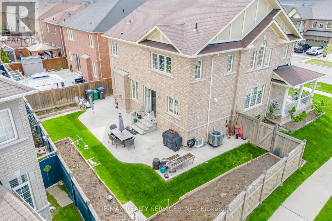
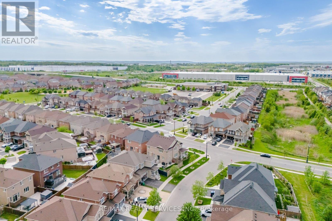
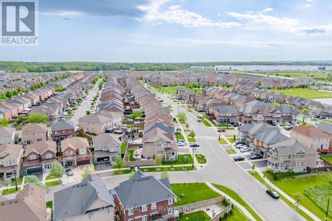
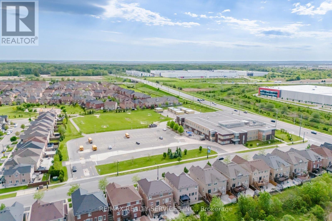
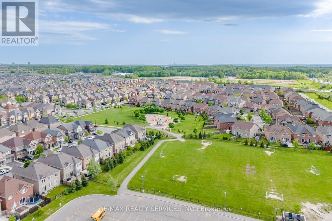
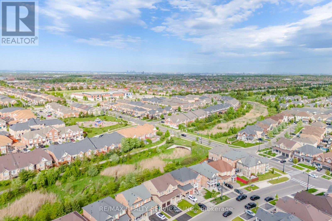
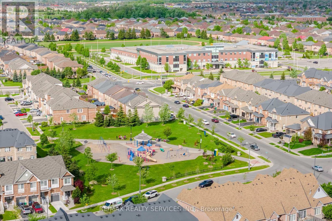
!!! Beautifully Maintained 4-Bedroom Home with 2 Primary Bedrooms on a Premium Corner Lot !!!Welcome to this beautifully maintained and extensively updated home, located in a highly desirable family-friendly neighbourhood! Situated on a premium corner lot with professionally landscaped front grounds, this stunning property offers exceptional space, comfort, and functionality. The main floor boasts separate living and dining rooms, along with a spacious family room perfect for entertaining and everyday living. The full family-sized kitchen overlooks the backyard and offers ample space for family gatherings. Enjoy the convenience of a separate entrance through the garage, providing excellent potential for extended family living or future basement use. This move-in-ready home features a bright and functional layout, generous-sized rooms, and pride of ownership throughout. Prime Location! Just minutes from Highway 410 and conveniently located near the major intersection of Dixie Road & Countryside Drive, offering easy access to schools, parks, shopping, transit, and all amenities. A rare opportunity to own a spacious corner-lot home in one of Brampton's most sought-after communities. A must-see! (id:50976)
Property Details
|
MLS® Number
|
W13217954 |
|
Property Type
|
Single Family |
|
Community Name
|
Sandringham-Wellington |
|
Equipment Type
|
Water Heater |
|
Parking Space Total
|
4 |
|
Rental Equipment Type
|
Water Heater |
Building
|
Bathroom Total
|
4 |
|
Bedrooms Above Ground
|
4 |
|
Bedrooms Total
|
4 |
|
Appliances
|
Dryer, Hood Fan, Stove, Washer, Window Coverings, Refrigerator |
|
Basement Development
|
Unfinished |
|
Basement Type
|
N/a (unfinished) |
|
Construction Style Attachment
|
Detached |
|
Cooling Type
|
Central Air Conditioning |
|
Exterior Finish
|
Brick |
|
Fireplace Present
|
Yes |
|
Fireplace Total
|
1 |
|
Flooring Type
|
Hardwood, Ceramic |
|
Half Bath Total
|
1 |
|
Heating Fuel
|
Natural Gas |
|
Heating Type
|
Forced Air |
|
Stories Total
|
2 |
|
Size Interior
|
2,500 - 3,000 Ft2 |
|
Type
|
House |
|
Utility Water
|
Municipal Water |
Parking
Land
|
Acreage
|
No |
|
Sewer
|
Sanitary Sewer |
|
Size Depth
|
90 Ft ,3 In |
|
Size Frontage
|
53 Ft ,4 In |
|
Size Irregular
|
53.4 X 90.3 Ft |
|
Size Total Text
|
53.4 X 90.3 Ft |
Rooms
| Level |
Type |
Length |
Width |
Dimensions |
|
Second Level |
Primary Bedroom |
|
|
Measurements not available |
|
Second Level |
Bedroom 2 |
|
|
Measurements not available |
|
Second Level |
Bedroom 3 |
|
|
Measurements not available |
|
Second Level |
Bedroom 4 |
|
|
Measurements not available |
|
Ground Level |
Living Room |
|
|
Measurements not available |
|
Ground Level |
Dining Room |
|
|
Measurements not available |
|
Ground Level |
Family Room |
|
|
Measurements not available |
|
Ground Level |
Kitchen |
|
|
Measurements not available |
|
Ground Level |
Eating Area |
|
|
Measurements not available |
|
Ground Level |
Laundry Room |
|
|
Measurements not available |
https://www.realtor.ca/real-estate/29829203/39-templehill-road-brampton-sandringham-wellington-sandringham-wellington