3 Bedroom
2 Bathroom
1,100 - 1,500 ft2
Bungalow
Fireplace
Central Air Conditioning
Forced Air
$774,900
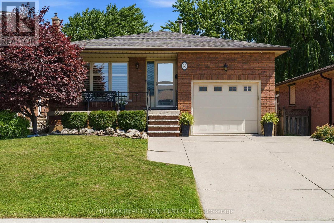
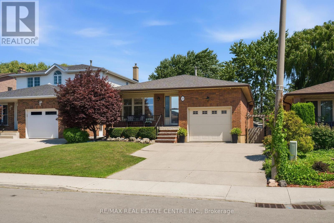
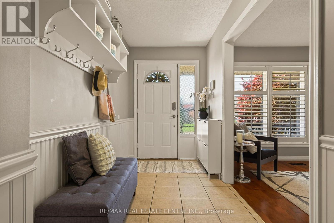
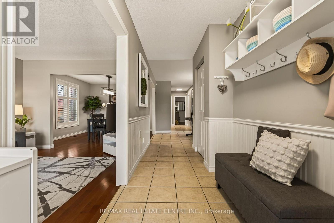
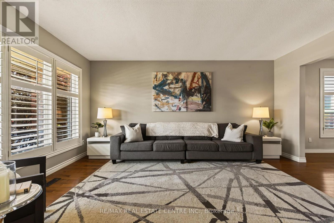
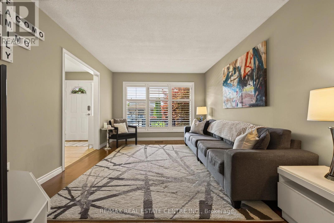
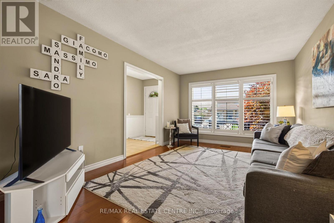
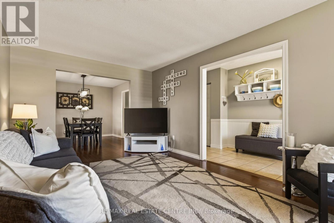
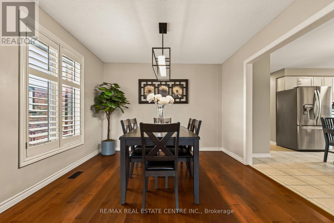
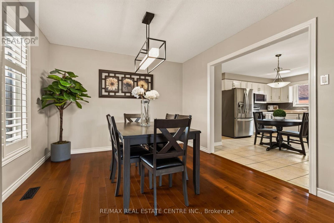
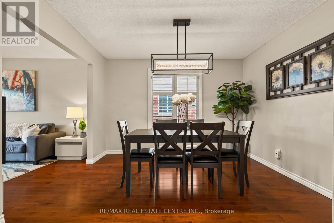
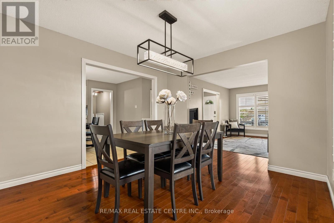
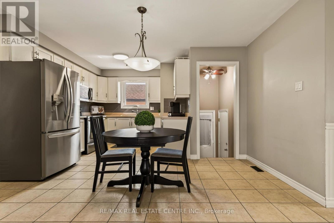
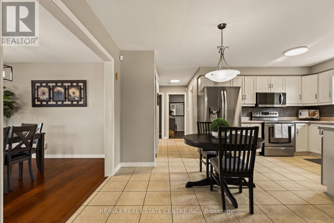
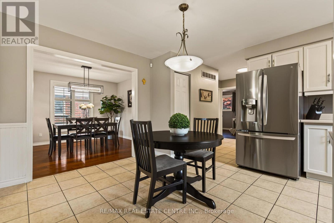
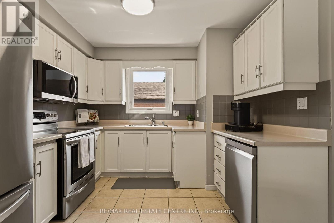
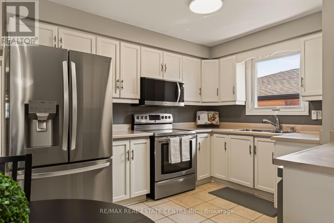
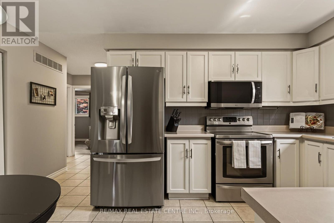
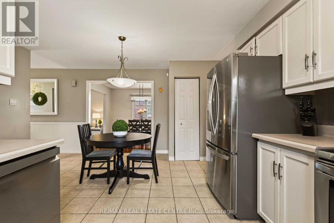
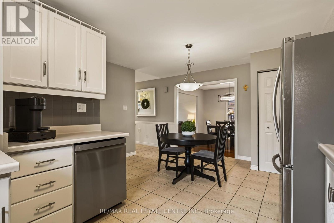
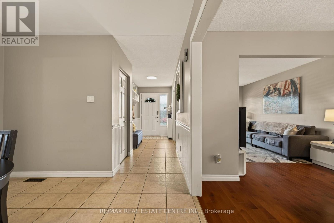
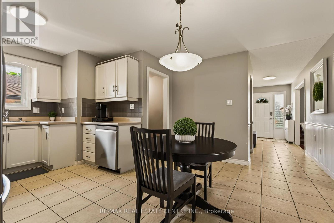
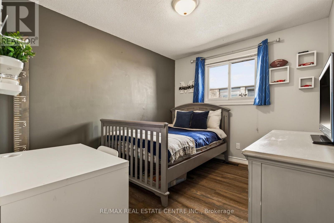
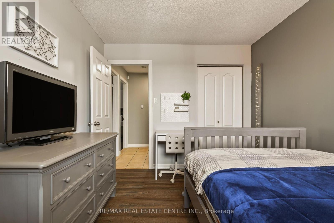
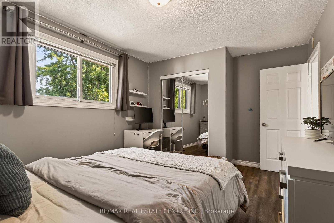
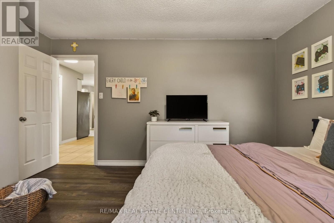
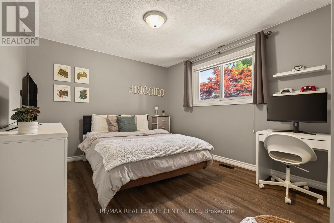
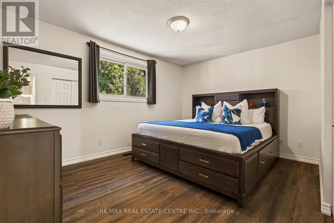
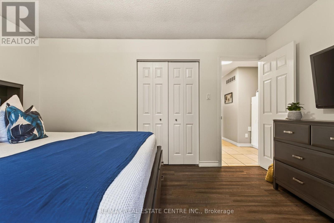
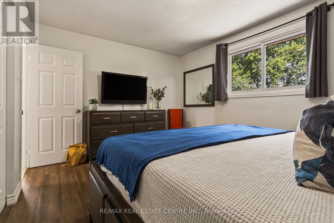
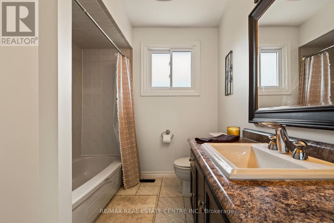
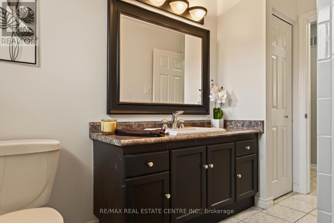
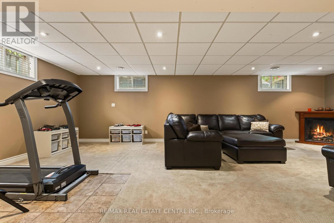
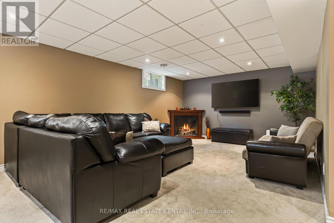
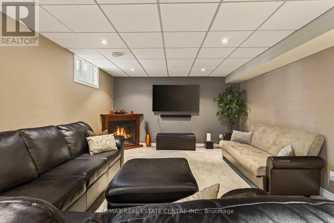
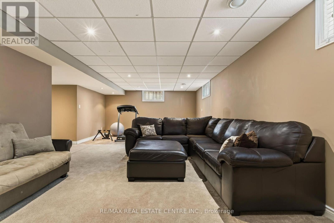
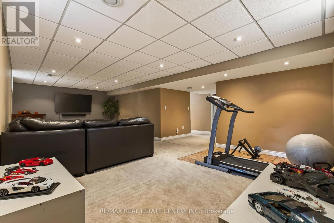
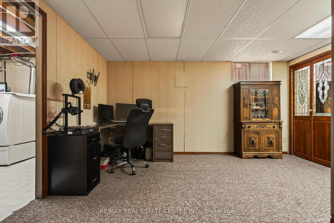
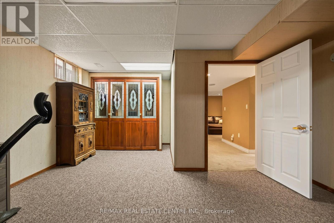
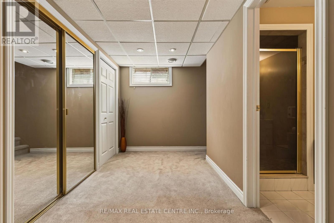
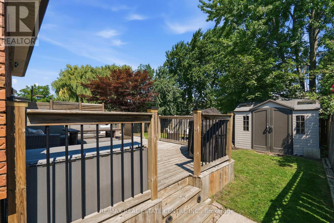

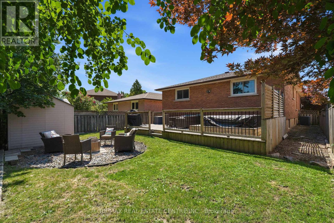
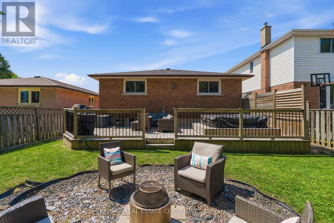
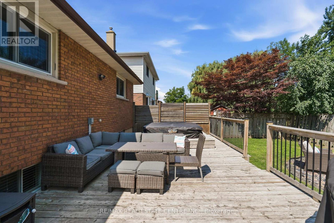
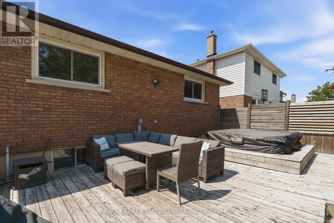
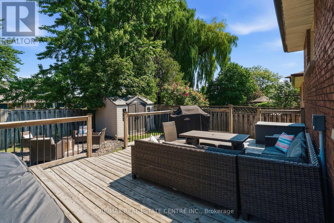
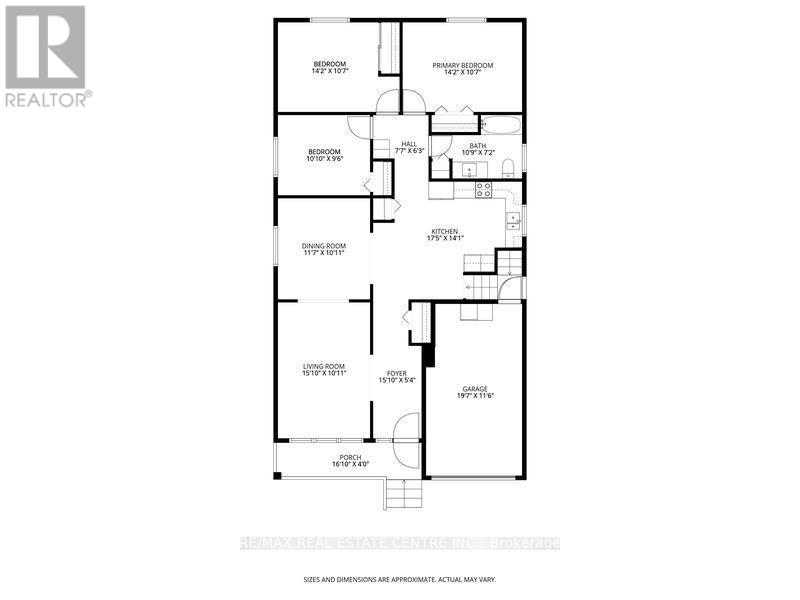
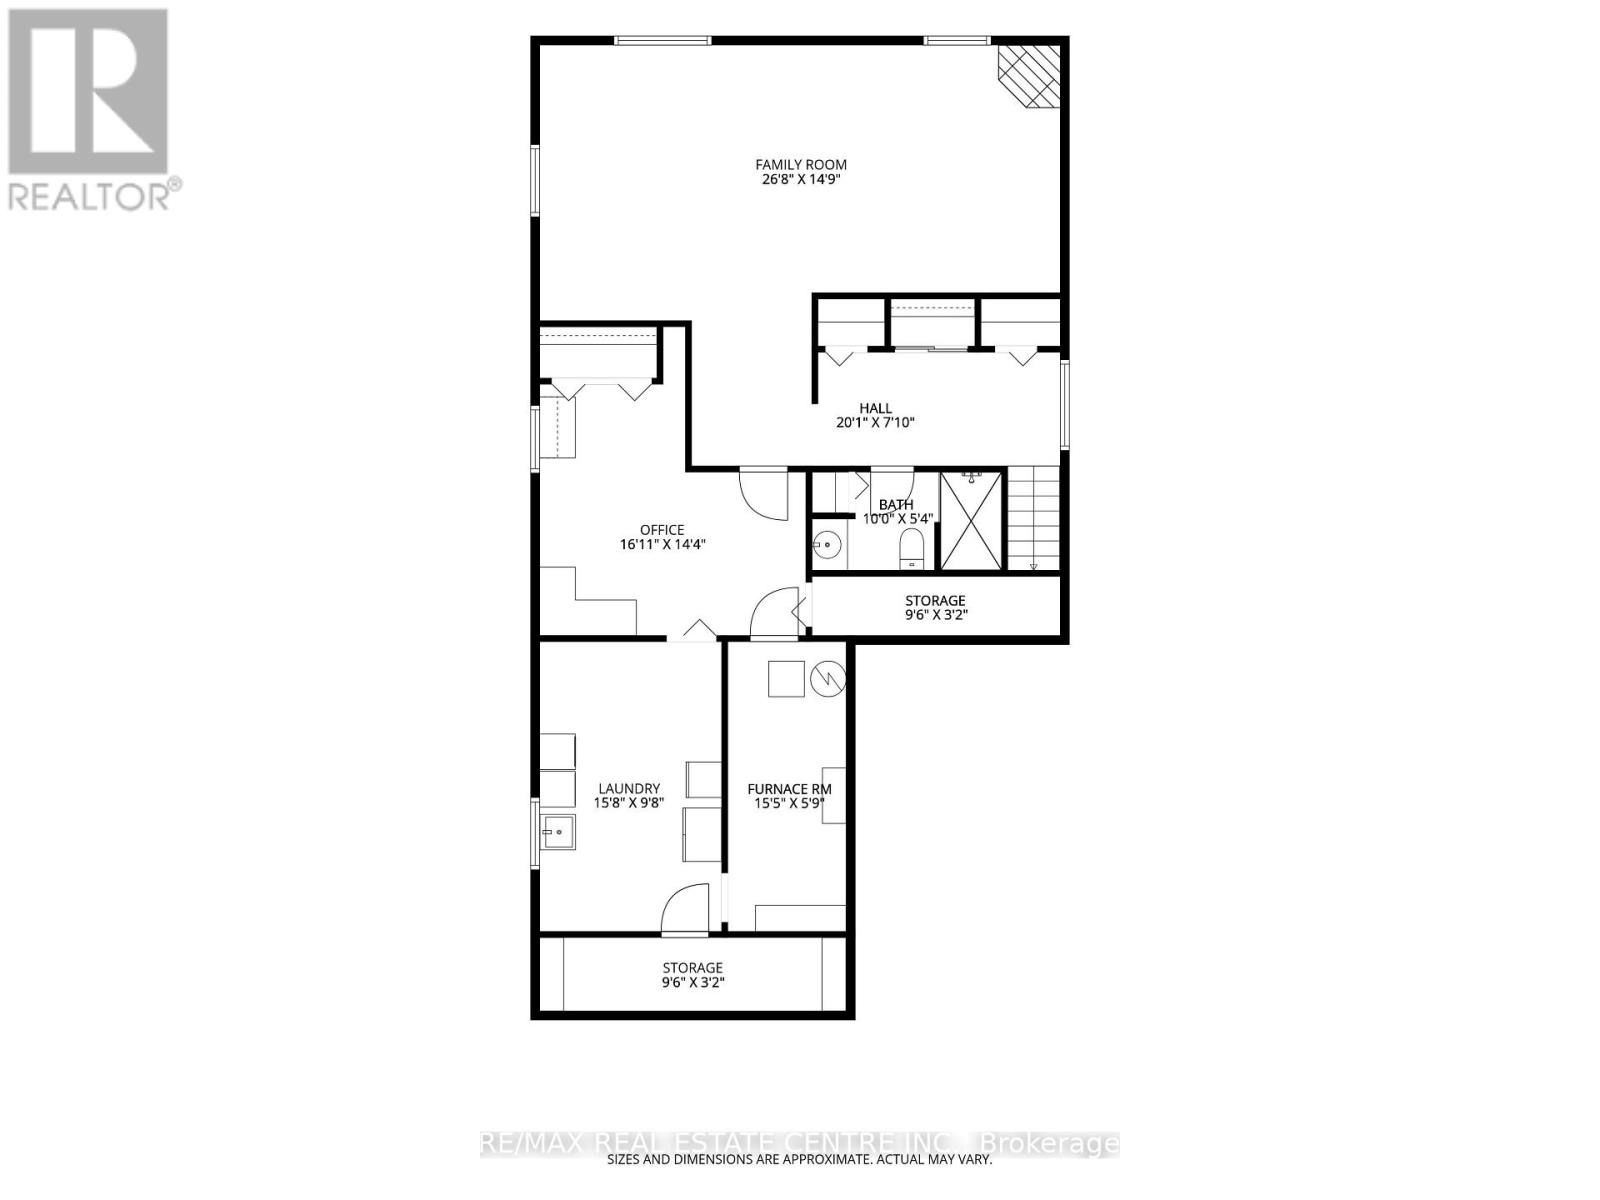
Welcome to 39 Trenholme Crescent, a beautifully maintained bungalow offering over 2,450 sq. ft. of finished living space, tucked away in one of Hamilton East Mountain's most sought-after family-friendly neighbourhoods. Surrounded by parks, schools, scenic trails, and everyday conveniences, this home combines comfortable one-floor living with exceptional outdoor space and added flexibility for growing or multi-generational families. Natural light fills the welcoming main level, where hardwood floors flow through the spacious living and dining areas. The eat-in kitchen offers plenty of cabinetry and workspace, while three generously sized bedrooms with updated flooring and a well-appointed 4-piece bathroom complete the main floor. The finished lower level provides even more room to enjoy, featuring a large recreation room with a rough-in for a future wet bar, a versatile den ideal for a home office or guest space, a 3-piece bathroom, and a separate entrance that creates excellent in-law or multi-generational living potential. Step outside and discover a private backyard retreat backing onto peaceful green space. Spend summer evenings entertaining on the expansive deck, unwind in the hot tub after a long day, or gather around the fire pit with family and friends. Complete with an attached garage offering inside entry, this move-in-ready home is just minutes from Albion Falls, the Niagara Escarpment, shopping, restaurants, and countless walking and biking trails. A fantastic opportunity to enjoy the lifestyle and convenience that make Hamilton's East Mountain such a desirable place to call home. (id:50976)
Property Details
|
MLS® Number
|
X13644870 |
|
Property Type
|
Single Family |
|
Community Name
|
Trenholme |
|
Amenities Near By
|
Golf Nearby, Hospital, Park |
|
Equipment Type
|
Water Heater |
|
Features
|
Flat Site, Conservation/green Belt |
|
Parking Space Total
|
5 |
|
Rental Equipment Type
|
Water Heater |
|
Structure
|
Deck, Shed |
Building
|
Bathroom Total
|
2 |
|
Bedrooms Above Ground
|
3 |
|
Bedrooms Total
|
3 |
|
Age
|
31 To 50 Years |
|
Amenities
|
Fireplace(s) |
|
Appliances
|
Hot Tub, Garage Door Opener Remote(s), Central Vacuum, Water Purifier, Water Meter, Dishwasher, Dryer, Freezer, Garage Door Opener, Microwave, Stove, Washer, Window Coverings, Refrigerator |
|
Architectural Style
|
Bungalow |
|
Basement Development
|
Finished |
|
Basement Features
|
Separate Entrance |
|
Basement Type
|
N/a, Full, N/a (finished) |
|
Construction Style Attachment
|
Detached |
|
Cooling Type
|
Central Air Conditioning |
|
Exterior Finish
|
Brick |
|
Fire Protection
|
Alarm System, Monitored Alarm |
|
Fireplace Present
|
Yes |
|
Fireplace Total
|
1 |
|
Foundation Type
|
Poured Concrete |
|
Heating Fuel
|
Natural Gas |
|
Heating Type
|
Forced Air |
|
Stories Total
|
1 |
|
Size Interior
|
1,100 - 1,500 Ft2 |
|
Type
|
House |
|
Utility Water
|
Municipal Water |
Parking
Land
|
Acreage
|
No |
|
Fence Type
|
Fenced Yard |
|
Land Amenities
|
Golf Nearby, Hospital, Park |
|
Sewer
|
Sanitary Sewer |
|
Size Depth
|
110 Ft ,2 In |
|
Size Frontage
|
41 Ft ,1 In |
|
Size Irregular
|
41.1 X 110.2 Ft |
|
Size Total Text
|
41.1 X 110.2 Ft |
|
Zoning Description
|
R1 |
Rooms
| Level |
Type |
Length |
Width |
Dimensions |
|
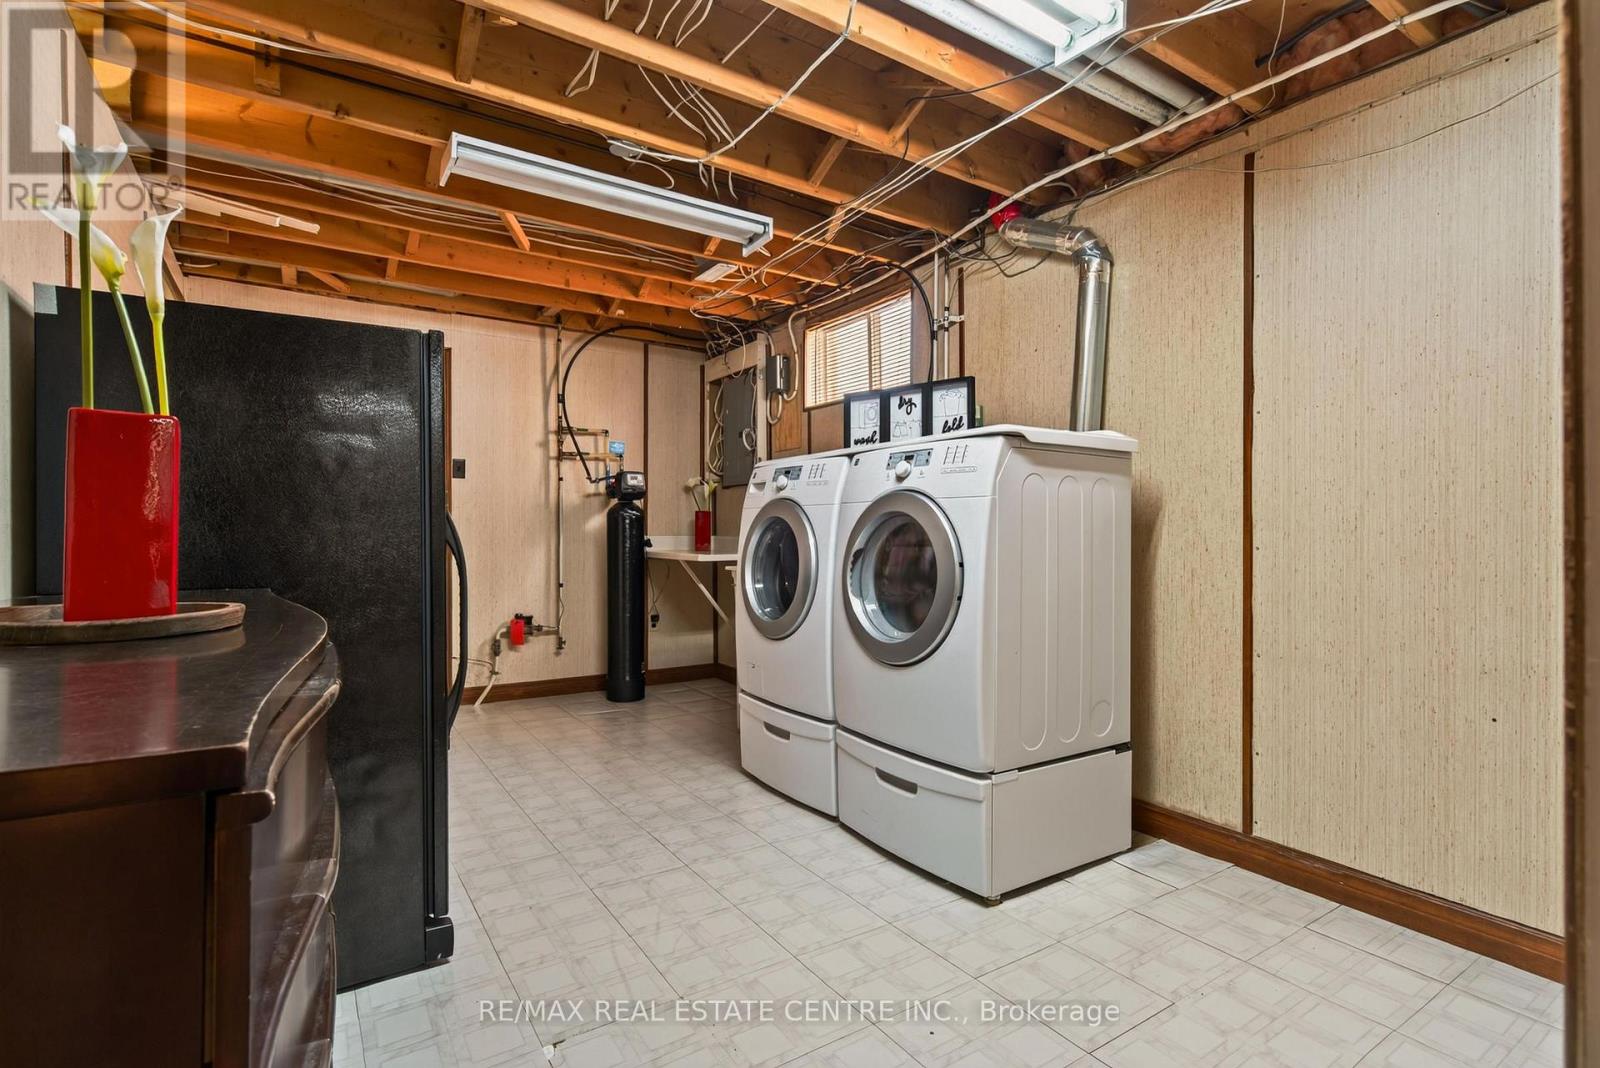
Basement |
Laundry Room |
4.783 m |
2.95 m |
4.783 m x 2.95 m |
|
Basement |
Utility Room |
4.7018 m |
1.75 m |
4.7018 m x 1.75 m |
|
Basement |
Cold Room |
5.001 m |
1.02 m |
5.001 m x 1.02 m |
|
Basement |
Bathroom |
3.0516 m |
1.63 m |
3.0516 m x 1.63 m |
|
Basement |
Family Room |
8.1345 m |
4.5 m |
8.1345 m x 4.5 m |
|
Main Level |
Foyer |
4.83 m |
1.63 m |
4.83 m x 1.63 m |
|
Main Level |
Living Room |
4.8333 m |
3.33 m |
4.8333 m x 3.33 m |
|
Main Level |
Dining Room |
3.53 m |
3.33 m |
3.53 m x 3.33 m |
|
Main Level |
Kitchen |
5.3143 m |
4.29 m |
5.3143 m x 4.29 m |
|
Main Level |
Bedroom 2 |
3.3029 m |
2.9 m |
3.3029 m x 2.9 m |
|
Main Level |
Bedroom 3 |
4.32 m |
3.23 m |
4.32 m x 3.23 m |
|
Main Level |
Primary Bedroom |
4.3232 m |
3.23 m |
4.3232 m x 3.23 m |
|
Main Level |
Bathroom |
3.2822 m |
2.18 m |
3.2822 m x 2.18 m |
https://www.realtor.ca/real-estate/30122597/39-trenholme-crescent-hamilton-trenholme-trenholme