4 Bedroom
3 Bathroom
1,500 - 2,000 sqft
Bungalow
Fireplace
Central Air Conditioning
Forced Air
$1,798,000
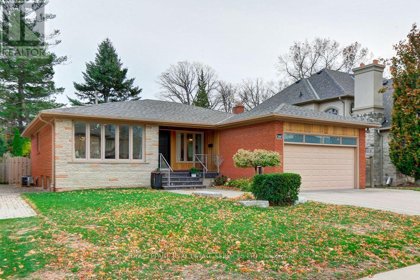
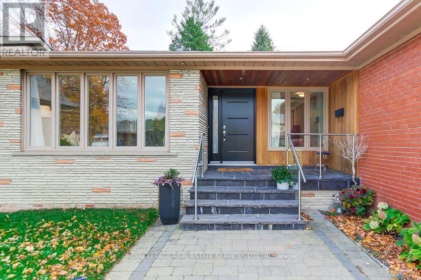
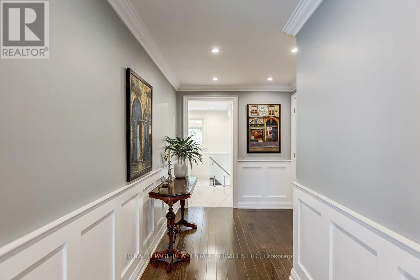
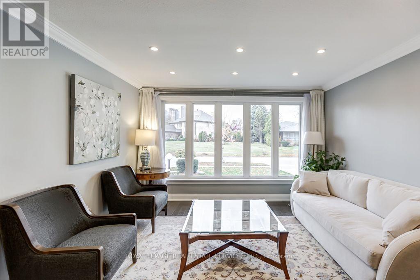
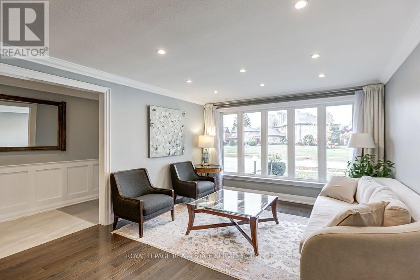
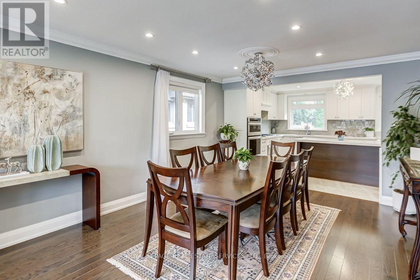
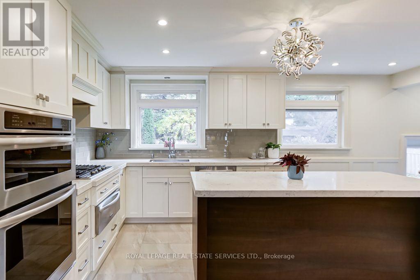
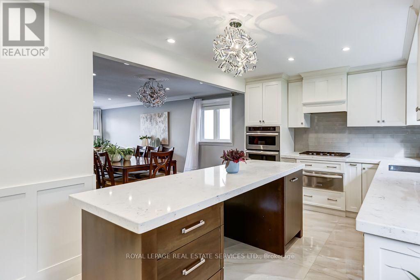
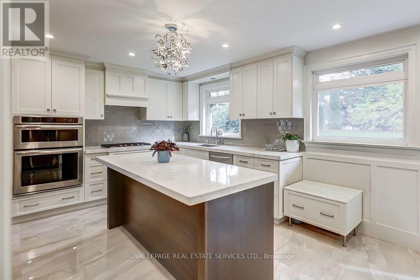
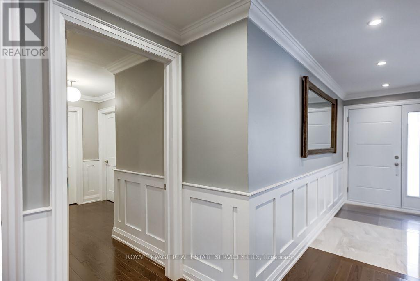
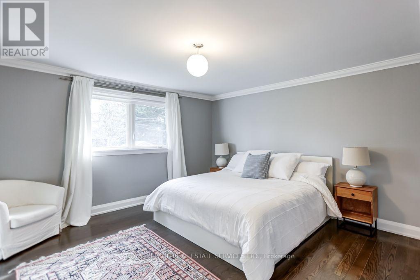
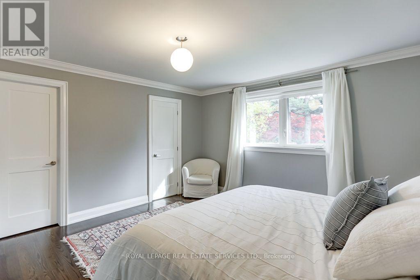
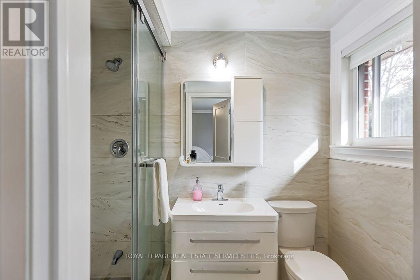
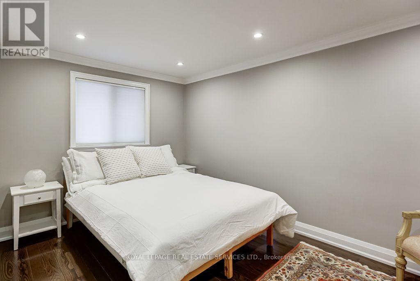
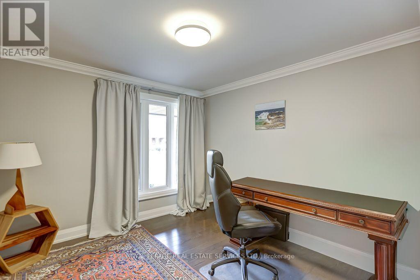
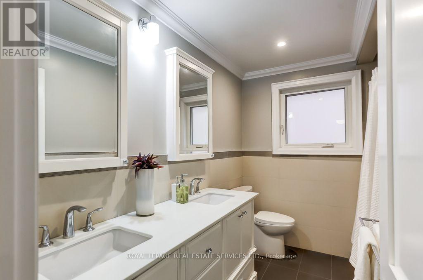
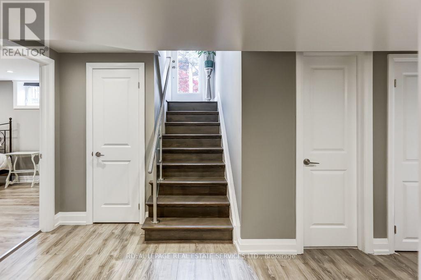
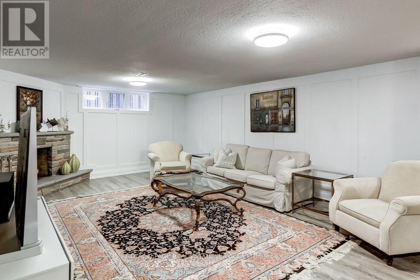
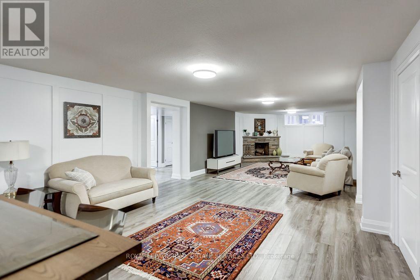
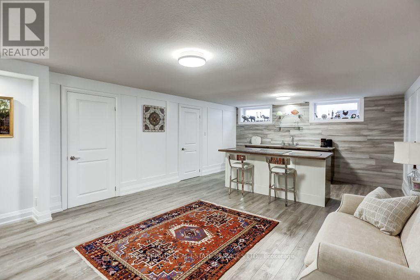
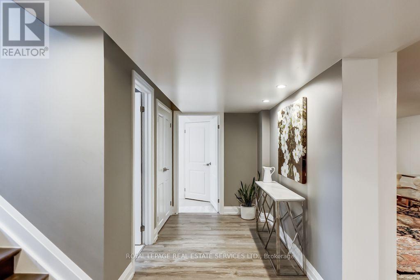
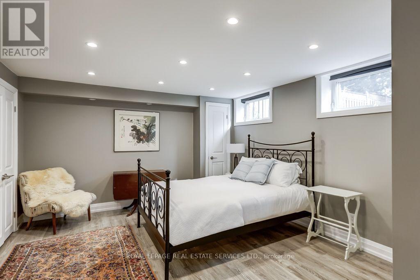
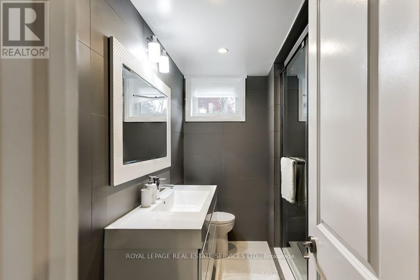
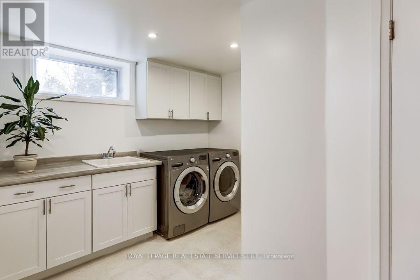
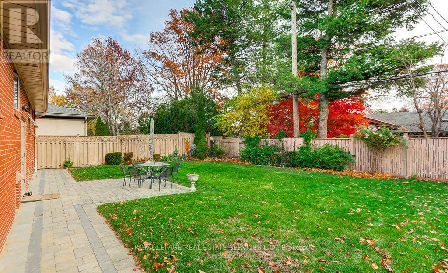
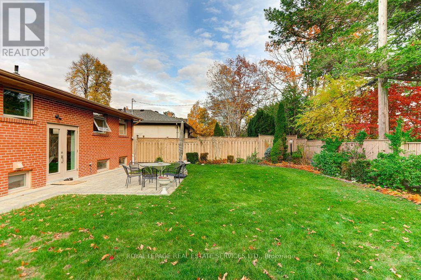
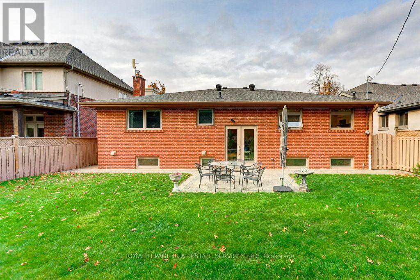
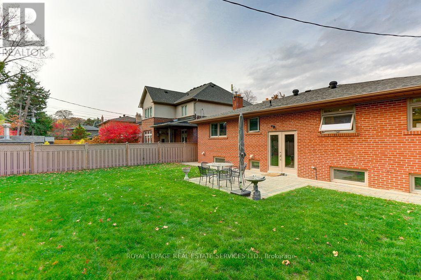
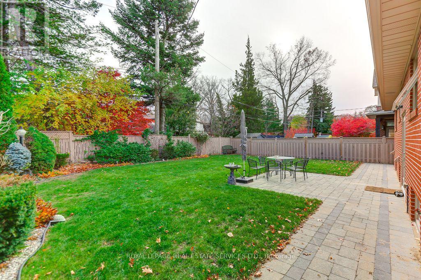
Welcome to 39 Woodcrest Drive, a beautifully renovated 3+1 bedroom, 3 bathroom bungalow on a 53 x 119.71 ft lot in prestigious Edenbridge-Humber Valley. The custom kitchen features a pantry, soft-close cabinetry, built-in stainless steel appliances and a breakfast island overlooking the private south-east-facing backyard. Canadian oak hardwood, crown mouldings, custom wainscoting and LED lighting throughout. Primary bedroom with 3-pc ensuite. Finished walk-up lower level with 4th bedroom, spacious recreation room with wet bar, and cold room. Updates include Energy Star windows and doors, roof, furnace, central air, interlock and in-ground sprinklers. Attached 2-car garage plus 4-car driveway. Just a short walk to the brand new TDCSB Elementary school opening for classes in September 2027, Minutes to Humbertown, TTC, Humber River trails, James Gardens and golf. (id:50976)
Open House
This property has open houses!
Starts at:
2:00 pm
Ends at:
4:00 pm
Starts at:
2:00 pm
Ends at:
4:00 pm
Property Details
|
MLS® Number
|
W14176158 |
|
Property Type
|
Single Family |
|
Community Name
|
Edenbridge-Humber Valley |
|
Features
|
Carpet Free |
|
Parking Space Total
|
6 |
Building
|
Bathroom Total
|
3 |
|
Bedrooms Above Ground
|
3 |
|
Bedrooms Below Ground
|
1 |
|
Bedrooms Total
|
4 |
|
Amenities
|
Fireplace(s) |
|
Appliances
|
Garage Door Opener Remote(s), Cooktop, Dishwasher, Garage Door Opener, Hood Fan, Microwave, Oven, Window Coverings, Refrigerator |
|
Architectural Style
|
Bungalow |
|
Basement Development
|
Finished |
|
Basement Features
|
Walk-up |
|
Basement Type
|
N/a, N/a (finished) |
|
Construction Style Attachment
|
Detached |
|
Cooling Type
|
Central Air Conditioning |
|
Exterior Finish
|
Shingles |
|
Fireplace Present
|
Yes |
|
Fireplace Total
|
1 |
|
Flooring Type
|
Hardwood, Ceramic, Laminate |
|
Foundation Type
|
Block |
|
Heating Fuel
|
Natural Gas |
|
Heating Type
|
Forced Air |
|
Stories Total
|
1 |
|
Size Interior
|
1,500 - 2,000 Sqft |
|
Type
|
House |
|
Utility Water
|
Municipal Water |
Parking
Land
|
Acreage
|
No |
|
Sewer
|
Sanitary Sewer |
|
Size Depth
|
119 Ft ,8 In |
|
Size Frontage
|
53 Ft |
|
Size Irregular
|
53 X 119.7 Ft |
|
Size Total Text
|
53 X 119.7 Ft |
|
Zoning Description
|
Residential |
Rooms
| Level |
Type |
Length |
Width |
Dimensions |
|
Lower Level |
Recreational, Games Room |
13.13 m |
6.63 m |
13.13 m x 6.63 m |
|
Lower Level |
Bedroom 4 |
4.8 m |
5.41 m |
4.8 m x 5.41 m |
|
Lower Level |
Other |
6.48 m |
2 m |
6.48 m x 2 m |
|
Lower Level |
Laundry Room |
4.01 m |
1.4 m |
4.01 m x 1.4 m |
|
Main Level |
Living Room |
4.98 m |
4.85 m |
4.98 m x 4.85 m |
|
Main Level |
Dining Room |
3.6 m |
3.2 m |
3.6 m x 3.2 m |
|
Main Level |
Kitchen |
6.58 m |
3.1 m |
6.58 m x 3.1 m |
|
Main Level |
Primary Bedroom |
5.28 m |
4.1 m |
5.28 m x 4.1 m |
|
Main Level |
Bedroom 2 |
4.2 m |
5.16 m |
4.2 m x 5.16 m |
|
Main Level |
Bedroom 3 |
5.16 m |
3.48 m |
5.16 m x 3.48 m |
https://www.realtor.ca/real-estate/30508354/39-woodcrest-drive-toronto-edenbridge-humber-valley-edenbridge-humber-valley