3 Bedroom
2 Bathroom
2,271 ft2
Multi-Level
Central Air Conditioning
Forced Air, Heat Pump
Acreage
Landscaped
$1,999,999
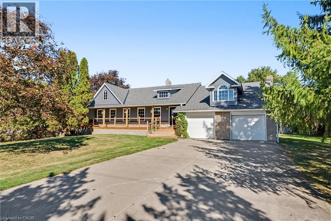
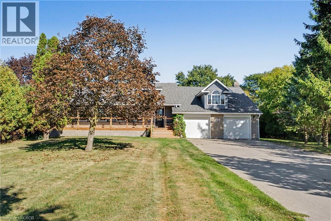
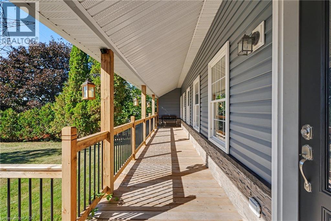
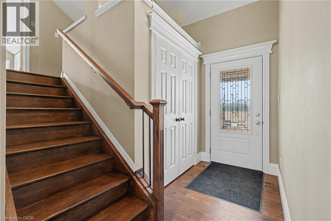
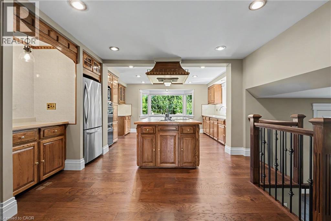
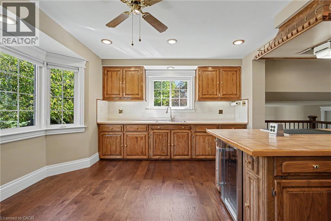
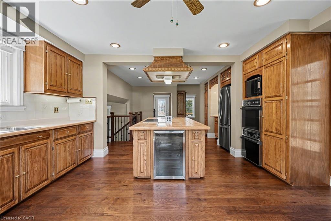
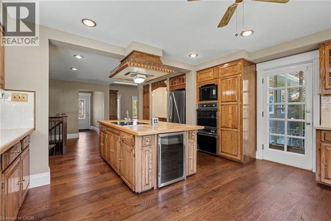
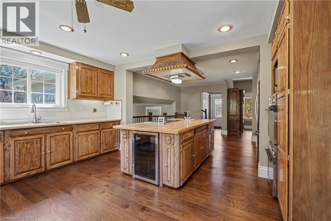
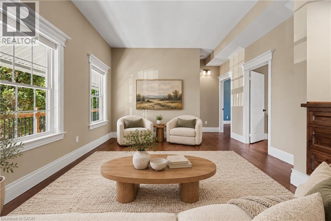
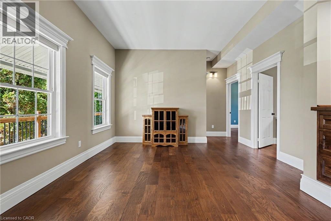
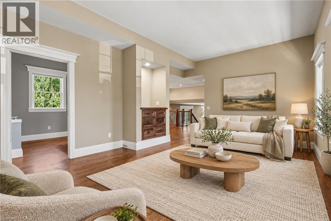
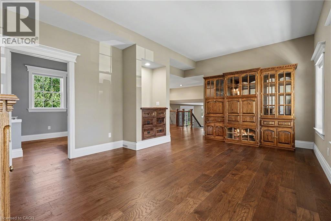
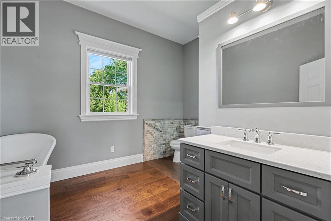
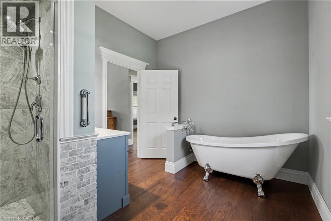
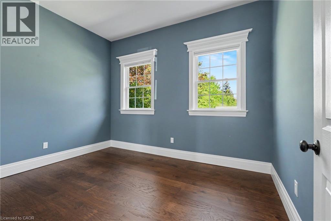
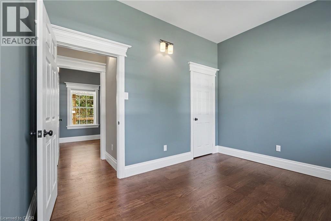
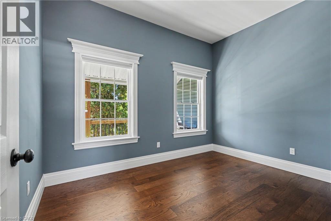
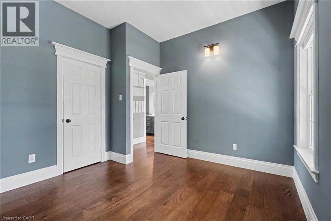
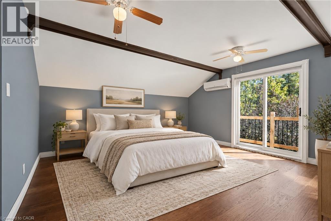
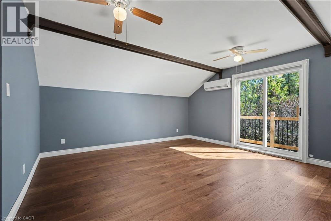
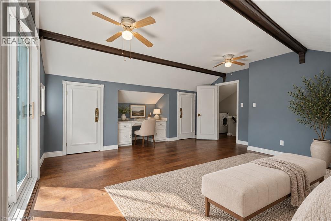
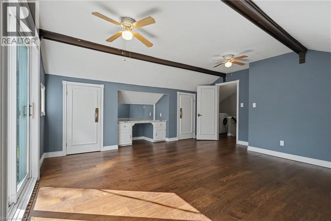
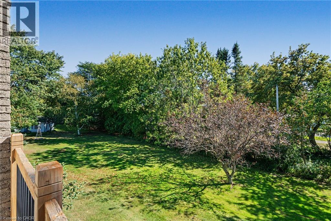
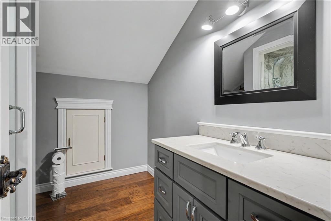
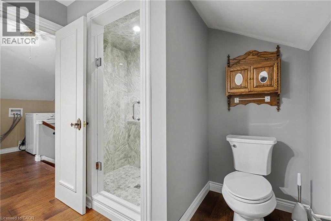
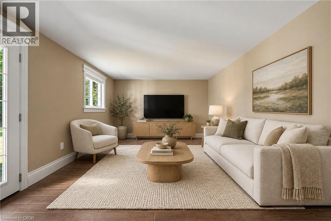
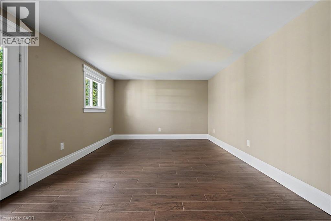
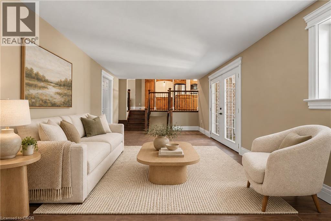
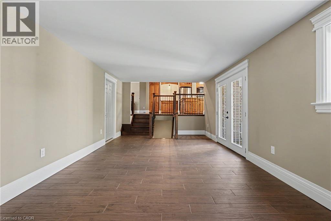
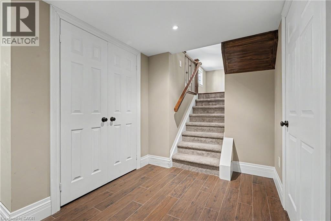
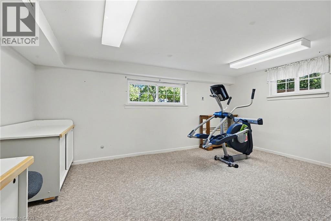
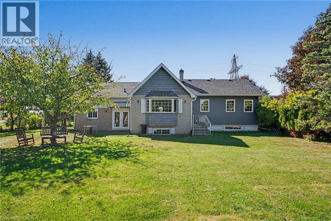
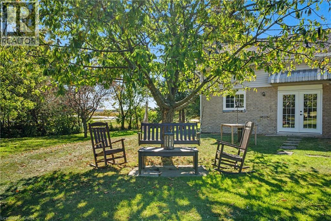
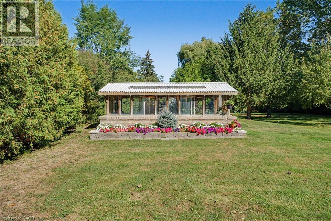
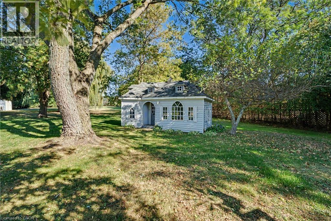
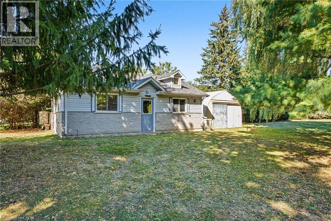
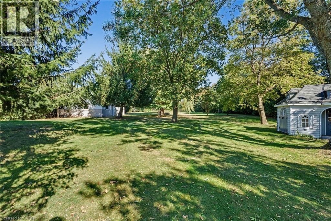
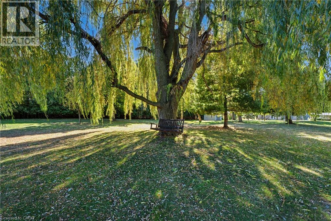
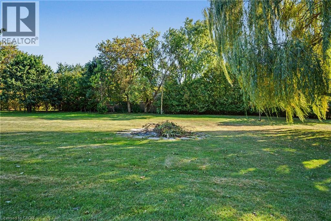
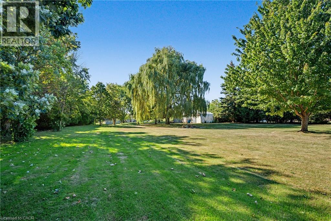
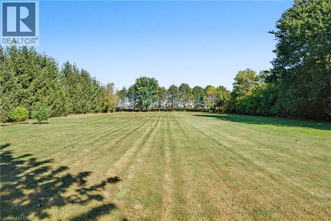
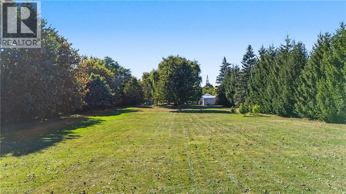
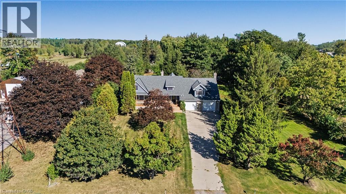
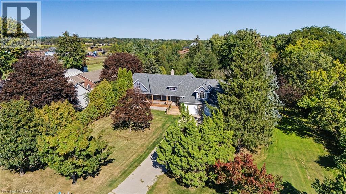
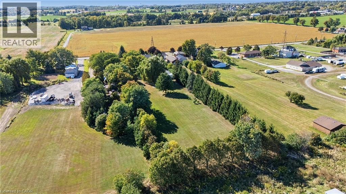
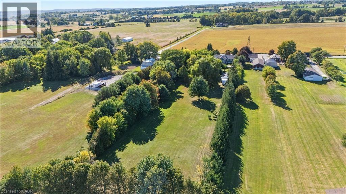
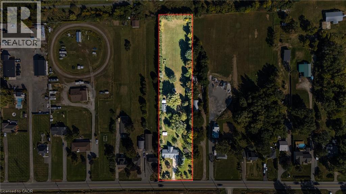
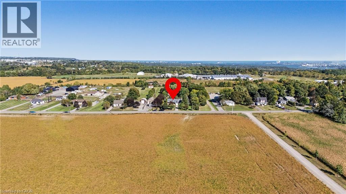
Welcome to 390 Sydenham Road, where country space meets everyday comfort on two acres in rural Dundas. A concrete driveway leads to a welcoming home with a covered front porch, hardwood floors and generous windows overlooking the greenery. The spacious kitchen offers abundant cabinetry, a centre island, a double wall oven, along with an induction cooktop and refrigerator both purchased in 2024. Flexible living spaces make room for quiet evenings and gatherings. Upstairs, a bright primary bedroom with exposed ceiling beams opens to a private balcony, with a dedicated heat pump for personalized comfort. The primary bathroom with a freestanding tub and glass shower door add a spa-like touch. The 20' x 30' workshop is heated by natural gas and has its own 100-amp electrical service and alarm system, offering space for projects, hobbies and storage. Recent improvements include windows, a tankless water heater, water softener and UV water treatment system (2023); roof shingles, vinyl siding, soffits and eavestroughs (2024); and a computerized continuous-pressure jet pump system for the well (2024). The home also features forced-air heating, central air conditioning and 200-amp service. An oversized septic system was installed approximately 10 years ago. Enjoy space to work and unwind close to the heart of Dundas. (id:50976)
Property Details
|
MLS® Number
|
40867878 |
|
Property Type
|
Single Family |
|
Community Features
|
Quiet Area |
|
Equipment Type
|
None |
|
Features
|
Country Residential, Sump Pump, Automatic Garage Door Opener |
|
Parking Space Total
|
8 |
|
Rental Equipment Type
|
None |
|
Structure
|
Workshop, Shed |
Building
|
Bathroom Total
|
2 |
|
Bedrooms Above Ground
|
3 |
|
Bedrooms Total
|
3 |
|
Appliances
|
Dryer, Refrigerator, Water Softener, Washer, Microwave Built-in, Hood Fan, Window Coverings, Garage Door Opener |
|
Architectural Style
|
Multi-level |
|
Basement Development
|
Partially Finished |
|
Basement Type
|
Full (partially Finished) |
|
Constructed Date
|
1953 |
|
Construction Style Attachment
|
Detached |
|
Cooling Type
|
Central Air Conditioning |
|
Exterior Finish
|
Brick, Vinyl Siding |
|
Fixture
|
Ceiling Fans |
|
Heating Fuel
|
Natural Gas |
|
Heating Type
|
Forced Air, Heat Pump |
|
Stories Total
|
3 |
|
Size Interior
|
2,271 Ft2 |
|
Type
|
House |
|
Utility Water
|
Drilled Well |
Parking
Land
|
Acreage
|
Yes |
|
Fence Type
|
Partially Fenced |
|
Landscape Features
|
Landscaped |
|
Sewer
|
Septic System |
|
Size Depth
|
677 Ft |
|
Size Frontage
|
130 Ft |
|
Size Irregular
|
2.003 |
|
Size Total
|
2.003 Ac|2 - 4.99 Acres |
|
Size Total Text
|
2.003 Ac|2 - 4.99 Acres |
|
Zoning Description
|
A2 |
Rooms
| Level |
Type |
Length |
Width |
Dimensions |
|
Second Level |
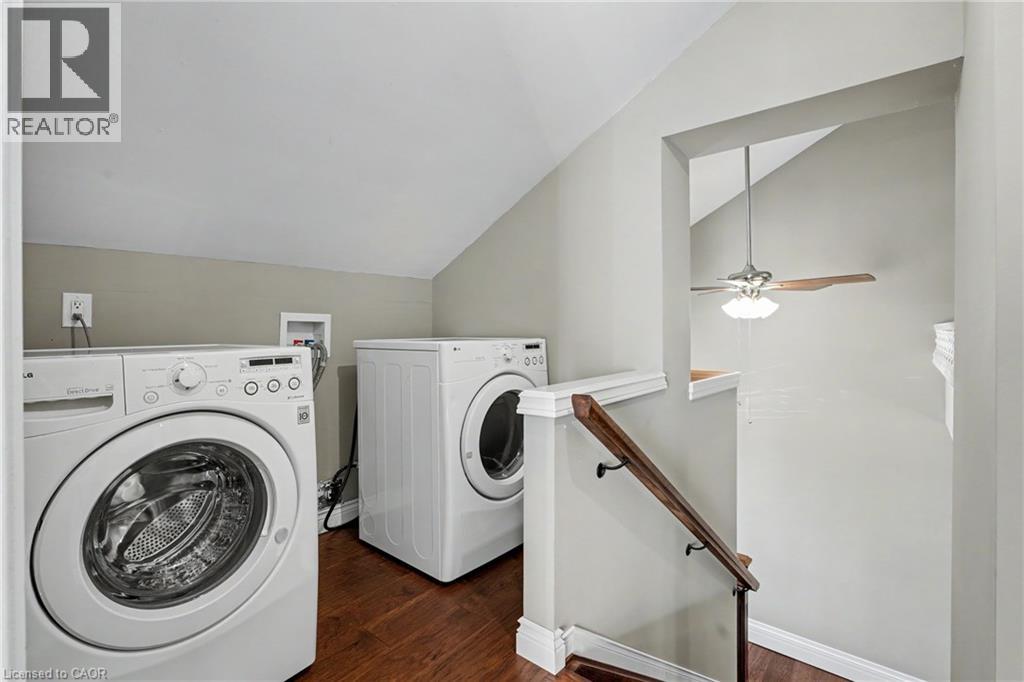
Laundry Room |
|
|
10'0'' x 6'6'' |
|
Second Level |
3pc Ensuite Bath |
|
|
8'1'' x 8'2'' |
|
Second Level |
Primary Bedroom |
|
|
18'0'' x 16'7'' |
|
Basement |
Office |
|
|
12'4'' x 15'6'' |
|
Lower Level |
Family Room |
|
|
11'6'' x 22'8'' |
|
Main Level |
4pc Bathroom |
|
|
9'8'' x 12'1'' |
|
Main Level |
Bedroom |
|
|
9'8'' x 12'2'' |
|
Main Level |
Bedroom |
|
|
10'8'' x 12'8'' |
|
Main Level |
Kitchen |
|
|
27'1'' x 15'5'' |
|
Main Level |
Living Room |
|
|
13'2'' x 23'1'' |
|
Main Level |
Foyer |
|
|
9' x 4'6'' |
Utilities
|
Electricity
|
Available |
|
Natural Gas
|
Available |
https://www.realtor.ca/real-estate/30346397/390-sydenham-road-dundas