4 Bedroom
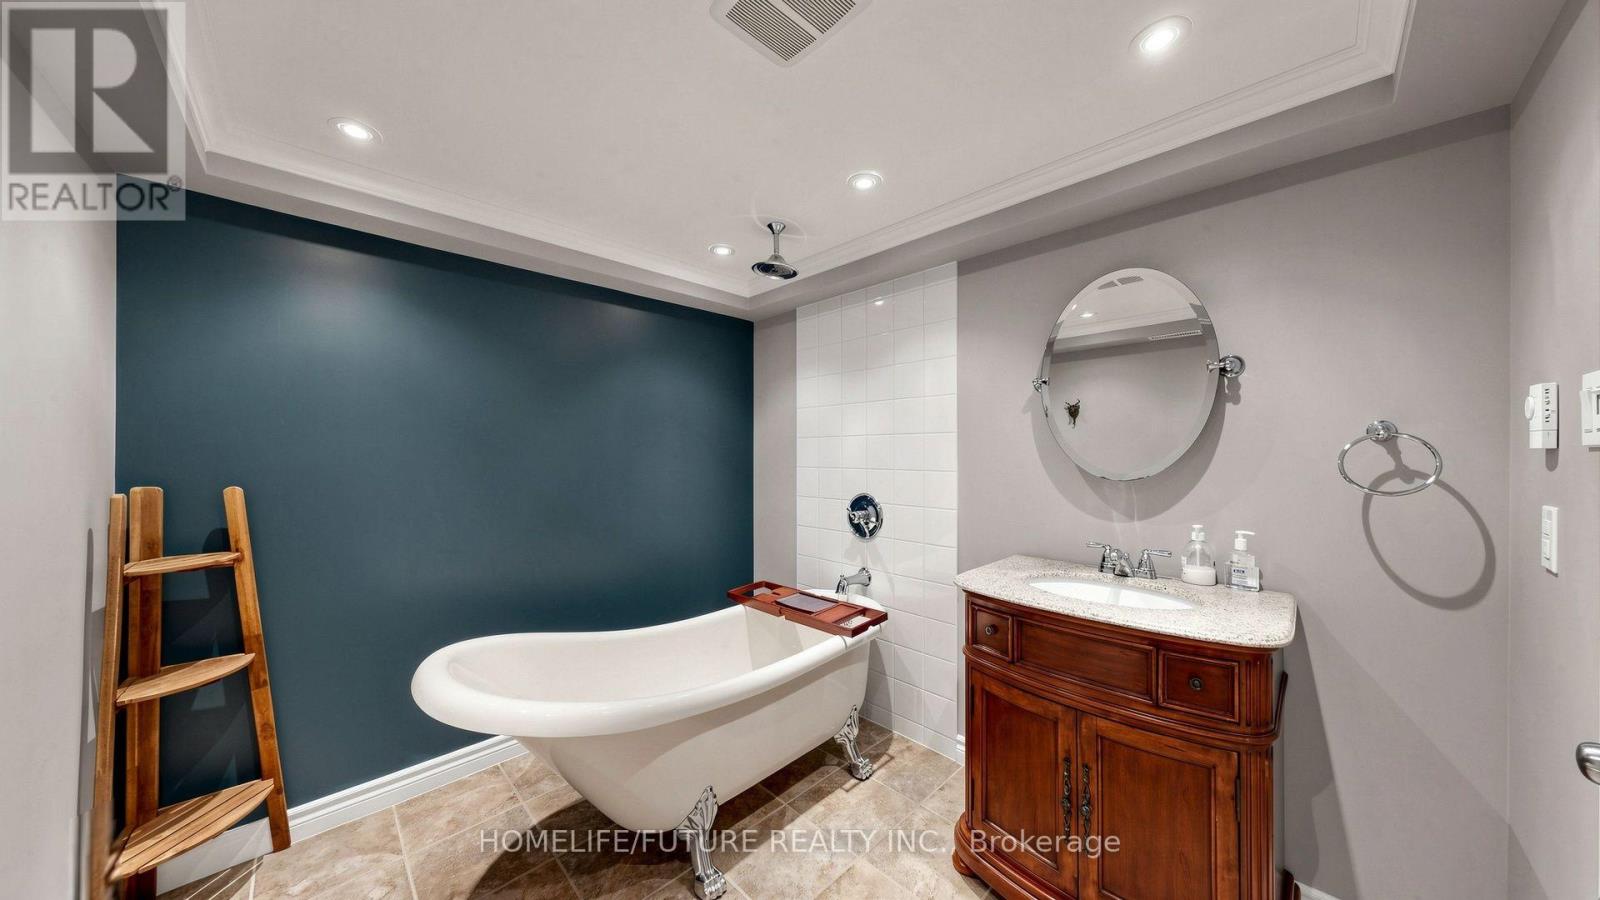
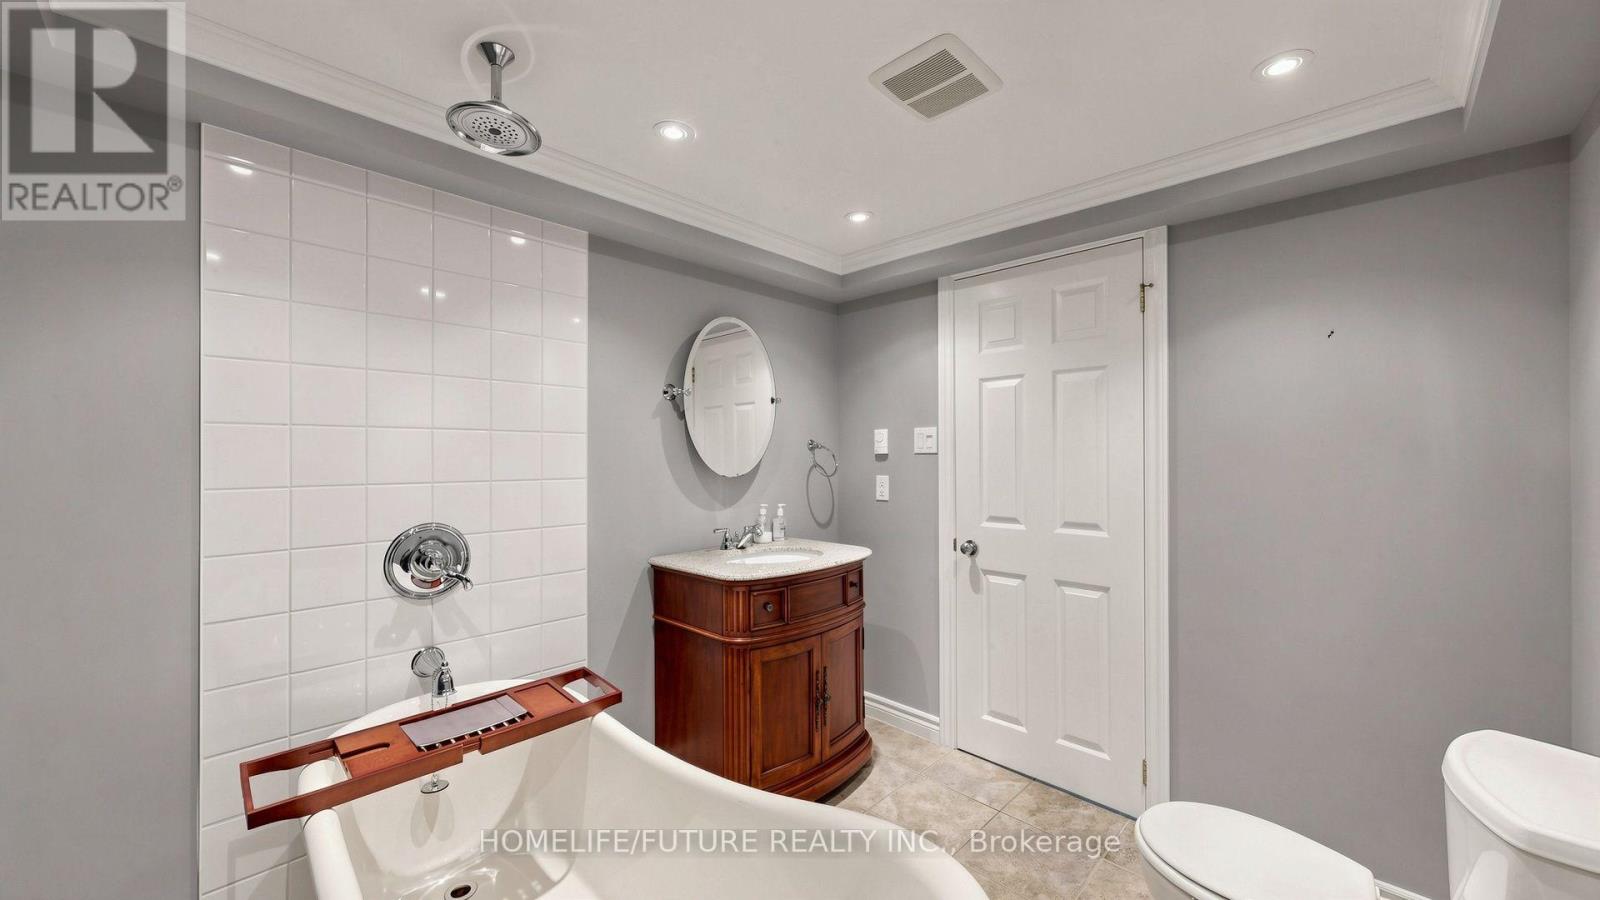
2 Bathroom
1,100 - 1,500 ft2
Raised Bungalow
Fireplace
Central Air Conditioning
Forced Air
$869,900
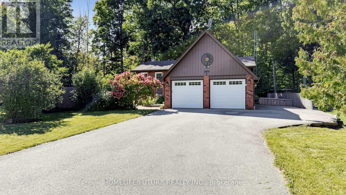
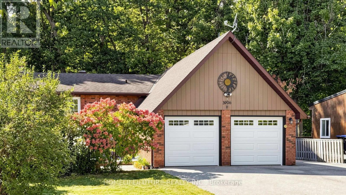
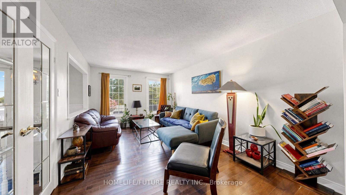
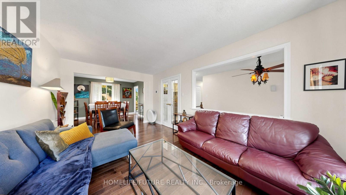
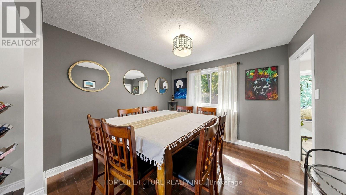
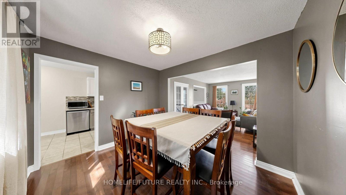
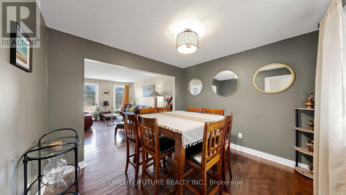
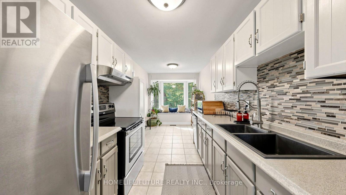
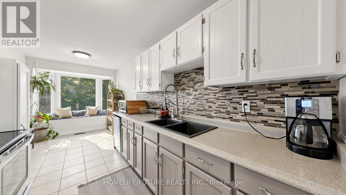
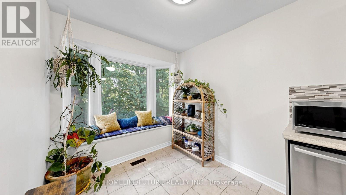
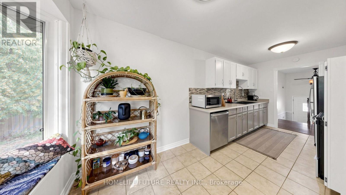
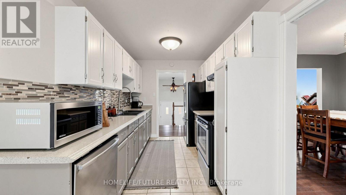
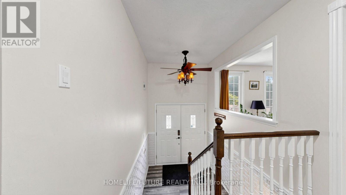
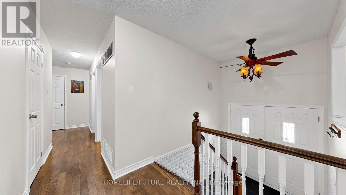
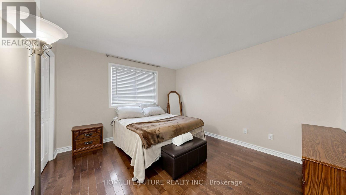
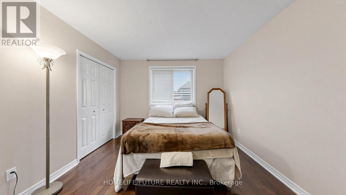
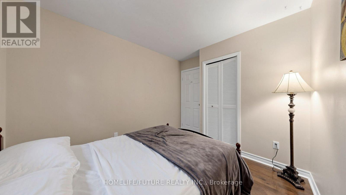
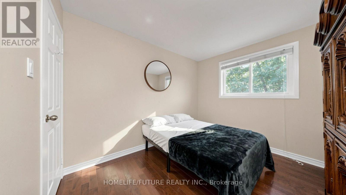
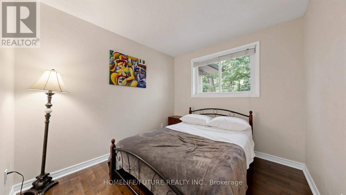
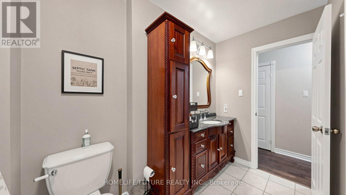
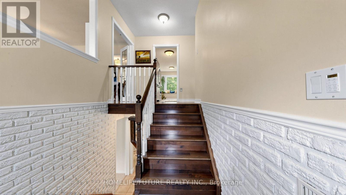
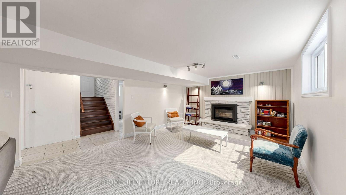
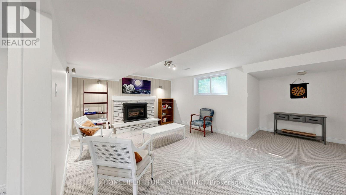
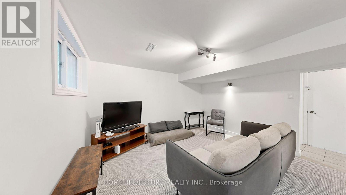
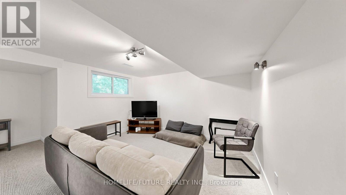
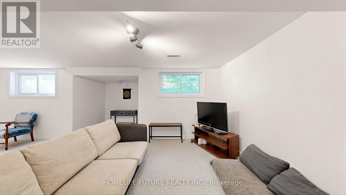
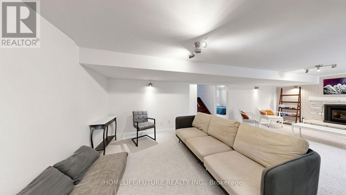
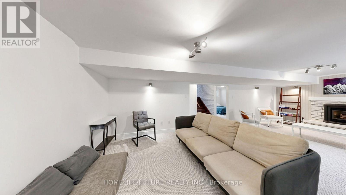
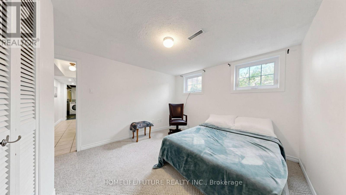
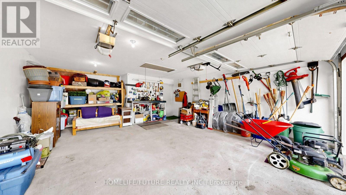
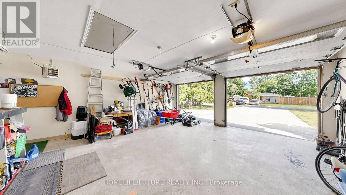
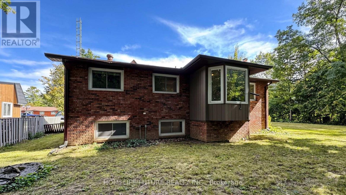
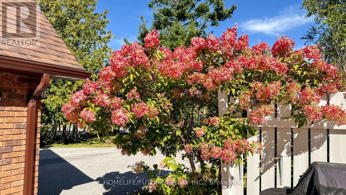
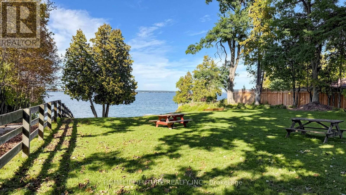
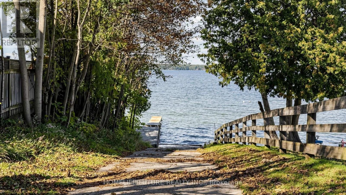
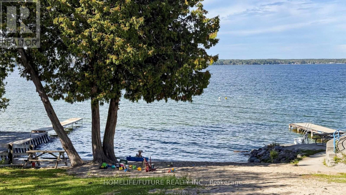
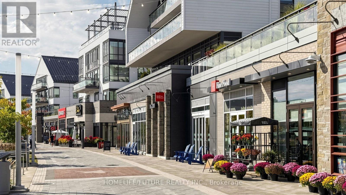
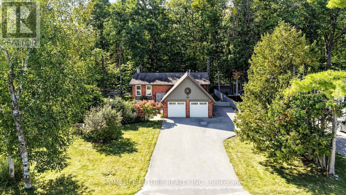
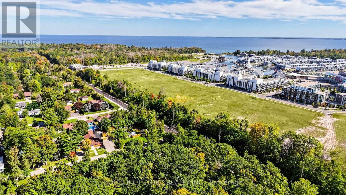
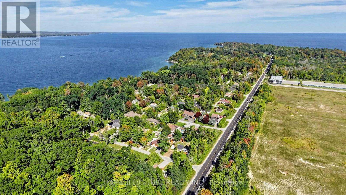
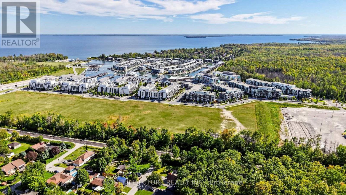
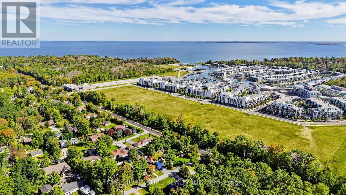
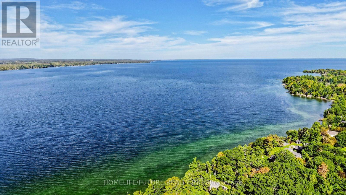
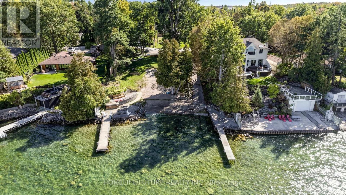
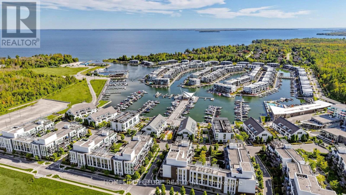
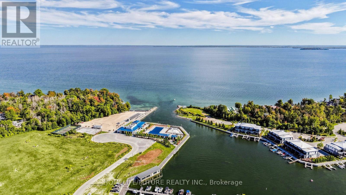
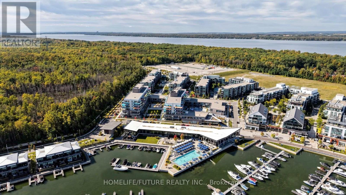
Beautiful Raised Bungalow on a Premium 106 x 114.5 Ft Lot! Welcome to this charming 3+1 bedroom raised bungalow in the sought-after Big Bay Point neighbourhood, just minutes from Friday Harbour, offering shops, restaurants, recreation and scenic walking trails. Enjoy deeded access to the private community beach with a convenient boat launch for only $200/year. The main level features hardwood and ceramic flooring throughout, while both levels offer upgraded bathrooms. The lower level boasts a spacious family room with a gas fireplace, perfect for relaxing with family and friends. A separate rear entrance to the basement adds excellent flexibility and potential for future rental use or a variety of living arrangements. Enjoy a private backyard with no direct backyard neighbours in view and a beautiful forest view. Approved Town permit for a secondary dwelling is already in place, with full architectural drawings and design completed, along with approval for the septic rebuild should the secondary dwelling proceed. An excellent opportunity for a short-term rental investor, Airbnb operator or cottage owner-whether adding the secondary dwelling to expand rental potential, keeping the property as a personal cottage, or living in one dwelling while renting the other, subject to applicable requirements. The large driveway accommodates up to 6 vehicles, with plenty of room for guests and recreational toys. The spacious garage offers convenient interior access. A fantastic opportunity to enjoy a premium lot, comfortable home, private setting and exceptional flexibility, all in a sought-after location close to the lake and Friday Harbour. (id:50976)
Property Details
|
MLS® Number
|
N13832948 |
|
Property Type
|
Single Family |
|
Community Name
|
Rural Innisfil |
|
Amenities Near By
|
Beach, Park |
|
Community Features
|
School Bus |
|
Parking Space Total
|
8 |
Building
|
Bathroom Total
|
2 |
|
Bedrooms Above Ground
|
3 |
|
Bedrooms Below Ground
|
1 |
|
Bedrooms Total
|
4 |
|
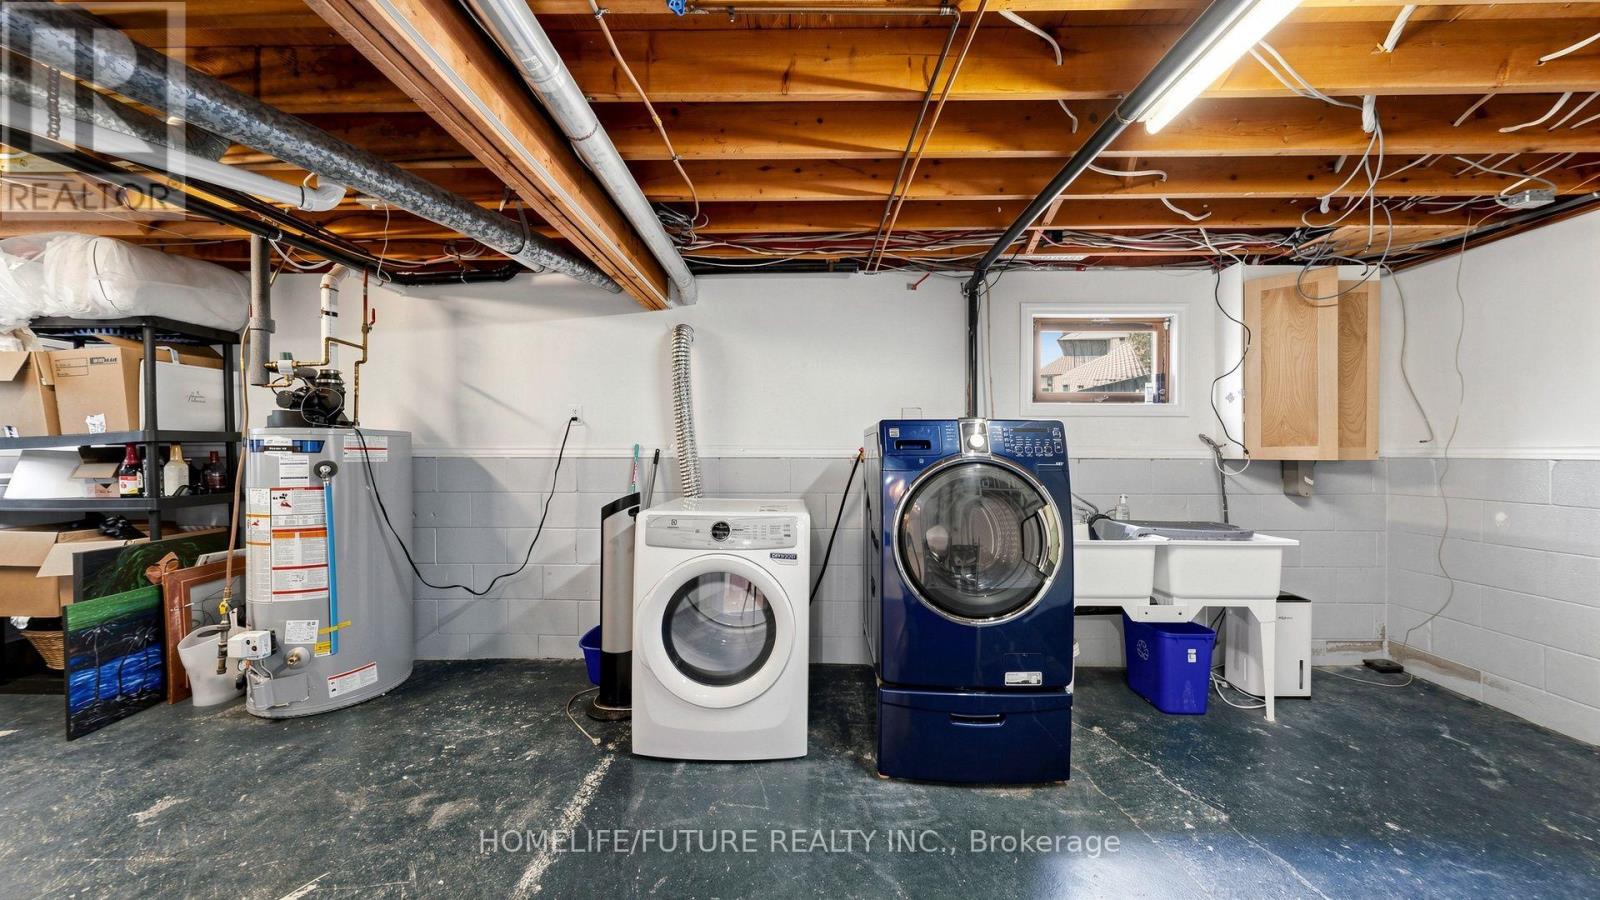
Appliances
|
Water Softener, Dryer, Stove, Washer, Refrigerator |
|
Architectural Style
|
Raised Bungalow |
|
Basement Development
|
Finished |
|
Basement Features
|
Separate Entrance |
|
Basement Type
|
N/a, N/a (finished) |
|
Construction Style Attachment
|
Detached |
|
Cooling Type
|
Central Air Conditioning |
|
Exterior Finish
|
Brick |
|
Fireplace Present
|
Yes |
|
Flooring Type
|
Hardwood, Ceramic, Carpeted |
|
Foundation Type
|
Concrete |
|
Heating Fuel
|
Natural Gas |
|
Heating Type
|
Forced Air |
|
Stories Total
|
1 |
|
Size Interior
|
1,100 - 1,500 Ft2 |
|
Type
|
House |
Parking
Land
|
Acreage
|
No |
|
Fence Type
|
Fenced Yard |
|
Land Amenities
|
Beach, Park |
|
Sewer
|
Septic System |
|
Size Depth
|
106 Ft |
|
Size Frontage
|
114 Ft ,6 In |
|
Size Irregular
|
114.5 X 10⁶ Ft |
|
Size Total Text
|
114.5 X 10⁶ Ft |
Rooms
| Level |
Type |
Length |
Width |
Dimensions |
|
Basement |
Bedroom 4 |
4.1 m |
3.1 m |
4.1 m x 3.1 m |
|
Basement |
Family Room |
7.8 m |
5.7 m |
7.8 m x 5.7 m |
|
Main Level |
Dining Room |
3.5 m |
3.2 m |
3.5 m x 3.2 m |
|
Main Level |
Living Room |
5.3 m |
3.2 m |
5.3 m x 3.2 m |
|
Main Level |
Kitchen |
5.5 m |
2.4 m |
5.5 m x 2.4 m |
|
Main Level |
Primary Bedroom |
4.1 m |
3.3 m |
4.1 m x 3.3 m |
|
Main Level |
Bedroom 2 |
3.4 m |
2.7 m |
3.4 m x 2.7 m |
|
Main Level |
Bedroom 3 |
4.1 m |
3.1 m |
4.1 m x 3.1 m |
https://www.realtor.ca/real-estate/30333119/3906-rosemary-lane-innisfil-rural-innisfil