2 Bedroom
1 Bathroom
500 - 599 ft2
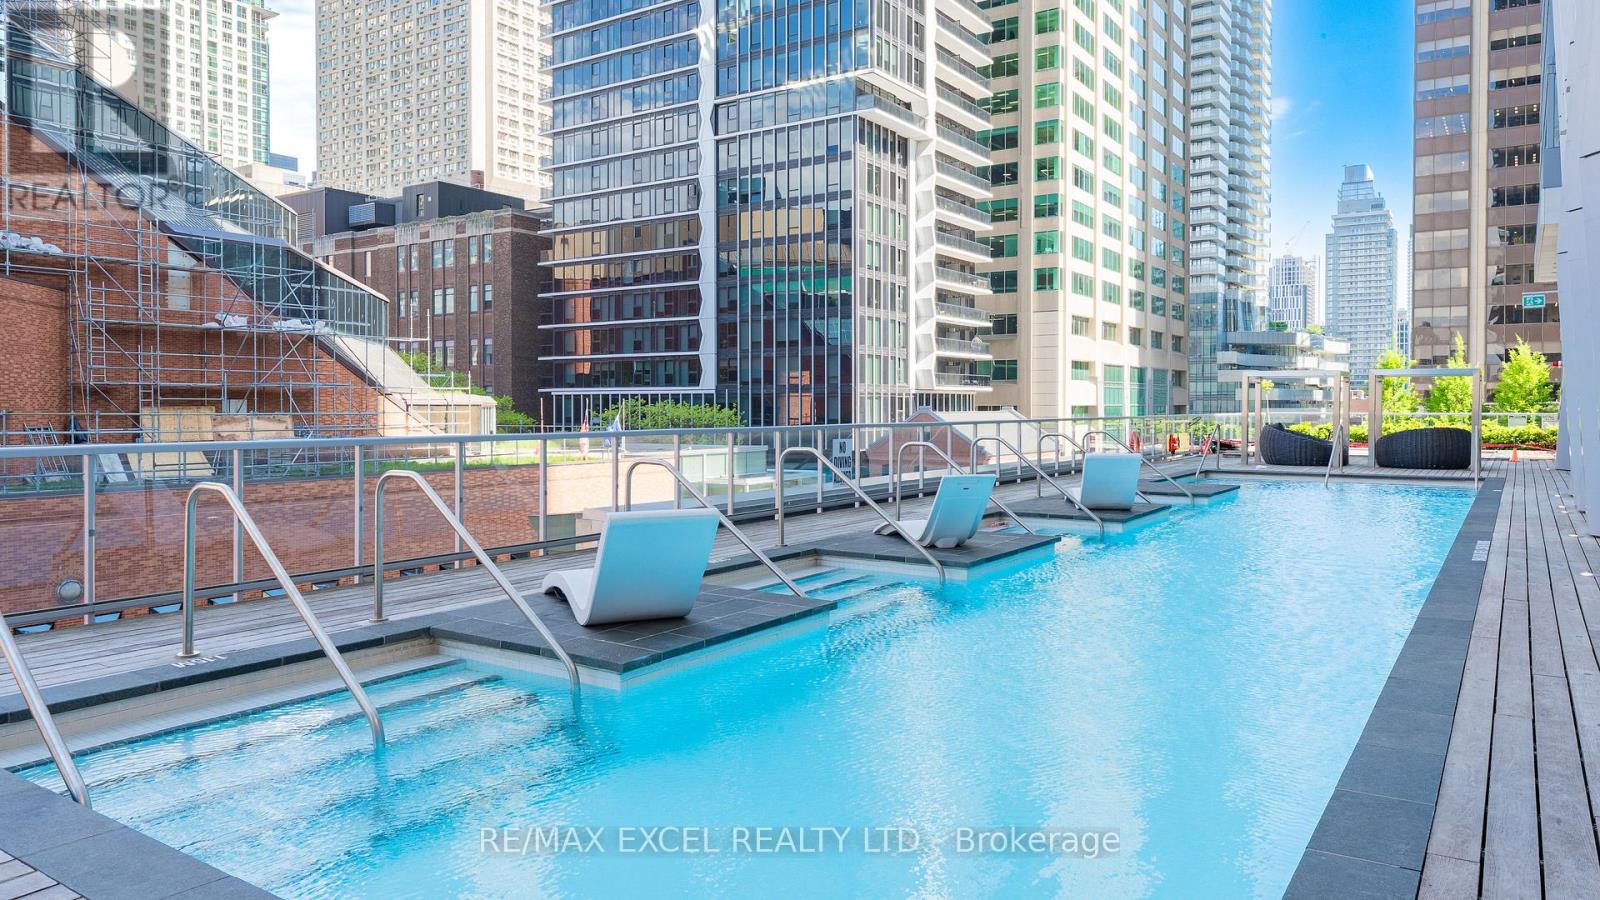
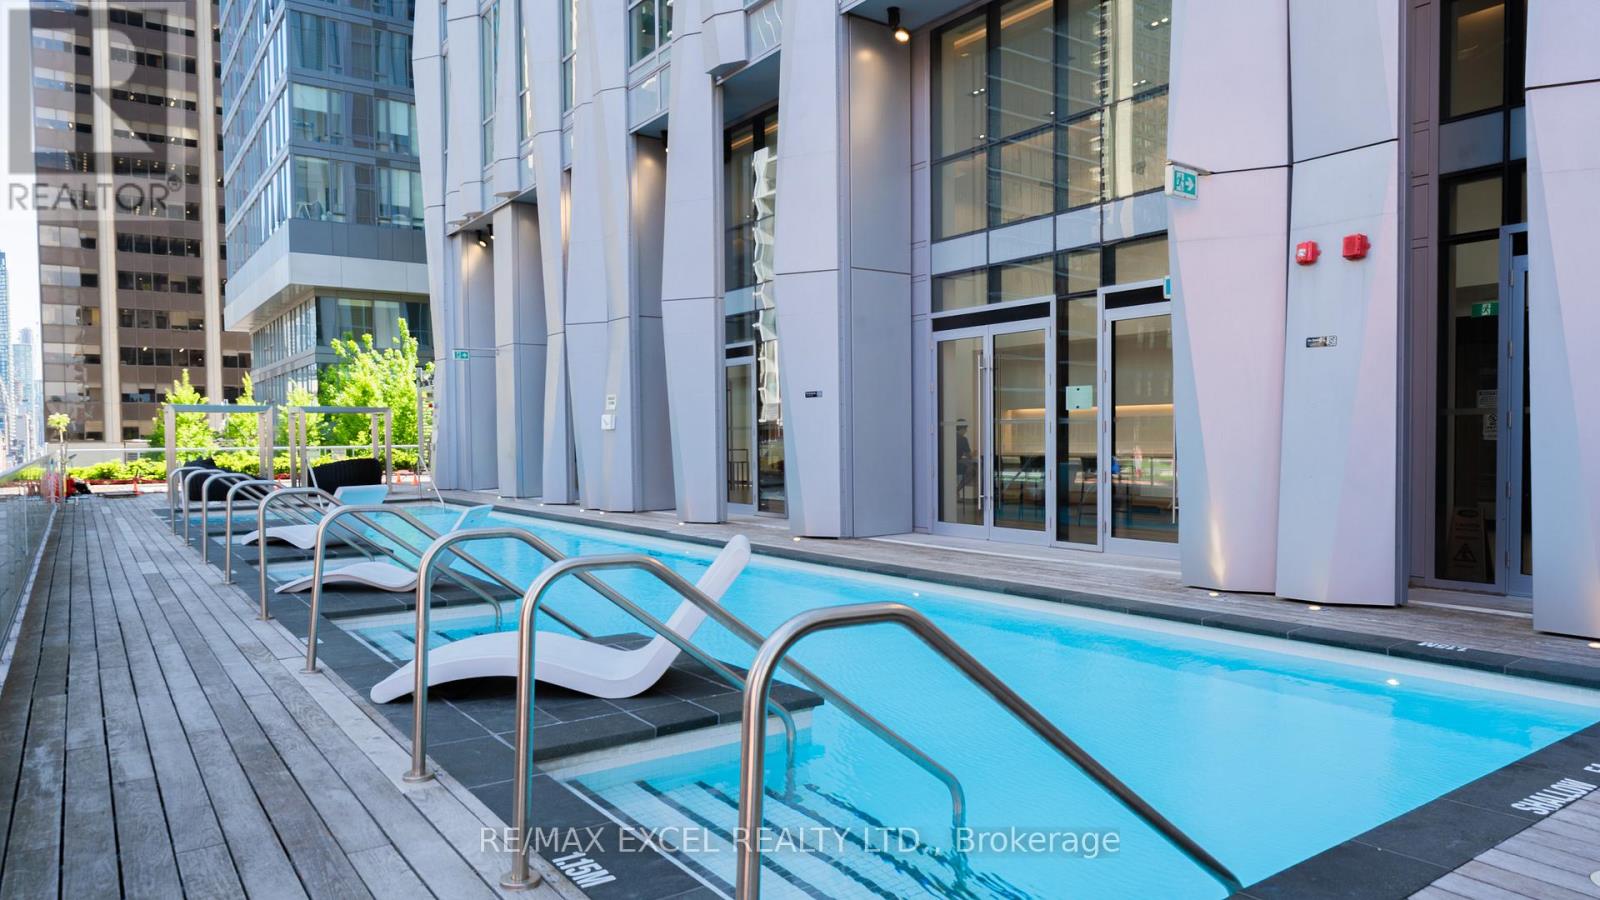
Outdoor Pool
Central Air Conditioning
Forced Air
$680,000Maintenance, Common Area Maintenance, Insurance
$458.14 Monthly
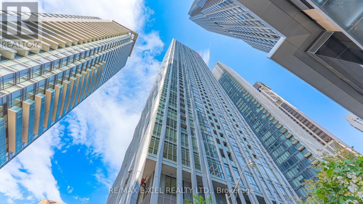
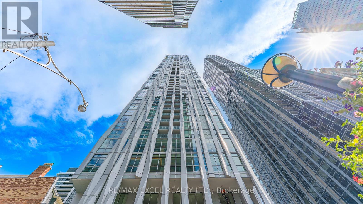
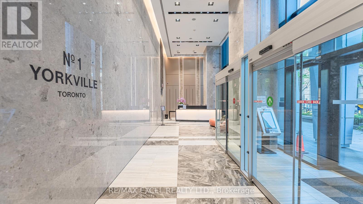
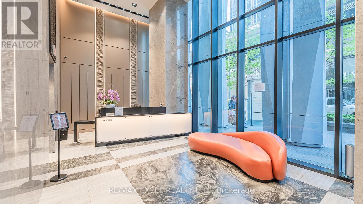
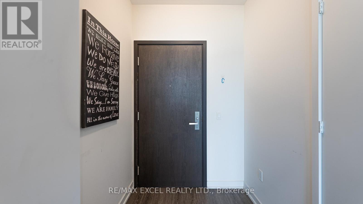
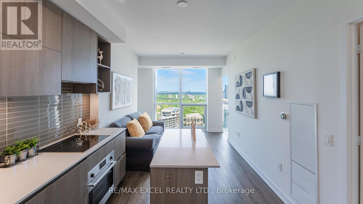
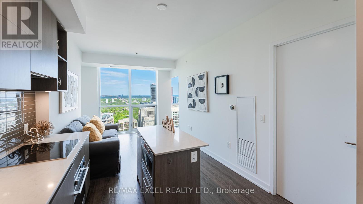
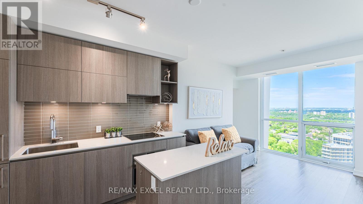
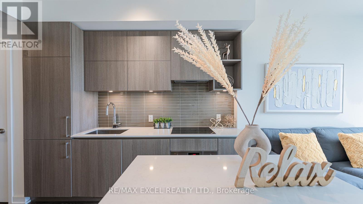
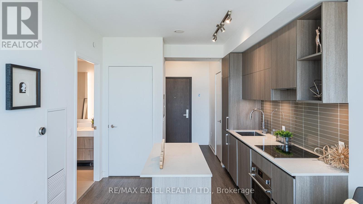
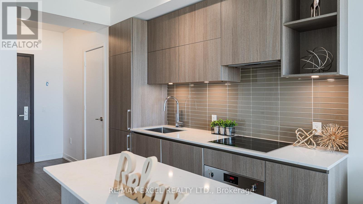
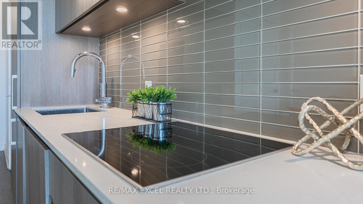
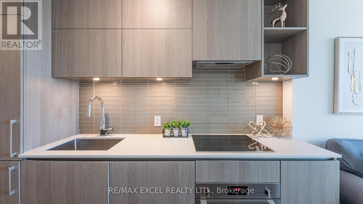
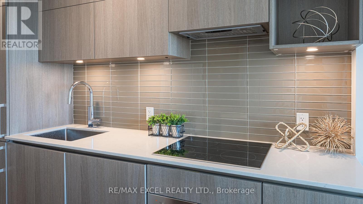
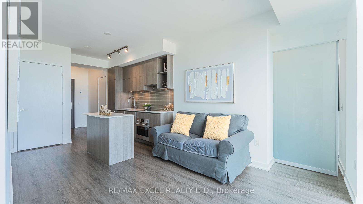
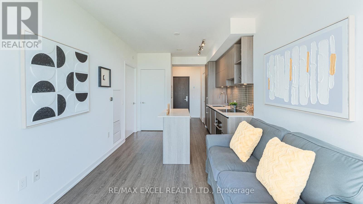
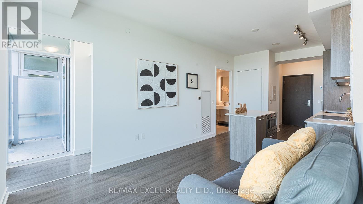
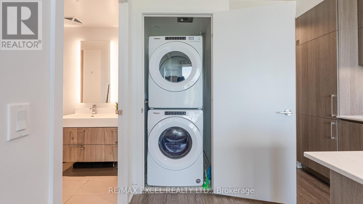
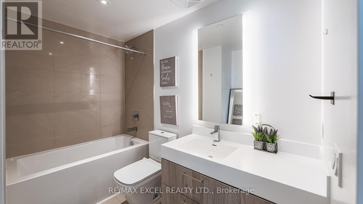
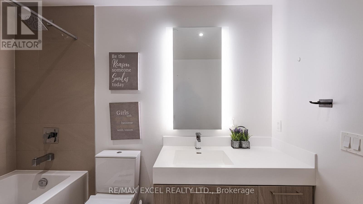
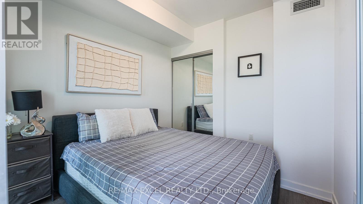
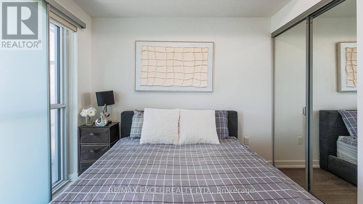
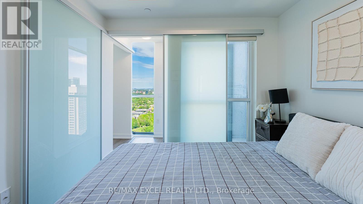
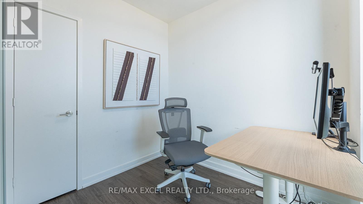
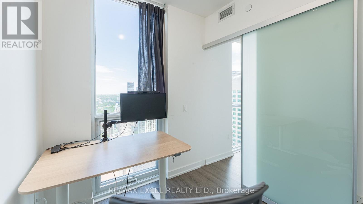
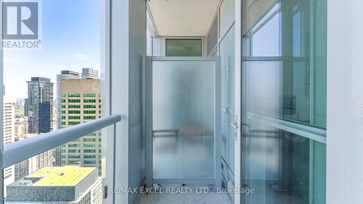
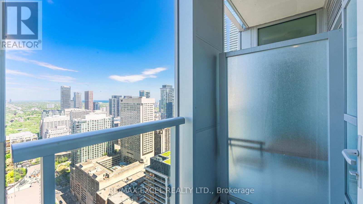
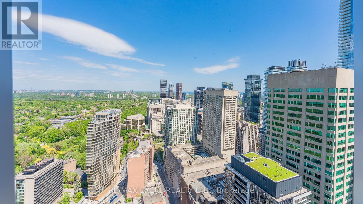
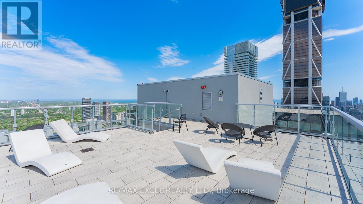
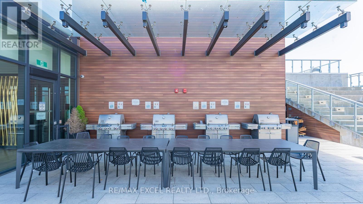
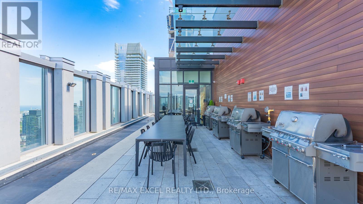
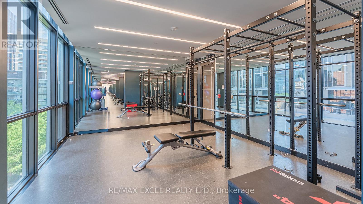
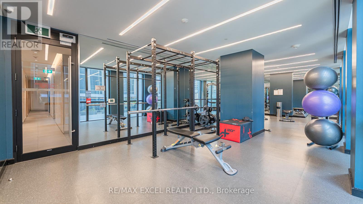
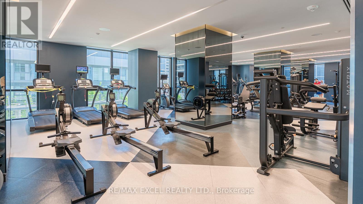
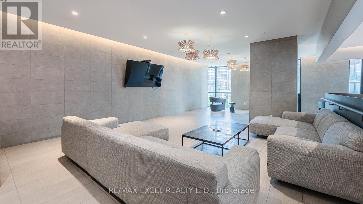
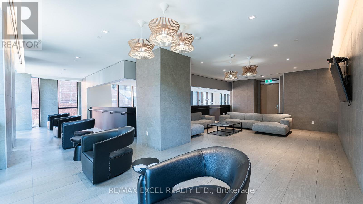
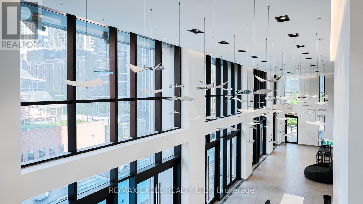
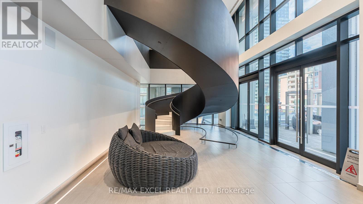
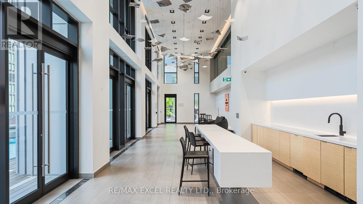
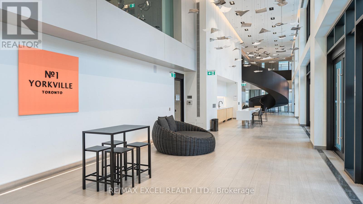
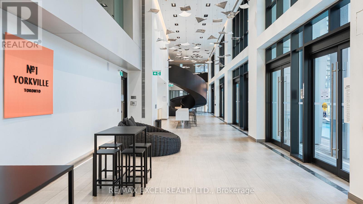
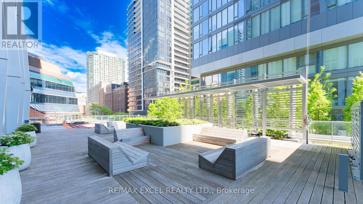
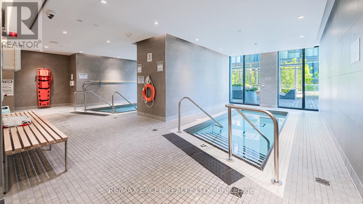
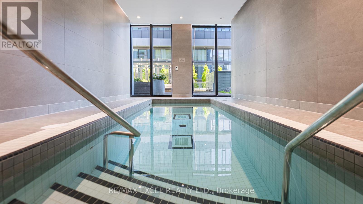
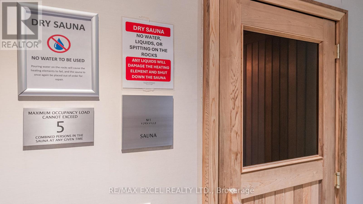
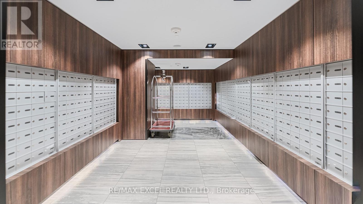
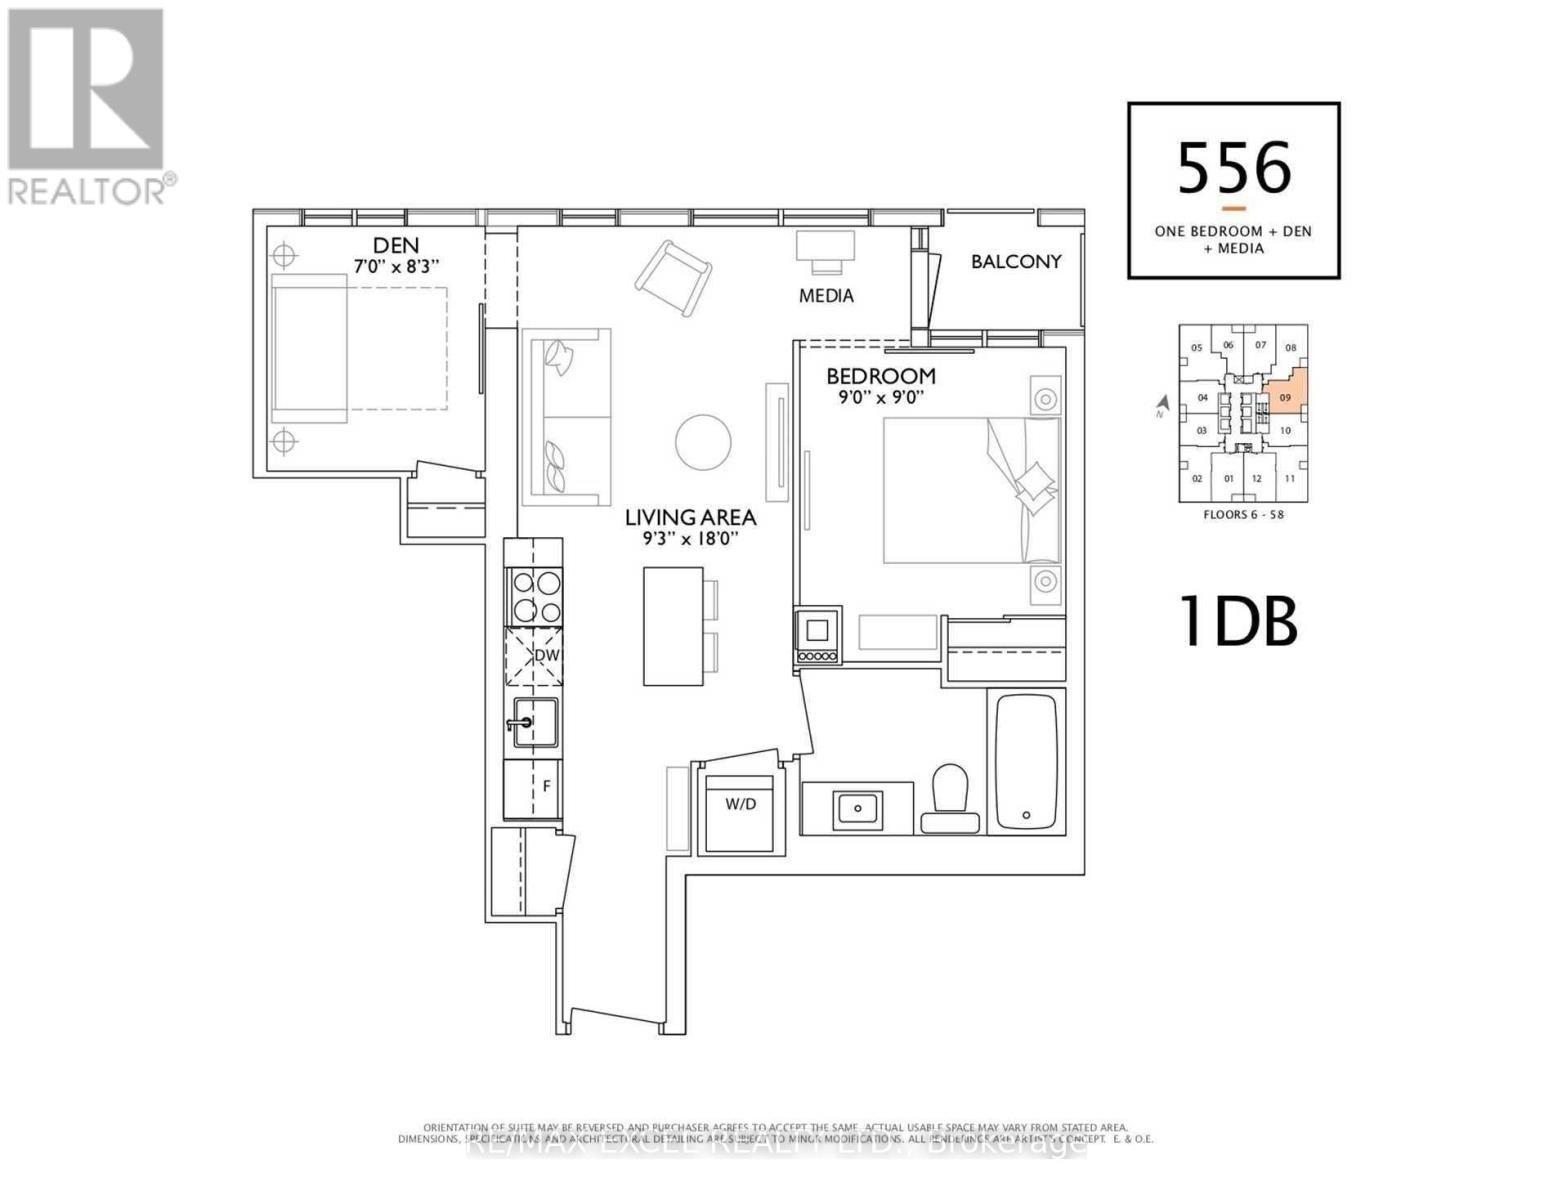
Welcome To 1 Yorkville, Where Luxury Meets Convenience In The Heart Of Downtown Toronto And Yorkville's Neighbourhood. . This Stunning 1 Bedroom+1 Den +1 Media Residence Offers Effortless Access To Both Subway Lines, With Bloor Street's World-Class Boutiques, Fine Dining, Cultural Destinations, And Top-Tier Schools Just Steps From Your Door. 9 Ft Ceilings, East-Facing Bright Unit Has A Functional Layout, Perfect For A Starter Home In A Prime Location Or An Investment Opportunity (Prime Rent Opportunities With Uoft Students And Yorkville Demographic). The Thoughtfully Designed Interior Features European-Style Custom Modern Kitchen Cabinetry, A Designer Backsplash, And A Central Island, Tons of Storage,All Complemented By Soaring 9-Foot Ceilings That Enhance The Sense Of Space And Sophistication. ***The Den Is A Live-Able Size As A Second Bedroom Or Home Office/Studio With Window and Closet!!!The Bedroom Fits A Queen Bed Comfortably and Closet Storage. In-Suite Full-Size Washer And Dryer. The Unit Come With A Locker Provides Added Storage And Everyday Convenience.This Unit Is Perfect For Your Downtown Living Lifestyle! 1 Yorkville's Hotel-Like Amenities Include: Outdoor Pool With Cabanas, Rooftop Terrace With Fireplace & Bbqs & Outdoor Movie Theatre, Indoor Spa Center (Hot And Cold Plunge Pools, Steam Room, Sauna), State-Of-The-Art Fitness And Gyms, Including A Crossfit Gym And Pilates With Reformer Studio, Yoga/Dance Rooms, Games Room (Table Tennis & Billiards), Party Rooms, Bike Storage Room, 24 Hour Concierge. Prime Aaa Location Steps To The Yonge-Bloor Ttc Subway, Retail Shopping (Lululemon, Aritzia, Holt Renfrew, And Yorkville's Finest Designer Stores), Tons Of Restaurants, Cafes, Eataly & Grocery, And A Short Walk Away From Amazing Parks And Trails! Floorplan Is Attached. (id:50976)
Property Details
|
MLS® Number
|
C13218180 |
|
Property Type
|
Single Family |
|
Community Name
|
Annex |
|
Amenities Near By
|
Park, Public Transit |
|
Community Features
|
Pets Allowed With Restrictions |
|
Features
|
Balcony, Carpet Free, In Suite Laundry |
|
Pool Type
|
Outdoor Pool |
|
View Type
|
View |
Building
|
Bathroom Total
|
1 |
|
Bedrooms Above Ground
|
1 |
|
Bedrooms Below Ground
|
1 |
|
Bedrooms Total
|
2 |
|
Amenities
|
Security/concierge, Recreation Centre, Exercise Centre, Sauna, Storage - Locker |
|
Appliances
|
Dishwasher, Dryer, Microwave, Oven, Stove, Washer, Refrigerator |
|
Basement Type
|
None |
|
Cooling Type
|
Central Air Conditioning |
|
Exterior Finish
|
Concrete |
|
Flooring Type
|
Laminate |
|
Heating Fuel
|
Natural Gas |
|
Heating Type
|
Forced Air |
|
Size Interior
|
500 - 599 Ft2 |
|
Type
|
Apartment |
Parking
Land
|
Acreage
|
No |
|
Land Amenities
|
Park, Public Transit |
Rooms
| Level |
Type |
Length |
Width |
Dimensions |
|
Flat |
Foyer |
|
|
Measurements not available |
|
Flat |
Living Room |
5.49 m |
2.84 m |
5.49 m x 2.84 m |
|
Flat |
Dining Room |
5.49 m |
2.84 m |
5.49 m x 2.84 m |
|
Flat |
Kitchen |
5.49 m |
2.84 m |
5.49 m x 2.84 m |
|
Flat |
Primary Bedroom |
2.74 m |
2.74 m |
2.74 m x 2.74 m |
|
Flat |
Den |
2.53 m |
2.13 m |
2.53 m x 2.13 m |
|
Flat |
Media |
|
|
Measurements not available |
https://www.realtor.ca/real-estate/29829423/3909-1-yorkville-avenue-toronto-annex-annex