3 Bedroom
2 Bathroom
700 - 1,100 ft2
None
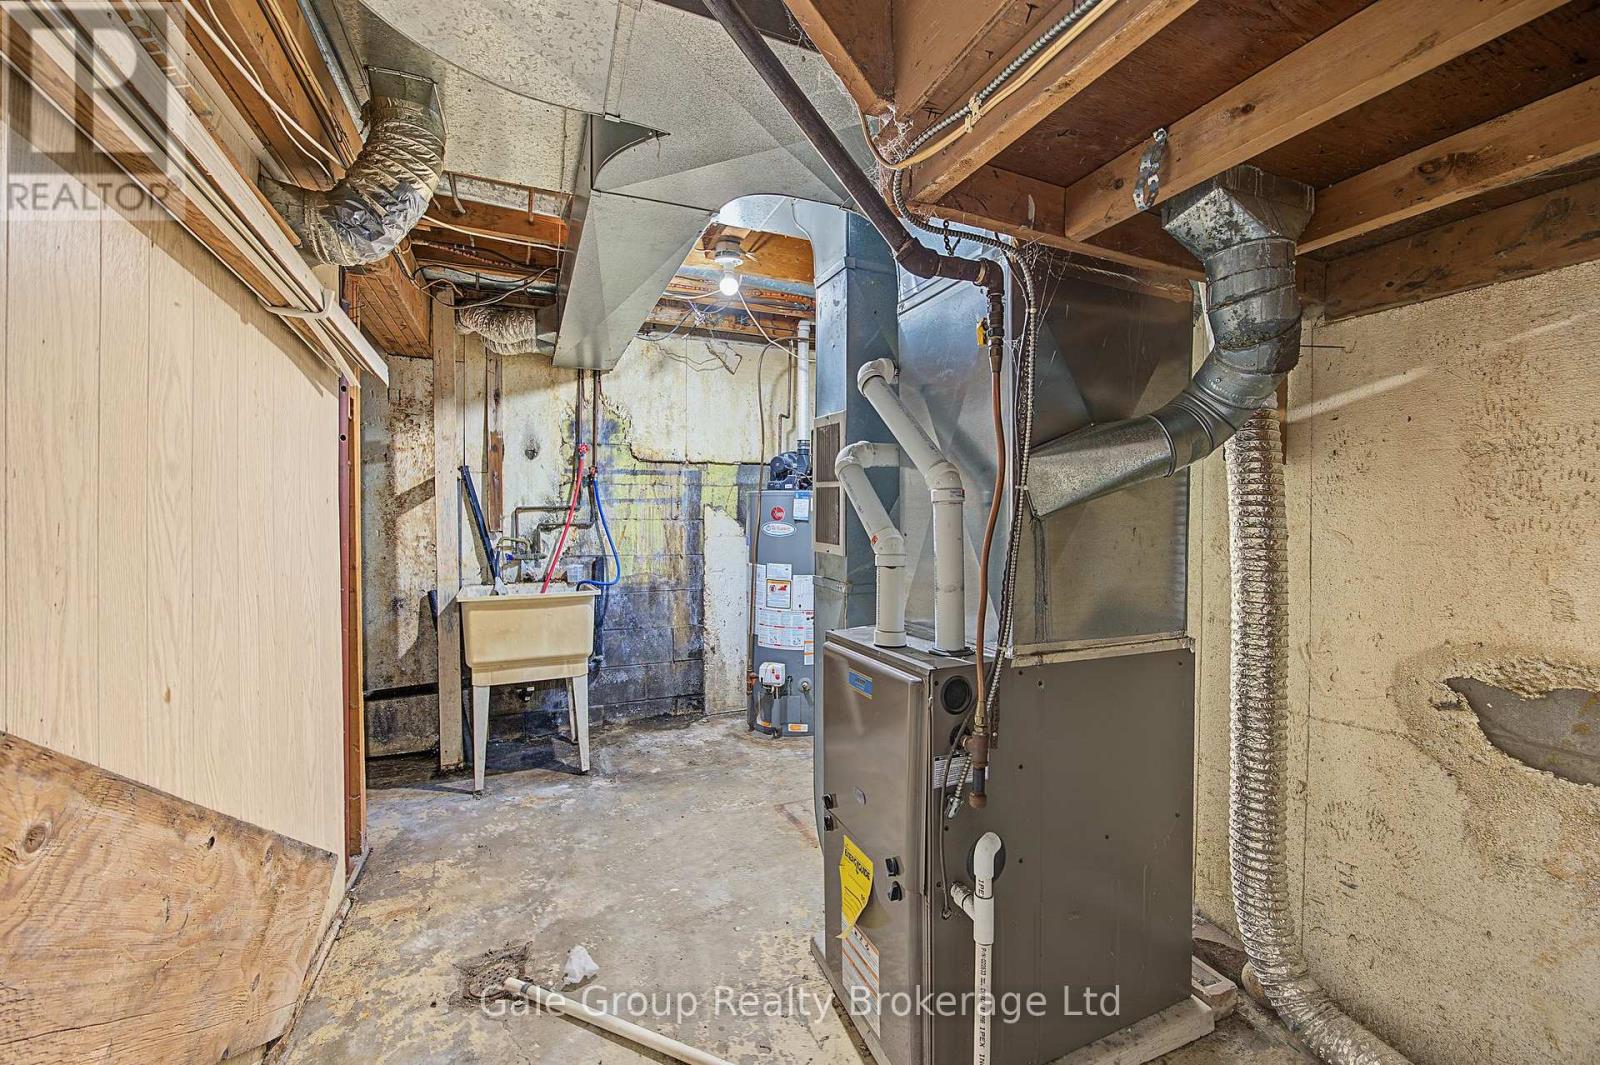
Forced Air
$399,000
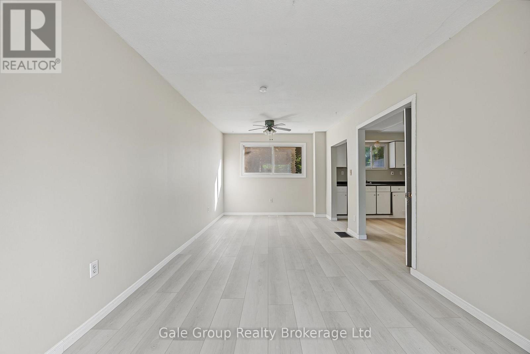
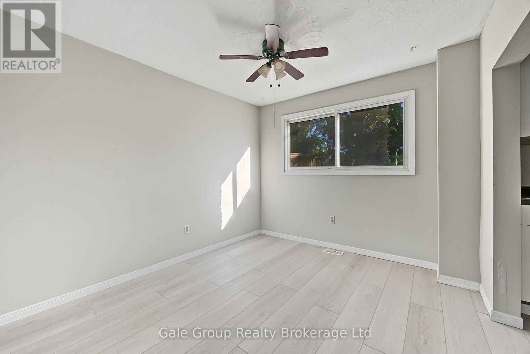
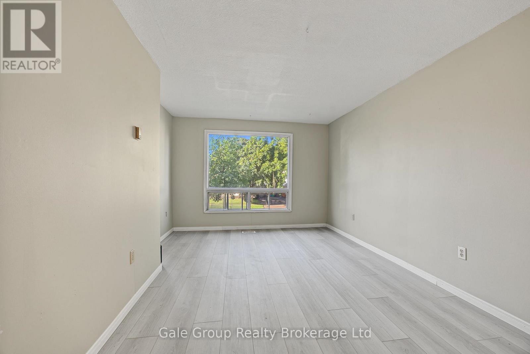
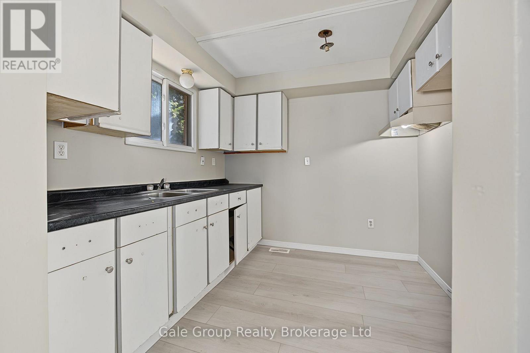
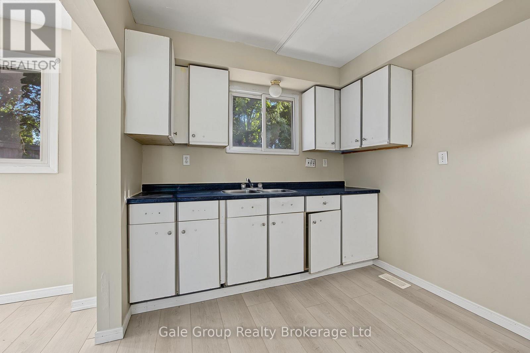
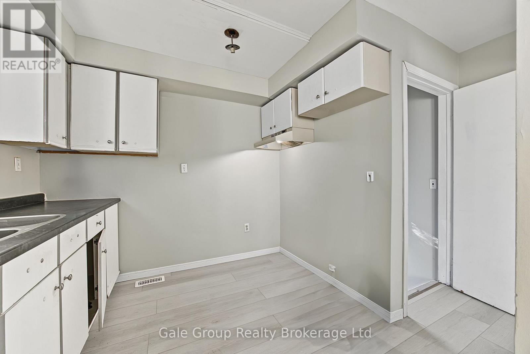
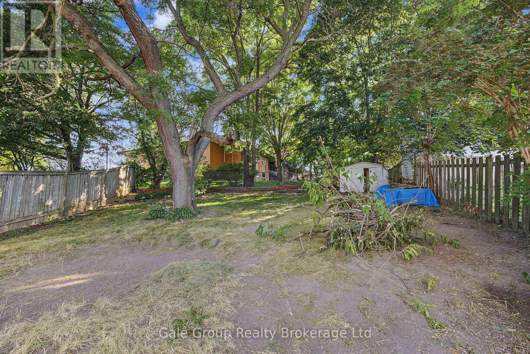
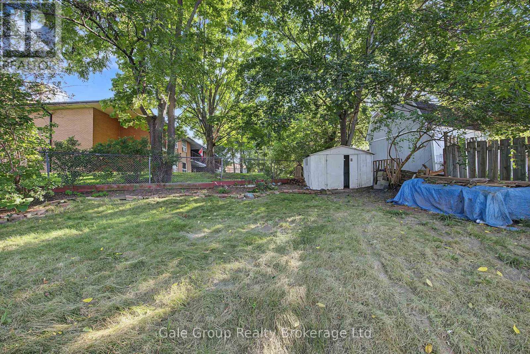
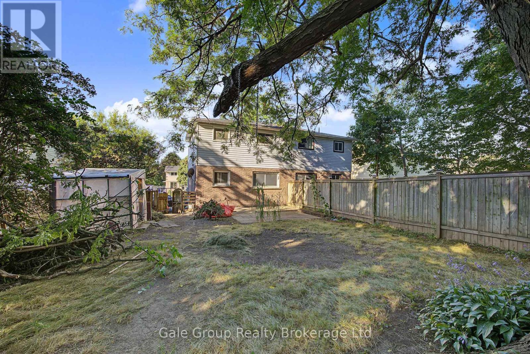
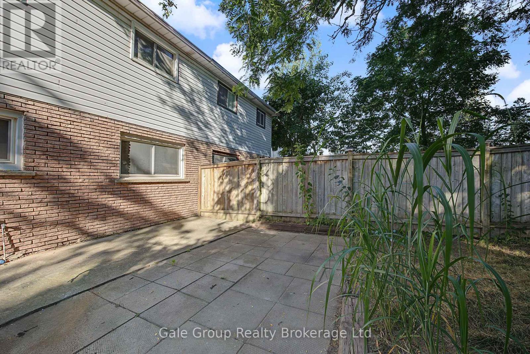
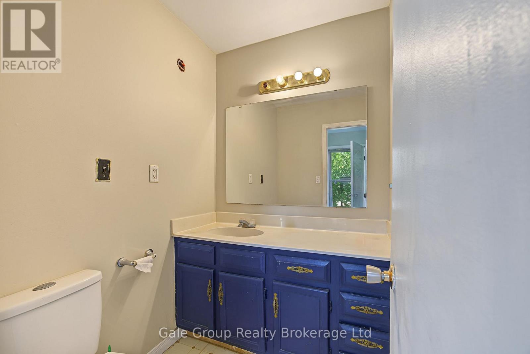
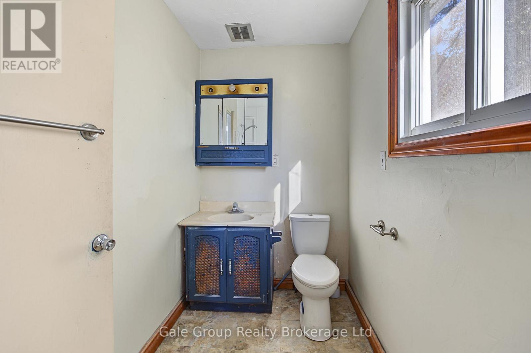
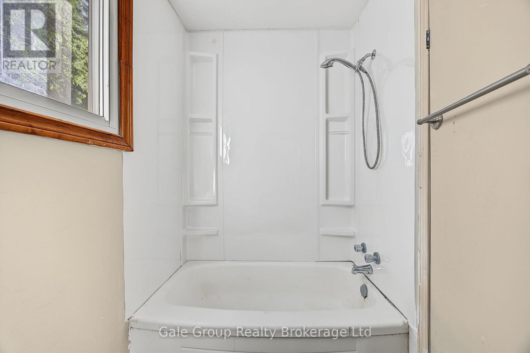
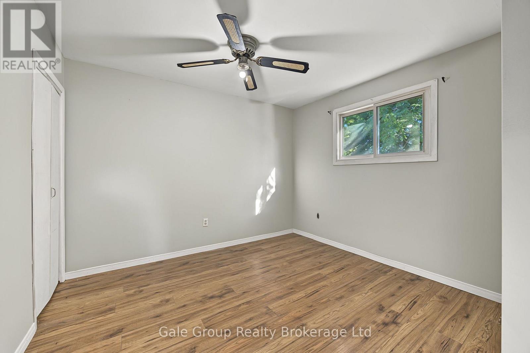
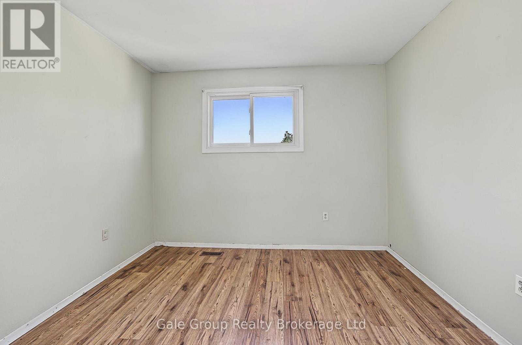
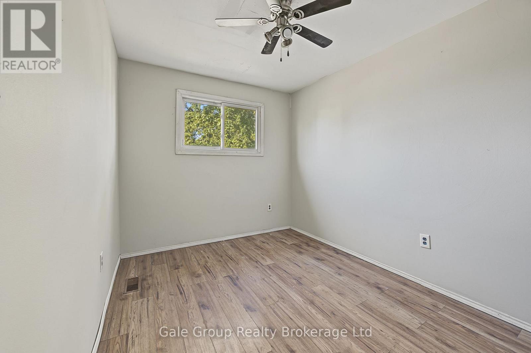
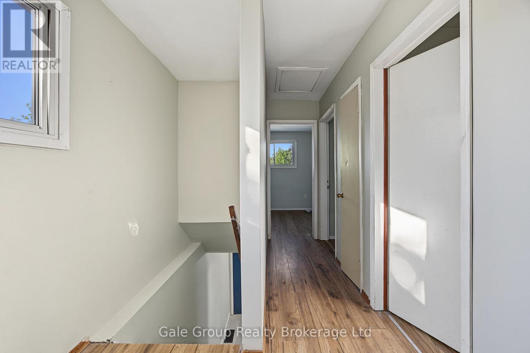
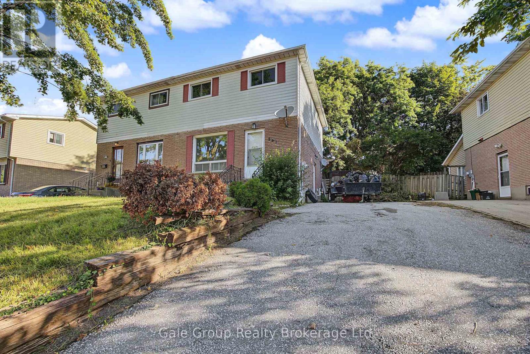
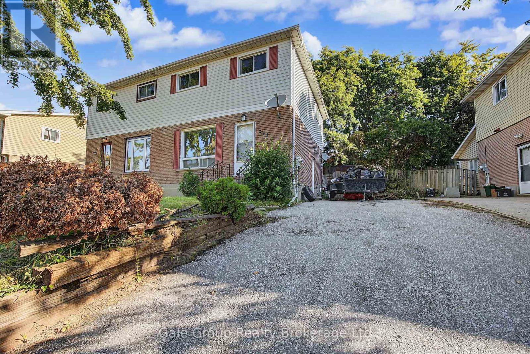
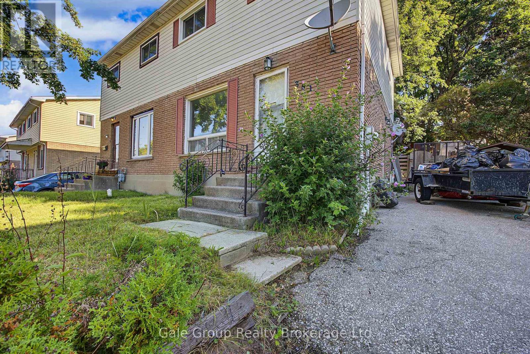
Welcome to this 2-storey semi-detached home located in a mature, family-friendly neighbourhood. Featuring 3 bedrooms and 2 bathrooms, this property offers an excellent opportunity for first-time home buyers or savvy investors. Inside, you'll find newer vinyl flooring throughout much of the home, providing a great starting point while allowing you the opportunity to add your own personal touches and updates. The functional layout offers comfortable living spaces with plenty of potential to make it your own. Step outside to enjoy the private, fully fenced backyard, perfect for children, pets, gardening, or entertaining. Ideally situated within walking distance to schools, parks, shopping, restaurants, and everyday amenities, this home combines convenience with the charm of an established neighbourhood known for its mature trees and sense of community. Whether you're looking to enter the housing market or expand your investment portfolio, this home offers exceptional value and unlimited potential. Don't miss this opportunity! (id:50976)
Property Details
|
MLS® Number
|
X13807830 |
|
Property Type
|
Single Family |
|
Community Name
|
Woodstock - South |
|
Amenities Near By
|
Public Transit, Schools, Park |
|
Equipment Type
|
Water Heater - Gas, Water Heater |
|
Parking Space Total
|
2 |
|
Rental Equipment Type
|
Water Heater - Gas, Water Heater |
Building
|
Bathroom Total
|
2 |
|
Bedrooms Above Ground
|
3 |
|
Bedrooms Total
|
3 |
|
Age
|
51 To 99 Years |
|
Appliances
|
Water Heater, Water Meter |
|
Basement Type
|
Full |
|
Construction Style Attachment
|
Semi-detached |
|
Cooling Type
|
None |
|
Exterior Finish
|
Aluminum Siding, Brick |
|
Foundation Type
|
Concrete |
|
Half Bath Total
|
1 |
|
Heating Fuel
|
Natural Gas |
|
Heating Type
|
Forced Air |
|
Stories Total
|
2 |
|
Size Interior
|
700 - 1,100 Ft2 |
|
Type
|
House |
|
Utility Water
|
Municipal Water |
Parking
Land
|
Acreage
|
No |
|
Fence Type
|
Fenced Yard |
|
Land Amenities
|
Public Transit, Schools, Park |
|
Sewer
|
Sanitary Sewer |
|
Size Depth
|
89 Ft ,8 In |
|
Size Frontage
|
35 Ft |
|
Size Irregular
|
35 X 89.7 Ft |
|
Size Total Text
|
35 X 89.7 Ft |
|
Zoning Description
|
R2 |
Rooms
| Level |
Type |
Length |
Width |
Dimensions |
|
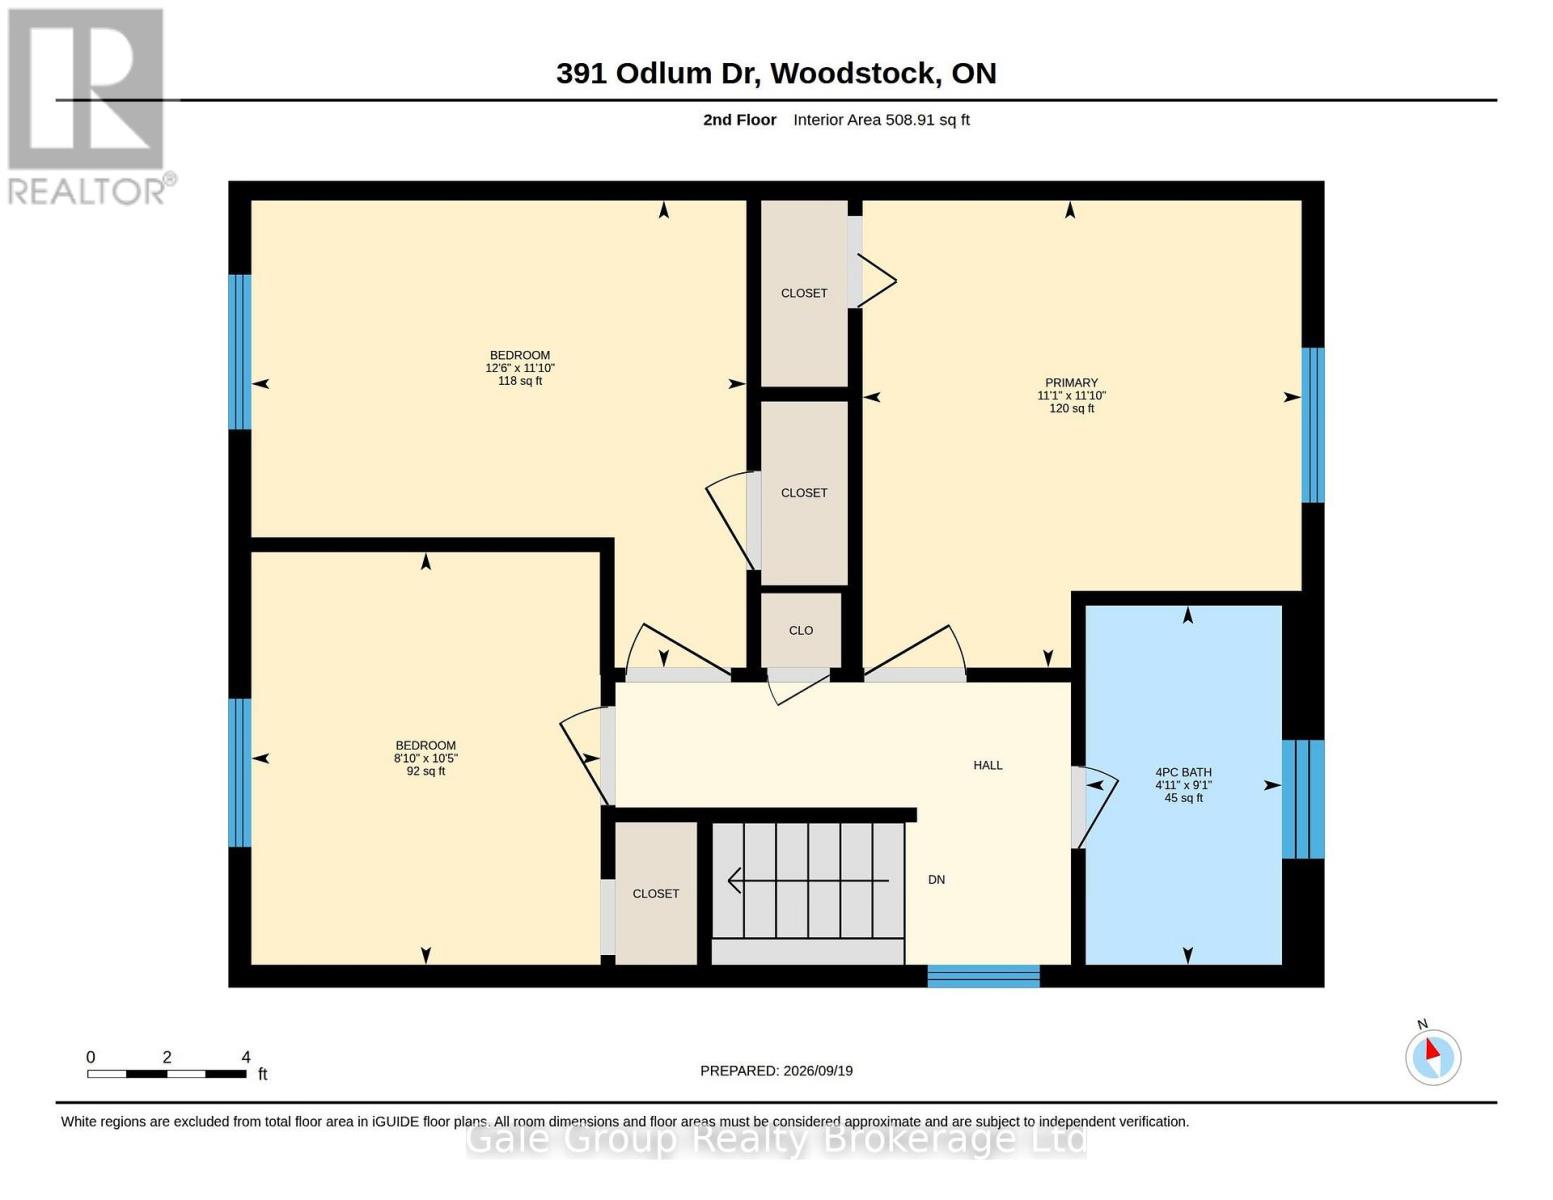
Second Level |
Bathroom |
2.77 m |
1.52 m |
2.77 m x 1.52 m |
|
Second Level |
Primary Bedroom |
3.6 m |
3.38 m |
3.6 m x 3.38 m |
|
Second Level |
Bedroom 2 |
3.6 m |
3.81 m |
3.6 m x 3.81 m |
|
Second Level |
Bedroom 3 |
3.17 m |
2.68 m |
3.17 m x 2.68 m |
|
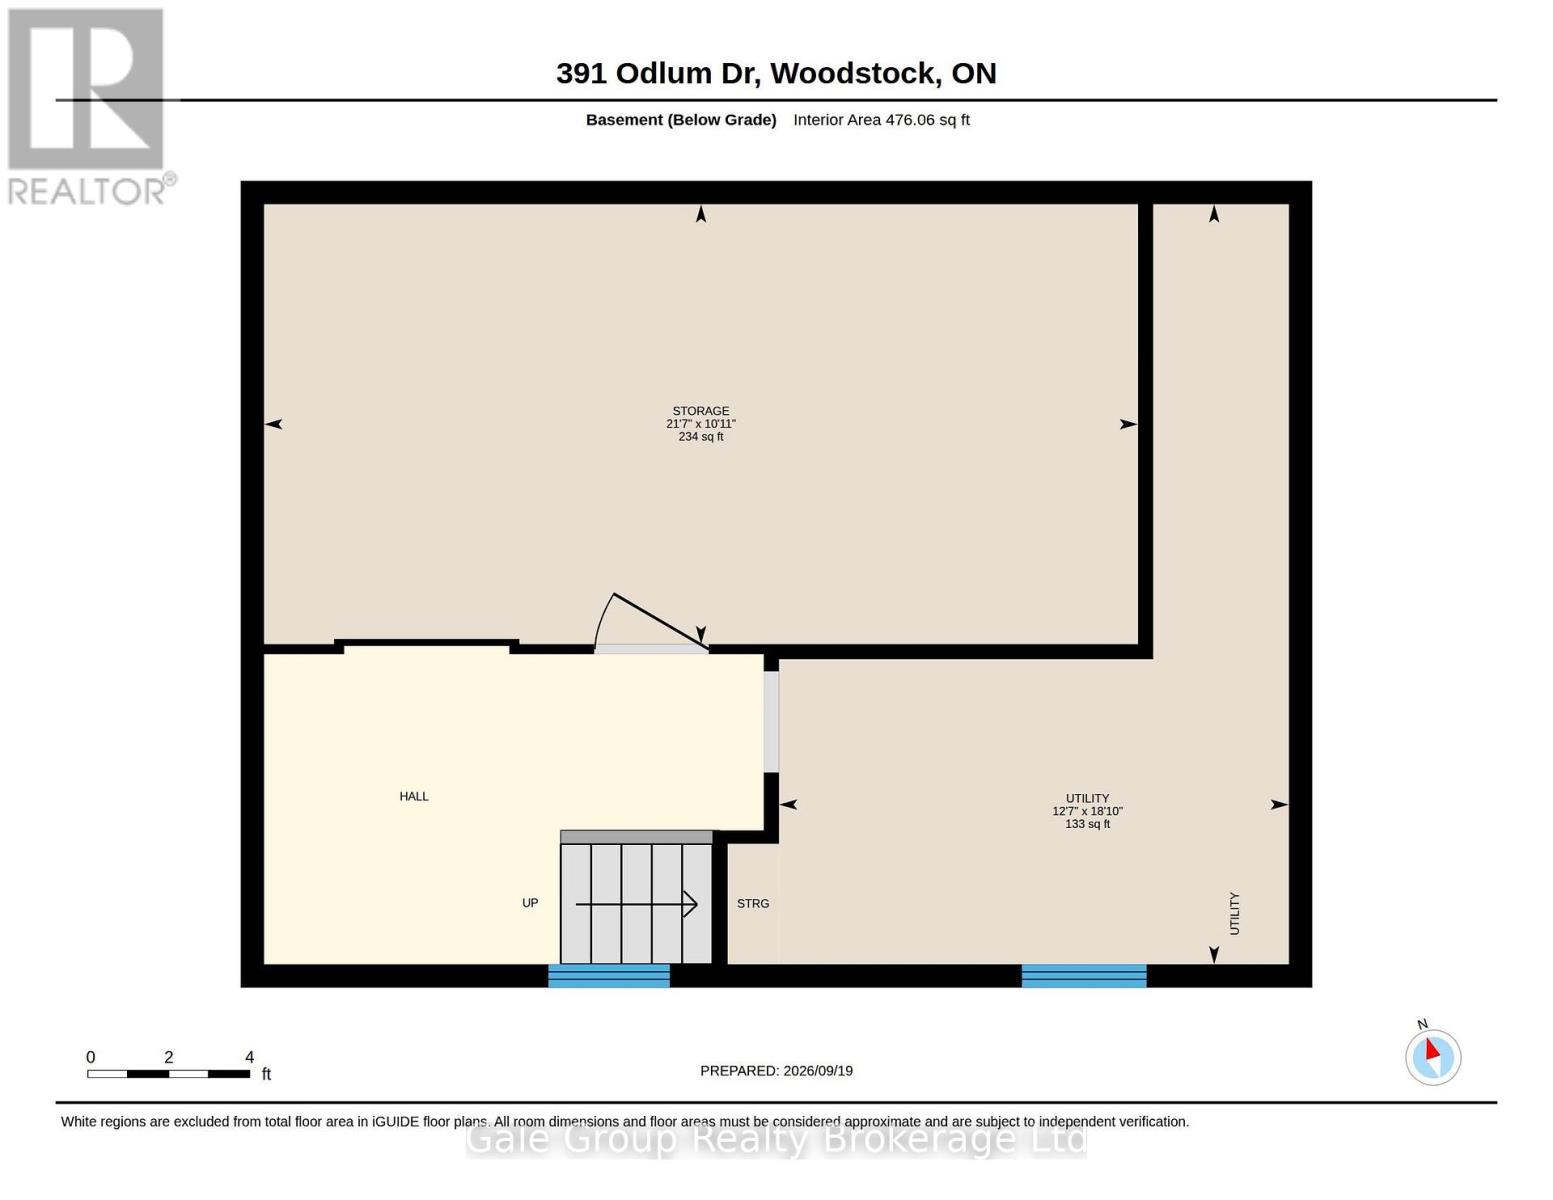
Basement |
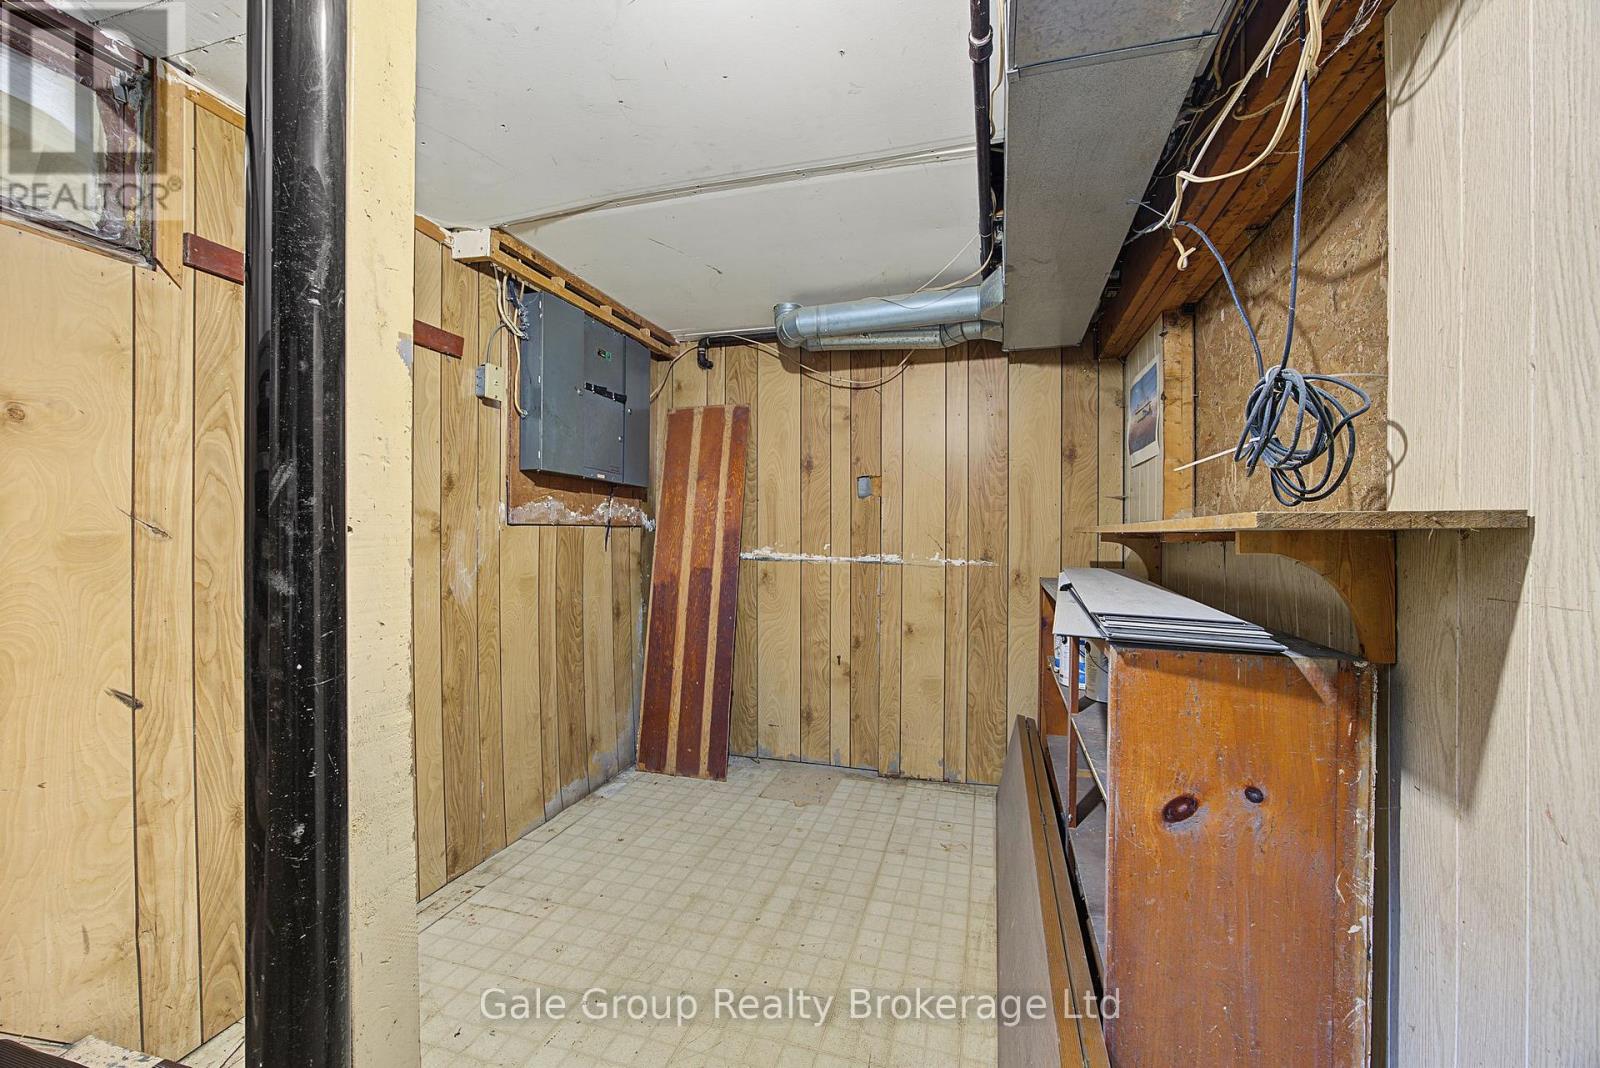
Other |
3.32 m |
6.58 m |
3.32 m x 6.58 m |
|
Basement |
Utility Room |
5.73 m |
3.84 m |
5.73 m x 3.84 m |
|
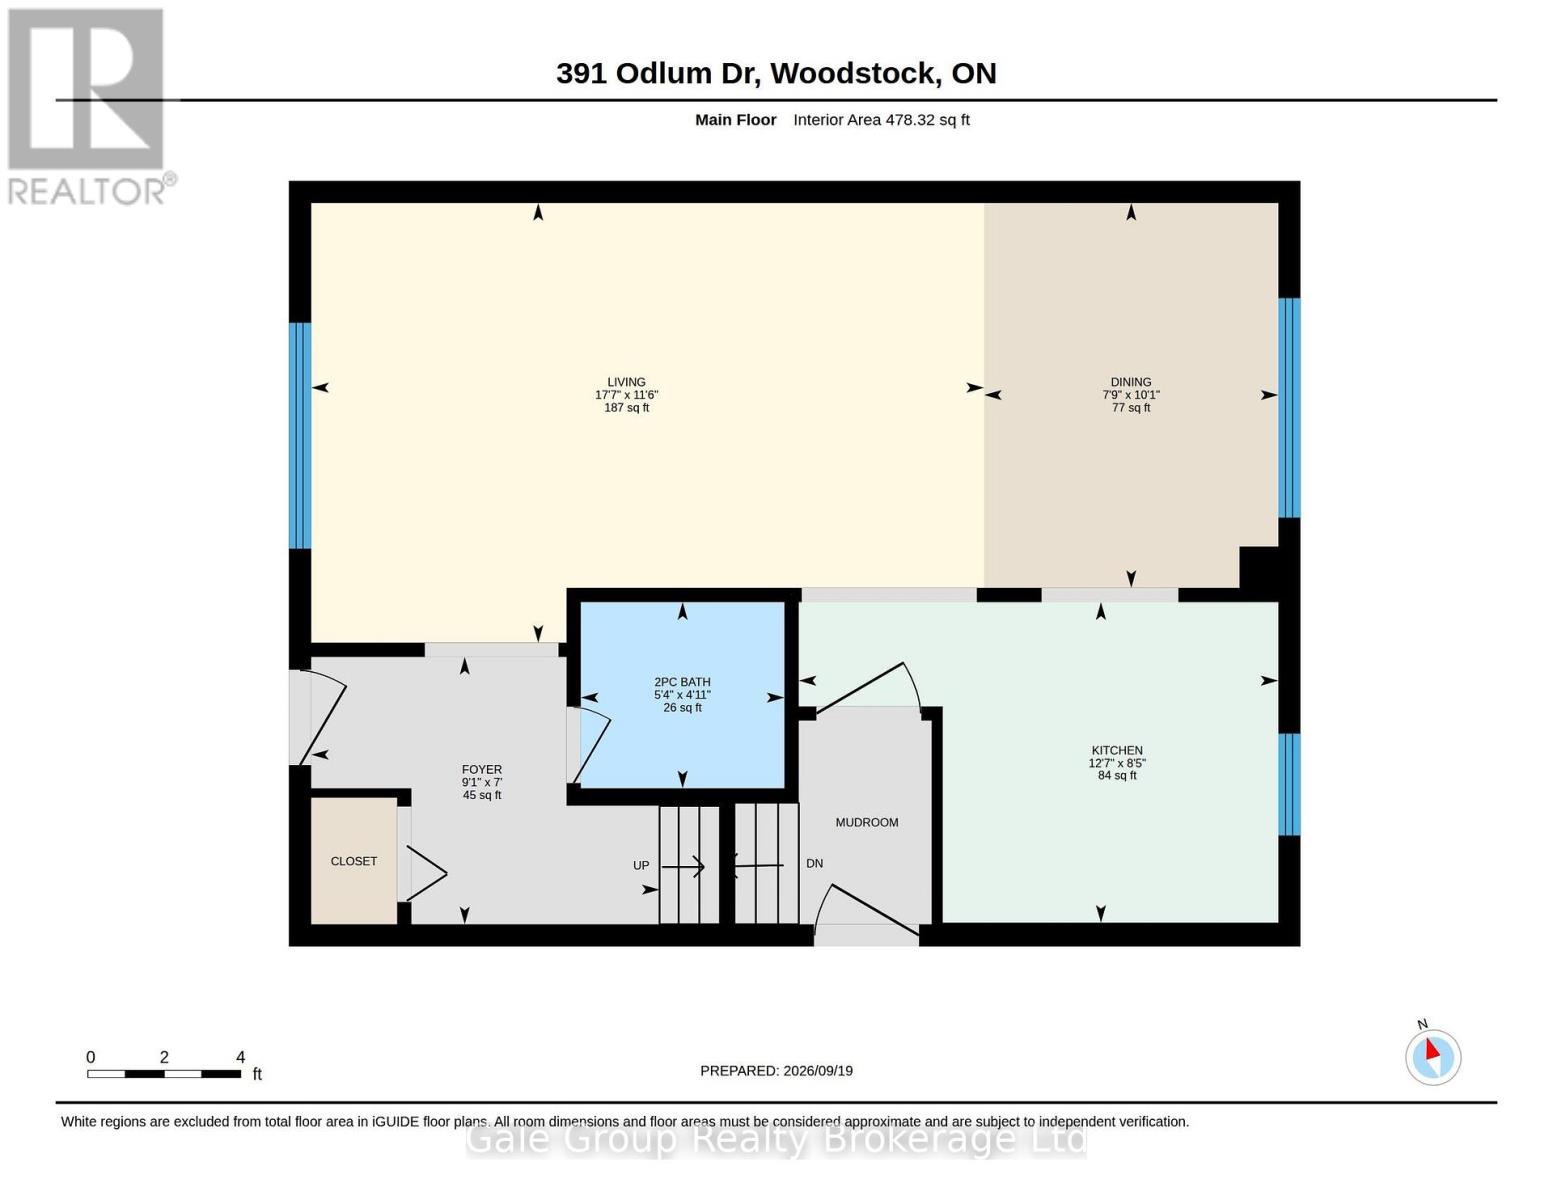
Main Level |
Foyer |
2.13 m |
2.77 m |
2.13 m x 2.77 m |
|
Main Level |
Living Room |
3.51 m |
5.36 m |
3.51 m x 5.36 m |
|
Main Level |
Dining Room |
3.08 m |
2.35 m |
3.08 m x 2.35 m |
|
Main Level |
Kitchen |
2.56 m |
3.84 m |
2.56 m x 3.84 m |
|
Main Level |
Bathroom |
1.49 m |
1.62 m |
1.49 m x 1.62 m |
https://www.realtor.ca/real-estate/30304826/391-odlum-drive-woodstock-woodstock-south-woodstock-south