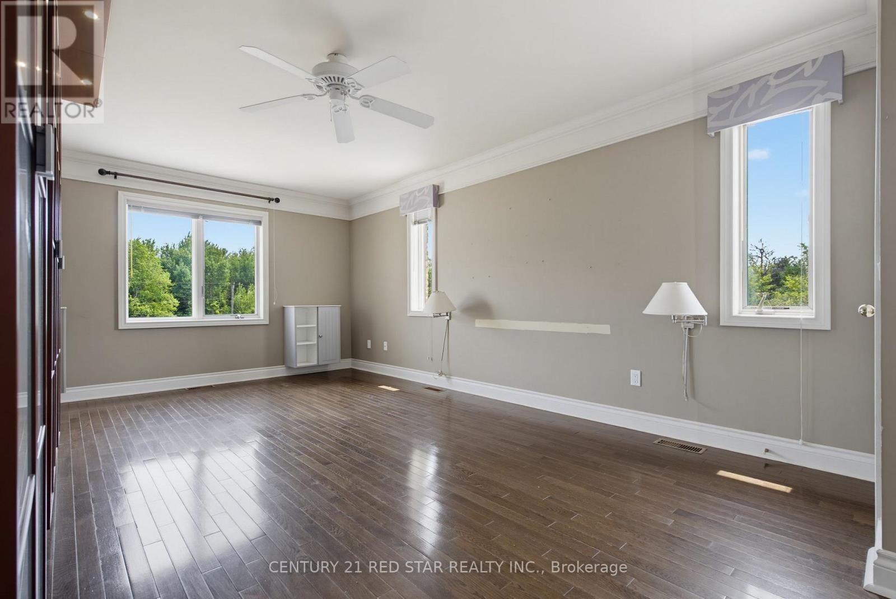
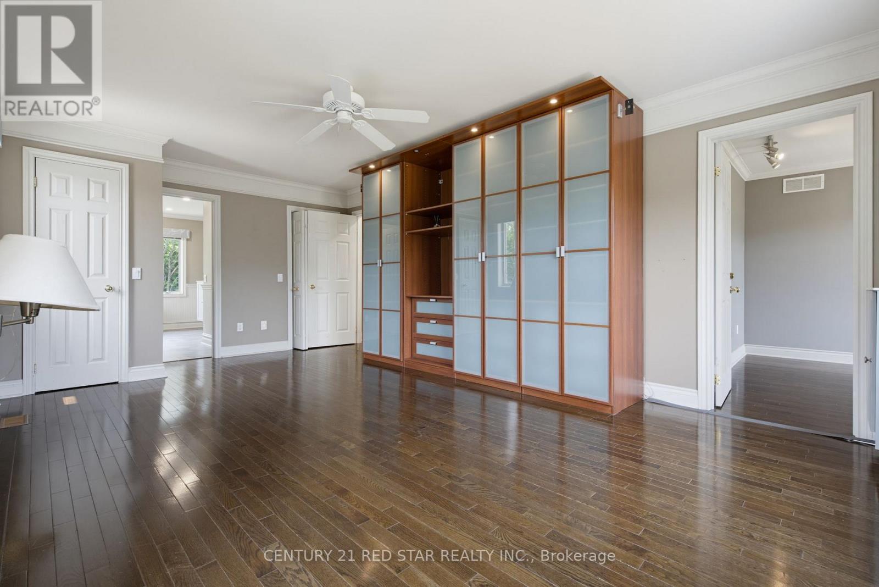
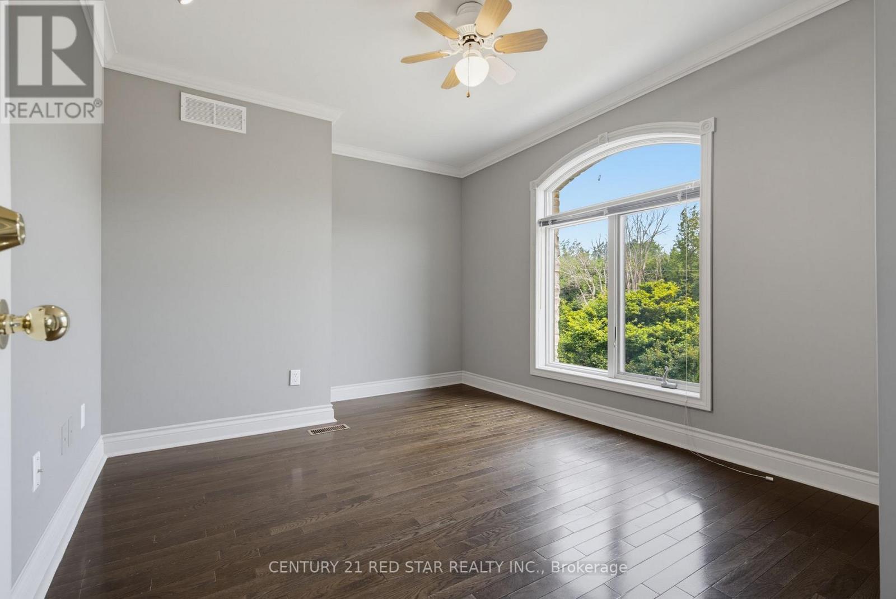
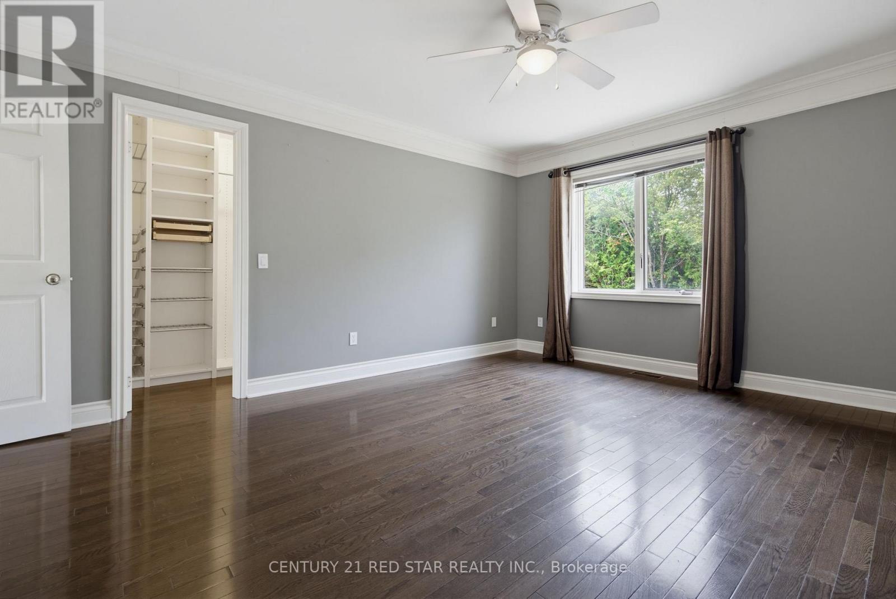
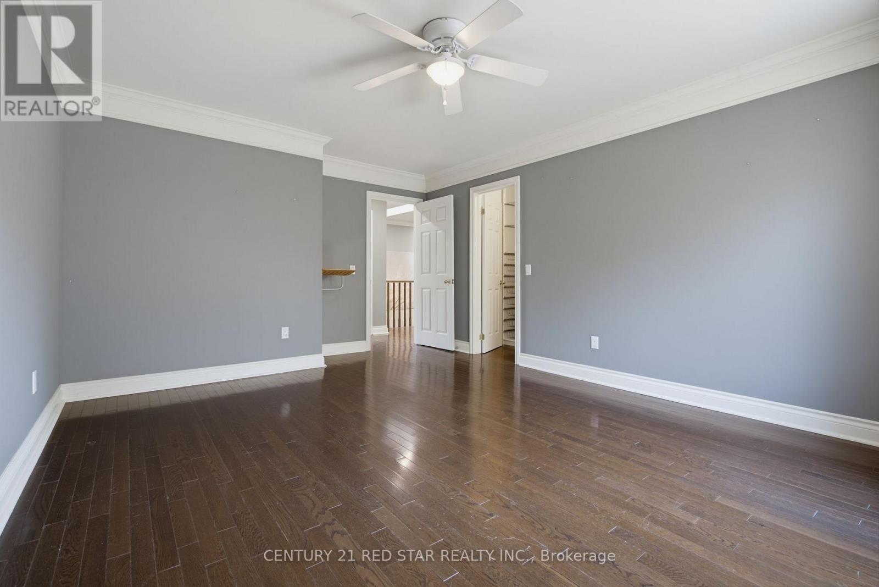
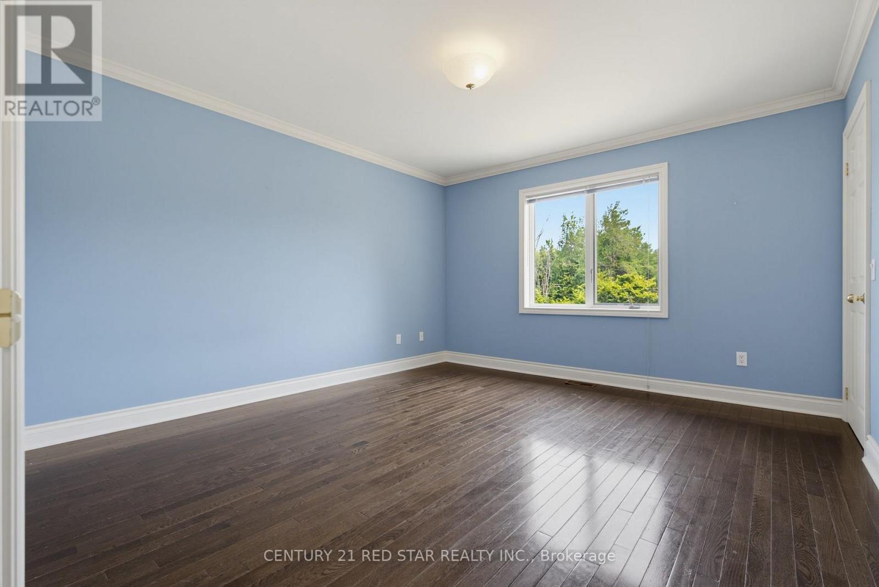
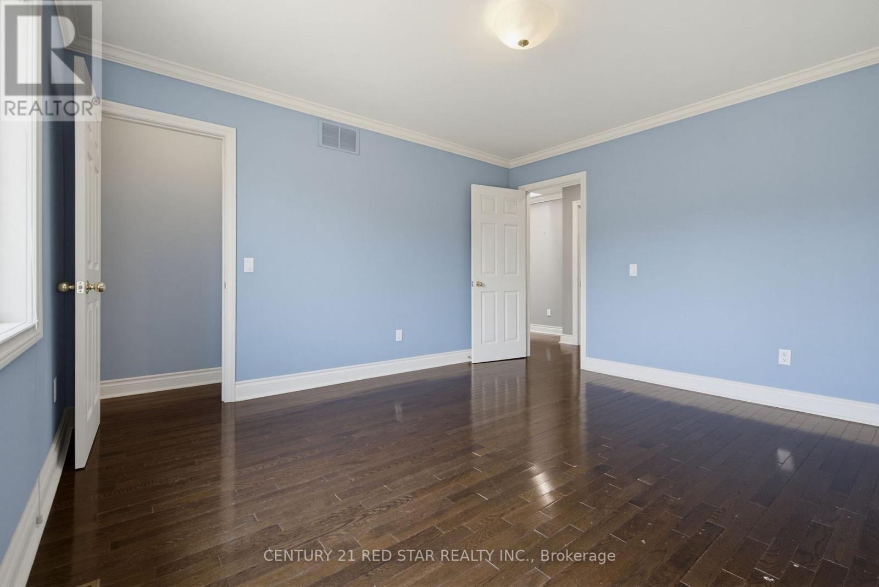
5 Bedroom
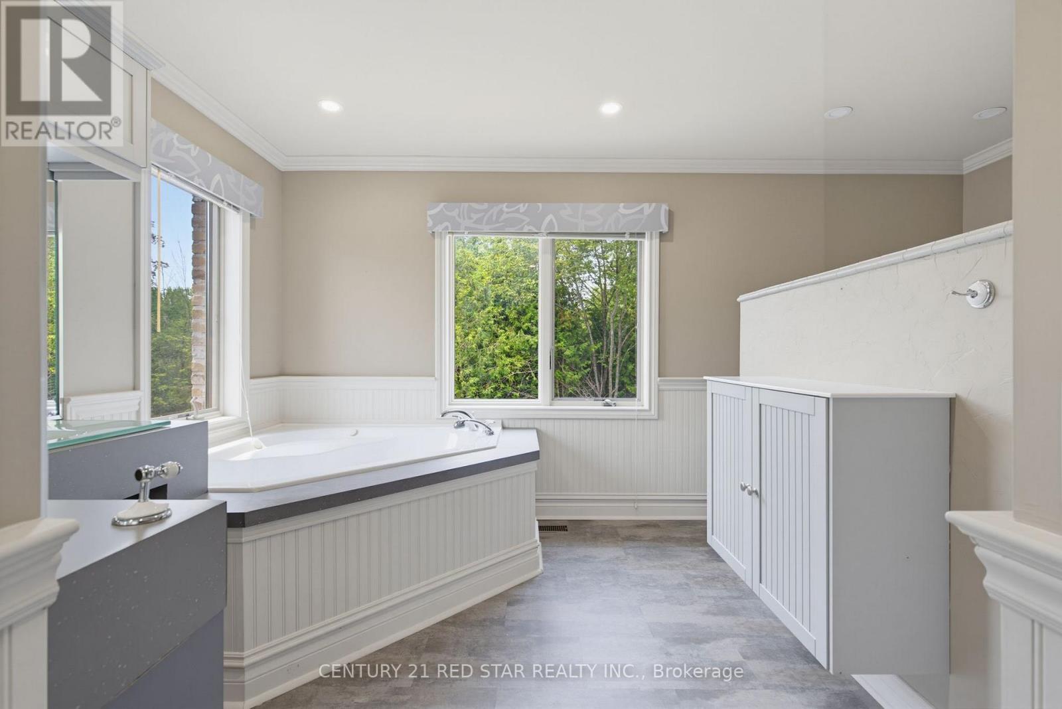
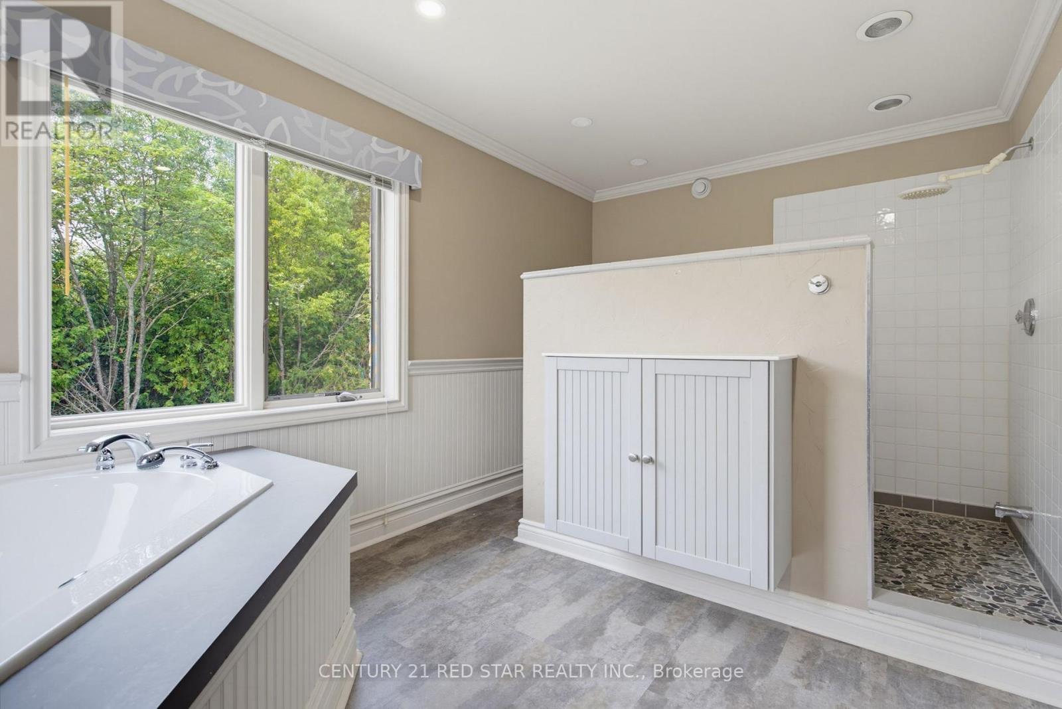
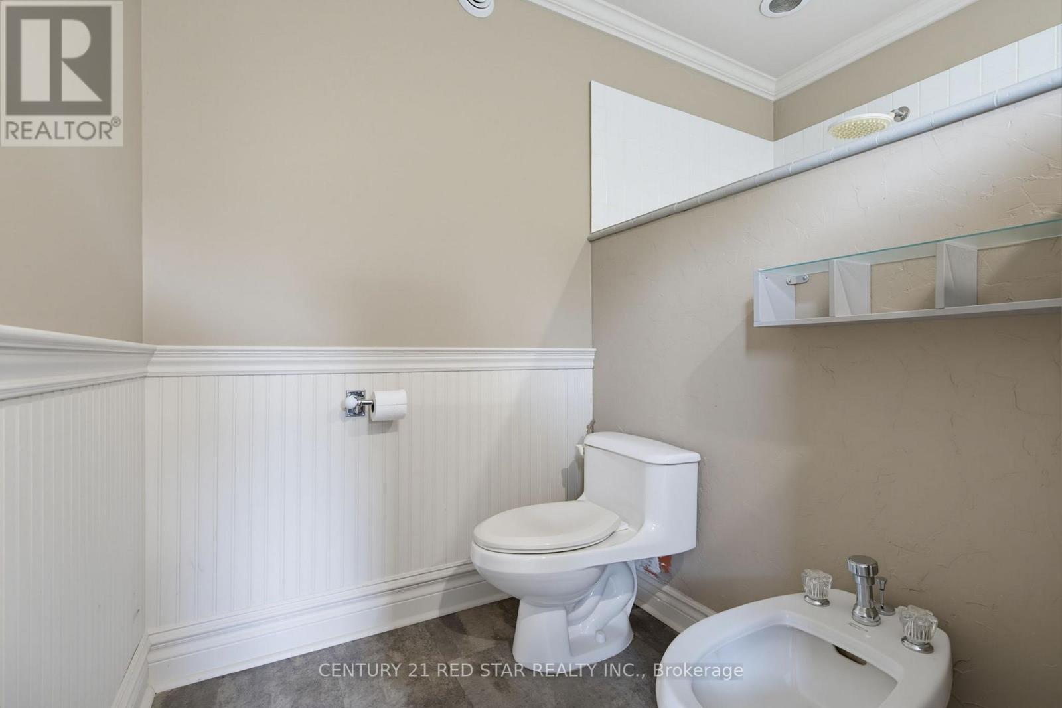
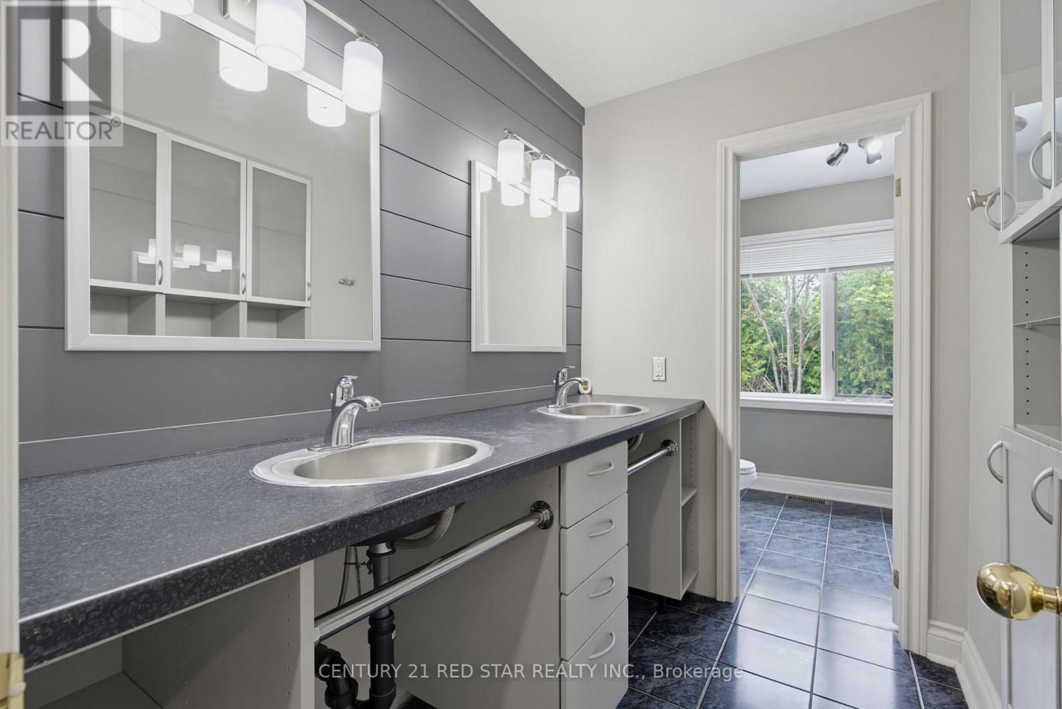
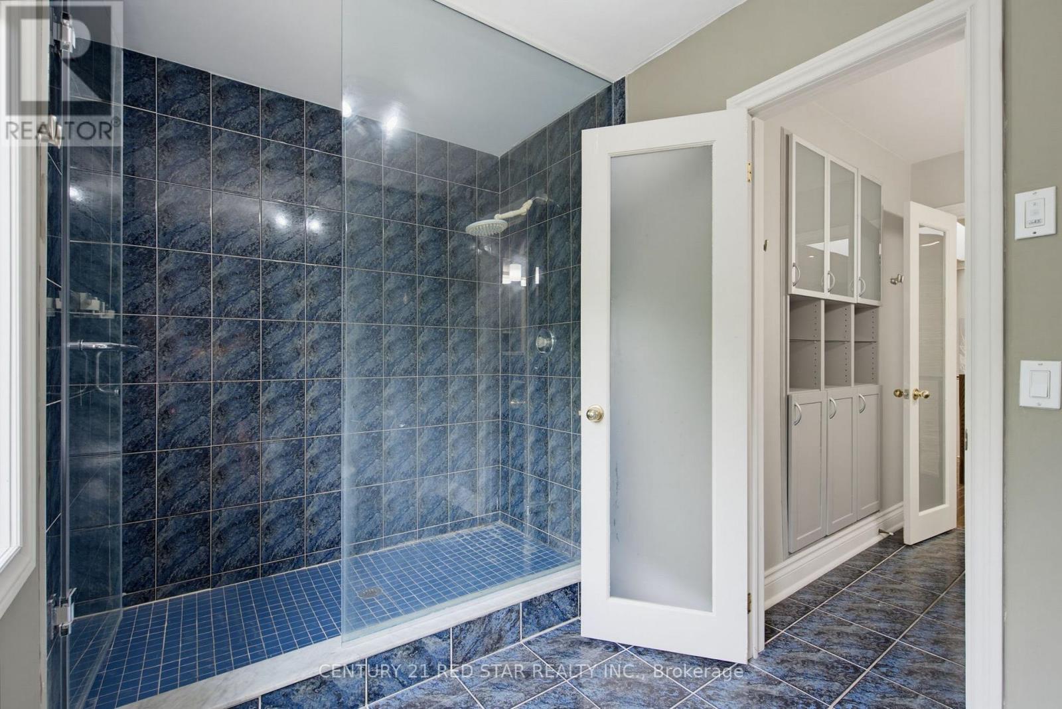
4 Bathroom
3,500 - 5,000 ft2
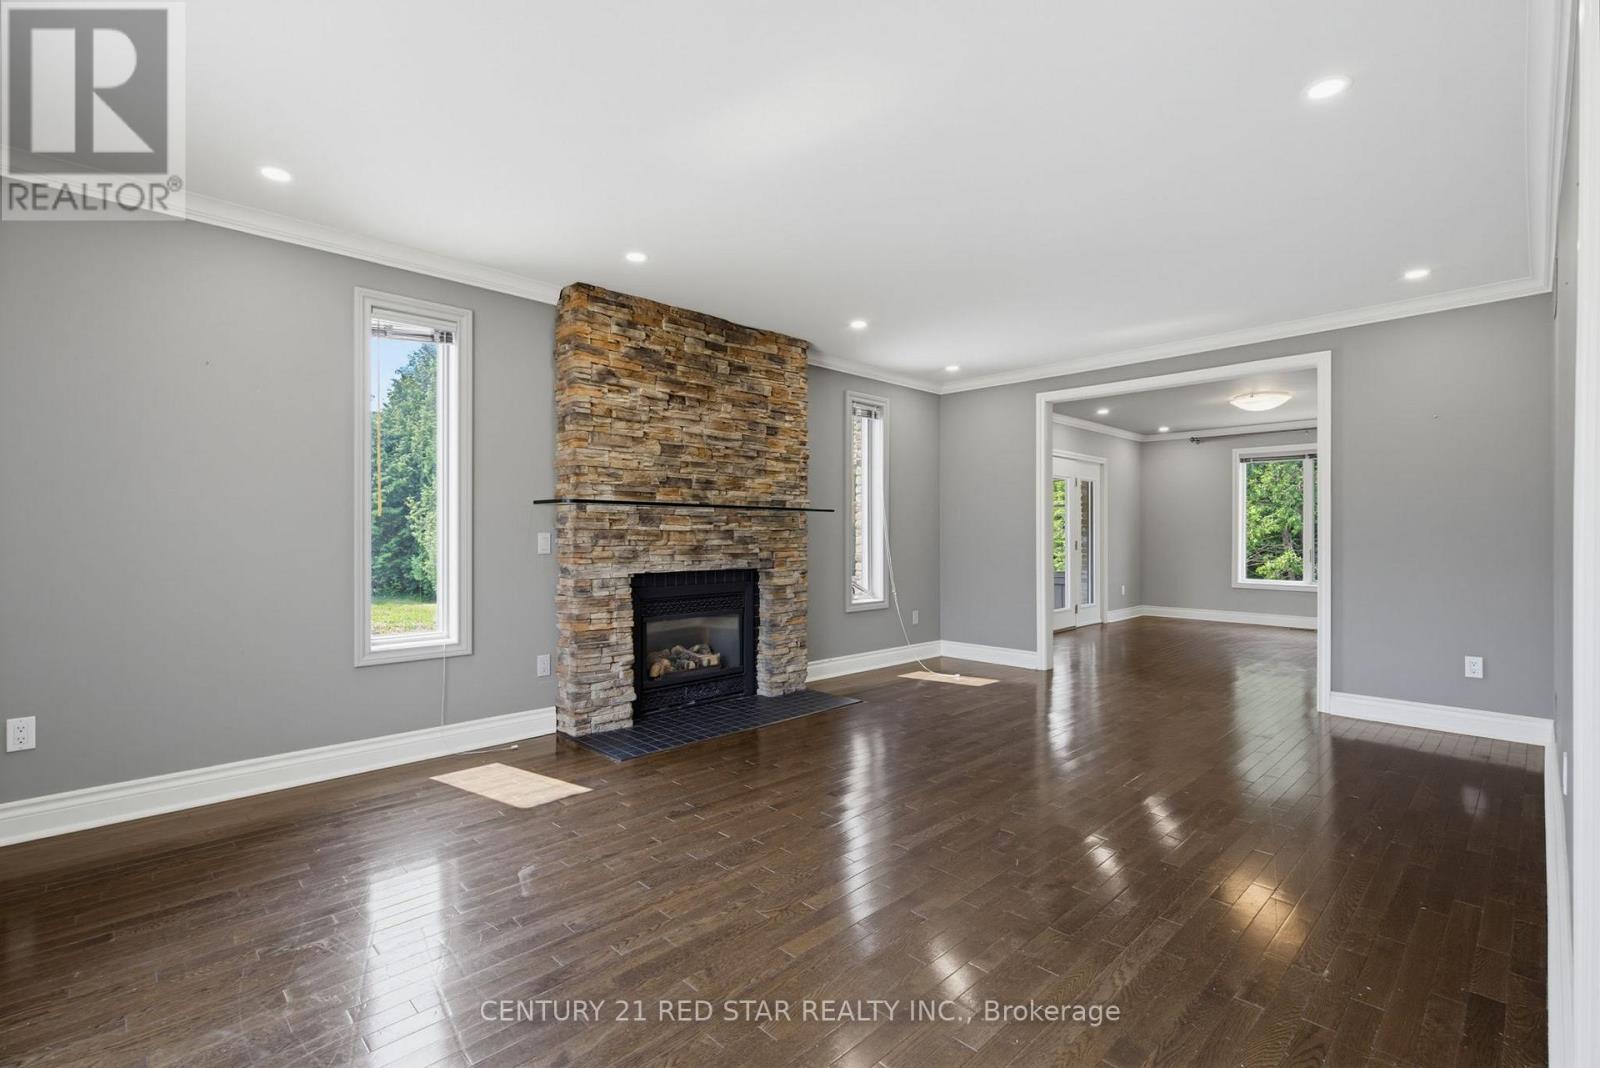
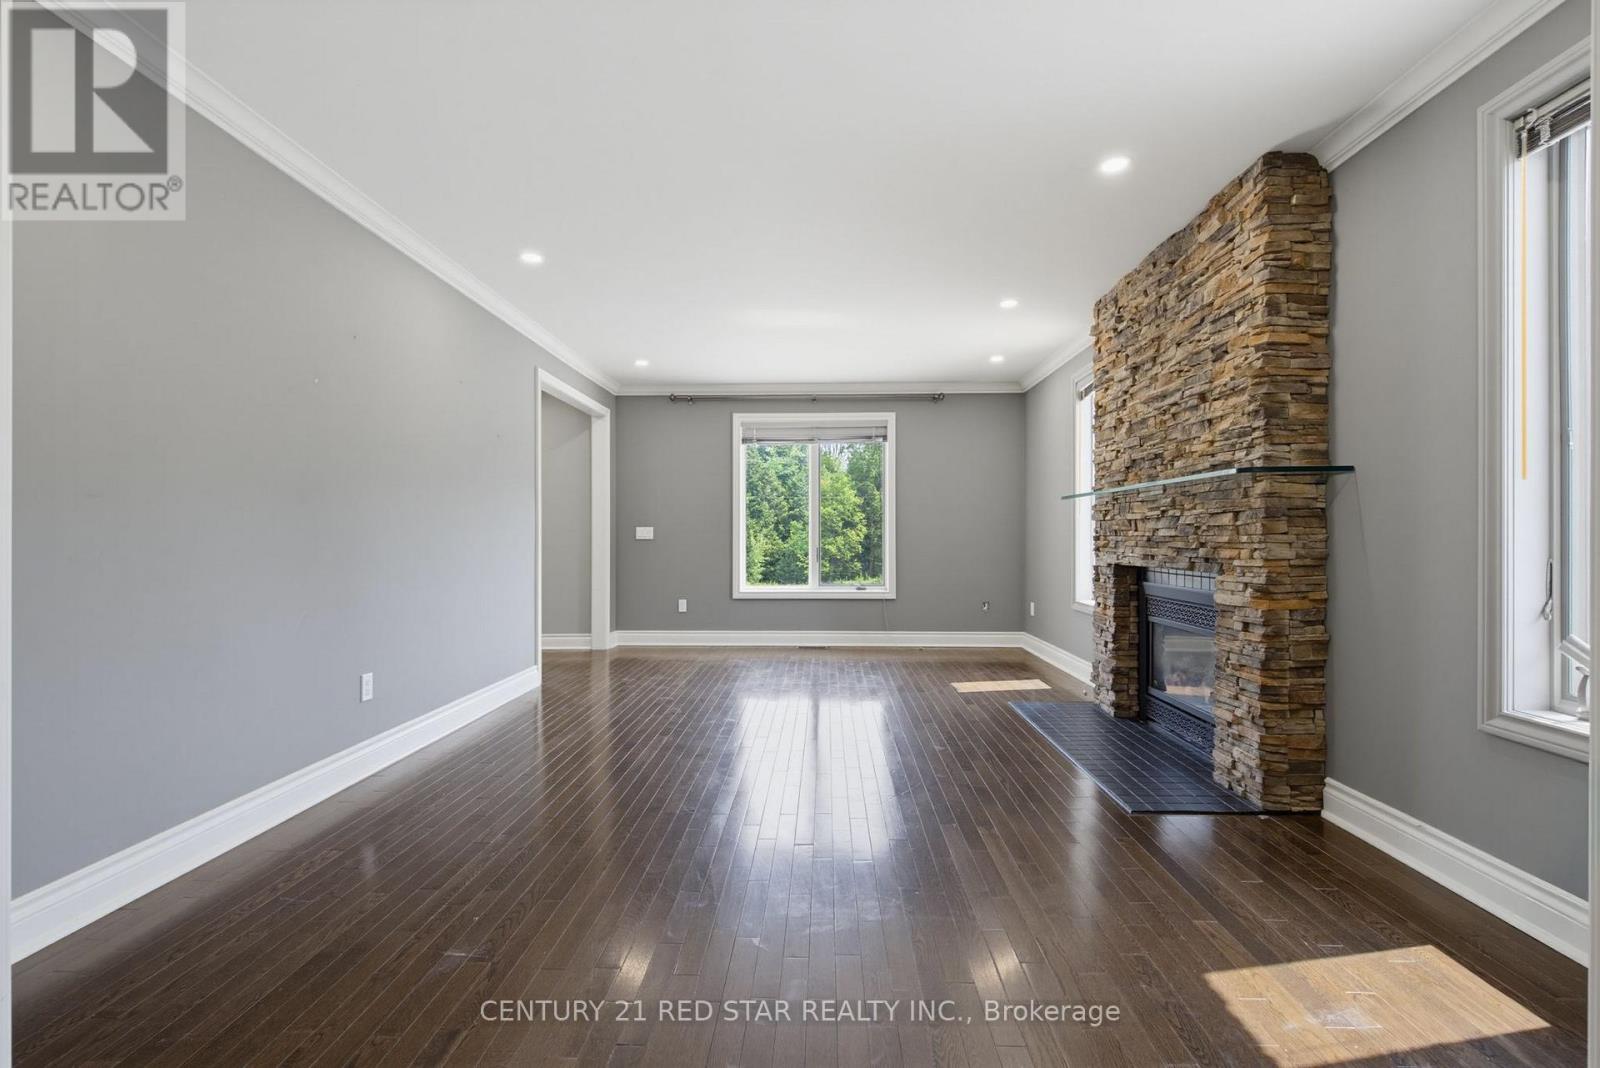
Fireplace
Central Air Conditioning
Forced Air
Acreage
$3,900,000
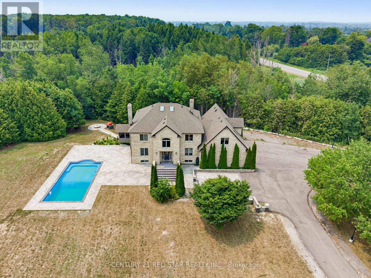
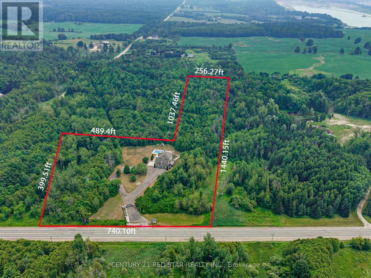
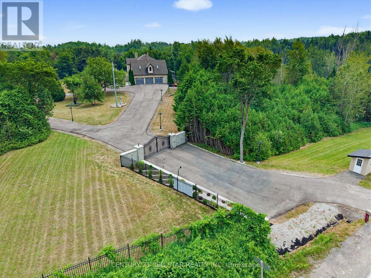
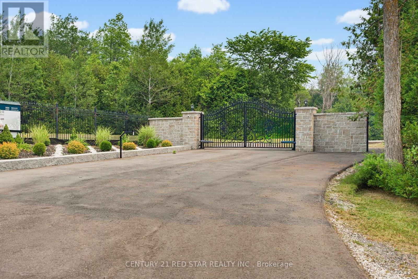
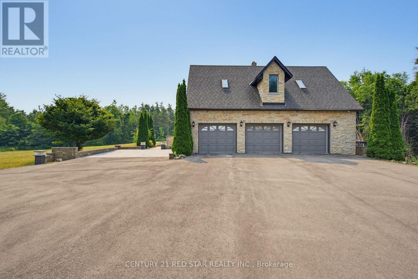
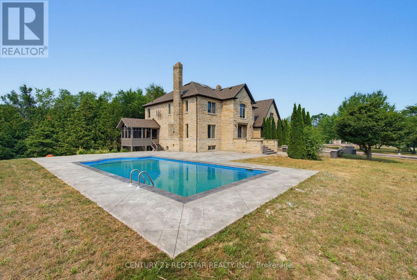
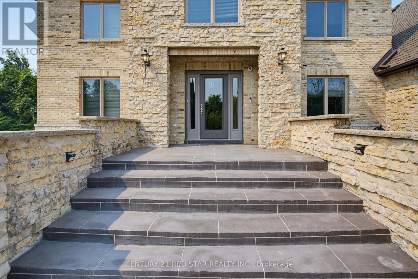
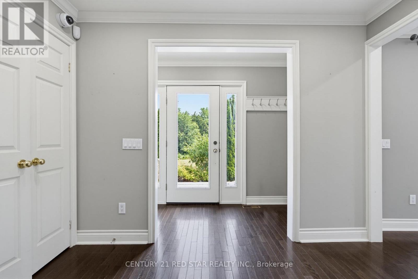
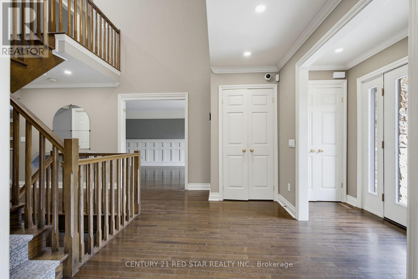
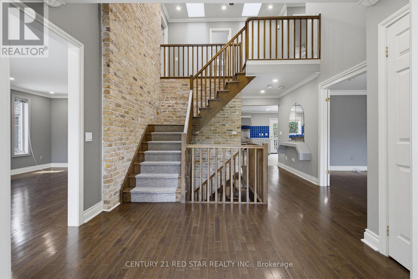
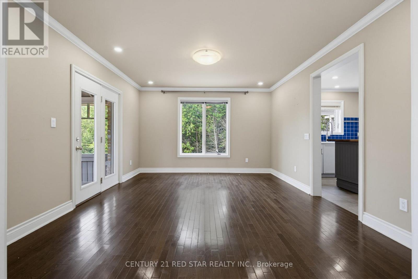
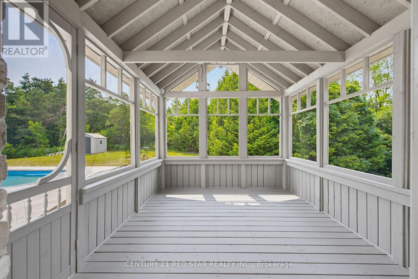
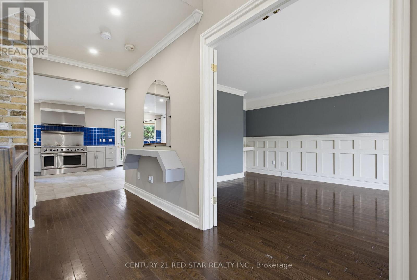
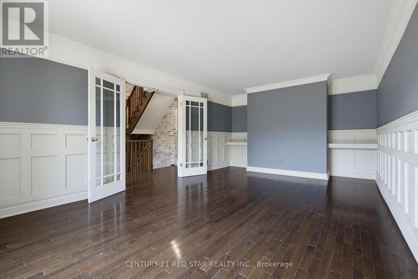
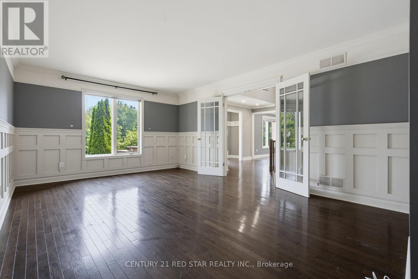
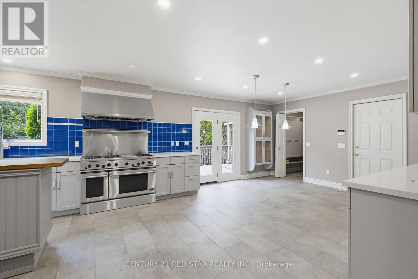
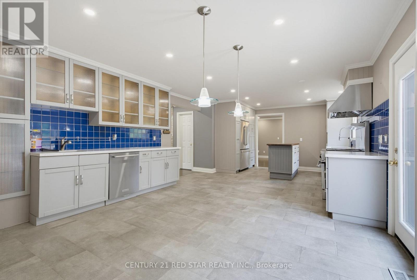
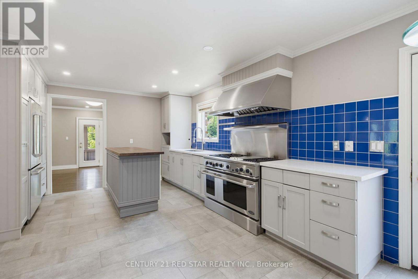
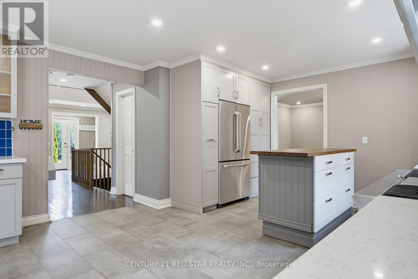
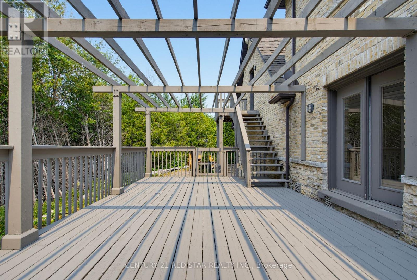
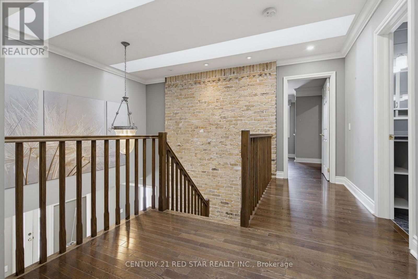
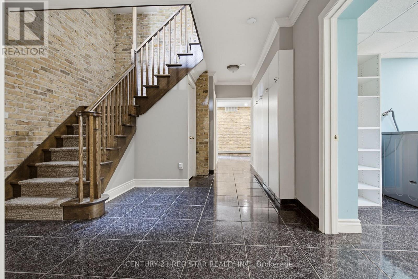
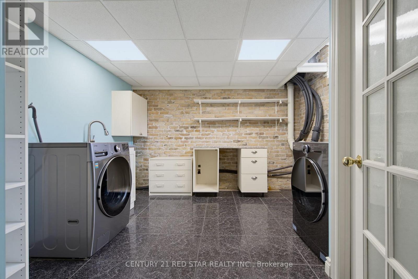
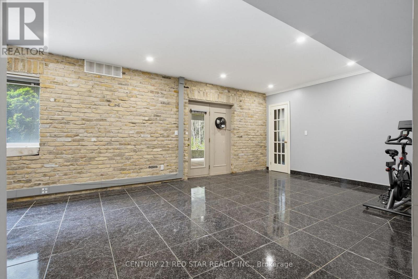
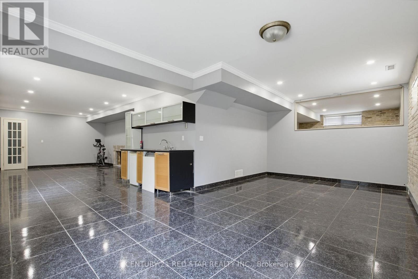
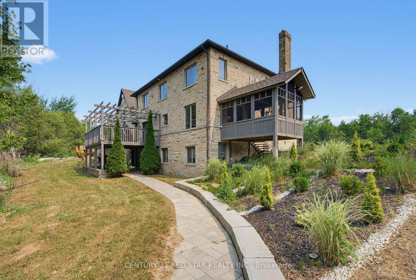
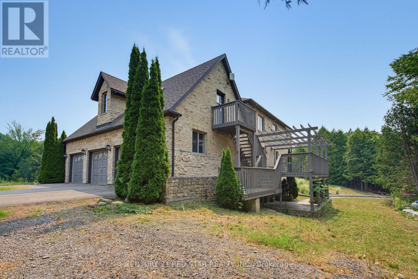
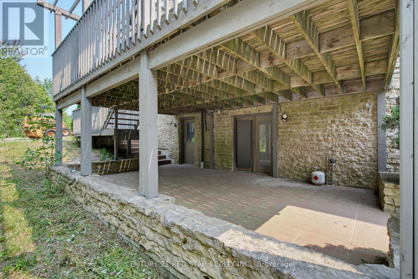
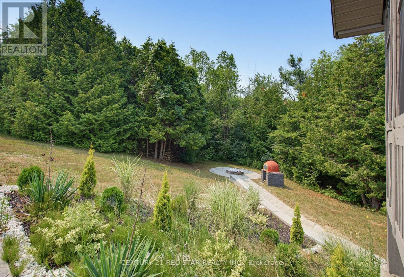
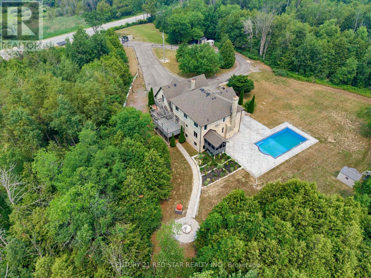
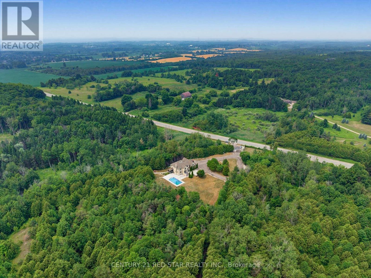
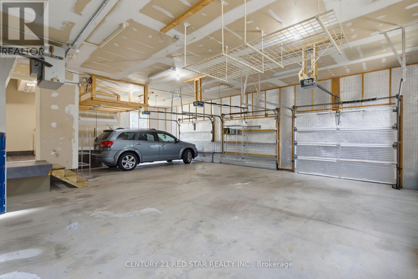
2000 Built outstanding Solid Brick/Stone Home On 12.7 Private Acres In Caledon. Located On A Paved Road Just 20 Minutes To The 410, 40 Minutes To Pearson. The House Size And Layout Can Support Large Extended Families While Offering Private Living Areas Plus Separate Entries. Fully Finished Home With Multiple Walk Outs & Garage Access From 2 Levels. Large circular Driveway, Additional Parkings can be added. To elevate our home's curb appeal and backyard entertainment space, we completed a series of stunning renovations in 2024, highlighted by a brand-new outdoor swimming pool, elegant stamped concrete, a modernized driveway, stylish new doors, and many more premium additions. (id:50976)
Property Details
|
MLS® Number
|
W13533998 |
|
Property Type
|
Single Family |
|
Community Name
|
Rural Caledon |
|
Amenities Near By
|
Golf Nearby, Hospital, Schools |
|
Community Features
|
Community Centre |
|
Features
|
Wooded Area, Conservation/green Belt |
|
Parking Space Total
|
23 |
|
Structure
|
Shed |
Building
|
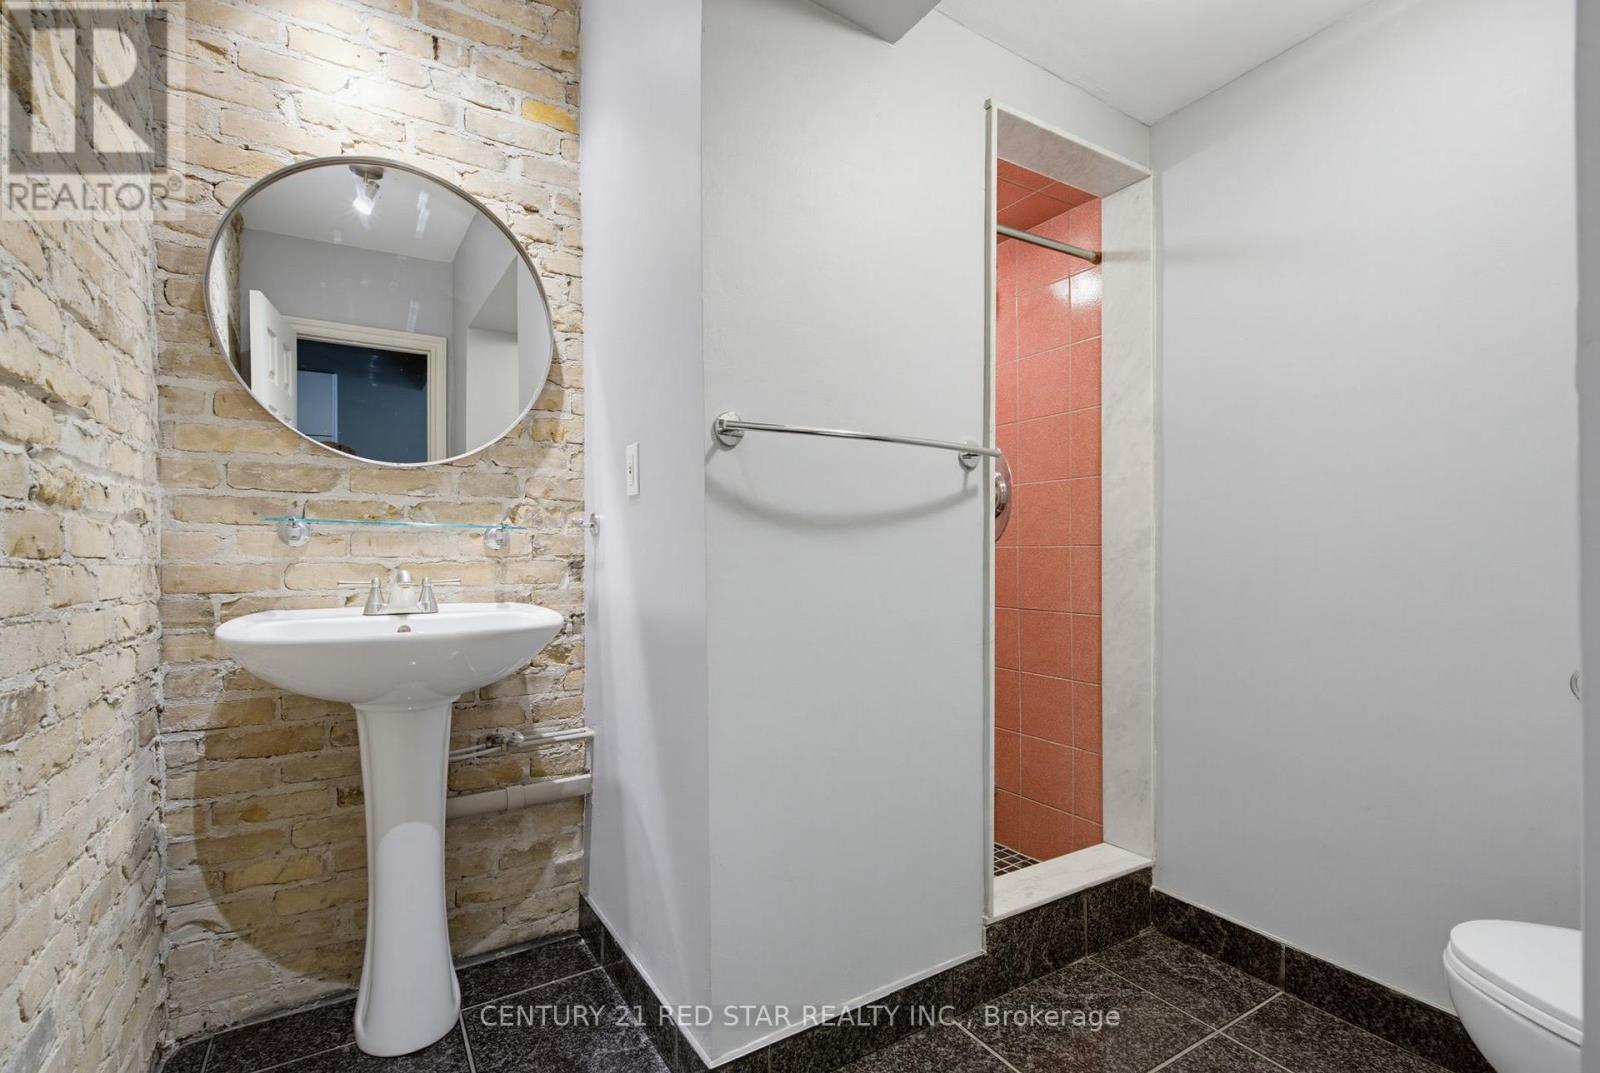
Bathroom Total
|
4 |
|
Bedrooms Above Ground
|
4 |
|
Bedrooms Below Ground
|
1 |
|
Bedrooms Total
|
5 |
|
Basement Development
|
Finished |
|
Basement Features
|
Walk Out, Separate Entrance |
|
Basement Type
|
N/a (finished), N/a |
|
Construction Style Attachment
|
Detached |
|
Cooling Type
|
Central Air Conditioning |
|
Exterior Finish
|
Brick, Stone |
|
Fireplace Present
|
Yes |
|
Flooring Type
|
Hardwood, Porcelain Tile |
|
Foundation Type
|
Block |
|
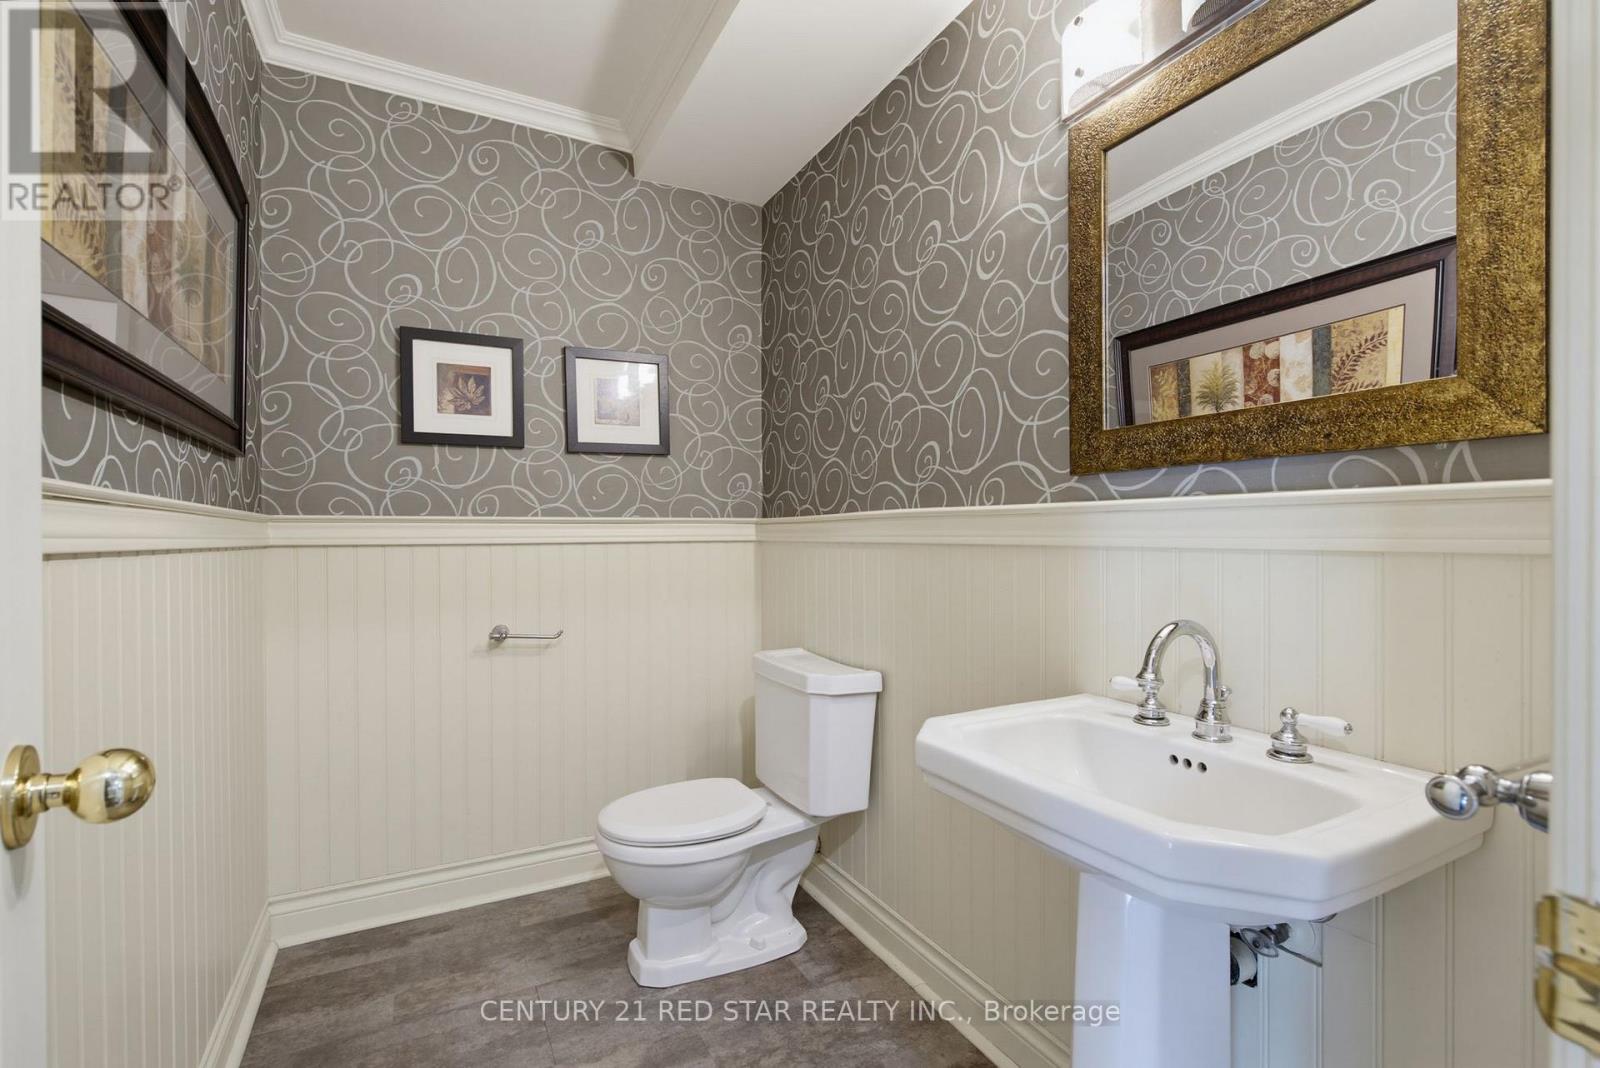
Half Bath Total
|
1 |
|
Heating Fuel
|
Geo Thermal |
|
Heating Type
|
Forced Air |
|
Stories Total
|
2 |
|
Size Interior
|
3,500 - 5,000 Ft2 |
|
Type
|
House |
|
Utility Water
|
Drilled Well |
Parking
Land
|
Acreage
|
Yes |
|
Land Amenities
|
Golf Nearby, Hospital, Schools |
|
Sewer
|
Septic System |
|
Size Irregular
|
12.7 Acre ; Lot Size Per Mpac |
|
Size Total Text
|
12.7 Acre ; Lot Size Per Mpac|10 - 24.99 Acres |
Rooms
| Level |
Type |
Length |
Width |
Dimensions |
|
Lower Level |
Recreational, Games Room |
8.14 m |
4.15 m |
8.14 m x 4.15 m |
|
Lower Level |
Office |
4.17 m |
3.64 m |
4.17 m x 3.64 m |
|
Lower Level |
Recreational, Games Room |
3.49 m |
6.63 m |
3.49 m x 6.63 m |
|
Main Level |
Living Room |
3.83 m |
5.94 m |
3.83 m x 5.94 m |
|
Main Level |
Dining Room |
3.84 m |
4.52 m |
3.84 m x 4.52 m |
|
Main Level |
Kitchen |
7.84 m |
8.76 m |
7.84 m x 8.76 m |
|
Main Level |
Family Room |
3.85 m |
6.09 m |
3.85 m x 6.09 m |
|
Upper Level |
Primary Bedroom |
3.03 m |
6.25 m |
3.03 m x 6.25 m |
|
Upper Level |
Bedroom |
3.85 m |
5.02 m |
3.85 m x 5.02 m |
|
Upper Level |
Bedroom |
3.78 m |
4.14 m |
3.78 m x 4.14 m |
|
Upper Level |
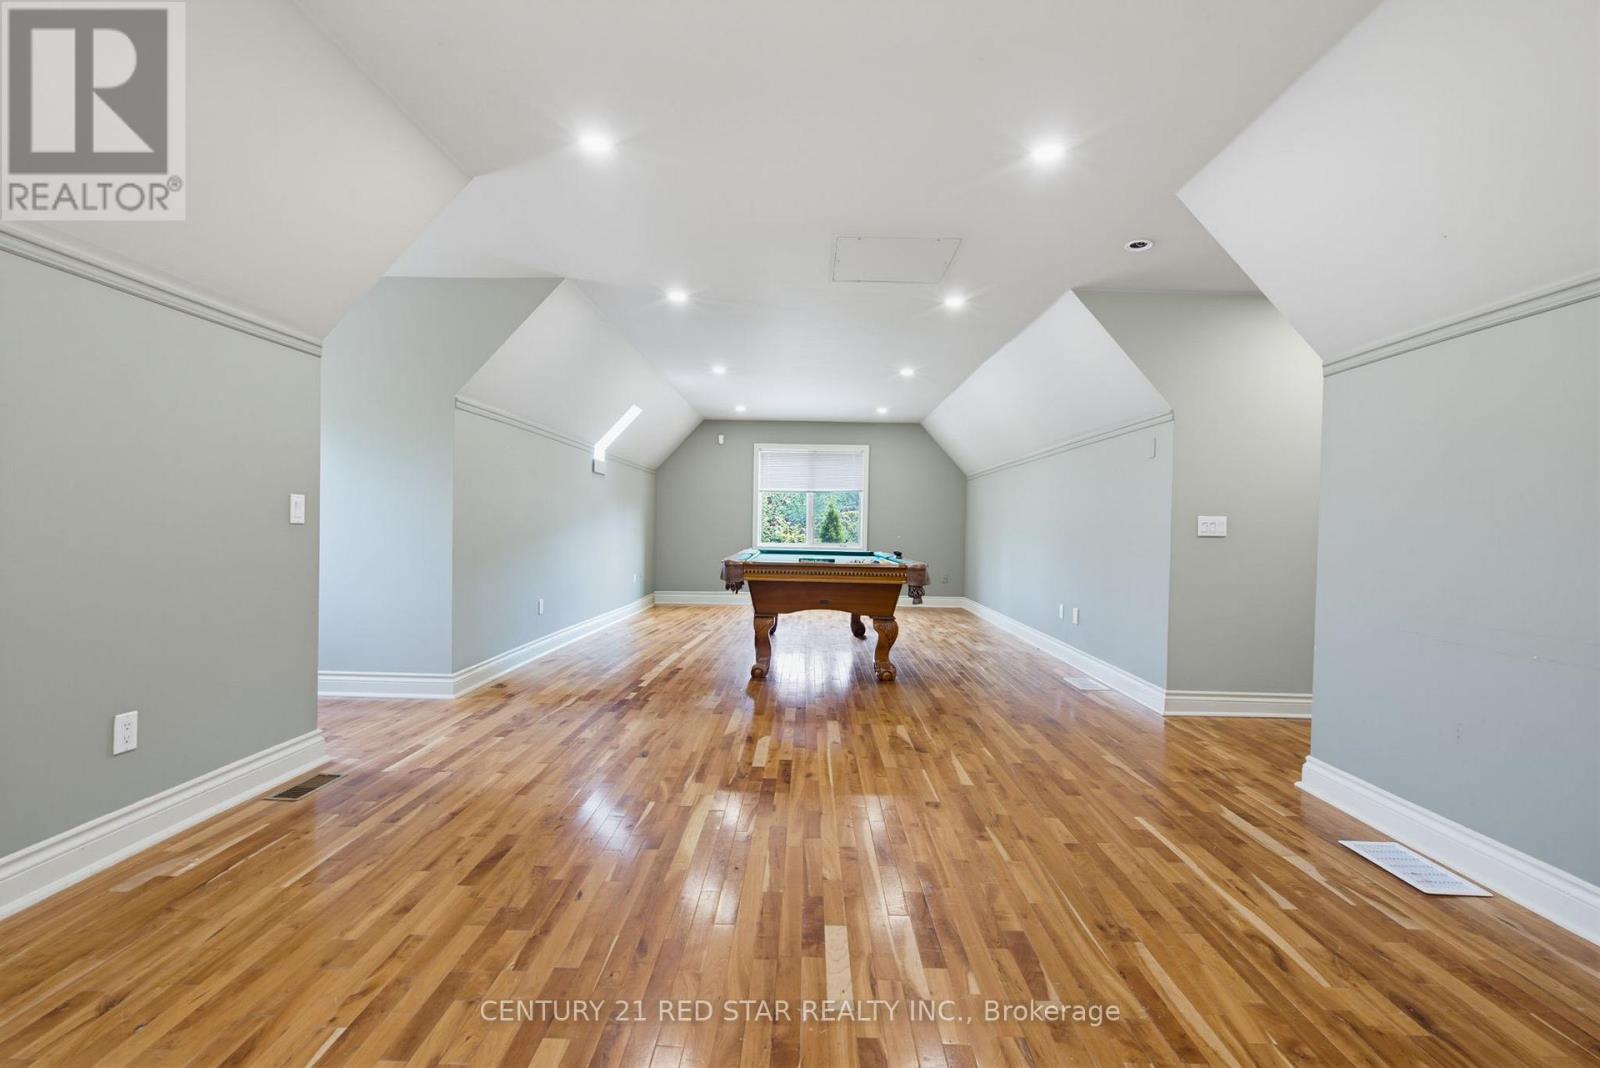
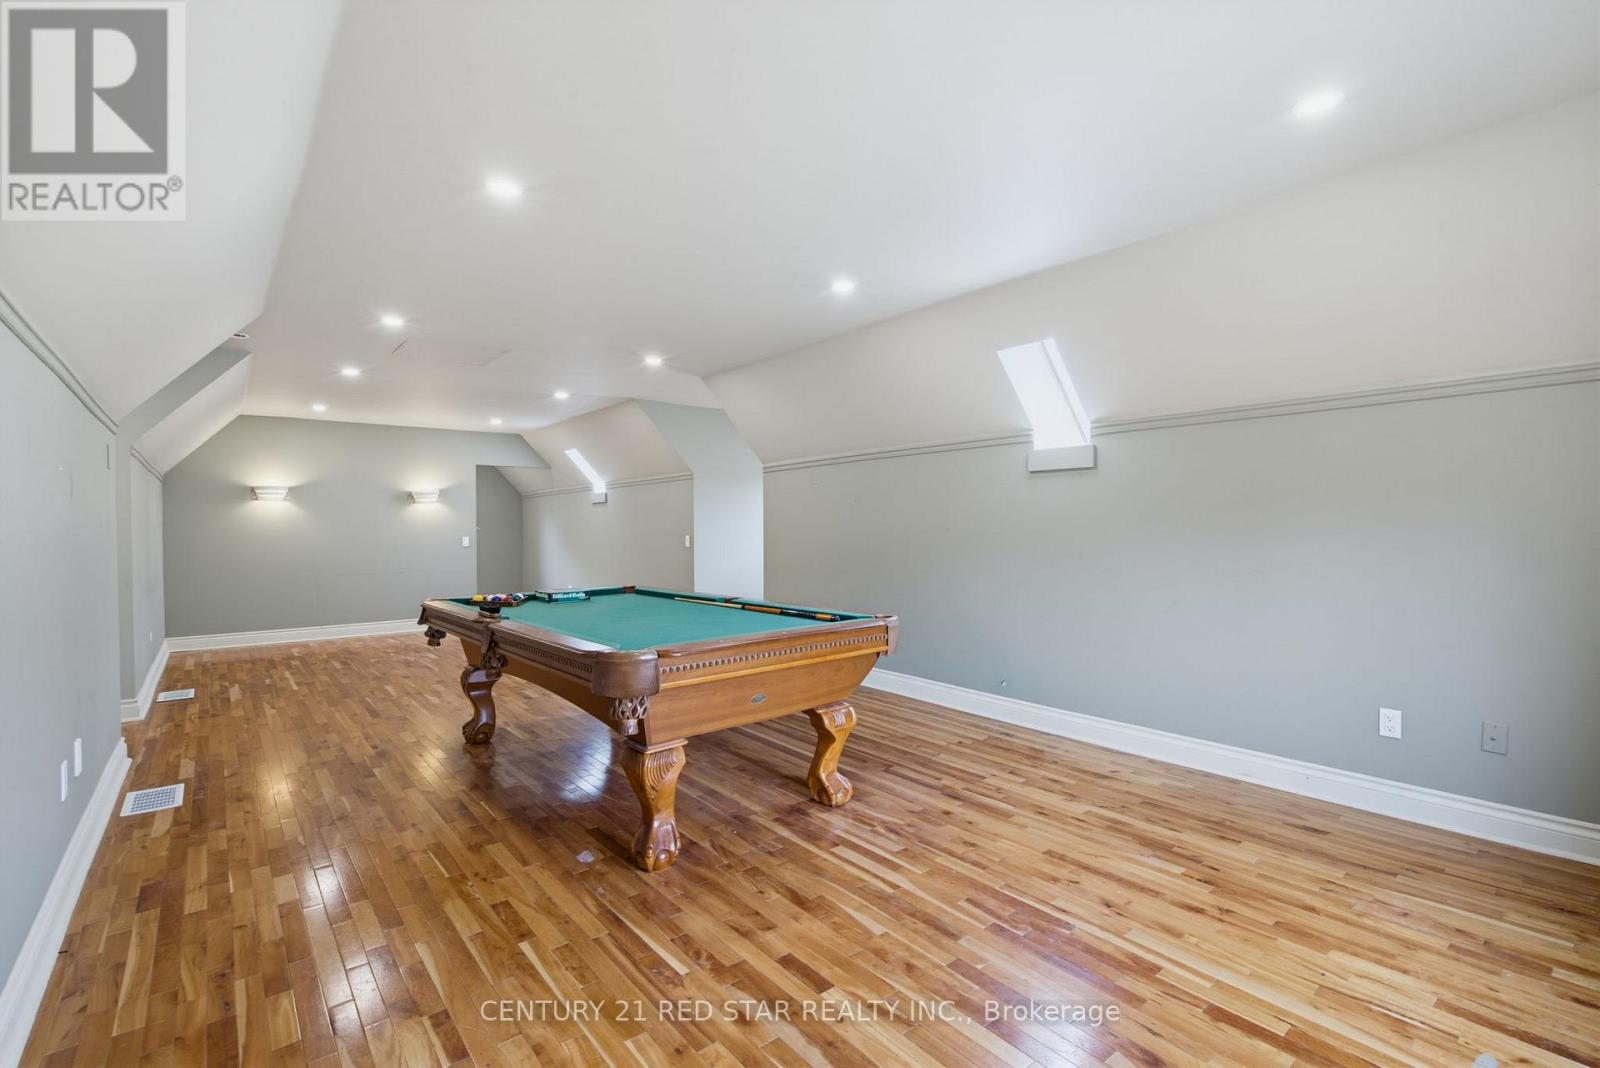
Loft |
5.92 m |
9.91 m |
5.92 m x 9.91 m |
Utilities
https://www.realtor.ca/real-estate/30001339/3911-charleston-side-road-caledon-rural-caledon