5 Bedroom
4 Bathroom
2,000 - 2,500 sqft
Fireplace
Central Air Conditioning
Forced Air
$1,049,000
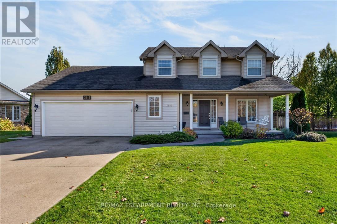
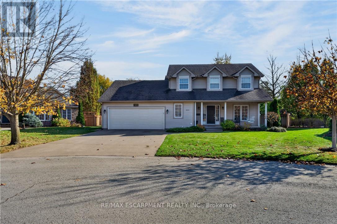
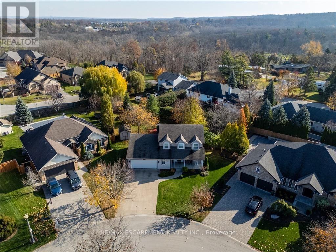
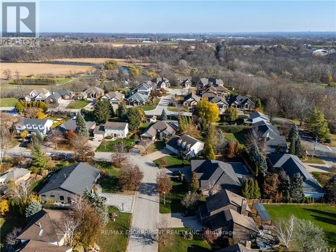
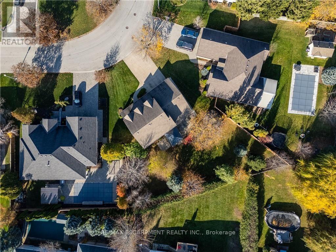
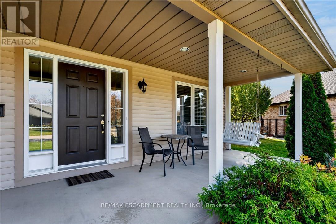
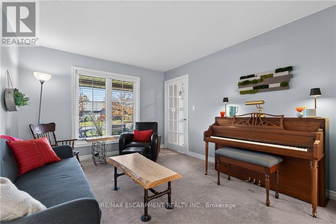
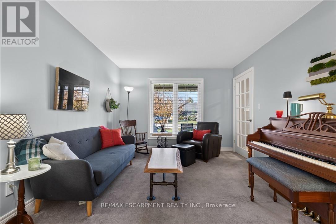
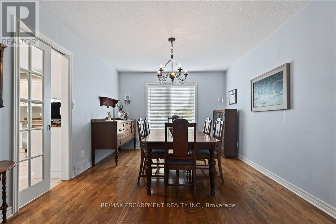
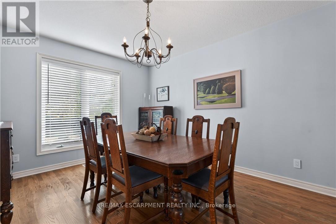
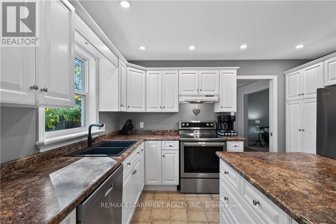
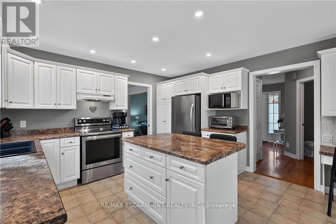
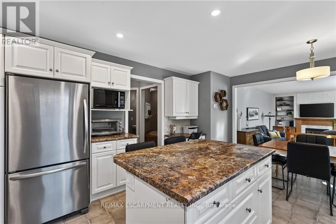
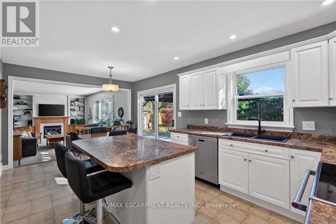
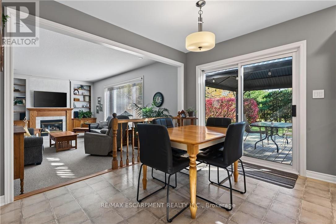
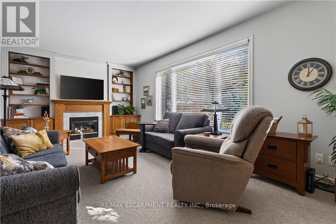
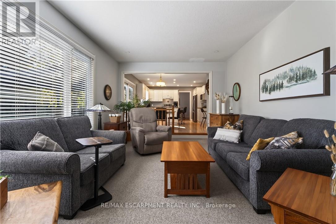
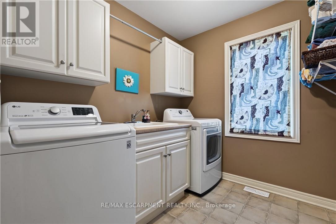
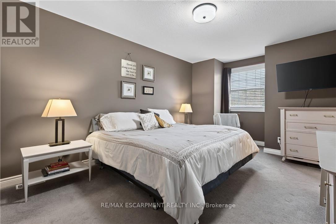
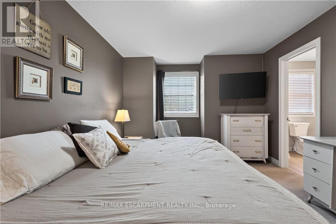
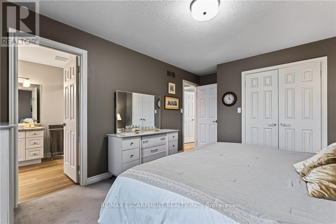
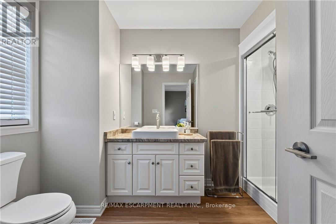
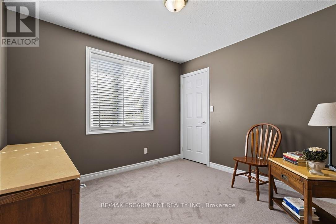
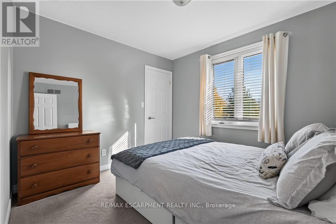
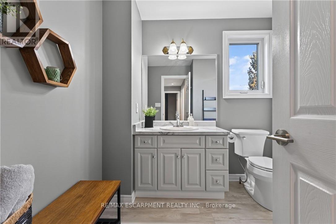
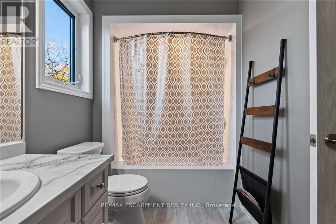
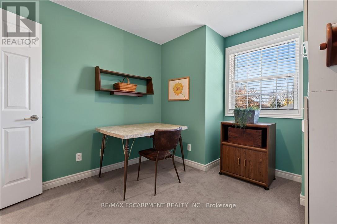
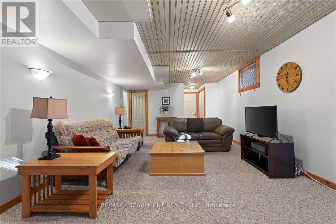
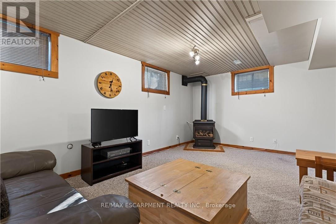
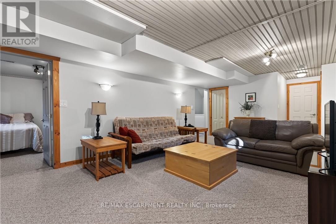
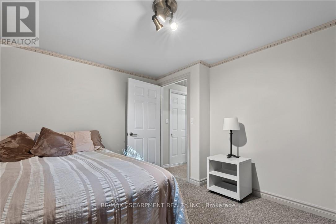
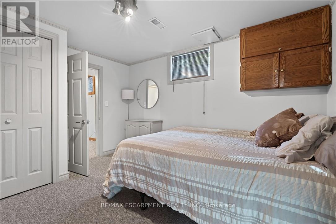
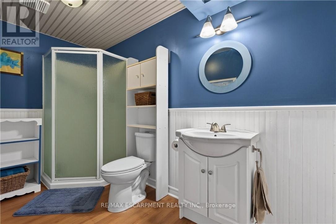
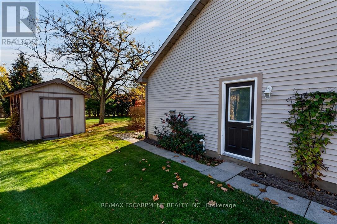
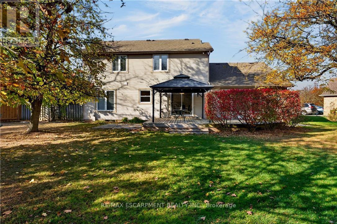
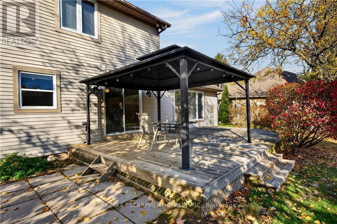
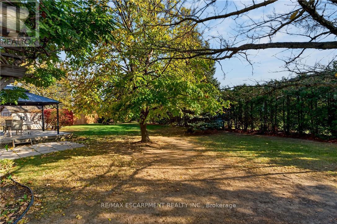
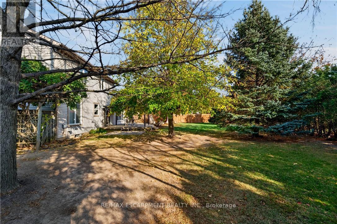
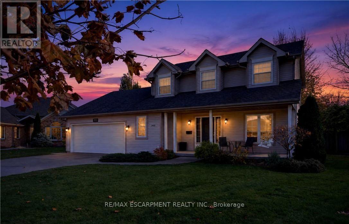
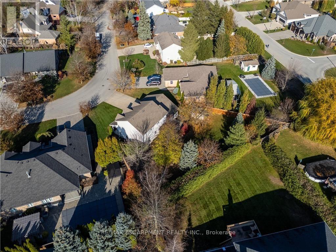
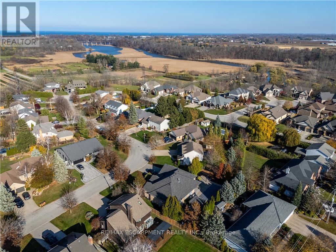
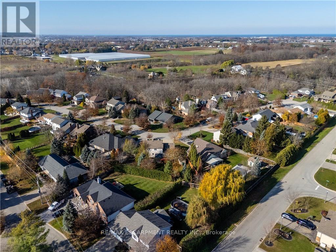
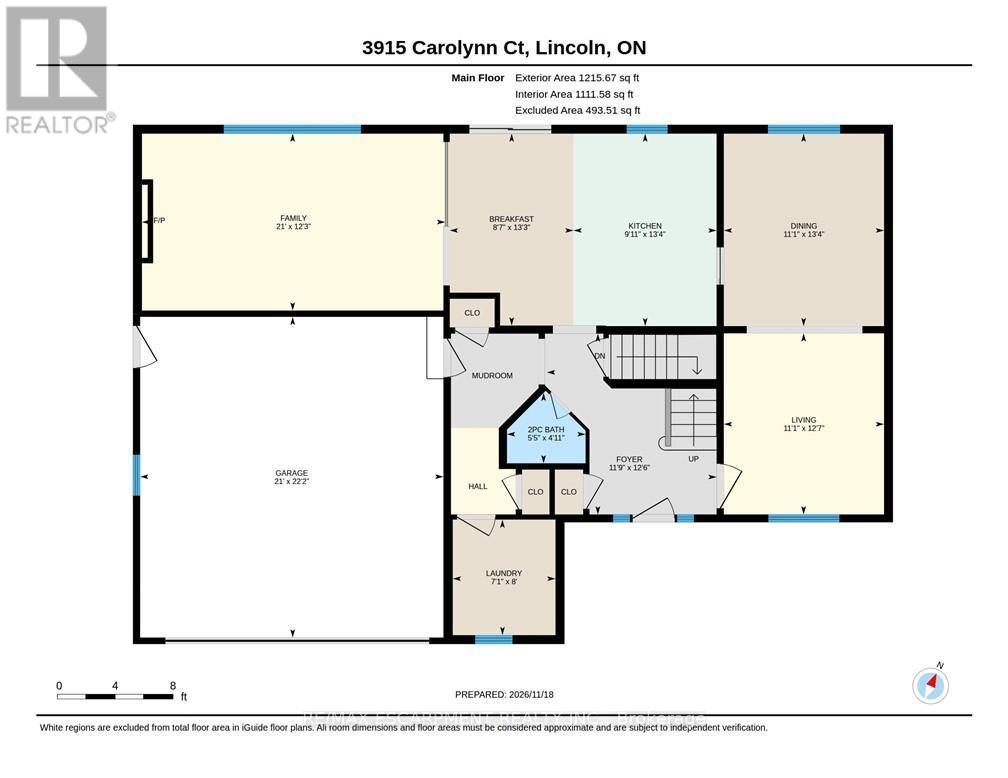
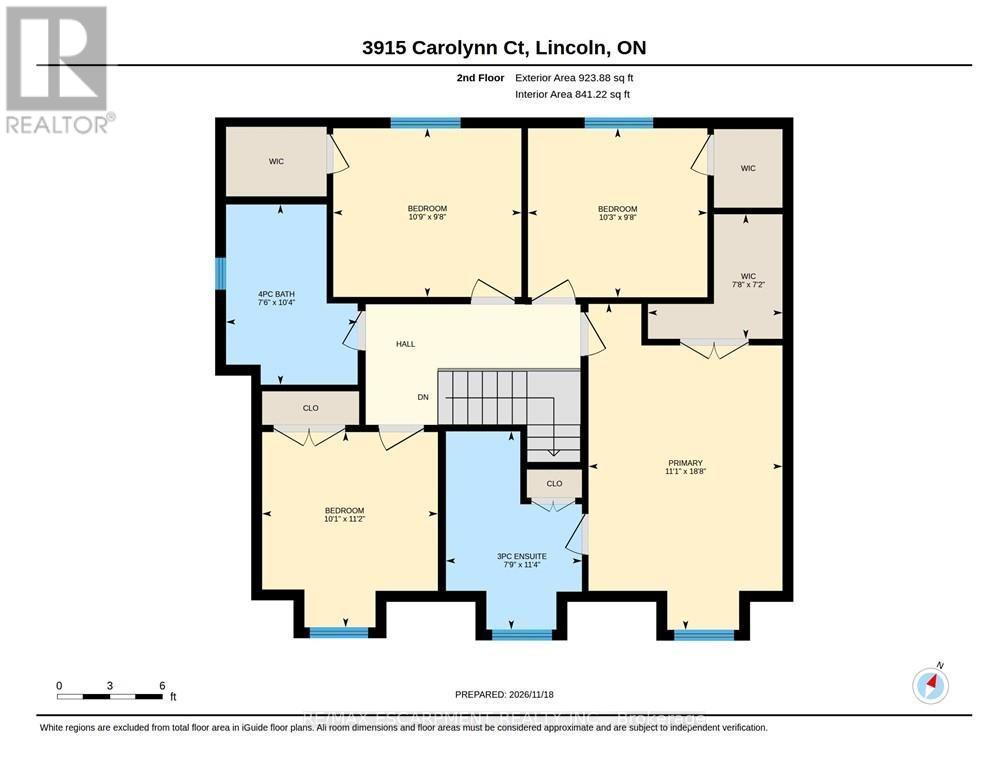
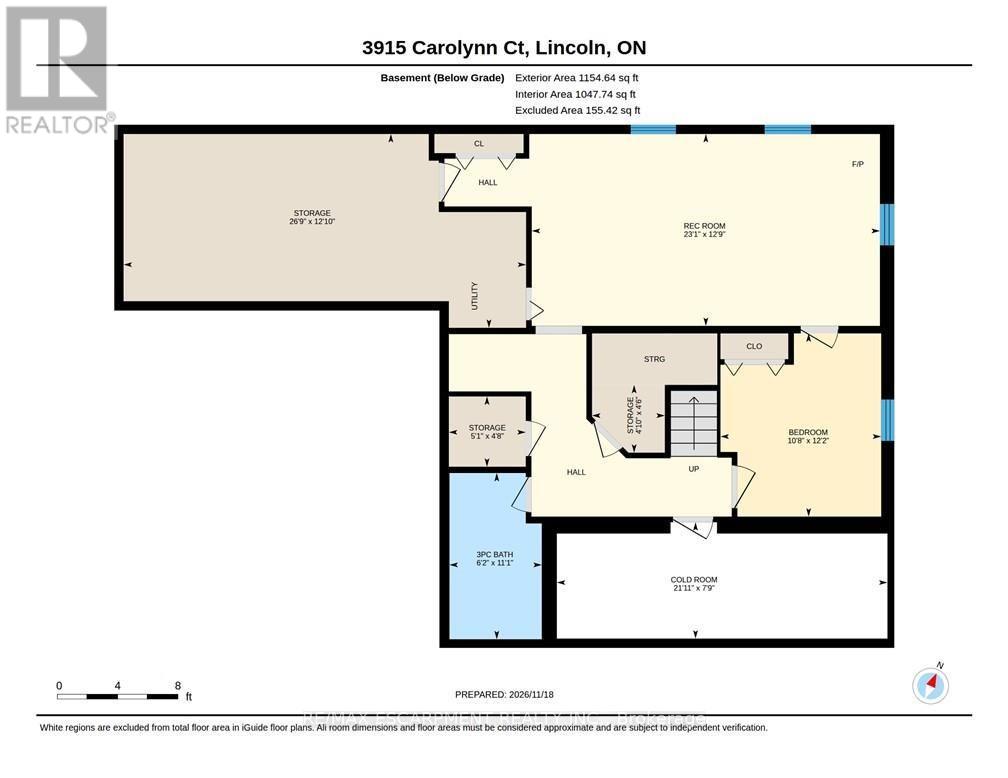
Welcome to 3915 Carolynn Court, a spacious and lovingly maintained 4+1 bedroom family home nestled on a quiet court in the heart of Vineland. Built in 1997, this bright and functional two-storey residence offers an ideal layout for growing families, featuring generous living spaces, updated bathrooms, and a finished basement. Enter through the charming front porch into a bright foyer leading to a formal living room with a large picture window. Host family gatherings in the separate dining room, showcasing classic hardwood flooring and French doors. Renovated in 2012, the kitchen features a center island with hydro, built-in desk area and an eat-in area comfortably seating 4 to 6. Includes a newer stove (2022). Step down into a family room featuring abundant natural light and a cozy fireplace. A practical mudroom offers direct inside entry from the double-car garage, alongside a dedicated laundry room equipped with a 2021 washer and dryer. Relax in the spacious primary bedroom complete with a walk-in closet and a brand-new 2026 renovated en-suite featuring a walk-in shower stall. Three additional well-proportioned bedrooms provide ample space for family or a home office, with two boasting their own walk-in closets and the fourth currently utilized as a craft room with a single closet. The shared family bathroom was tastefully renovated in 2025 and features a full bathtub. The basement expands your living space with a large recreation room with a warming stove, an additional bedroom, a generous bathroom with a shower stall, and a dedicated cold storage room. Equipped with a built-in central vacuum system. The spacious backyard has mature trees, a 9'x12' shed with a concrete base and deck with a gazebo that was installed Sept of 2025. Complete privacy in this quiet neighbourhood. A MUST SEE! (id:50976)
Property Details
|
MLS® Number
|
X14198884 |
|
Property Type
|
Single Family |
|
Community Name
|
980 - Lincoln-Jordan/Vineland |
|
Amenities Near By
|
Golf Nearby, Park, Place Of Worship, Schools |
|
Equipment Type
|
Water Heater |
|
Features
|
Flat Site, Conservation/green Belt |
|
Parking Space Total
|
6 |
|
Rental Equipment Type
|
Water Heater |
|
Structure
|
Deck, Porch, Shed |
Building
|
Bathroom Total
|
4 |
|
Bedrooms Above Ground
|
4 |
|
Bedrooms Below Ground
|
1 |
|
Bedrooms Total
|
5 |
|
Age
|
16 To 30 Years |
|
Amenities
|
Fireplace(s) |
|
Appliances
|
Central Vacuum, Water Heater, Water Meter, Dishwasher, Dryer, Stove, Washer, Window Coverings, Refrigerator |
|
Basement Development
|
Finished |
|
Basement Type
|
N/a (finished) |
|
Construction Style Attachment
|
Detached |
|
Cooling Type
|
Central Air Conditioning |
|
Exterior Finish
|
Vinyl Siding |
|
Fireplace Present
|
Yes |
|
Fireplace Total
|
2 |
|
Foundation Type
|
Poured Concrete |
|
Half Bath Total
|
1 |
|
Heating Fuel
|
Natural Gas |
|
Heating Type
|
Forced Air |
|
Stories Total
|
2 |
|
Size Interior
|
2,000 - 2,500 Sqft |
|
Type
|
House |
|
Utility Water
|
Municipal Water |
Parking
Land
|
Acreage
|
No |
|
Land Amenities
|
Golf Nearby, Park, Place Of Worship, Schools |
|
Sewer
|
Sanitary Sewer |
|
Size Depth
|
157 Ft ,9 In |
|
Size Frontage
|
45 Ft ,8 In |
|
Size Irregular
|
45.7 X 157.8 Ft |
|
Size Total Text
|
45.7 X 157.8 Ft|under 1/2 Acre |
Rooms
| Level |
Type |
Length |
Width |
Dimensions |
|
Second Level |
Bedroom 4 |
3.28 m |
3.4 m |
3.28 m x 3.4 m |
|
Second Level |
Bathroom |
|
|
Measurements not available |
|
Second Level |
Primary Bedroom |
5.69 m |
3.38 m |
5.69 m x 3.38 m |
|
Second Level |
Bathroom |
|
|
Measurements not available |
|
Second Level |
Bedroom 2 |
3.12 m |
2.95 m |
3.12 m x 2.95 m |
|
Second Level |
Bedroom 3 |
3.28 m |
2.95 m |
3.28 m x 2.95 m |
|
Basement |
Bedroom 5 |
3.25 m |
3.17 m |
3.25 m x 3.17 m |
|
Basement |
Bathroom |
|
|
Measurements not available |
|
Basement |
Family Room |
7.04 m |
3.89 m |
7.04 m x 3.89 m |
|
Main Level |
Living Room |
3.87 m |
3.38 m |
3.87 m x 3.38 m |
|
Main Level |
Kitchen |
8.1 m |
4.06 m |
8.1 m x 4.06 m |
|
Main Level |
Family Room |
6.4 m |
3.73 m |
6.4 m x 3.73 m |
|
Main Level |
Laundry Room |
2.16 m |
2.44 m |
2.16 m x 2.44 m |
|
Main Level |
Bathroom |
|
|
Measurements not available |
Utilities
|
Cable
|
Installed |
|
Electricity
|
Installed |
|
Sewer
|
Installed |
https://www.realtor.ca/real-estate/30532975/3915-carolynn-court-lincoln-lincoln-jordanvineland-980-lincoln-jordanvineland