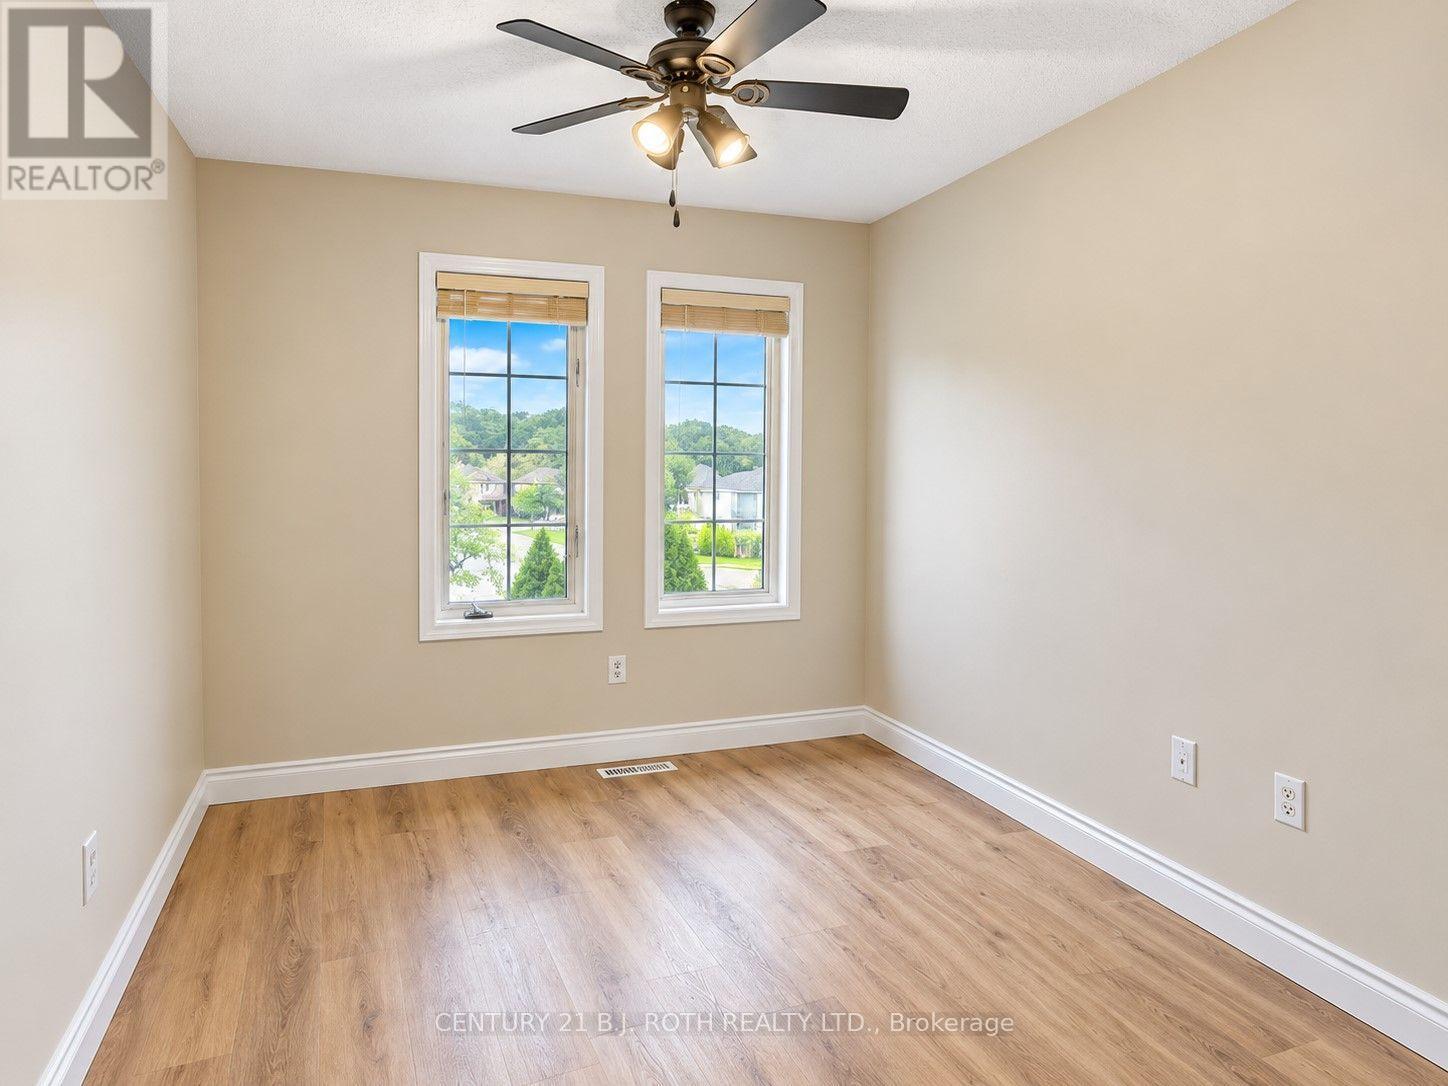
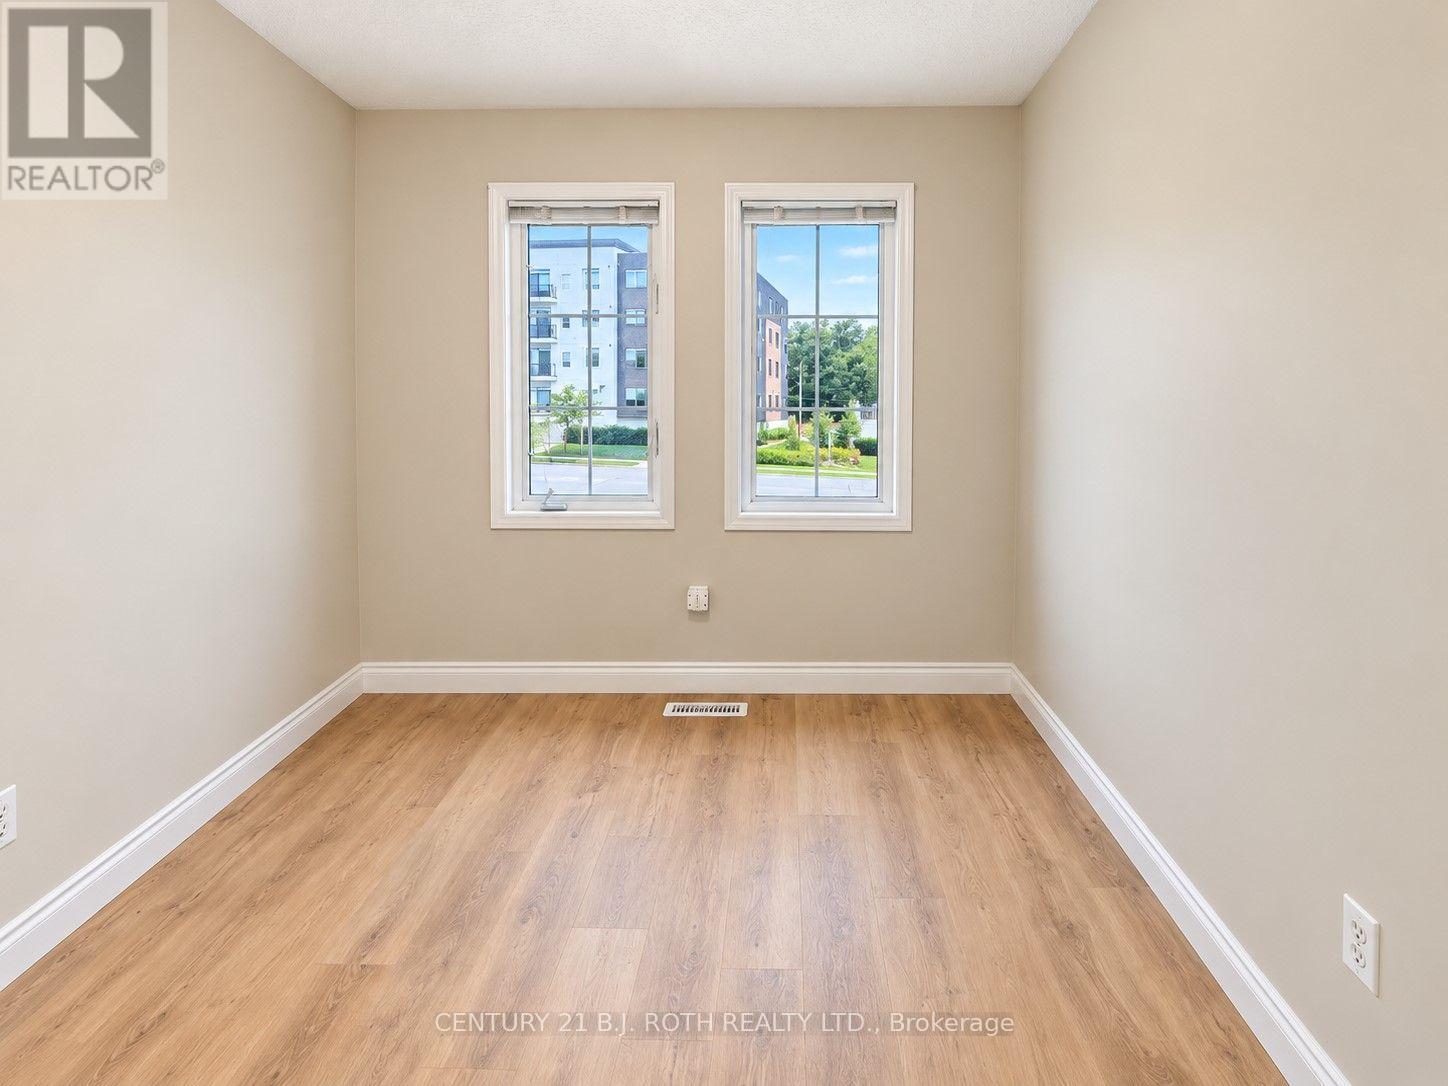
3 Bedroom
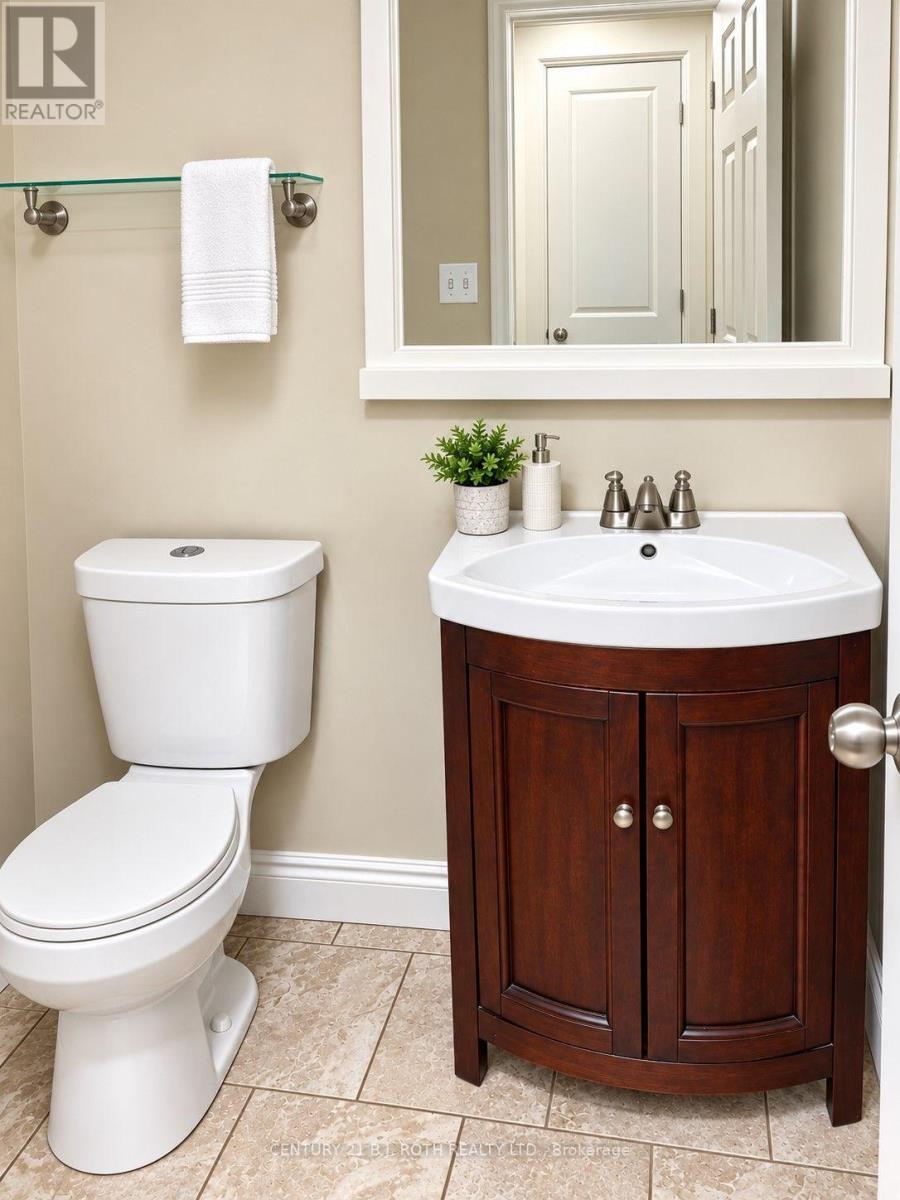
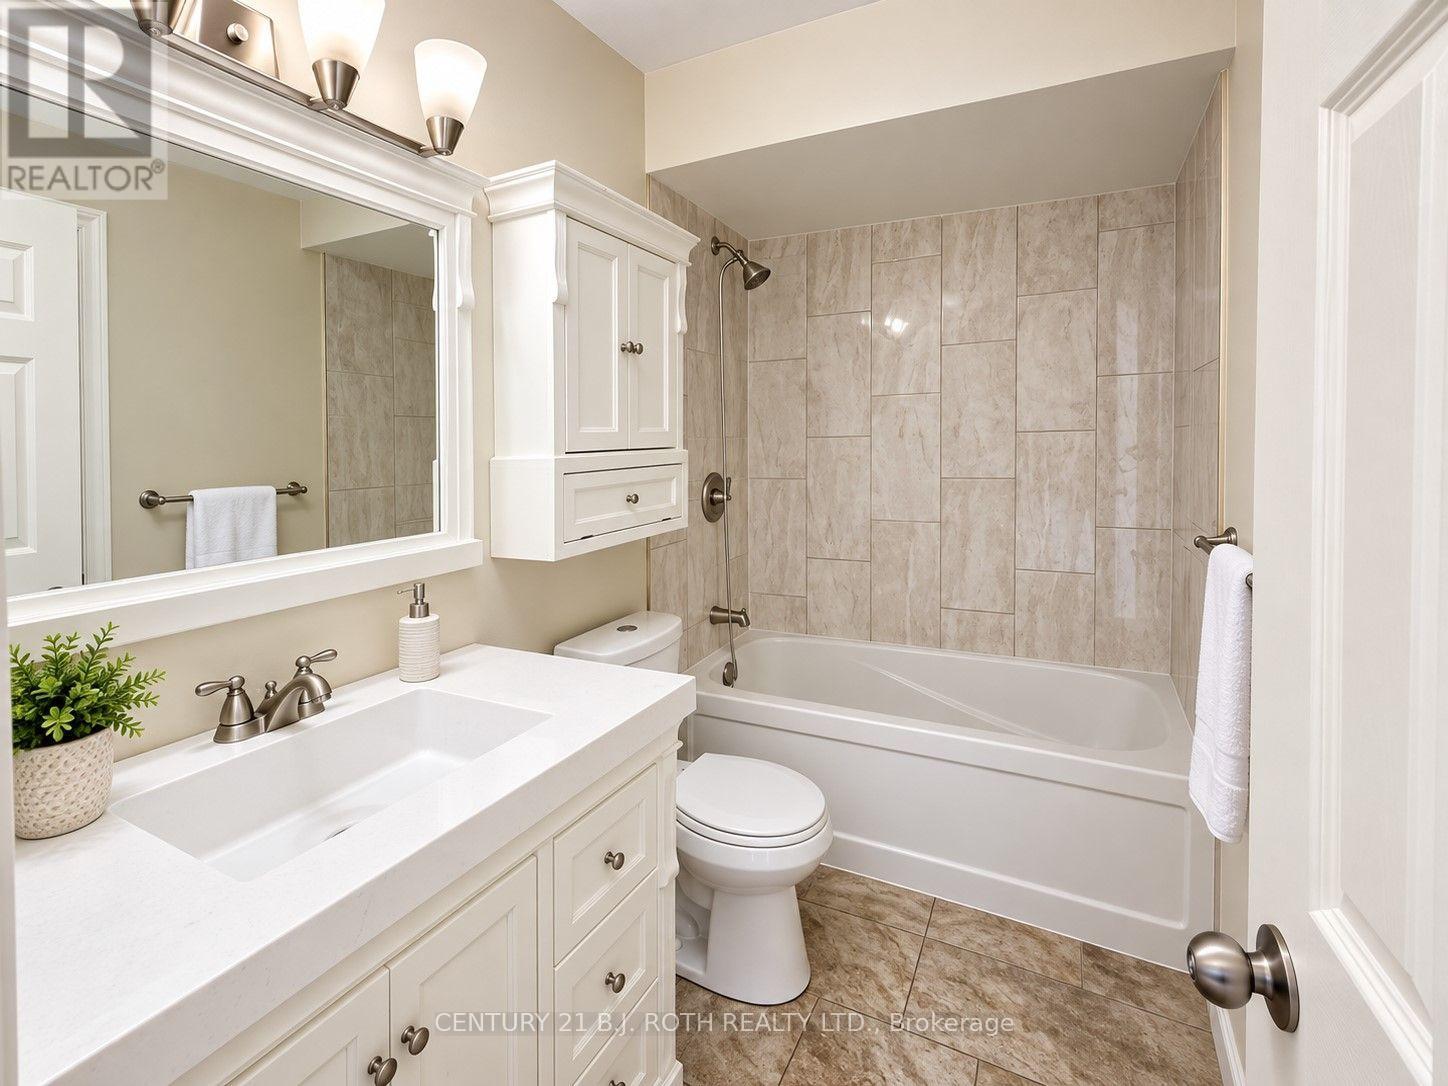
2 Bathroom
1,100 - 1,500 ft2
Central Air Conditioning
Forced Air
$525,000
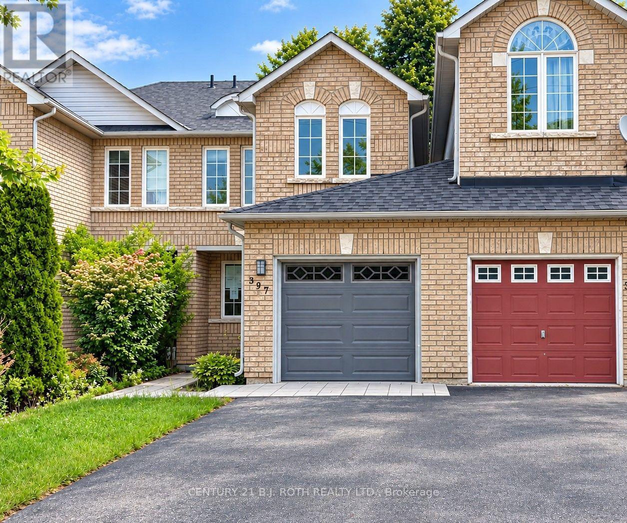
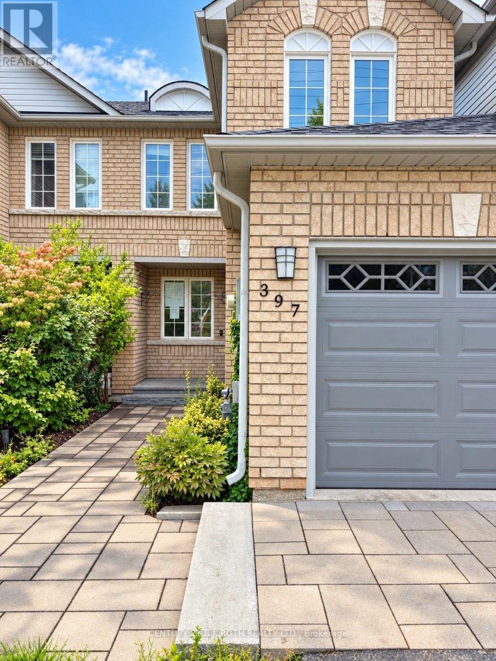
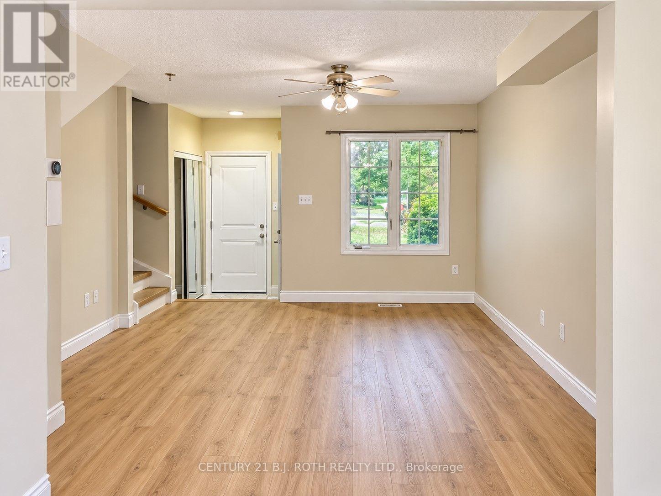
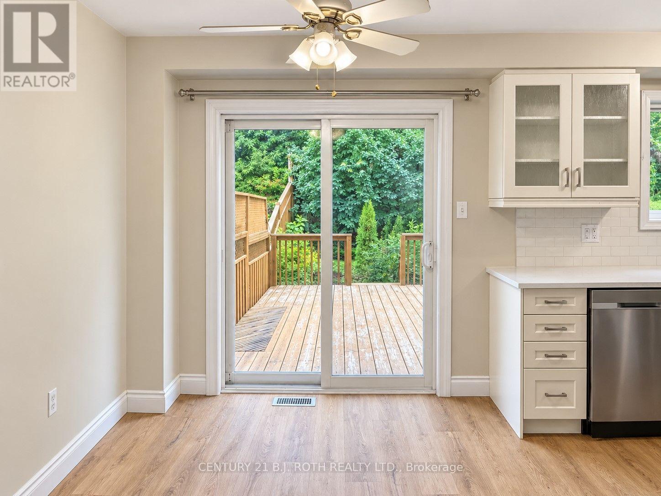
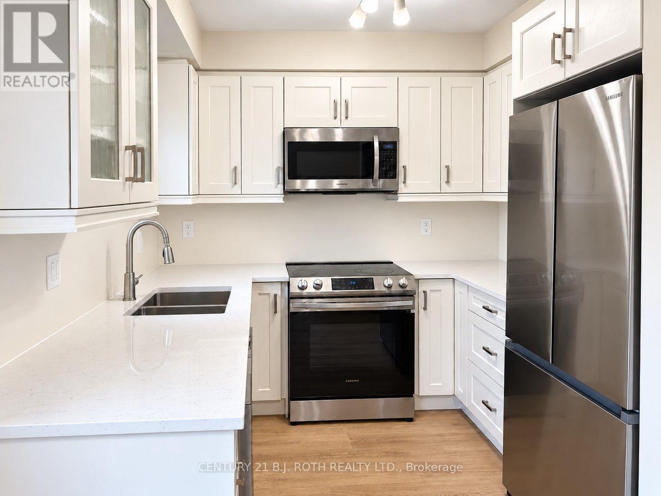
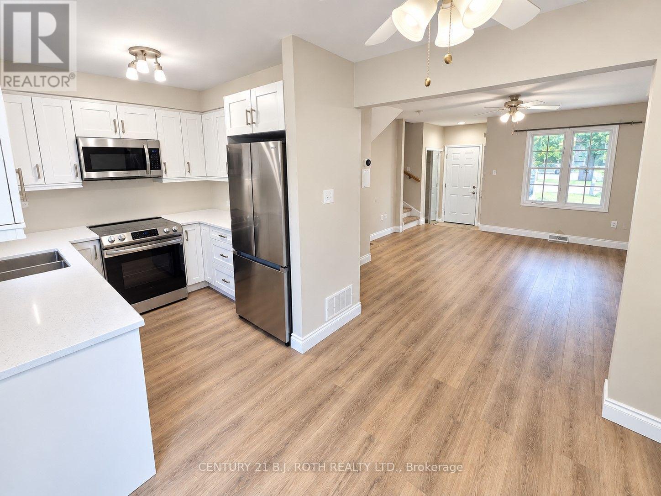
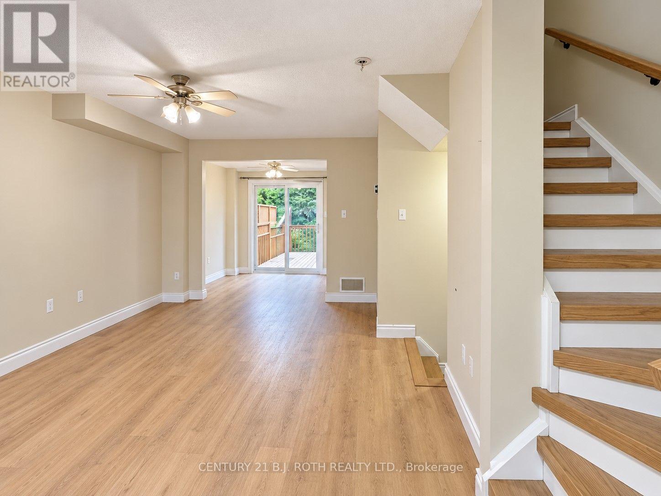
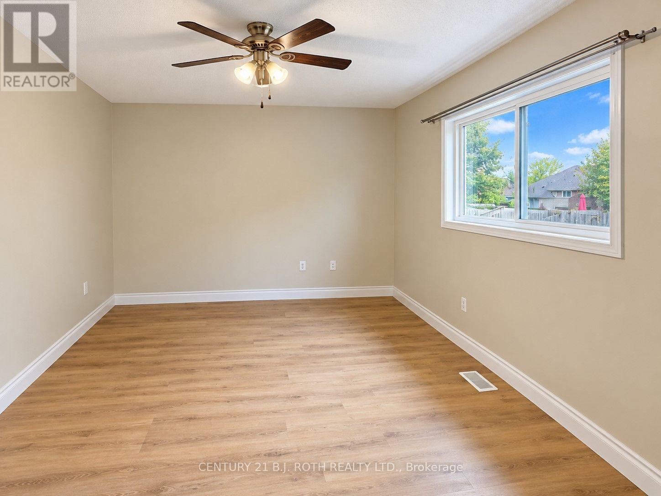
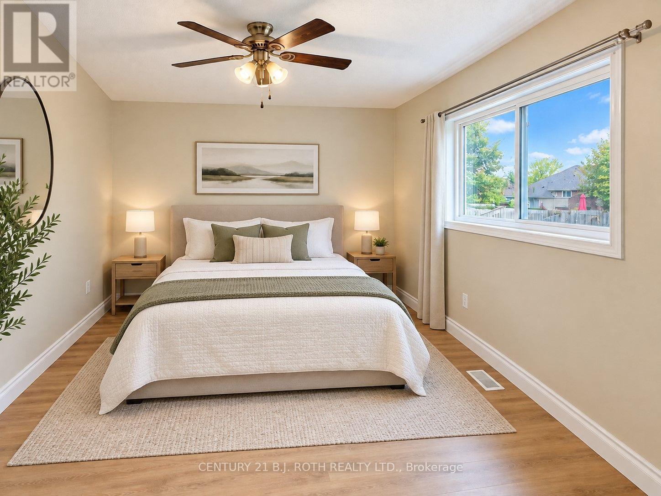
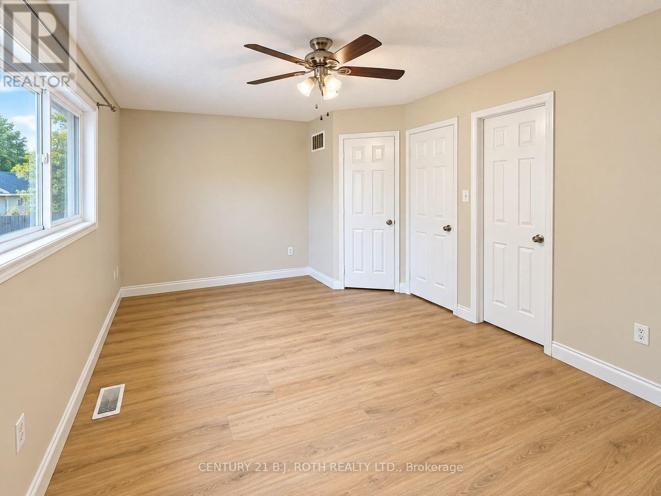
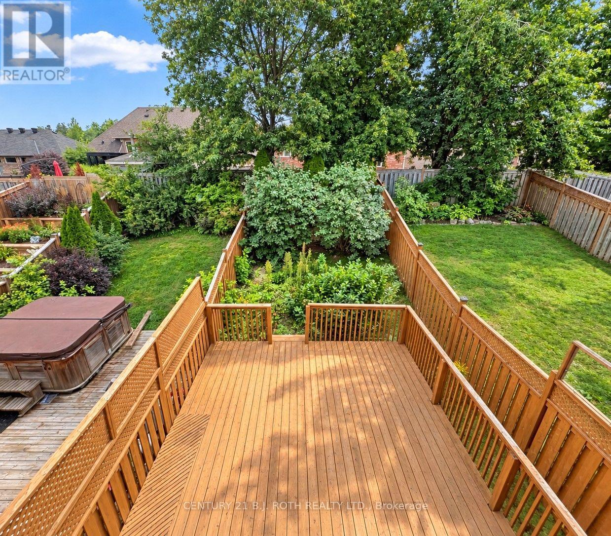
Welcome to this bright and inviting South Barrie freehold townhome, ideally located close to shopping, schools, parks and public transportation. Numerous interior updates have already been started, providing an excellent opportunity for the next owner to complete the finishing touches and make the home truly their own. The sun-filled eat-in kitchen features a walk-out to an impressive 20' x 16' deck, overlooking a fully fenced backyard with extensive landscaping, mature greenery and plenty of outdoor space for relaxing and entertaining. The primary bedroom offers a walk-in closet and convenient semi-ensuite access. The unfinished basement provides excellent potential for additional living space, a recreation room, home office or gym. With many improvements already underway, extensive outdoor landscaping and a great South Barrie location, this home offers plenty of opportunity to add your own finishing touches and build equity. (id:50976)
Property Details
|
MLS® Number
|
S13796502 |
|
Property Type
|
Single Family |
|
Community Name
|
Ardagh |
|
Equipment Type
|
Water Heater |
|
Parking Space Total
|
2 |
|
Rental Equipment Type
|
Water Heater |
Building
|
Bathroom Total
|
2 |
|
Bedrooms Above Ground
|
3 |
|
Bedrooms Total
|
3 |
|
Basement Development
|
Unfinished |
|
Basement Type
|
Full (unfinished) |
|
Construction Style Attachment
|
Attached |
|
Cooling Type
|
Central Air Conditioning |
|
Exterior Finish
|
Vinyl Siding, Brick |
|
Foundation Type
|
Poured Concrete |
|
Half Bath Total
|
1 |
|
Heating Fuel
|
Natural Gas |
|
Heating Type
|
Forced Air |
|
Stories Total
|
2 |
|
Size Interior
|
1,100 - 1,500 Ft2 |
|
Type
|
Row / Townhouse |
|
Utility Water
|
Municipal Water |
Parking
|
Attached Garage
|
|
|
No Garage
|
|
Land
|
Acreage
|
No |
|
Sewer
|
Sanitary Sewer |
|
Size Depth
|
122 Ft |
|
Size Frontage
|
20 Ft |
|
Size Irregular
|
20 X 122 Ft ; 6 X 36 ( 12 X 118 Ft) |
|
Size Total Text
|
20 X 122 Ft ; 6 X 36 ( 12 X 118 Ft)|under 1/2 Acre |
|
Zoning Description
|
Res |
Rooms
| Level |
Type |
Length |
Width |
Dimensions |
|
Second Level |
Primary Bedroom |
3.35 m |
5.1 m |
3.35 m x 5.1 m |
|
Second Level |
Bedroom |
3.68 m |
2.66 m |
3.68 m x 2.66 m |
|
Second Level |
Bedroom |
2.64 m |
3.14 m |
2.64 m x 3.14 m |
|
Main Level |
Kitchen |
2.54 m |
4.97 m |
2.54 m x 4.97 m |
|
Main Level |
Living Room |
3.91 m |
4.82 m |
3.91 m x 4.82 m |
https://www.realtor.ca/real-estate/30292533/397-ferndale-drive-s-barrie-ardagh-ardagh