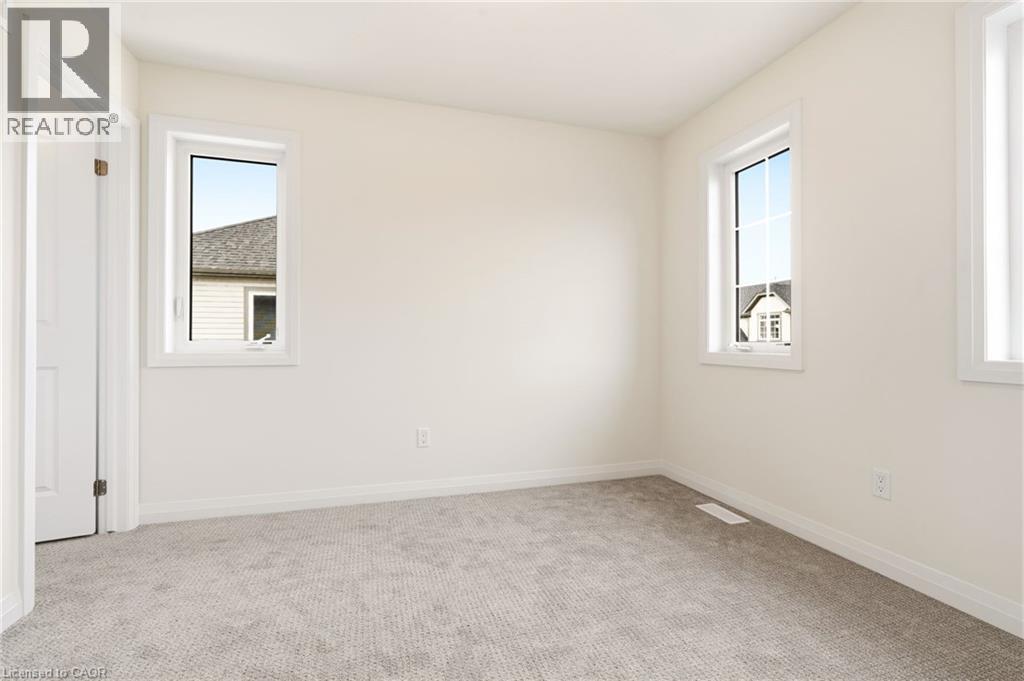
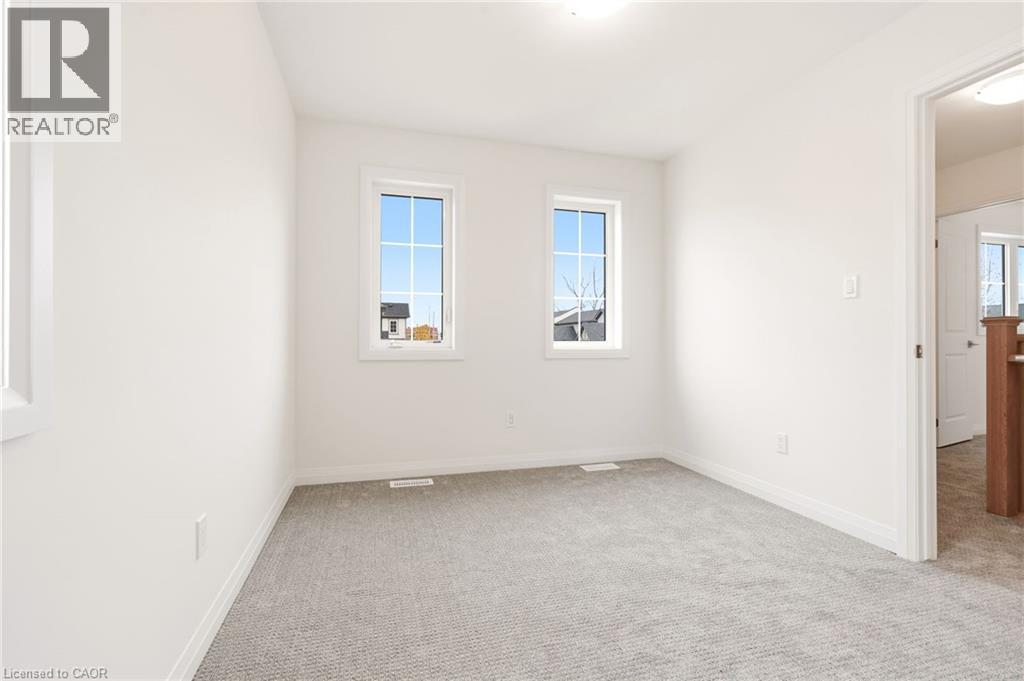
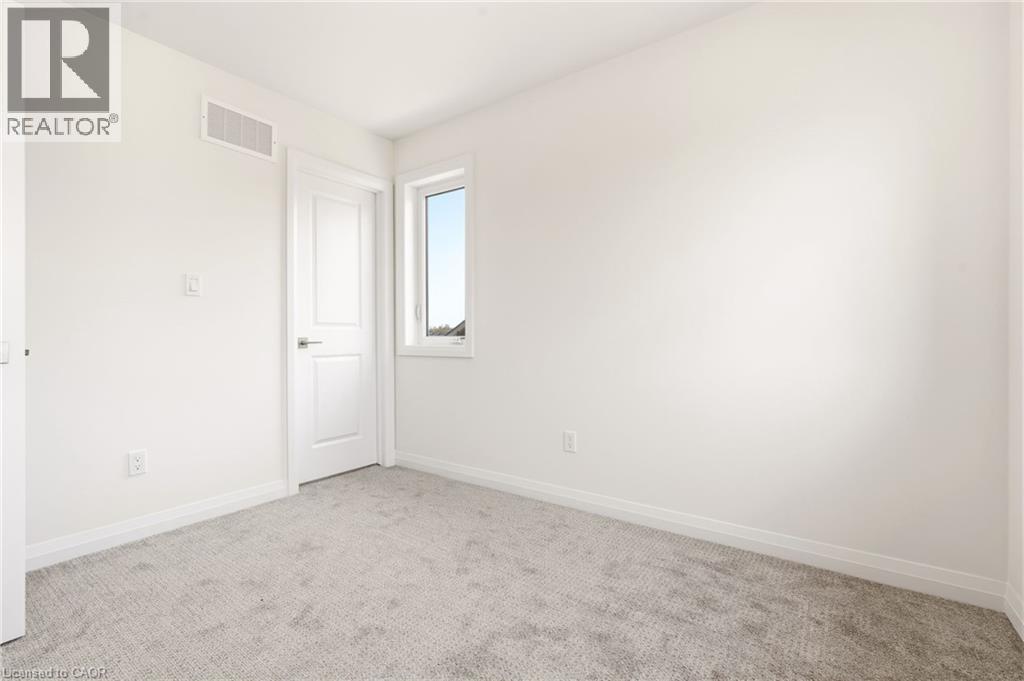
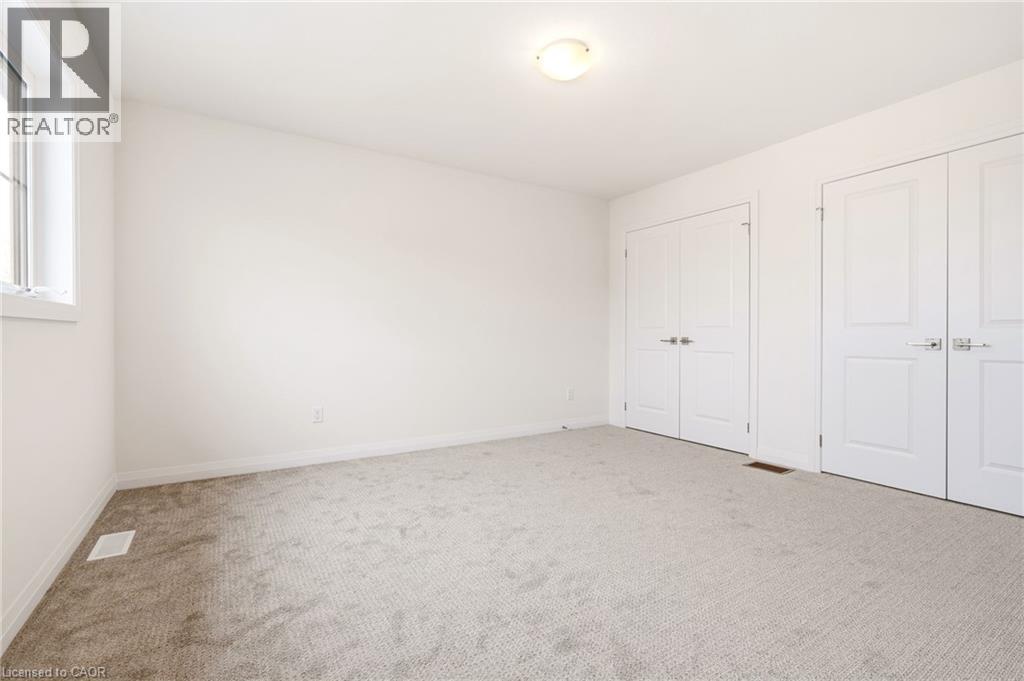
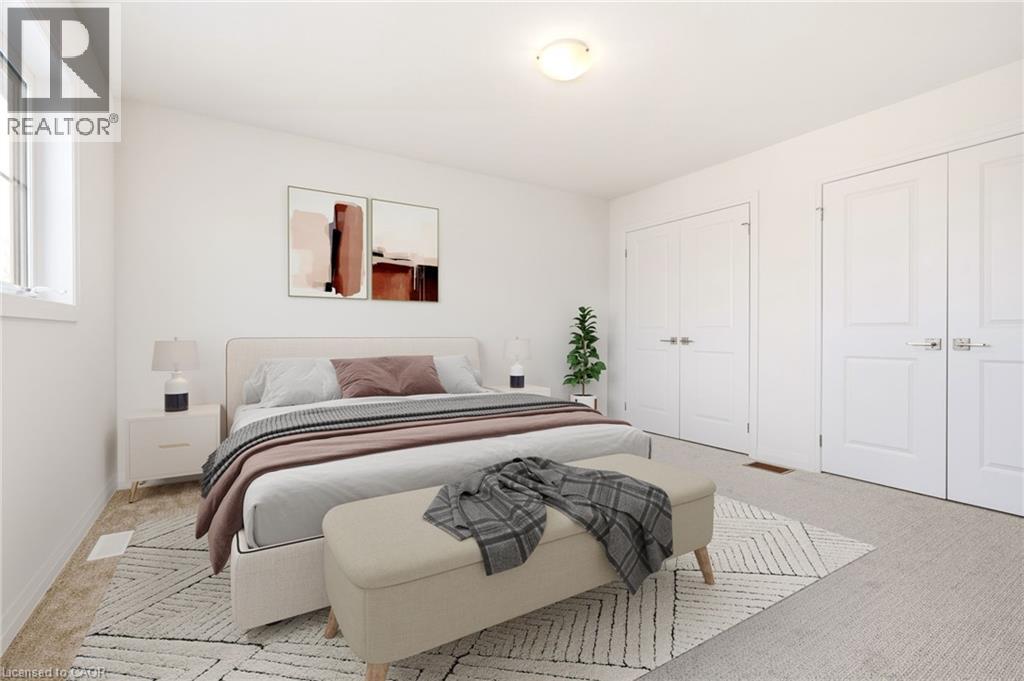
3 Bedroom
3 Bathroom
1,482 sqft
Bungalow
Central Air Conditioning
Forced Air
$499,900Maintenance,
$165 Monthly
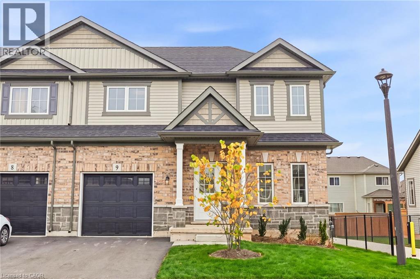
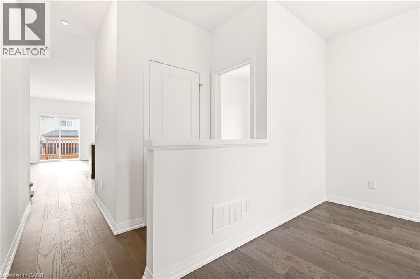
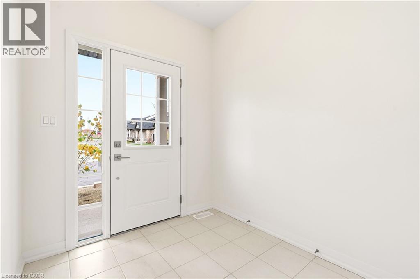
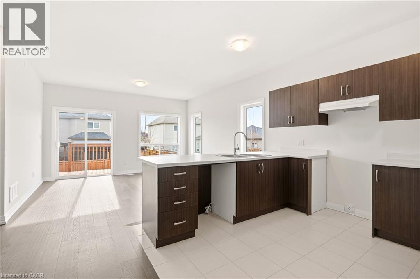
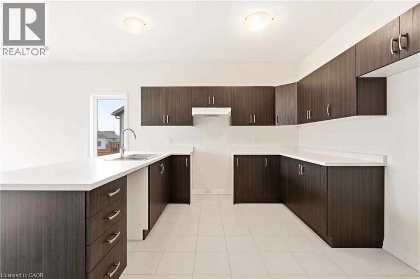
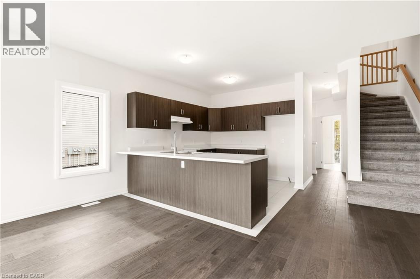
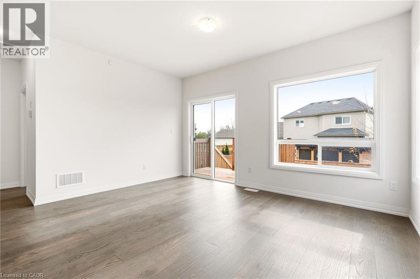
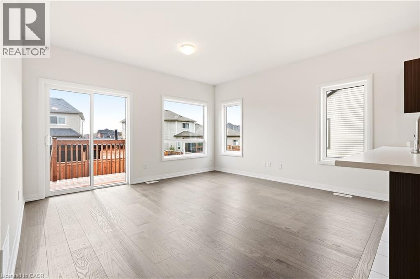
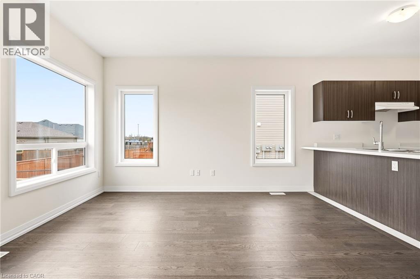
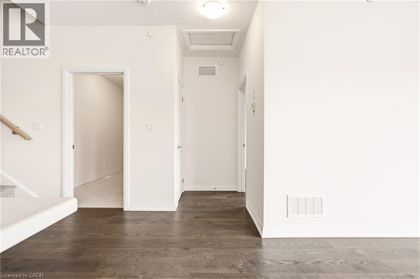
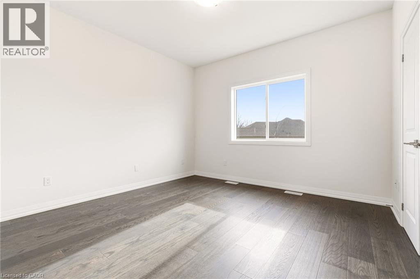
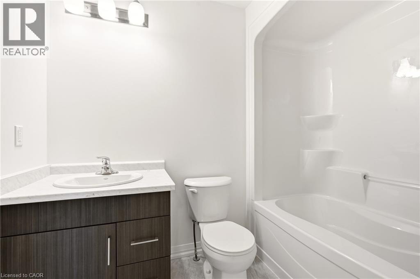
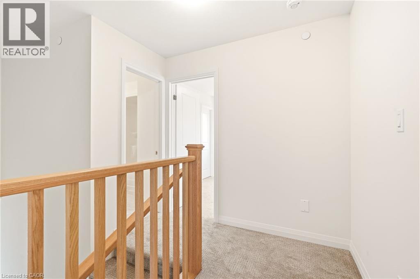
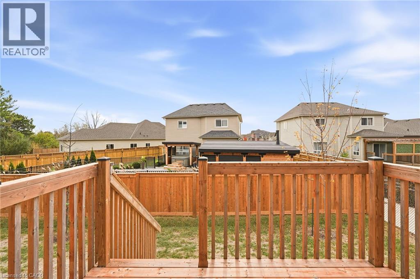
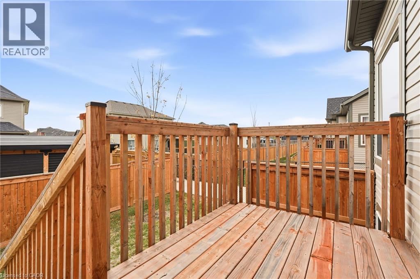
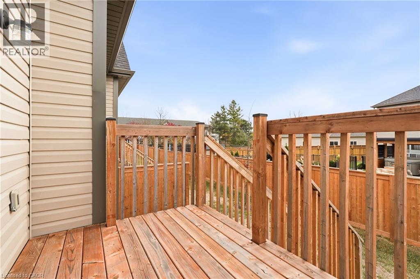
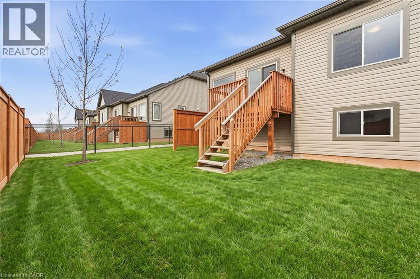
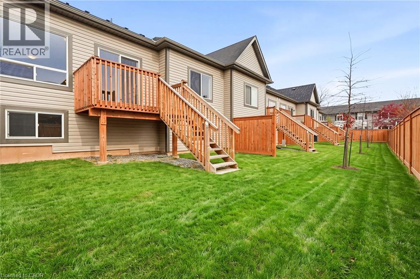
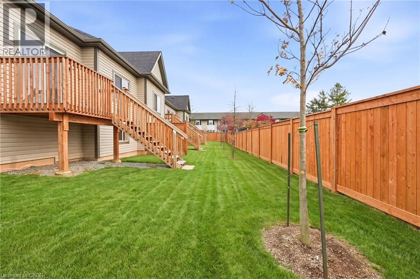
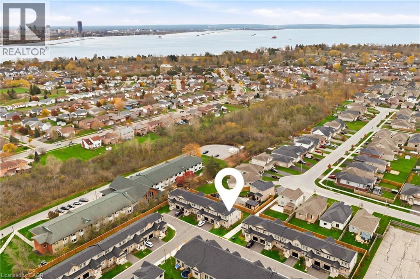
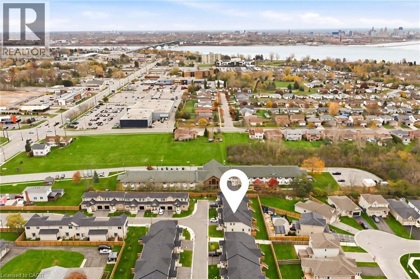
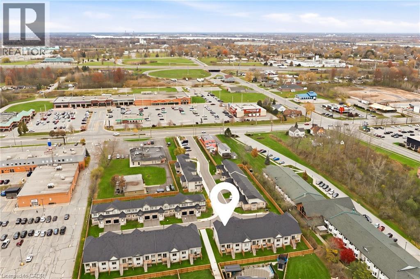
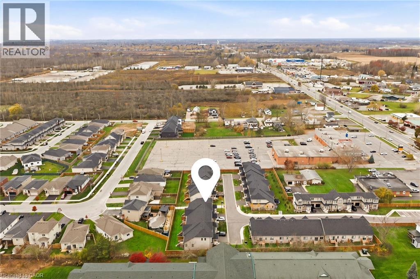
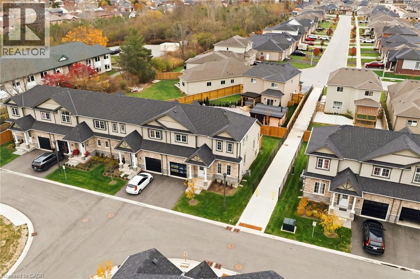
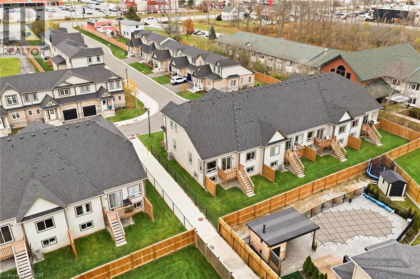
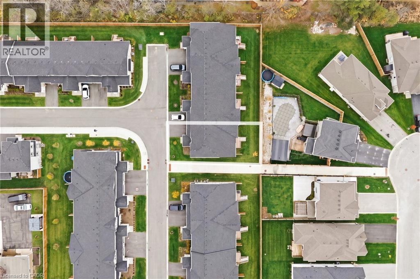
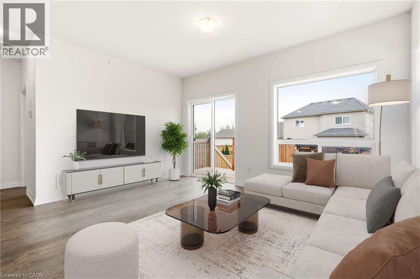
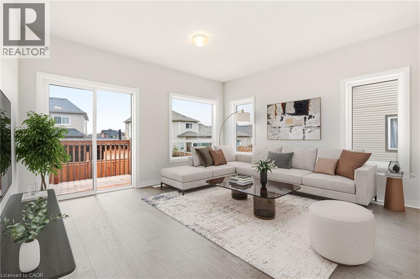
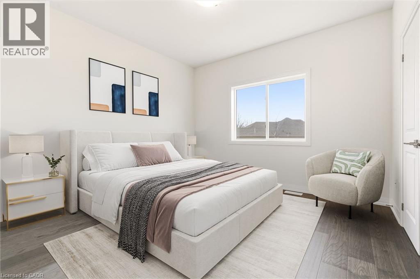
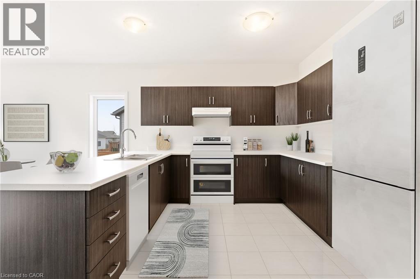
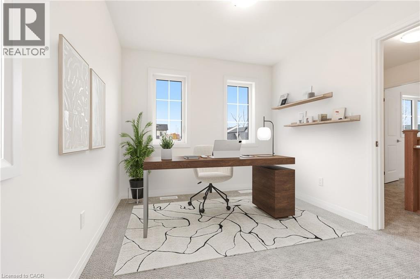
Brand new from Ashton Homes, with NO HST! This bungalow loft townhouse in Fort Erie has 3 bedrooms, 3 bathrooms and 9 ft ceilings. The main floor primary bedroom lets you live on one level day to day, while the loft gives family and guests their own space. These homes were already well priced, and with no HST added they are real value in new construction. Fort Erie offers a relaxed small-town pace close to Lake Erie beaches, the Niagara River and the Friendship Trail, with quick access to the QEW and the Peace Bridge. A great fit for downsizers, first-time buyers and growing households alike. Don’t miss your chance to own a brand new home from a trusted Niagara builder! (id:50976)
Property Details
|
MLS® Number
|
40879269 |
|
Property Type
|
Single Family |
|
Amenities Near By
|
Beach, Golf Nearby, Hospital, Park, Public Transit, Schools, Shopping |
|
Community Features
|
Community Centre |
|
Equipment Type
|
Water Heater |
|
Features
|
Southern Exposure, Paved Driveway, Automatic Garage Door Opener |
|
Parking Space Total
|
2 |
|
Rental Equipment Type
|
Water Heater |
Building
|
Bathroom Total
|
3 |
|
Bedrooms Above Ground
|
3 |
|
Bedrooms Total
|
3 |
|
Appliances
|
Water Meter, Hood Fan, Garage Door Opener |
|
Architectural Style
|
Bungalow |
|
Basement Development
|
Unfinished |
|
Basement Type
|
Full (unfinished) |
|
Construction Style Attachment
|
Attached |
|
Cooling Type
|
Central Air Conditioning |
|
Exterior Finish
|
Brick Veneer, Stone, Vinyl Siding |
|
Fire Protection
|
Smoke Detectors |
|
Foundation Type
|
Poured Concrete |
|
Half Bath Total
|
1 |
|
Heating Fuel
|
Natural Gas |
|
Heating Type
|
Forced Air |
|
Stories Total
|
1 |
|
Size Interior
|
1,482 Sqft |
|
Type
|
Row / Townhouse |
|
Utility Water
|
Municipal Water |
Parking
|
Attached Garage
|
|
|
Visitor Parking
|
|
Land
|
Access Type
|
Road Access, Highway Access, Highway Nearby |
|
Acreage
|
No |
|
Land Amenities
|
Beach, Golf Nearby, Hospital, Park, Public Transit, Schools, Shopping |
|
Sewer
|
Municipal Sewage System |
|
Size Depth
|
74 Ft |
|
Size Frontage
|
32 Ft |
|
Size Total Text
|
Under 1/2 Acre |
|
Zoning Description
|
Rm1-662-h |
Rooms
| Level |
Type |
Length |
Width |
Dimensions |
|
Second Level |
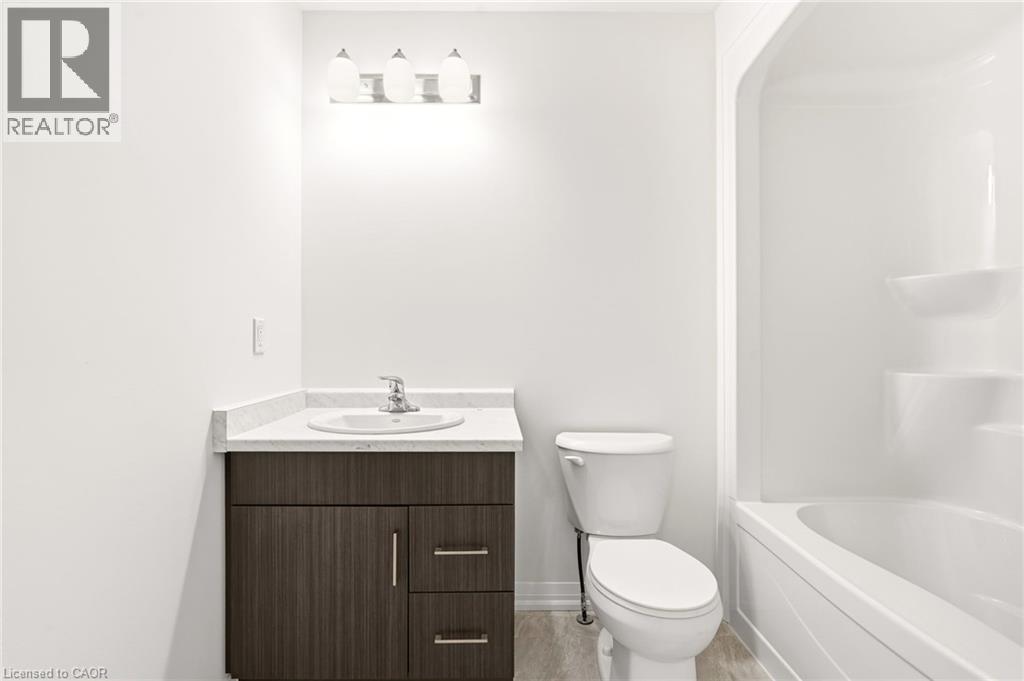
4pc Bathroom |
|
|
Measurements not available |
|
Second Level |
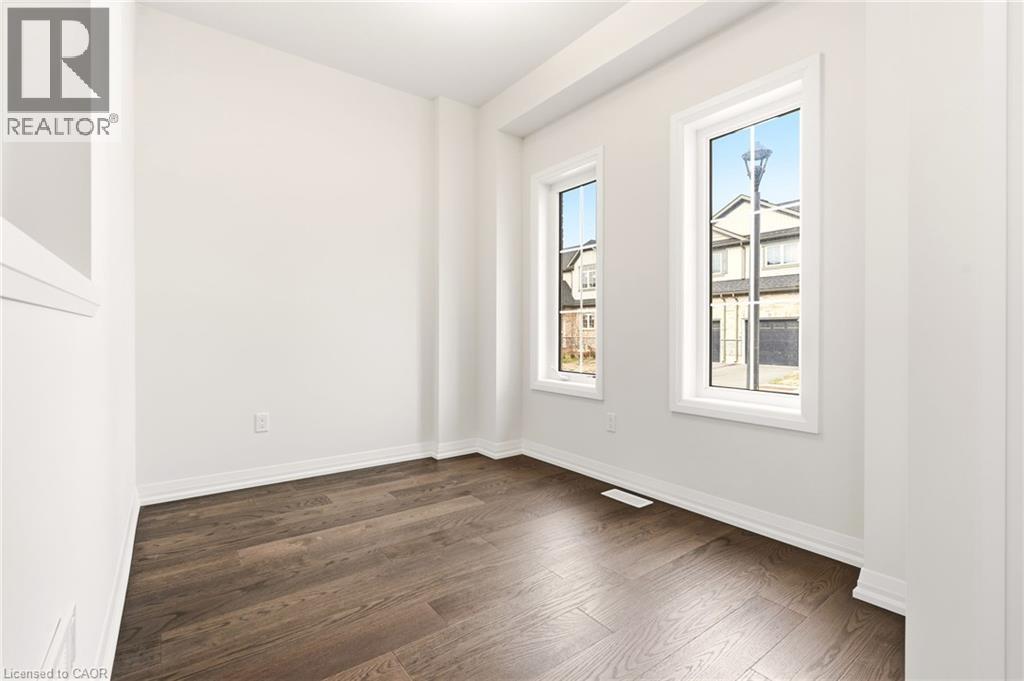
Bedroom |
|
|
9'1'' x 10'6'' |
|
Second Level |
Bedroom |
|
|
11'10'' x 13'8'' |
|
Second Level |
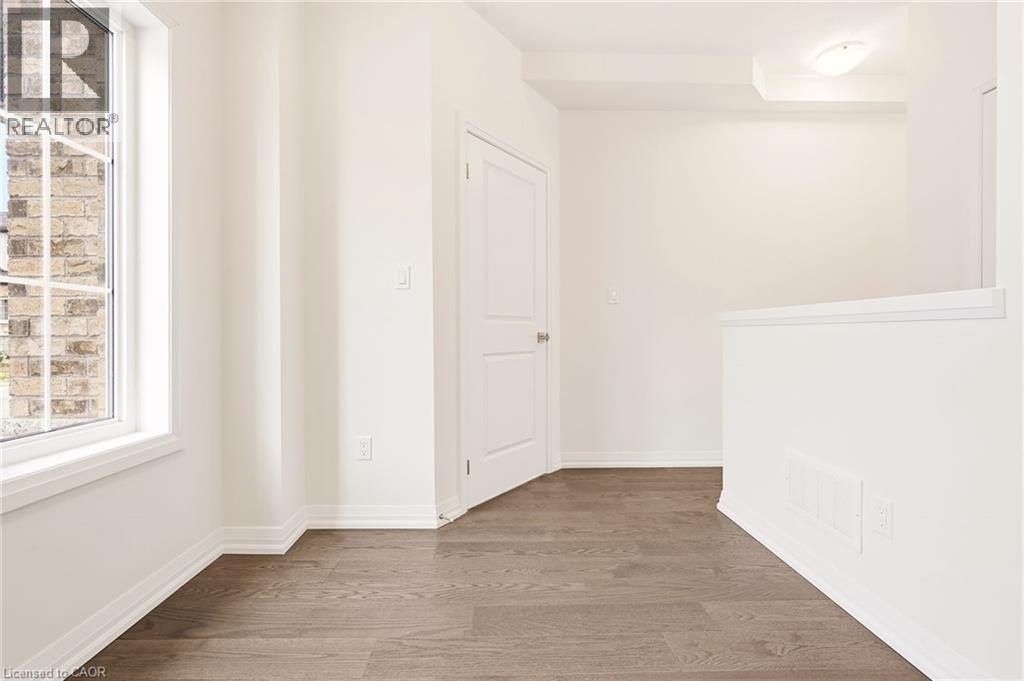
Great Room |
|
|
13'8'' x 14'7'' |
|
Main Level |
4pc Bathroom |
|
|
Measurements not available |
|
Main Level |
Primary Bedroom |
|
|
11'8'' x 11'10'' |
|
Main Level |
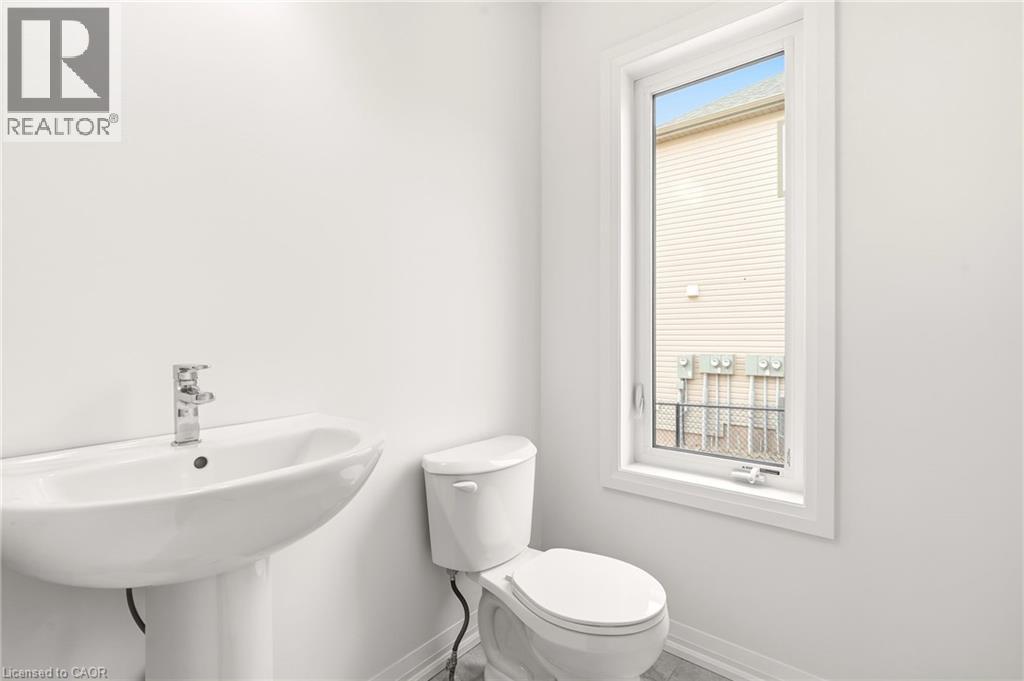
2pc Bathroom |
|
|
Measurements not available |
|
Main Level |
Dining Room |
|
|
7'10'' x 9'6'' |
|
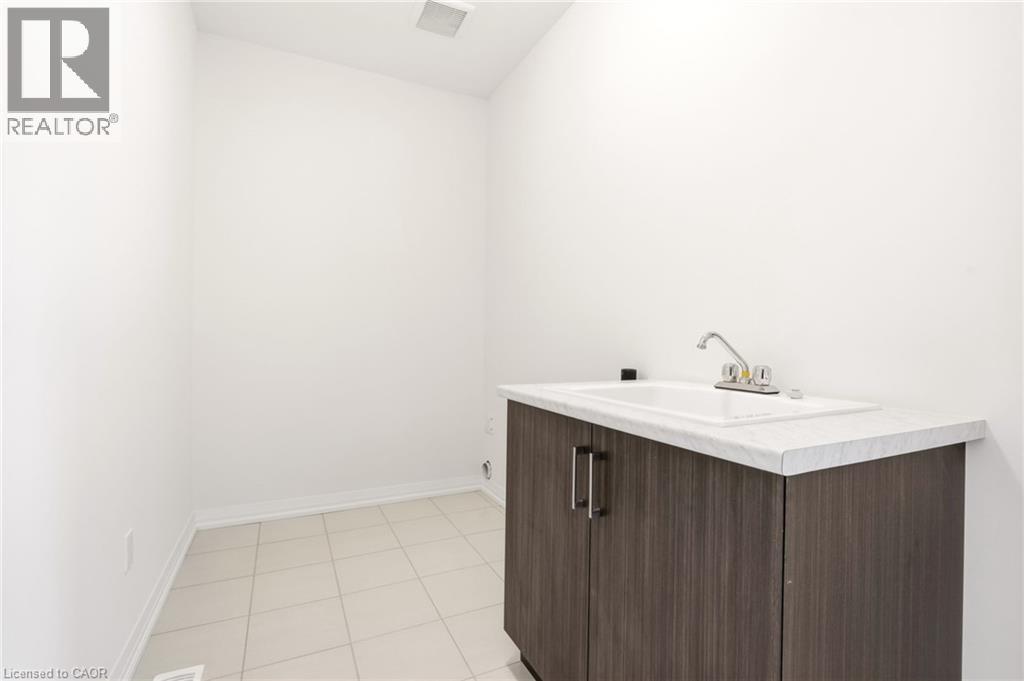
Main Level |
Laundry Room |
|
|
5'7'' x 11'10'' |
|
Main Level |
Kitchen |
|
|
10'11'' x 9'11'' |
https://www.realtor.ca/real-estate/30528078/397-garrison-road-unit-9-fort-erie