3 Bedroom
3 Bathroom
2,576 ft2
Multi-Level
Fireplace
Central Air Conditioning
Forced Air
$1,165,000
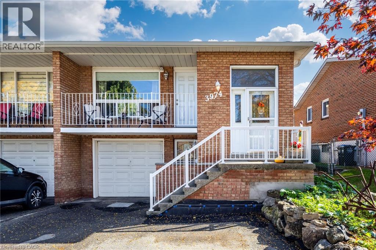
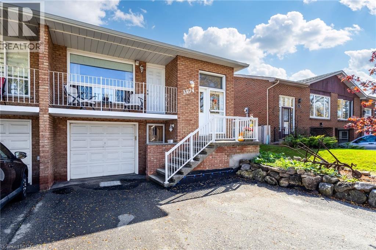
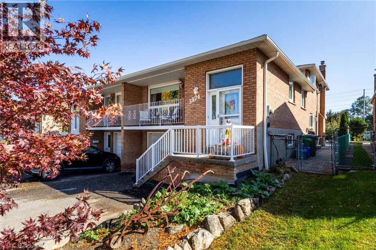
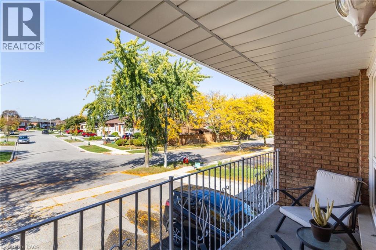
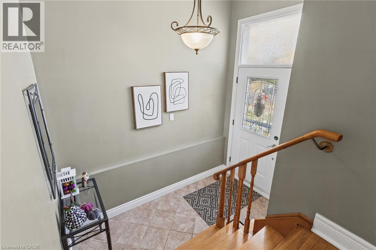
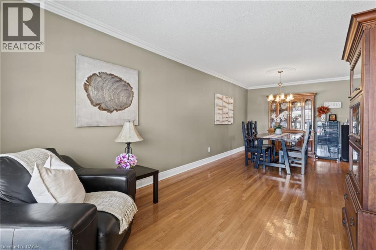
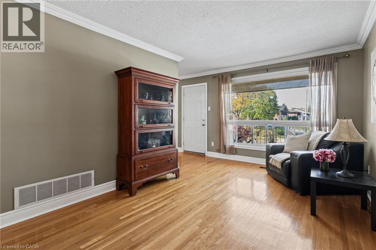
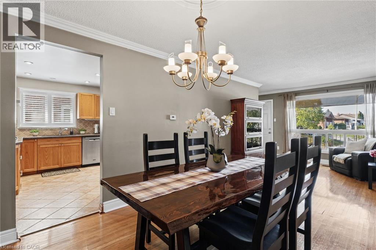
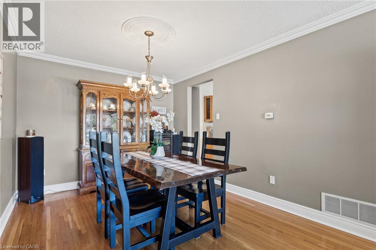
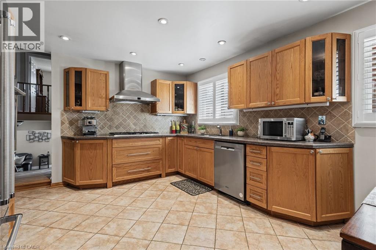
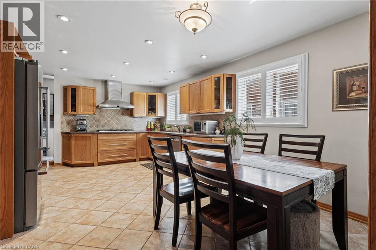
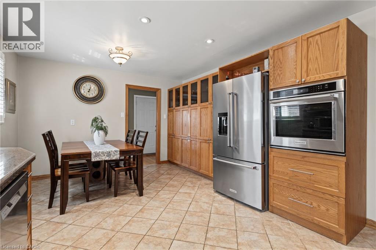
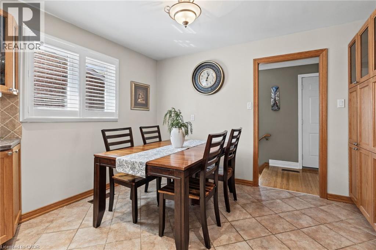
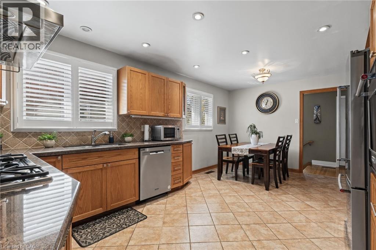
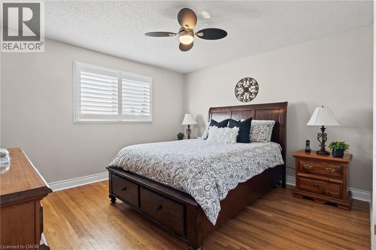
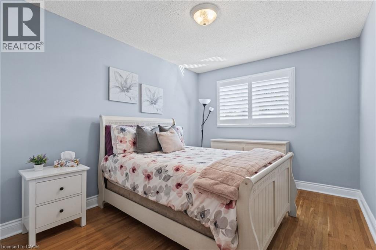
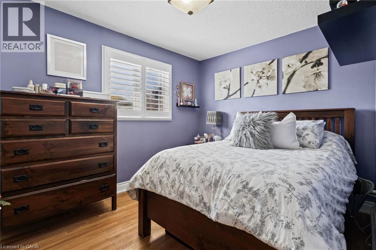
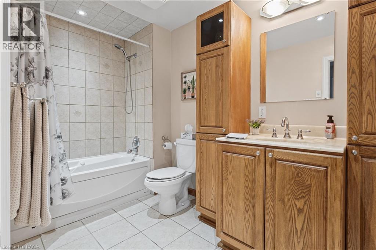
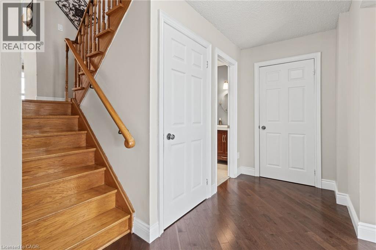
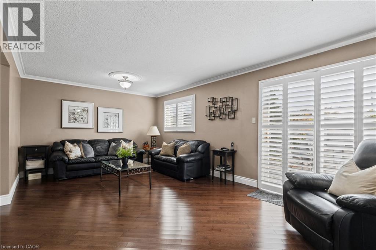
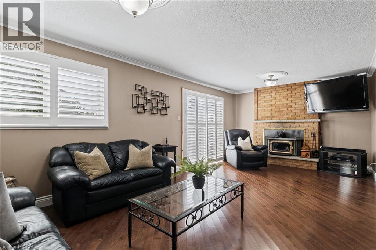
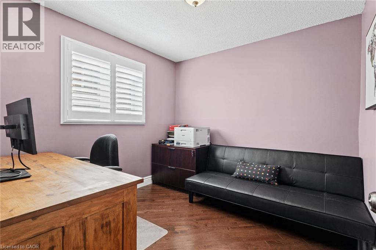
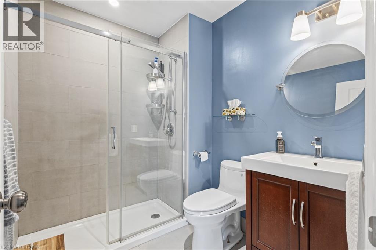
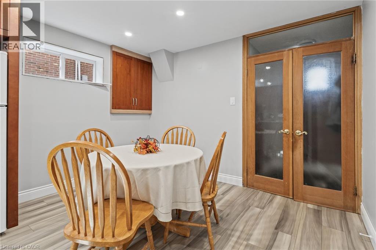
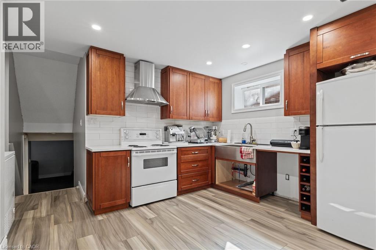
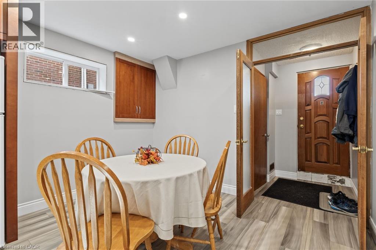
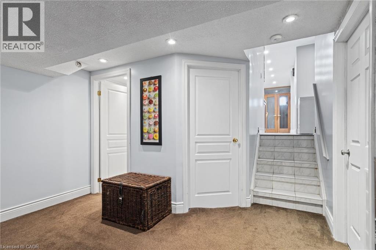
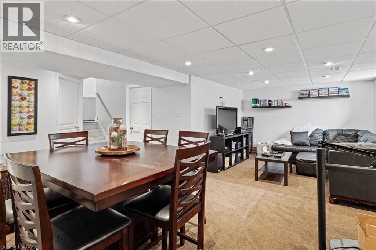
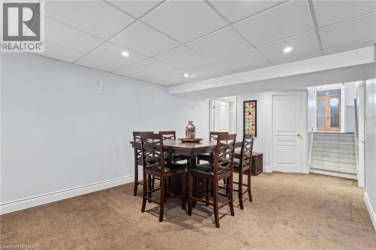
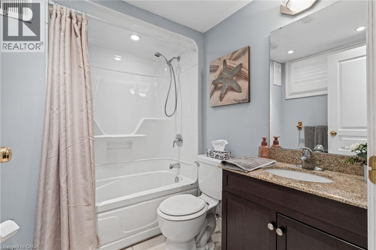
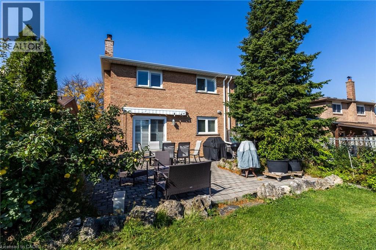
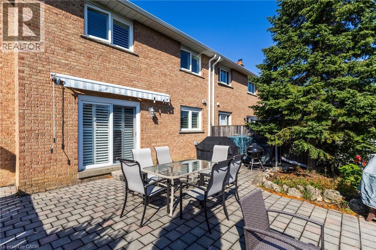
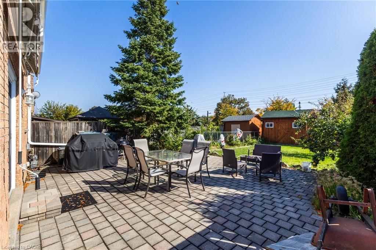
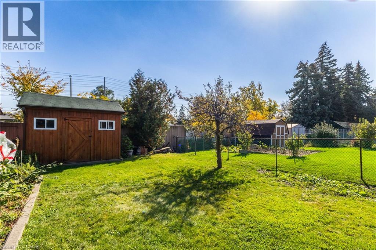
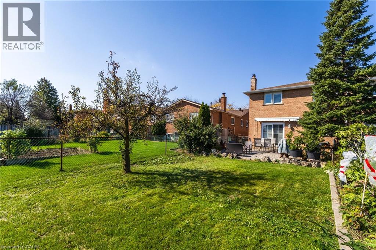
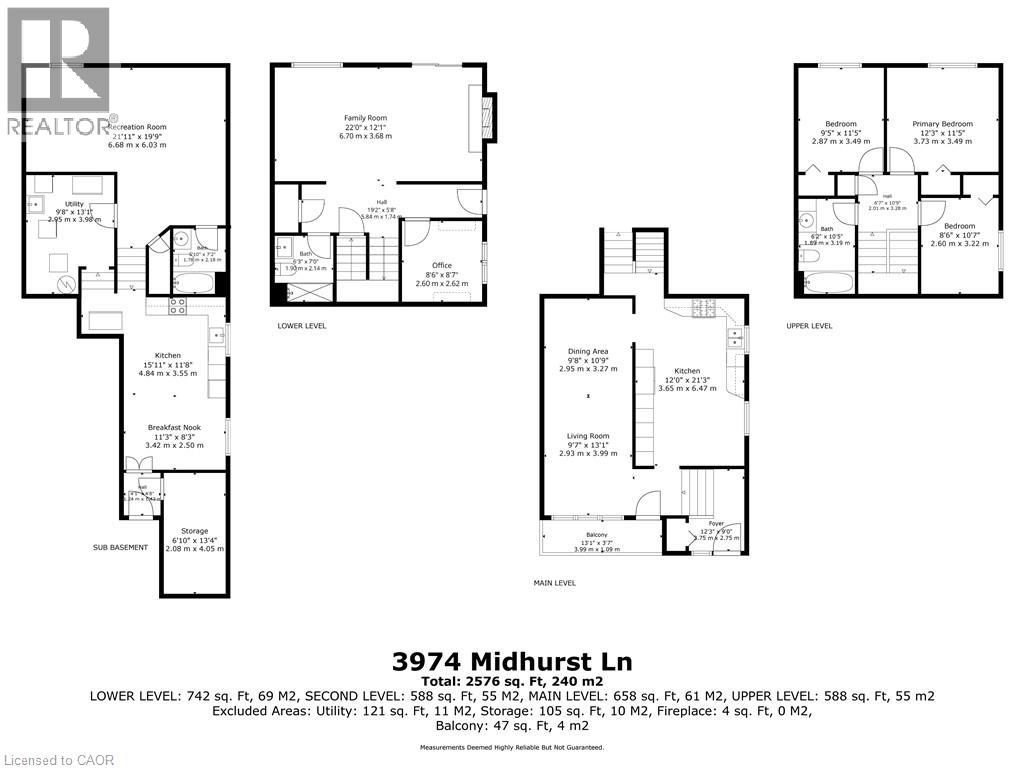
Rarely offered in the desirable Rathwood community, this spacious, well-maintained 5- level backsplit provides flexibility for families, multi-generational living, or buyers seeking potential rental income. Situated on a quiet street near schools, public transit, and the Etobicoke border, this 3-bedroom, 3-bathroom home has plenty of space and an opportunity to make it your own. The main level features a bright, inviting living and dining area with hardwood floors, crown moulding, and a walkout to a balcony. The spacious eat-in kitchen offers stainless steel appliances, ample cabinetry, ceramic tile flooring, and a tumbled marble backsplash. Upstairs, there are 3 bedrooms with California shutters and a 4-piece bathroom. Spacious ground-level family room with California shutters, a wood-burning stove, and patio doors opening to a large yard backing onto Burnhamthorpe Trail, as well as a 3-piece bathroom and a den which could serve as a fourth bedroom. The lower level with an eat-in kitchen, recreation room, utility room, and direct access to the driveway, offers possibilities for a separate living area or potential rental suite. Private, fully fenced backyard with patio and shed. Single-car garage and double driveway. With its versatile layout, generous living space, and convenient location, this property presents an excellent opportunity to enjoy, personalize, or invest in an established Mississauga neighbourhood. (id:50976)
Property Details
|
MLS® Number
|
40870142 |
|
Property Type
|
Single Family |
|
Amenities Near By
|
Park, Place Of Worship, Public Transit, Schools, Shopping |
|
Equipment Type
|
Water Heater |
|
Features
|
Automatic Garage Door Opener |
|
Parking Space Total
|
3 |
|
Rental Equipment Type
|
Water Heater |
Building
|
Bathroom Total
|
3 |
|
Bedrooms Above Ground
|
3 |
|
Bedrooms Total
|
3 |
|
Appliances
|
Dishwasher, Dryer, Refrigerator, Stove, Washer, Gas Stove(s), Hood Fan, Window Coverings, Garage Door Opener |
|
Architectural Style
|
Multi-level |
|
Basement Development
|
Finished |
|
Basement Type
|
Full (finished) |
|
Construction Style Attachment
|
Semi-detached |
|
Construction Style Split Level
|
Split Level |
|
Cooling Type
|
Central Air Conditioning |
|
Exterior Finish
|
Brick Veneer |
|
Fireplace Fuel
|
Wood |
|
Fireplace Present
|
Yes |
|
Fireplace Total
|
1 |
|
Fireplace Type
|
Other - See Remarks |
|
Heating Fuel
|
Natural Gas |
|
Heating Type
|
Forced Air |
|
Stories Total
|
2 |
|
Size Interior
|
2,576 Ft2 |
|
Type
|
House |
|
Utility Water
|
Municipal Water |
Parking
Land
|
Access Type
|
Road Access, Highway Access |
|
Acreage
|
No |
|
Land Amenities
|
Park, Place Of Worship, Public Transit, Schools, Shopping |
|
Sewer
|
Sanitary Sewer |
|
Size Depth
|
150 Ft |
|
Size Frontage
|
30 Ft |
|
Size Total Text
|
Under 1/2 Acre |
|
Zoning Description
|
Rm 1 |
Rooms
| Level |
Type |
Length |
Width |
Dimensions |
|
Second Level |
4pc Bathroom |
|
|
6'2'' x 10'5'' |
|
Second Level |
Bedroom |
|
|
9'5'' x 11'5'' |
|
Second Level |
Bedroom |
|
|
8'6'' x 10'7'' |
|
Second Level |
Primary Bedroom |
|
|
12'3'' x 11'5'' |
|
Basement |
4pc Bathroom |
|
|
6'2'' x 10'6'' |
|
Basement |
Other |
|
|
6'10'' x 13'4'' |
|
Basement |
Utility Room |
|
|
9'8'' x 13'1'' |
|
Basement |
Breakfast |
|
|
11'3'' x 8'3'' |
|
Basement |
Kitchen |
|
|
15'11'' x 11'8'' |
|
Basement |
Recreation Room |
|
|
21'11'' x 19'9'' |
|
Lower Level |
3pc Bathroom |
|
|
6'3'' x 7'0'' |
|
Lower Level |
Office |
|
|
8'6'' x 8'7'' |
|
Lower Level |
Family Room |
|
|
22'0'' x 12'1'' |
|
Main Level |
Kitchen |
|
|
12'0'' x 21'3'' |
|
Main Level |
Dining Room |
|
|
9'8'' x 10'9'' |
|
Main Level |
Living Room |
|
|
9'7'' x 13'1'' |
|
Main Level |
Foyer |
|
|
12'3'' x 9'0'' |
https://www.realtor.ca/real-estate/30404353/3974-midhurst-lane-mississauga