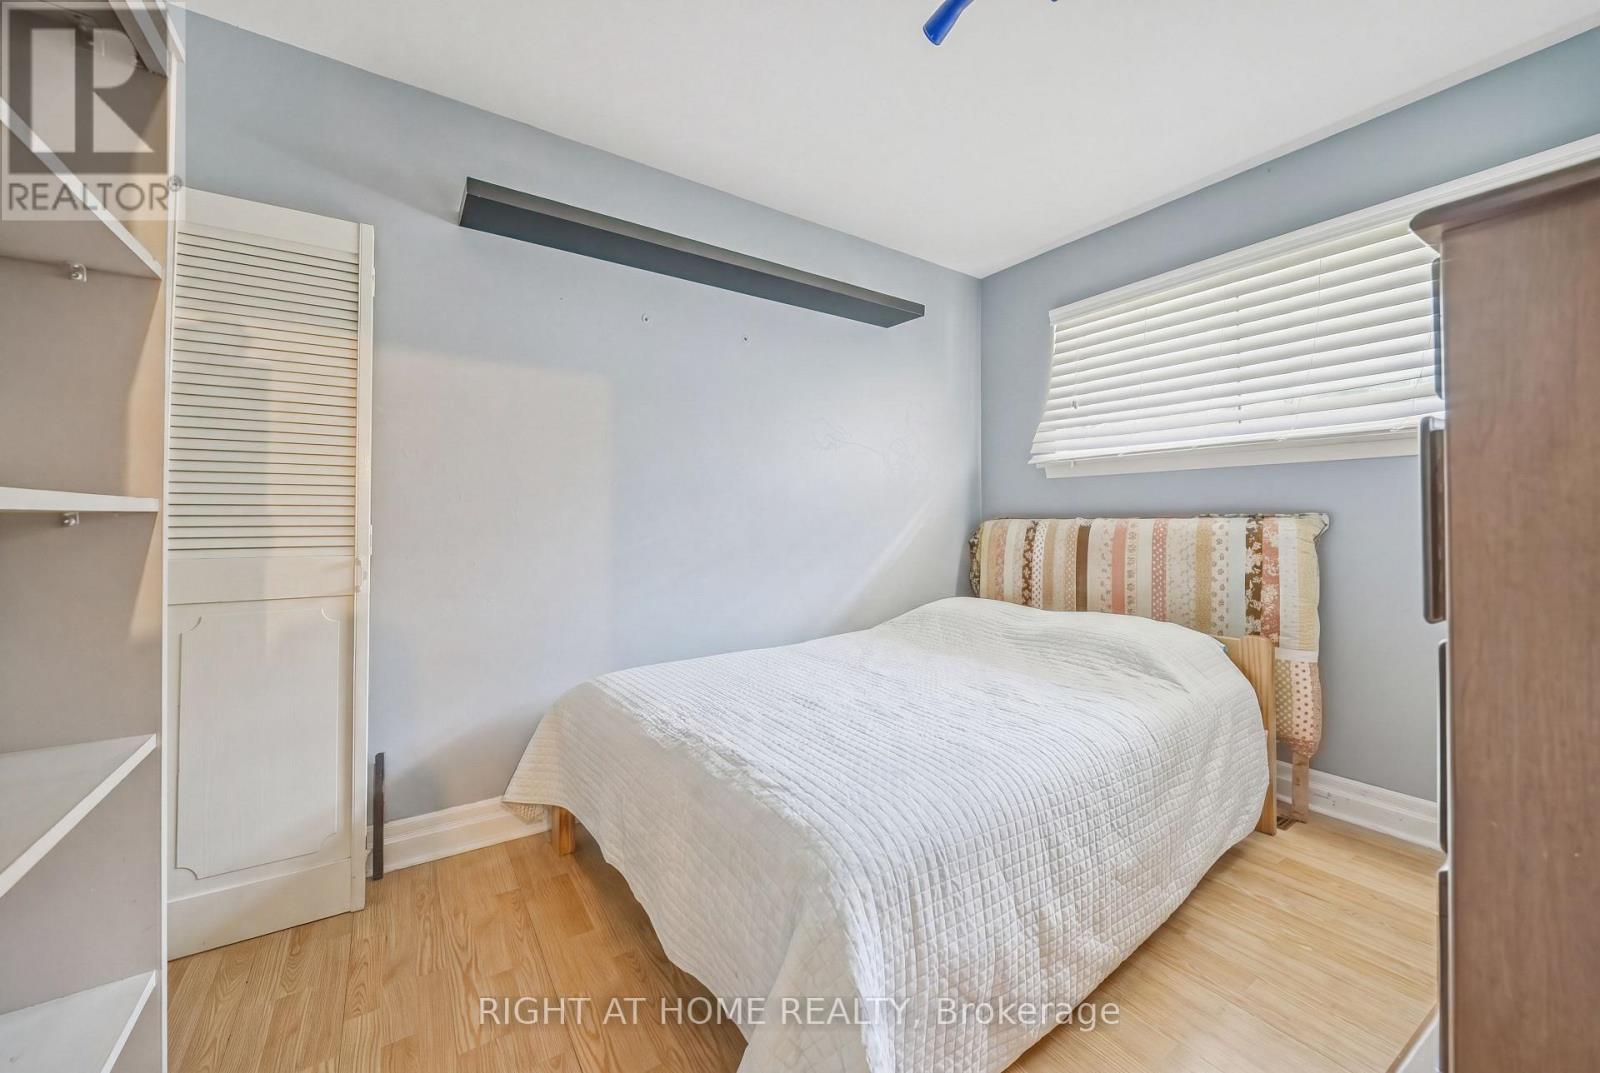
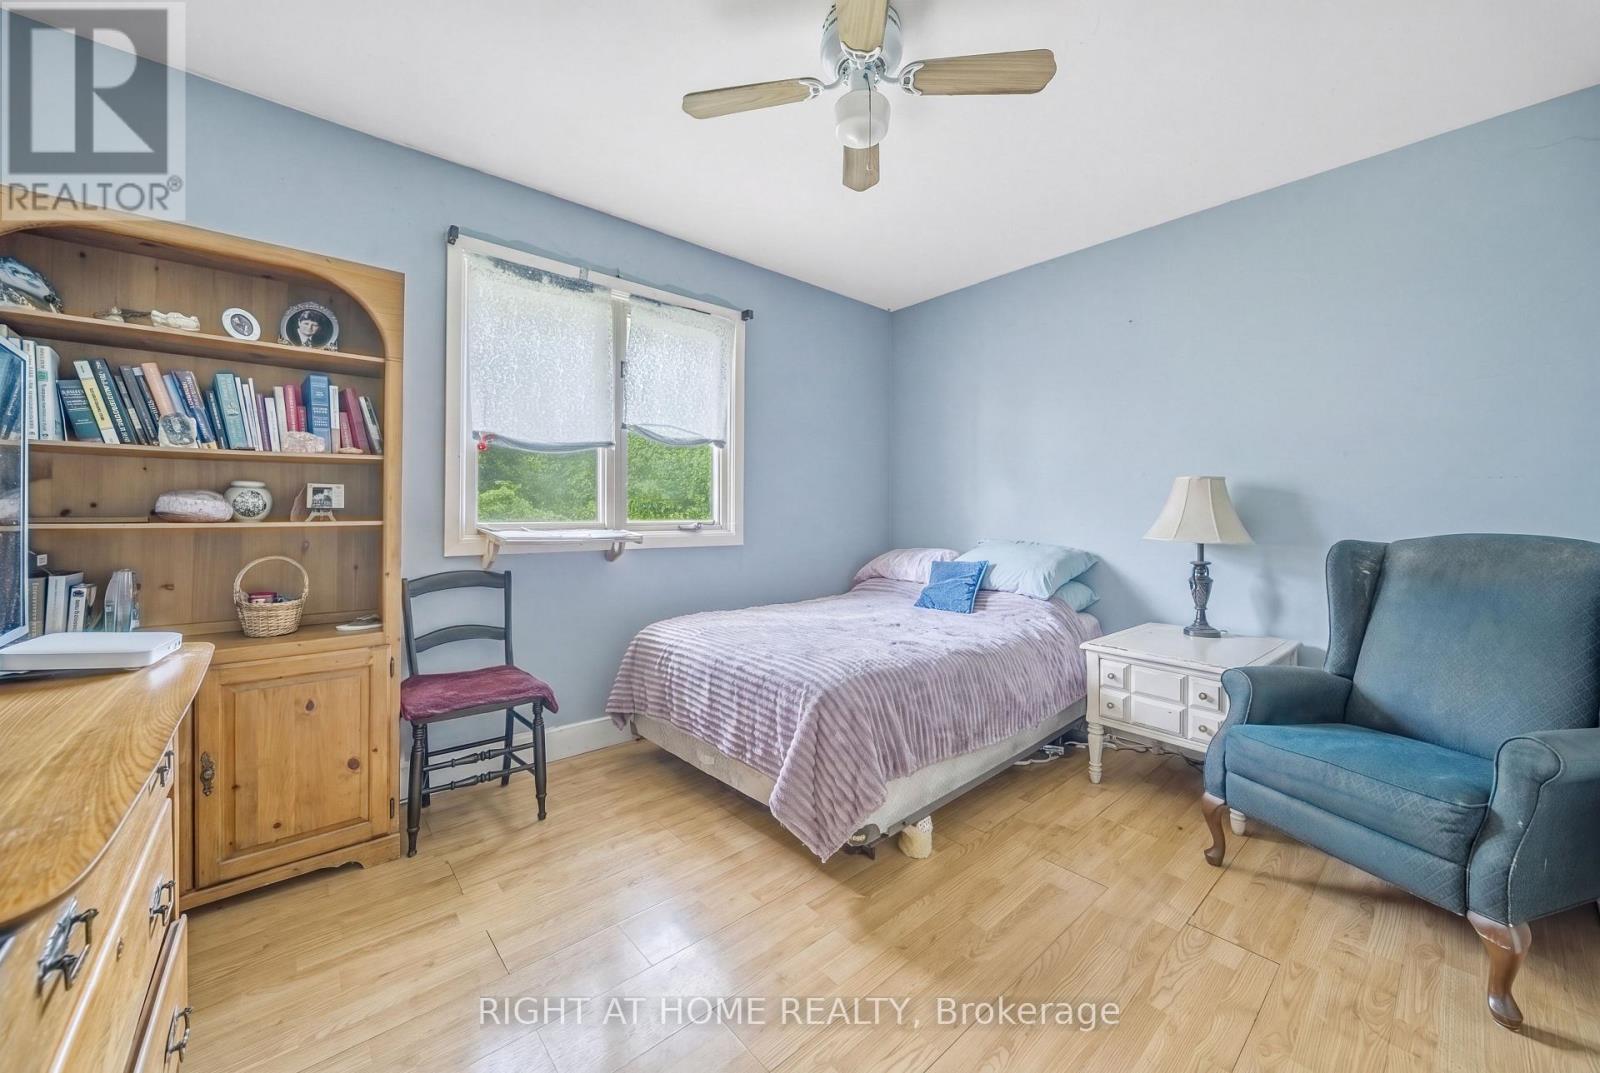
3 Bedroom
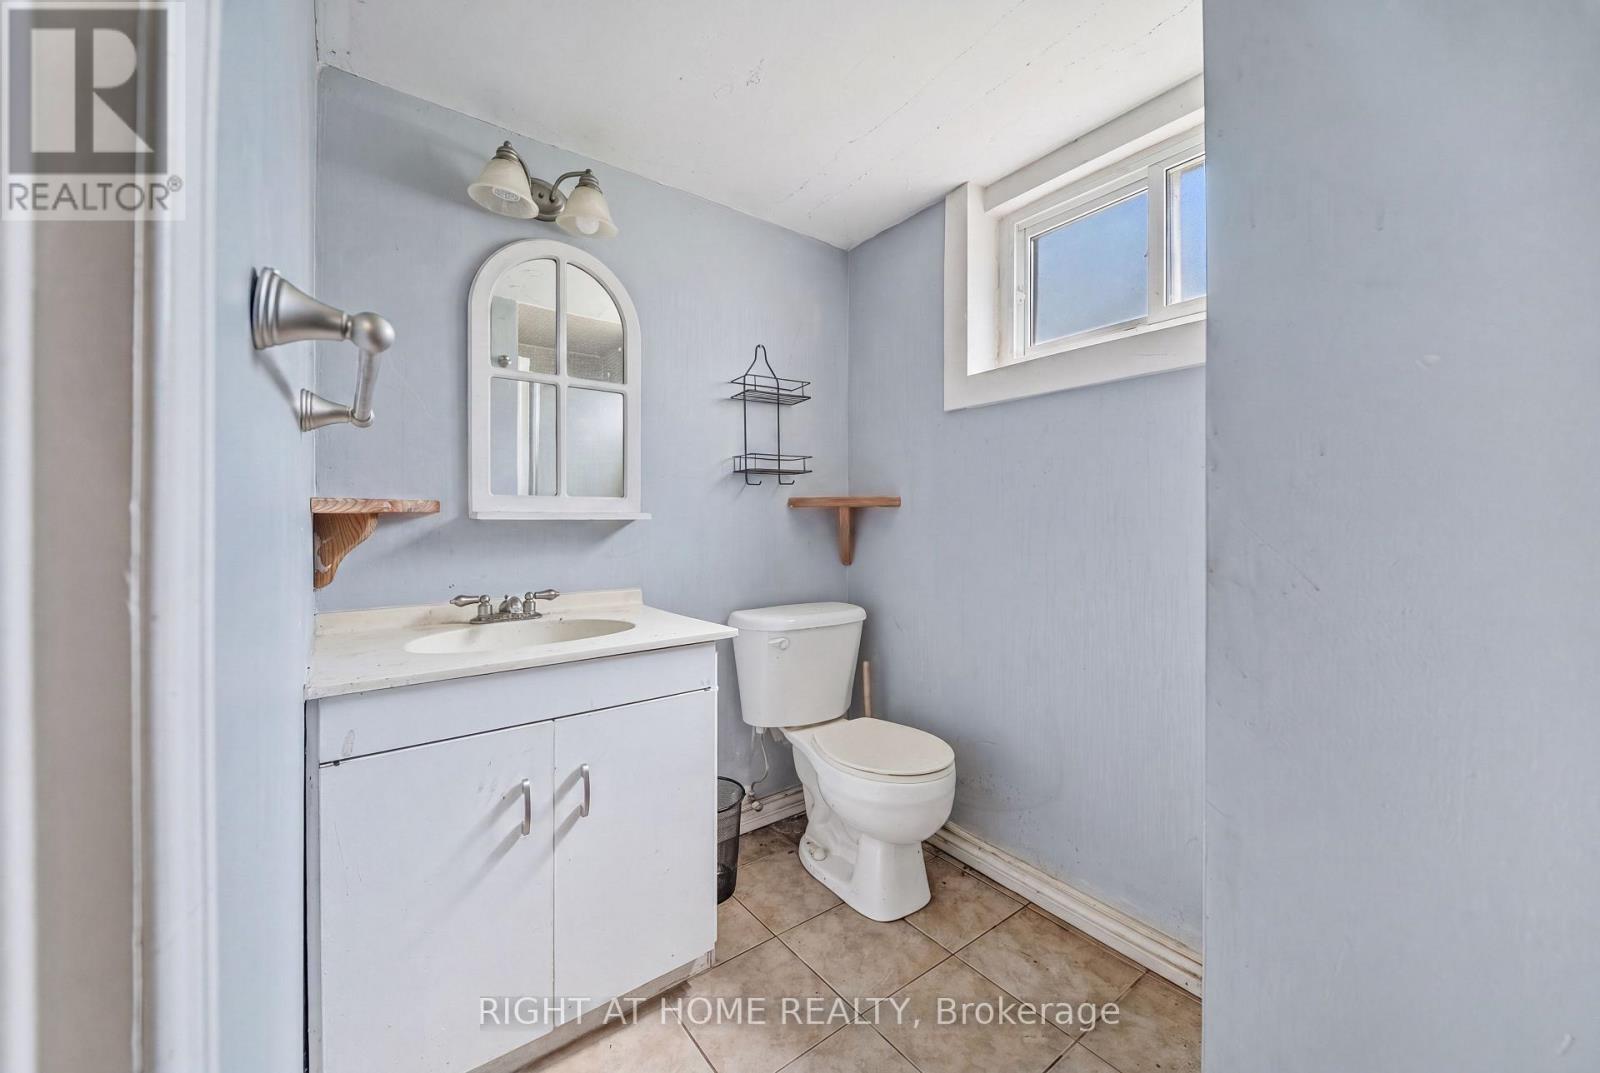
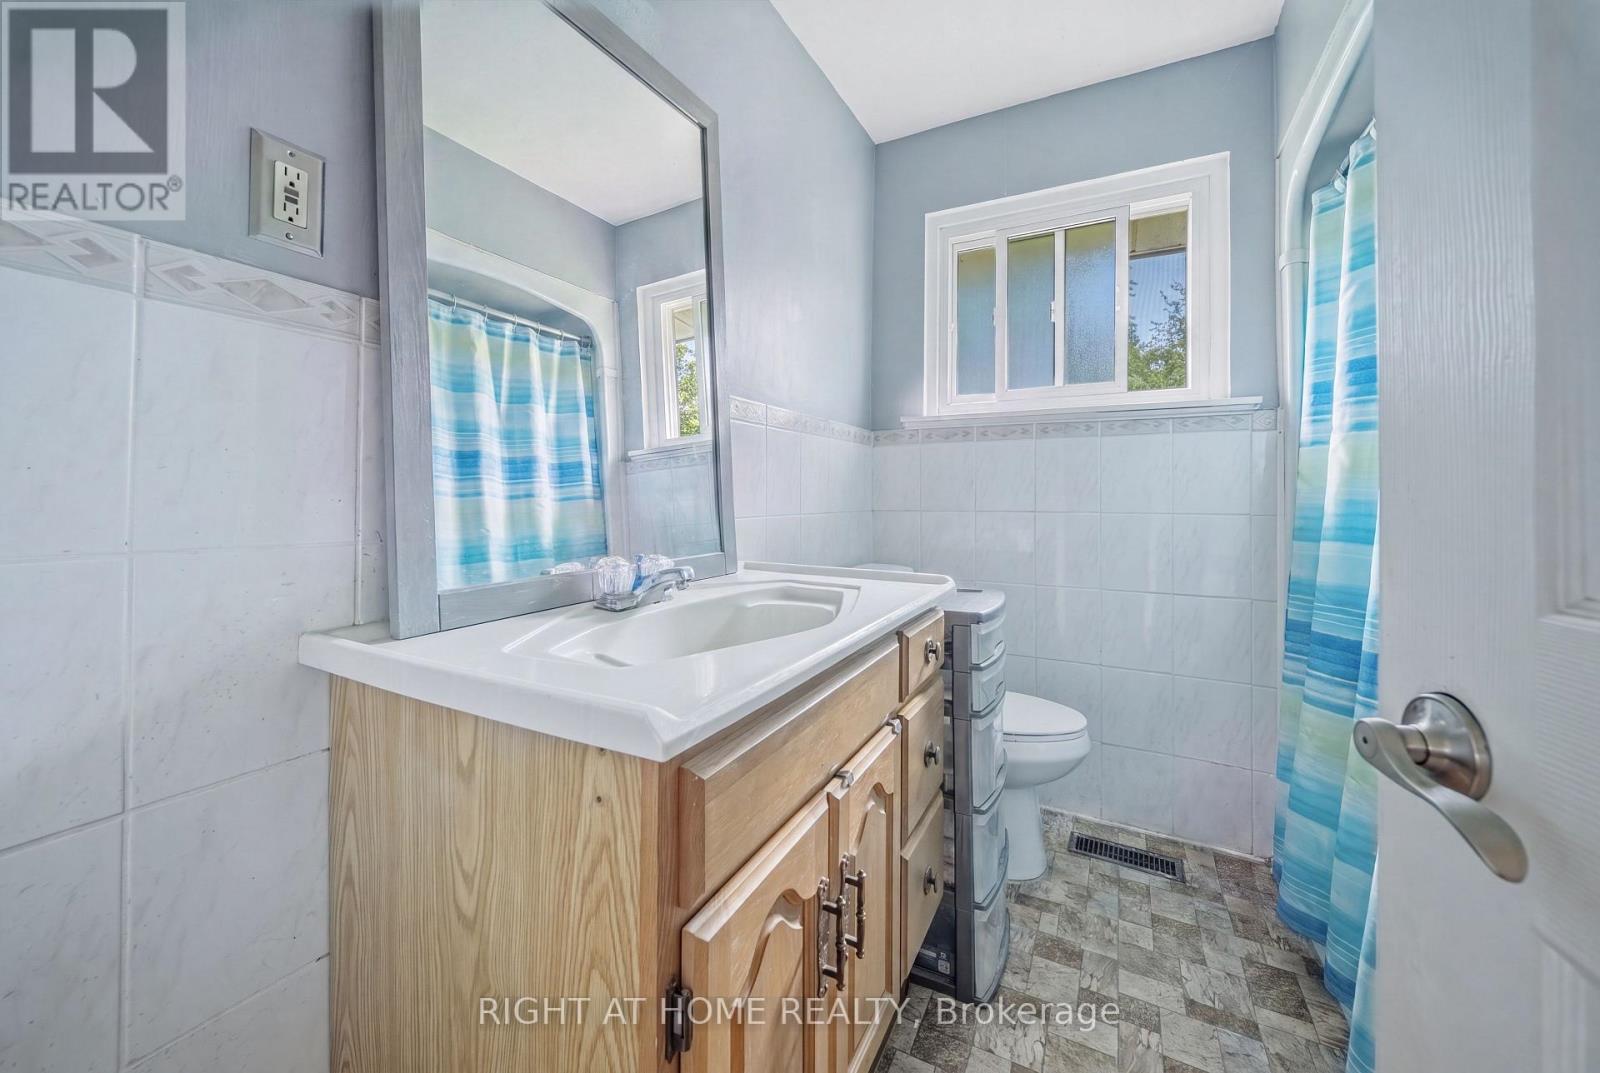
2 Bathroom
700 - 1,100 ft2
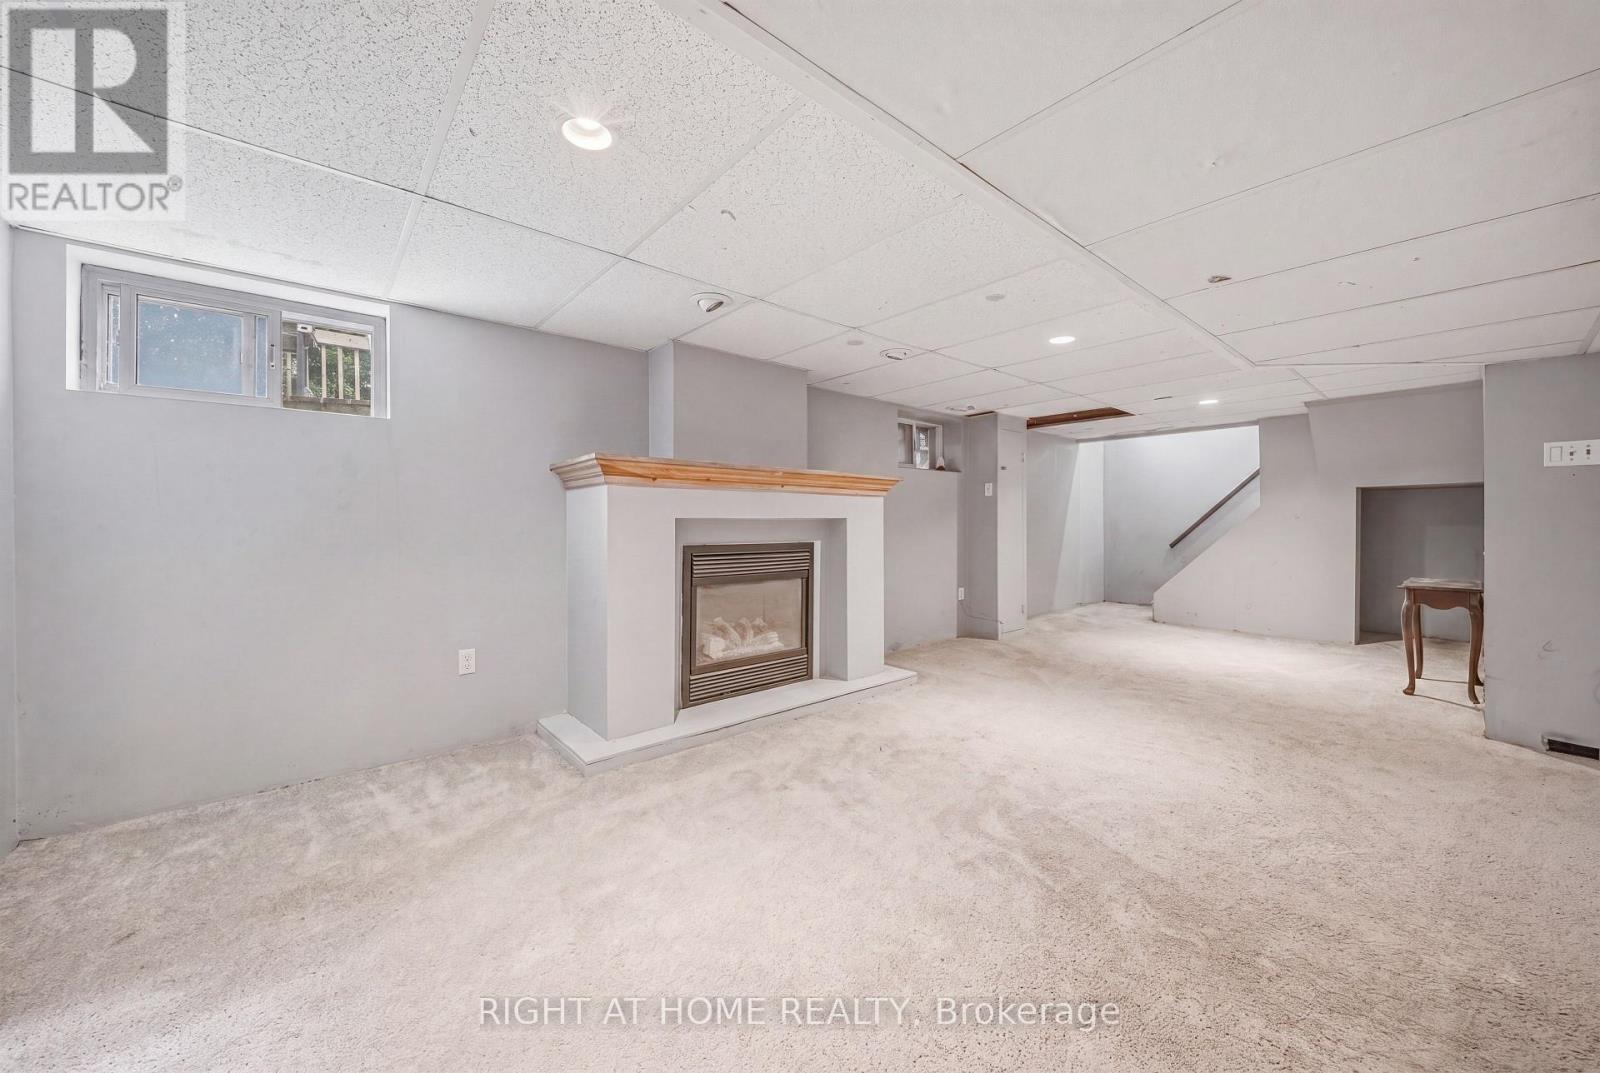
Fireplace
Central Air Conditioning
Forced Air
$1,585,000
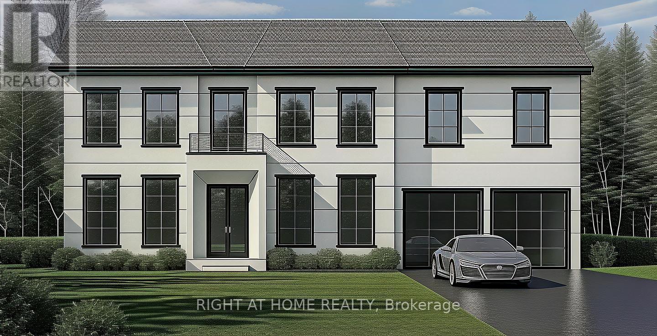
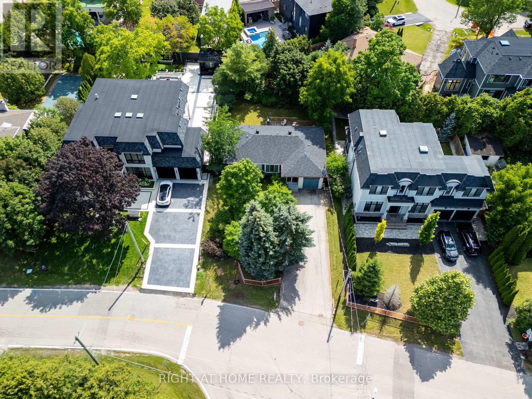
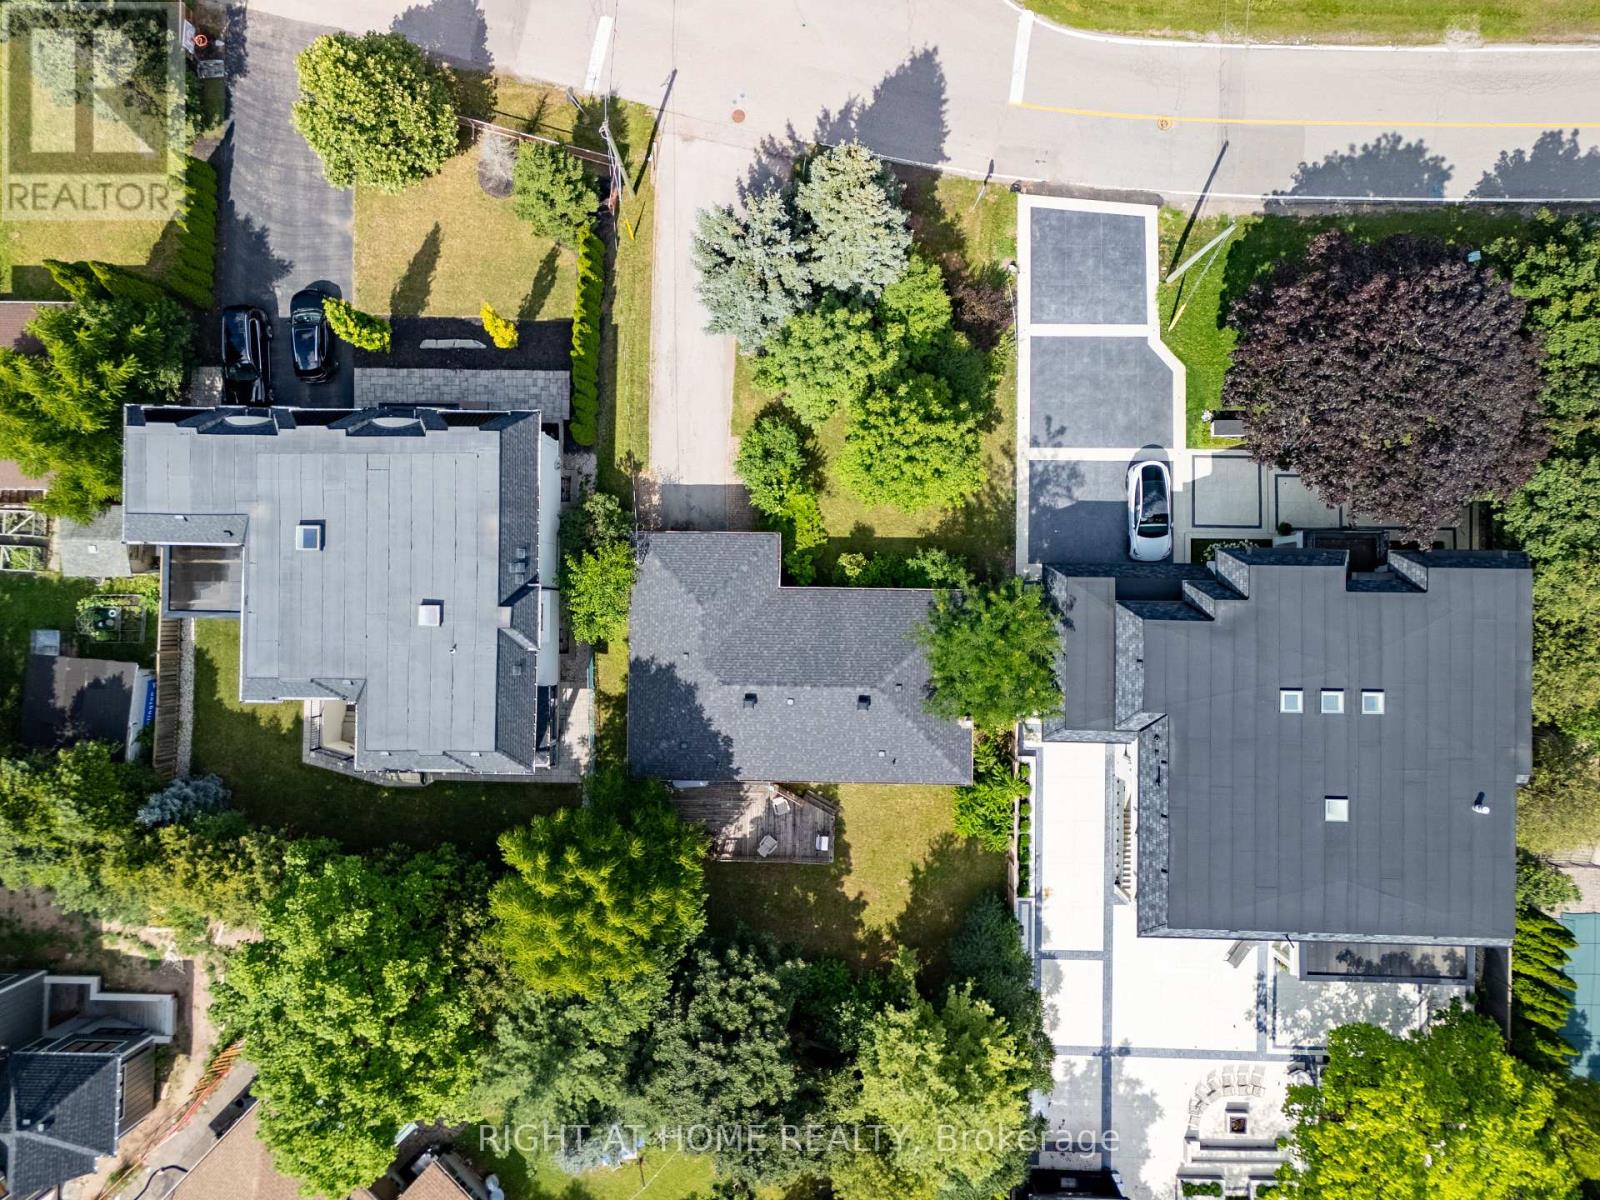
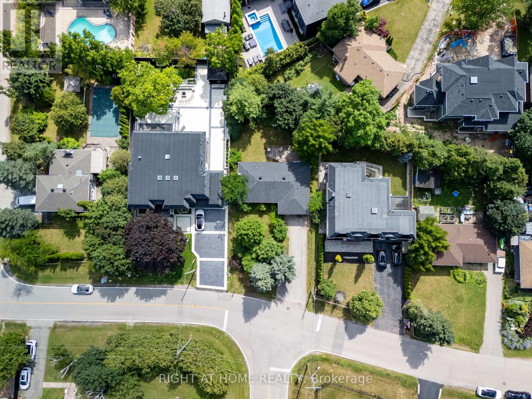
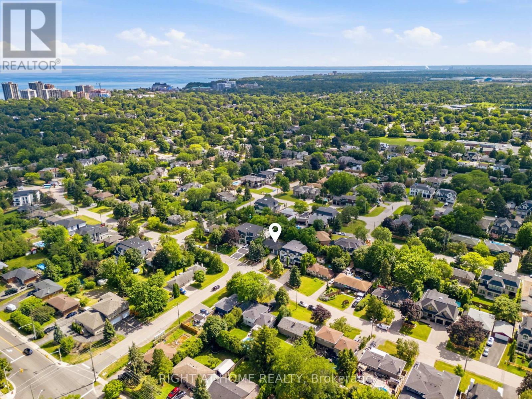
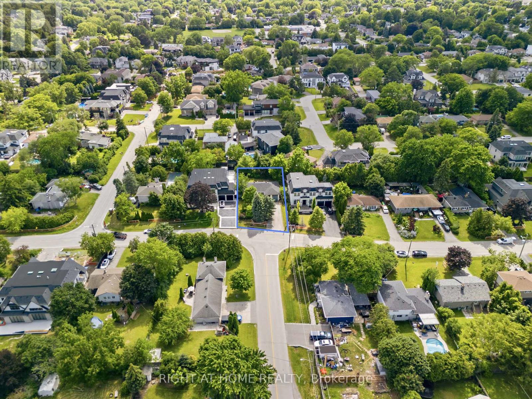
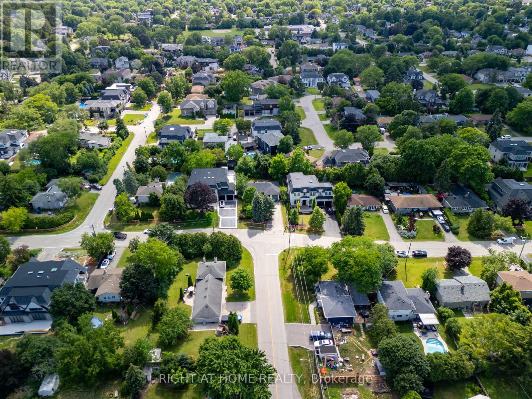
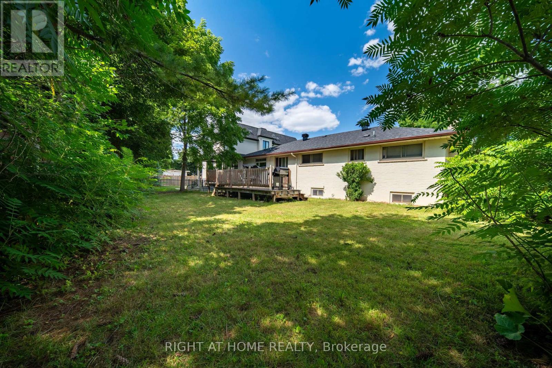
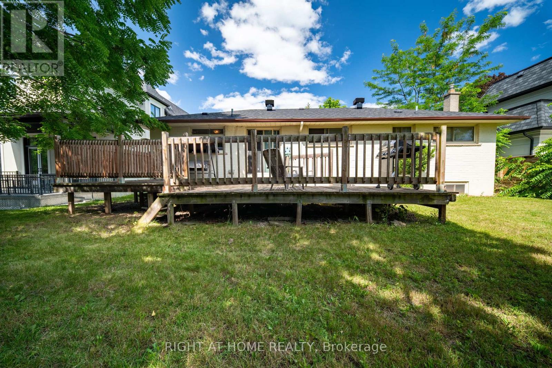
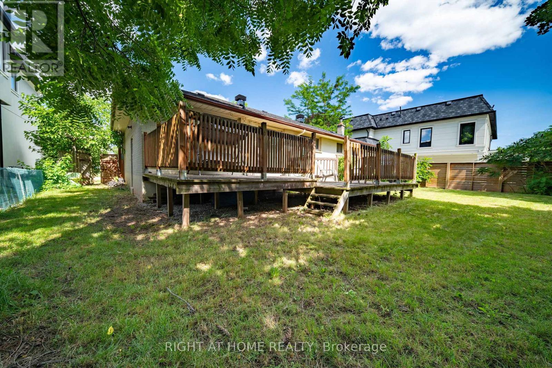
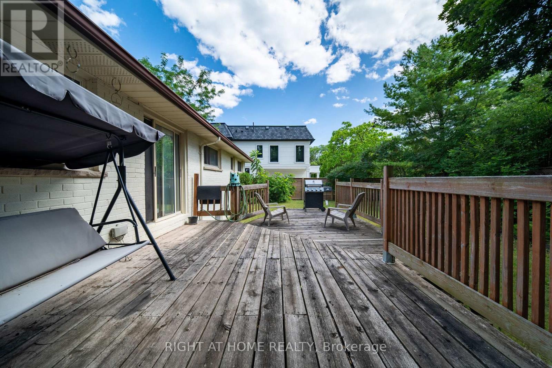
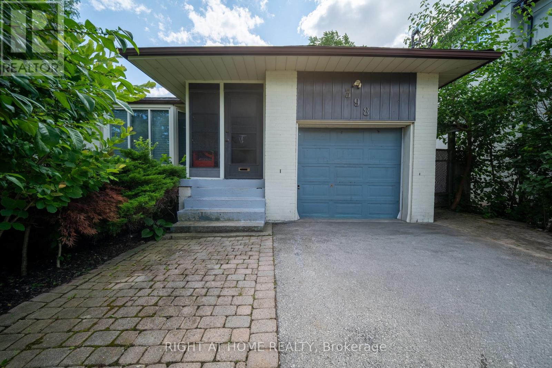
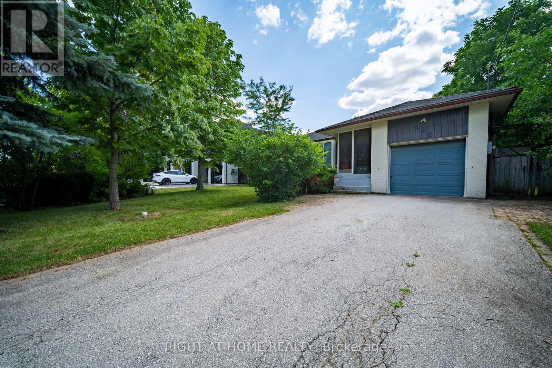
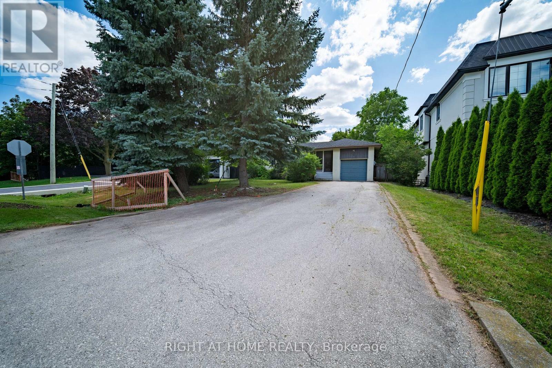
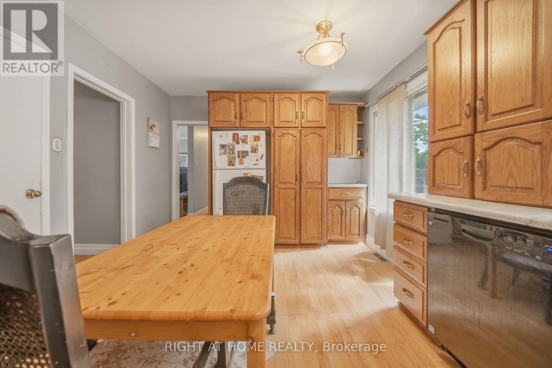
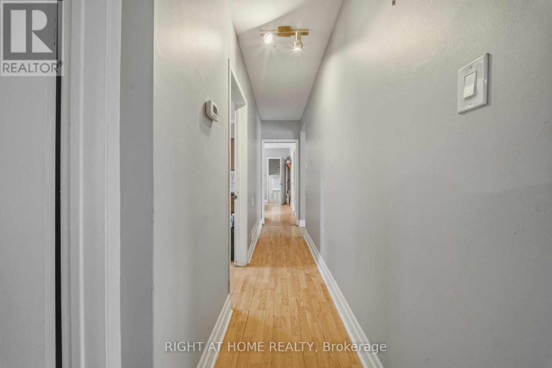
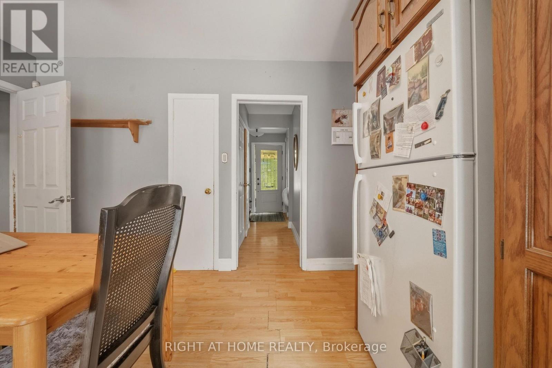
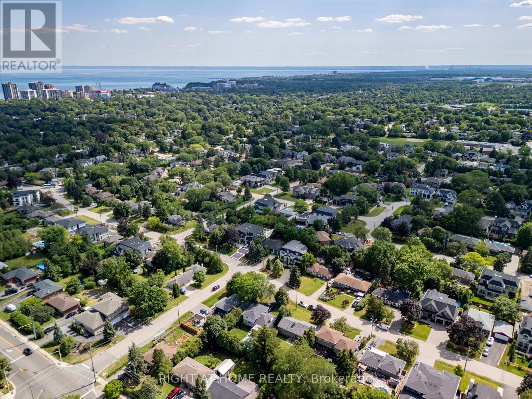
Skip The Wait...This Bungalow is Located In Sought-After Prime South Oakville Bronte East Location! A Rare Investment Opportunity for Builders and Investors!!! The expansive 67.69 x 115.67 ft lot comes with Building permit approved for a 3,500+ sq ft new build above grade, making it ideal for those looking to create a dream home. This property is ideally situated near top-rated schools, scenic parks, and a variety of dining options. Enjoy the convenience of nearby Lake Ontario, easy access to the QEW, GO Station, and all essential amenities. (id:50976)
Property Details
|
MLS® Number
|
W13624844 |
|
Property Type
|
Single Family |
|
Community Name
|
1020 - WO West |
|
Amenities Near By
|
Park, Place Of Worship, Public Transit, Schools |
|
Features
|
Irregular Lot Size |
|
Parking Space Total
|
5 |
|
Structure
|
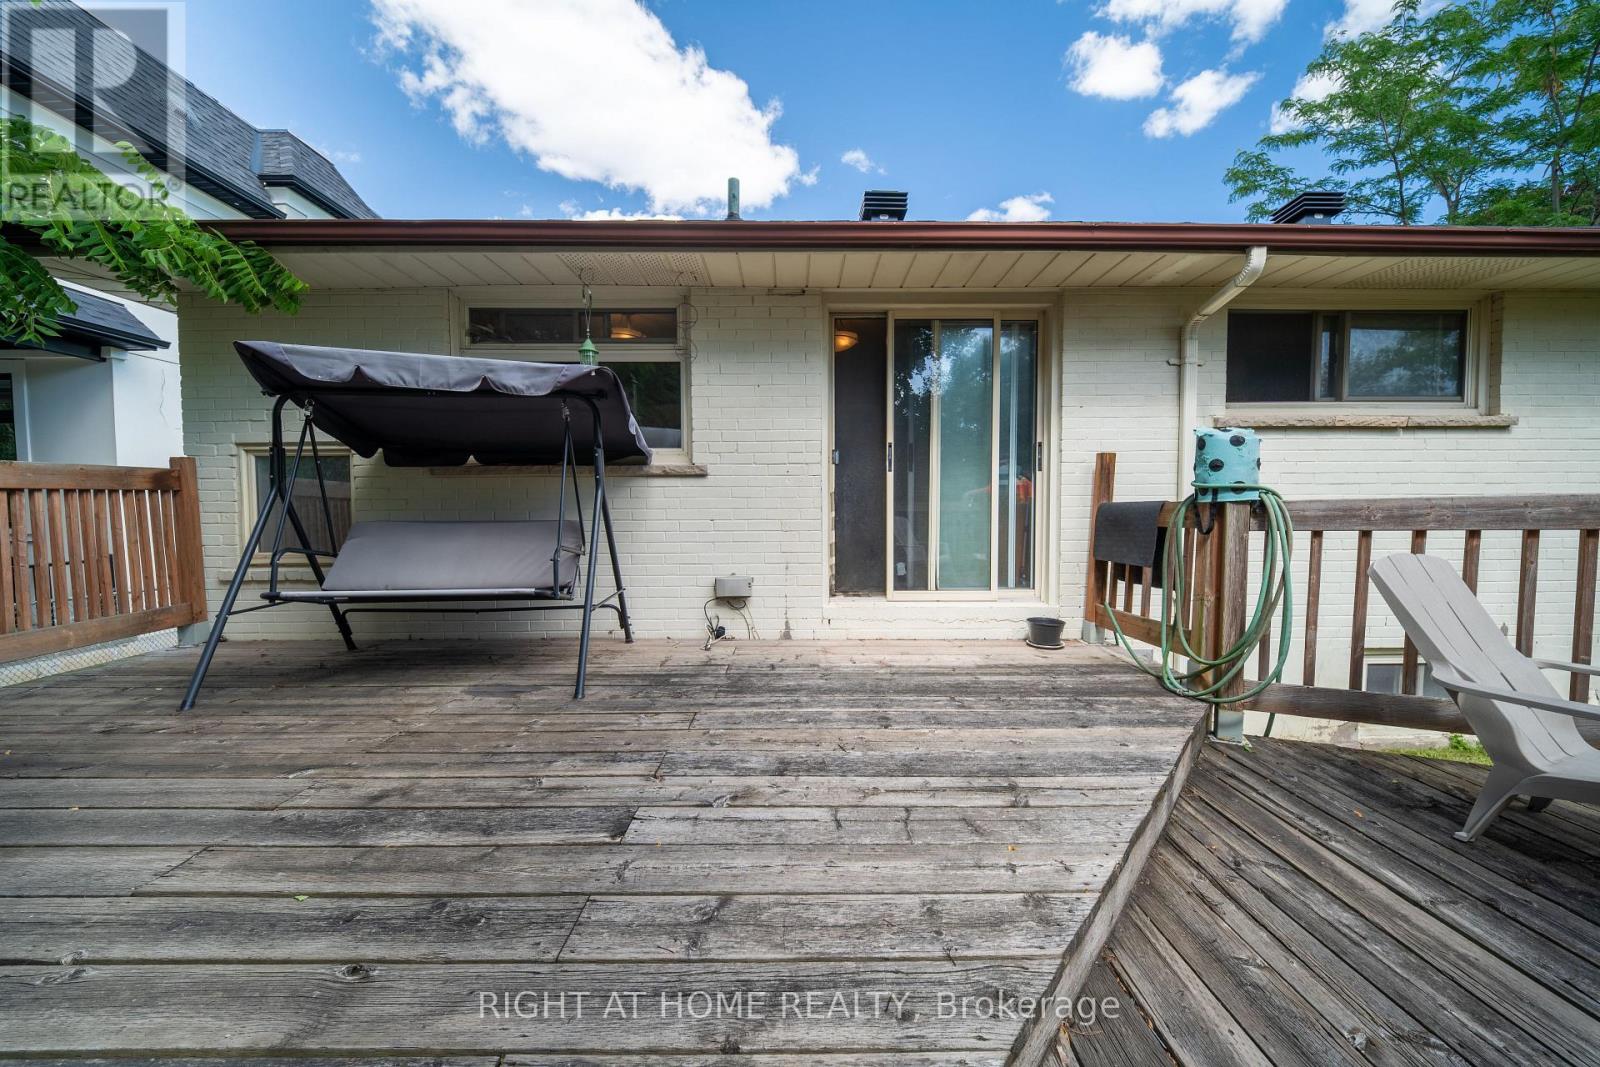
Deck |
Building
|
Bathroom Total
|
2 |
|
Bedrooms Above Ground
|
3 |
|
Bedrooms Total
|
3 |
|
Amenities
|
Fireplace(s) |
|
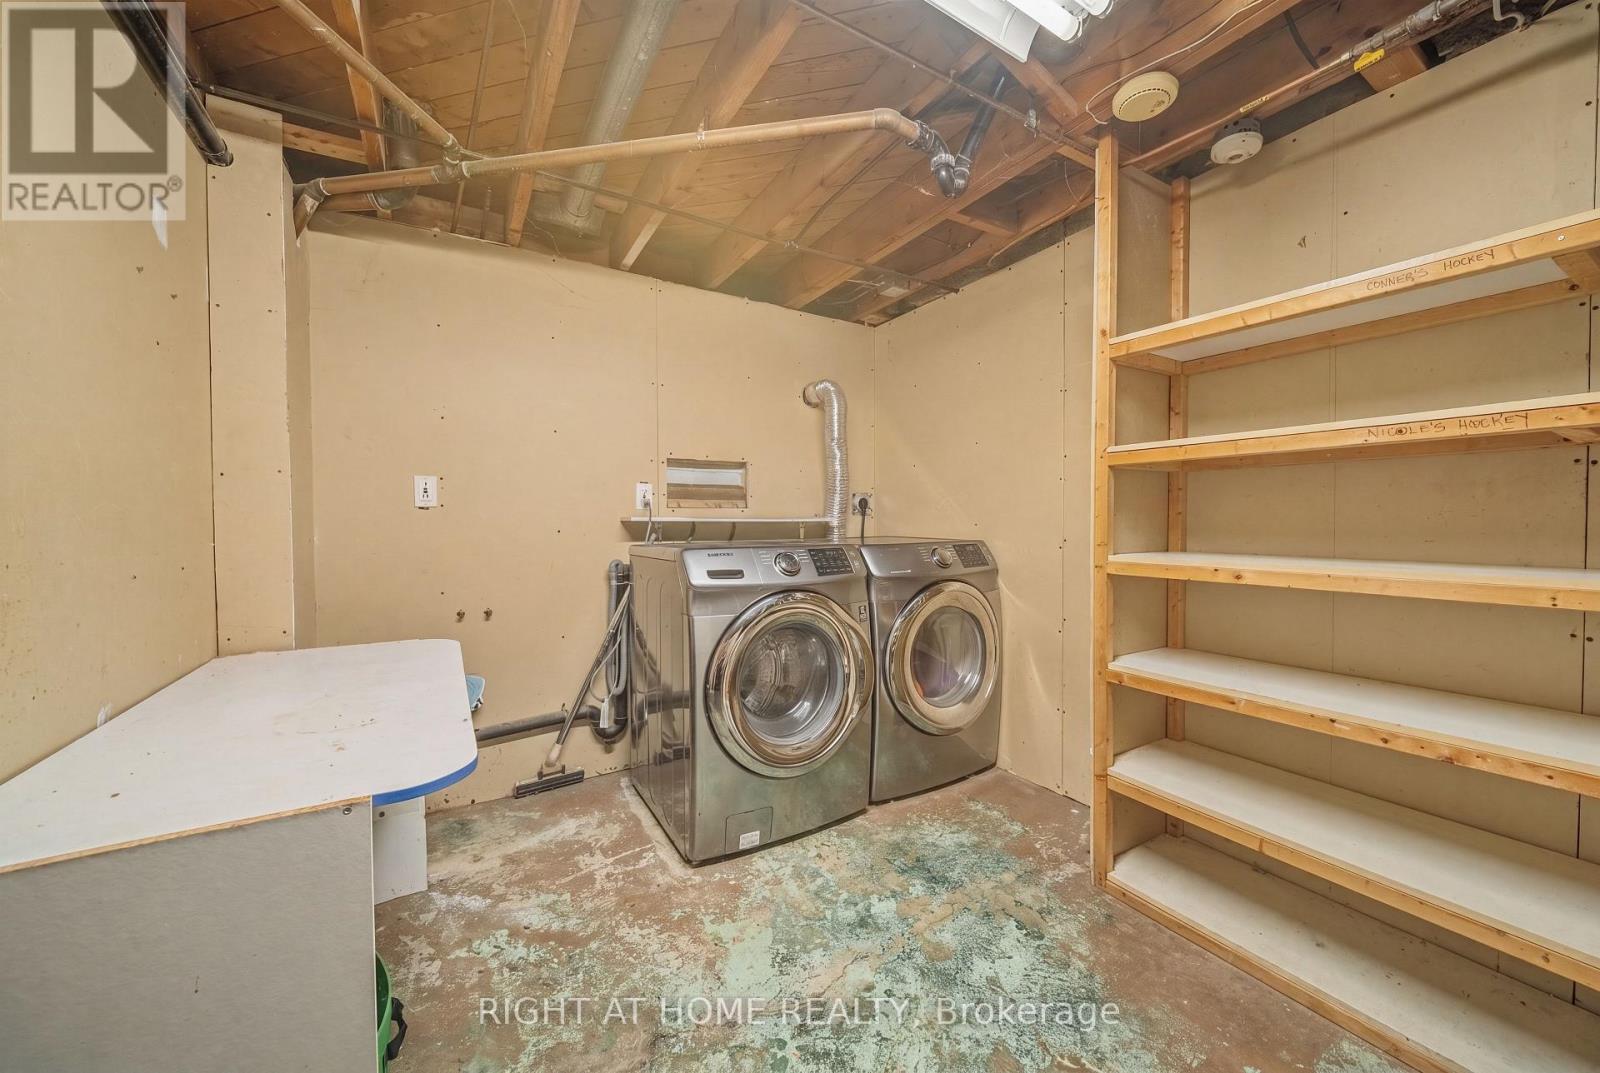
Appliances
|
Water Heater, Dishwasher, Dryer, Stove, Washer, Refrigerator |
|
Basement Development
|
Finished |
|
Basement Type
|
N/a (finished) |
|
Construction Style Attachment
|
Detached |
|
Cooling Type
|
Central Air Conditioning |
|
Exterior Finish
|
Brick |
|
Fireplace Present
|
Yes |
|
Foundation Type
|
Unknown |
|
Heating Fuel
|
Natural Gas |
|
Heating Type
|
Forced Air |
|
Stories Total
|
2 |
|
Size Interior
|
700 - 1,100 Ft2 |
|
Type
|
House |
|
Utility Water
|
Municipal Water |
Parking
|
Attached Garage
|
|
|
No Garage
|
|
Land
|
Acreage
|
No |
|
Land Amenities
|
Park, Place Of Worship, Public Transit, Schools |
|
Sewer
|
Sanitary Sewer |
|
Size Depth
|
115 Ft ,8 In |
|
Size Frontage
|
67 Ft ,8 In |
|
Size Irregular
|
67.7 X 115.7 Ft |
|
Size Total Text
|
67.7 X 115.7 Ft |
|
Zoning Description
|
Rl3-0 |
Rooms
| Level |
Type |
Length |
Width |
Dimensions |
|
Lower Level |
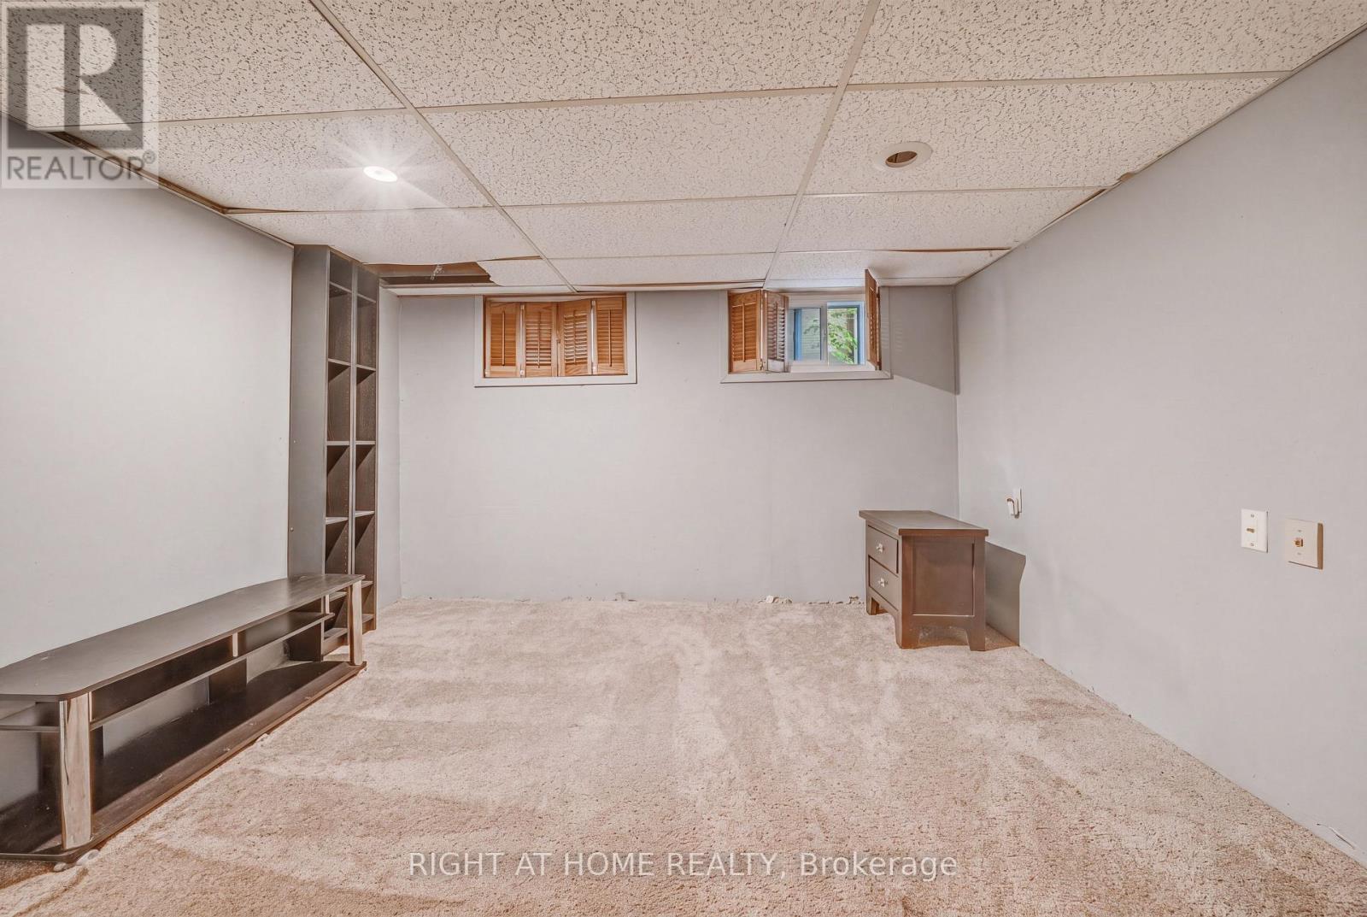
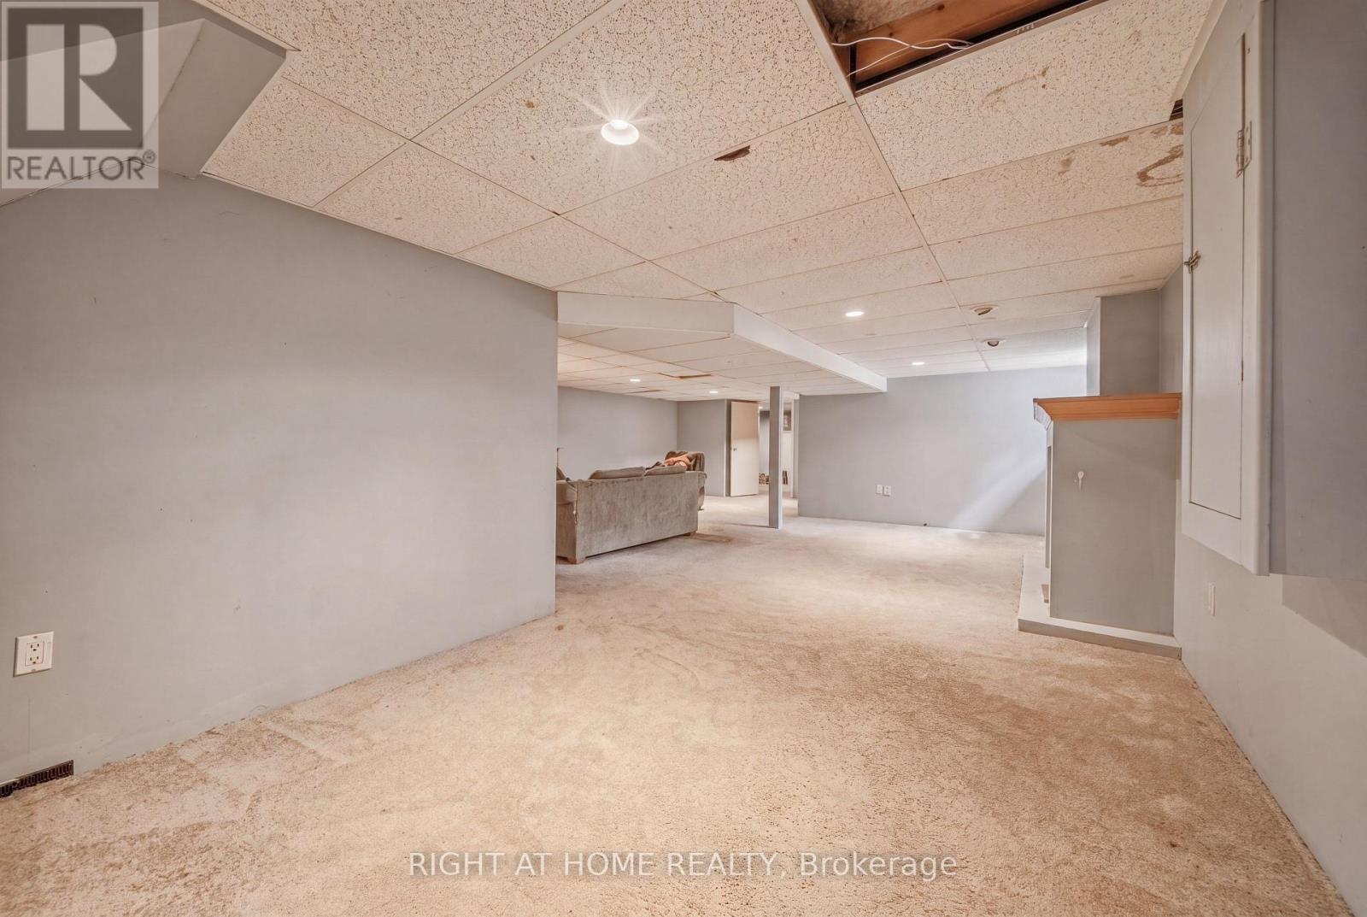
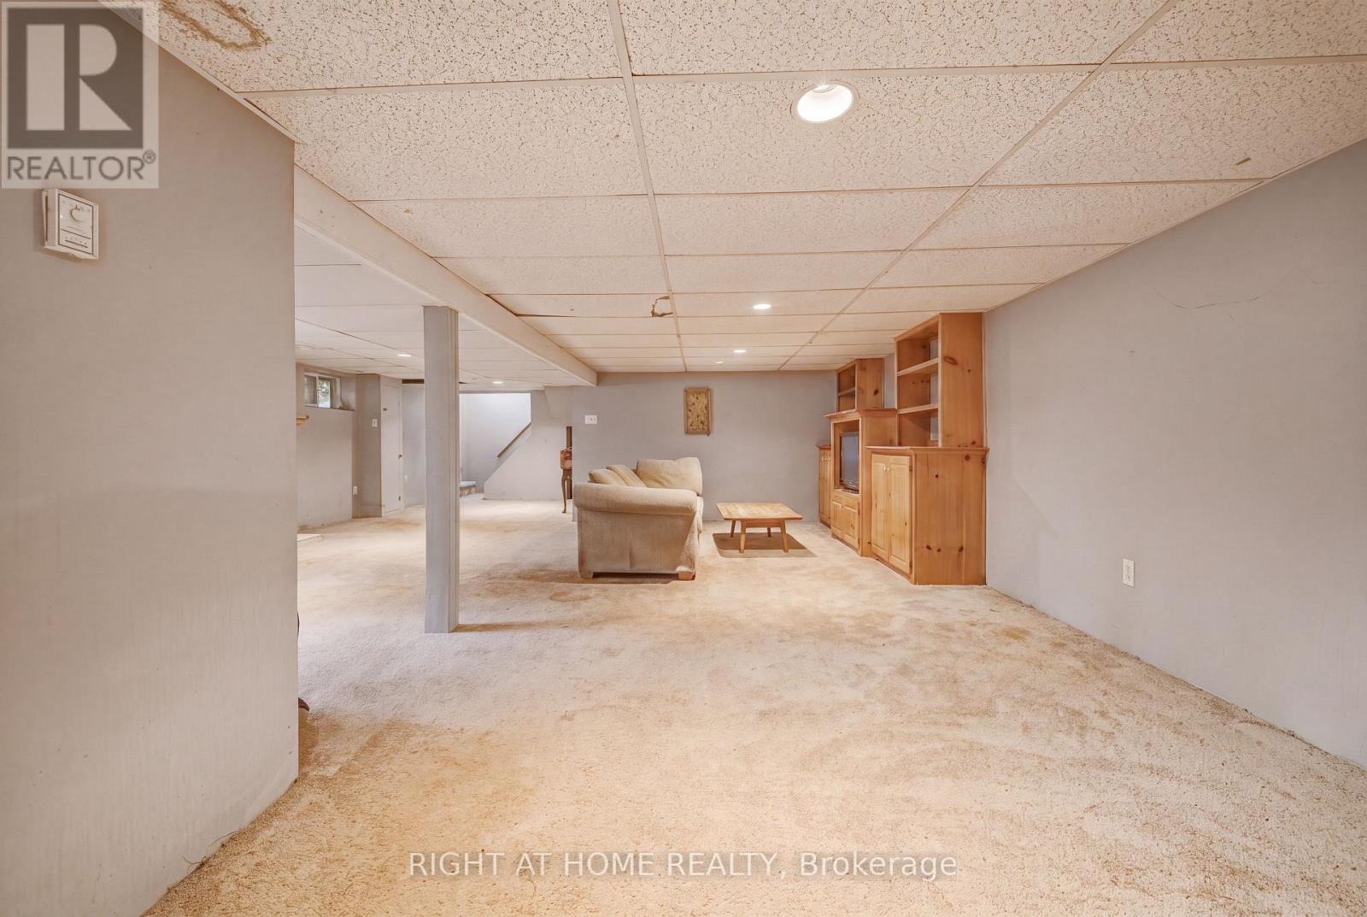
Family Room |
5.16 m |
6.96 m |
5.16 m x 6.96 m |
|
Lower Level |
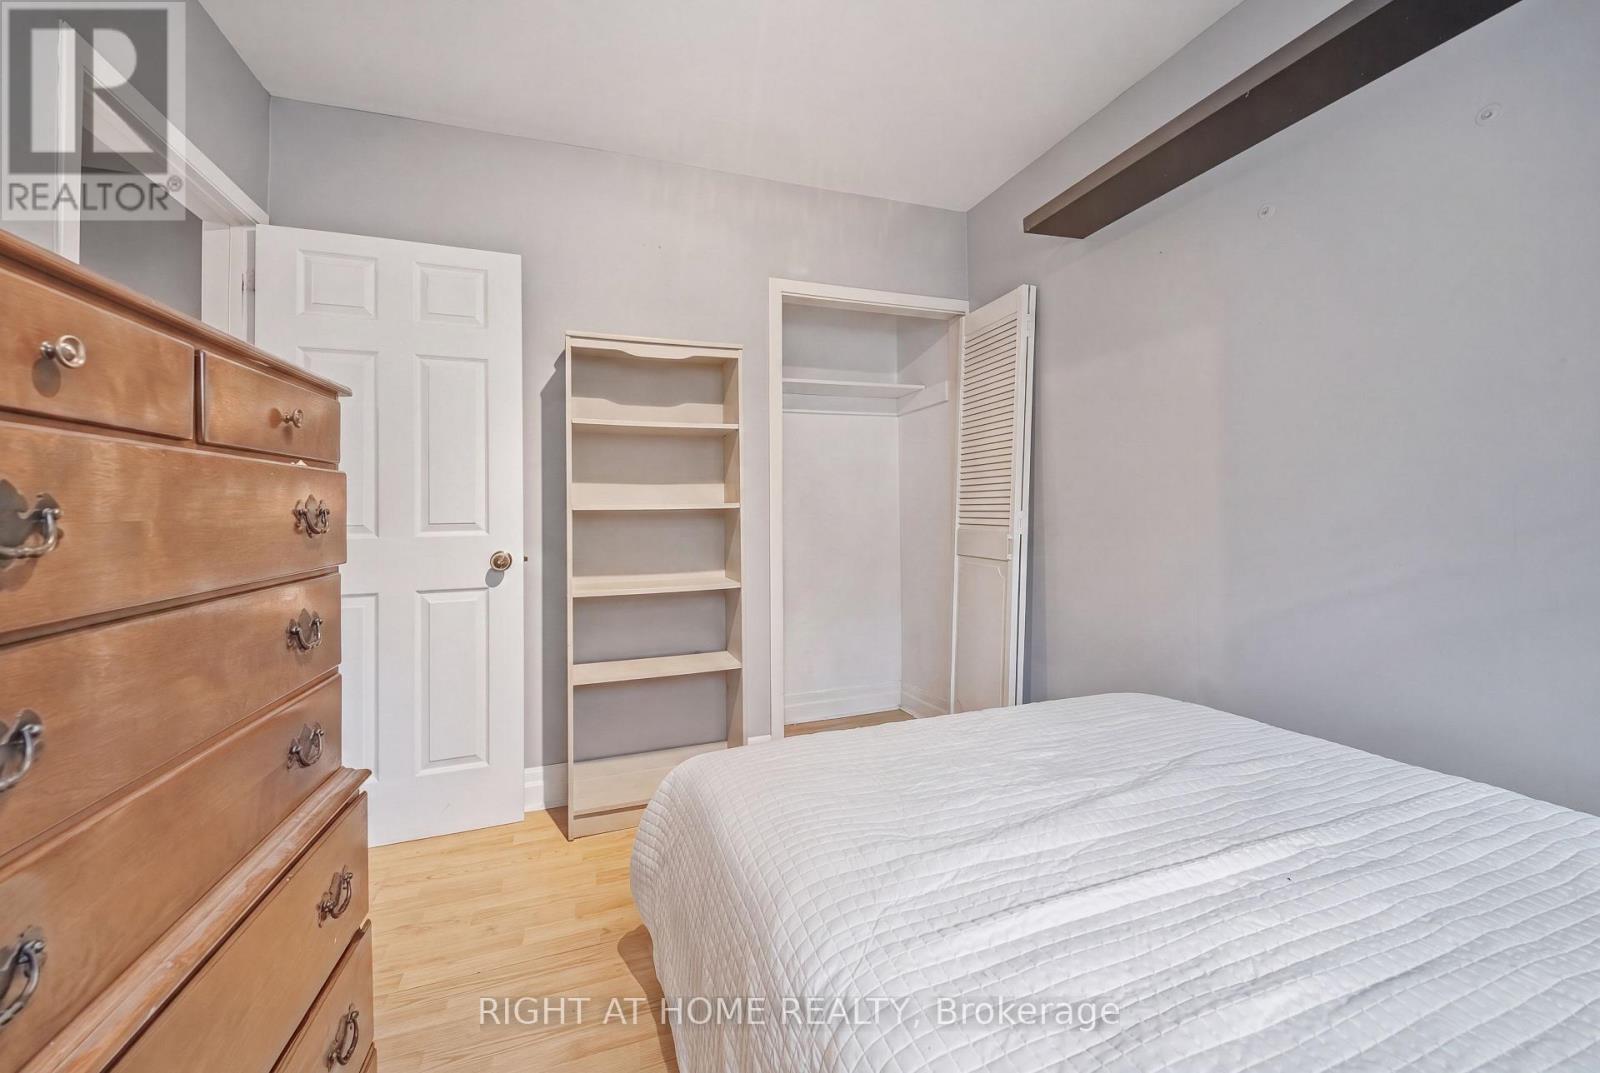
Bedroom |
3.05 m |
3.61 m |
3.05 m x 3.61 m |
|
Main Level |
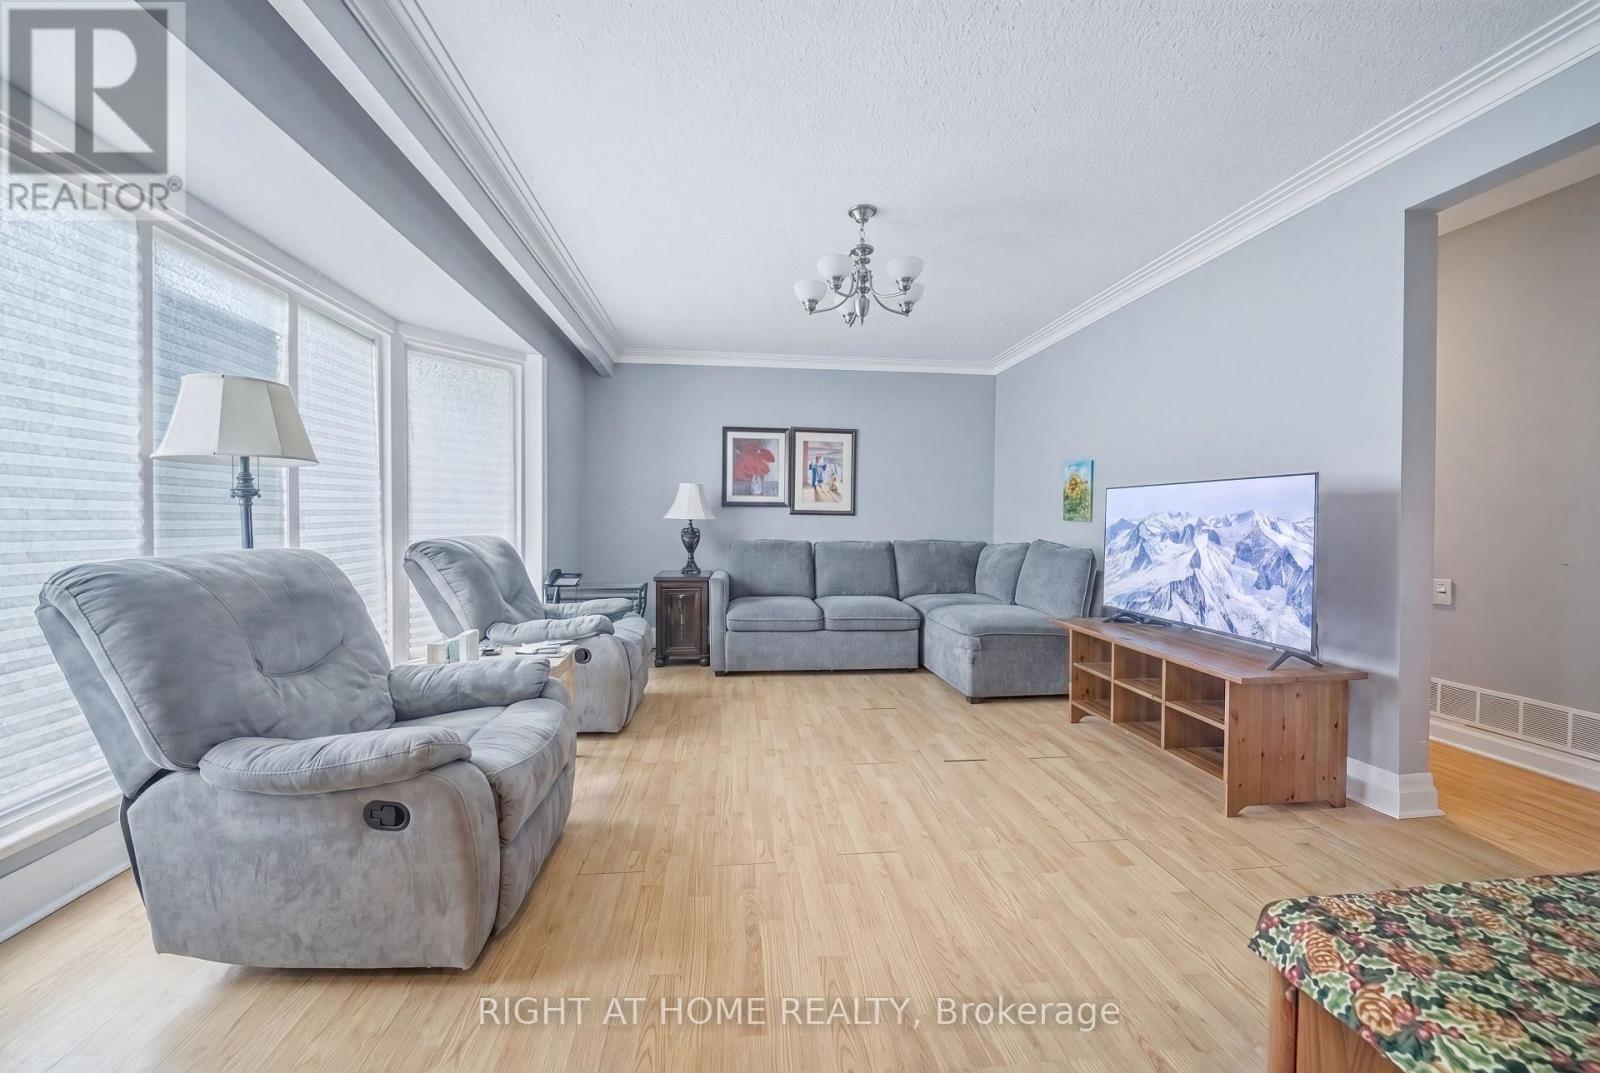
Living Room |
3.61 m |
5.03 m |
3.61 m x 5.03 m |
|
Main Level |
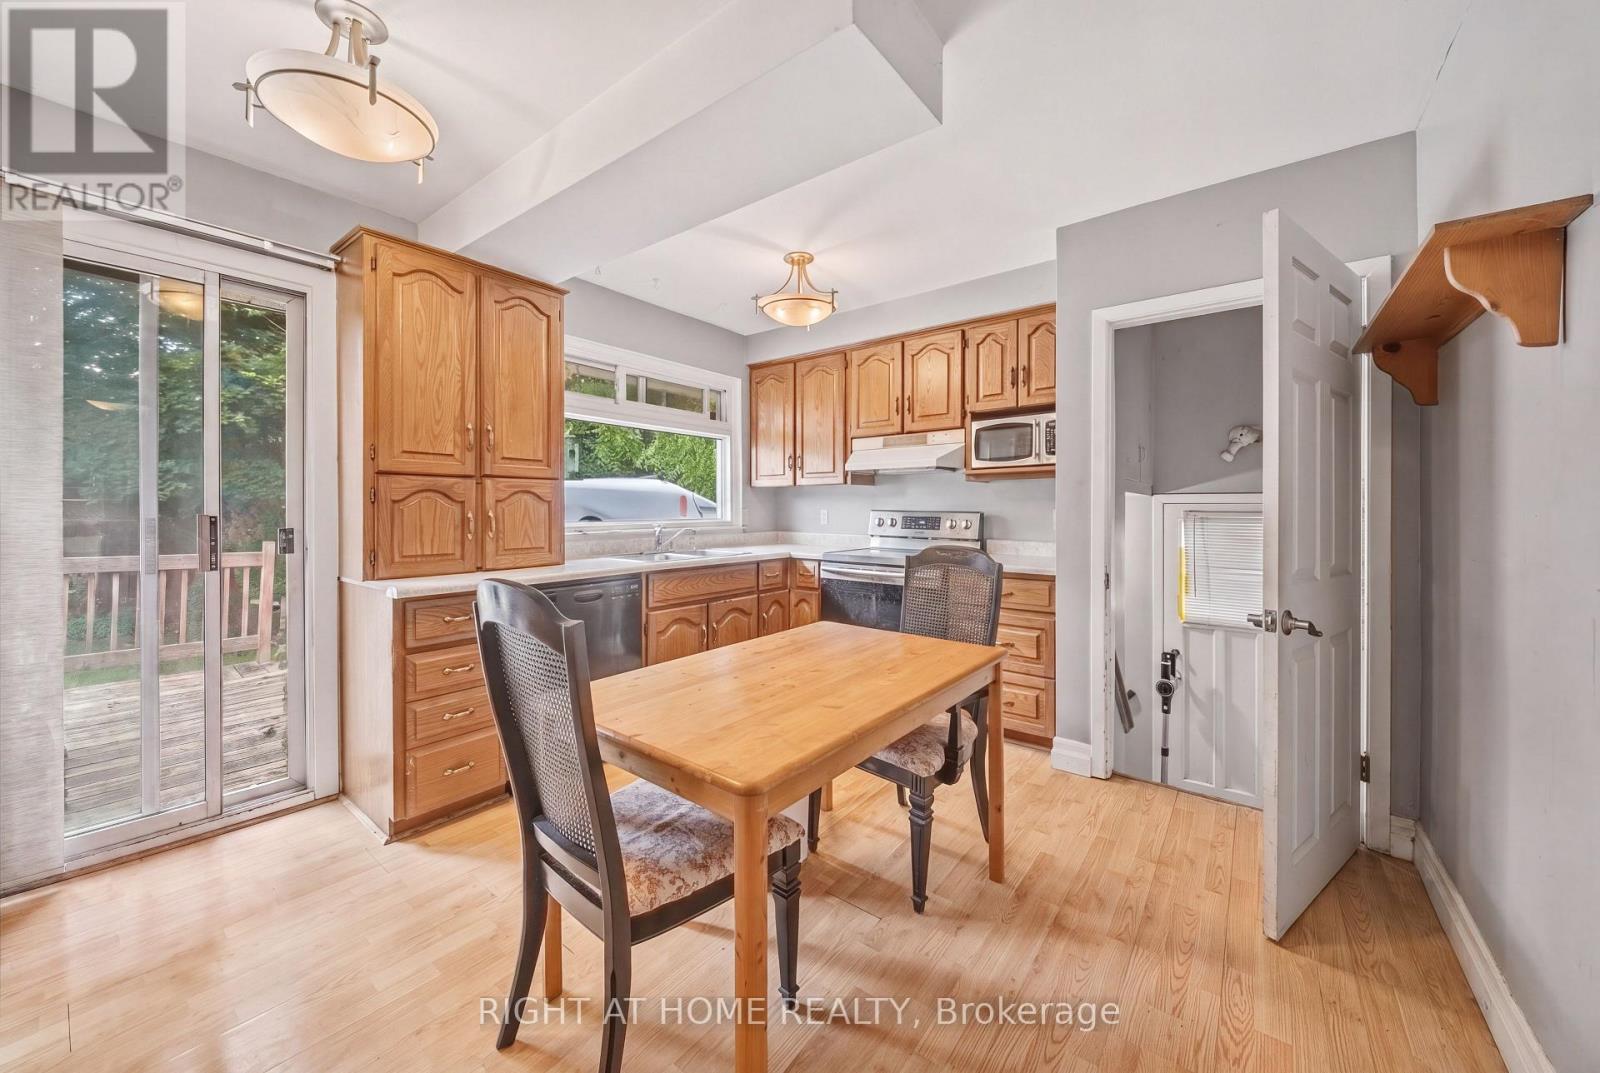
Kitchen |
3.38 m |
5 m |
3.38 m x 5 m |
|
Main Level |
Primary Bedroom |
2.95 m |
4 m |
2.95 m x 4 m |
|
Main Level |
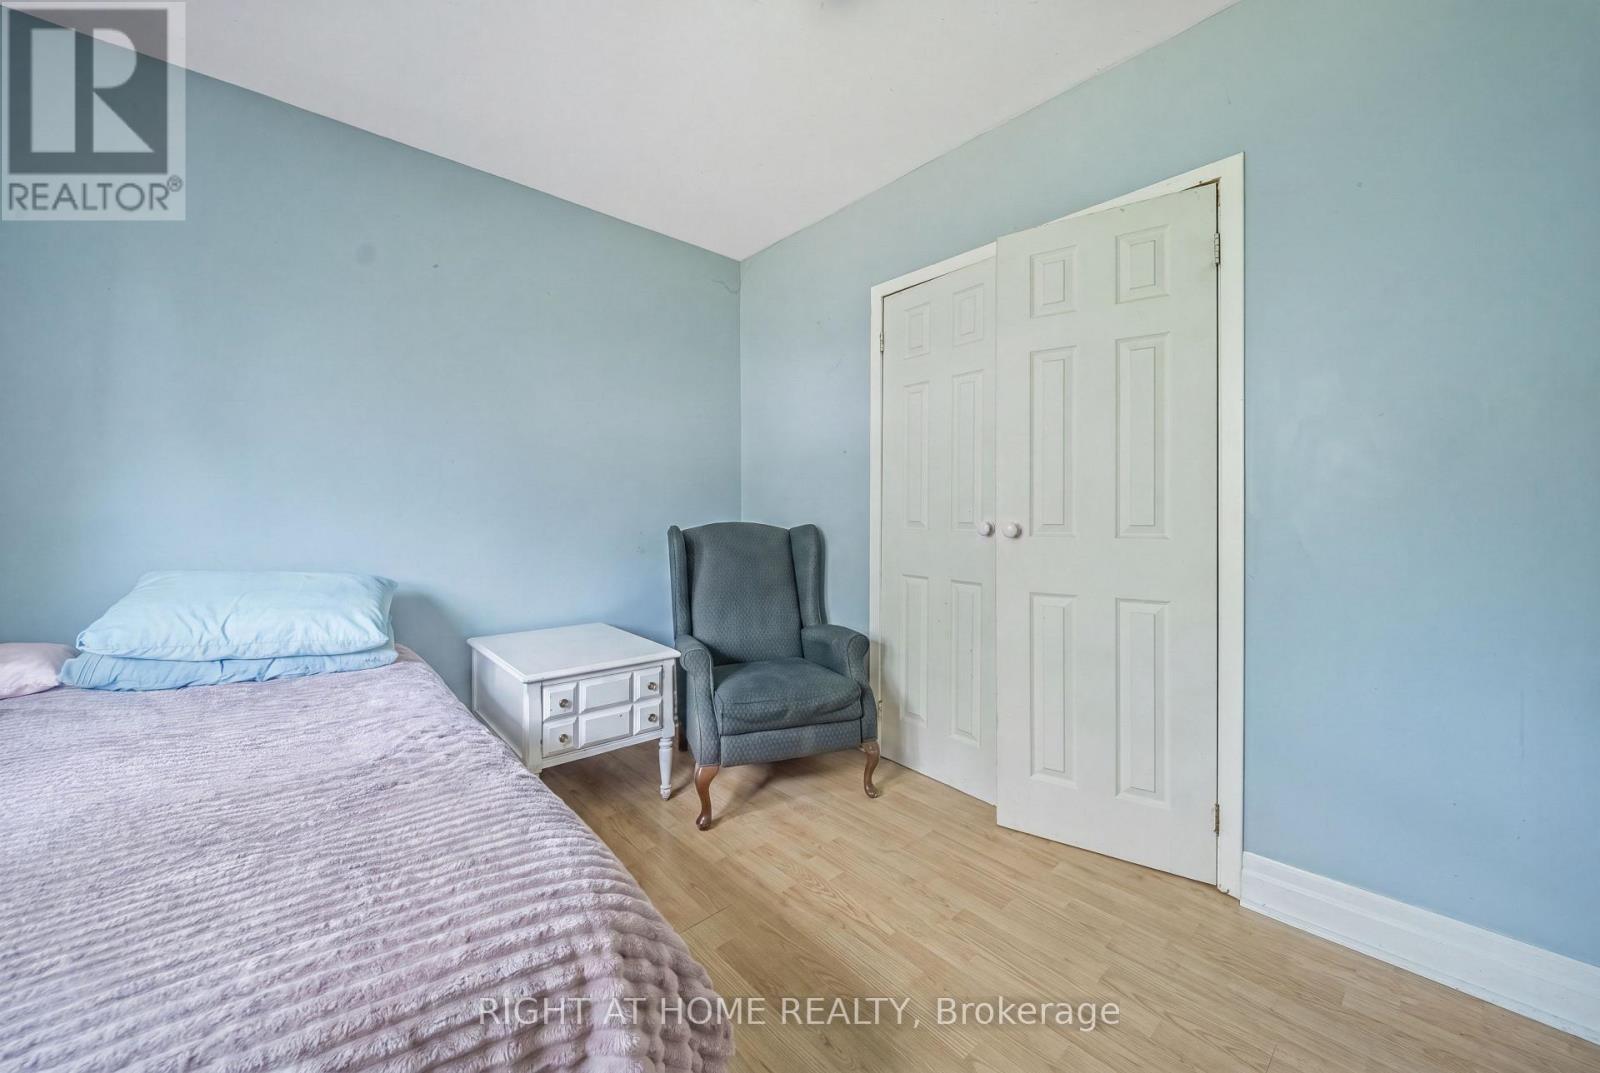
Bedroom |
2.72 m |
4 m |
2.72 m x 4 m |
|
Main Level |
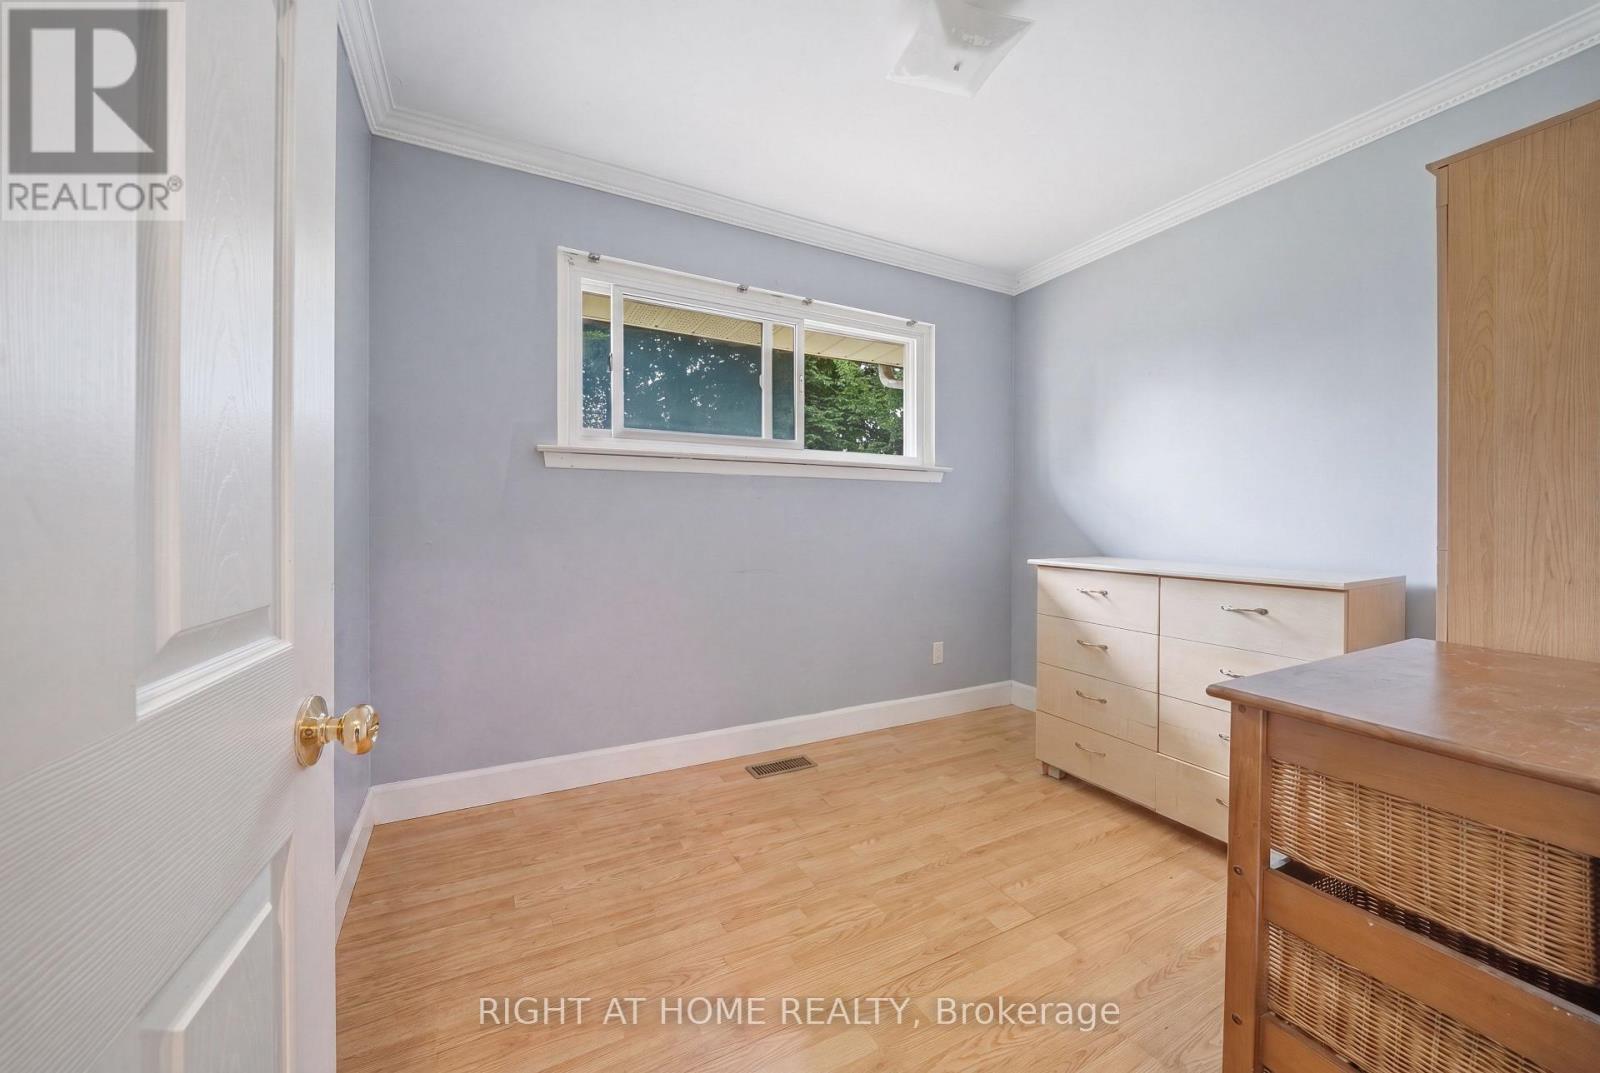
Bedroom |
2.36 m |
3.02 m |
2.36 m x 3.02 m |
https://www.realtor.ca/real-estate/30100298/398-tennyson-drive-oakville-wo-west-1020-wo-west