4 Bedroom
3 Bathroom
4,303 ft2
2 Level
Central Air Conditioning
Forced Air
Landscaped
$1,874,900
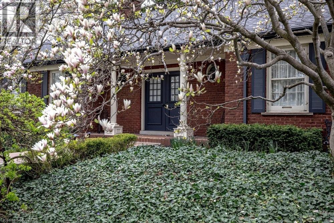
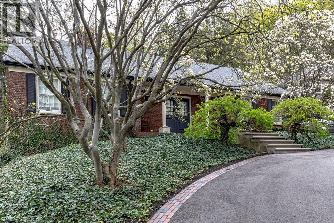
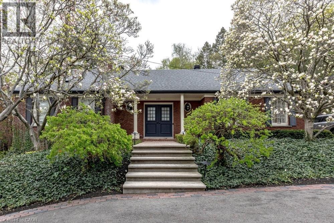
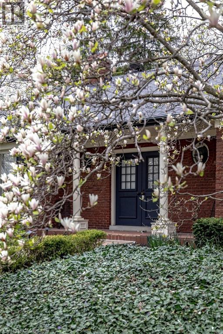
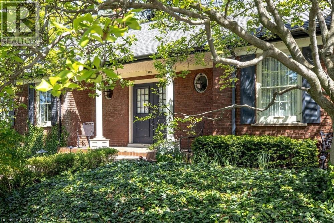
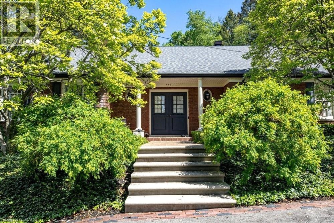
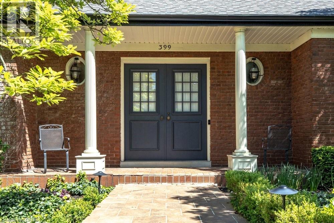
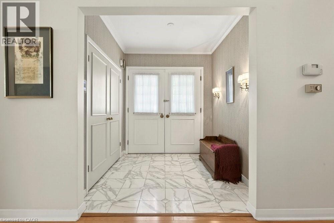
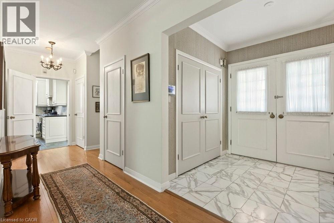
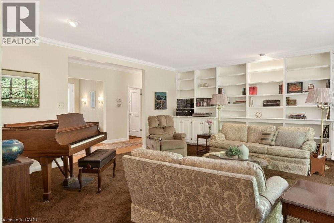
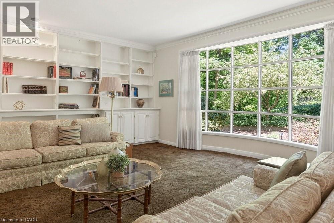
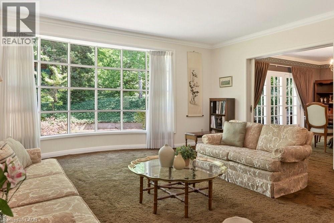
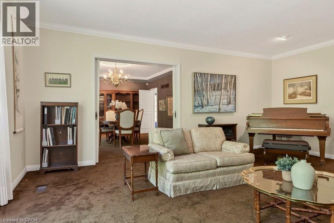
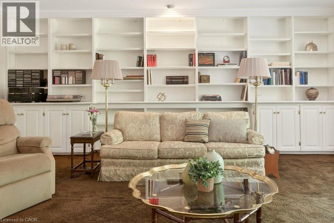
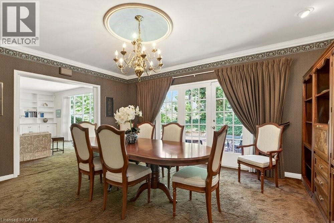
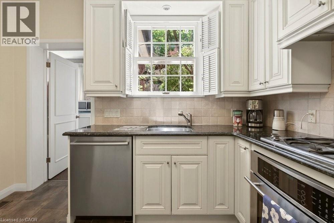
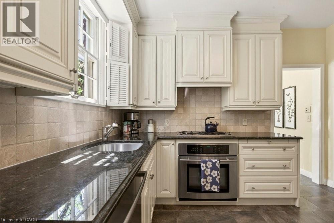
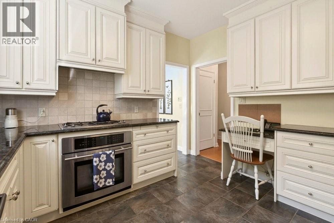
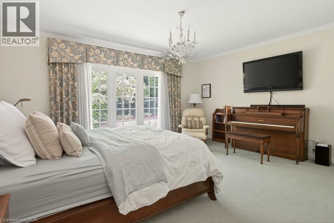
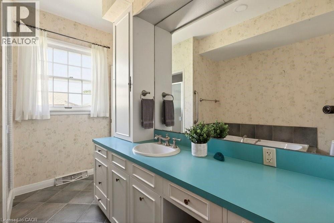
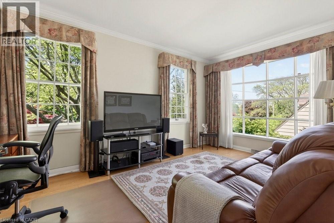
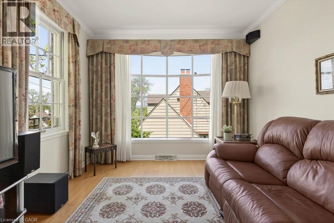
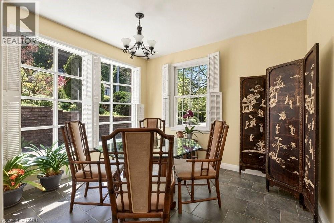
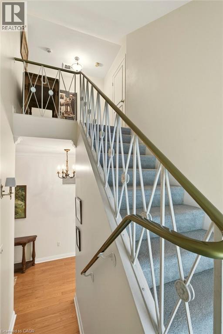
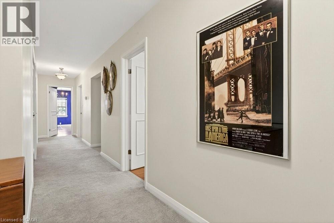
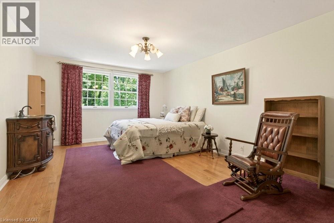
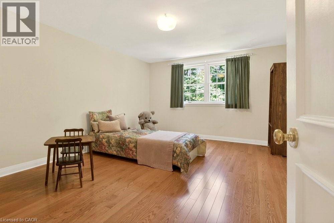
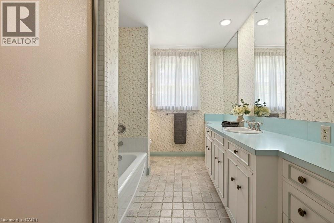
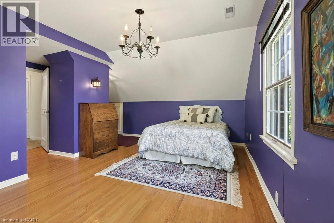
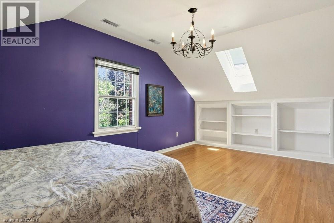
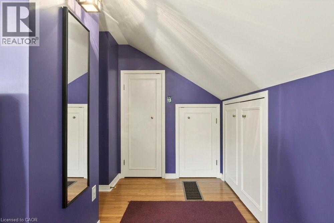
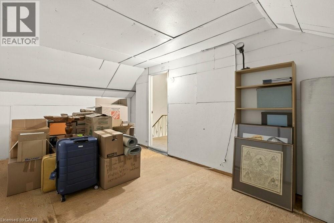
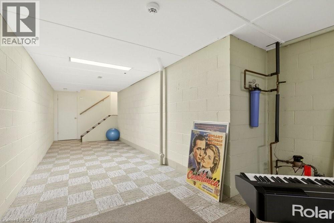
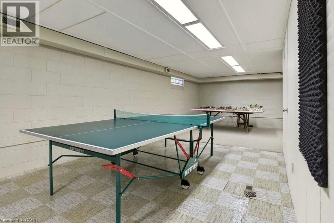
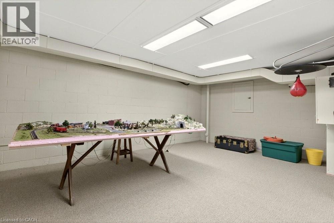
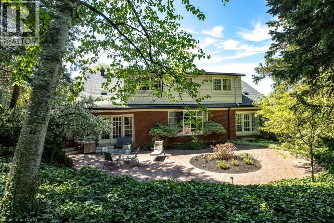
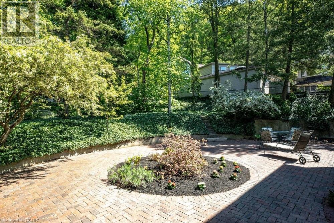
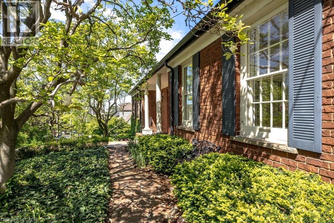
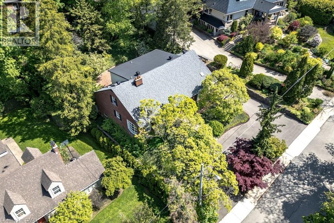
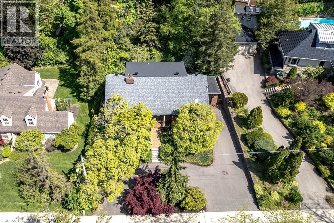
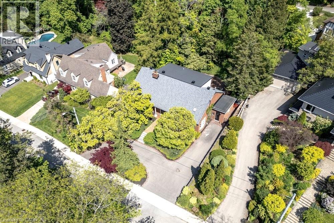
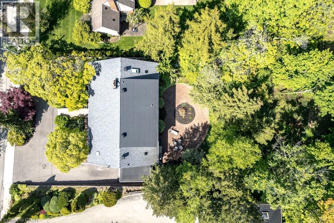
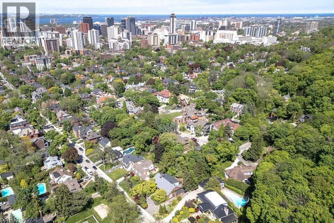
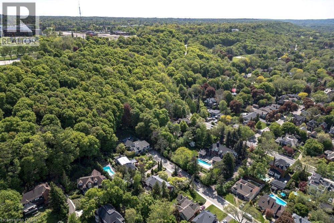
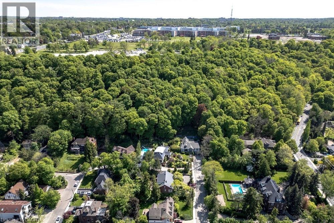
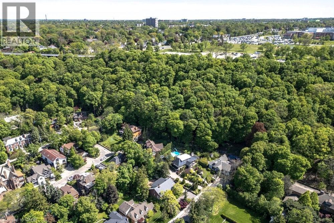
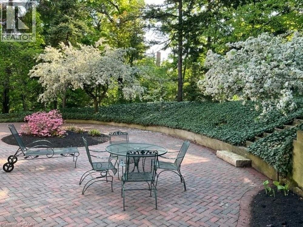
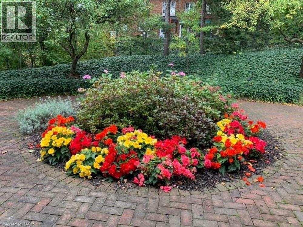
Deceivingly spacious and quietly tucked away on the dead end of Hess Street South in the heart of Durand, this exceptional custom-built home is nestled onto the Niagara Escarpment, offering a rare combination of privacy, natural beauty, and refined living. Surrounded by mature gardens and beautifully landscaped grounds, the property feels like a peaceful retreat while remaining just a short walk to the vibrant shops, cafés, restaurants, and amenities of Locke Street and James Street South, an ideal setting for professionals and families seeking both tranquility and urban convenience. Offering over 3,500 square feet of finished living space above grade, the home showcases quality craftsmanship throughout, with expansive sunlit principal rooms, four generous bedrooms, and a bright, highly functional layout designed for modern living. The finished basement adds exceptional flexibility for recreation, a home gym, or work-from-home needs, while copious amounts of storage throughout the home add to its everyday practicality. Whether hosting family gatherings, entertaining friends, or simply enjoying quiet evenings overlooking the gardens, this is a rare opportunity to own a truly special home in one of Hamilton’s most coveted neighbourhood settings. (id:50976)
Property Details
|
MLS® Number
|
40833354 |
|
Property Type
|
Single Family |
|
Amenities Near By
|
Hospital, Park, Playground, Public Transit |
|
Community Features
|
School Bus |
|
Equipment Type
|
Water Heater |
|
Features
|
Cul-de-sac, Paved Driveway, Private Yard |
|
Parking Space Total
|
5 |
|
Rental Equipment Type
|
Water Heater |
|
Structure
|
Porch |
Building
|
Bathroom Total
|
3 |
|
Bedrooms Above Ground
|
4 |
|
Bedrooms Total
|
4 |
|
Appliances
|
Dishwasher, Dryer, Refrigerator, Washer, Window Coverings |
|
Architectural Style
|
2 Level |
|
Basement Development
|
Partially Finished |
|
Basement Type
|
Full (partially Finished) |
|
Construction Style Attachment
|
Detached |
|
Cooling Type
|
Central Air Conditioning |
|
Exterior Finish
|
Brick Veneer |
|
Fire Protection
|
Alarm System |
|
Half Bath Total
|
1 |
|
Heating Fuel
|
Natural Gas |
|
Heating Type
|
Forced Air |
|
Stories Total
|
2 |
|
Size Interior
|
4,303 Ft2 |
|
Type
|
House |
|
Utility Water
|
Municipal Water |
Land
|
Access Type
|
Road Access |
|
Acreage
|
No |
|
Land Amenities
|
Hospital, Park, Playground, Public Transit |
|
Landscape Features
|
Landscaped |
|
Sewer
|
Municipal Sewage System |
|
Size Depth
|
130 Ft |
|
Size Frontage
|
80 Ft |
|
Size Total Text
|
Under 1/2 Acre |
|
Zoning Description
|
R2 |
Rooms
| Level |
Type |
Length |
Width |
Dimensions |
|
Second Level |
Other |
|
|
12'3'' x 5'8'' |
|
Second Level |
Storage |
|
|
11'3'' x 18'10'' |
|
Second Level |
4pc Bathroom |
|
|
7'9'' x 10'11'' |
|
Second Level |
Bedroom |
|
|
12'4'' x 16'9'' |
|
Second Level |
Bedroom |
|
|
12'3'' x 16'10'' |
|
Second Level |
Bedroom |
|
|
18'4'' x 19'8'' |
|
Basement |
Recreation Room |
|
|
39'11'' x 35'11'' |
|
Basement |
Other |
|
|
6'10'' x 12'3'' |
|
Main Level |
Storage |
|
|
5'10'' x 5'11'' |
|
Main Level |
Laundry Room |
|
|
7'11'' x 14'3'' |
|
Main Level |
Foyer |
|
|
7'0'' x 7'4'' |
|
Main Level |
Den |
|
|
17'8'' x 10'7'' |
|
Main Level |
Breakfast |
|
|
11'1'' x 11'2'' |
|
Main Level |
Full Bathroom |
|
|
11'7'' x 10'4'' |
|
Main Level |
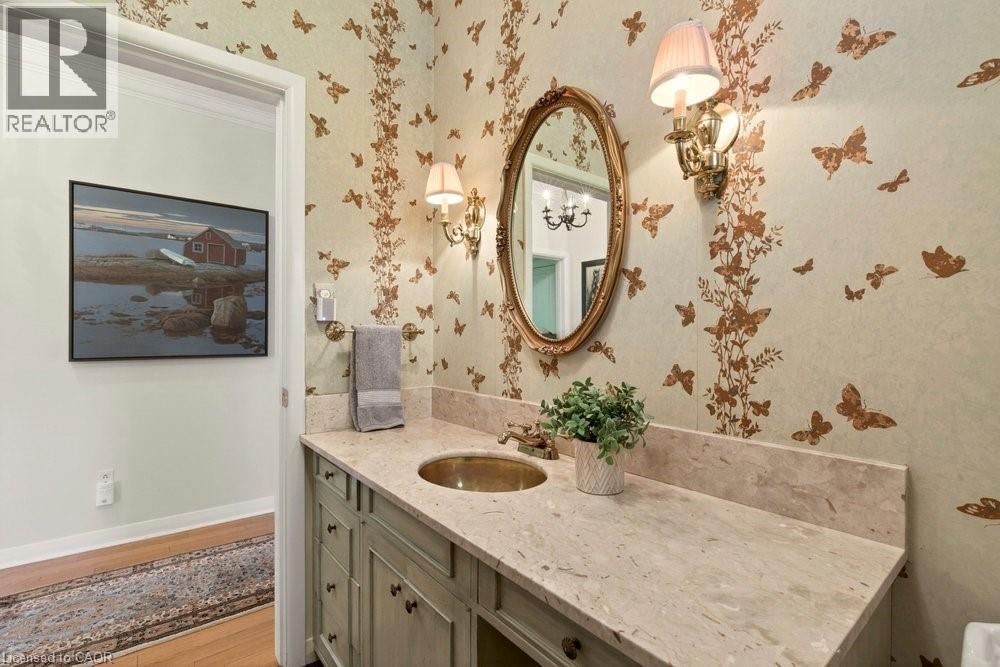
2pc Bathroom |
|
|
5'1'' x 7'4'' |
|
Main Level |
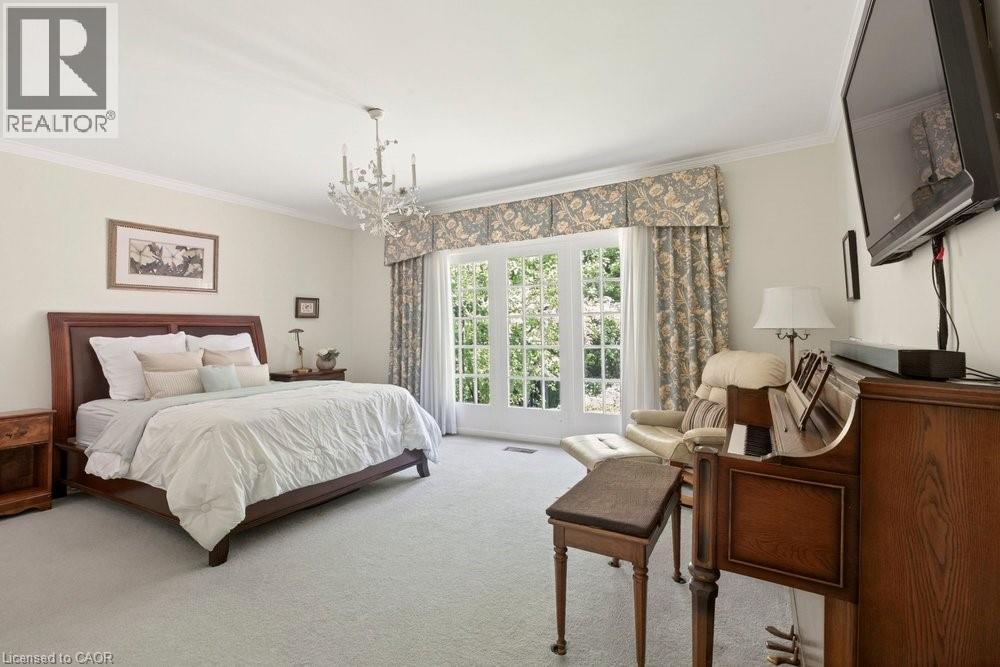
Primary Bedroom |
|
|
17'9'' x 19'4'' |
|
Main Level |
Kitchen |
|
|
11'2'' x 11'8'' |
|
Main Level |
Dining Room |
|
|
17'4'' x 13'0'' |
|
Main Level |
Living Room |
|
|
18'11'' x 19'4'' |
https://www.realtor.ca/real-estate/29806518/399-hess-street-s-hamilton