4 Bedroom
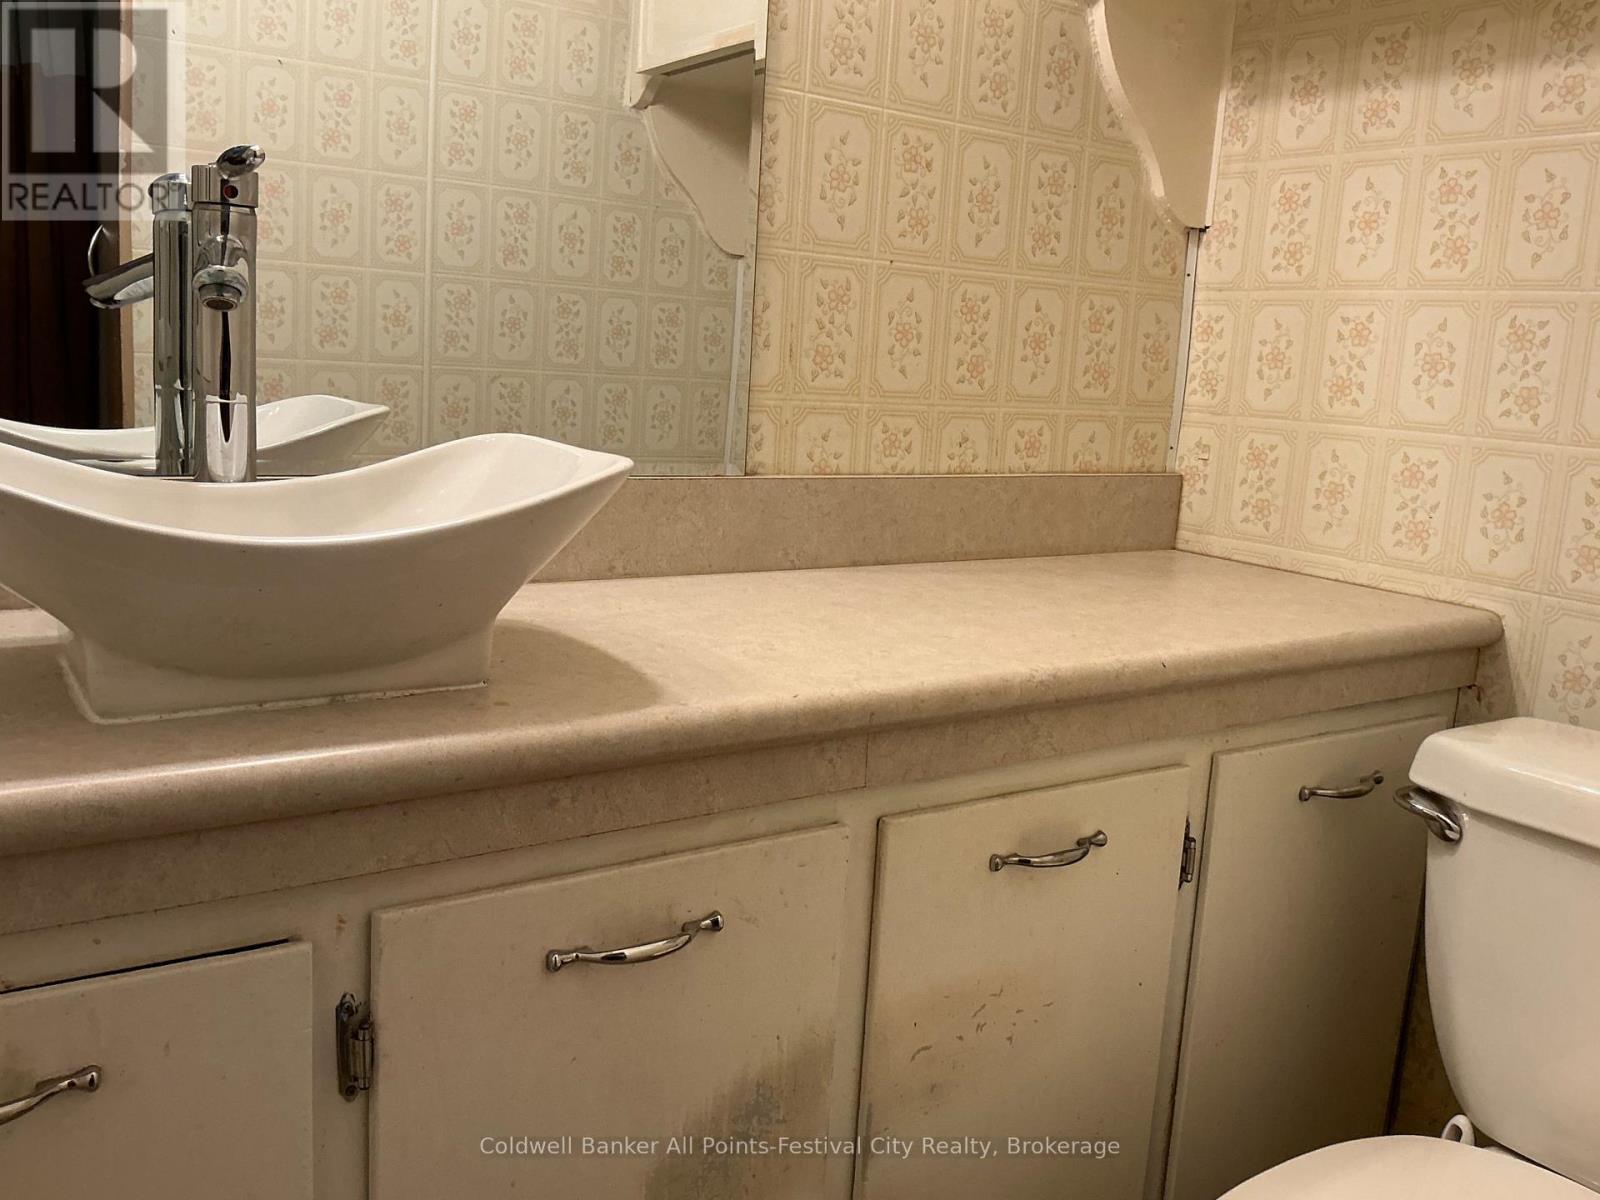
2 Bathroom
1,500 - 2,000 ft2
Fireplace
Central Air Conditioning
Forced Air
$479,000
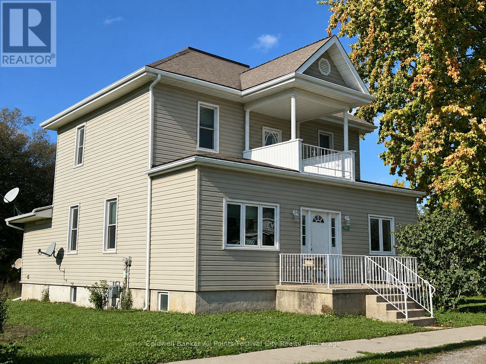
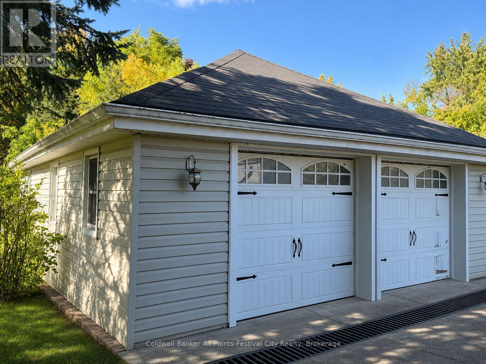
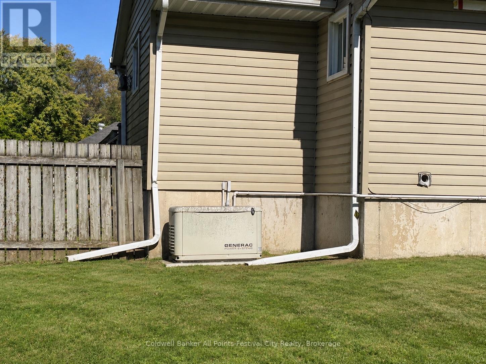
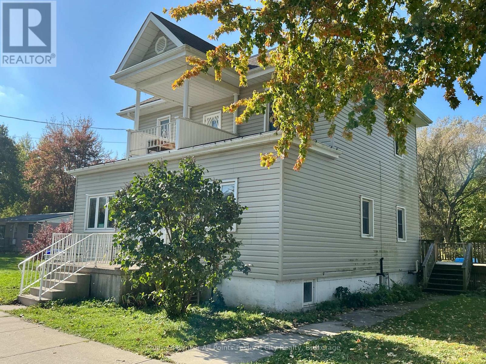
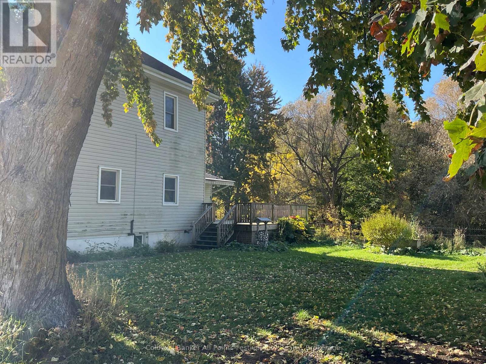
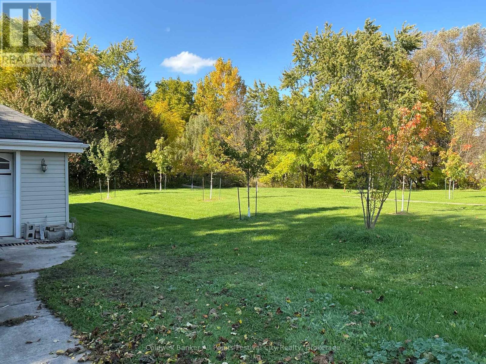
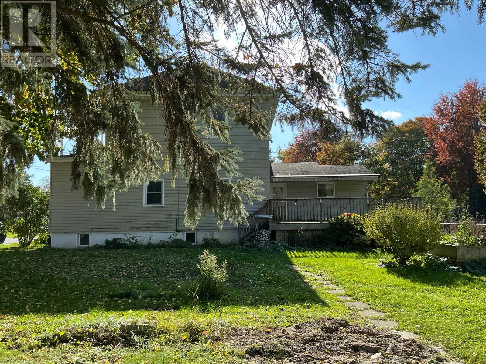
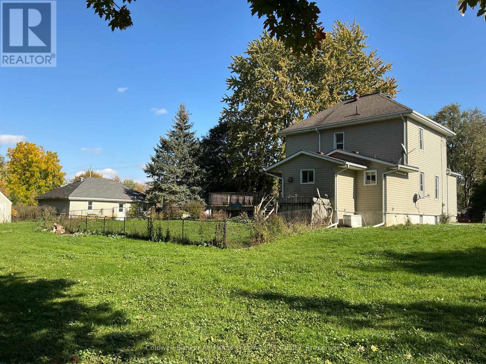
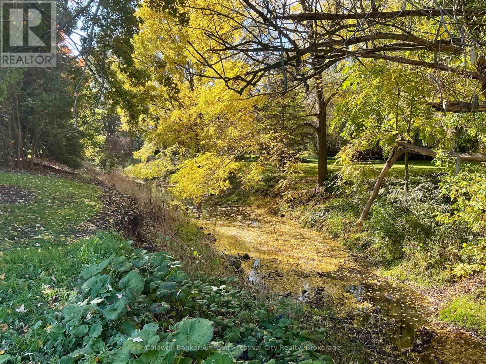
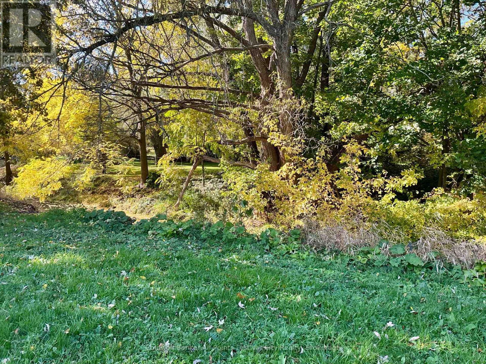
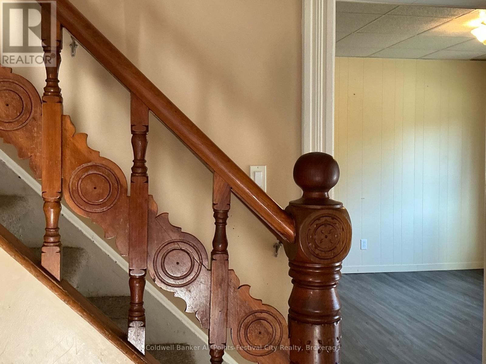
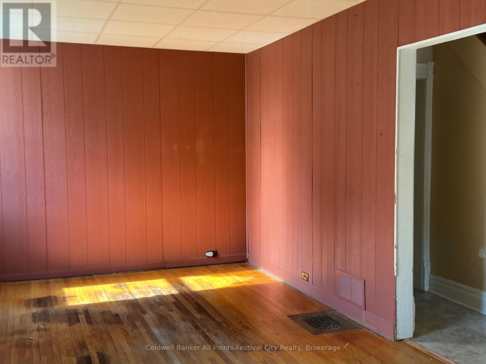
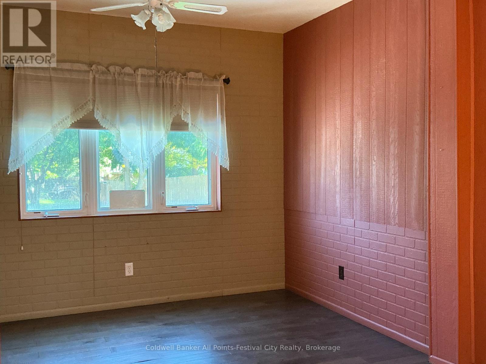
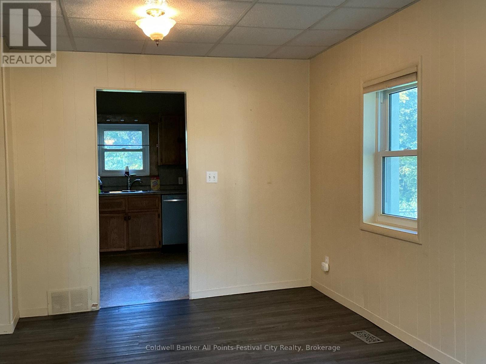
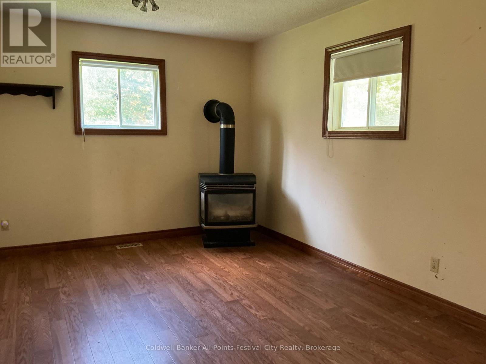
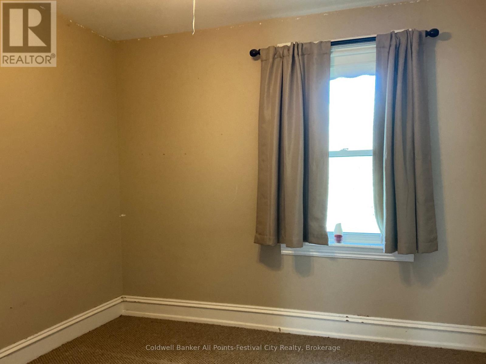
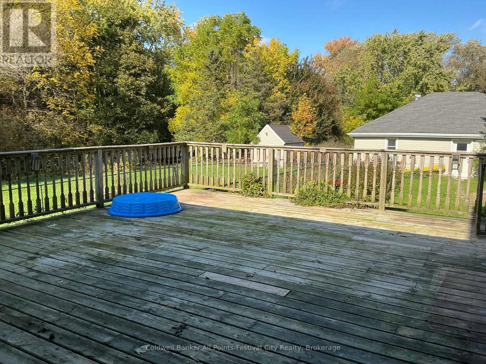
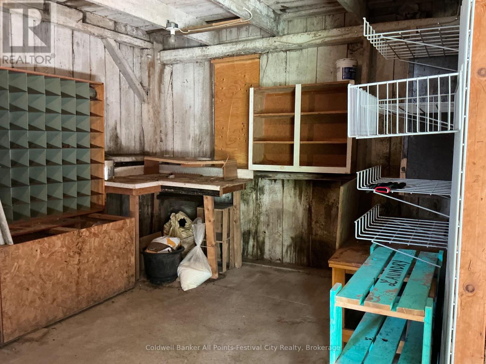
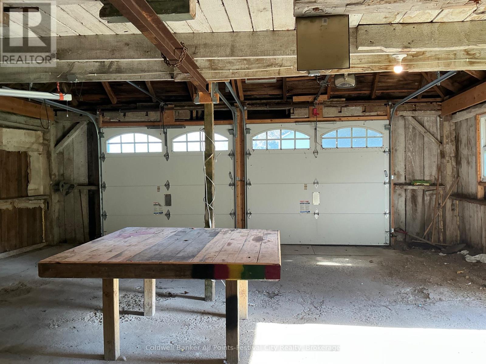
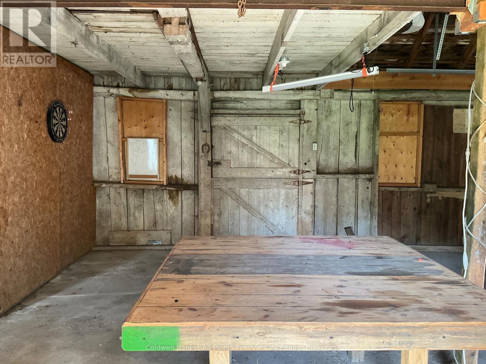
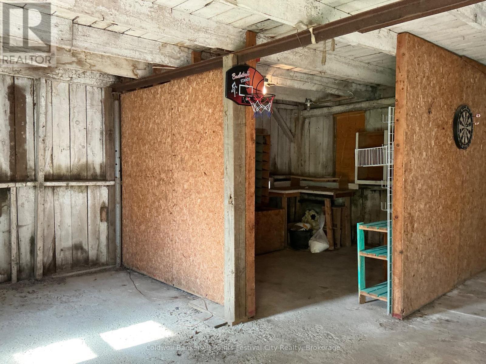
SPACE TO BREATHE, VIEWS TO LOVE & ROOM TO GROW! Welcome to 3990 Perth Road 180, where timeless character, generous space, and picturesque river views come together on over half an acre of property! This stately two-storey home offers 4 bedrooms, 2 bathrooms, and the kind of space and setting that are becoming increasingly difficult to find. With beautiful, unobstructed views of the river, this property offers a peaceful backdrop for everyday living and endless opportunities to make it your own. Inside, the inviting family room features a cozy fireplace, creating the perfect place to gather and unwind. Step outside onto the expansive deck, where you can relax, entertain, or simply take in the scenery. A fenced-in dog run adds convenience for your four-legged family members, while the generous grounds offer plenty of room for gardens, outdoor entertaining, or future possibilities. The detached, two-car garage, complete with hydro, provides excellent space for vehicles, hobbies, a workshop, or additional storage. An automatic natural gas generator offers added peace of mind, while a new water heater and water softener bring practical updates to the home. Whether you're dreaming of a country-inspired lifestyle, looking for room for a growing family, or searching for a property with space to create something truly special, 3990 Perth Road 180 delivers the setting, the space, and the potential. Over half an acre. Unobstructed river views. A home with character. And room to make it yours.Come discover the possibilities! (id:50976)
Property Details
|
MLS® Number
|
X14143186 |
|
Property Type
|
Single Family |
|
Community Name
|
Hibbert |
|
Parking Space Total
|
8 |
|
Structure
|
Porch |
|
View Type
|
River View |
Building
|
Bathroom Total
|
2 |
|
Bedrooms Above Ground
|
4 |
|
Bedrooms Total
|
4 |
|
Age
|
100+ Years |
|
Amenities
|
Fireplace(s) |
|
Basement Type
|
Full |
|
Construction Style Attachment
|
Detached |
|
Cooling Type
|
Central Air Conditioning |
|
Exterior Finish
|
Vinyl Siding |
|
Fireplace Present
|
Yes |
|
Foundation Type
|
Concrete |
|
Heating Fuel
|
Natural Gas |
|
Heating Type
|
Forced Air |
|
Stories Total
|
2 |
|
Size Interior
|
1,500 - 2,000 Ft2 |
|
Type
|
House |
Parking
Land
|
Acreage
|
No |
|
Sewer
|
Septic System |
|
Size Depth
|
132 Ft |
|
Size Frontage
|
165 Ft |
|
Size Irregular
|
165 X 132 Ft |
|
Size Total Text
|
165 X 132 Ft|1/2 - 1.99 Acres |
|
Surface Water
|
River/stream |
|
Zoning Description
|
R1 |
Rooms
| Level |
Type |
Length |
Width |
Dimensions |
|
Second Level |
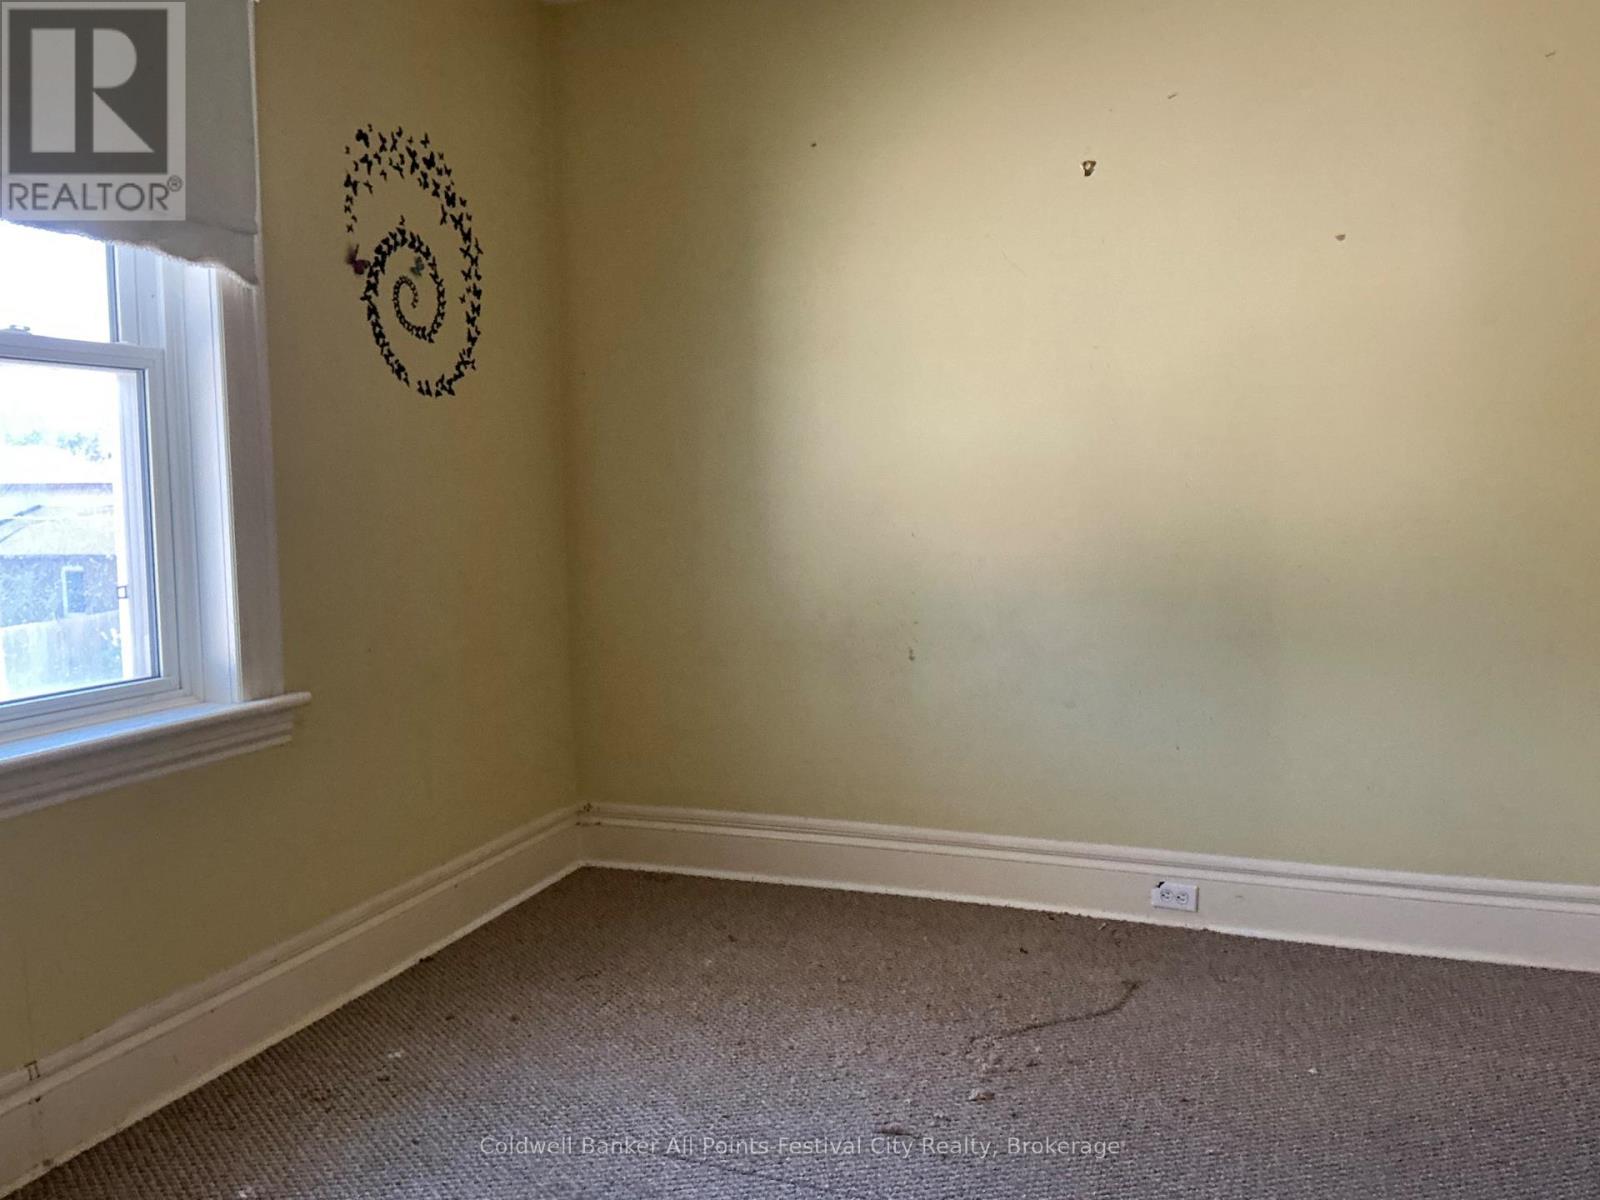
Bedroom 2 |
3.46 m |
3.16 m |
3.46 m x 3.16 m |
|
Second Level |
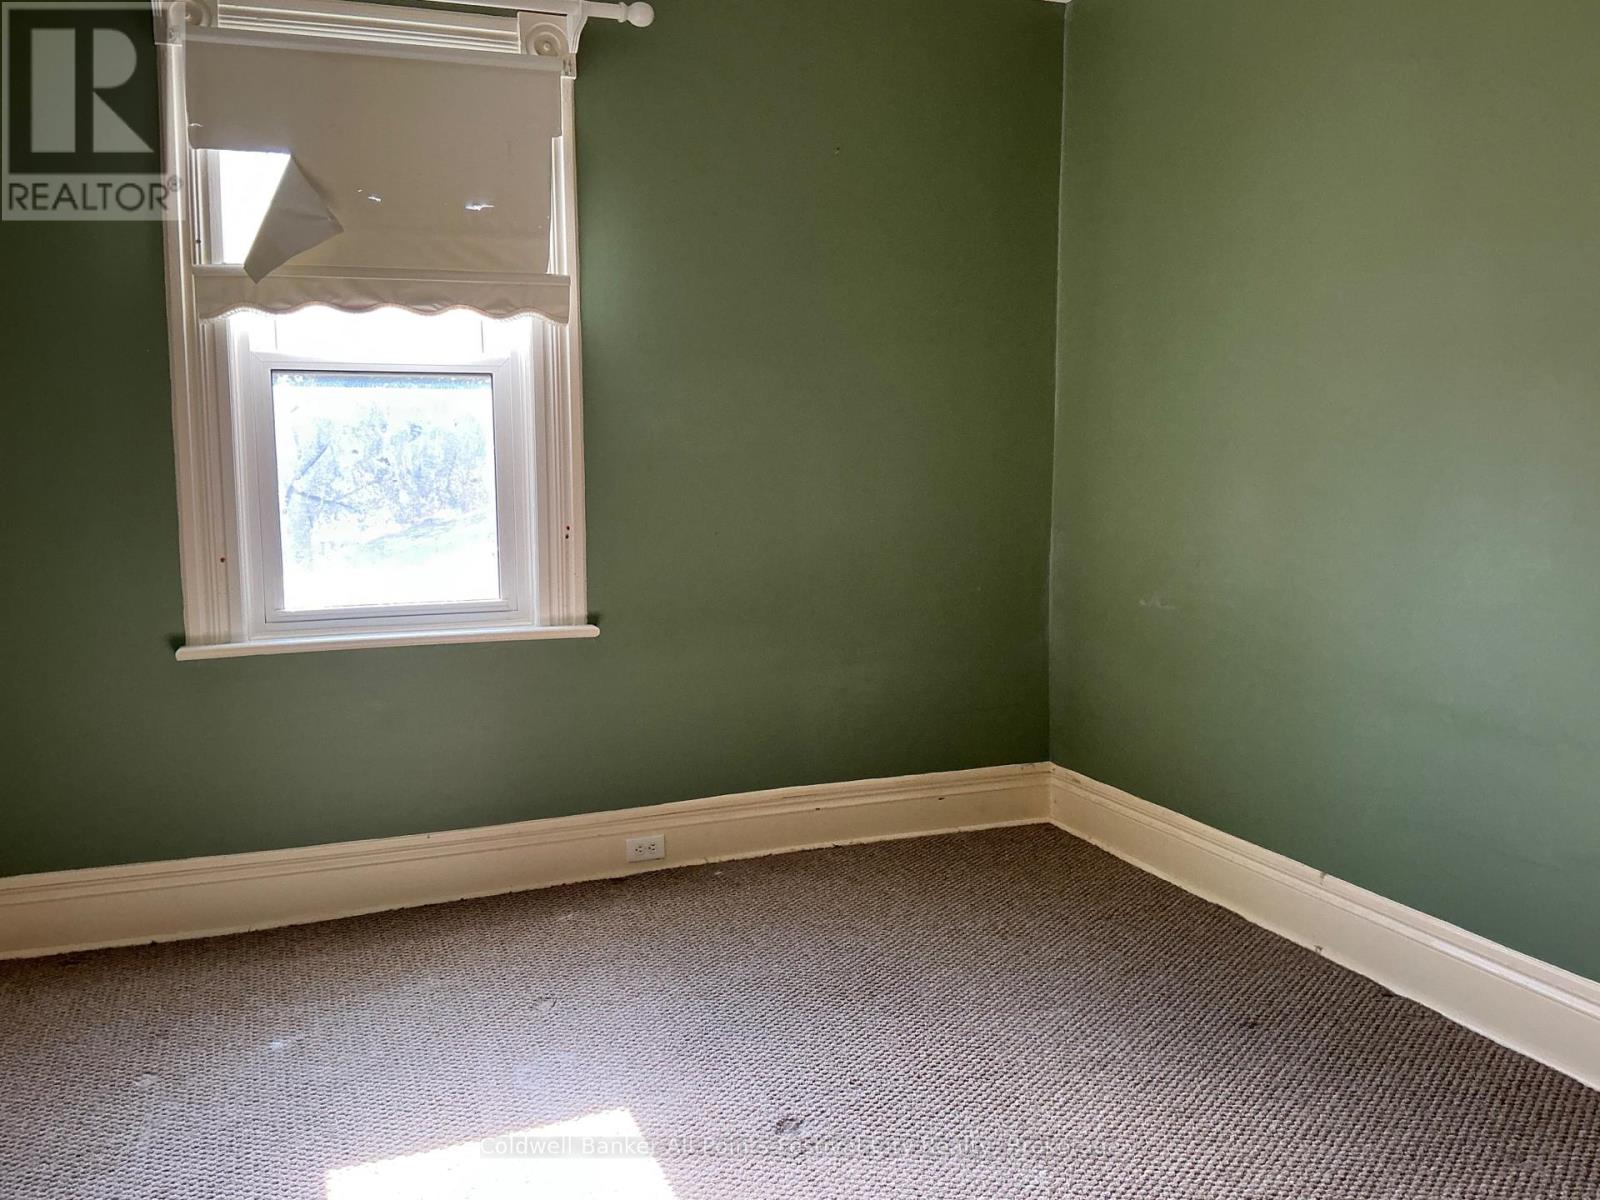
Bedroom 3 |
3.48 m |
3.16 m |
3.48 m x 3.16 m |
|
Second Level |
Bedroom 4 |
3.46 m |
3.25 m |
3.46 m x 3.25 m |
|
Second Level |
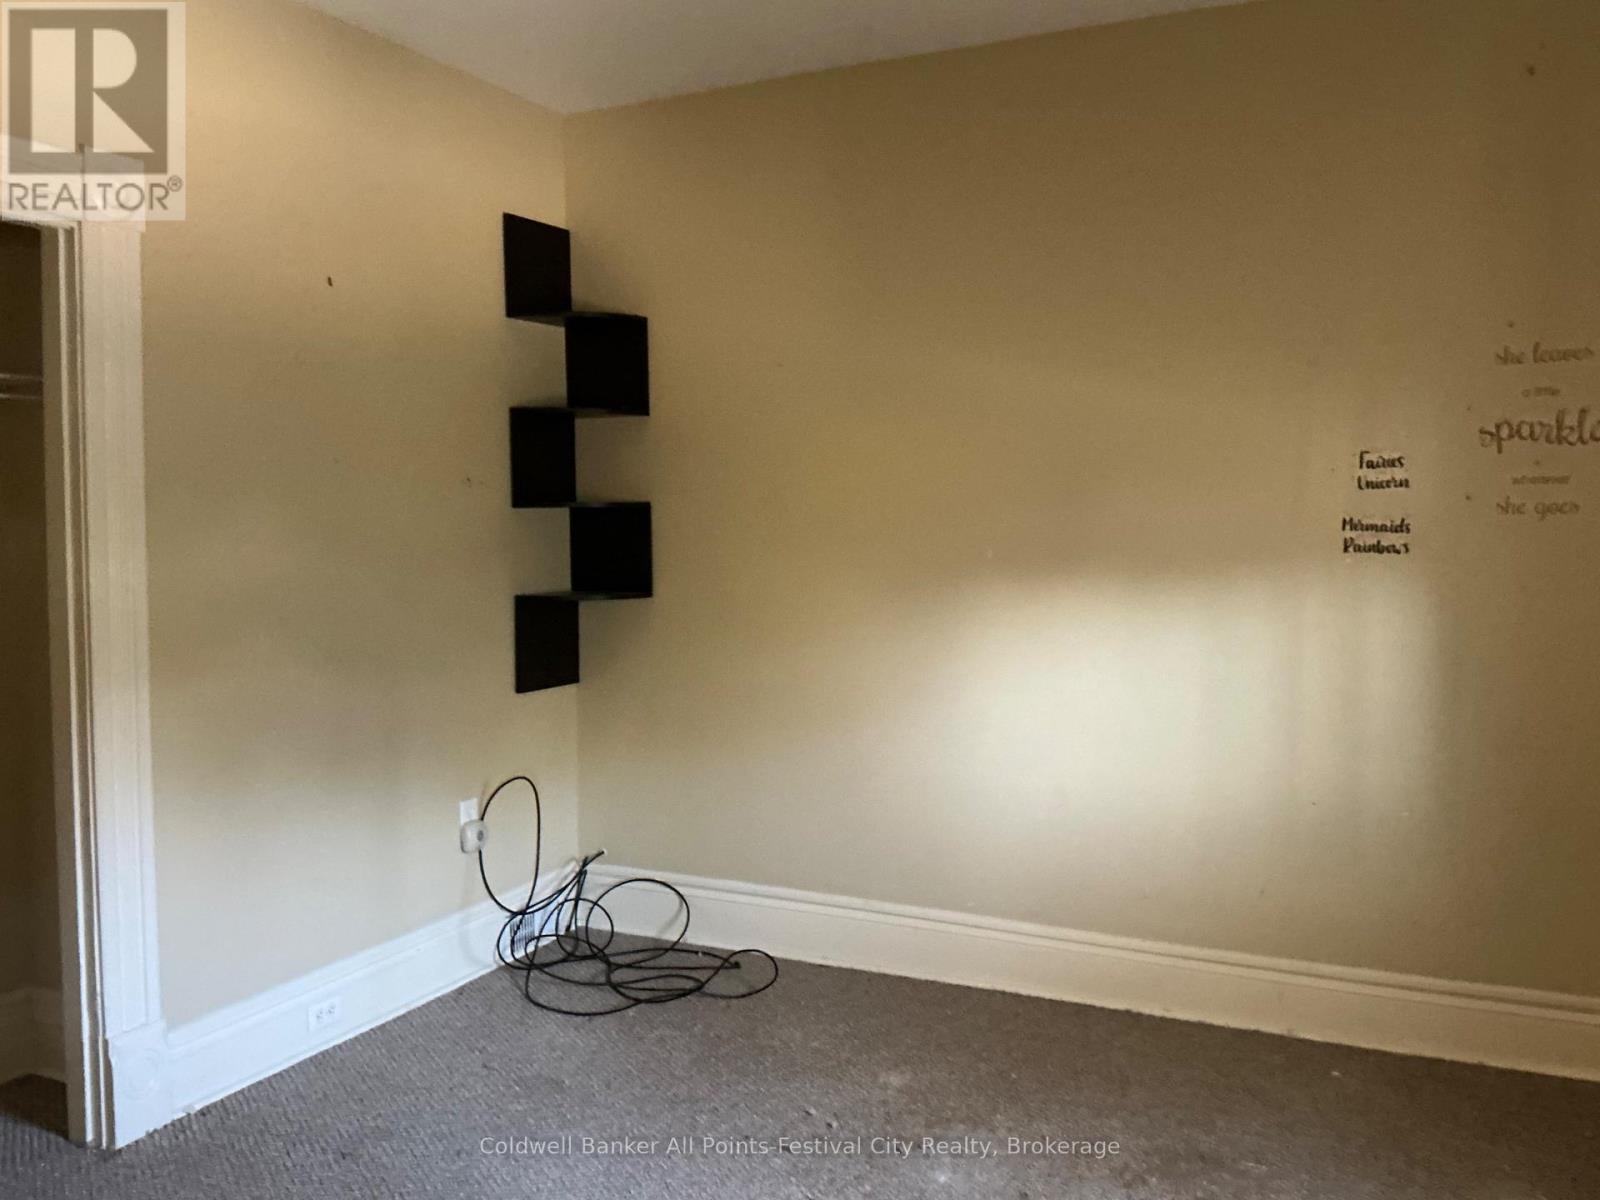
Primary Bedroom |
3.48 m |
3.25 m |
3.48 m x 3.25 m |
|
Third Level |
Other |
9.01 m |
7.13 m |
9.01 m x 7.13 m |
|
Basement |
Utility Room |
3.12 m |
5.04 m |
3.12 m x 5.04 m |
|
Basement |
Cold Room |
3.12 m |
2.24 m |
3.12 m x 2.24 m |
|
Basement |
Other |
3.05 m |
2.24 m |
3.05 m x 2.24 m |
|
Basement |
Other |
5.16 m |
6.22 m |
5.16 m x 6.22 m |
|
Basement |
Other |
8.46 m |
3.99 m |
8.46 m x 3.99 m |
|
Main Level |
Living Room |
3.46 m |
8.36 m |
3.46 m x 8.36 m |
|
Main Level |
Foyer |
2.25 m |
1.86 m |
2.25 m x 1.86 m |
|
Main Level |
Dining Room |
3.48 m |
6.11 m |
3.48 m x 6.11 m |
|
Main Level |
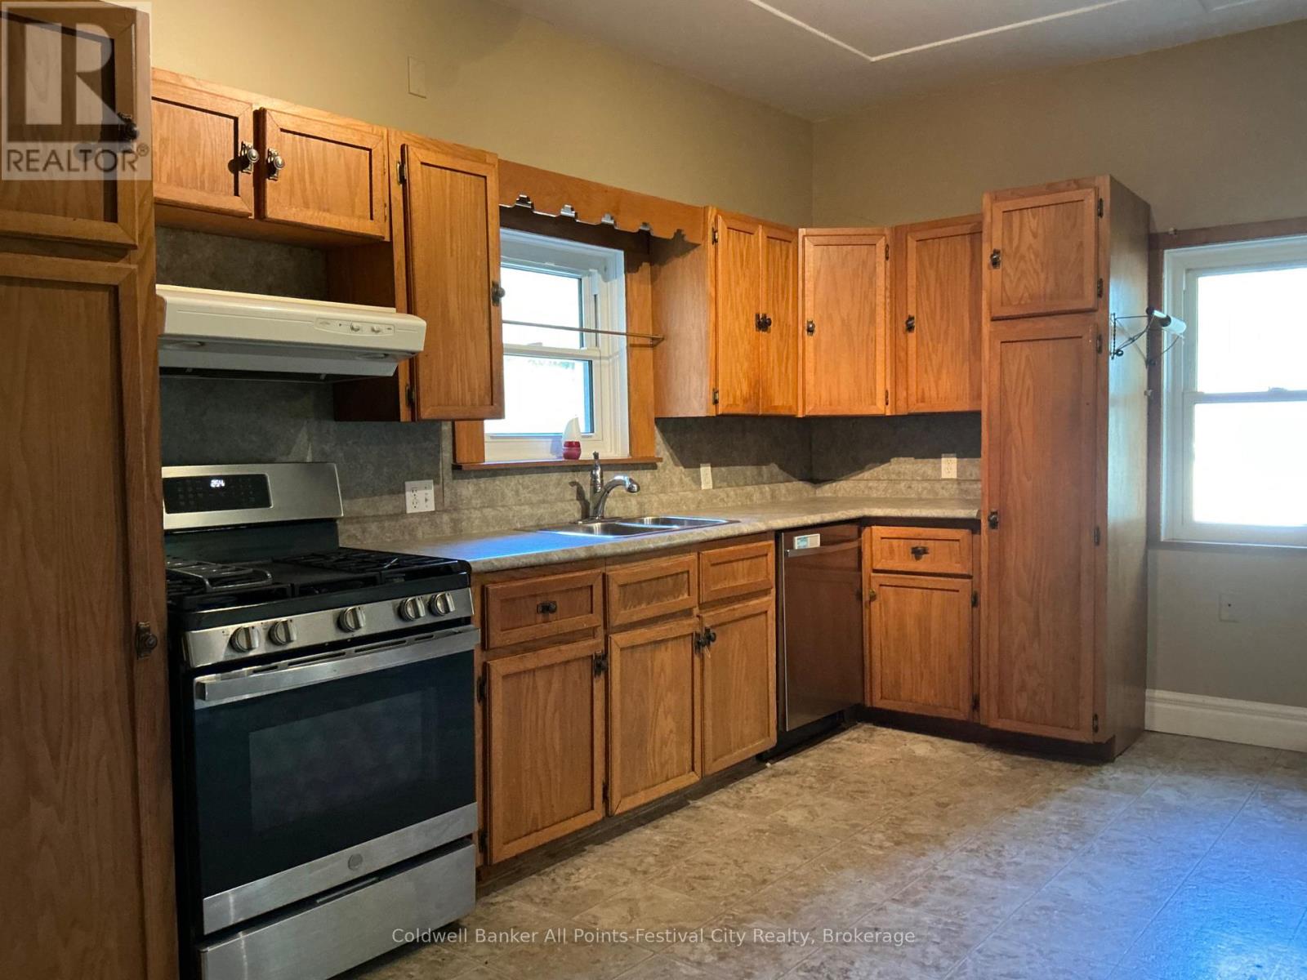
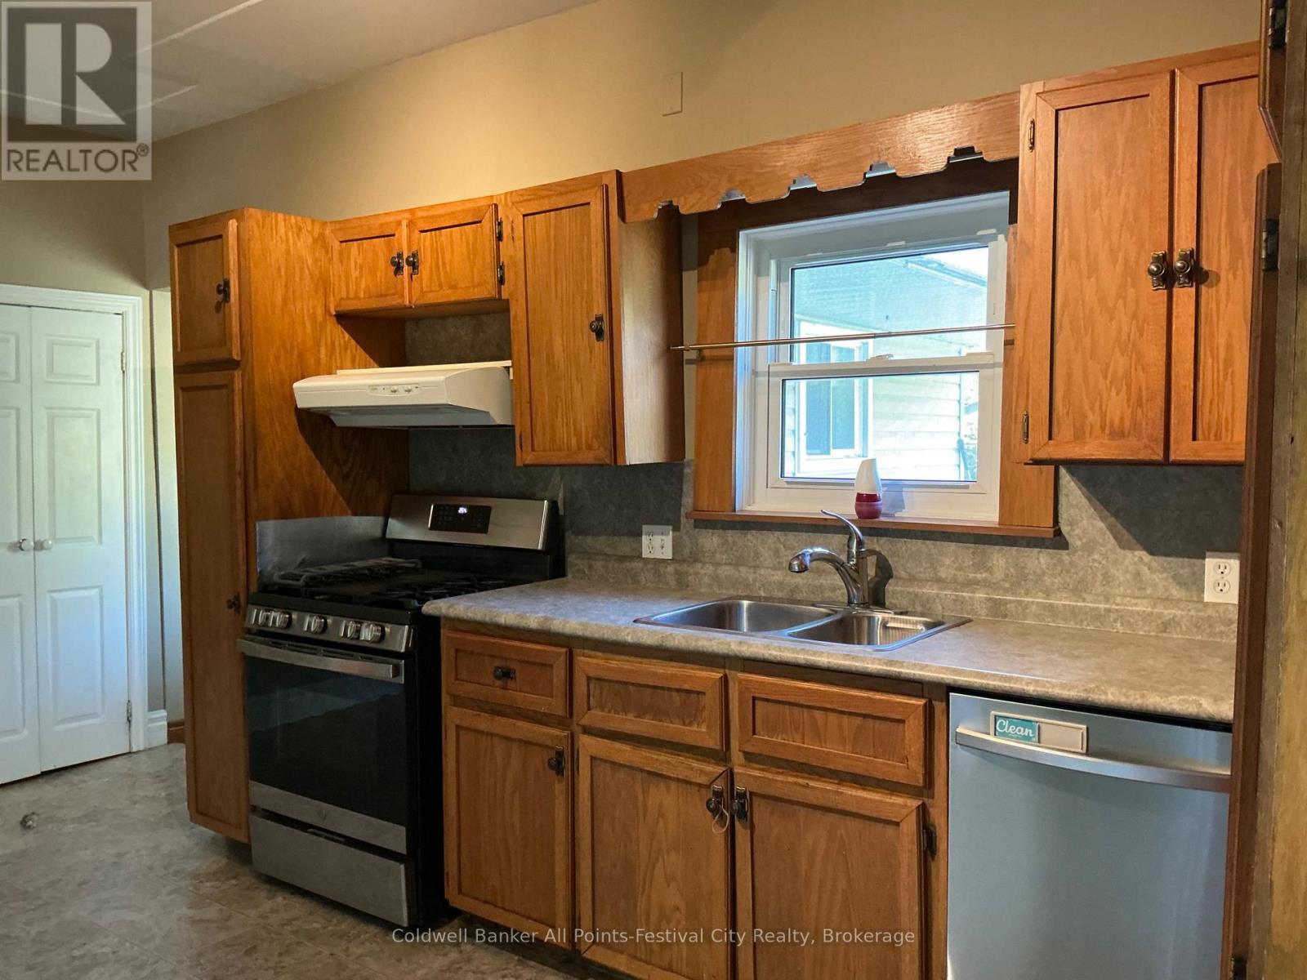
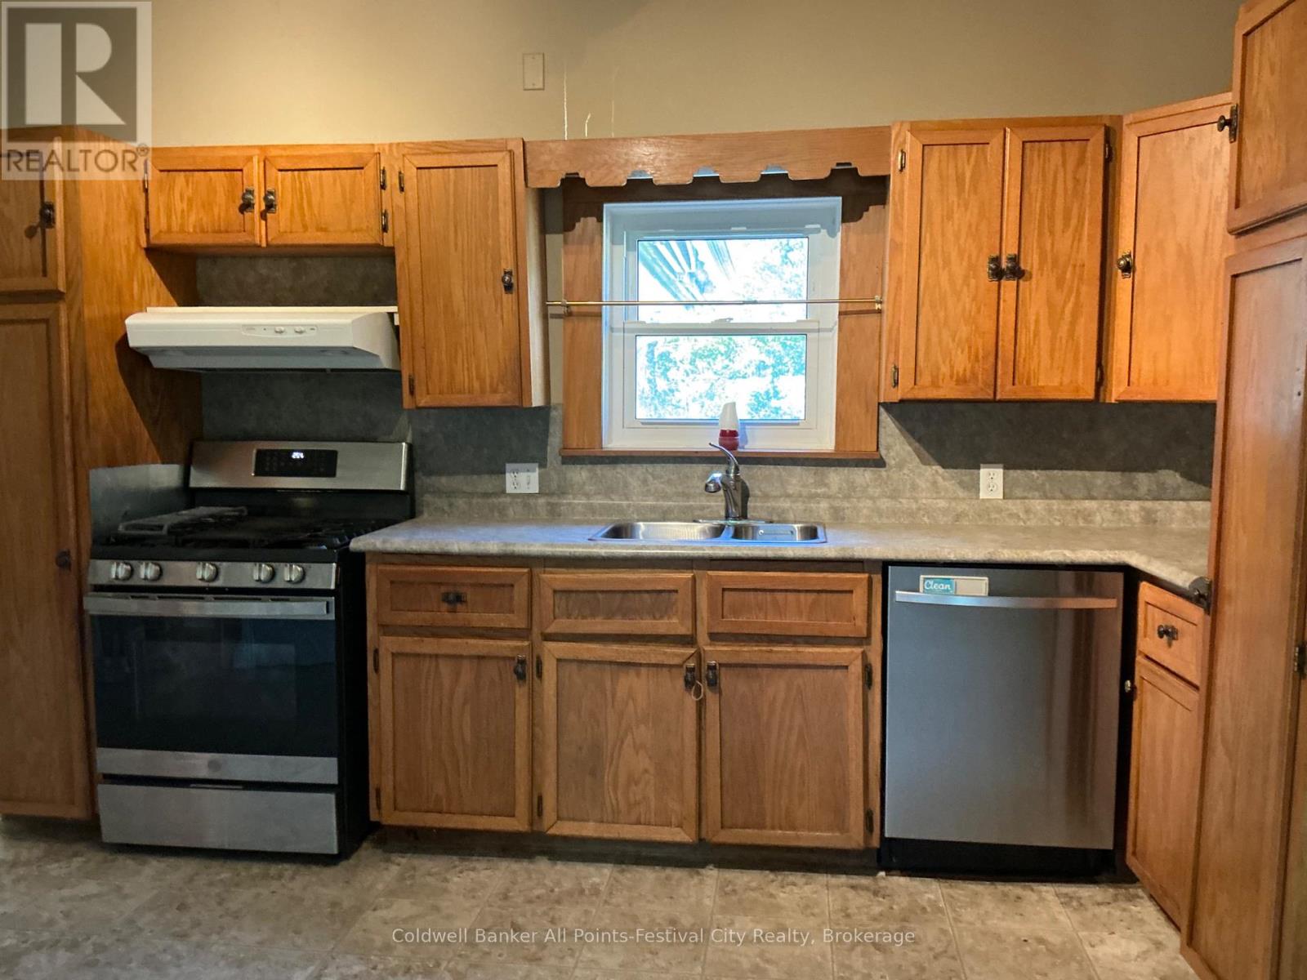
Kitchen |
5.46 m |
3.38 m |
5.46 m x 3.38 m |
|
Main Level |
Living Room |
3.41 m |
5.31 m |
3.41 m x 5.31 m |
|
Main Level |
Laundry Room |
1.93 m |
3.03 m |
1.93 m x 3.03 m |
https://www.realtor.ca/real-estate/30472915/3990-perth-road-180-west-perth-hibbert-hibbert