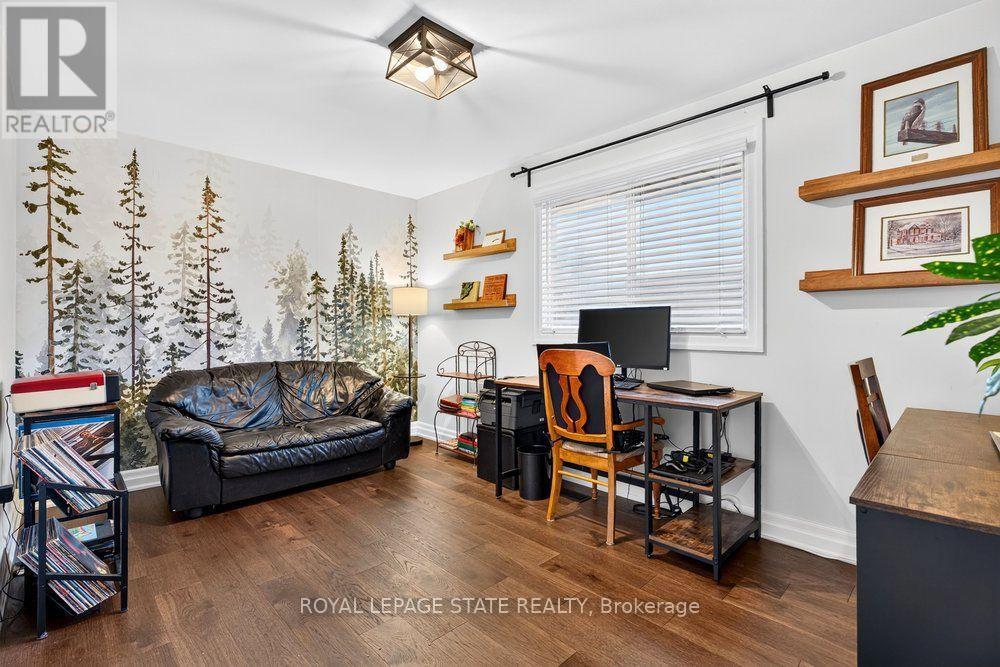
4 Bedroom
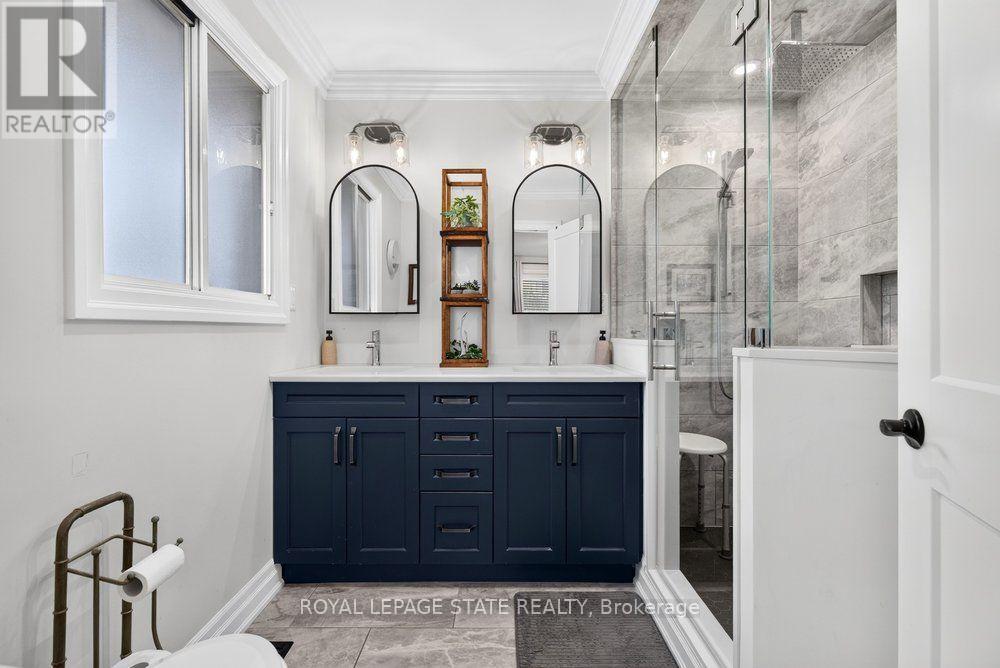
3 Bathroom
1,100 - 1,500 sqft
Bungalow
Fireplace
Central Air Conditioning
Forced Air
Landscaped
$889,900
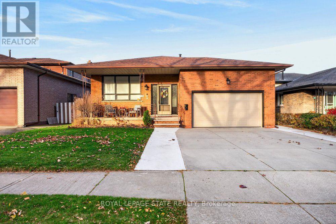
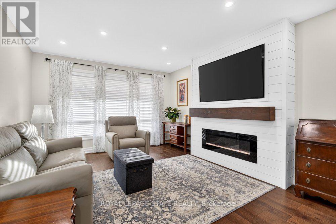
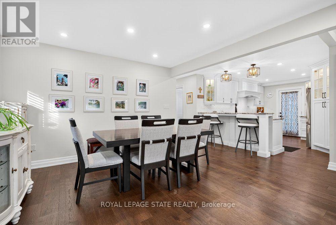
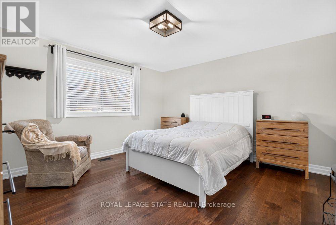
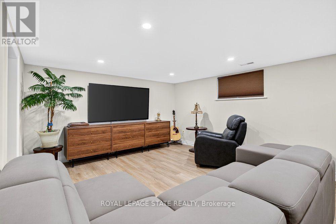
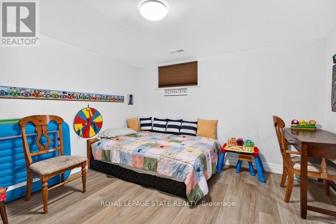
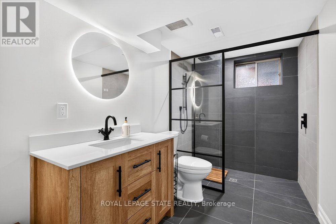
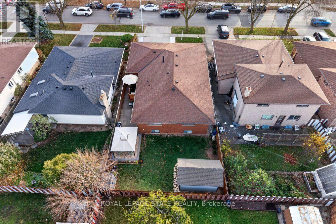
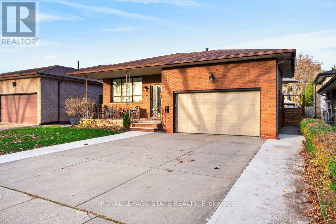
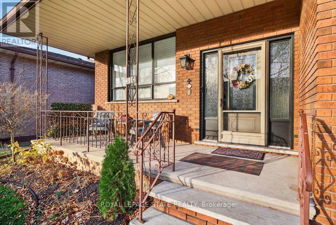
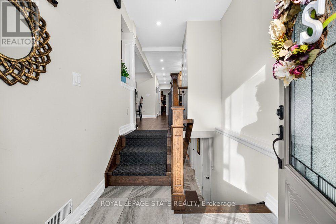
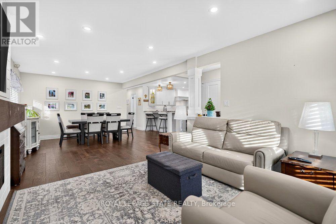
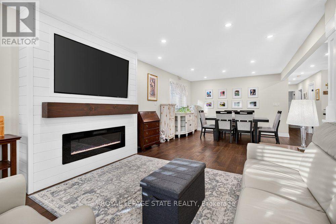
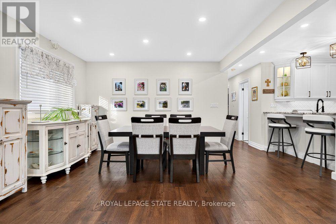
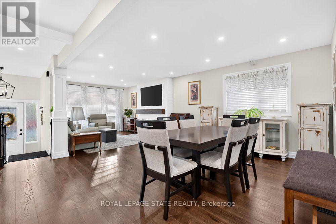
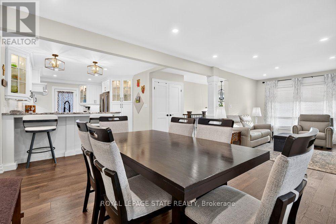
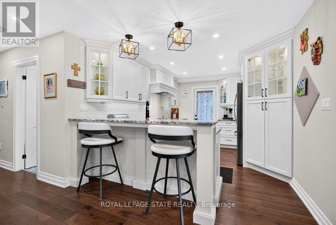
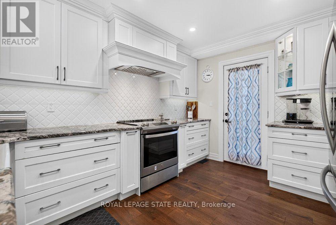
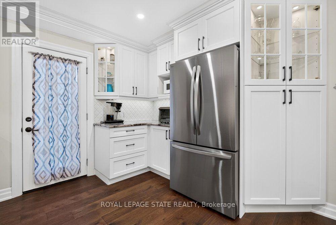
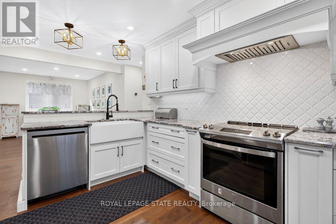
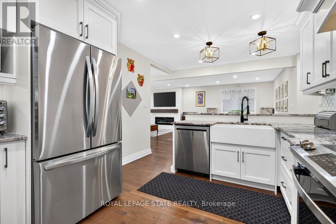
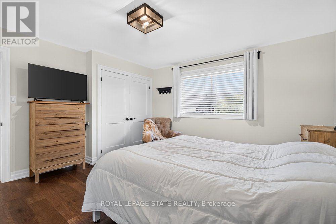
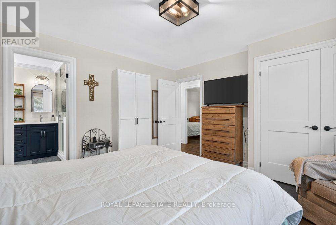
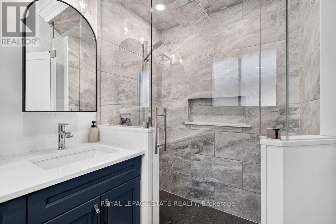
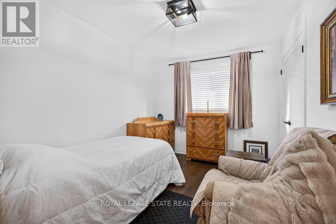
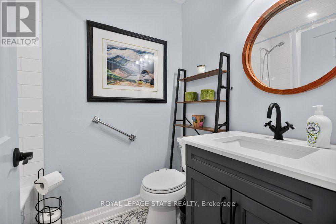
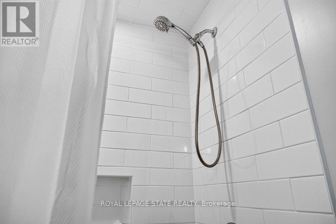
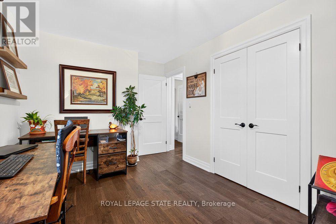
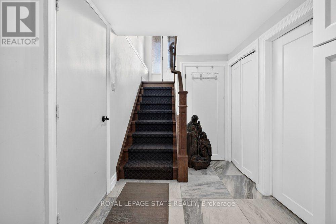
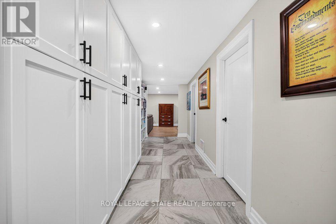
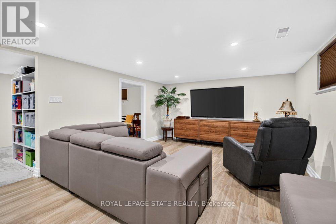
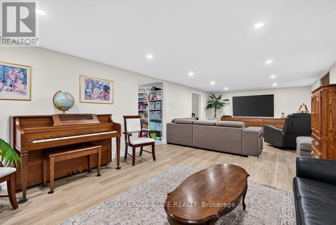
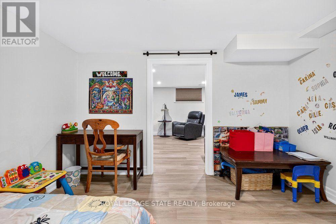
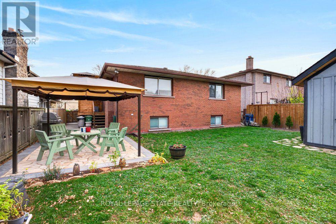
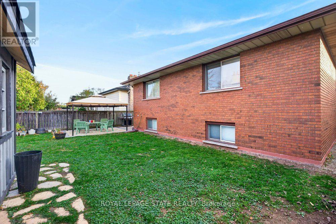
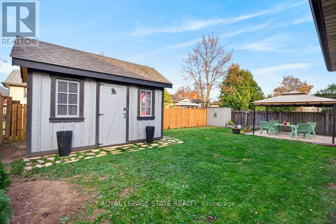
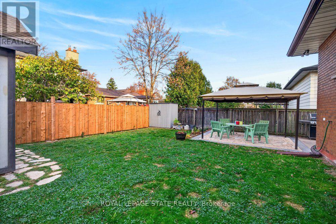
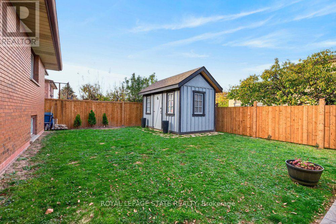
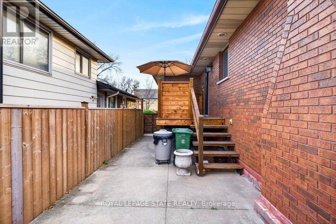
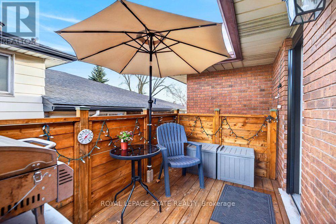
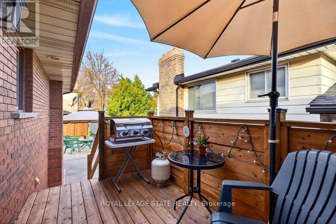
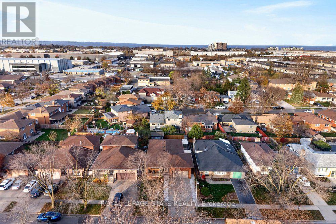
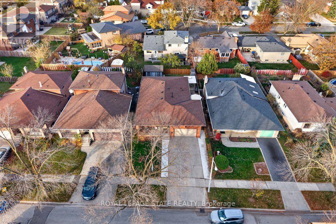
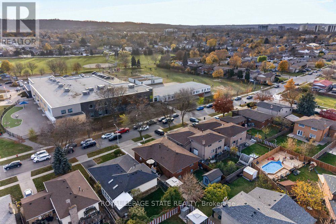
Welcome to 3C Carpenter Avenue, a beautifully updated & maintained, all-brick bungalow in a desirable Stoney Creek neighbourhood! Featuring 1,356 sq. ft. of main-floor living space, this spacious home boasts 3 bedrooms and 2 full 4-piece bathrooms on the main level including a primary bedroom ensuite, plus an additional bedroom and 3-piece bathroom in the fully finished basement. The bright, inviting living room features an electric fireplace, while the expansive lower-level recreation room provides plenty of additional space for family living and entertaining. Many updates throughout add to the home's appeal including redesigned kitchen and bathrooms, all flooring, trim, doors, and paint! Enjoy a fully fenced, landscaped backyard with new custom shed & convenient side deck, perfect for BBQing and a cozy sitting area, plus a welcoming front porch. Complete with a double attached garage and three car wide driveway parking. Conveniently located close to schools, parks, shopping, public transit and highway access. A fantastic family home in a great Stoney Creek location! (id:50976)
Property Details
|
MLS® Number
|
X14199718 |
|
Property Type
|
Single Family |
|
Community Name
|
Stoney Creek |
|
Amenities Near By
|
Park, Public Transit, Schools |
|
Equipment Type
|
Water Heater |
|
Parking Space Total
|
6 |
|
Rental Equipment Type
|
Water Heater |
|
Structure
|
Deck, Porch, Shed |
Building
|
Bathroom Total
|
3 |
|
Bedrooms Above Ground
|
3 |
|
Bedrooms Below Ground
|
1 |
|
Bedrooms Total
|
4 |
|
Amenities
|
Fireplace(s) |
|
Appliances
|
Garage Door Opener Remote(s), Water Meter, Dishwasher, Dryer, Stove, Washer, Refrigerator |
|
Architectural Style
|
Bungalow |
|
Basement Development
|
Finished |
|
Basement Type
|
Full (finished) |
|
Construction Style Attachment
|
Detached |
|
Cooling Type
|
Central Air Conditioning |
|
Exterior Finish
|
Brick |
|
Fireplace Present
|
Yes |
|
Fireplace Total
|
1 |
|
Foundation Type
|
Block |
|
Heating Fuel
|
Natural Gas |
|
Heating Type
|
Forced Air |
|
Stories Total
|
1 |
|
Size Interior
|
1,100 - 1,500 Sqft |
|
Type
|
House |
|
Utility Water
|
Municipal Water |
Parking
Land
|
Acreage
|
No |
|
Fence Type
|
Fenced Yard |
|
Land Amenities
|
Park, Public Transit, Schools |
|
Landscape Features
|
Landscaped |
|
Sewer
|
Sanitary Sewer |
|
Size Depth
|
110 Ft ,2 In |
|
Size Frontage
|
46 Ft ,7 In |
|
Size Irregular
|
46.6 X 110.2 Ft |
|
Size Total Text
|
46.6 X 110.2 Ft |
|
Zoning Description
|
R2 |
Rooms
| Level |
Type |
Length |
Width |
Dimensions |
|
Basement |
Other |
3.76 m |
6.71 m |
3.76 m x 6.71 m |
|
Basement |
Other |
5.72 m |
1.65 m |
5.72 m x 1.65 m |
|
Basement |
Recreational, Games Room |
9.04 m |
4.04 m |
9.04 m x 4.04 m |
|
Basement |
Bedroom |
3.76 m |
3.48 m |
3.76 m x 3.48 m |
|
Basement |
Utility Room |
3.23 m |
3.56 m |
3.23 m x 3.56 m |
|
Main Level |
Foyer |
1.88 m |
1.32 m |
1.88 m x 1.32 m |
|
Main Level |
Living Room |
5.05 m |
4.83 m |
5.05 m x 4.83 m |
|
Main Level |
Dining Room |
4.85 m |
3.1 m |
4.85 m x 3.1 m |
|
Main Level |
Kitchen |
4.19 m |
3.1 m |
4.19 m x 3.1 m |
|
Main Level |
Bedroom |
3.76 m |
2.72 m |
3.76 m x 2.72 m |
|
Main Level |
Bedroom |
4.85 m |
3.1 m |
4.85 m x 3.1 m |
|
Main Level |
Primary Bedroom |
4.09 m |
4.04 m |
4.09 m x 4.04 m |
https://www.realtor.ca/real-estate/30533952/3c-carpenter-avenue-hamilton-stoney-creek-stoney-creek