

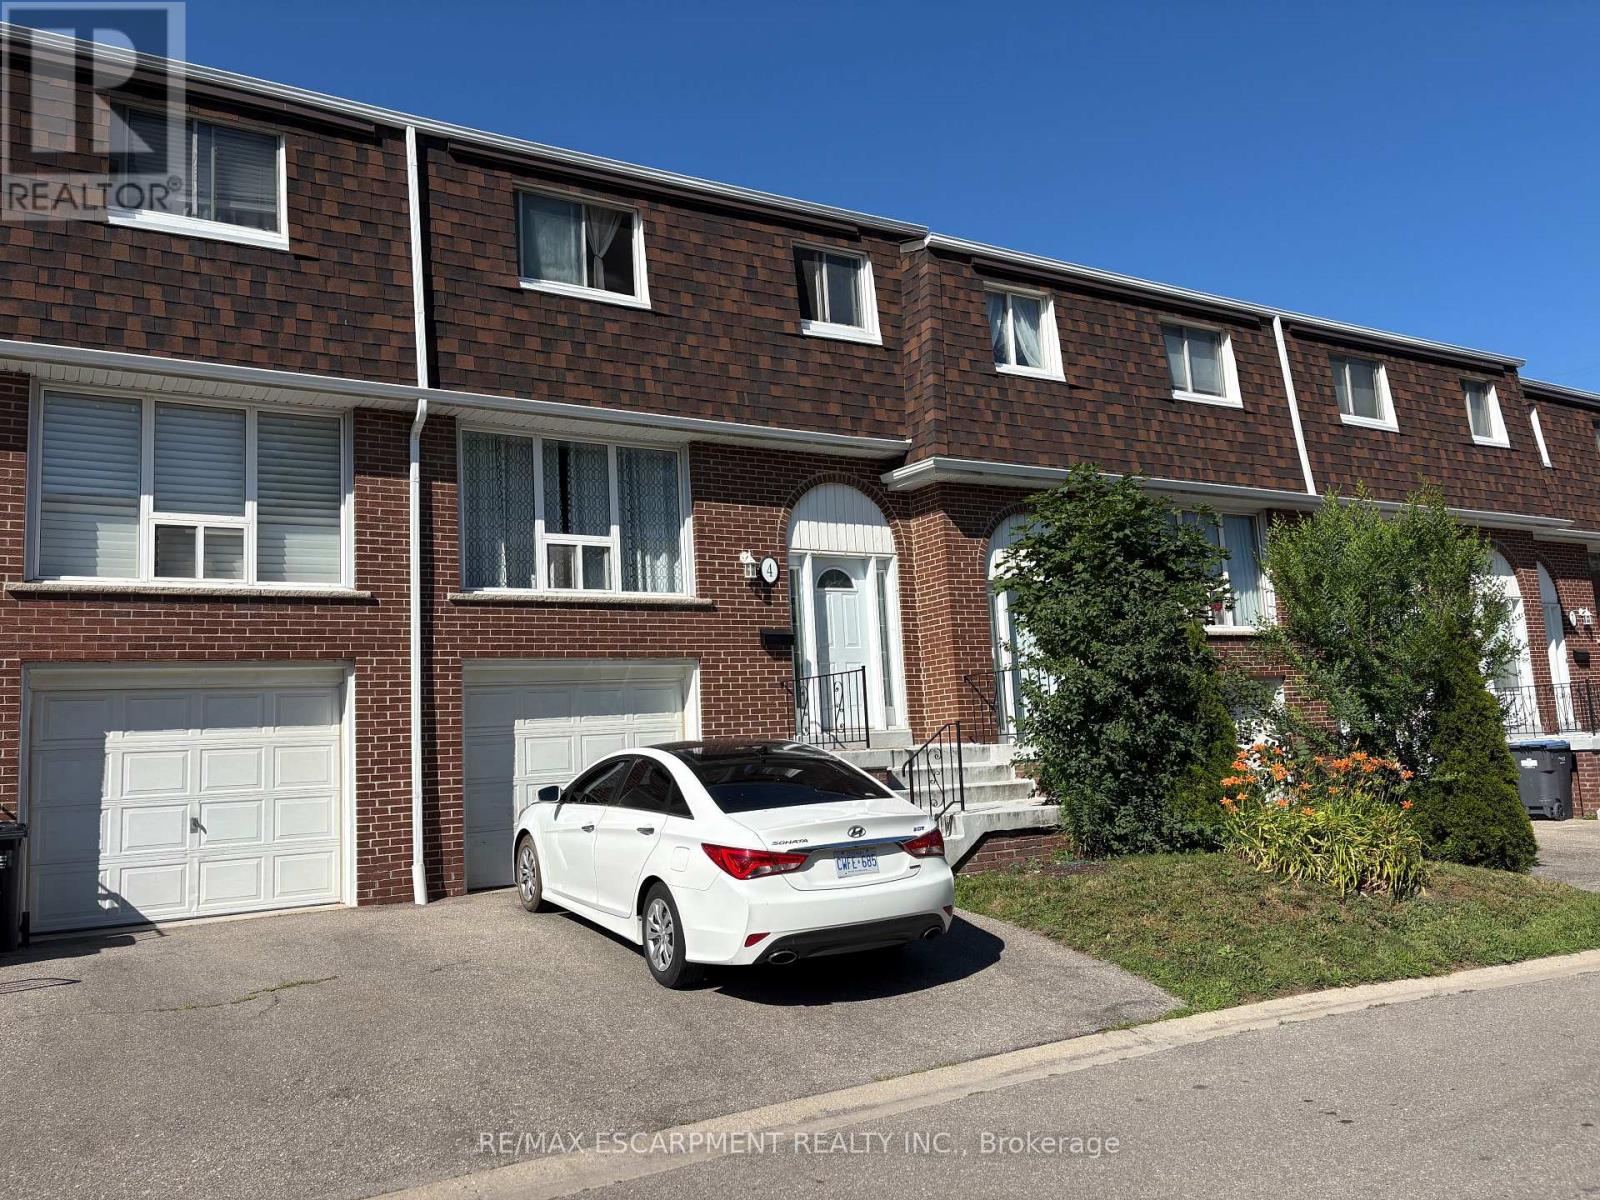
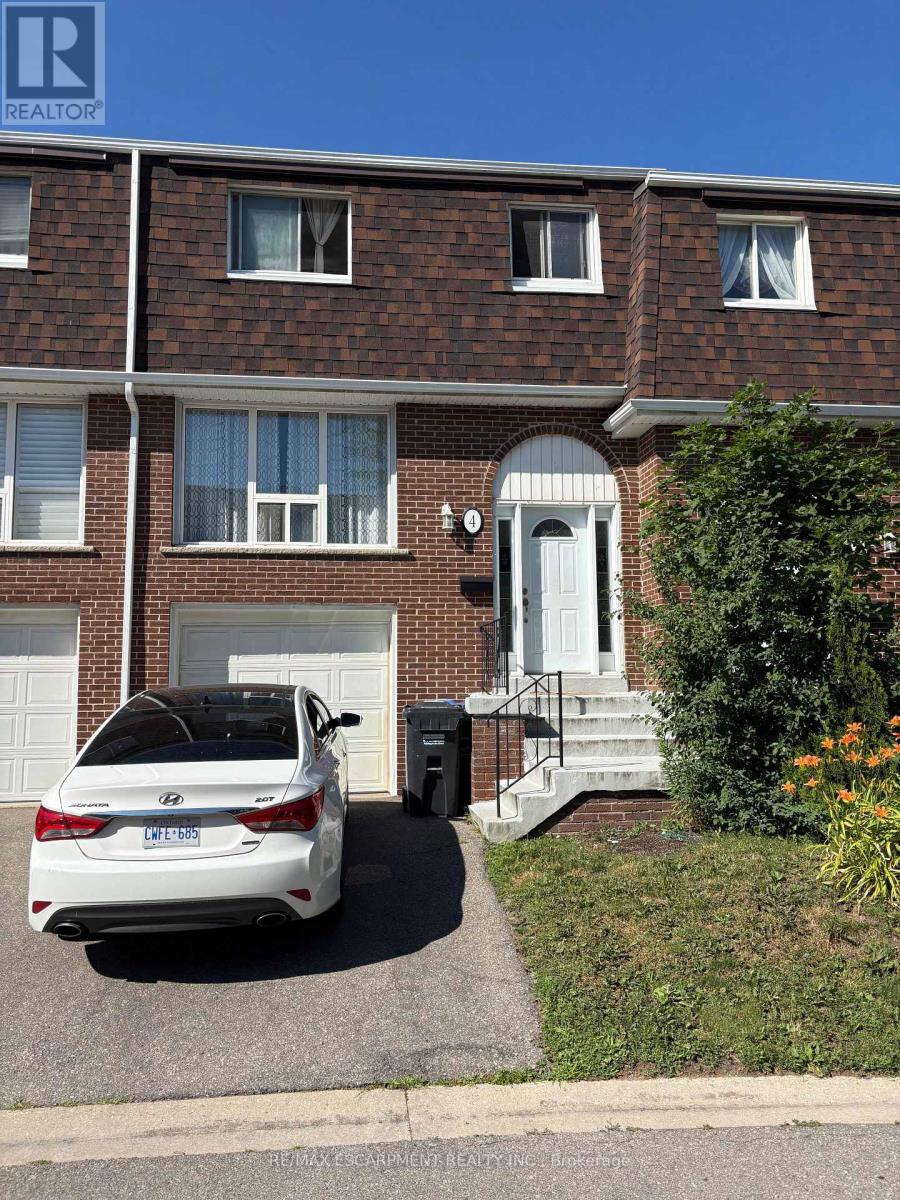




4 – 2380 Bromsgrove Road, Mississauga, Ontario L5J 4E6 (30346388)

4 - 2380 Bromsgrove Road Mississauga, Ontario L5J 4E6

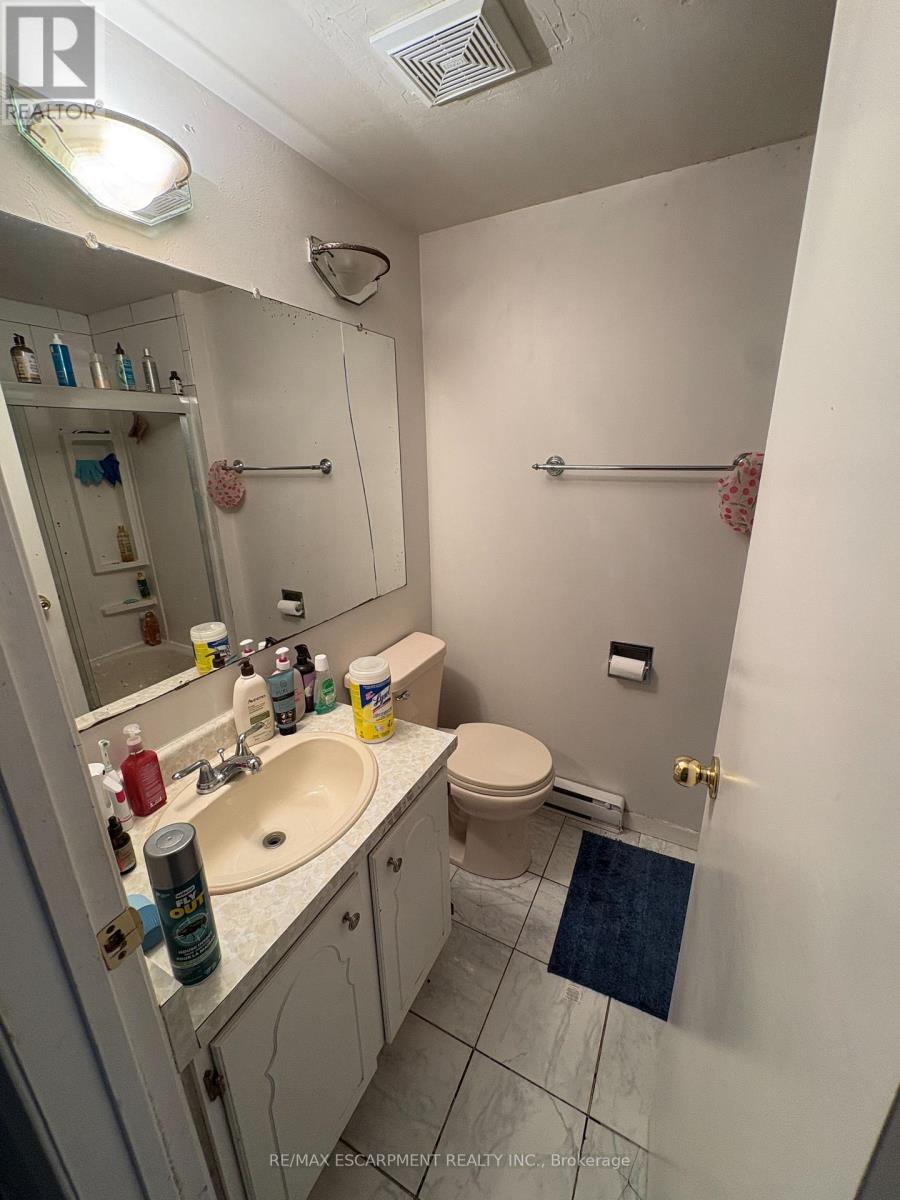
3 Bedroom 2 Bathroom 1,200 - 1,399 ft2
Window Air Conditioner Baseboard Heaters

$599,900

Maintenance, Insurance, Common Area Maintenance, Water, Parking

$343.86 Monthly

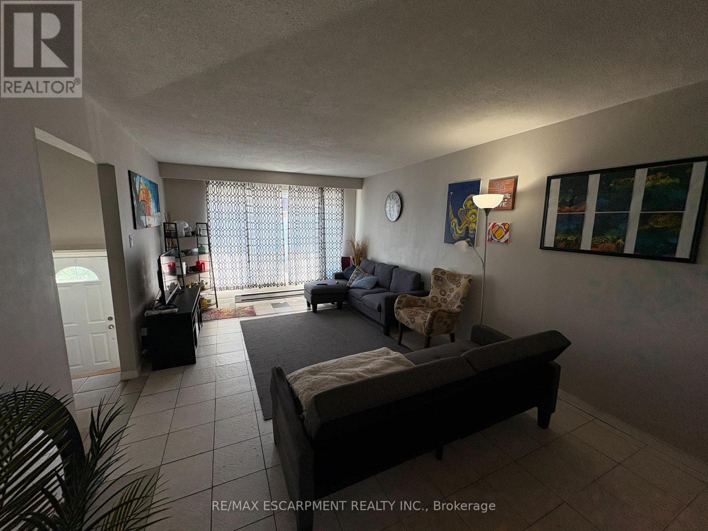
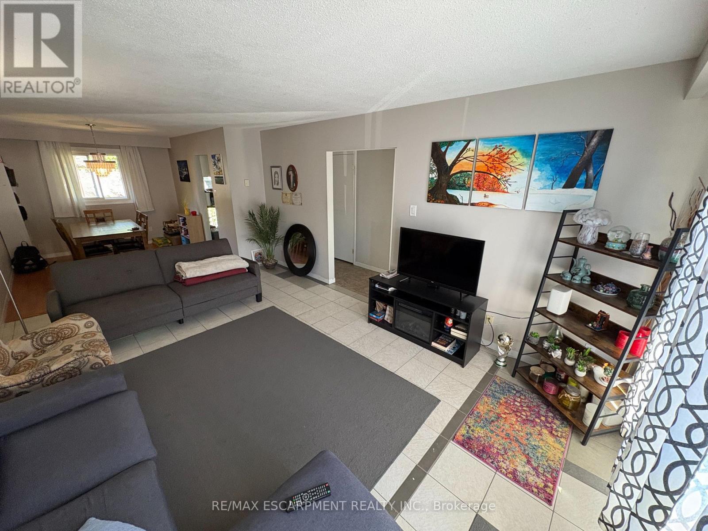
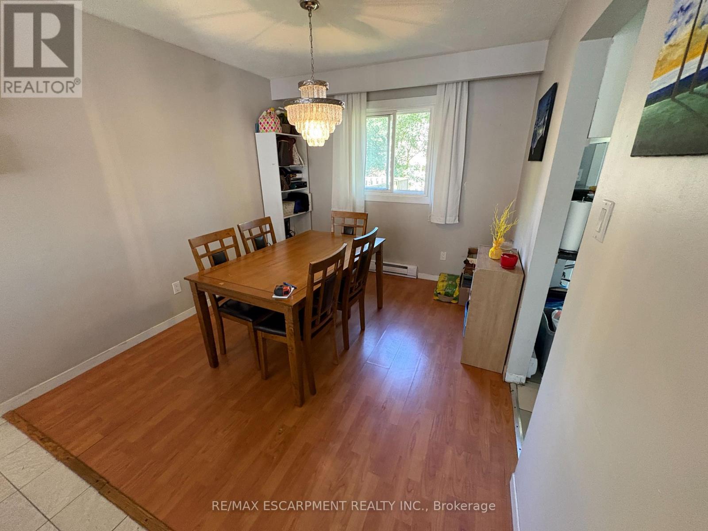
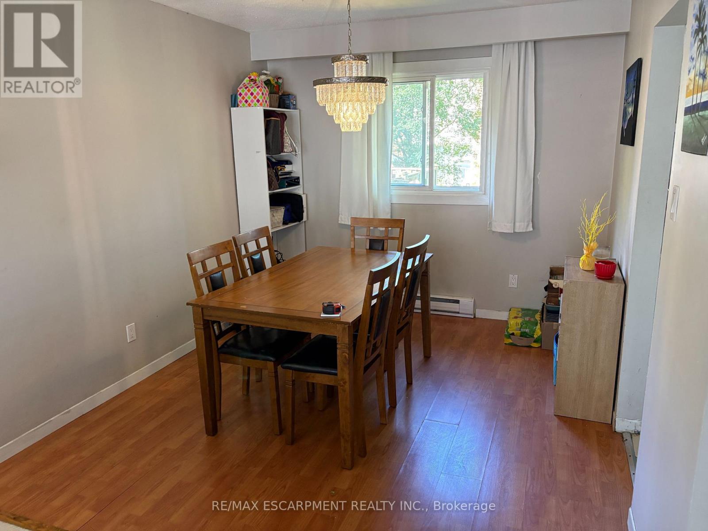
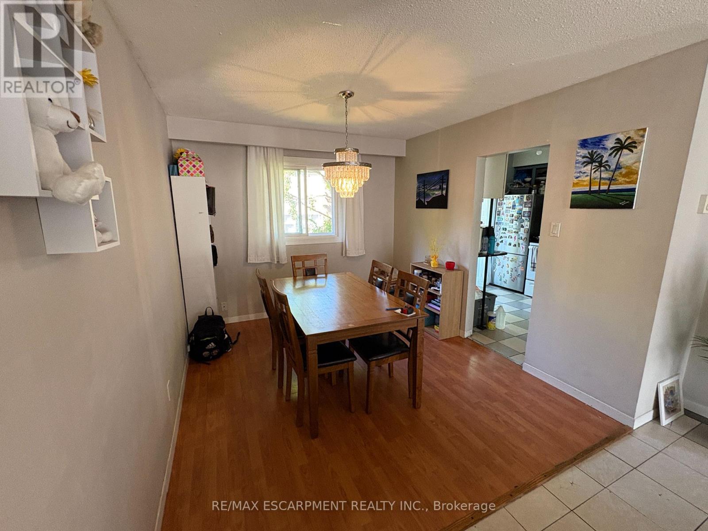
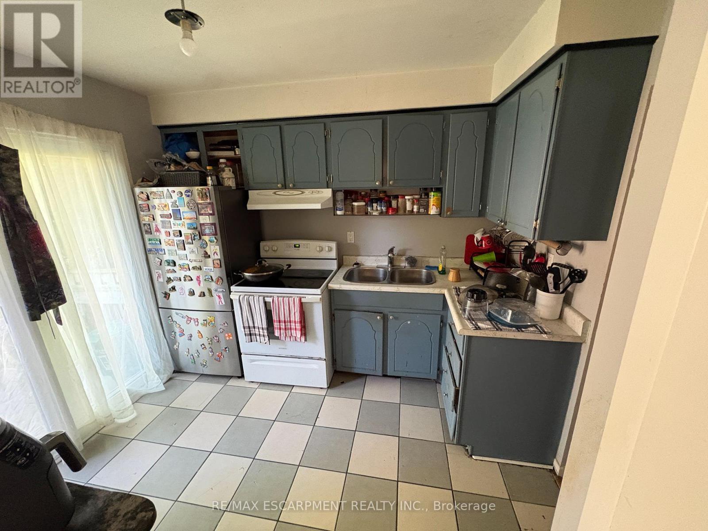
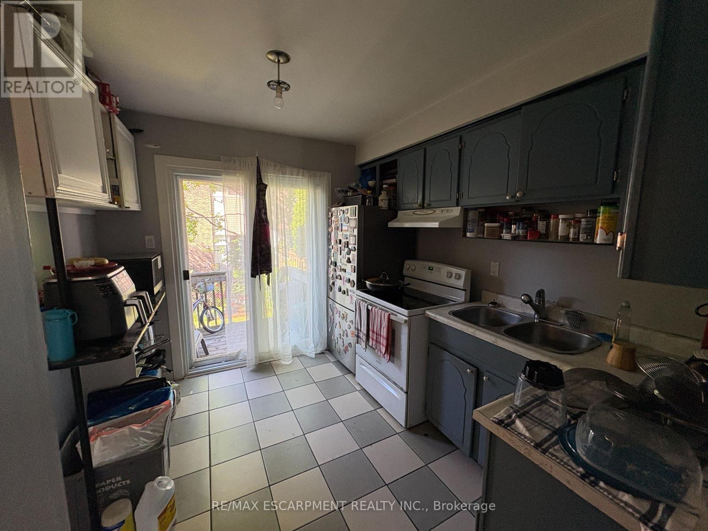
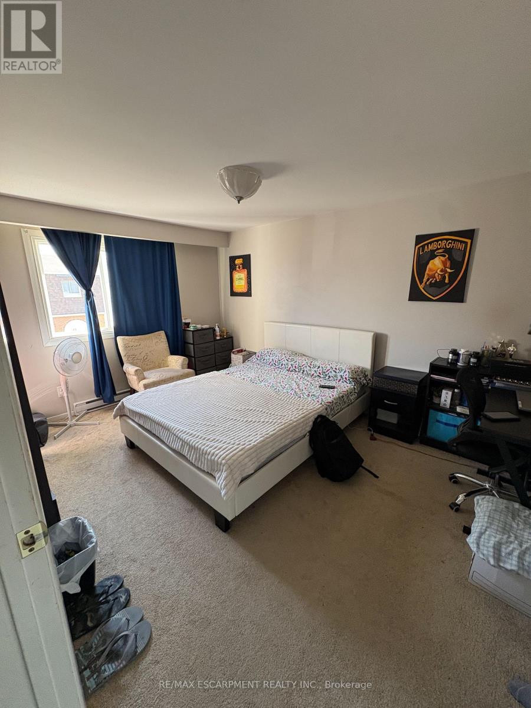
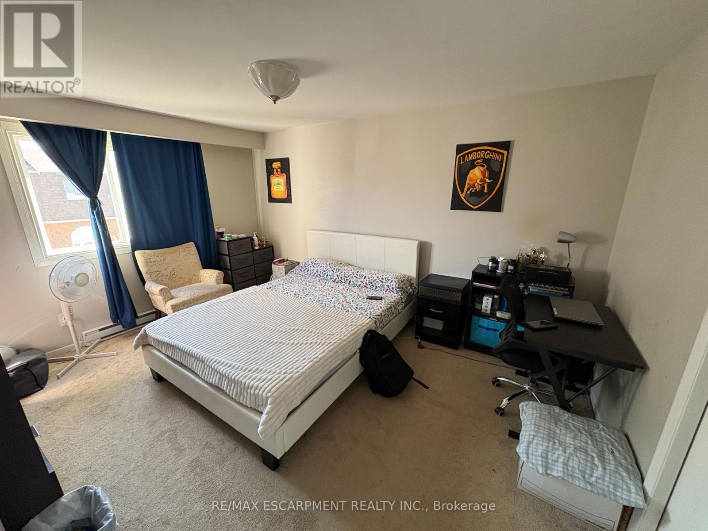
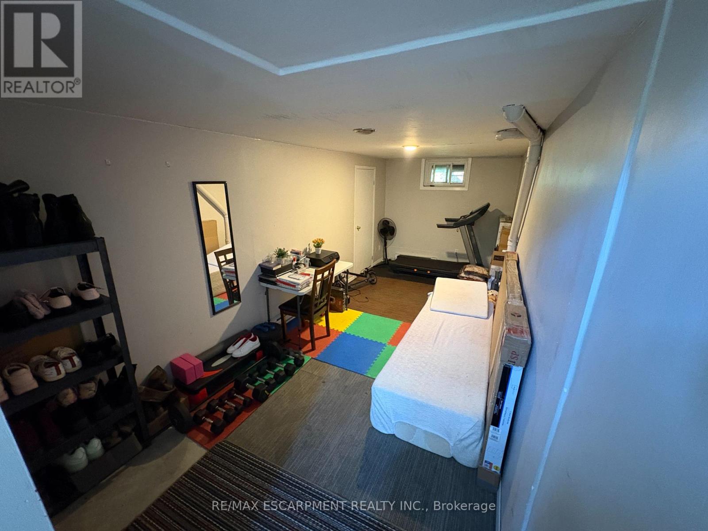
Your wait is over! This spacious townhome is nestled in a family-friendly Clarkson neighborhood and is rarely available for sale. Amazing tenant who is happy to stay or make it your own! Enjoy low maintenance fees, an open-concept living/dining area & 3 generous bedrooms. The kitchen walks out to a deck overlooking a private backyard perfect for relaxing or entertaining. Bright and full of natural light, this home also features an open and unfinished basement that's ready for your personal touch! Recent updates include a new roof (2023). Visitor parking is conveniently located just steps away! Ideally located close to Clarkson GO Station, scenic trails, highways, schools, and more! (id:50976)

Property Details

MLS® Number W13845398
Property Type Single Family
Community Name Clarkson
Community Features Pets Allowed With Restrictions
Equipment Type Water Heater
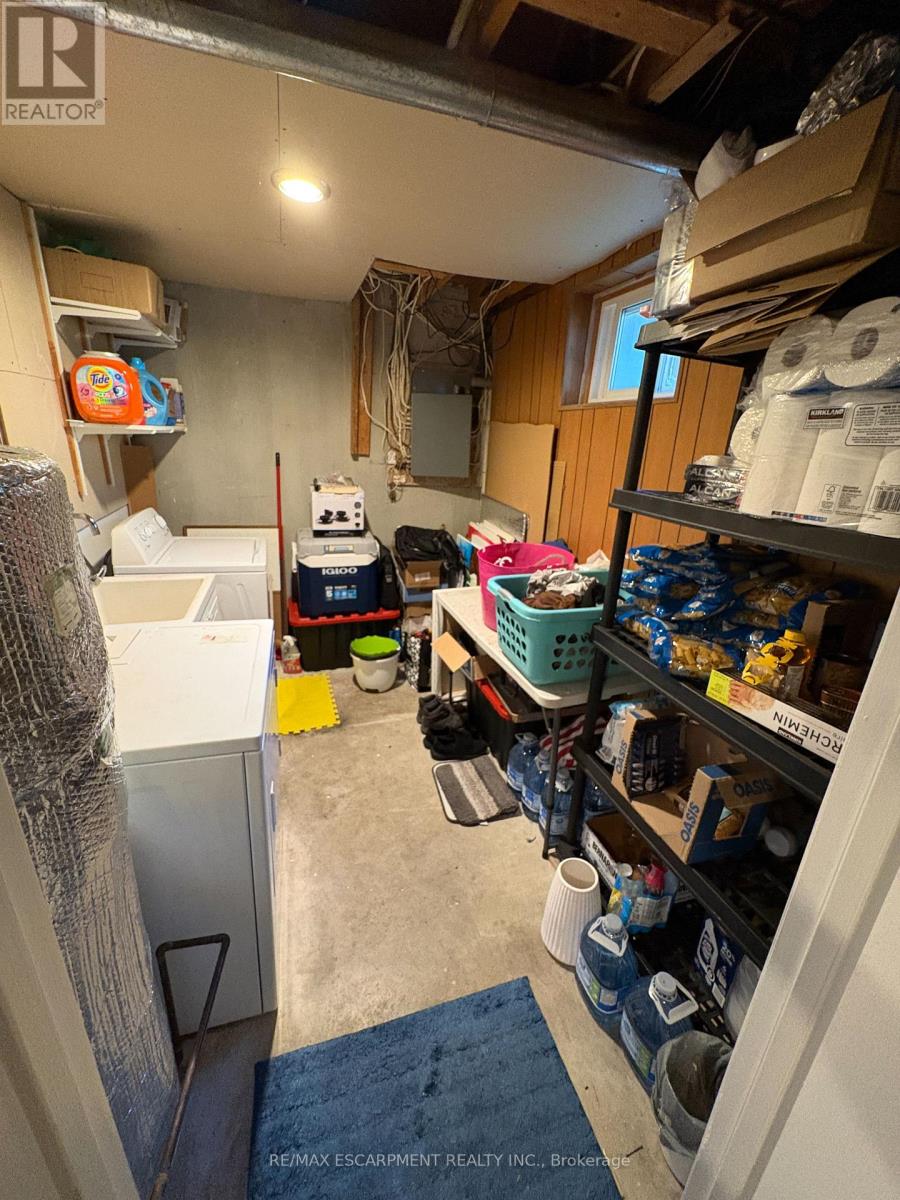
Features In Suite Laundry
Parking Space Total 2
Rental Equipment Type Water Heater

Building

Bathroom Total 2
Bedrooms Above Ground 3
Bedrooms Total 3
Appliances Oven - Built-in, Water Heater, Dryer, Hood Fan, Stove, Washer
Basement Development Partially Finished
Basement Type N/a (partially Finished)
Cooling Type Window Air Conditioner
Exterior Finish Brick
Flooring Type Tile, Laminate, Carpeted, Concrete
Half Bath Total 1
Heating Fuel Electric
Heating Type Baseboard Heaters
Stories Total 2
Size Interior 1,200 - 1,399 Ft2
Type Row / Townhouse

Parking

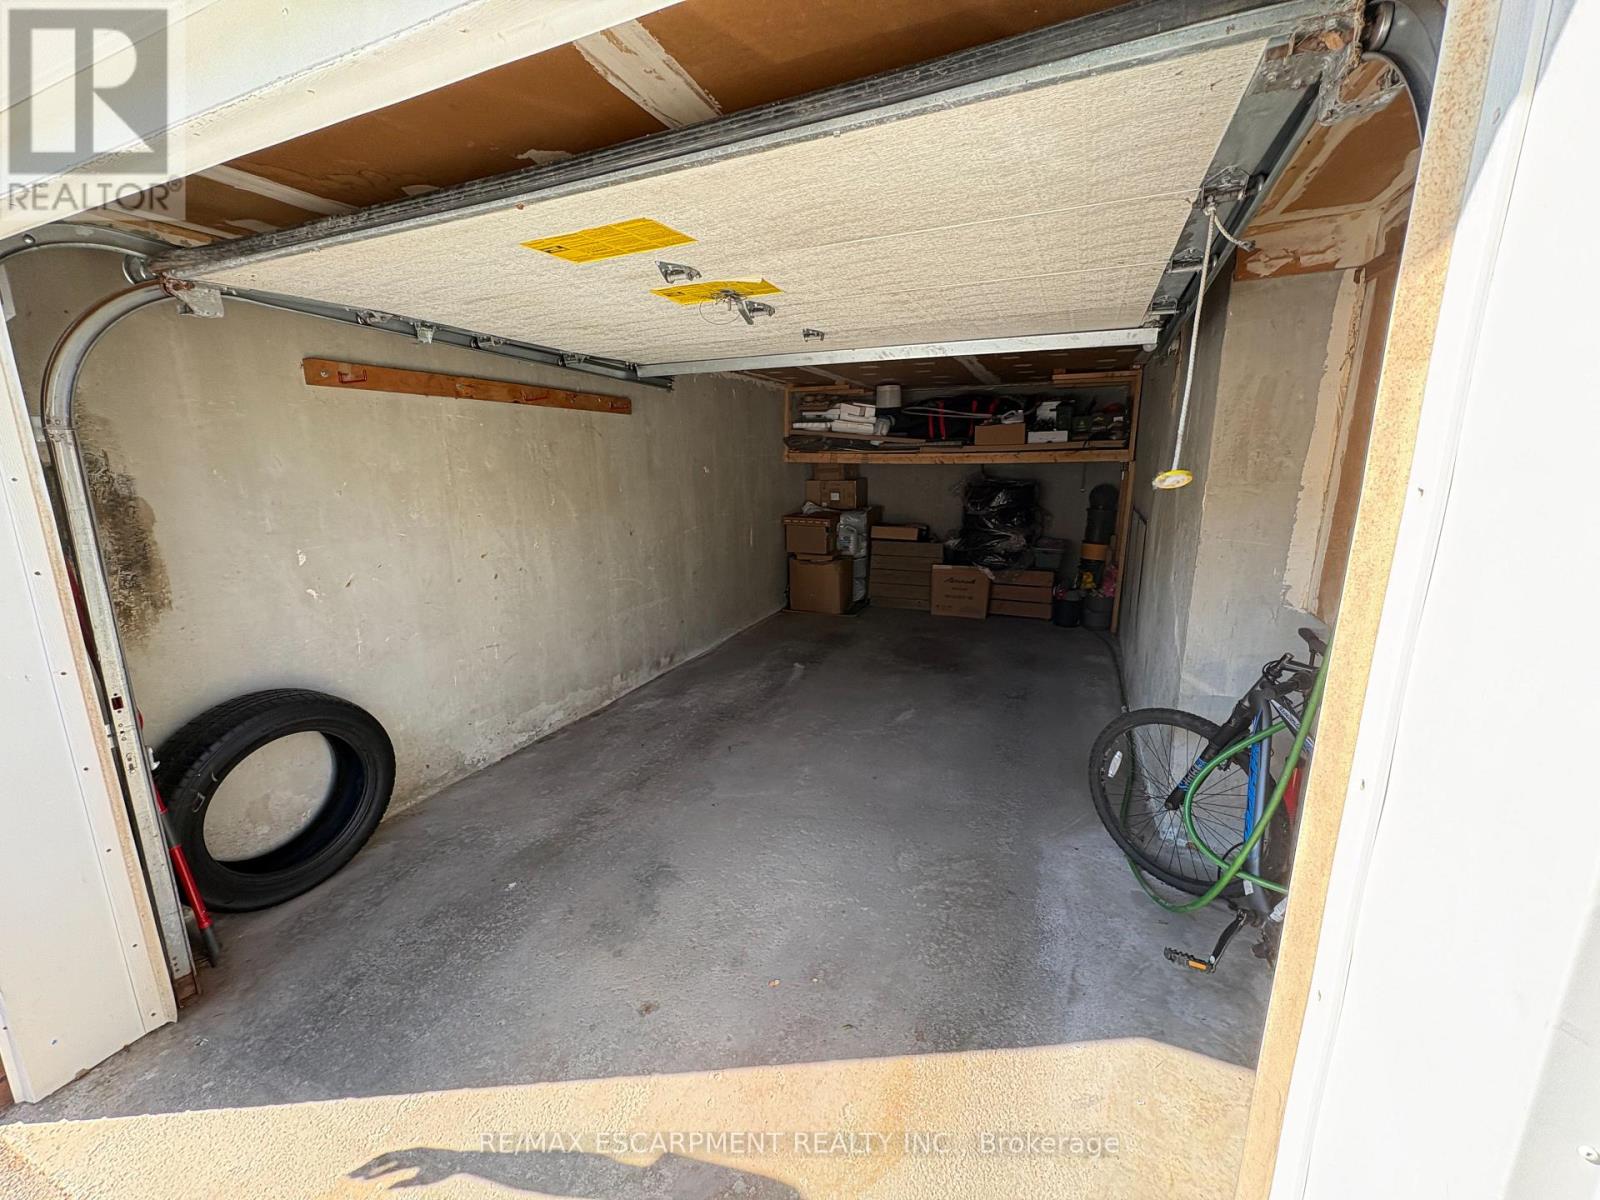
Attached Garage
Garage

Land

Acreage No

Rooms

Level Type Dimensions
Second Level Bedroom 4.27 m x 3.05 m
Second Level Bedroom 3.82 m x 3.05 m
Second Level Bedroom 2.62 m x 2.69 m
Lower Level Recreational, Games Room 6.27 m x 2.54 m
Lower Level Laundry Room 3.3 m x 2.27 m
Main Level Living Room 5.44 m x 3.53 m
Main Level Dining Room 3.23 m x 2.9 m
Main Level Kitchen 3.07 m x 2.39 m

https://www.realtor.ca/real-estate/30346388/4-2380-bromsgrove-road-mississauga-clarkson-clarkson

Contact Us

Contact us for more information

Generating Captcha

Paul Dishke
Salesperson

(905) 573-1188

RE/MAX Escarpment Realty Inc.
325 Winterberry Drive #4b
Hamilton, Ontario L8J 0B6

(905) 573-1188
(905) 573-1189

Your Favourites


No Favourites Found
