4 Bedroom
2 Bathroom
1,266 ft2
Raised Bungalow
Fireplace
Central Air Conditioning
Forced Air
$610,000
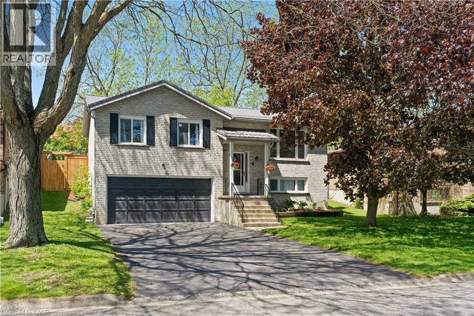
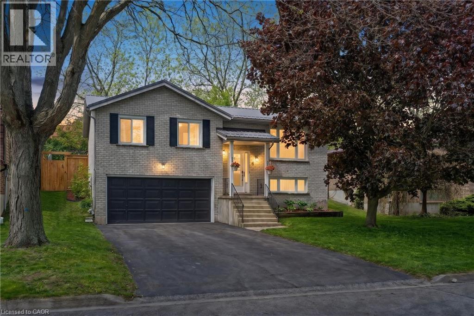
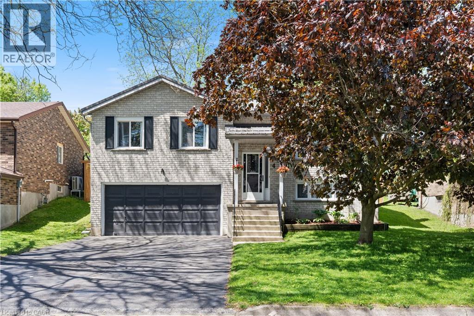
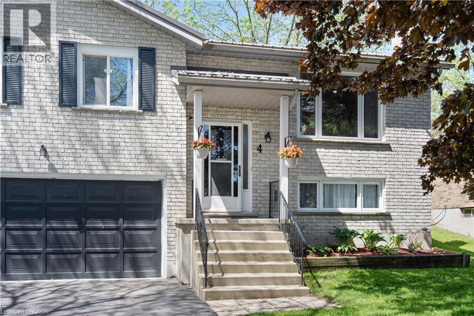
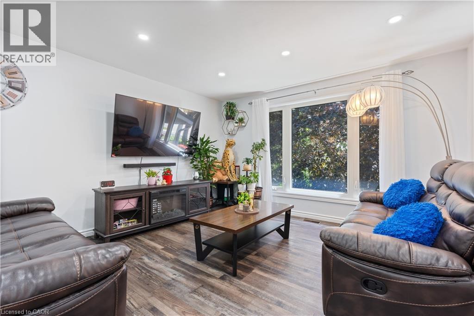
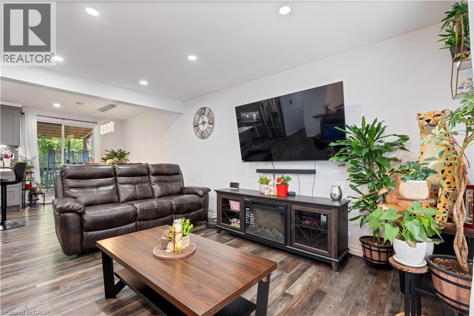
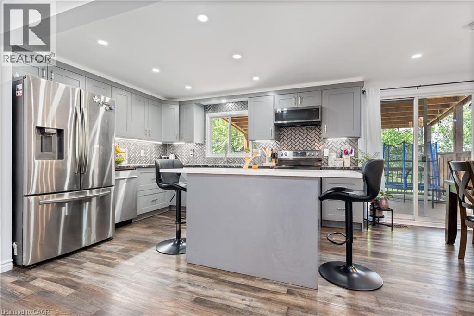
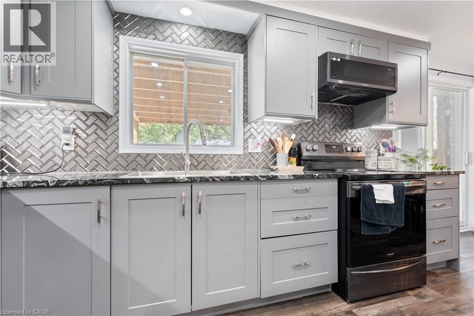
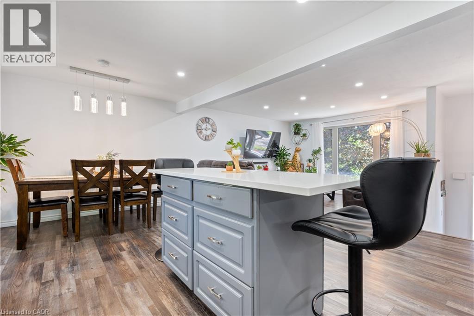
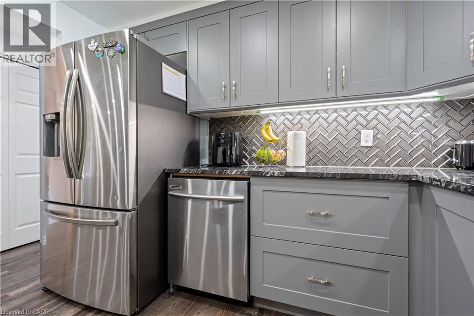
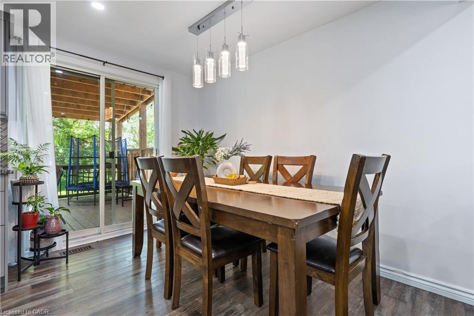
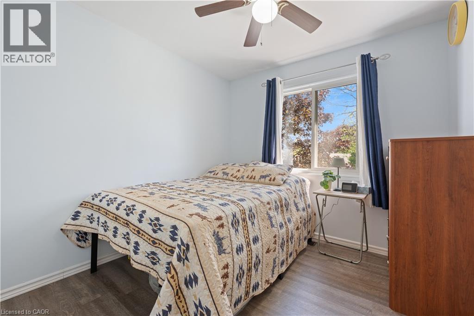
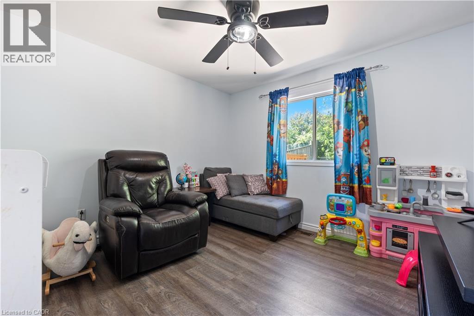
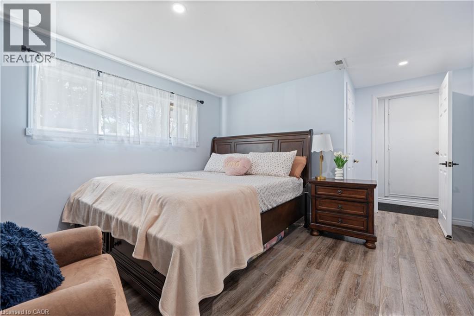
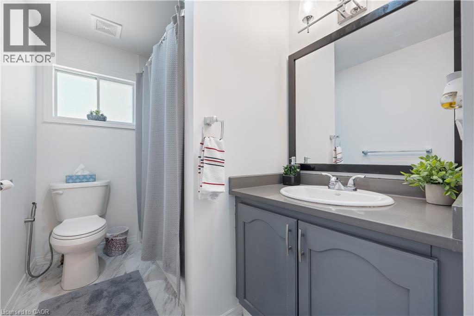
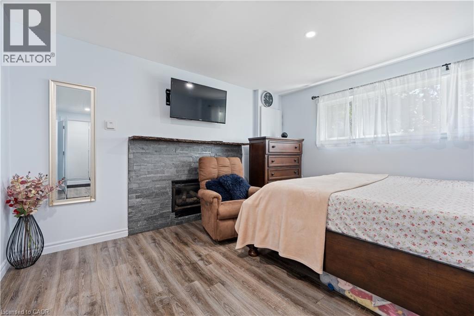
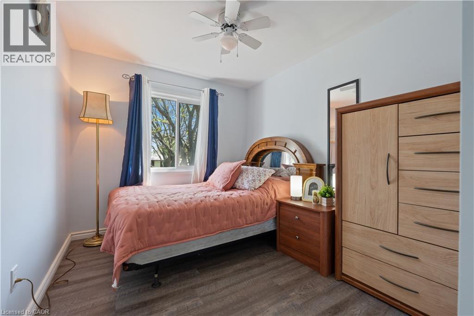
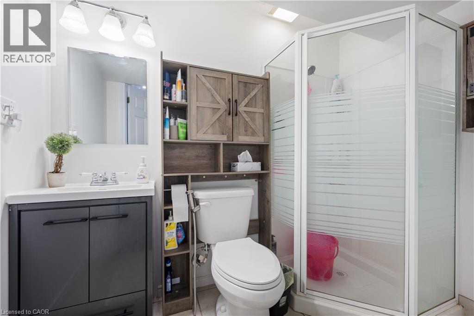
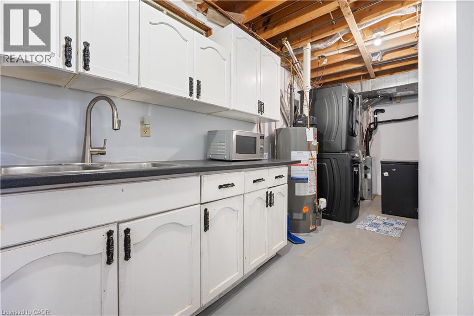
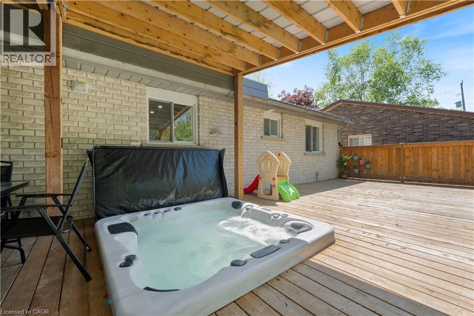
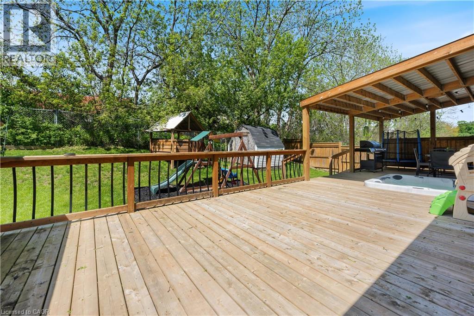
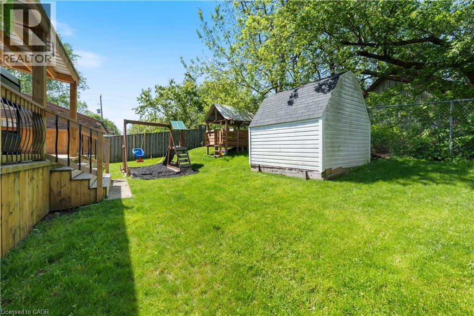
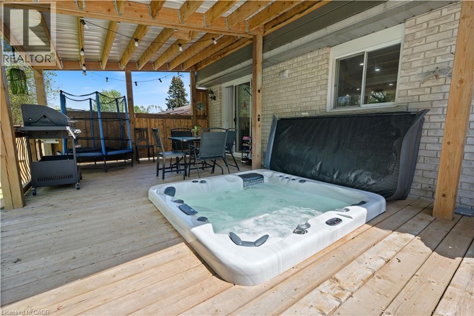
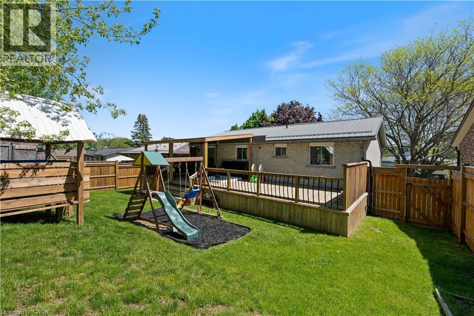
Situated in a quiet, established neighbourhood, this raised bungalow is the perfect opportunity for families, first-time buyers, or anyone looking for extra living space in a welcoming community. Offering 4 bedrooms, 2 full bathrooms, over 1,000 sq ft of finished living space, and an attached double car garage, this home combines comfort and functionality both inside and out. The interior has seen several recent improvements, including a beautifully updated kitchen completed in 2024, fresh paint throughout the entire home, and updated flooring that adds a modern touch. The partially finished lower level features a spacious primary suite complete with a walk-in closet, 3-piece ensuite, and a cozy gas fireplace. Enjoy summer evenings in the private, fully fenced backyard featuring a newly built 14x40 deck, covered pergola area, and built-in hot tub — an ideal setup for relaxing or entertaining guests. Move-in ready and thoughtfully updated, this home offers a great balance of indoor comfort and outdoor enjoyment for the next family to call it home. (id:50976)
Property Details
|
MLS® Number
|
40833202 |
|
Property Type
|
Single Family |
|
Amenities Near By
|
Hospital, Place Of Worship, Playground, Schools, Shopping |
|
Community Features
|
Quiet Area, Community Centre |
|
Equipment Type
|
Other, Water Heater |
|
Features
|
Paved Driveway, Gazebo, Automatic Garage Door Opener |
|
Parking Space Total
|
6 |
|
Rental Equipment Type
|
Other, Water Heater |
|
Structure
|
Shed |
Building
|
Bathroom Total
|
2 |
|
Bedrooms Above Ground
|
3 |
|
Bedrooms Below Ground
|
1 |
|
Bedrooms Total
|
4 |
|
Appliances
|
Dishwasher, Dryer, Refrigerator, Stove, Washer, Window Coverings, Garage Door Opener, Hot Tub |
|
Architectural Style
|
Raised Bungalow |
|
Basement Development
|
Partially Finished |
|
Basement Type
|
Partial (partially Finished) |
|
Constructed Date
|
1989 |
|
Construction Style Attachment
|
Detached |
|
Cooling Type
|
Central Air Conditioning |
|
Exterior Finish
|
Brick |
|
Fireplace Present
|
Yes |
|
Fireplace Total
|
1 |
|
Foundation Type
|
Poured Concrete |
|
Heating Fuel
|
Natural Gas |
|
Heating Type
|
Forced Air |
|
Stories Total
|
1 |
|
Size Interior
|
1,266 Ft2 |
|
Type
|
House |
|
Utility Water
|
Municipal Water |
Parking
Land
|
Access Type
|
Road Access |
|
Acreage
|
No |
|
Fence Type
|
Fence |
|
Land Amenities
|
Hospital, Place Of Worship, Playground, Schools, Shopping |
|
Sewer
|
Municipal Sewage System |
|
Size Depth
|
90 Ft |
|
Size Frontage
|
56 Ft |
|
Size Total Text
|
Under 1/2 Acre |
|
Zoning Description
|
R1 |
Rooms
| Level |
Type |
Length |
Width |
Dimensions |
|
Lower Level |
Utility Room |
|
|
19'5'' x 10'9'' |
|
Lower Level |
3pc Bathroom |
|
|
7'9'' x 5'1'' |
|
Lower Level |
Primary Bedroom |
|
|
15'10'' x 12'11'' |
|
Main Level |
Foyer |
|
|
6'9'' x 3'8'' |
|
Main Level |
4pc Bathroom |
|
|
5'8'' x 10'7'' |
|
Main Level |
Bedroom |
|
|
8'5'' x 10'8'' |
|
Main Level |
Bedroom |
|
|
8'4'' x 10'8'' |
|
Main Level |
Bedroom |
|
|
10'6'' x 10'7'' |
|
Main Level |
Living Room |
|
|
18'0'' x 14'1'' |
|
Main Level |
Dining Room |
|
|
7'4'' x 10'11'' |
|
Main Level |
Kitchen |
|
|
12'8'' x 10'11'' |
Utilities
|
Electricity
|
Available |
|
Natural Gas
|
Available |
|
Telephone
|
Available |
https://www.realtor.ca/real-estate/29804680/4-brant-street-simcoe