4 Bedroom
3 Bathroom
2,000 - 2,500 sqft
Central Air Conditioning
Forced Air
Landscaped
$525,000
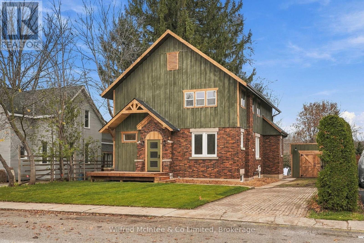
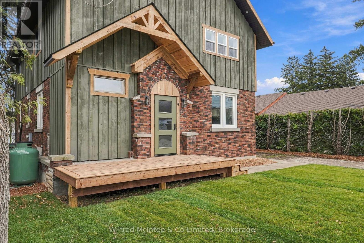
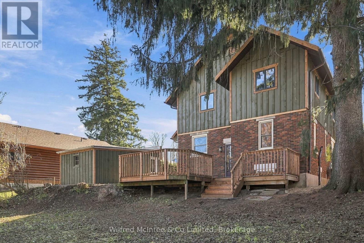
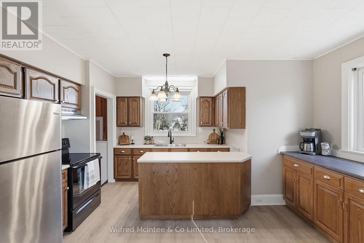
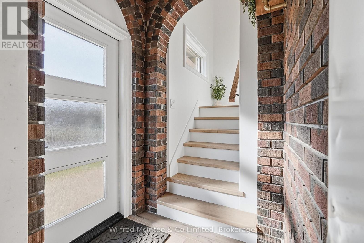
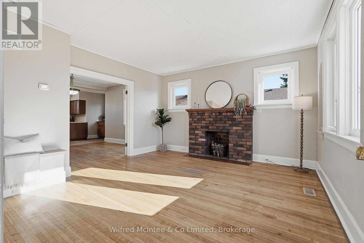
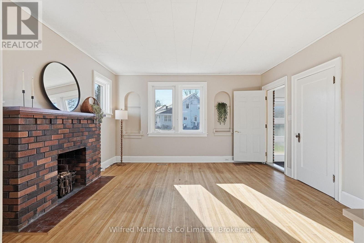
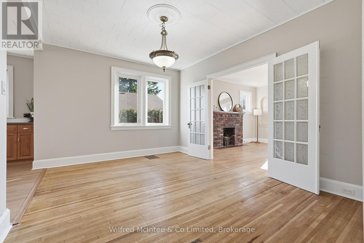
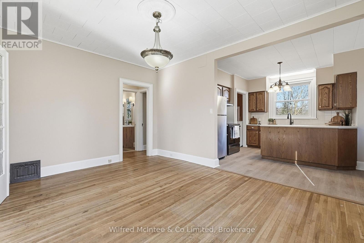
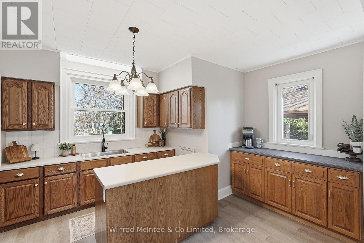
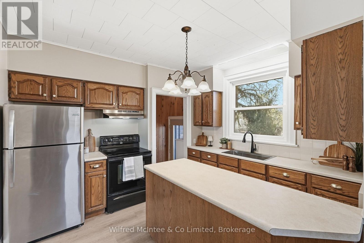
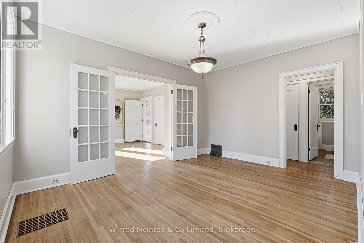
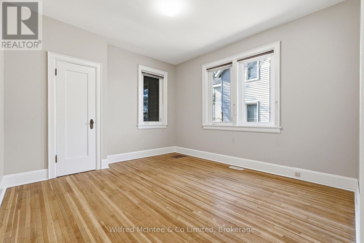
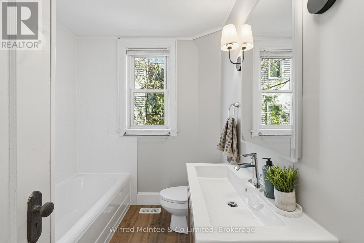
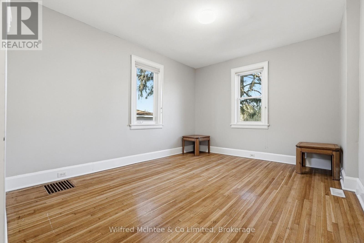
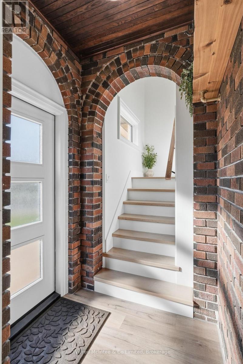
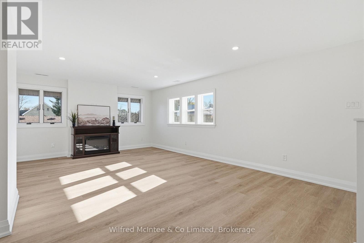
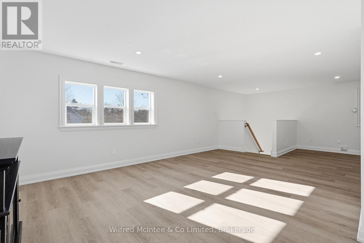
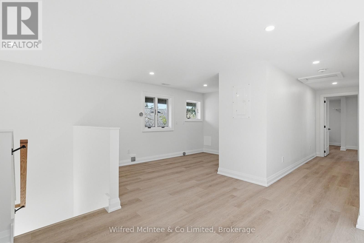
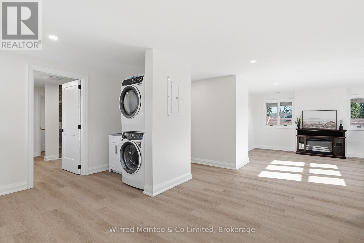
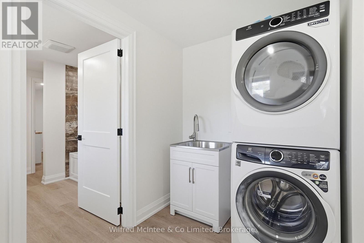
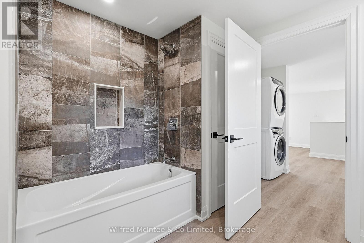
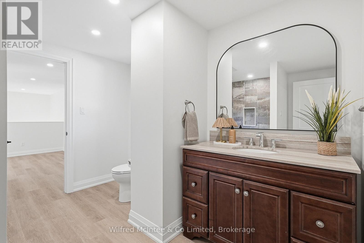
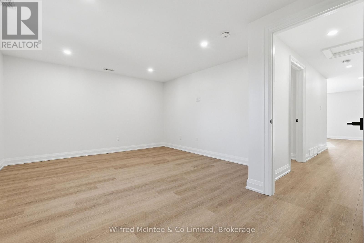
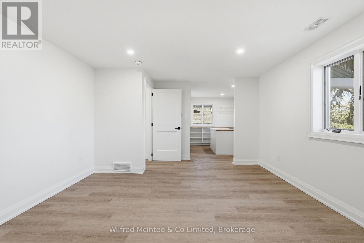
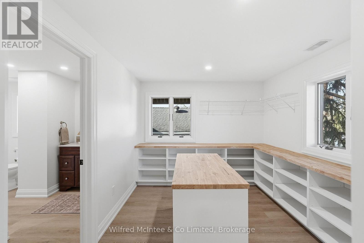
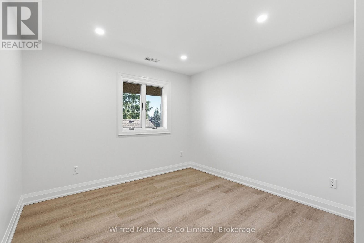
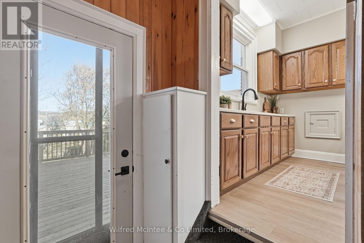
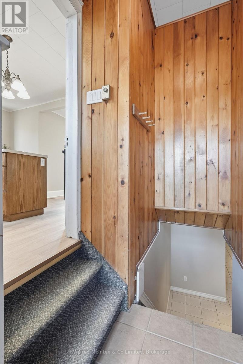
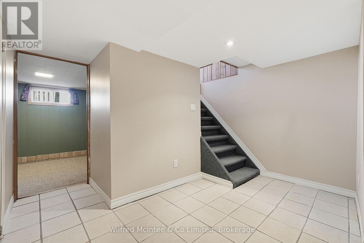
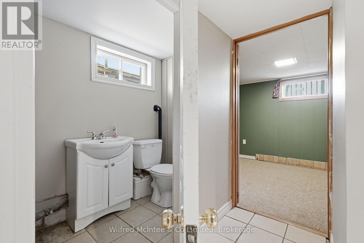
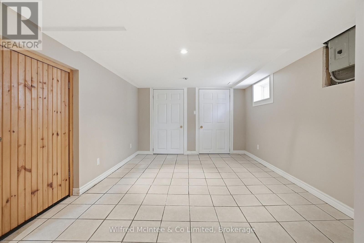
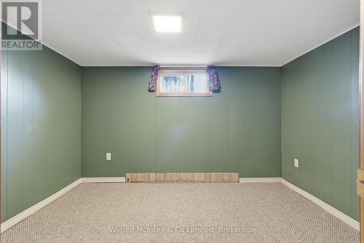
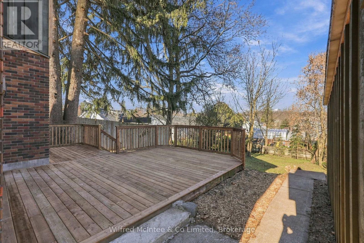
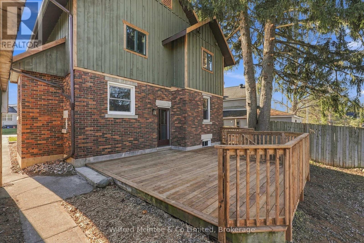
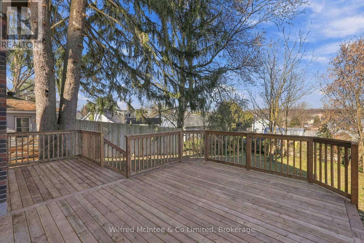
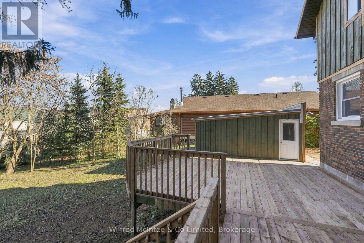
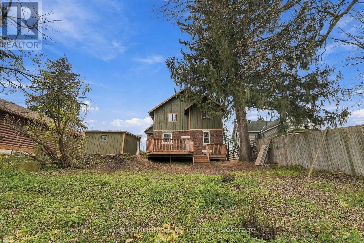
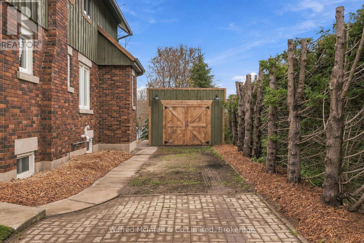
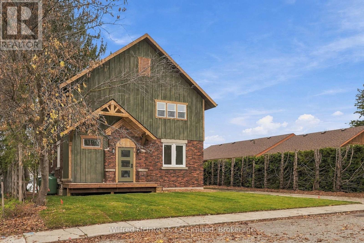
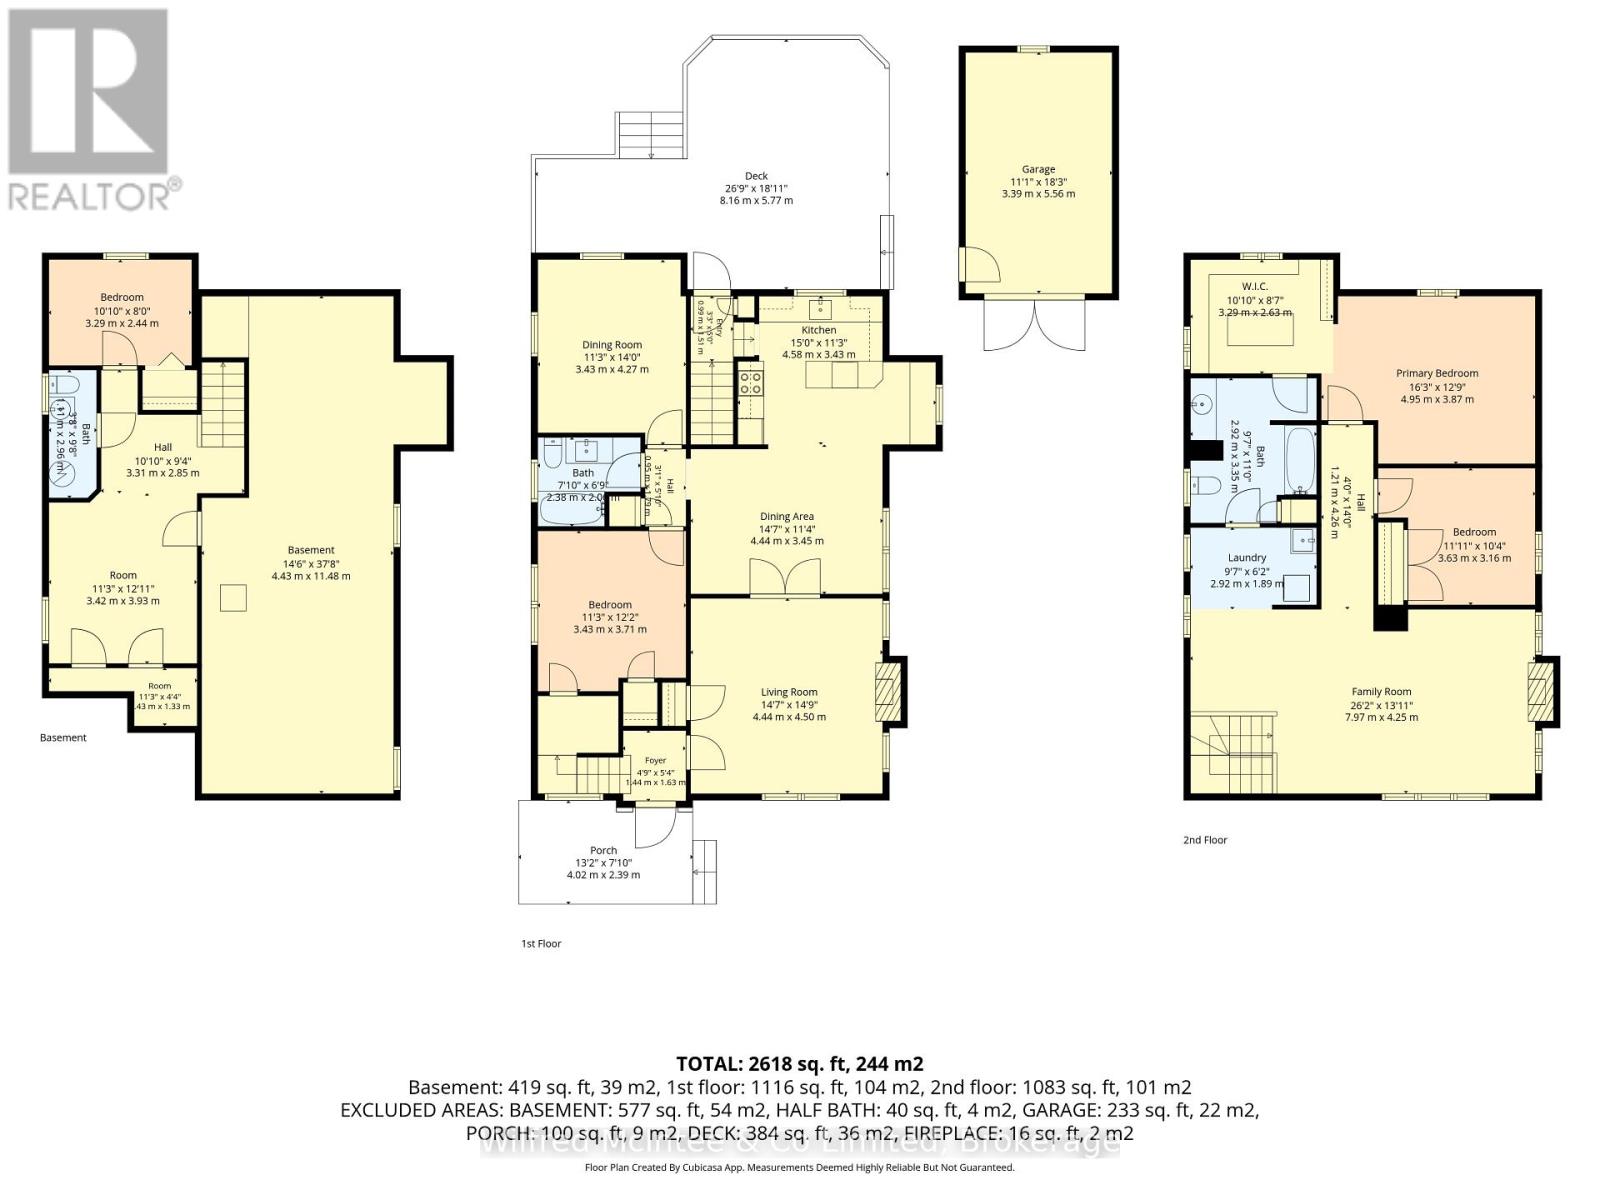
Welcome to this spacious and extensively updated home offering exceptional flexibility for growing families, multigenerational living, or those looking for potential additional income. Featuring 4+1 bedrooms and 2 & 1/2 bathrooms, the home has undergone significant improvements, including a completely rebuilt second storey, a brand new HVAC system and gas furnace, newer air conditioning, and new front and rear decks. The second floor offers a roughed in kitchenette, separate entrance, and a versatile layout allowing for 2 contained units with possibilities for extended family or a potential accessory apartment. The main floor bathroom has also been beautifully remodeled. This property offers plenty of space both inside and out. Located in the town of Walkerton, close to local amenities, parks, and recreation. A fantastic opportunity to enjoy a substantially updated home with room to accommodate your changing needs! (id:50976)
Property Details
|
MLS® Number
|
X14201448 |
|
Property Type
|
Single Family |
|
Community Name
|
Brockton |
|
Amenities Near By
|
Schools |
|
Equipment Type
|
None |
|
Features
|
Guest Suite |
|
Parking Space Total
|
5 |
|
Rental Equipment Type
|
None |
|
Structure
|
Deck |
Building
|
Bathroom Total
|
3 |
|
Bedrooms Above Ground
|
3 |
|
Bedrooms Below Ground
|
1 |
|
Bedrooms Total
|
4 |
|
Appliances
|
Water Heater, Water Meter |
|
Basement Development
|
Partially Finished |
|
Basement Type
|
N/a (partially Finished) |
|
Construction Style Attachment
|
Detached |
|
Cooling Type
|
Central Air Conditioning |
|
Exterior Finish
|
Wood, Brick |
|
Foundation Type
|
Concrete |
|
Half Bath Total
|
1 |
|
Heating Fuel
|
Natural Gas |
|
Heating Type
|
Forced Air |
|
Stories Total
|
2 |
|
Size Interior
|
2,000 - 2,500 Sqft |
|
Type
|
House |
|
Utility Water
|
Municipal Water |
Parking
Land
|
Acreage
|
No |
|
Land Amenities
|
Schools |
|
Landscape Features
|
Landscaped |
|
Sewer
|
Sanitary Sewer |
|
Size Depth
|
158 Ft ,2 In |
|
Size Frontage
|
55 Ft ,8 In |
|
Size Irregular
|
55.7 X 158.2 Ft |
|
Size Total Text
|
55.7 X 158.2 Ft|under 1/2 Acre |
|
Zoning Description
|
R1 |
Rooms
| Level |
Type |
Length |
Width |
Dimensions |
|
Second Level |
Kitchen |
1.89 m |
2.63 m |
1.89 m x 2.63 m |
|
Second Level |
Bedroom |
4.95 m |
3.87 m |
4.95 m x 3.87 m |
|
Second Level |
Bedroom |
3.63 m |
3.16 m |
3.63 m x 3.16 m |
|
Second Level |
Family Room |
7.97 m |
4.25 m |
7.97 m x 4.25 m |
|
Second Level |
Laundry Room |
2.92 m |
1.89 m |
2.92 m x 1.89 m |
|
Second Level |
Bathroom |
2.92 m |
3.35 m |
2.92 m x 3.35 m |
|
Basement |
Bedroom |
3.29 m |
2.44 m |
3.29 m x 2.44 m |
|
Basement |
Family Room |
3.42 m |
3.93 m |
3.42 m x 3.93 m |
|
Basement |
Other |
3.43 m |
1 m |
3.43 m x 1 m |
|
Basement |
Furnace |
4.43 m |
11.48 m |
4.43 m x 11.48 m |
|
Main Level |
Foyer |
1.44 m |
1.63 m |
1.44 m x 1.63 m |
|
Main Level |
Living Room |
4.44 m |
4.5 m |
4.44 m x 4.5 m |
|
Main Level |
Bedroom |
3.43 m |
3.71 m |
3.43 m x 3.71 m |
|
Main Level |
Dining Room |
4.44 m |
3.45 m |
4.44 m x 3.45 m |
|
Main Level |
Bathroom |
2.38 m |
2.06 m |
2.38 m x 2.06 m |
|
Main Level |
Kitchen |
4.58 m |
3.43 m |
4.58 m x 3.43 m |
|
Main Level |
Bedroom |
3.43 m |
4.27 m |
3.43 m x 4.27 m |
Utilities
|
Electricity
|
Installed |
|
Sewer
|
Installed |
https://www.realtor.ca/real-estate/30535665/4-cayley-street-brockton-brockton