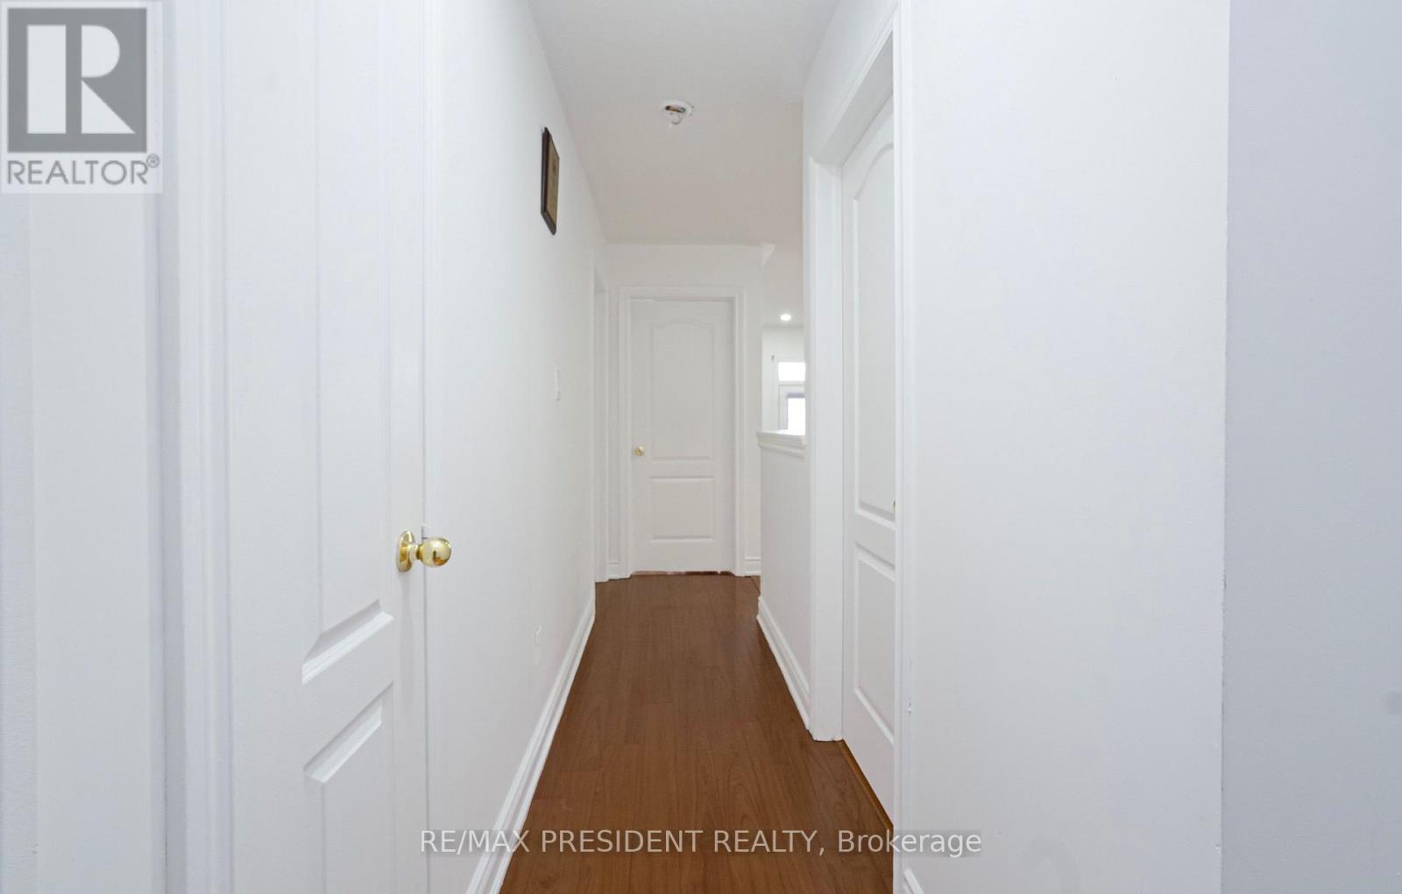
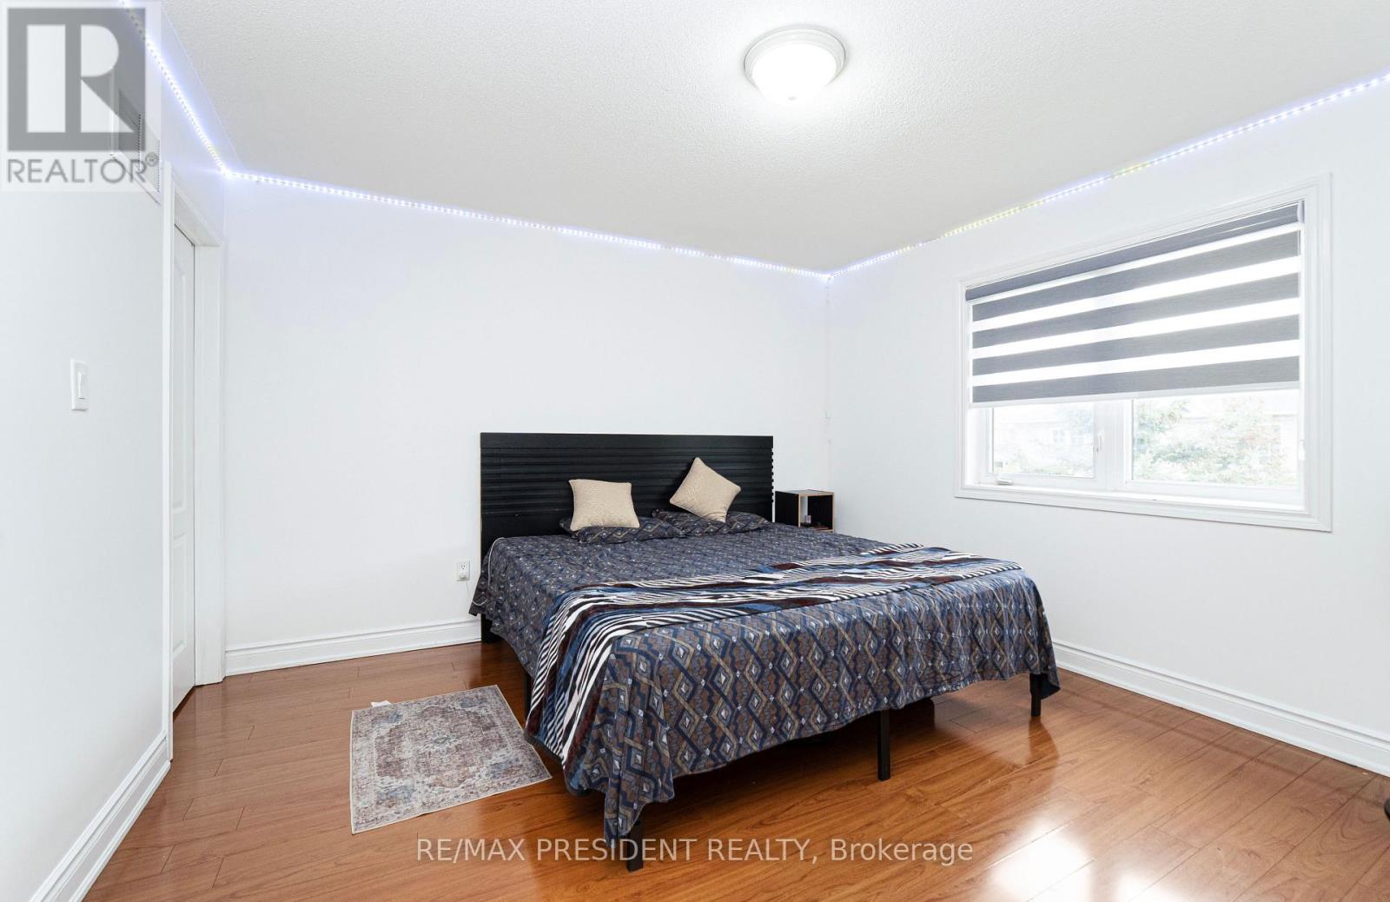
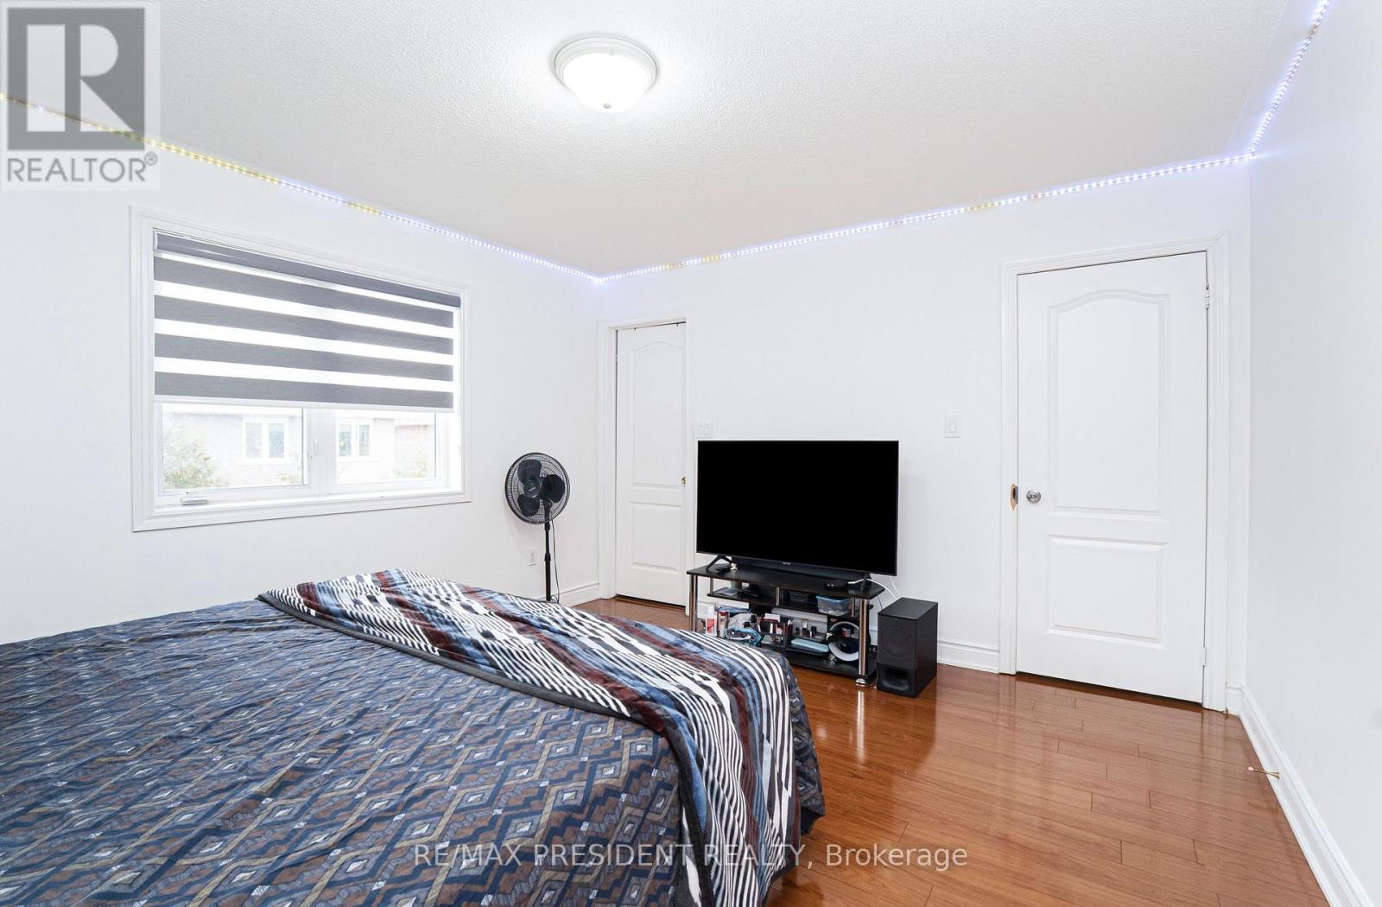
5 Bedroom
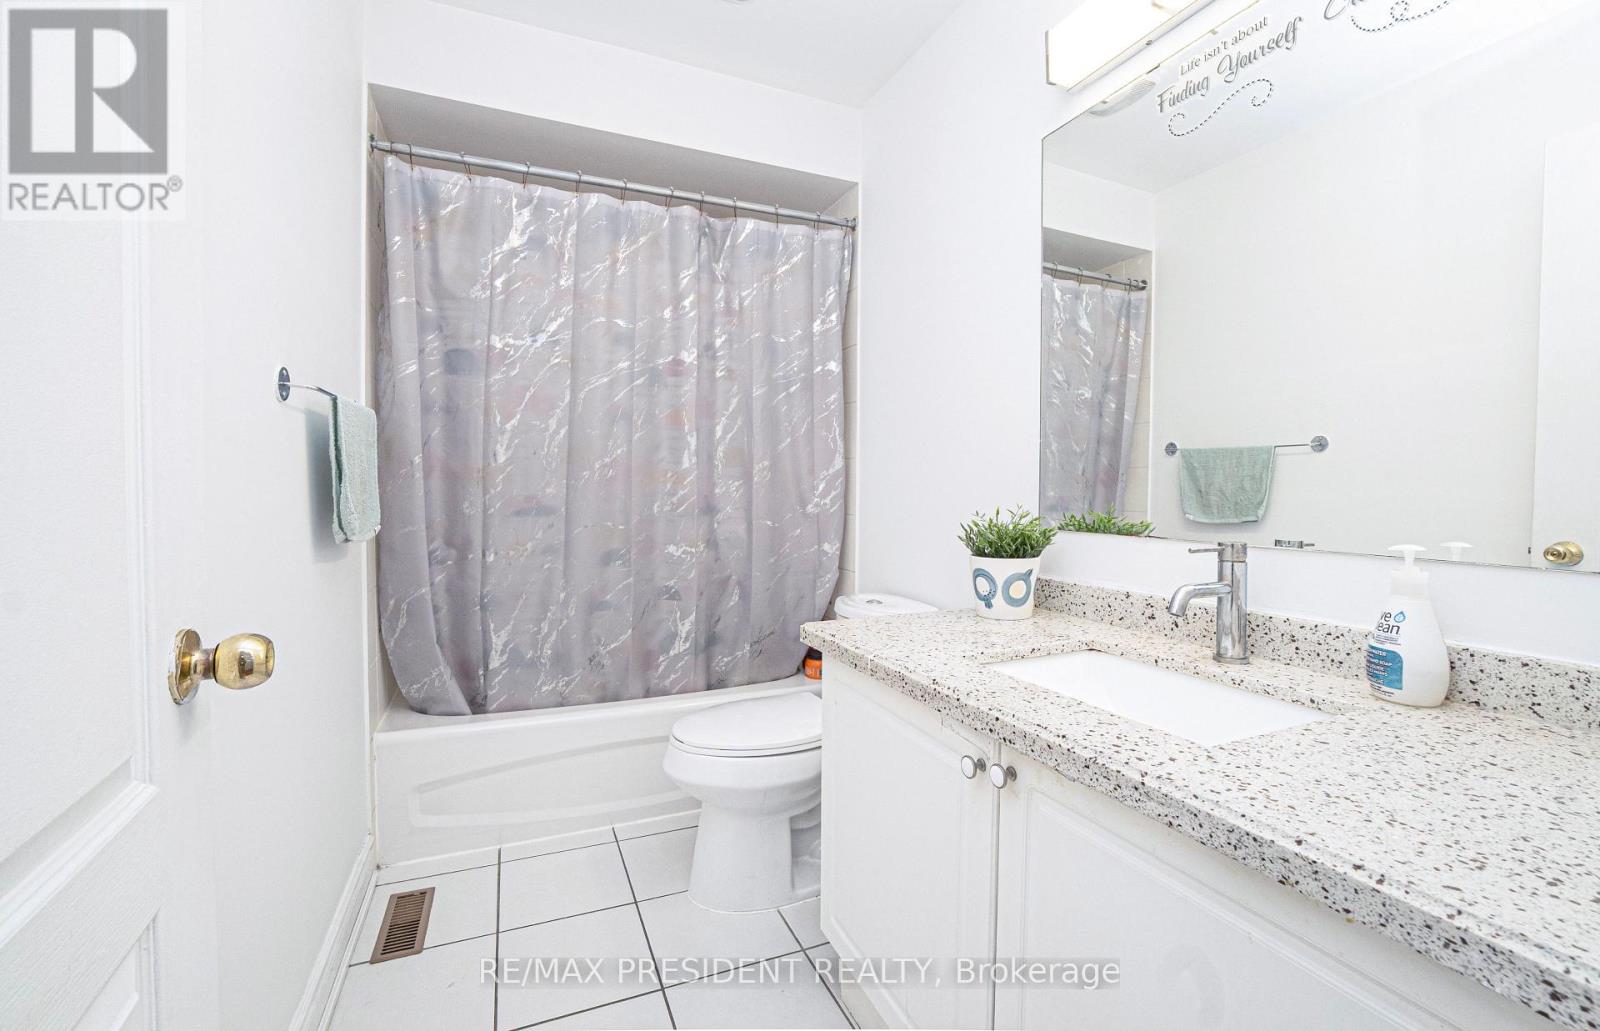
4 Bathroom
2,000 - 2,500 ft2
Fireplace
Central Air Conditioning
Forced Air
$899,900
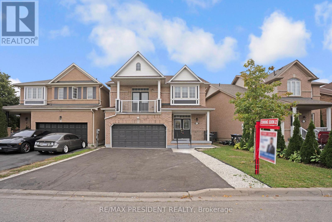
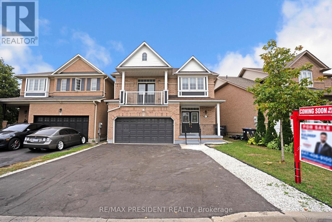
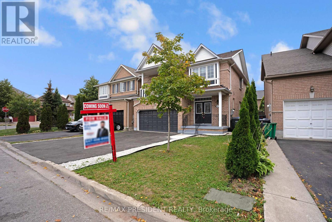
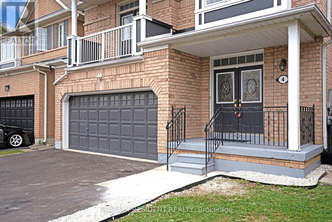
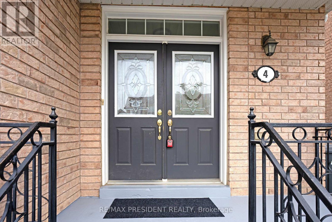
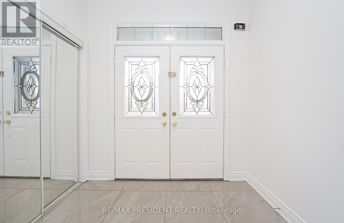
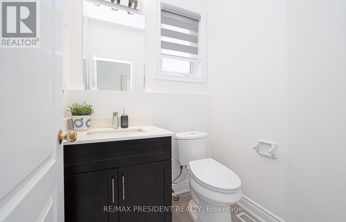
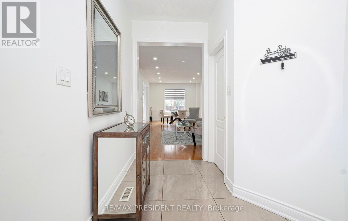
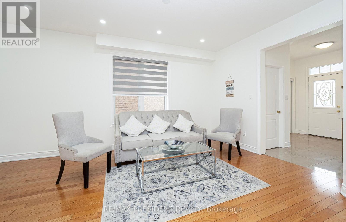
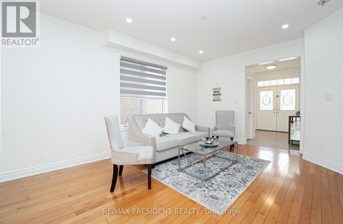
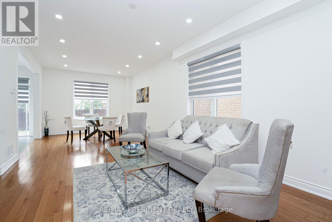
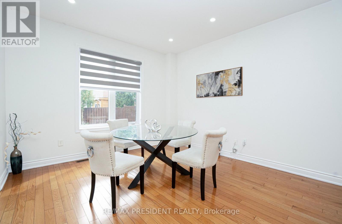
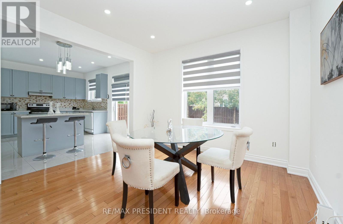
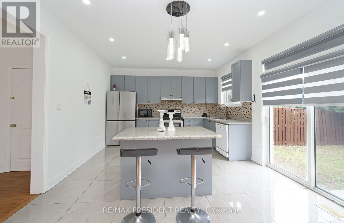
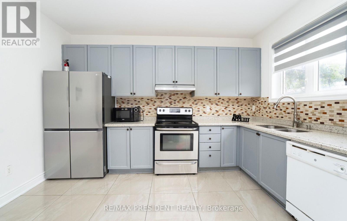
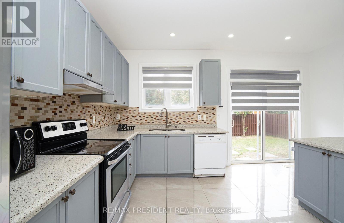
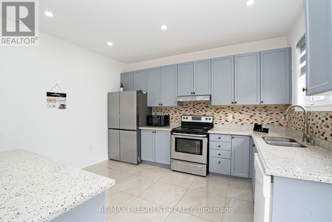
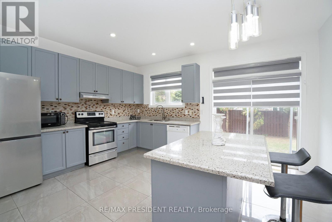
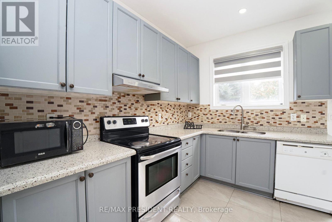
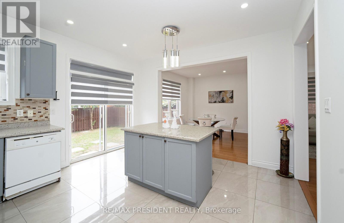
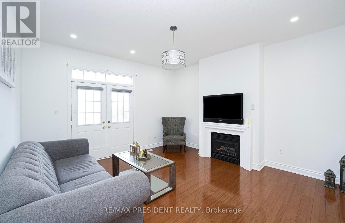
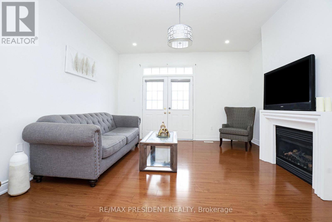
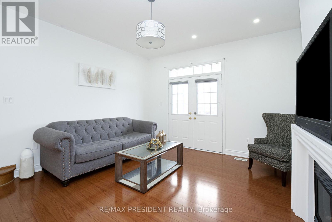
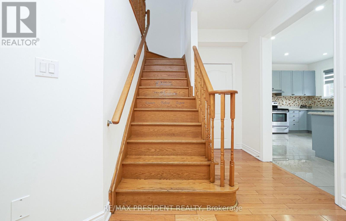
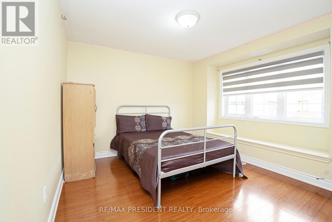
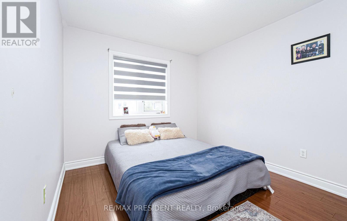
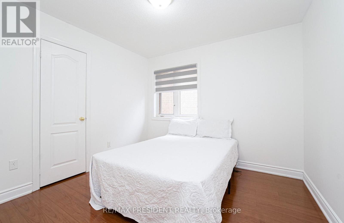
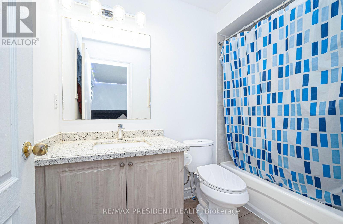
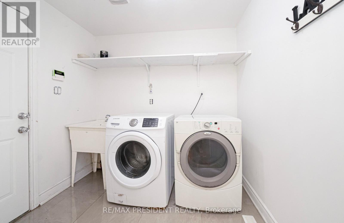
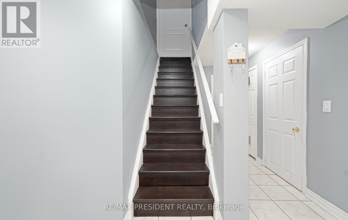
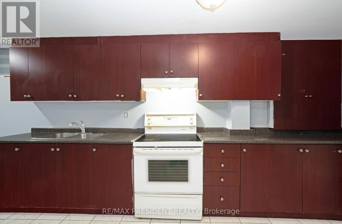
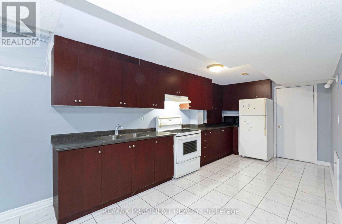
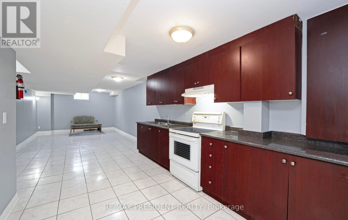
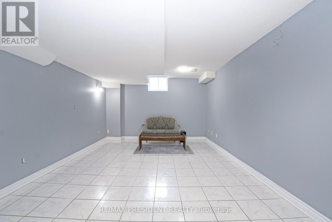
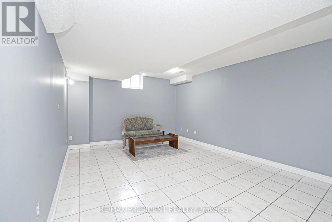
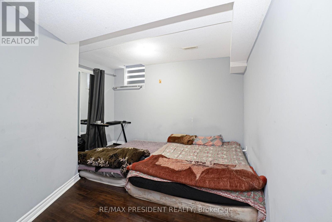
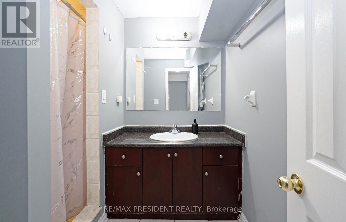
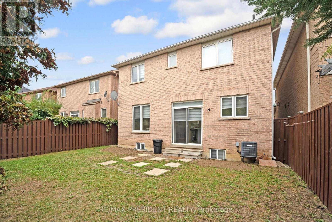
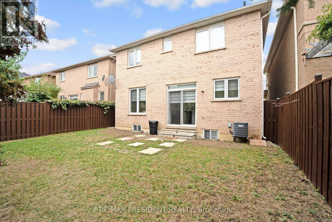
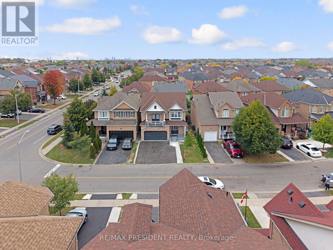
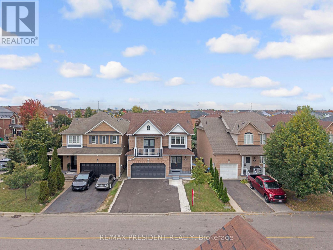
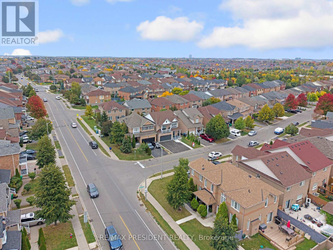
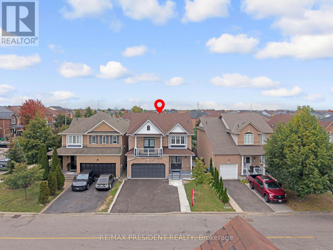
!!Welcome to this spacious detached home in Brampton featuring a double-car garage and a thoughtfully designed layout. The main floor offers separate living and family rooms, with a cozy fireplace and a family room walkout to the balcony. Hardwood flooring throughout adds warmth and elegance. The kitchen features a centre island, providing plenty of workspace and a great setting for family gatherings. The home offers 4 +1 bedrooms, 3 full bathrooms and 1 half bathroom on the main floor, along with convenient main-floor laundry. The finished basement includes an additional bedroom and a separate entrance, offering excellent potential for extended family or additional living space. A great opportunity for families seeking space, comfort and functionality. (id:50976)
Open House
This property has open houses!
Starts at:
1:00 pm
Ends at:
4:00 pm
Starts at:
1:00 pm
Ends at:
4:00 pm
Property Details
|
MLS® Number
|
W13858824 |
|
Property Type
|
Single Family |
|
Community Name
|
Northwest Sandalwood Parkway |
|
Equipment Type
|
Water Heater |
|
Parking Space Total
|
6 |
|
Rental Equipment Type
|
Water Heater |
Building
|
Bathroom Total
|
4 |
|
Bedrooms Above Ground
|
4 |
|
Bedrooms Below Ground
|
1 |
|
Bedrooms Total
|
5 |
|
Appliances
|
Garage Door Opener Remote(s), Water Heater, All, Window Coverings |
|
Basement Development
|
Finished |
|
Basement Features
|
Separate Entrance |
|
Basement Type
|
N/a (finished), N/a |
|
Construction Style Attachment
|
Detached |
|
Cooling Type
|
Central Air Conditioning |
|
Exterior Finish
|
Brick |
|
Fireplace Present
|
Yes |
|
Flooring Type
|
Hardwood, Ceramic |
|
Foundation Type
|
Poured Concrete |
|
Half Bath Total
|
1 |
|
Heating Fuel
|
Natural Gas |
|
Heating Type
|
Forced Air |
|
Stories Total
|
2 |
|
Size Interior
|
2,000 - 2,500 Ft2 |
|
Type
|
House |
|
Utility Water
|
Municipal Water |
Parking
Land
|
Acreage
|
No |
|
Sewer
|
Sanitary Sewer |
|
Size Depth
|
93 Ft ,6 In |
|
Size Frontage
|
36 Ft ,1 In |
|
Size Irregular
|
36.1 X 93.5 Ft |
|
Size Total Text
|
36.1 X 93.5 Ft |
Rooms
| Level |
Type |
Length |
Width |
Dimensions |
|
Second Level |
Primary Bedroom |
3.96 m |
3.77 m |
3.96 m x 3.77 m |
|
Second Level |
Bedroom 2 |
3.47 m |
3.16 m |
3.47 m x 3.16 m |
|
Second Level |
Bedroom 3 |
3.04 m |
3.16 m |
3.04 m x 3.16 m |
|
Second Level |
Bedroom 4 |
3.65 m |
2.86 m |
3.65 m x 2.86 m |
|
Basement |
Kitchen |
5.7 m |
3.2 m |
5.7 m x 3.2 m |
|
Basement |
Bedroom |
3.1 m |
2.9 m |
3.1 m x 2.9 m |
|
Basement |
Recreational, Games Room |
5.7 m |
3.2 m |
5.7 m x 3.2 m |
|
Main Level |
Living Room |
7.55 m |
3.65 m |
7.55 m x 3.65 m |
|
Main Level |
Dining Room |
7.55 m |
3.65 m |
7.55 m x 3.65 m |
|
Main Level |
Kitchen |
4.75 m |
3.96 m |
4.75 m x 3.96 m |
|
Main Level |
Eating Area |
4.75 m |
3.96 m |
4.75 m x 3.96 m |
|
In Between |
Family Room |
4.57 m |
4.26 m |
4.57 m x 4.26 m |
https://www.realtor.ca/real-estate/30361490/4-chalkfarm-crescent-brampton-northwest-sandalwood-parkway-northwest-sandalwood-parkway