5 Bedroom
6 Bathroom
3,500 - 5,000 ft2
Fireplace
Central Air Conditioning
Forced Air
$1,499,000
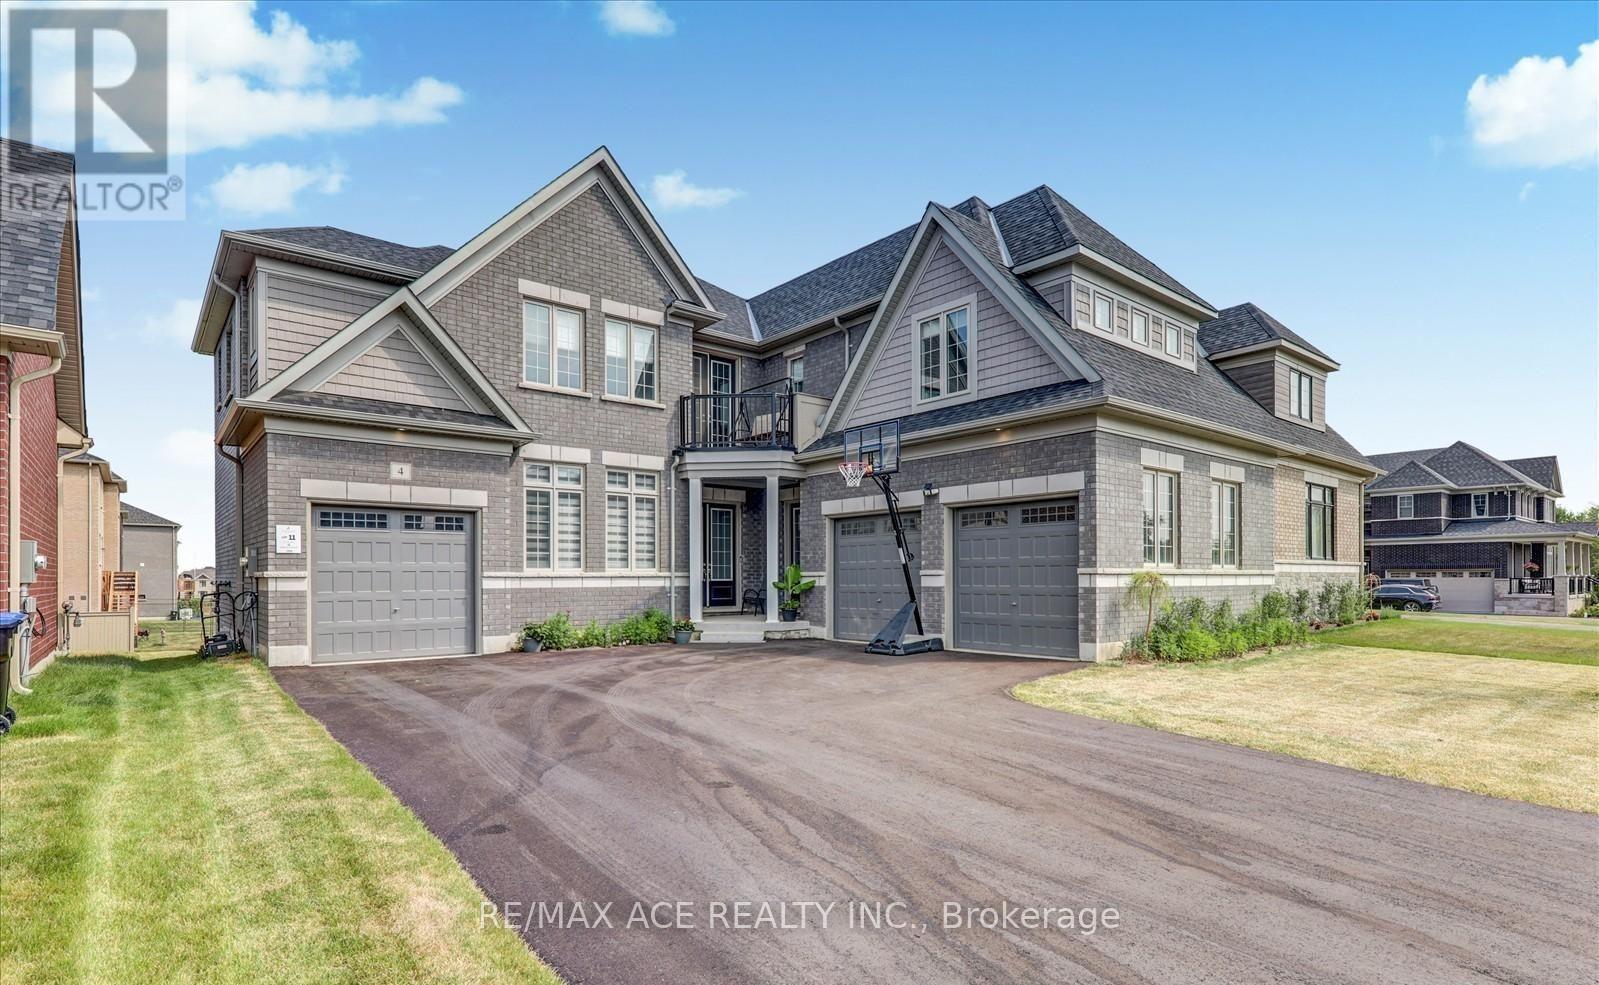
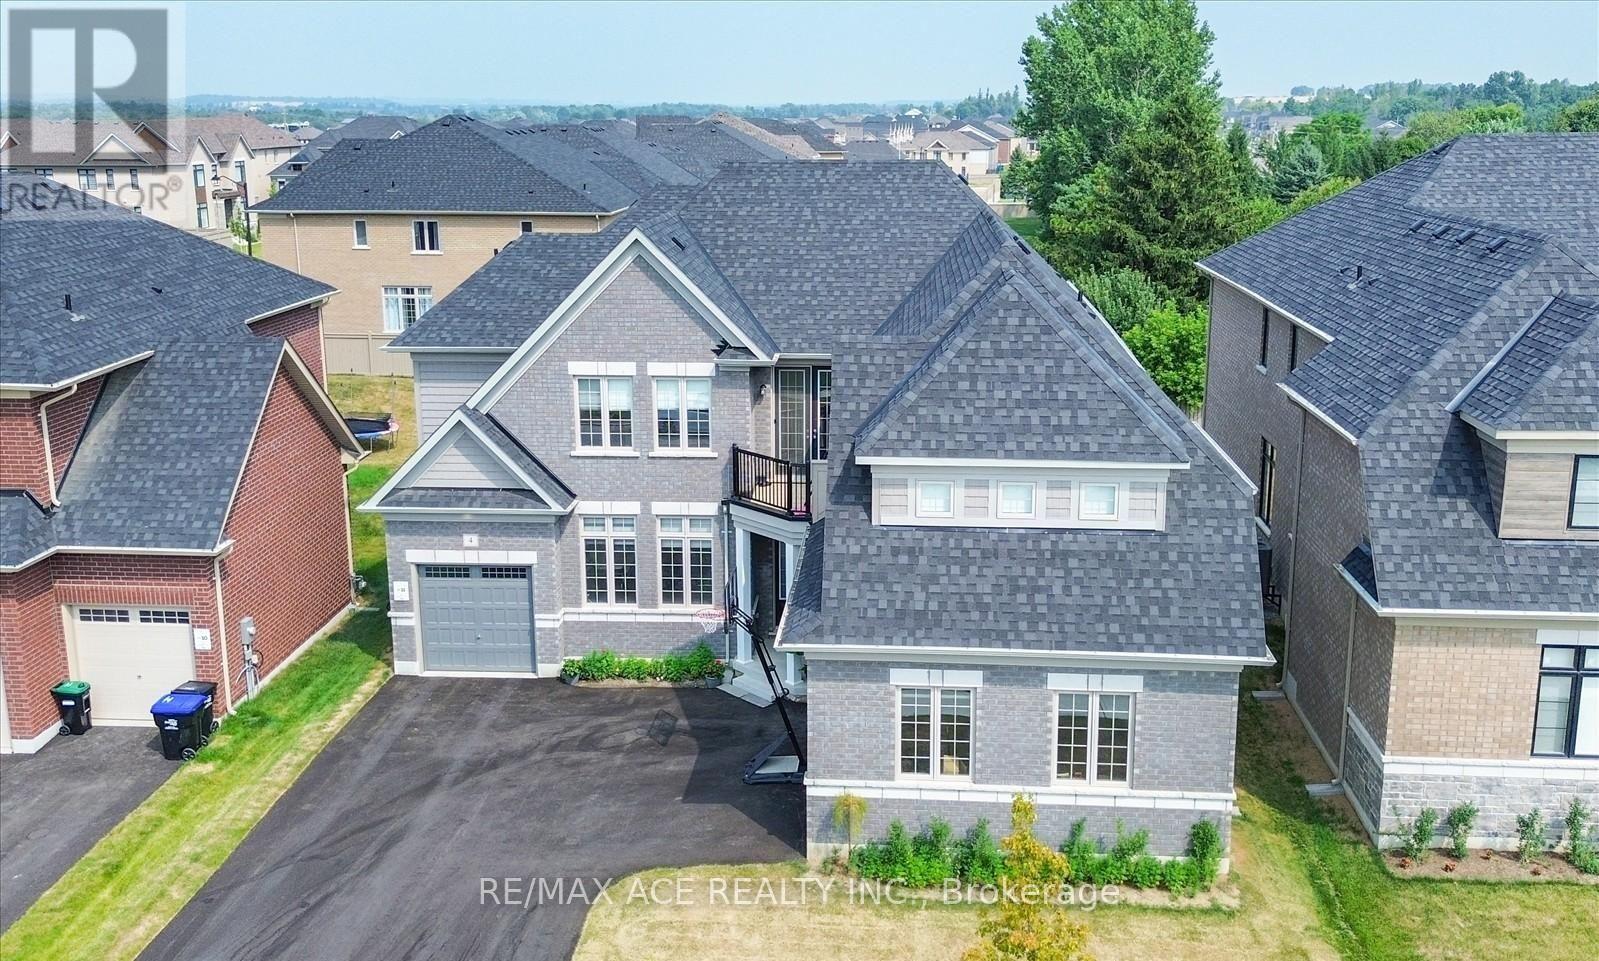
Exceptional Executive Residence Offering Over 4,100 Sq. Ft. Of Finished Living Space On A Rare Premium Lot With Approx. 160 Ft. Of Depth. Designed With Family Living And Entertaining In Mind, This Impressive Home Features 5 Generously Sized Bedrooms, Each Complete With A Private Ensuite Bath And Walk-In Closet. Boasting 5.5 Bathrooms Throughout, This Property Provides An Ideal Layout For Large Or Multi-Generational Families. The Bright Walkout Basement Features Three Oversized Upgraded Windows, Allowing For Abundant Natural Light And Excellent Potential For Additional Living Space. A Spacious 3-Car Attached Garage Adds Everyday Convenience. Situated In A Quiet And Highly Desirable Neighbourhood, This Home Offers The Perfect Balance Of Luxury And Comfort. The Expansive Backyard On The Premium Deep Lot Creates Endless Possibilities For Outdoor Entertaining, Recreation, Or Future Landscaping Enhancements. A Rare Opportunity To Own A Beautifully Appointed Family Home In An Exceptional Location. (id:50976)
Property Details
|
MLS® Number
|
N13567970 |
|
Property Type
|
Single Family |
|
Community Name
|
Colgan |
|
Amenities Near By
|
Park, Public Transit, Schools |
|
Equipment Type
|
Water Heater |
|
Features
|
Sump Pump |
|
Parking Space Total
|
9 |
|
Rental Equipment Type
|
Water Heater |
|
Structure
|
Porch |
Building
|
Bathroom Total
|
6 |
|
Bedrooms Above Ground
|
5 |
|
Bedrooms Total
|
5 |
|
Age
|
0 To 5 Years |
|
Appliances
|
Water Softener, Dishwasher, Dryer, Gas Stove(s), Washer, Window Coverings, Refrigerator |
|
Basement Features
|
Walk Out |
|
Basement Type
|
Full |
|
Construction Style Attachment
|
Detached |
|
Cooling Type
|
Central Air Conditioning |
|
Exterior Finish
|
Brick |
|
Fireplace Present
|
Yes |
|
Flooring Type
|
Hardwood |
|
Foundation Type
|
Concrete |
|
Half Bath Total
|
1 |
|
Heating Fuel
|
Natural Gas |
|
Heating Type
|
Forced Air |
|
Stories Total
|
2 |
|
Size Interior
|
3,500 - 5,000 Ft2 |
|
Type
|
House |
|
Utility Water
|
Municipal Water |
Parking
Land
|
Acreage
|
No |
|
Land Amenities
|
Park, Public Transit, Schools |
|
Sewer
|
Sanitary Sewer |
|
Size Depth
|
160 Ft |
|
Size Frontage
|
60 Ft |
|
Size Irregular
|
60 X 160 Ft |
|
Size Total Text
|
60 X 160 Ft |
|
Zoning Description
|
R |
Rooms
| Level |
Type |
Length |
Width |
Dimensions |
|
Second Level |
Bedroom 5 |
3.84 m |
3.35 m |
3.84 m x 3.35 m |
|
Second Level |
Primary Bedroom |
5.48 m |
4.26 m |
5.48 m x 4.26 m |
|
Second Level |
Bedroom 2 |
3.53 m |
3.5 m |
3.53 m x 3.5 m |
|
Second Level |
Bedroom 3 |
5.18 m |
4.17 m |
5.18 m x 4.17 m |
|
Second Level |
Bedroom 4 |
3.96 m |
3.84 m |
3.96 m x 3.84 m |
|
Main Level |
Great Room |
4.45 m |
6.09 m |
4.45 m x 6.09 m |
|
Main Level |
Eating Area |
3.35 m |
4.57 m |
3.35 m x 4.57 m |
|
Main Level |
Kitchen |
4.57 m |
4.57 m |
4.57 m x 4.57 m |
|
Main Level |
Dining Room |
6.4 m |
3.84 m |
6.4 m x 3.84 m |
|
Main Level |
Other |
|
|
Measurements not available |
|
Main Level |
Den |
3.53 m |
3.23 m |
3.53 m x 3.23 m |
https://www.realtor.ca/real-estate/30037961/4-emerald-grove-adjala-tosorontio-colgan-colgan