4 Bedroom
2 Bathroom
1,100 - 1,500 ft2
Bungalow
Fireplace
Central Air Conditioning
Forced Air
$1,079,000
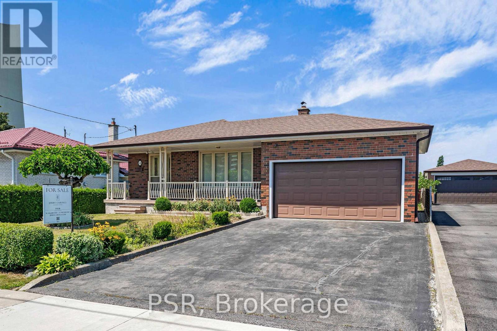
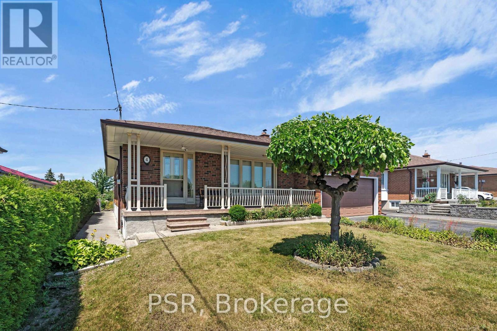
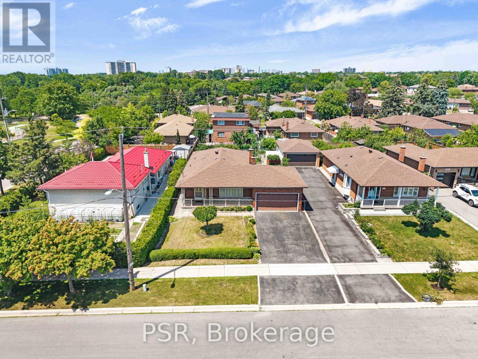
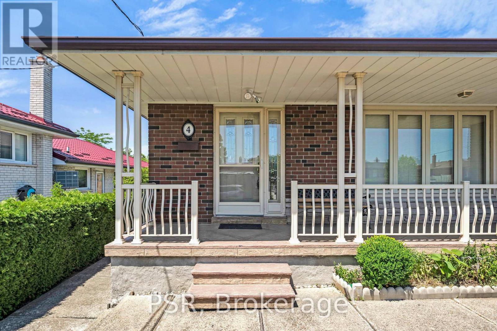
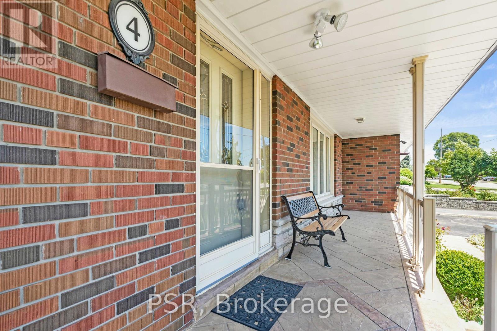
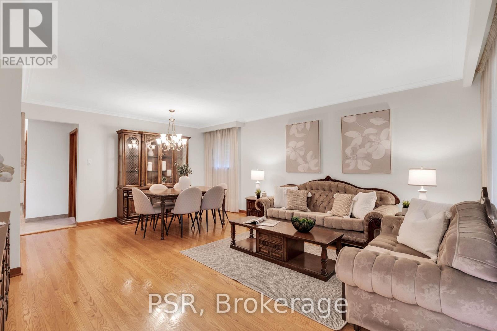
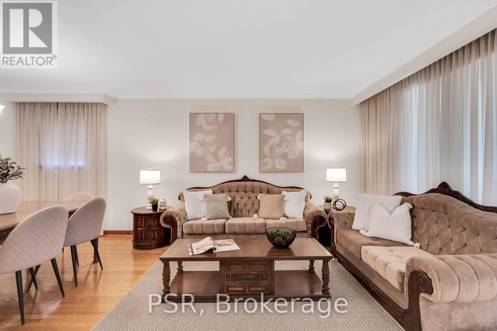
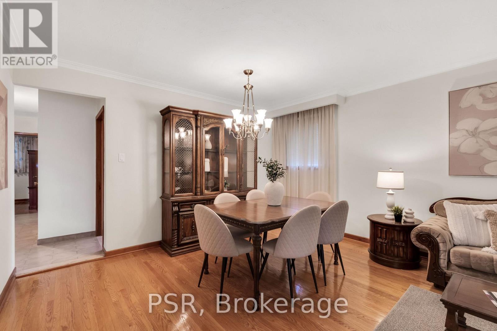
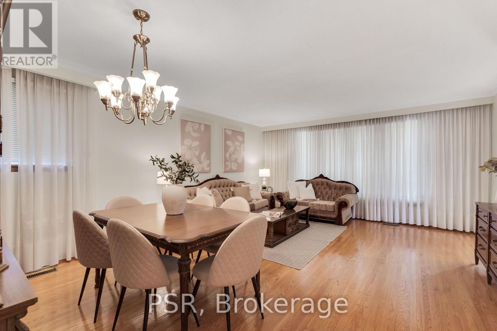
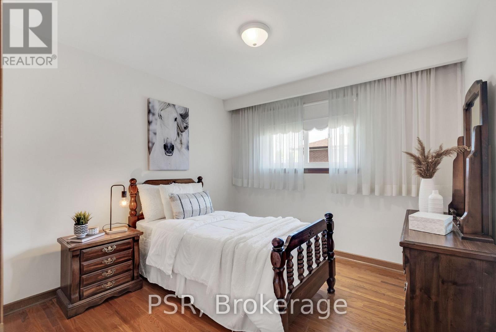
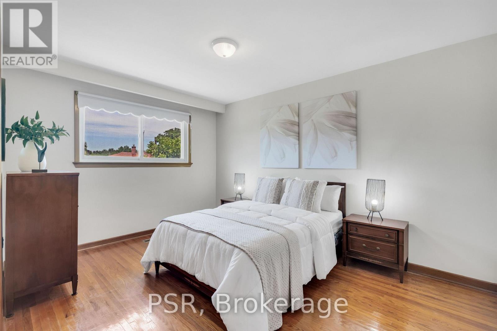
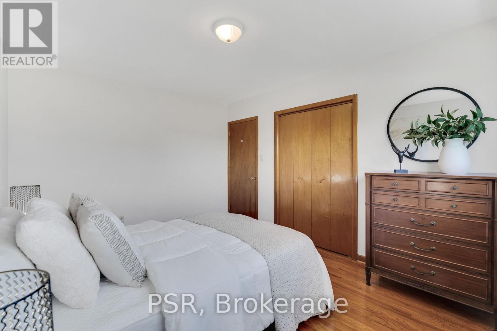
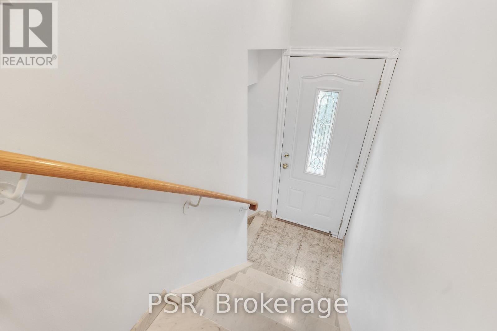
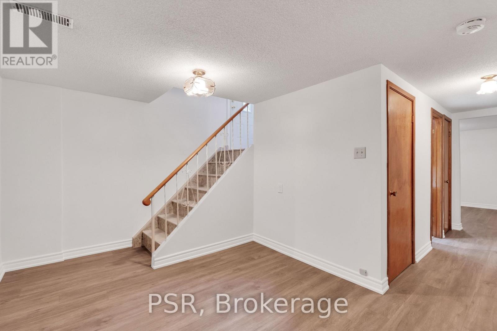
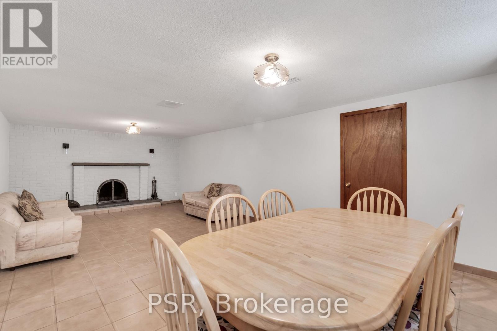
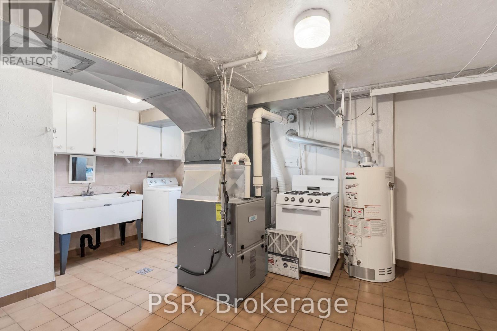
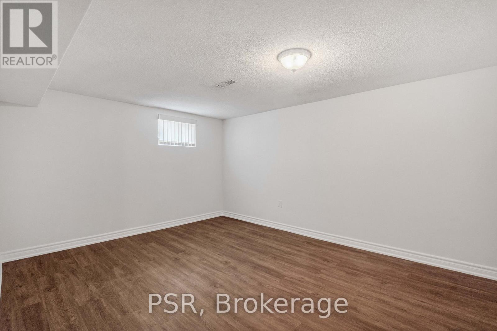
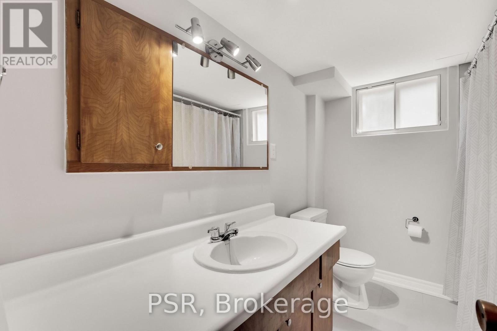
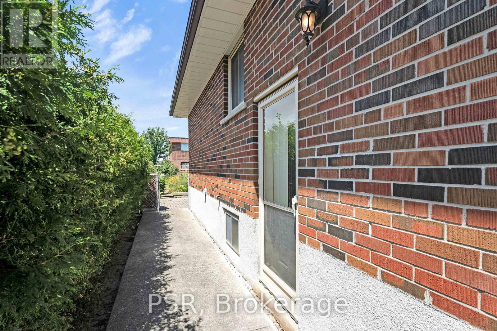
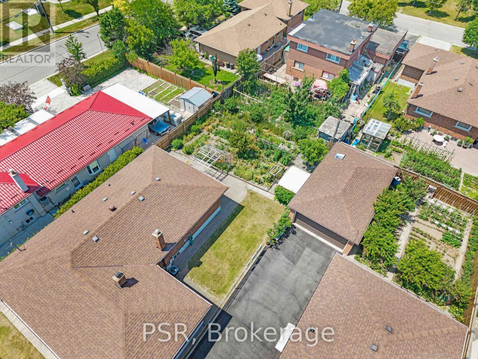
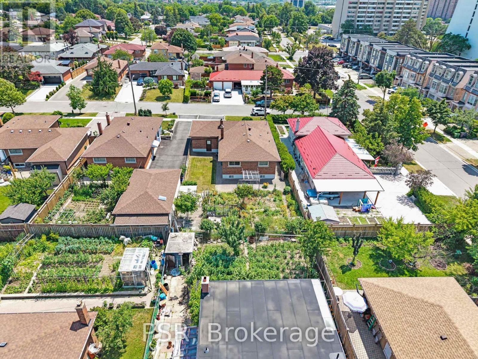
Welcome to 4 Gatesgill Crescent, a lovingly maintained 3+1 bedroom bungalow, proudly owned by the same family for over 60 years. Situated on a premium 50' x 123' south-facing lot, this bright and inviting home reflects exceptional pride of ownership throughout. The spacious main floor features an oversized combined living and dining room filled with natural light, a functional eat-in kitchen, three generously sized bedrooms, and a full bathroom. The fully finished lower level offers outstanding flexibility with a second kitchen, an additional bedroom, a full bathroom, a huge recreation room, a large laundry room, and an oversized cold cellar-ideal for an in-law suite, extended family, or a mature child seeking additional living space. Complete with an attached two-car garage and located in a desirable family friendly neighbourhood, this solid, well cared for home presents an exceptional opportunity for families, investors, or buyers looking to update and personalize a property that has been meticulously maintained for decades. (id:50976)
Property Details
|
MLS® Number
|
W13571022 |
|
Property Type
|
Single Family |
|
Community Name
|
Downsview-Roding-CFB |
|
Amenities Near By
|
Hospital, Park, Public Transit, Schools |
|
Equipment Type
|
Water Heater |
|
Parking Space Total
|
6 |
|
Rental Equipment Type
|
Water Heater |
|
Structure
|
Patio(s), Porch, Shed |
Building
|
Bathroom Total
|
2 |
|
Bedrooms Above Ground
|
3 |
|
Bedrooms Below Ground
|
1 |
|
Bedrooms Total
|
4 |
|
Appliances
|
Dryer, Stove, Washer, Window Coverings, Refrigerator |
|
Architectural Style
|
Bungalow |
|
Basement Features
|
Separate Entrance |
|
Basement Type
|
N/a |
|
Construction Style Attachment
|
Detached |
|
Cooling Type
|
Central Air Conditioning |
|
Exterior Finish
|
Brick |
|
Fire Protection
|
Smoke Detectors |
|
Fireplace Present
|
Yes |
|
Foundation Type
|
Block, Poured Concrete |
|
Heating Fuel
|
Natural Gas |
|
Heating Type
|
Forced Air |
|
Stories Total
|
1 |
|
Size Interior
|
1,100 - 1,500 Ft2 |
|
Type
|
House |
|
Utility Water
|
Municipal Water |
Parking
Land
|
Acreage
|
No |
|
Land Amenities
|
Hospital, Park, Public Transit, Schools |
|
Sewer
|
Sanitary Sewer |
|
Size Depth
|
123 Ft ,1 In |
|
Size Frontage
|
50 Ft |
|
Size Irregular
|
50 X 123.1 Ft |
|
Size Total Text
|
50 X 123.1 Ft |
Rooms
| Level |
Type |
Length |
Width |
Dimensions |
|
Lower Level |
Kitchen |
4 m |
3.1 m |
4 m x 3.1 m |
|
Lower Level |
Bedroom |
4.4 m |
3.4 m |
4.4 m x 3.4 m |
|
Lower Level |
Recreational, Games Room |
7.4 m |
4 m |
7.4 m x 4 m |
|
Main Level |
Primary Bedroom |
3.5 m |
3.1 m |
3.5 m x 3.1 m |
|
Main Level |
Bedroom 2 |
4.1 m |
3.1 m |
4.1 m x 3.1 m |
|
Main Level |
Bedroom 3 |
3.1 m |
3.1 m |
3.1 m x 3.1 m |
|
Main Level |
Kitchen |
4 m |
3.1 m |
4 m x 3.1 m |
|
Main Level |
Living Room |
6 m |
4.7 m |
6 m x 4.7 m |
|
Main Level |
Dining Room |
6 m |
4.7 m |
6 m x 4.7 m |
https://www.realtor.ca/real-estate/30041505/4-gatesgill-crescent-toronto-downsview-roding-cfb-downsview-roding-cfb