5 Bedroom
4 Bathroom
2,000 - 2,500 ft2
Central Air Conditioning
Forced Air
Landscaped
$1,049,999
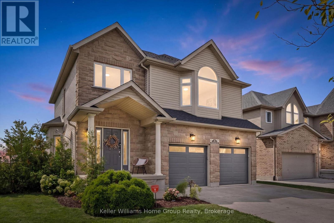
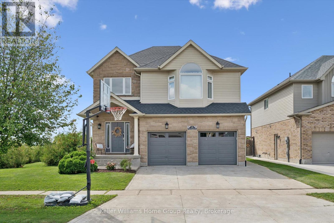
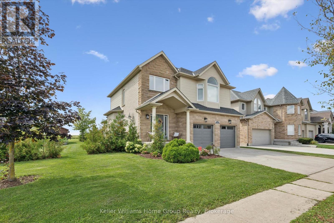
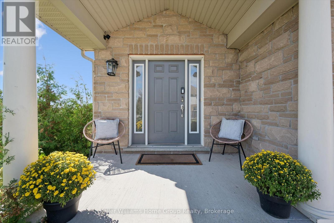
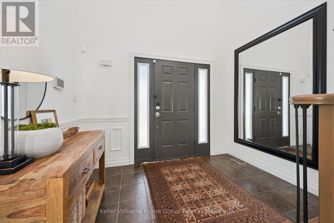
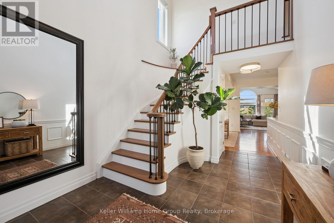
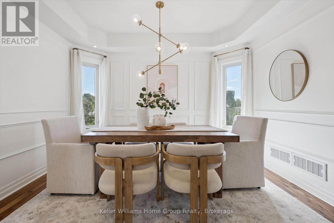
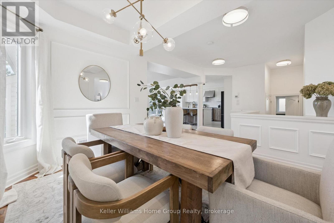
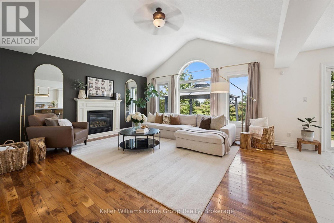
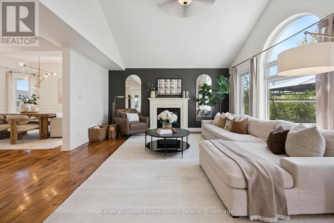
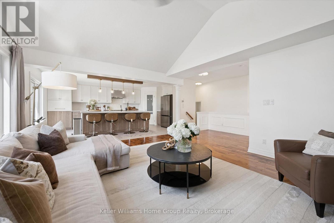
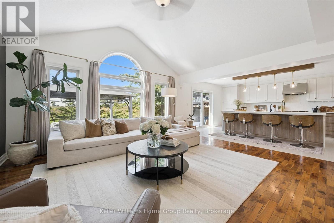
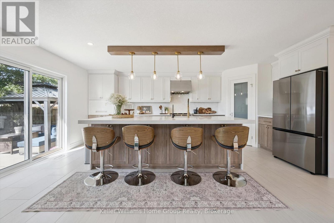
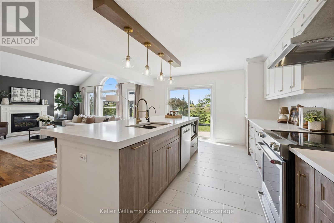
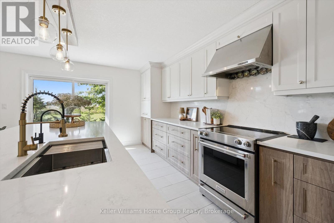
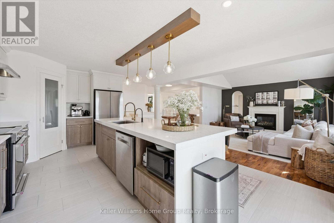
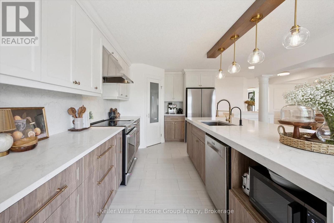
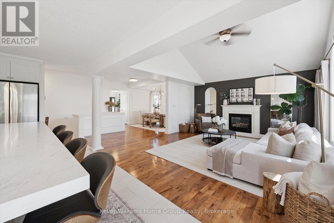
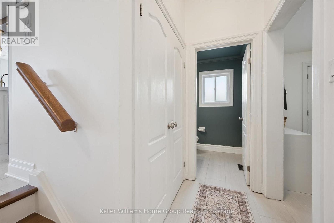
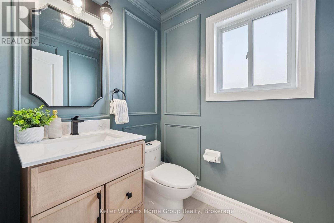
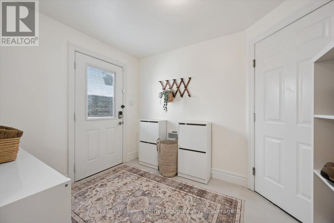
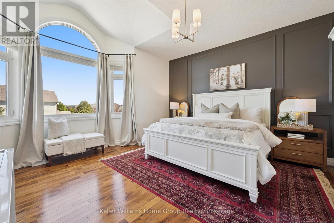
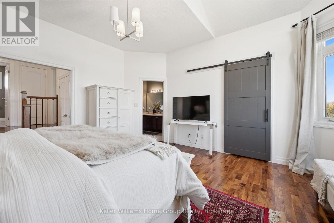
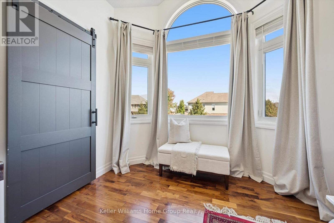
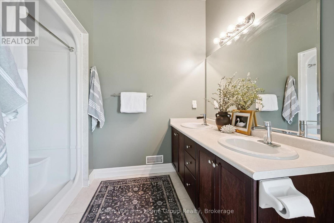
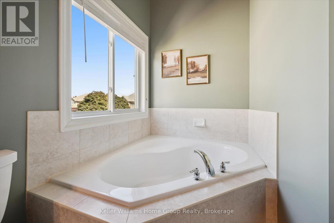
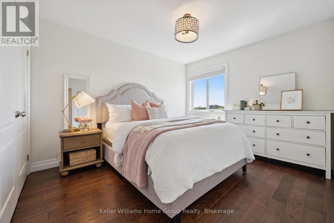
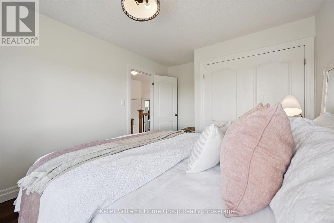
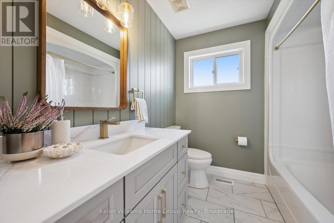
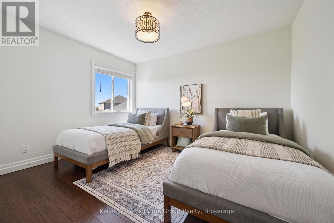
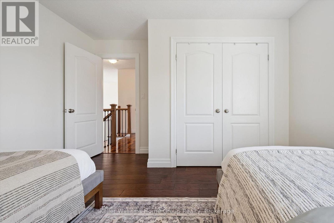
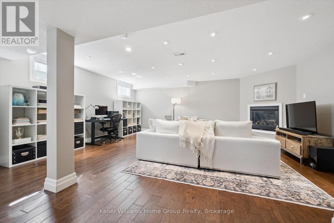
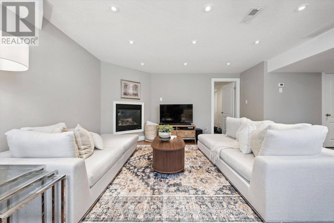
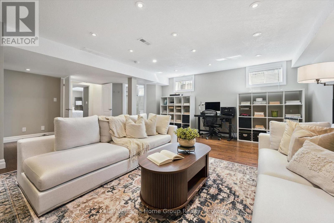
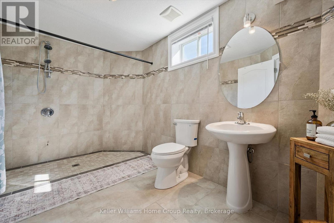
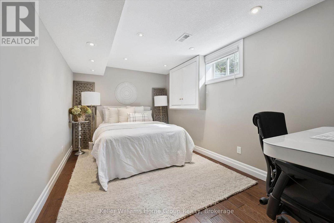
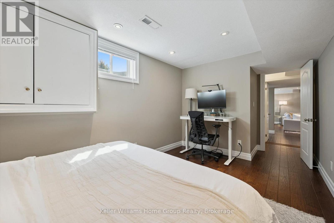
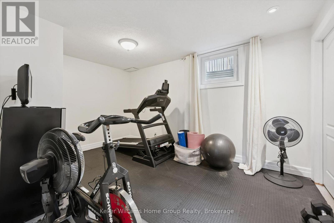
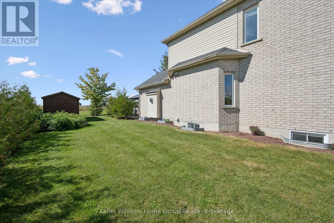
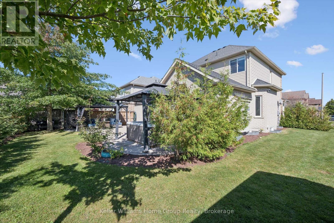
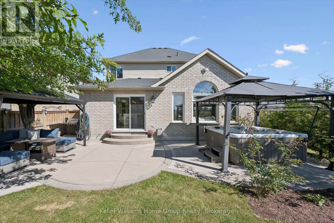
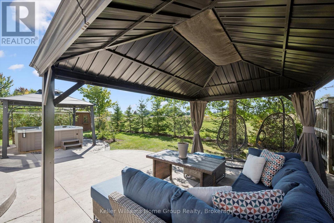
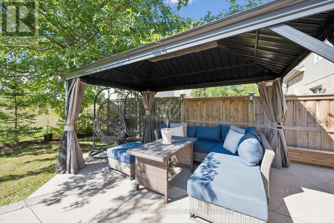
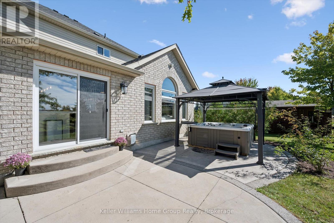
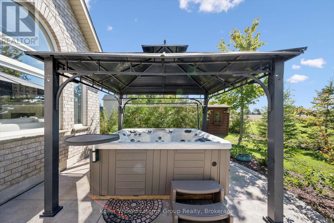
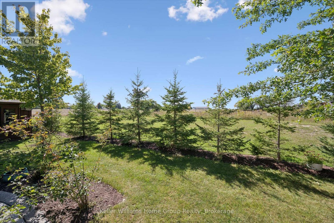
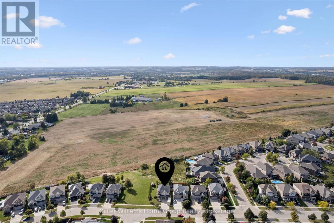
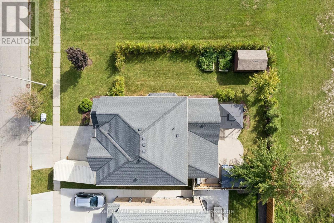
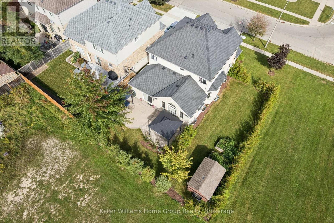
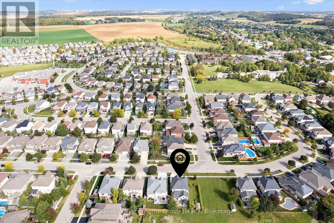
Welcome to this stunning, fully renovated home with more than 3,000 sq. ft. of living space, with every detail thoughtfully completed with care. With more than $200,000 in upgrades over the past year, this home truly has it all: a spacious, move-in-ready interior for family time and entertaining, plus a backyard with no rear neighbours and beautiful sunset views over an open field. Step into the inviting foyer with high ceilings and a striking staircase, completely refinished with a beautiful white-oak look. Upstairs, you will find three spacious bedrooms, including an expansive primary suite with a walk-in closet and an ensuite featuring a large soaker tub and walk-in shower. Large windows bring in natural light, and the upper-level laundry adds everyday ease. On the main level, walk past an elegant dining room into the fully renovated showpiece kitchen with white shaker-style upper cabinets, wood-tone lower cabinets, brass hardware, thick quartz countertops and backsplash, new high-end stainless-steel appliances, a walk-in pantry, and an impressive 9.5-foot island with storage on both sides. The kitchen flows into the living room, which features a vaulted ceiling, arched windows and a gas fireplace. The finished basement offers more living space, including a recreation room with a gas fireplace, an office nook, and two bedrooms, one of which is currently being used as a home gym. Outside, the spacious backyard backs onto an open field with unobstructed views. Surrounded by mature trees and cedars, the newly landscaped grounds feature a generous side yard, patio with a pergola, gazebo, and hot tub. A covered front porch, mudroom, double garage and new roof complete this exceptional home. Conveniently located within walking distance of schools, parks, a rec centre, and trails, with easy access to Kitchener-Waterloo, the highway, and The Boardwalk. This is a rare opportunity to own a home of this calibre and quality. 4 Hunsberger Dr. is ready for you to call it home. (id:50976)
Open House
This property has open houses!
Starts at:
2:00 pm
Ends at:
4:00 pm
Property Details
|
MLS® Number
|
X13843624 |
|
Property Type
|
Single Family |
|
Amenities Near By
|
Park, Schools |
|
Equipment Type
|
Water Heater - Gas, Water Heater |
|
Features
|
Carpet Free |
|
Parking Space Total
|
6 |
|
Rental Equipment Type
|
Water Heater - Gas, Water Heater |
|
Structure
|
Patio(s) |
Building
|
Bathroom Total
|
4 |
|
Bedrooms Above Ground
|
3 |
|
Bedrooms Below Ground
|
2 |
|
Bedrooms Total
|
5 |
|
Amenities
|
Fireplace(s) |
|
Appliances
|
Hot Tub, Water Treatment, Dishwasher, Dryer, Stove, Washer, Window Coverings, Refrigerator |
|
Basement Development
|
Finished |
|
Basement Type
|
N/a (finished) |
|
Construction Style Attachment
|
Detached |
|
Cooling Type
|
Central Air Conditioning |
|
Exterior Finish
|
Brick, Vinyl Siding |
|
Foundation Type
|
Poured Concrete |
|
Half Bath Total
|
1 |
|
Heating Fuel
|
Natural Gas |
|
Heating Type
|
Forced Air |
|
Stories Total
|
2 |
|
Size Interior
|
2,000 - 2,500 Ft2 |
|
Type
|
House |
|
Utility Water
|
Municipal Water |
Parking
Land
|
Acreage
|
No |
|
Land Amenities
|
Park, Schools |
|
Landscape Features
|
Landscaped |
|
Sewer
|
Sanitary Sewer |
|
Size Depth
|
98 Ft ,4 In |
|
Size Frontage
|
64 Ft |
|
Size Irregular
|
64 X 98.4 Ft |
|
Size Total Text
|
64 X 98.4 Ft |
|
Zoning Description
|
R |
Rooms
| Level |
Type |
Length |
Width |
Dimensions |
|
Second Level |
Primary Bedroom |
4.54 m |
4.9 m |
4.54 m x 4.9 m |
|
Second Level |
Bathroom |
2.32 m |
2.54 m |
2.32 m x 2.54 m |
|
Second Level |
Bathroom |
2.83 m |
4.05 m |
2.83 m x 4.05 m |
|
Second Level |
Bedroom |
3.82 m |
3.79 m |
3.82 m x 3.79 m |
|
Second Level |
Bedroom |
3.13 m |
4.43 m |
3.13 m x 4.43 m |
|
Basement |
Bathroom |
2.26 m |
3.74 m |
2.26 m x 3.74 m |
|
Basement |
Bedroom |
2.83 m |
5.49 m |
2.83 m x 5.49 m |
|
Basement |
Bedroom |
3.04 m |
4.38 m |
3.04 m x 4.38 m |
|
Basement |
Recreational, Games Room |
5.99 m |
6.76 m |
5.99 m x 6.76 m |
|
Basement |
Utility Room |
4.21 m |
1.54 m |
4.21 m x 1.54 m |
|
Main Level |
Kitchen |
4.06 m |
6.1 m |
4.06 m x 6.1 m |
|
Main Level |
Living Room |
5.19 m |
4.82 m |
5.19 m x 4.82 m |
|
Main Level |
Dining Room |
3.73 m |
3.83 m |
3.73 m x 3.83 m |
|
Main Level |
Mud Room |
3.06 m |
2.44 m |
3.06 m x 2.44 m |
|
Main Level |
Bathroom |
1.51 m |
1.8 m |
1.51 m x 1.8 m |
Utilities
https://www.realtor.ca/real-estate/30344719/4-hunsberger-drive-wilmot