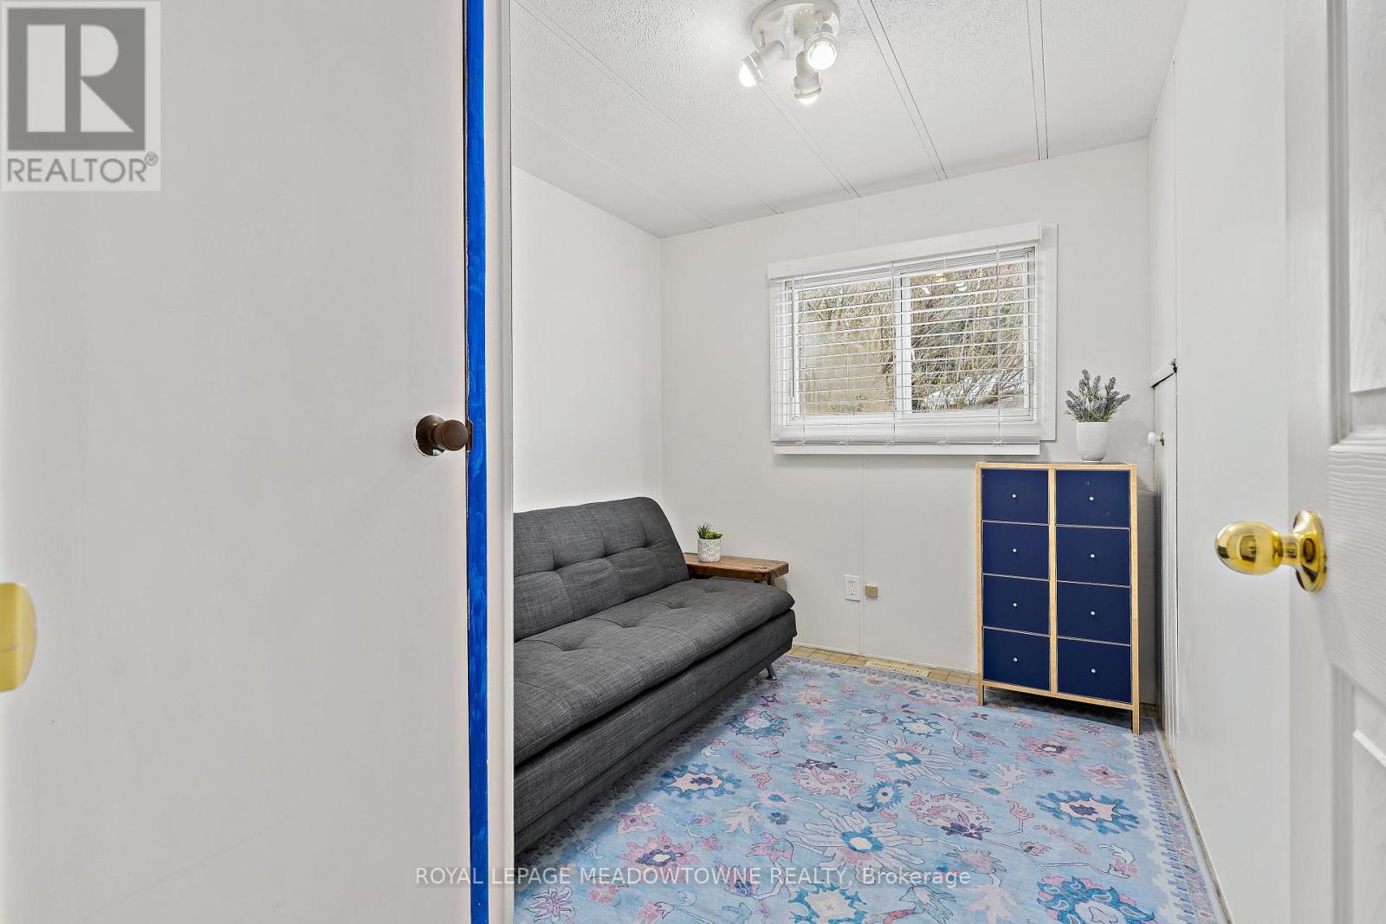
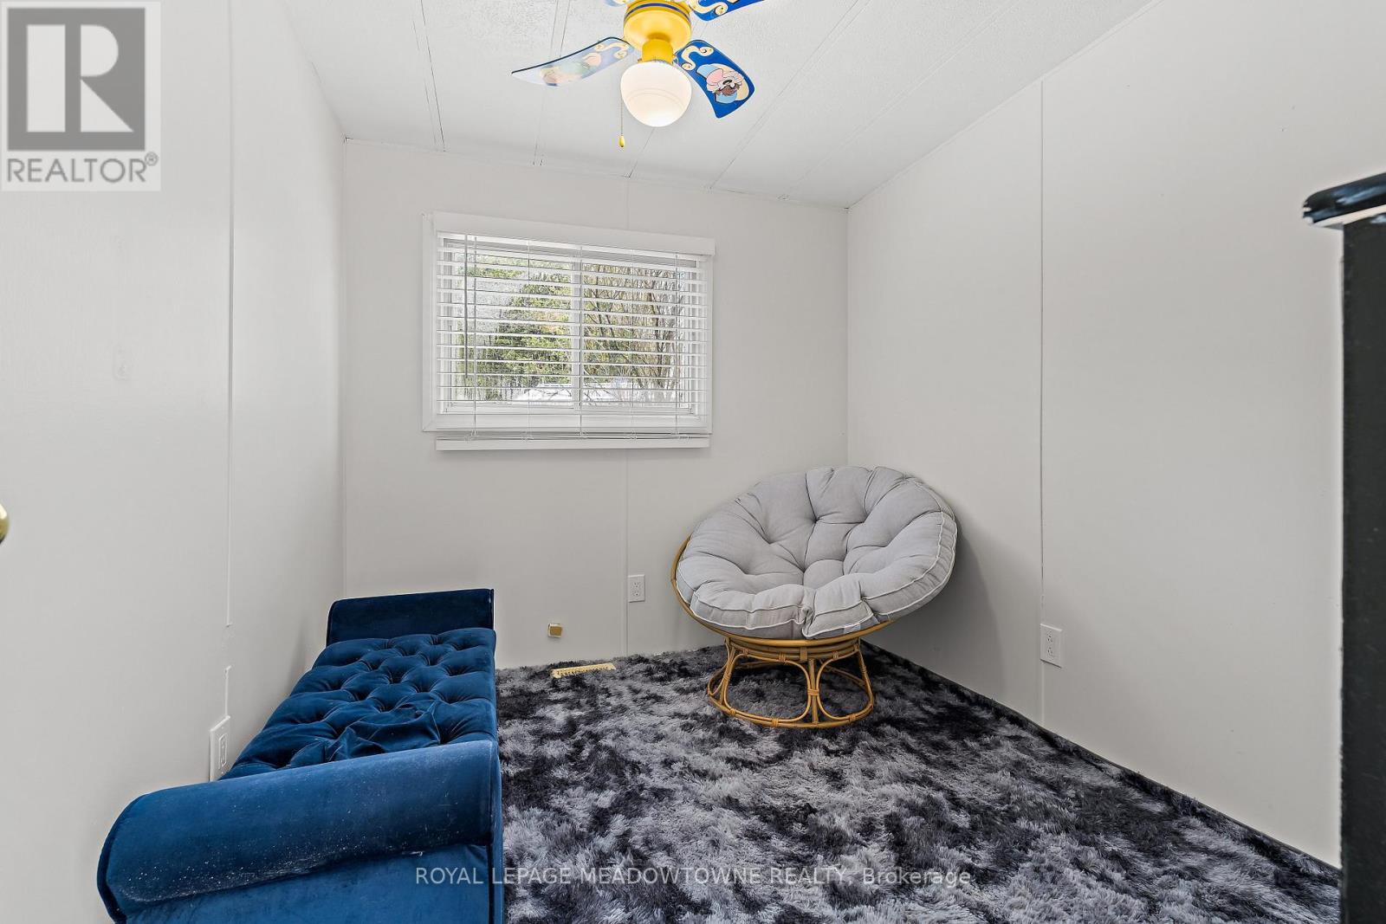
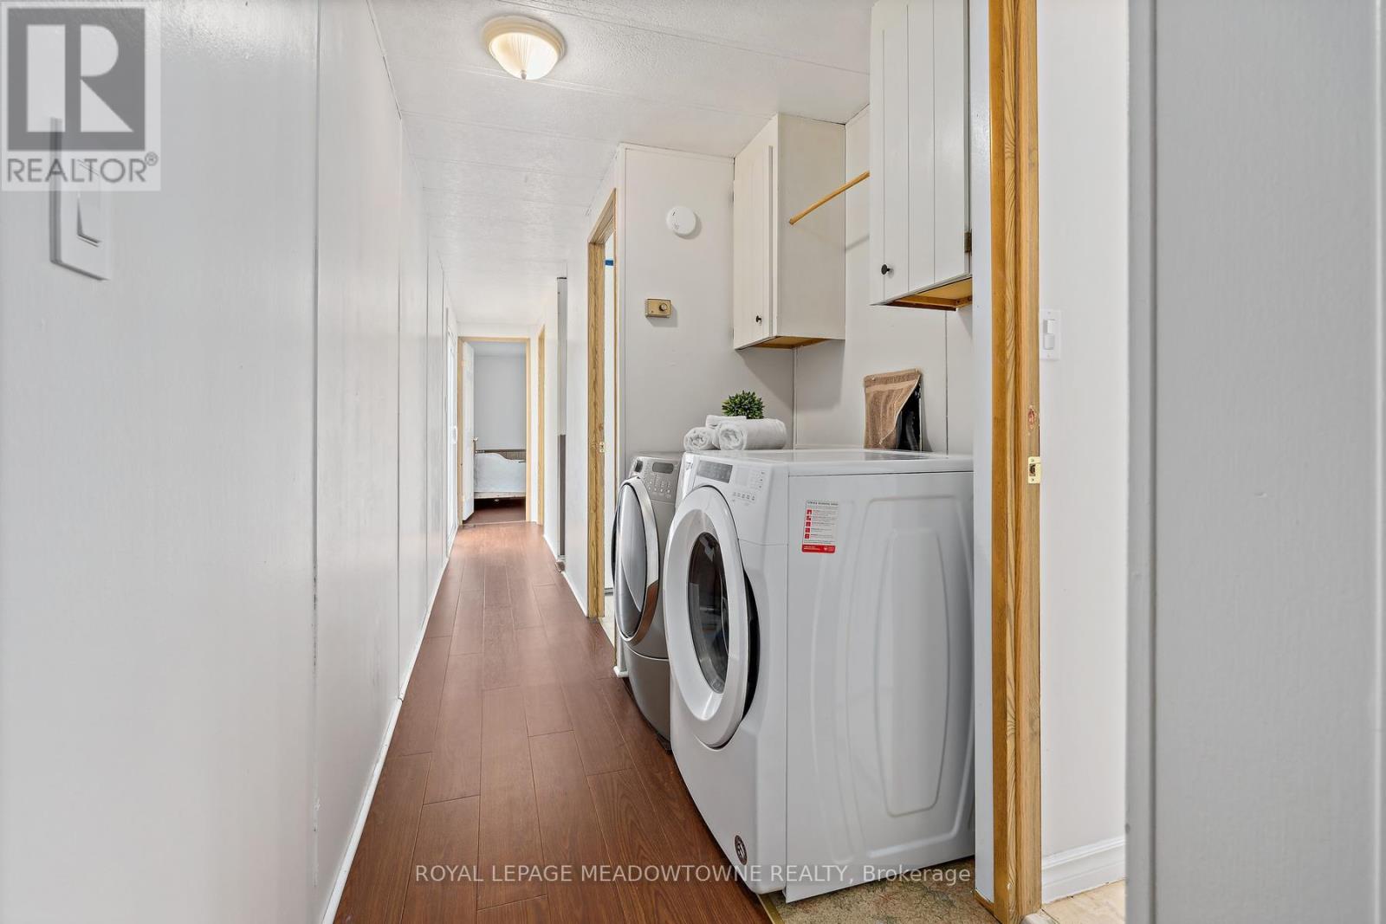
3 Bedroom
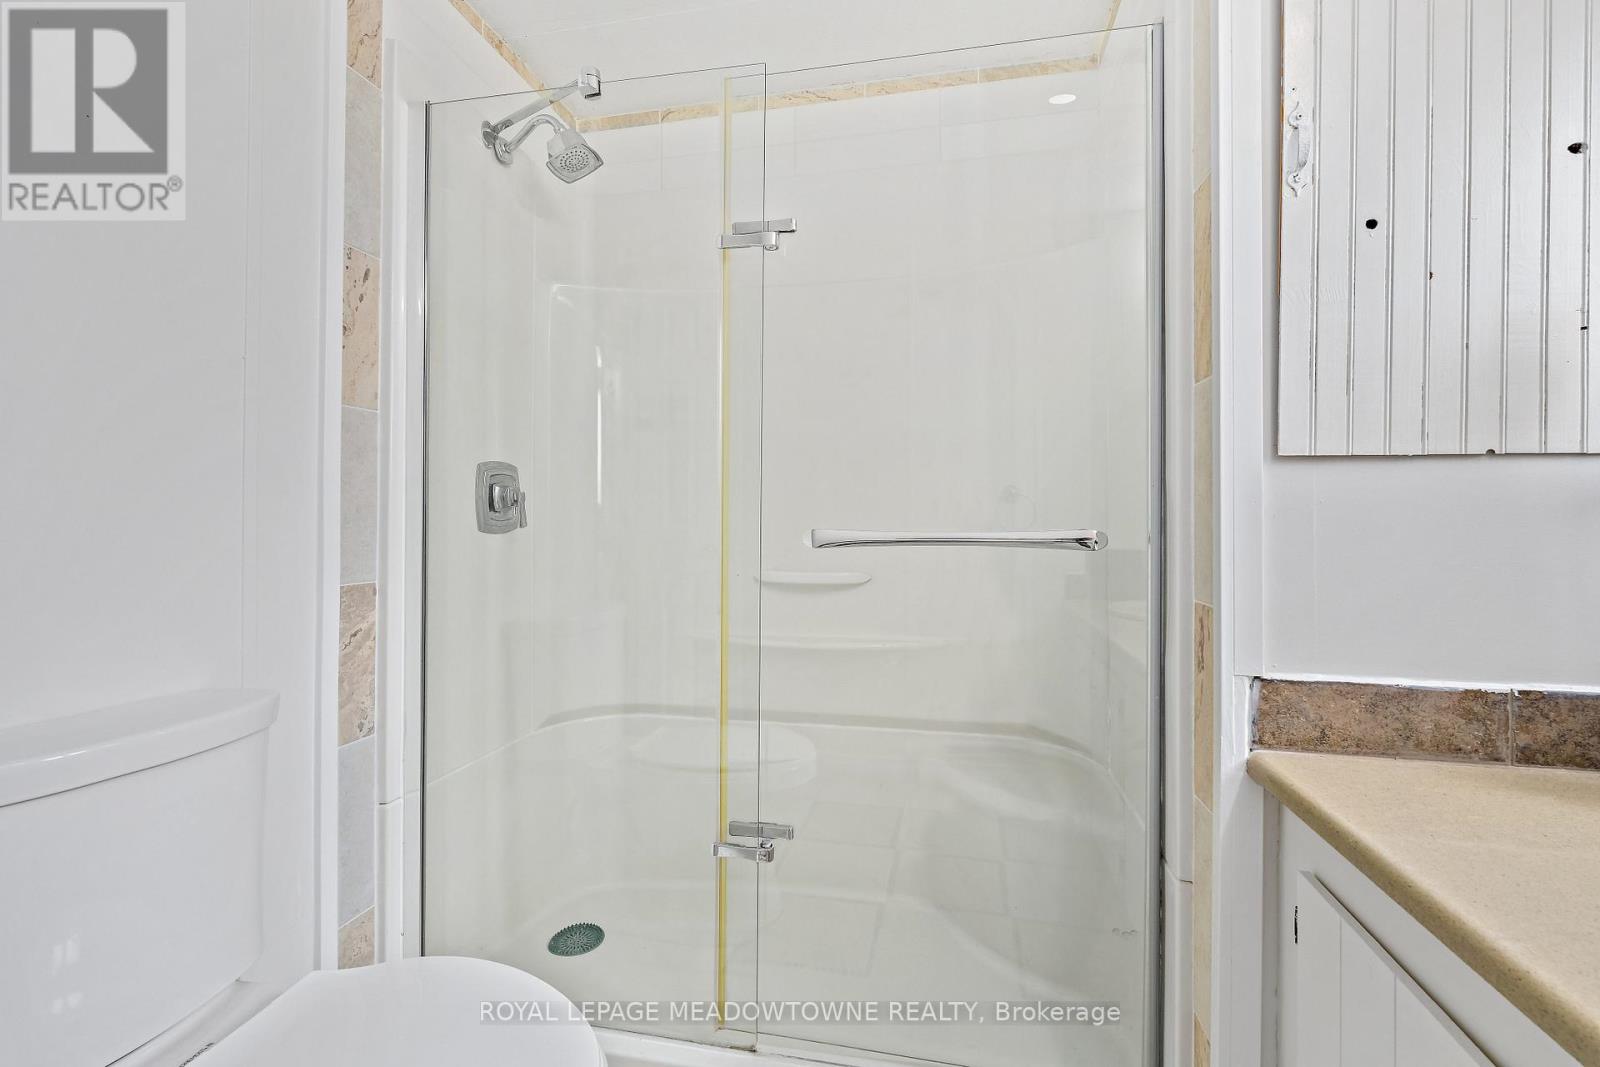
1 Bathroom
700 - 1,100 sqft
Bungalow
None
Forced Air
$359,000
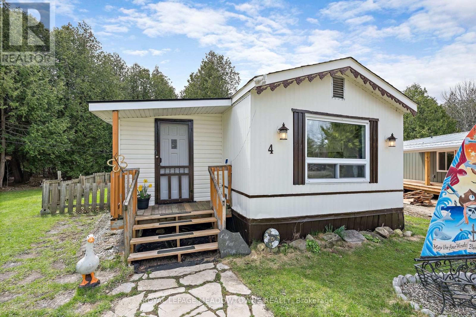
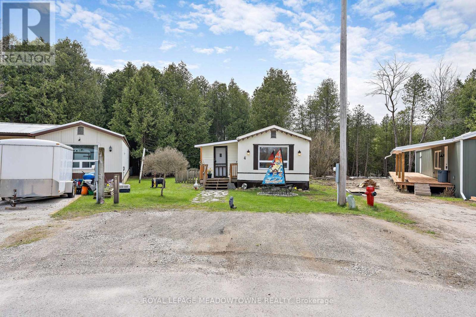
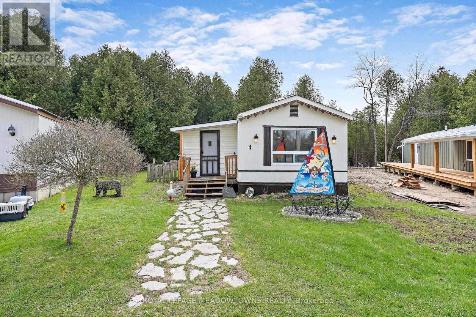
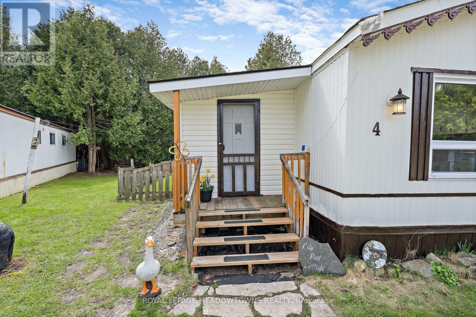
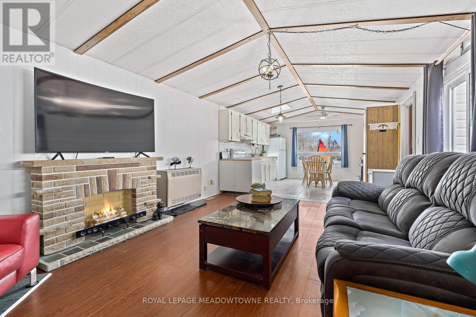
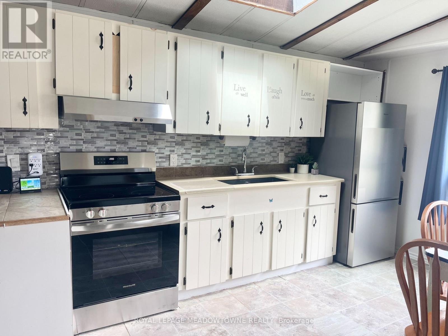
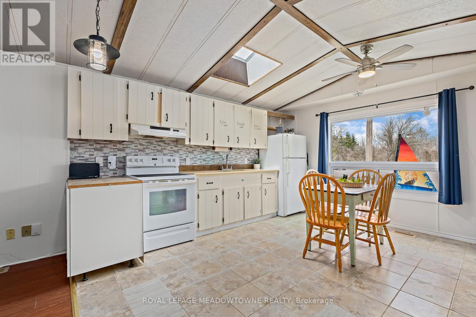
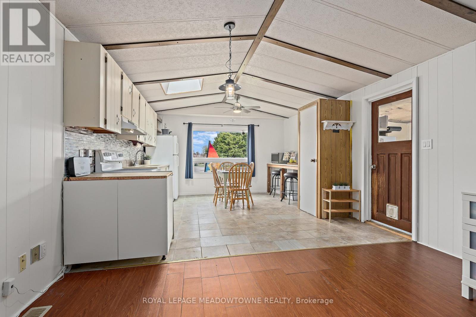
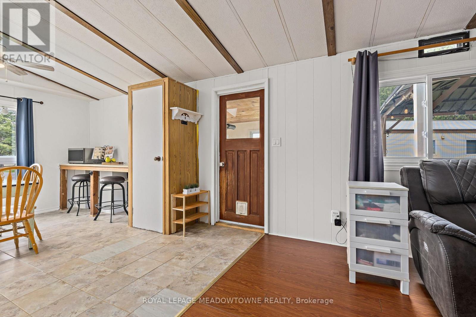
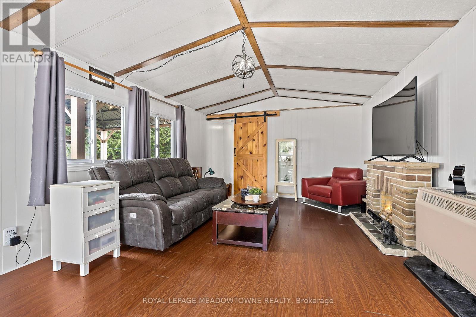
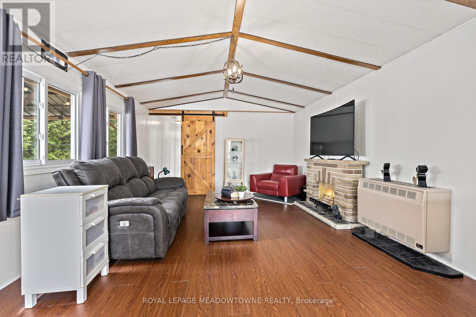
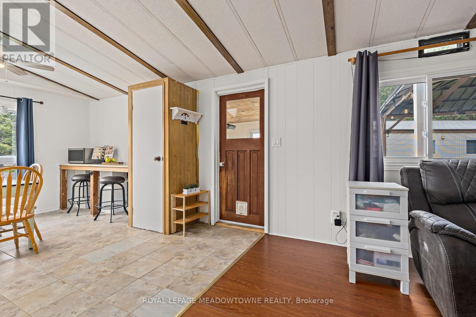
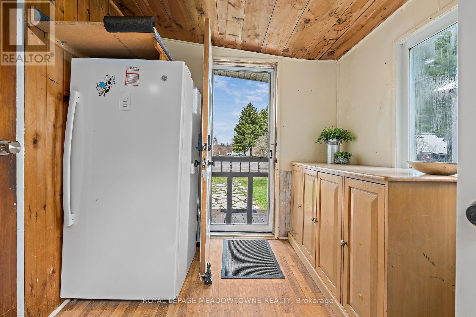
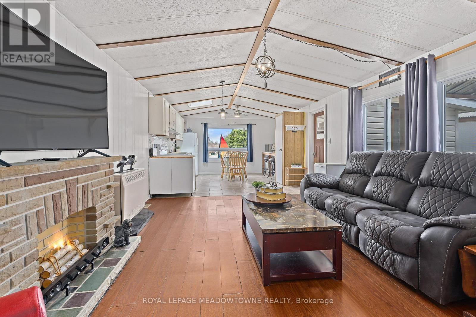
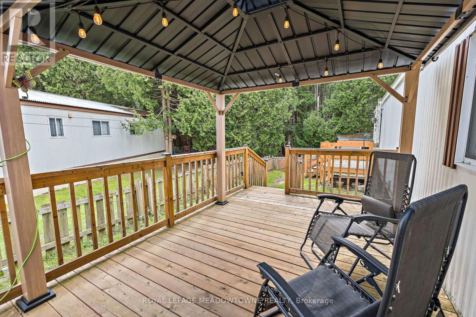
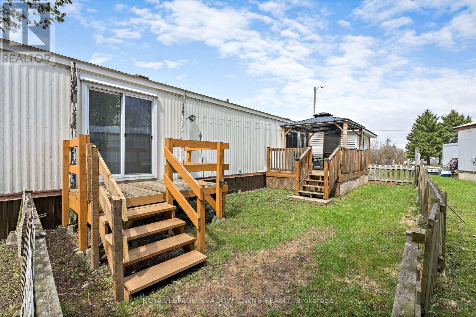
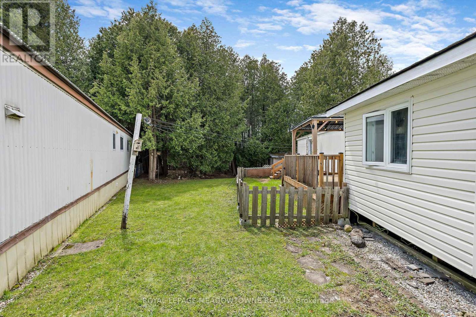
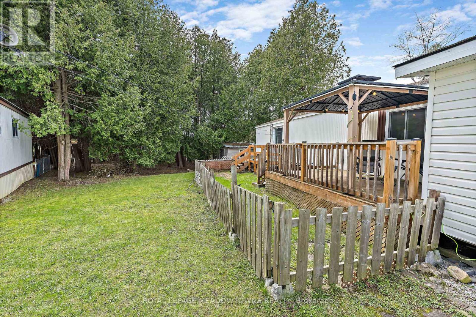
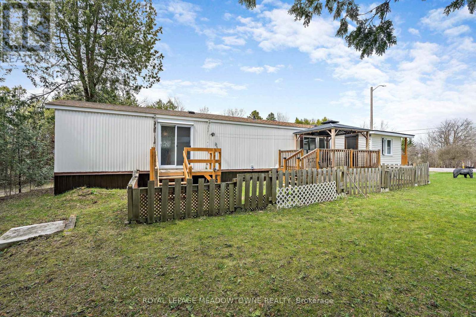
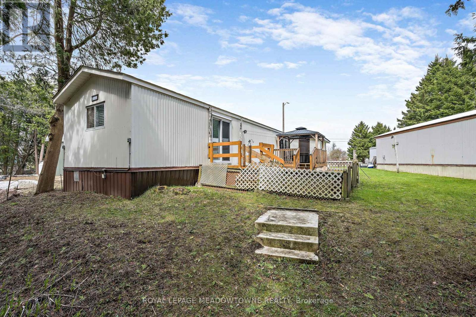
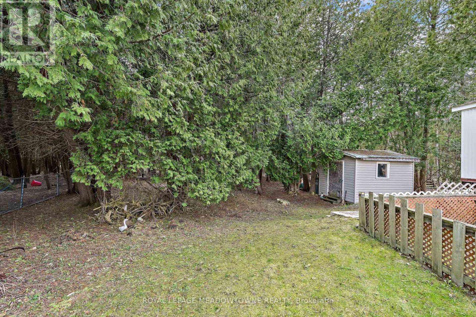
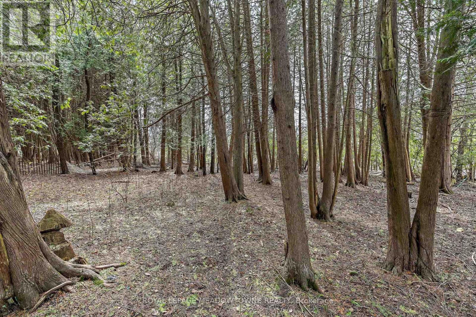
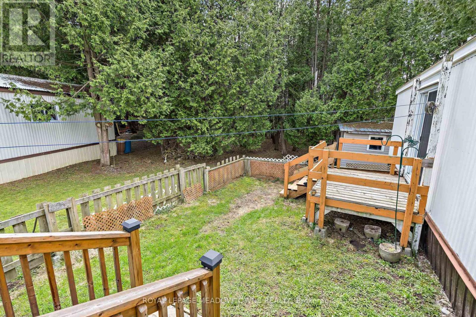
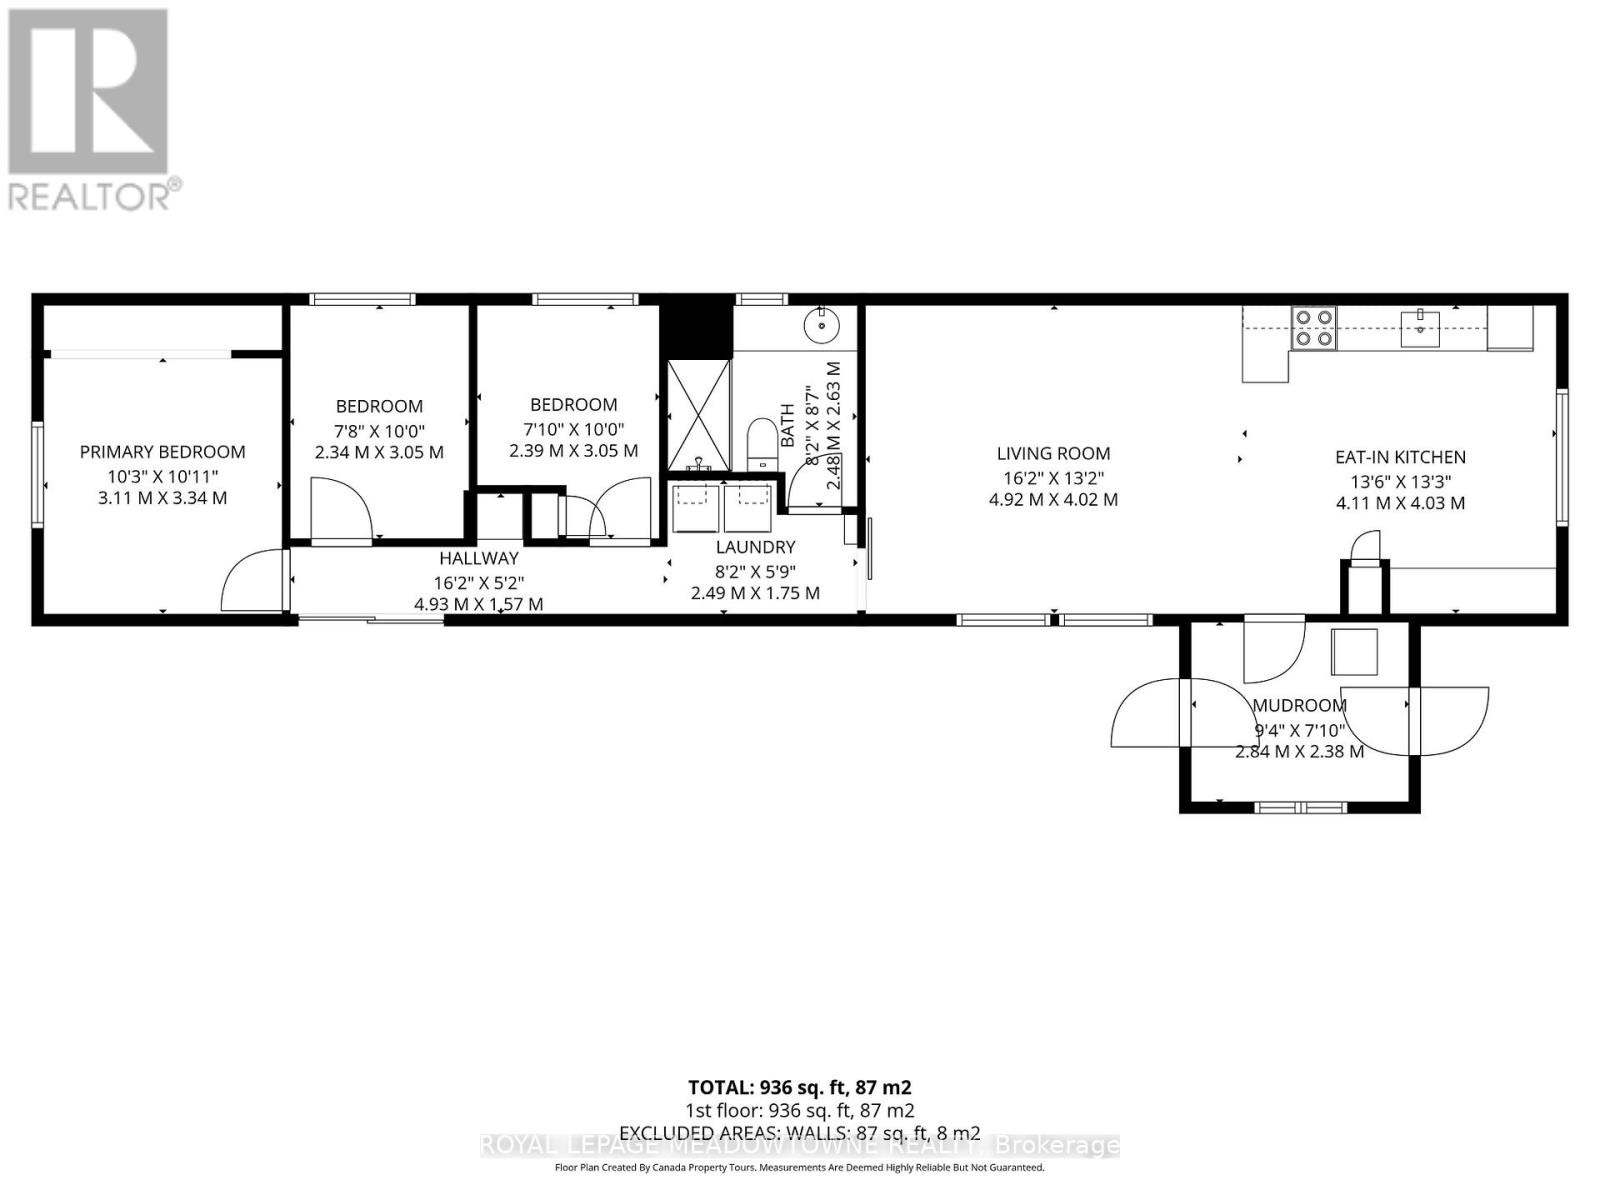
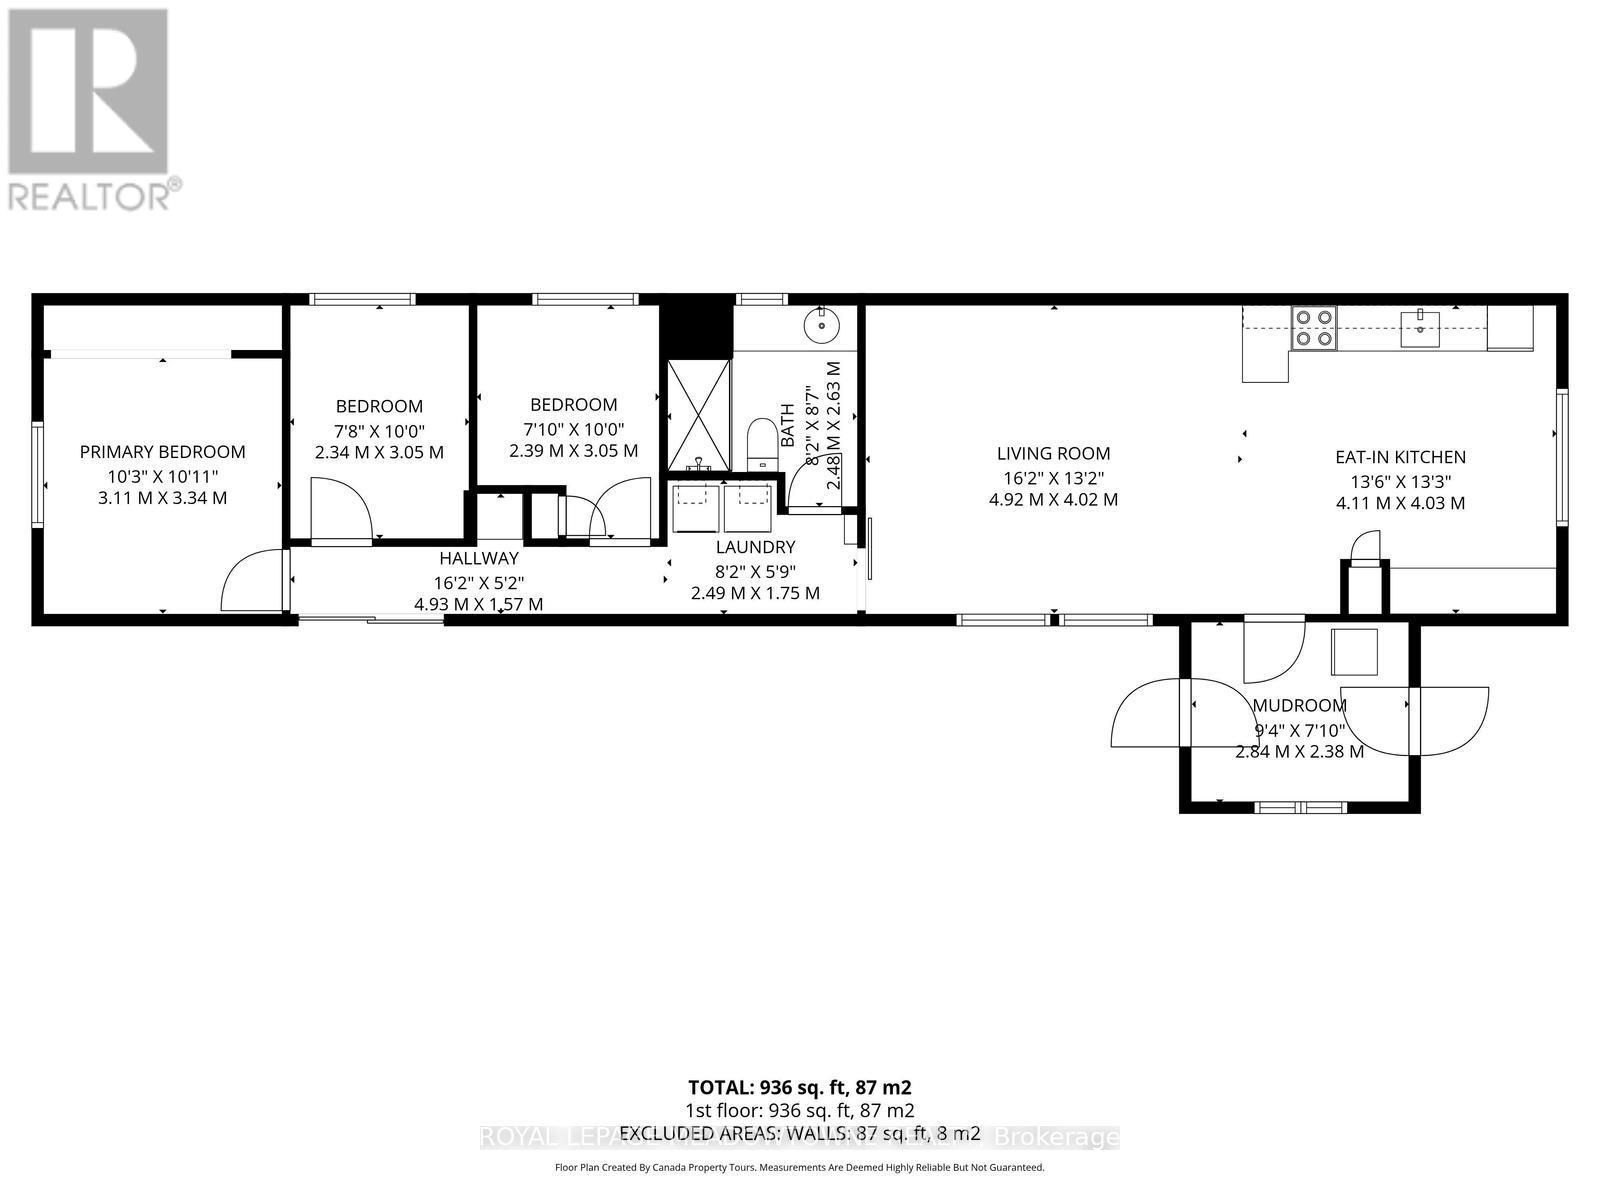
Lovely, Turnkey, bright & spacious mobile home nestled on a quiet Cul-De-Sac in the Town of Erin's desirable Stanley Park. Backing on to conservation and walking distance to Stanley Park pond, park and the Elora Cataract Trail. Open concept living room and large eat-in kitchen with vaulted ceiling. Exterior was painted in 2024. Enjoy the peace and quiet on the new deck (2021) with Gazebo. Monthly Land lot $669, Septic maintenance $41, Property Tax $48. Think about that, you could be paying thousands per month in property taxes with a home versus this property! The new property management company, Compass Communities is committed to creating thoughtfully managed communities that offer quality homes, welcoming neighbourhoods, and a sense of belonging. Within walking distance to downtown Erin shops, restaurants, banks, parks and schools. Whether you are a FIRST TIME BUYER or looking for a quiet community to retire, this neighbourhood could be your perfect destination! (id:50976)
Property Details
|
MLS® Number
|
X14032566 |
|
Property Type
|
Single Family |
|
Community Name
|
Erin |
|
Amenities Near By
|
Park, Schools |
|
Features
|
Cul-de-sac, Wooded Area, Conservation/green Belt, Carpet Free |
|
Parking Space Total
|
3 |
|
Structure
|
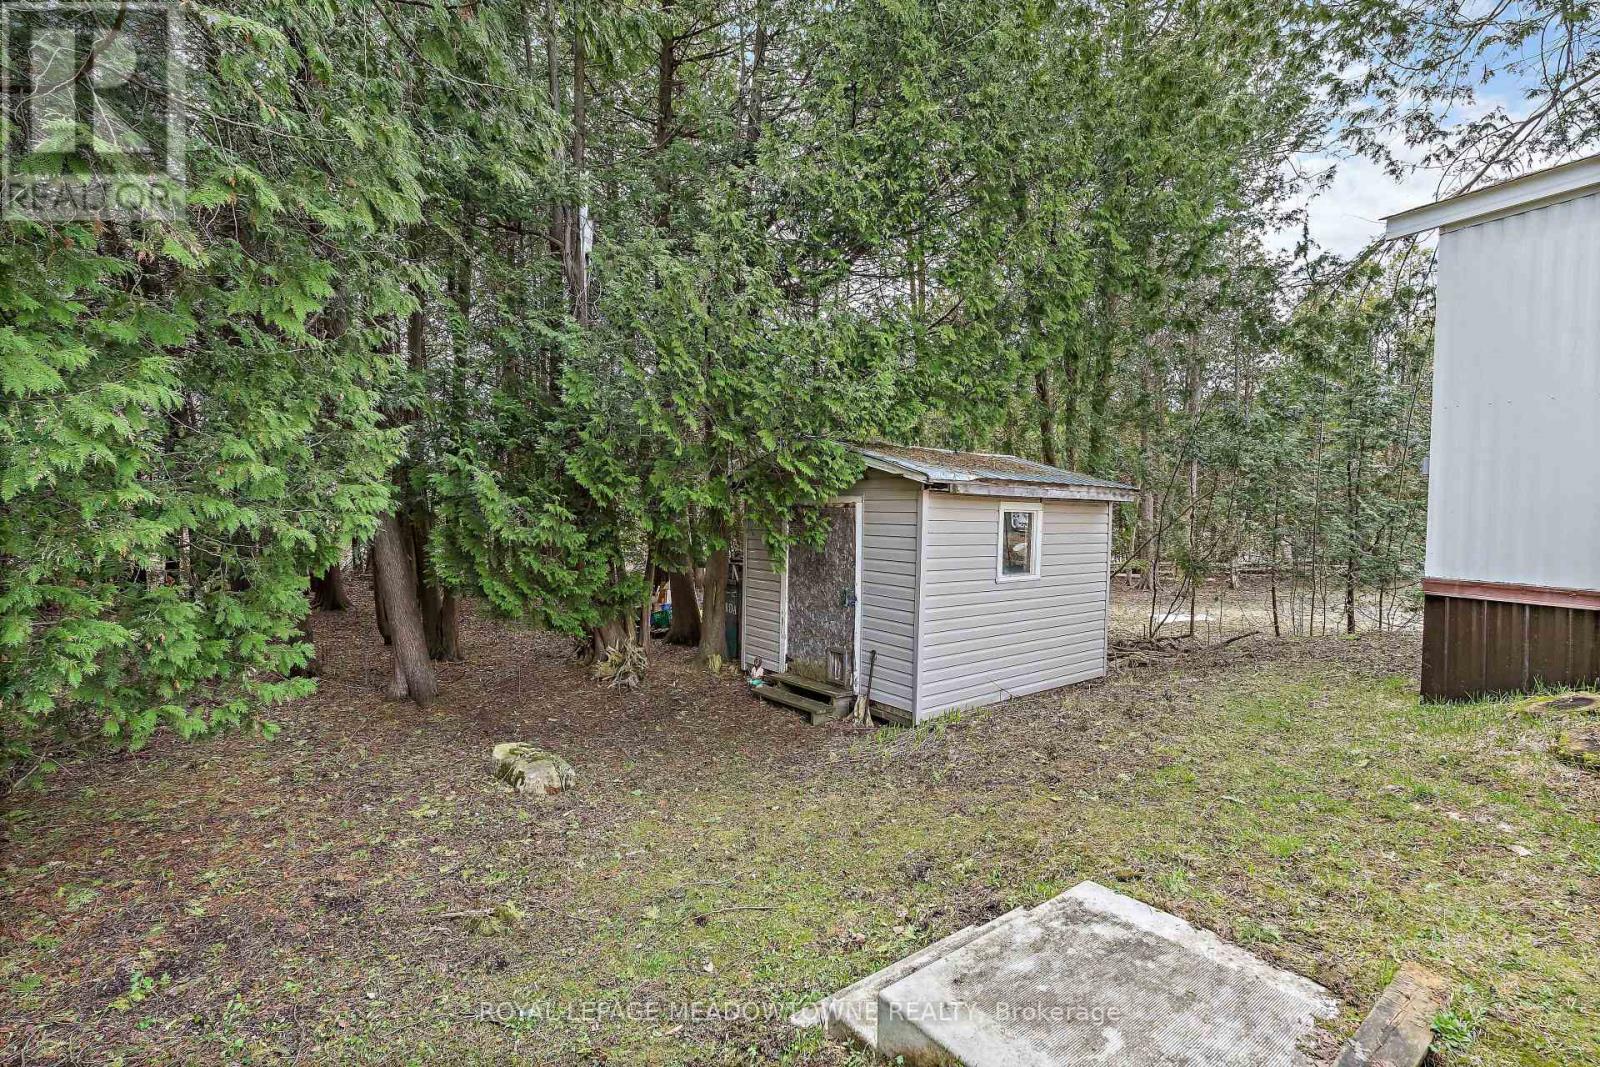
Shed |
Building
|
Bathroom Total
|
1 |
|
Bedrooms Above Ground
|
3 |
|
Bedrooms Total
|
3 |
|
Age
|
31 To 50 Years |
|
Appliances
|
Water Heater, Dryer, Stove, Washer, Refrigerator |
|
Architectural Style
|
Bungalow |
|
Basement Type
|
None |
|
Cooling Type
|
None |
|
Exterior Finish
|
Aluminum Siding |
|
Flooring Type
|
Vinyl, Tile, Linoleum |
|
Heating Fuel
|
Electric |
|
Heating Type
|
Forced Air |
|
Stories Total
|
1 |
|
Size Interior
|
700 - 1,100 Sqft |
|
Type
|
Mobile Home |
|
Utility Water
|
Municipal Water |
Parking
Land
|
Acreage
|
No |
|
Land Amenities
|
Park, Schools |
|
Sewer
|
Septic System |
|
Size Depth
|
100 Ft |
|
Size Frontage
|
50 Ft |
|
Size Irregular
|
50 X 100 Ft |
|
Size Total Text
|
50 X 100 Ft|under 1/2 Acre |
|
Surface Water
|
Lake/pond |
|
Zoning Description
|
Os-1-109(f) |
Rooms
| Level |
Type |
Length |
Width |
Dimensions |
|
Main Level |
Living Room |
4.9 m |
4.2 m |
4.9 m x 4.2 m |
|
Main Level |
Kitchen |
4.1 m |
4.3 m |
4.1 m x 4.3 m |
|
Main Level |
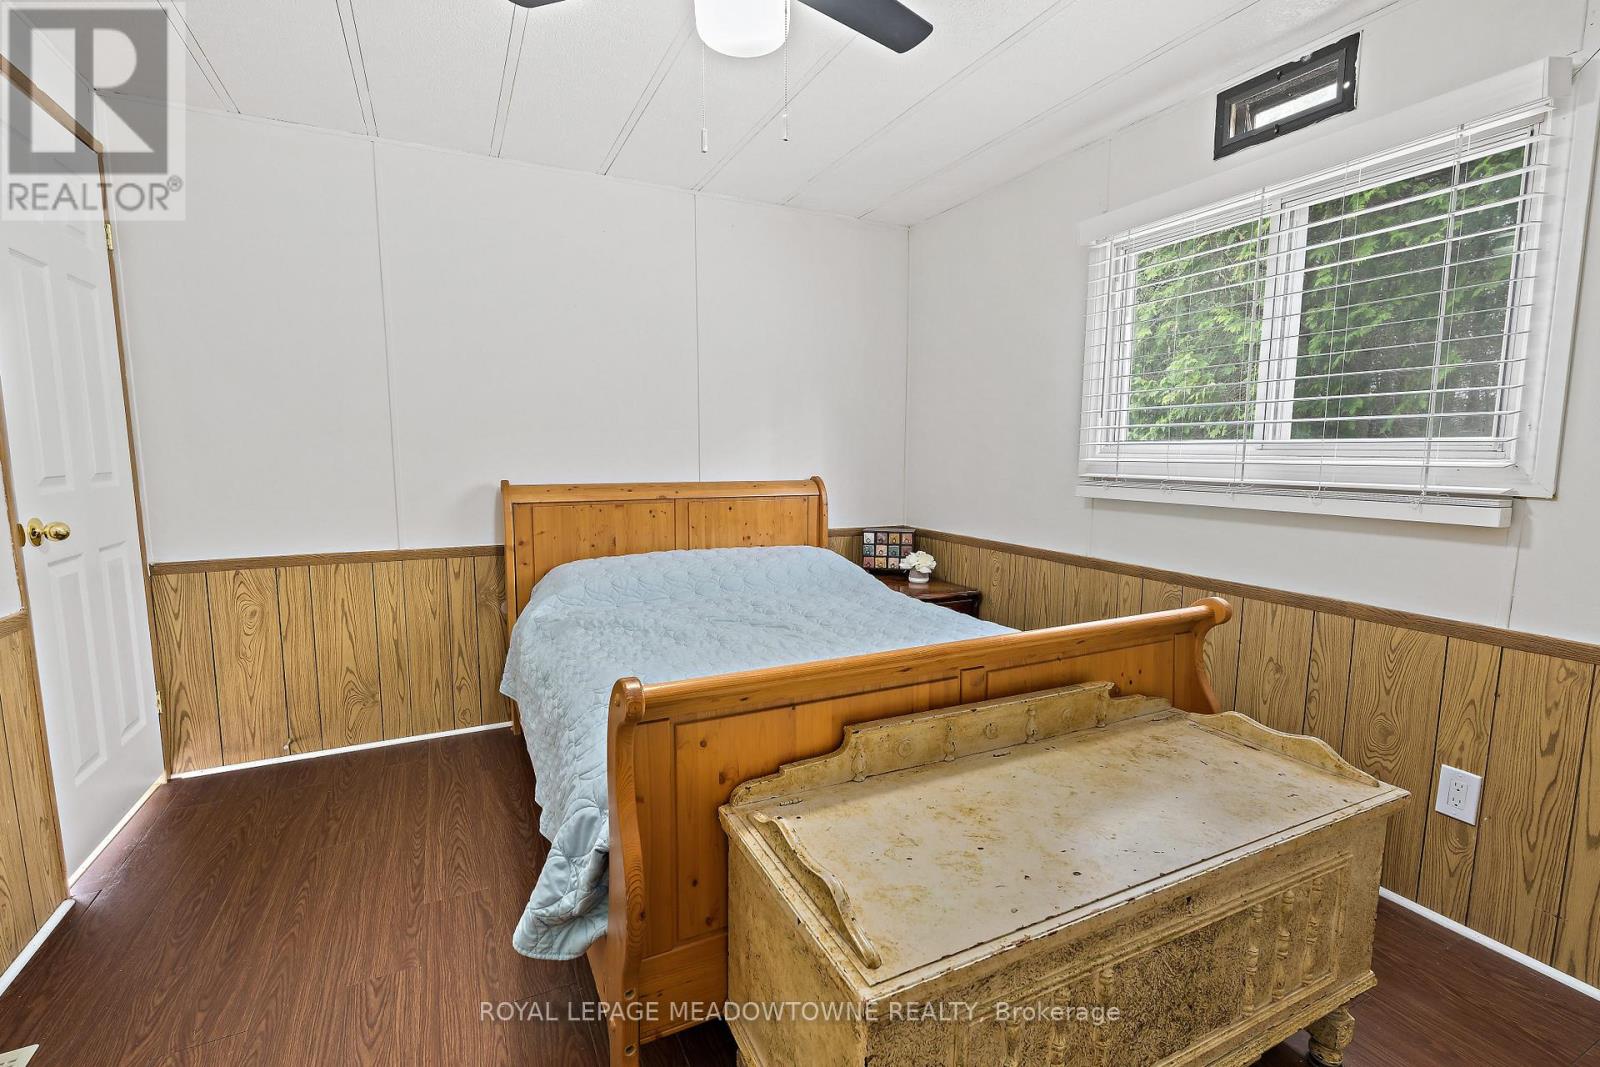
Primary Bedroom |
3.1 m |
3.3 m |
3.1 m x 3.3 m |
|
Main Level |
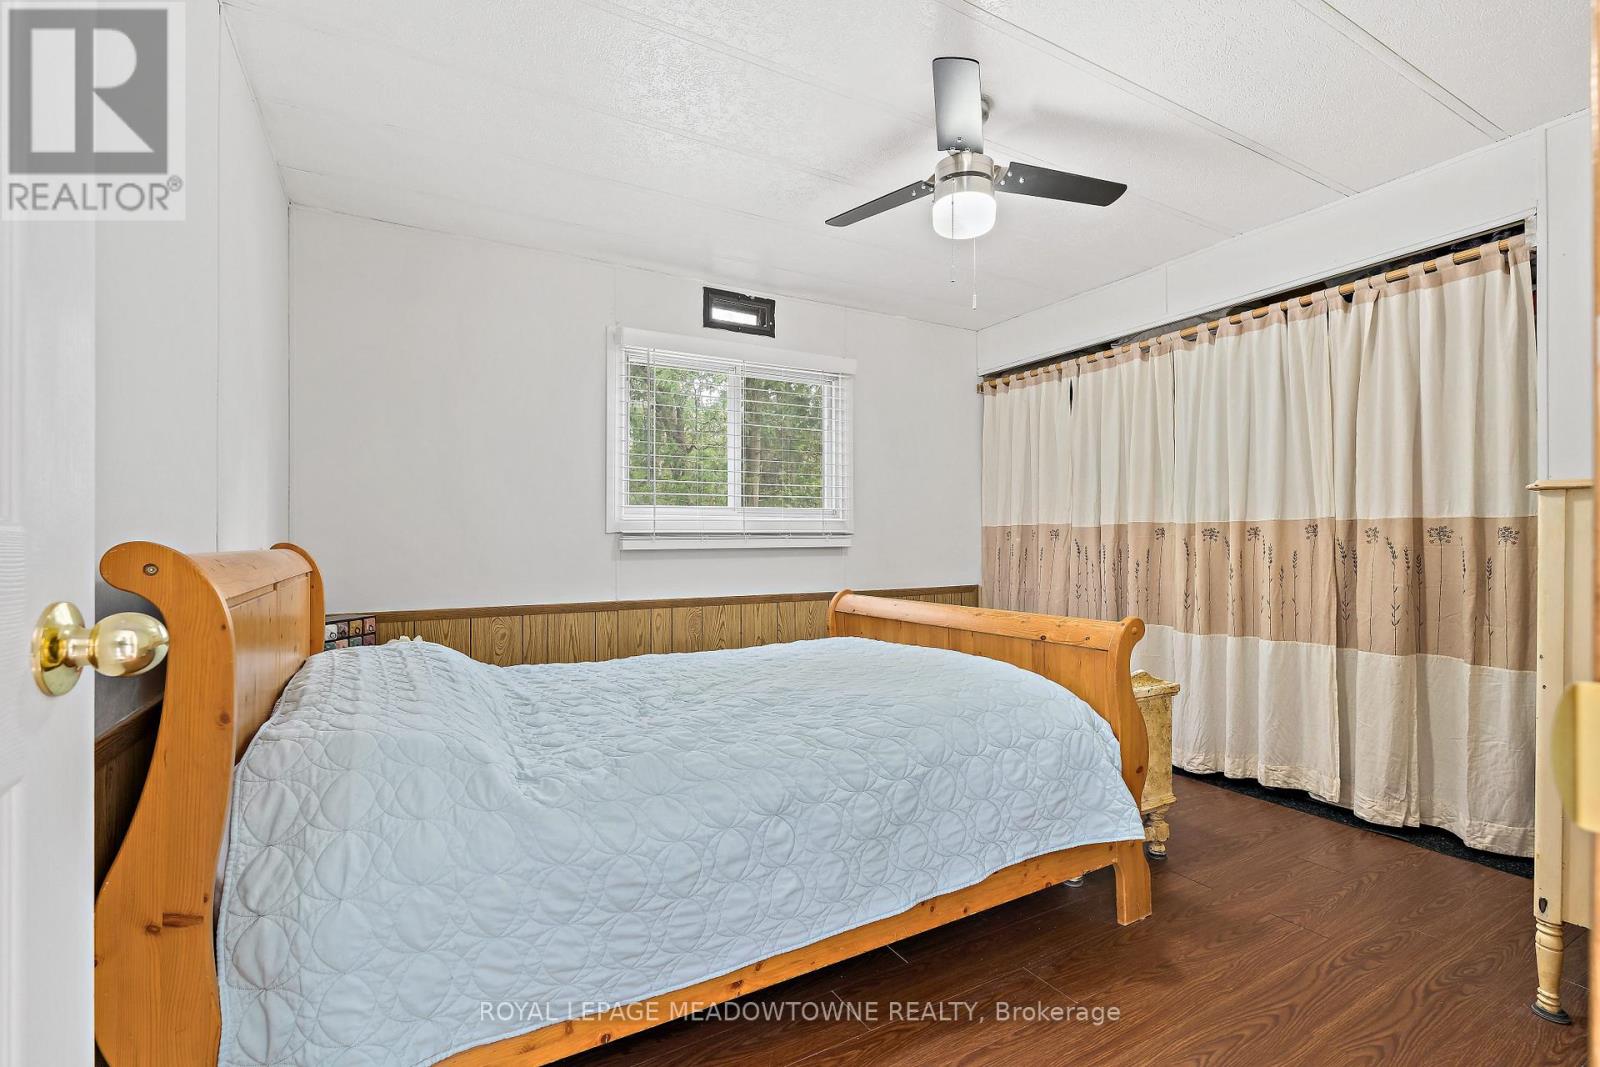
Bedroom 2 |
2.3 m |
3 m |
2.3 m x 3 m |
|
Main Level |
Bedroom 3 |
2.3 m |
3 m |
2.3 m x 3 m |
|
Main Level |
Mud Room |
2.8 m |
2.3 m |
2.8 m x 2.3 m |
https://www.realtor.ca/real-estate/30401016/4-laurel-lane-erin-erin