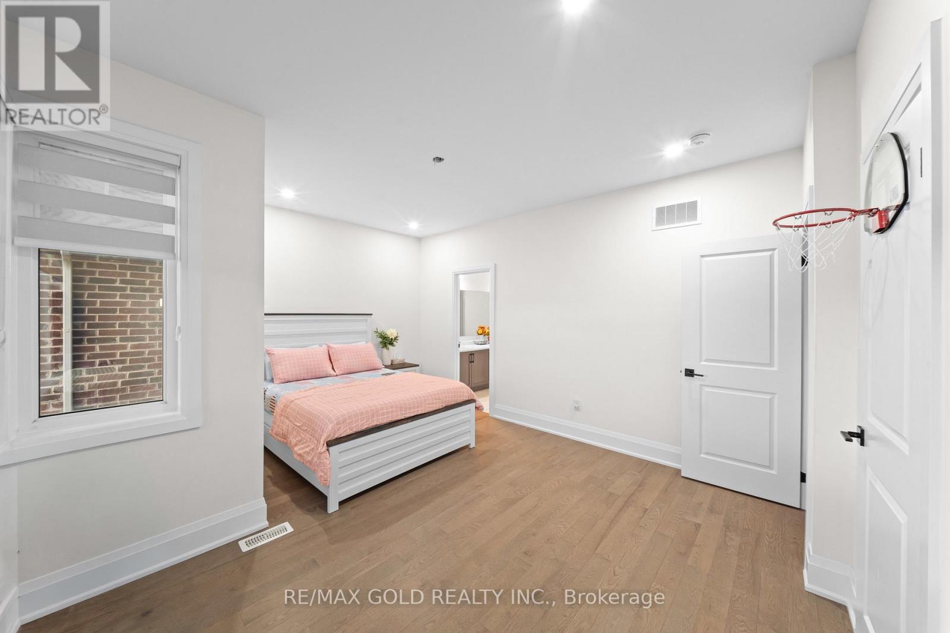
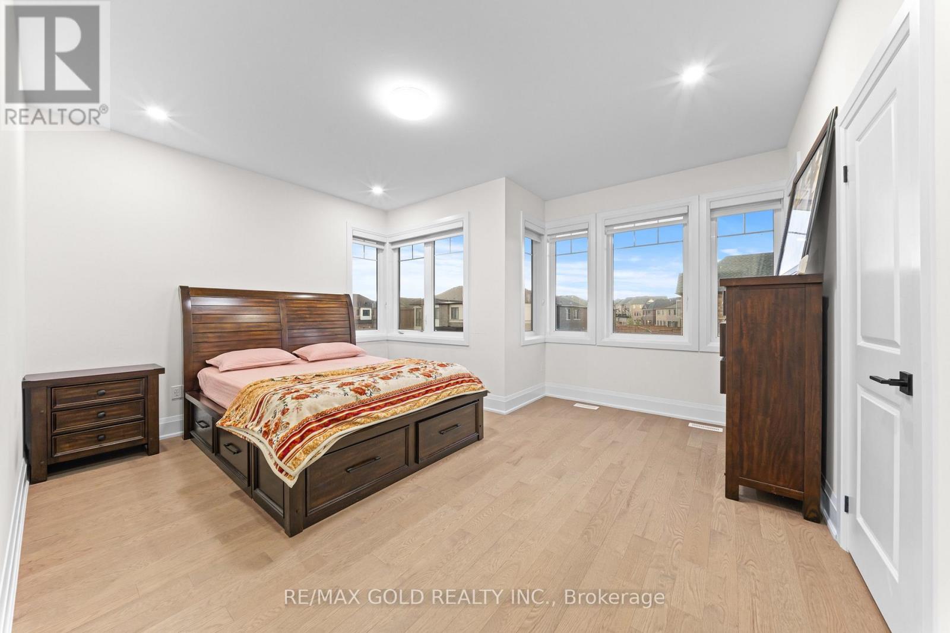
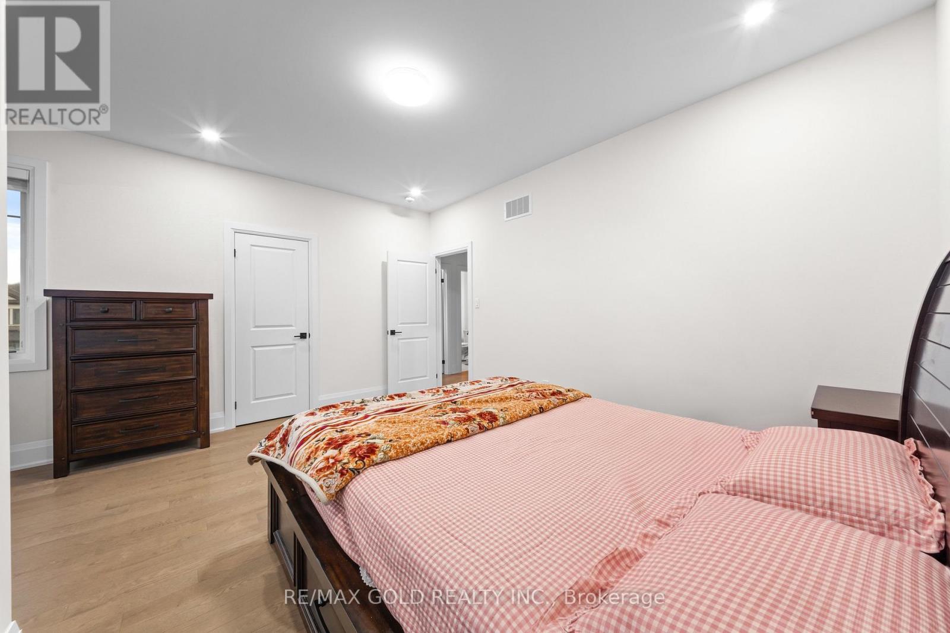
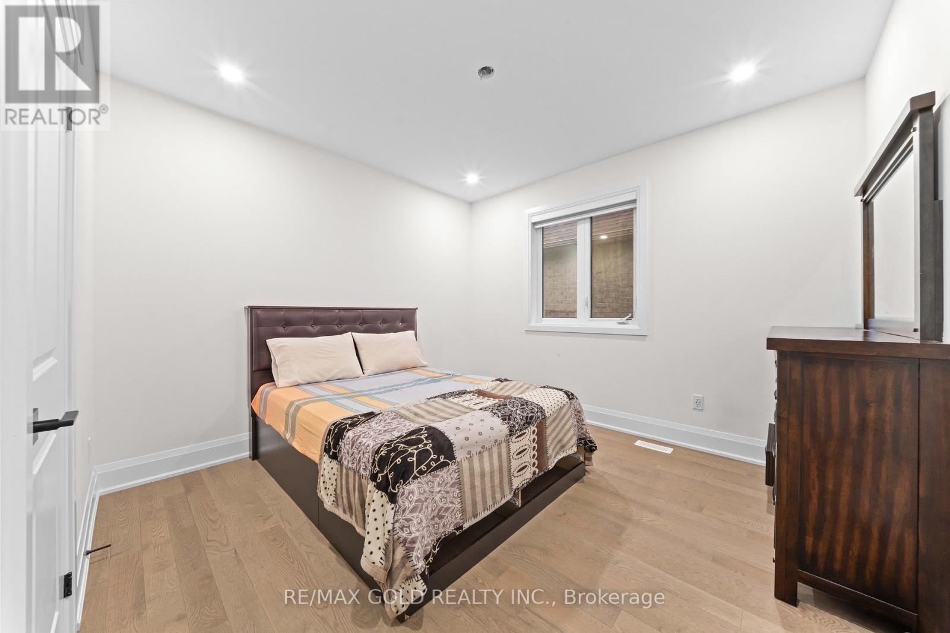
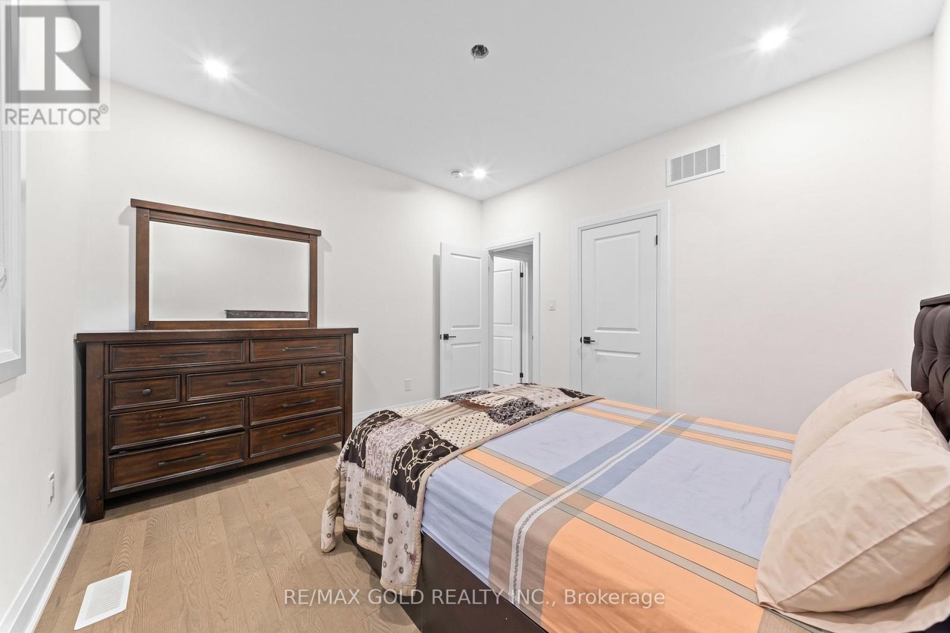
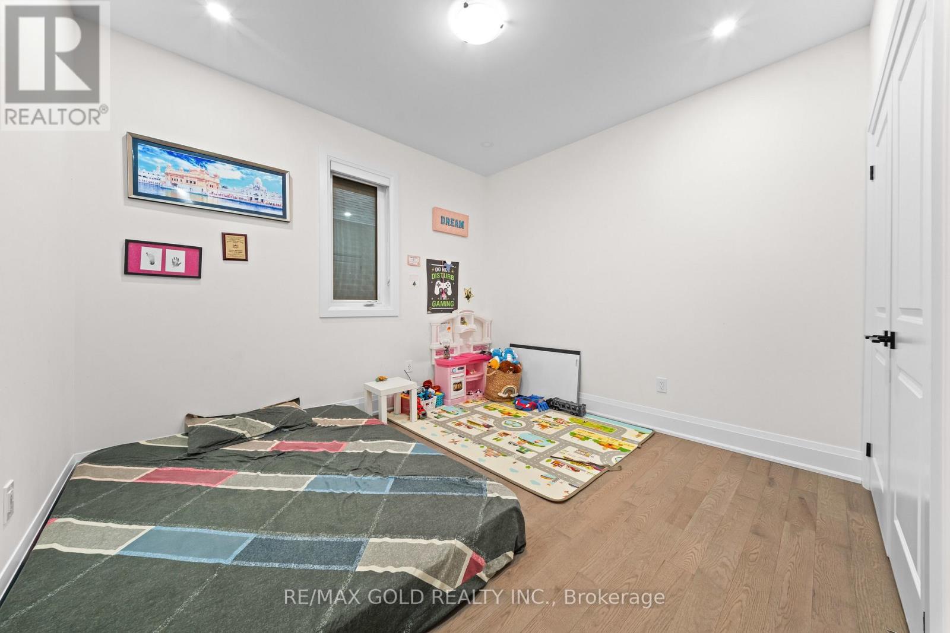
5 Bedroom
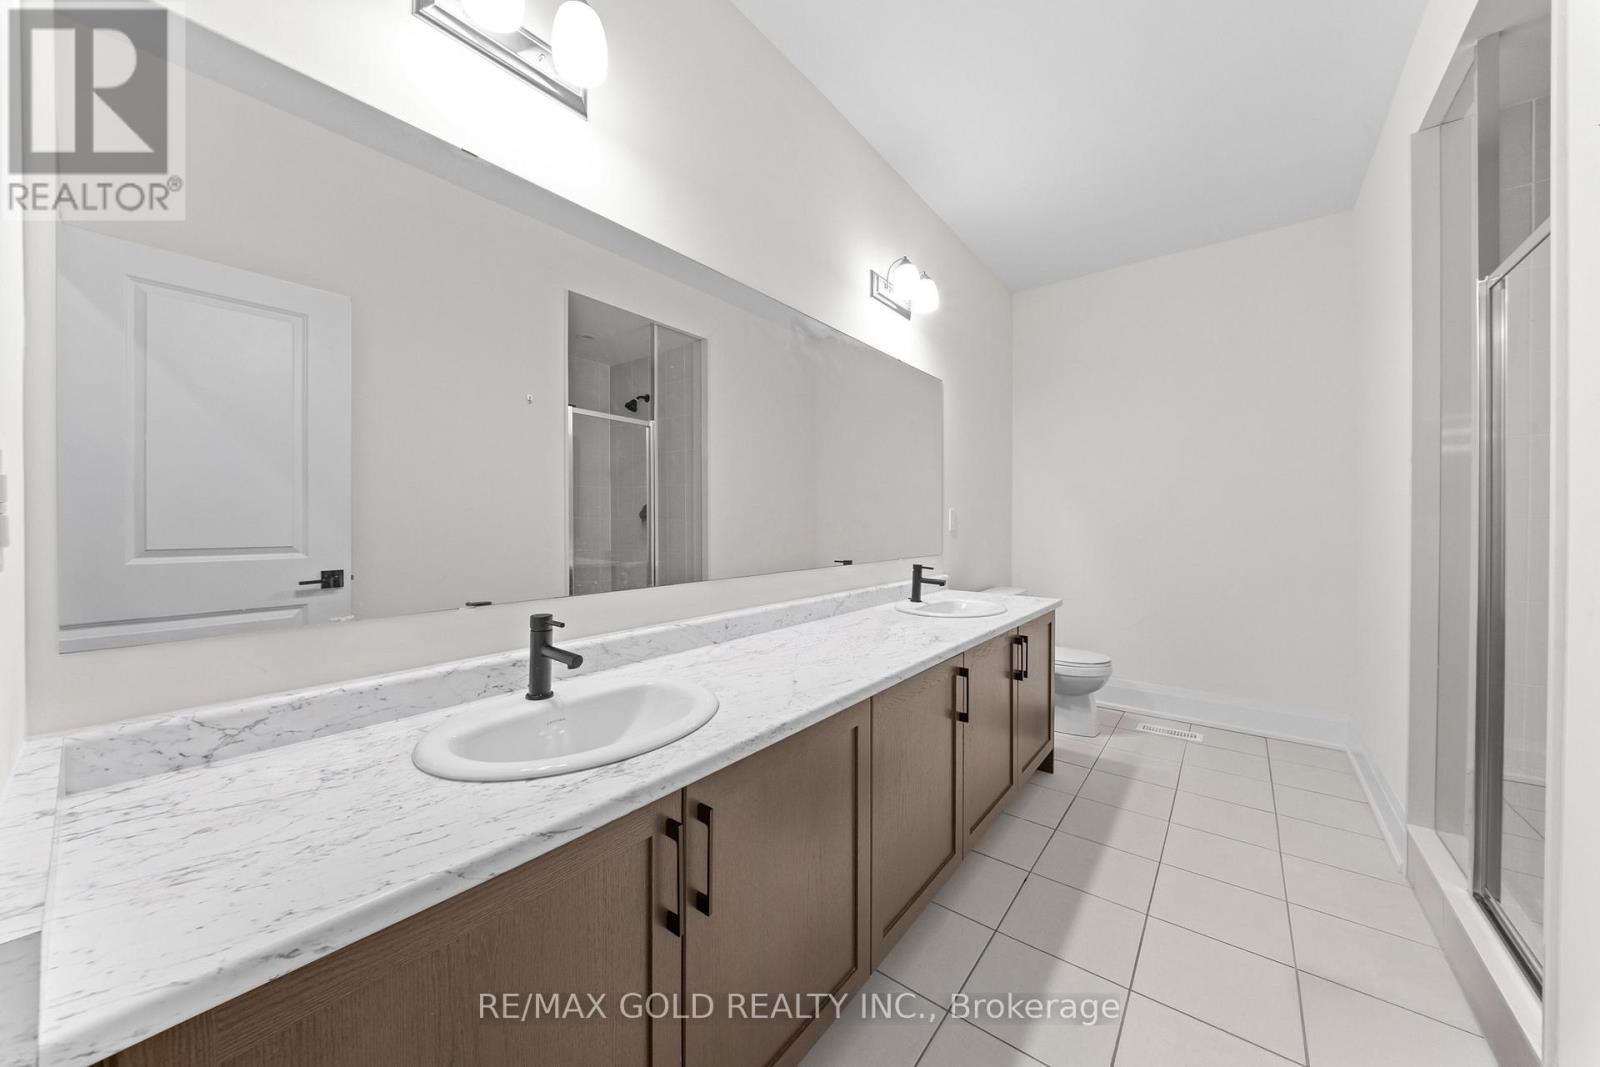
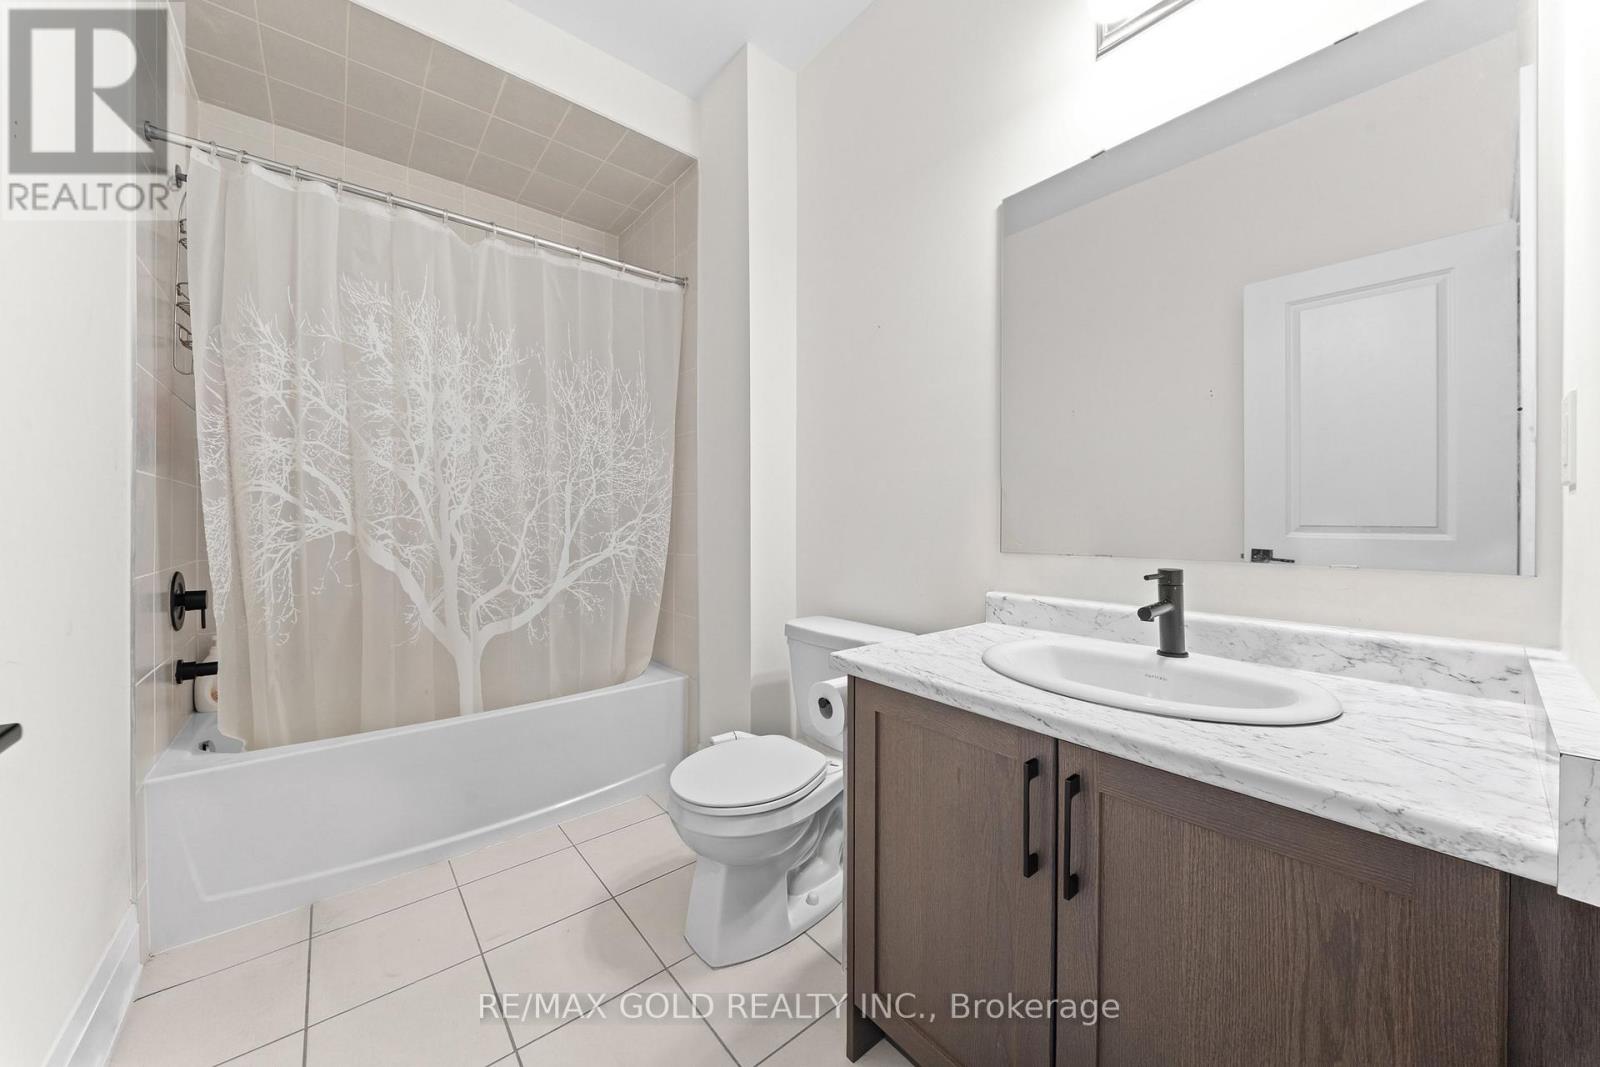
4 Bathroom
3,000 - 3,500 ft2
Fireplace
Central Air Conditioning
Forced Air
$1,549,000
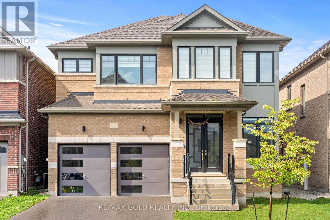
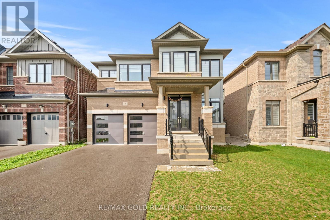
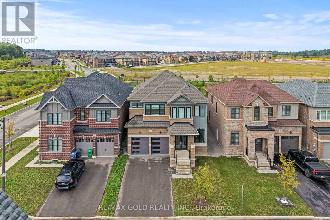
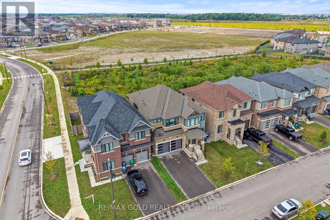
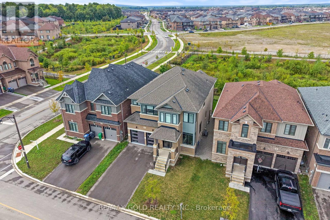
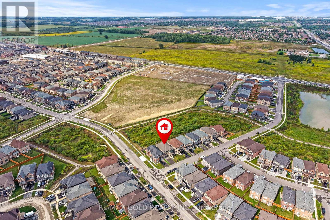
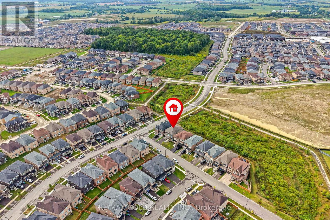
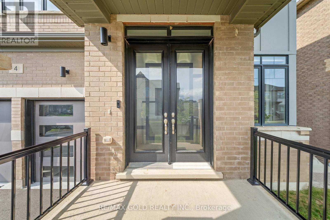
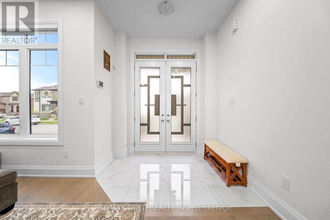
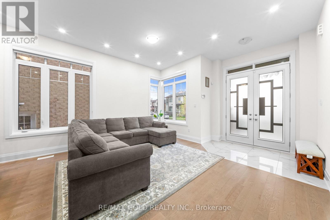
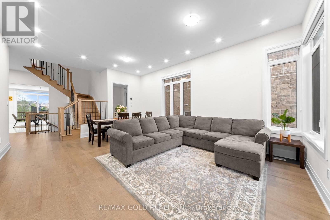
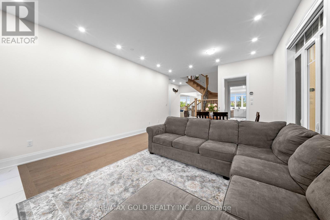
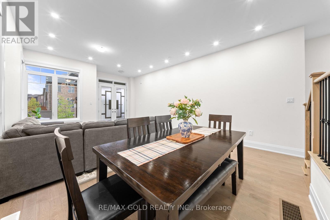
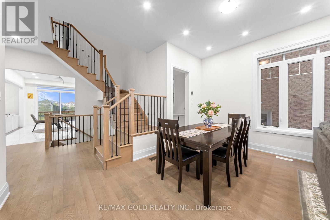
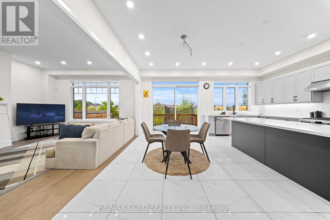
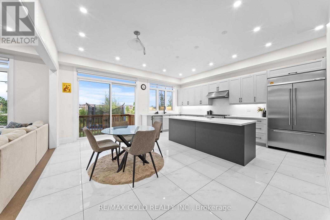
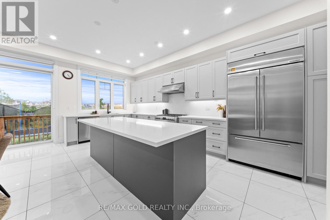
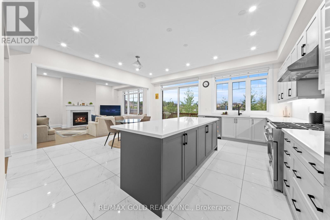
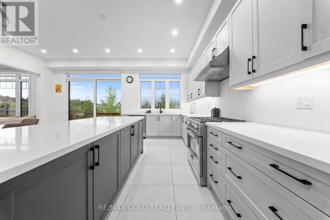
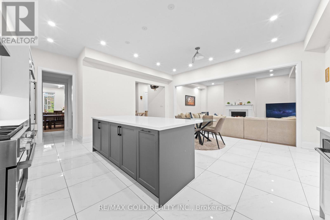
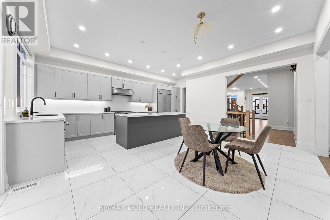
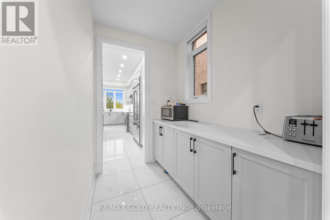
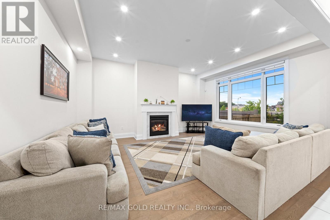
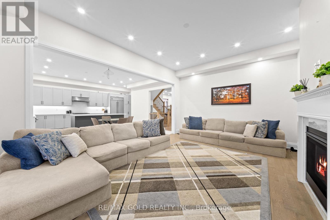
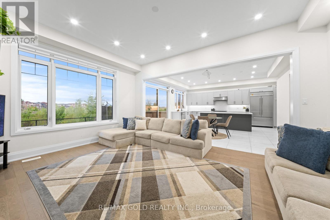
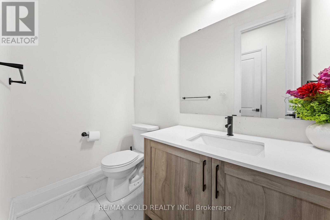
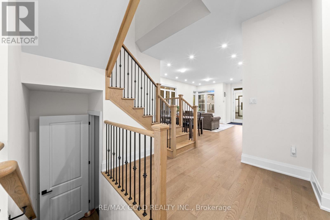
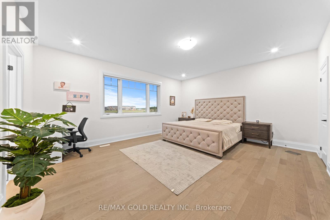
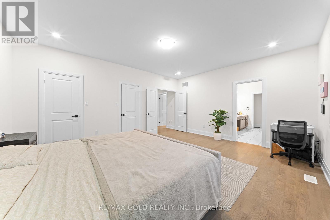
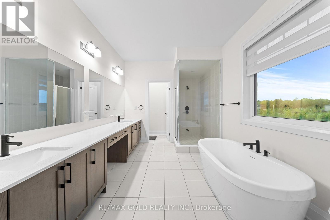
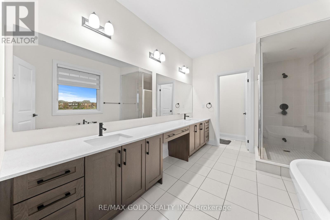
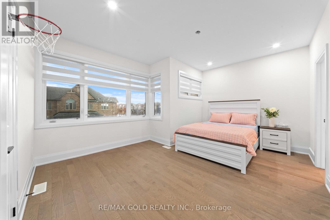
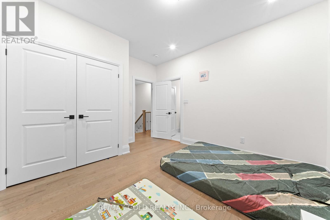
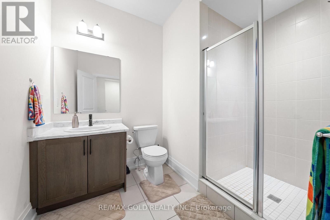
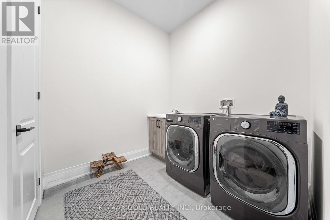
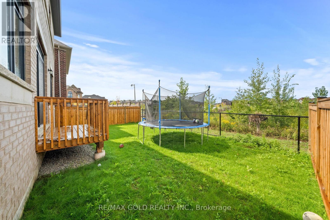
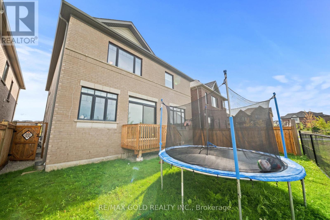
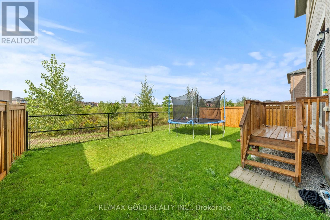
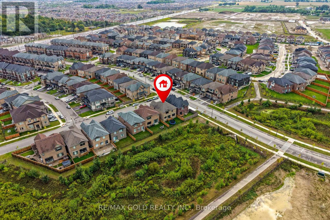
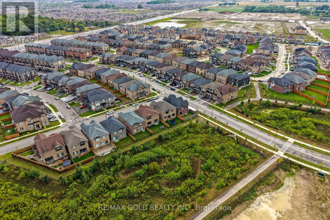
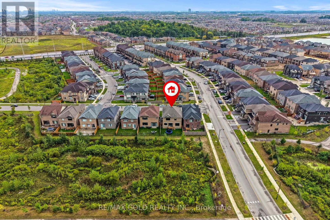
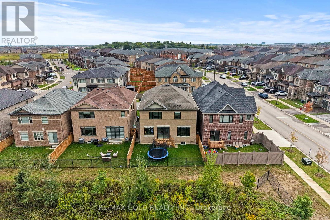
Luxury Redefined In Prestigious Rural Caledon! Stunning Juniper Model Ele-C Situated On A Premium Ravine Lot, Featuring Soaring 10-Ft Main Floor & 9-Ft Second Floor/Basement Ceilings. Exceptional 5-Bedroom, 3.5-Bath Layout Showcases High-End Finishes, Elegant Hardwood Flooring, Oversized Doors & Windows, And An Exquisite Custom Kitchen With Top-Tier Built-In Appliances & Servery. Breathtaking Ravine Views, Impressive Craftsmanship & Sophisticated Design Throughout. A Truly Exceptional Home Offering Luxury, Privacy & Unparalleled Elegance. (id:50976)
Property Details
|
MLS® Number
|
W13743504 |
|
Property Type
|
Single Family |
|
Community Name
|
Rural Caledon |
|
Parking Space Total
|
6 |
Building
|
Bathroom Total
|
4 |
|
Bedrooms Above Ground
|
5 |
|
Bedrooms Total
|
5 |
|
Age
|
0 To 5 Years |
|
Appliances
|
Garage Door Opener Remote(s), Central Vacuum, Dishwasher, Dryer, Stove, Washer |
|
Basement Development
|
Unfinished |
|
Basement Type
|
N/a (unfinished) |
|
Construction Style Attachment
|
Detached |
|
Cooling Type
|
Central Air Conditioning |
|
Exterior Finish
|
Stone, Brick |
|
Fireplace Present
|
Yes |
|
Flooring Type
|
Hardwood |
|
Foundation Type
|
Concrete |
|
Half Bath Total
|
1 |
|
Heating Fuel
|
Natural Gas |
|
Heating Type
|
Forced Air |
|
Stories Total
|
2 |
|
Size Interior
|
3,000 - 3,500 Ft2 |
|
Type
|
House |
|
Utility Water
|
Municipal Water |
Parking
Land
|
Acreage
|
No |
|
Sewer
|
Sanitary Sewer |
|
Size Depth
|
98 Ft ,4 In |
|
Size Frontage
|
42 Ft |
|
Size Irregular
|
42 X 98.4 Ft |
|
Size Total Text
|
42 X 98.4 Ft |
Rooms
| Level |
Type |
Length |
Width |
Dimensions |
|
Second Level |
Bedroom 5 |
3.51 m |
3.66 m |
3.51 m x 3.66 m |
|
Second Level |
Laundry Room |
3.5 m |
2.5 m |
3.5 m x 2.5 m |
|
Second Level |
Primary Bedroom |
4.72 m |
3.91 m |
4.72 m x 3.91 m |
|
Second Level |
Bedroom |
5.49 m |
4.57 m |
5.49 m x 4.57 m |
|
Second Level |
Bedroom 2 |
3.2 m |
3.51 m |
3.2 m x 3.51 m |
|
Second Level |
Bedroom 3 |
4.72 m |
3.91 m |
4.72 m x 3.91 m |
|
Second Level |
Bedroom 4 |
4.62 m |
3.35 m |
4.62 m x 3.35 m |
|
Main Level |
Dining Room |
4.62 m |
6.1 m |
4.62 m x 6.1 m |
|
Main Level |
Kitchen |
2.54 m |
5.49 m |
2.54 m x 5.49 m |
|
Main Level |
Eating Area |
3.35 m |
5.49 m |
3.35 m x 5.49 m |
|
Main Level |
Great Room |
4.27 m |
5.49 m |
4.27 m x 5.49 m |
https://www.realtor.ca/real-estate/30233394/4-madawaska-road-caledon-rural-caledon