4 Bedroom
4 Bathroom
1,100 - 1,500 ft2
Central Air Conditioning
Forced Air
$699,999
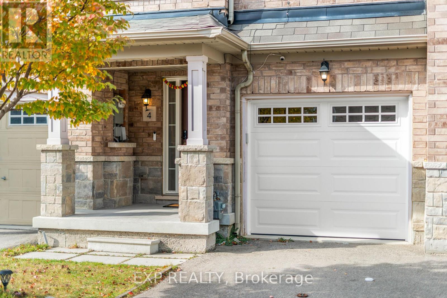
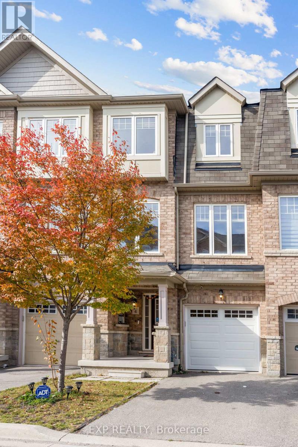

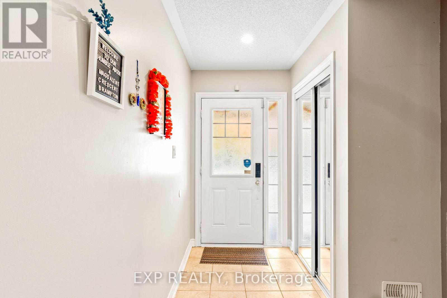
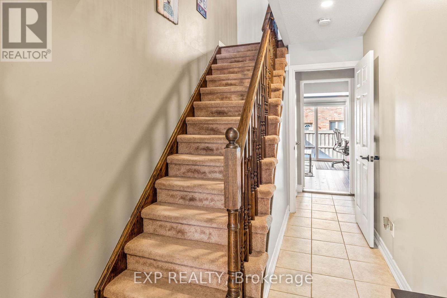
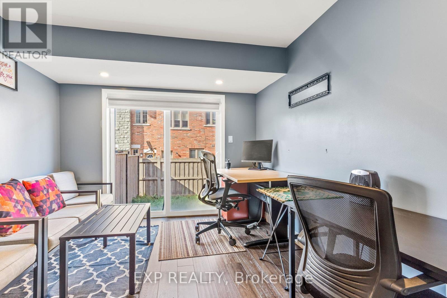
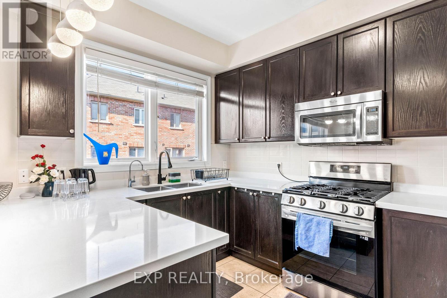
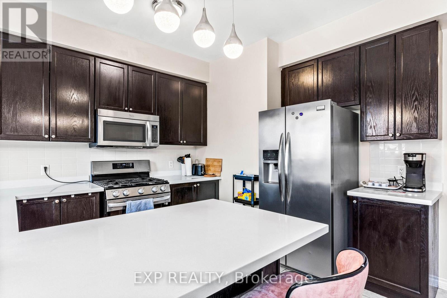
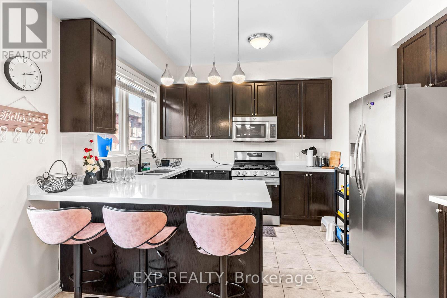
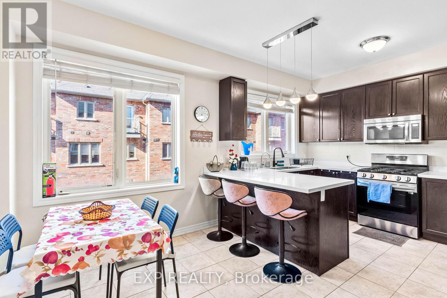
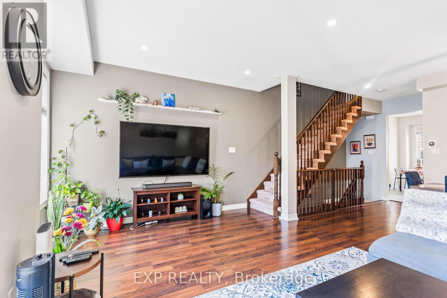
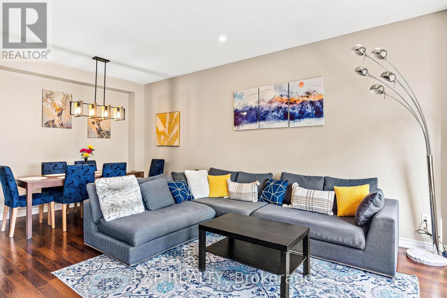
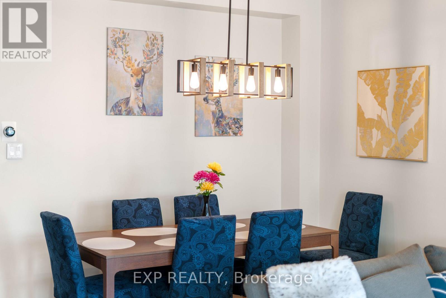
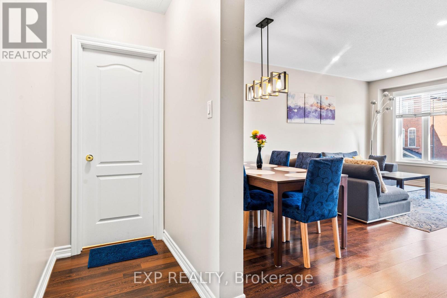
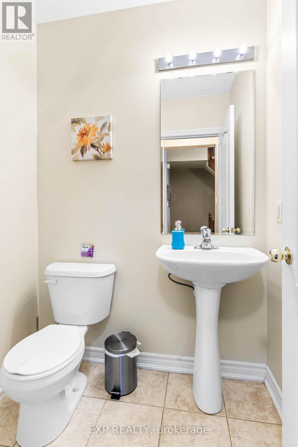
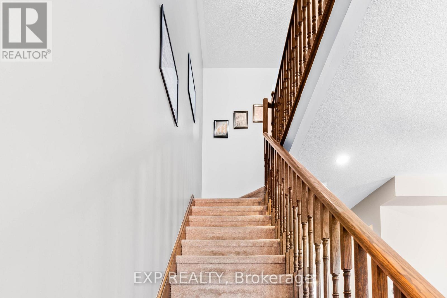
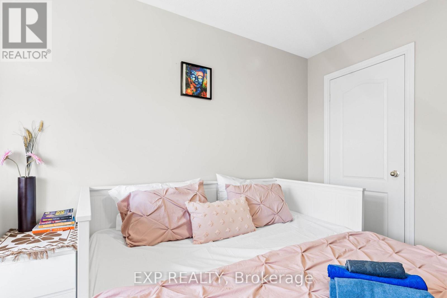
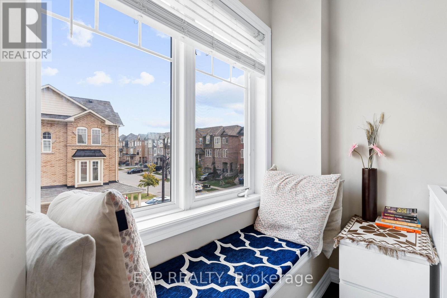
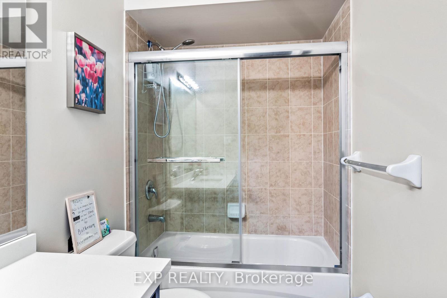
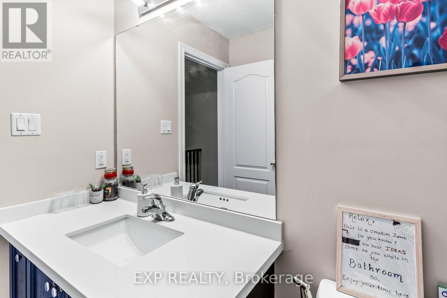
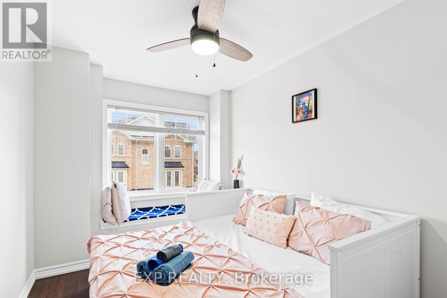
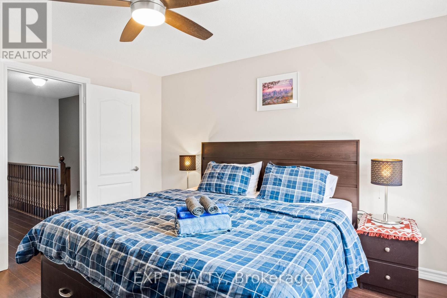
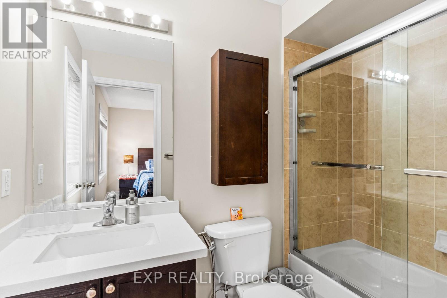
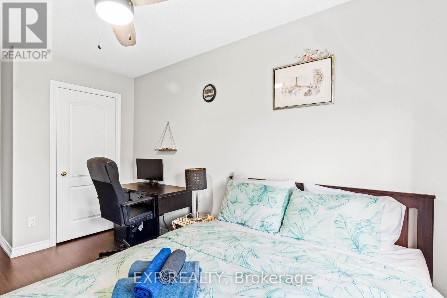
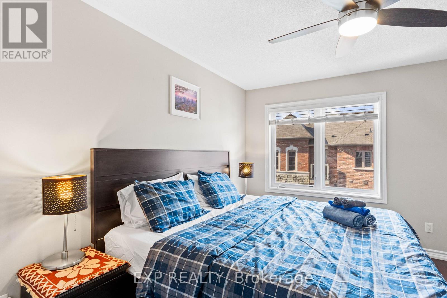
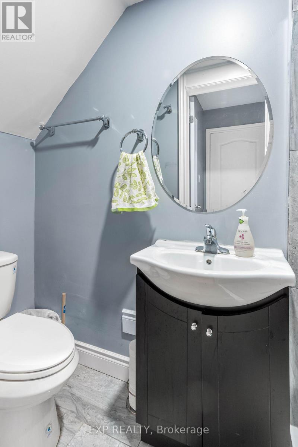
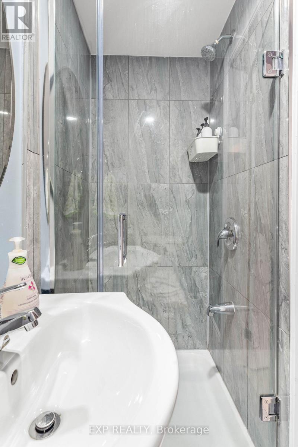
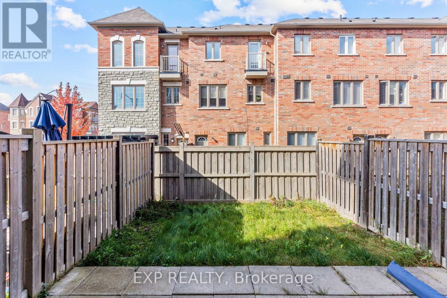
Welcome to 4 Magdalene Cres, a bright and well-maintained 3-storey freehold townhome in Brampton's sought-after Heart Lake community. The 3+1 bedroom, 4-bathroom layout is built for real life: an open living and dining level with a family-size kitchen featuring quartz counters, stainless steel appliances and a separate breakfast area; three bedrooms on the upper level including a primary with 3-piece ensuite; and a versatile main-floor bedroom with full bath, walk-out to the yard and separate entrance through the garage - ideal for extended family, a home office, or rental income potential. Attached garage plus private drive parks two. Central air, brick exterior, and a low $85/month POTL fee. Minutes to Highway 410, Trinity Common Mall, Turnberry Golf Club, schools, parks and transit. Furniture negotiable. A solid, move-in-ready home with room to add your own touch. (id:50976)
Property Details
|
MLS® Number
|
W13693656 |
|
Property Type
|
Single Family |
|
Community Name
|
Heart Lake East |
|
Parking Space Total
|
2 |
Building
|
Bathroom Total
|
4 |
|
Bedrooms Above Ground
|
3 |
|
Bedrooms Below Ground
|
1 |
|
Bedrooms Total
|
4 |
|
Basement Development
|
Finished |
|
Basement Features
|
Walk Out |
|
Basement Type
|
N/a (finished) |
|
Construction Style Attachment
|
Attached |
|
Cooling Type
|
Central Air Conditioning |
|
Exterior Finish
|
Brick |
|
Flooring Type
|
Laminate, Ceramic |
|
Foundation Type
|
Concrete |
|
Half Bath Total
|
1 |
|
Heating Fuel
|
Natural Gas |
|
Heating Type
|
Forced Air |
|
Stories Total
|
3 |
|
Size Interior
|
1,100 - 1,500 Ft2 |
|
Type
|
Row / Townhouse |
|
Utility Water
|
Municipal Water |
Parking
Land
|
Acreage
|
No |
|
Sewer
|
Sanitary Sewer |
|
Size Depth
|
82 Ft ,6 In |
|
Size Frontage
|
18 Ft |
|
Size Irregular
|
18 X 82.5 Ft |
|
Size Total Text
|
18 X 82.5 Ft |
Rooms
| Level |
Type |
Length |
Width |
Dimensions |
|
Second Level |
Living Room |
4.2 m |
6.08 m |
4.2 m x 6.08 m |
|
Second Level |
Dining Room |
4.2 m |
6.08 m |
4.2 m x 6.08 m |
|
Second Level |
Kitchen |
2.49 m |
3.64 m |
2.49 m x 3.64 m |
|
Second Level |
Eating Area |
2.74 m |
3.04 m |
2.74 m x 3.04 m |
|
Third Level |
Primary Bedroom |
3.38 m |
3.7 m |
3.38 m x 3.7 m |
|
Third Level |
Bedroom 2 |
2.61 m |
3.95 m |
2.61 m x 3.95 m |
|
Third Level |
Bedroom 3 |
2.56 m |
3.2 m |
2.56 m x 3.2 m |
https://www.realtor.ca/real-estate/30175881/4-magdalene-crescent-brampton-heart-lake-east-heart-lake-east