3 Bedroom
2 Bathroom
2,000 - 2,500 ft2
Bungalow
Fireplace
Central Air Conditioning
Forced Air
$649,900
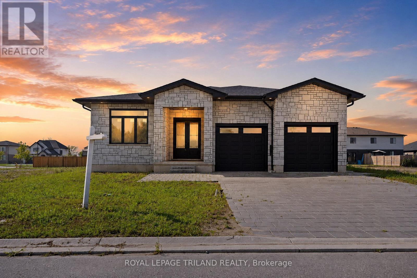
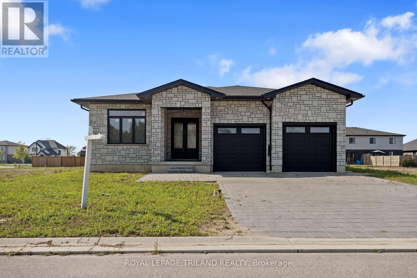
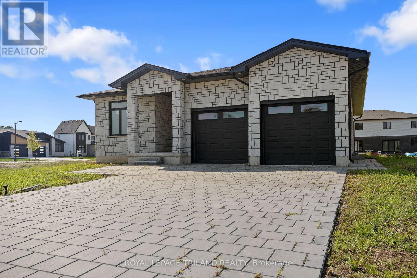
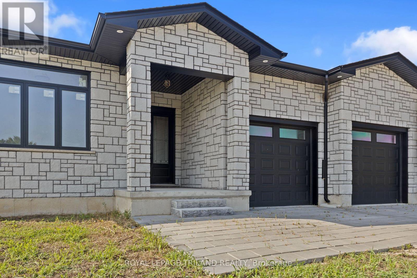
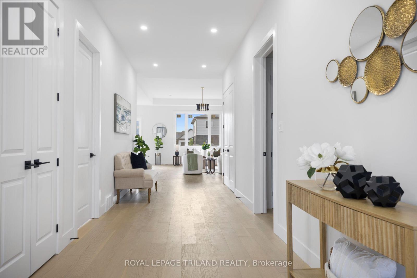
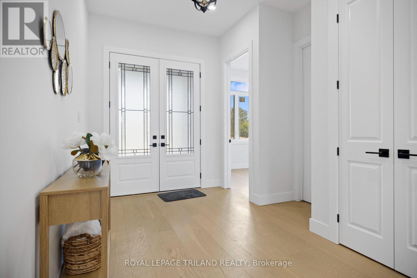
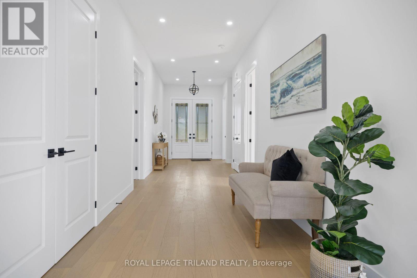
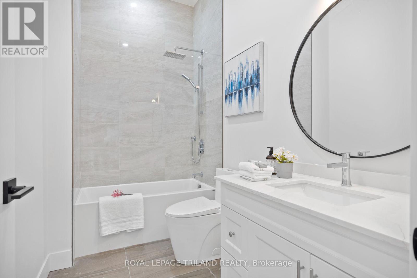
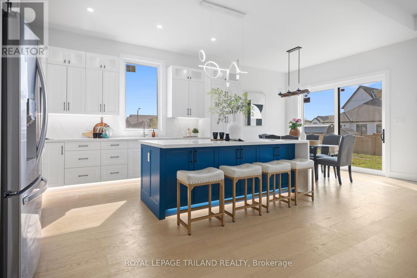
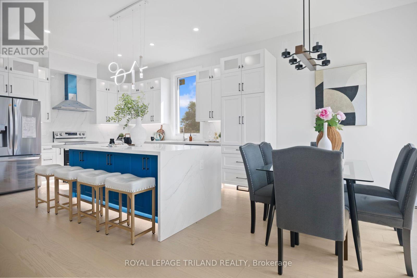
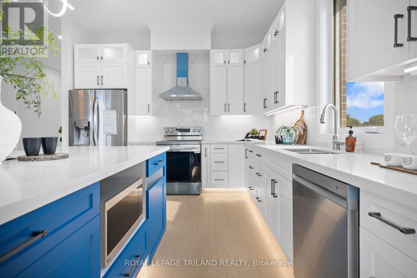
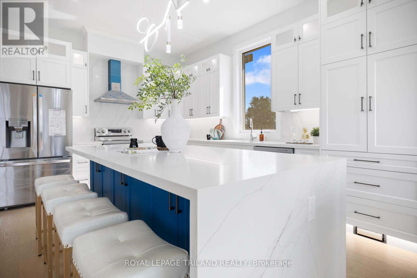
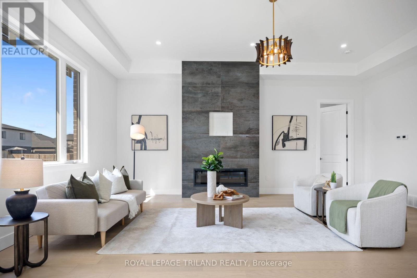
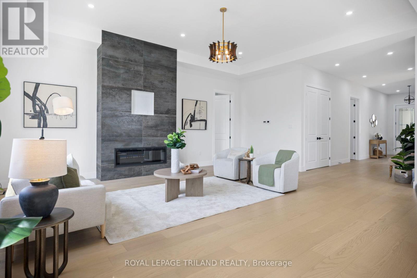
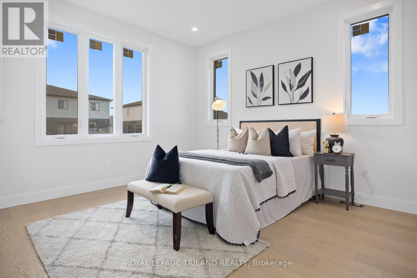
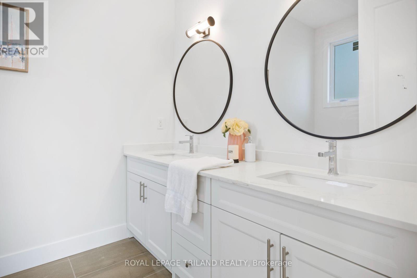
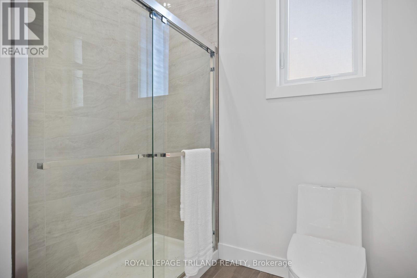
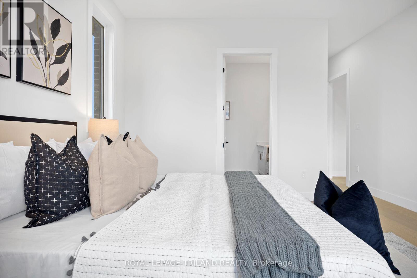
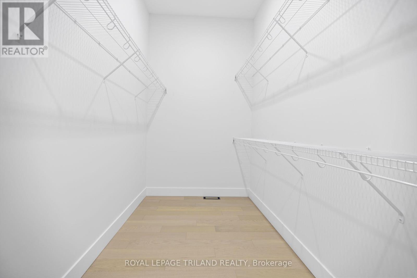
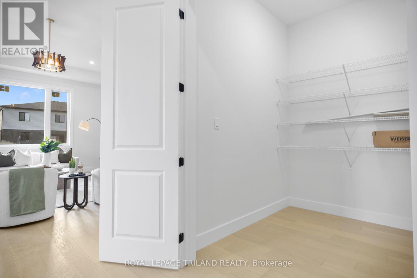
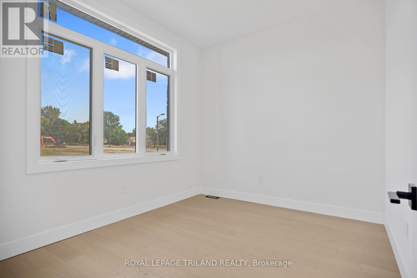
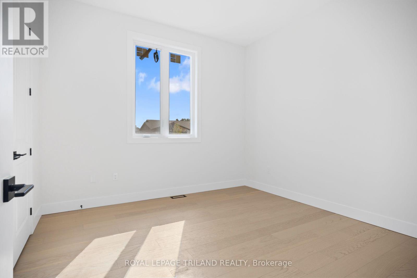
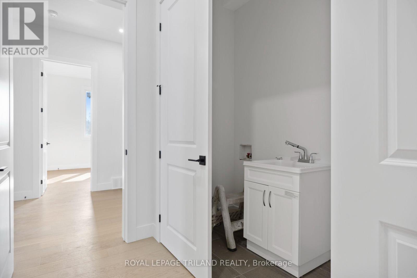
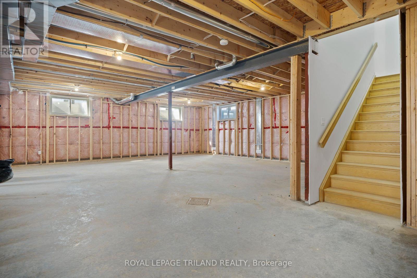
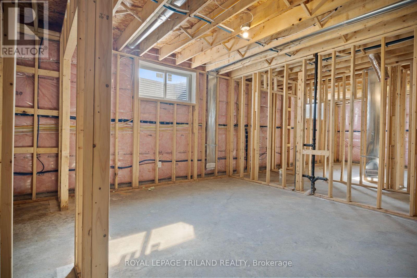
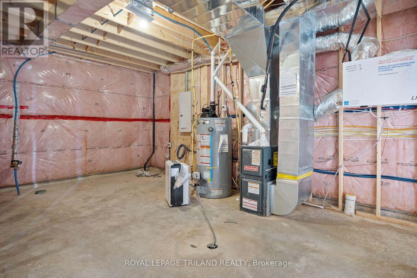
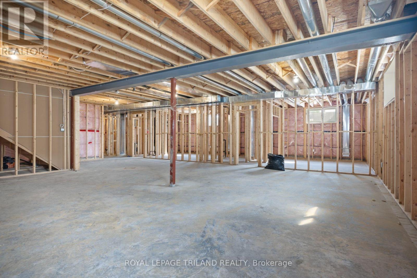
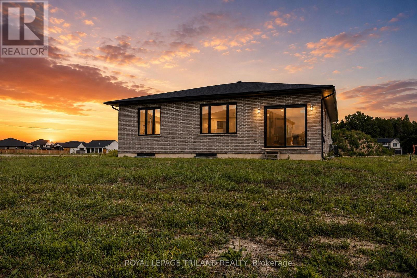
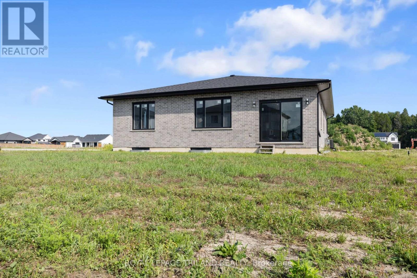
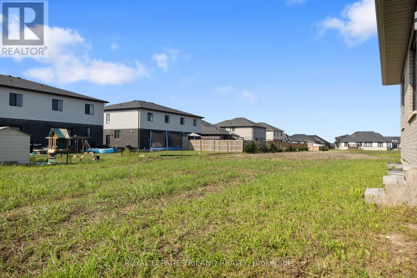
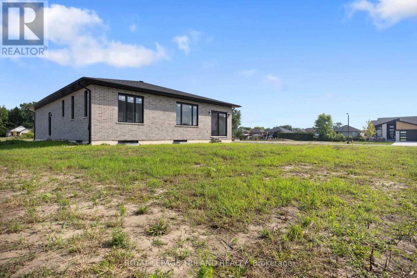
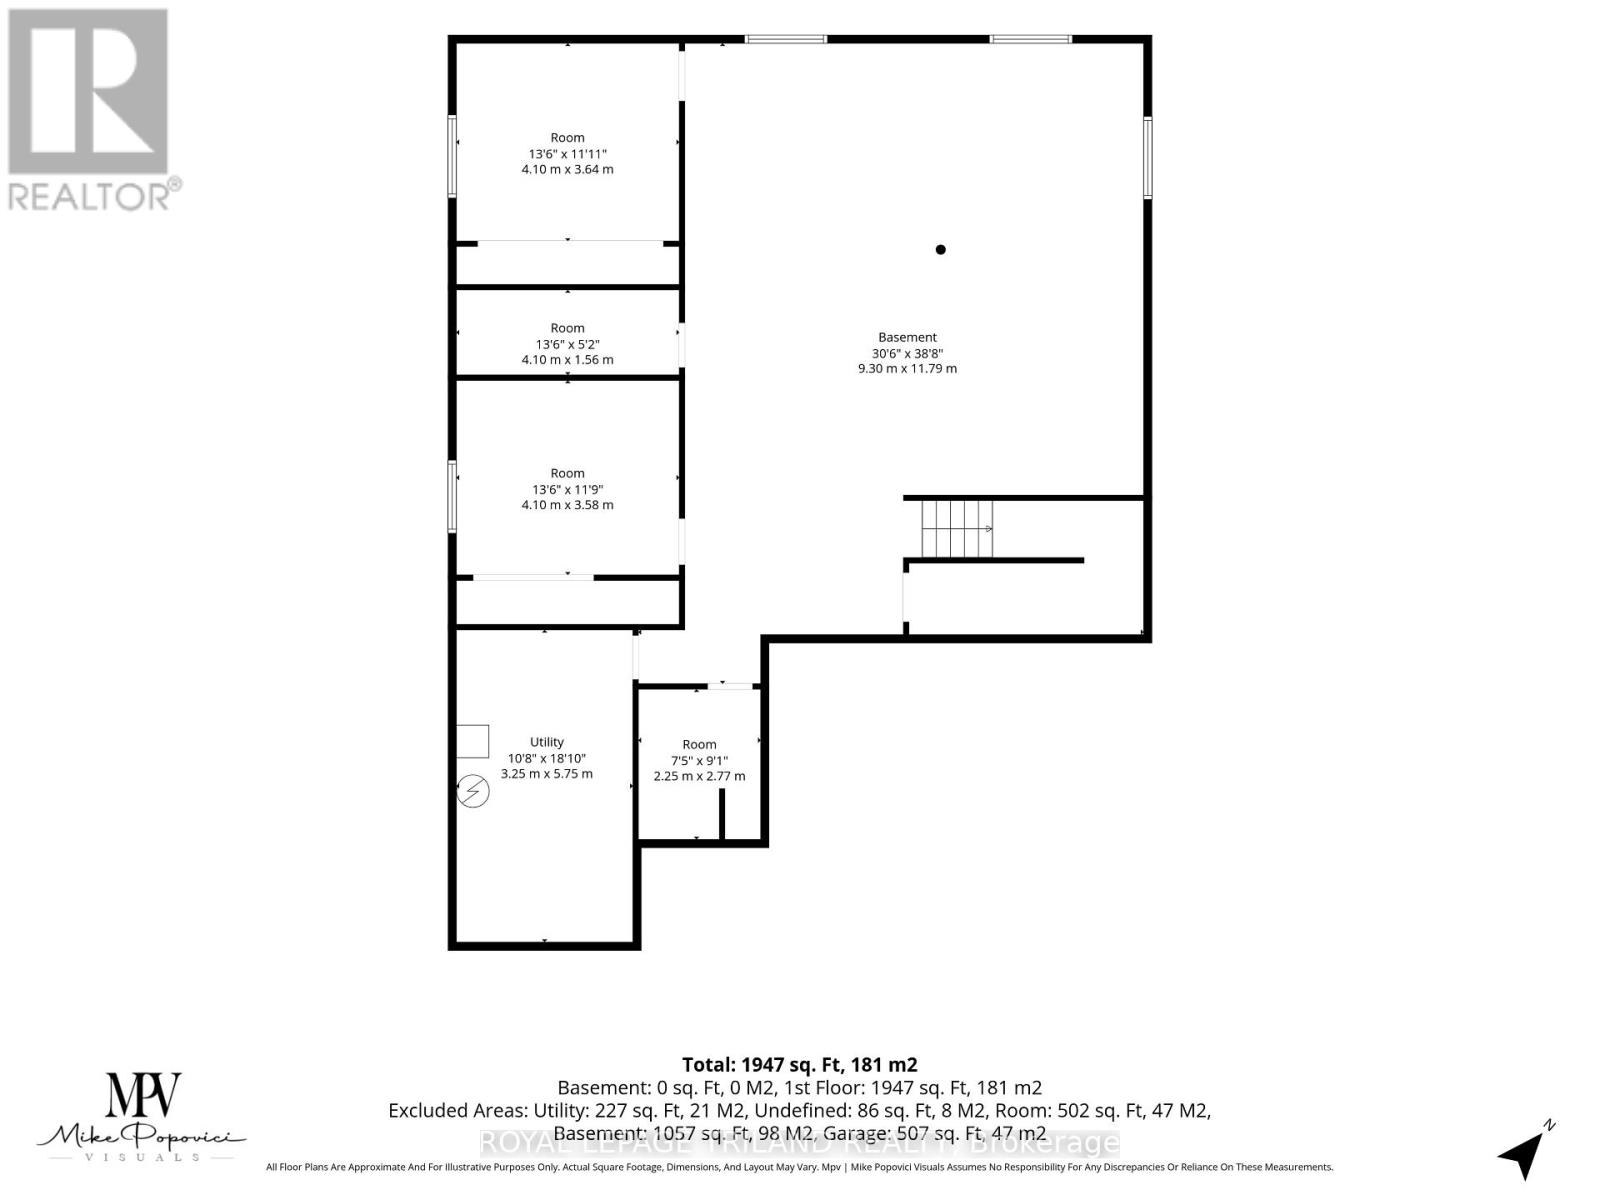
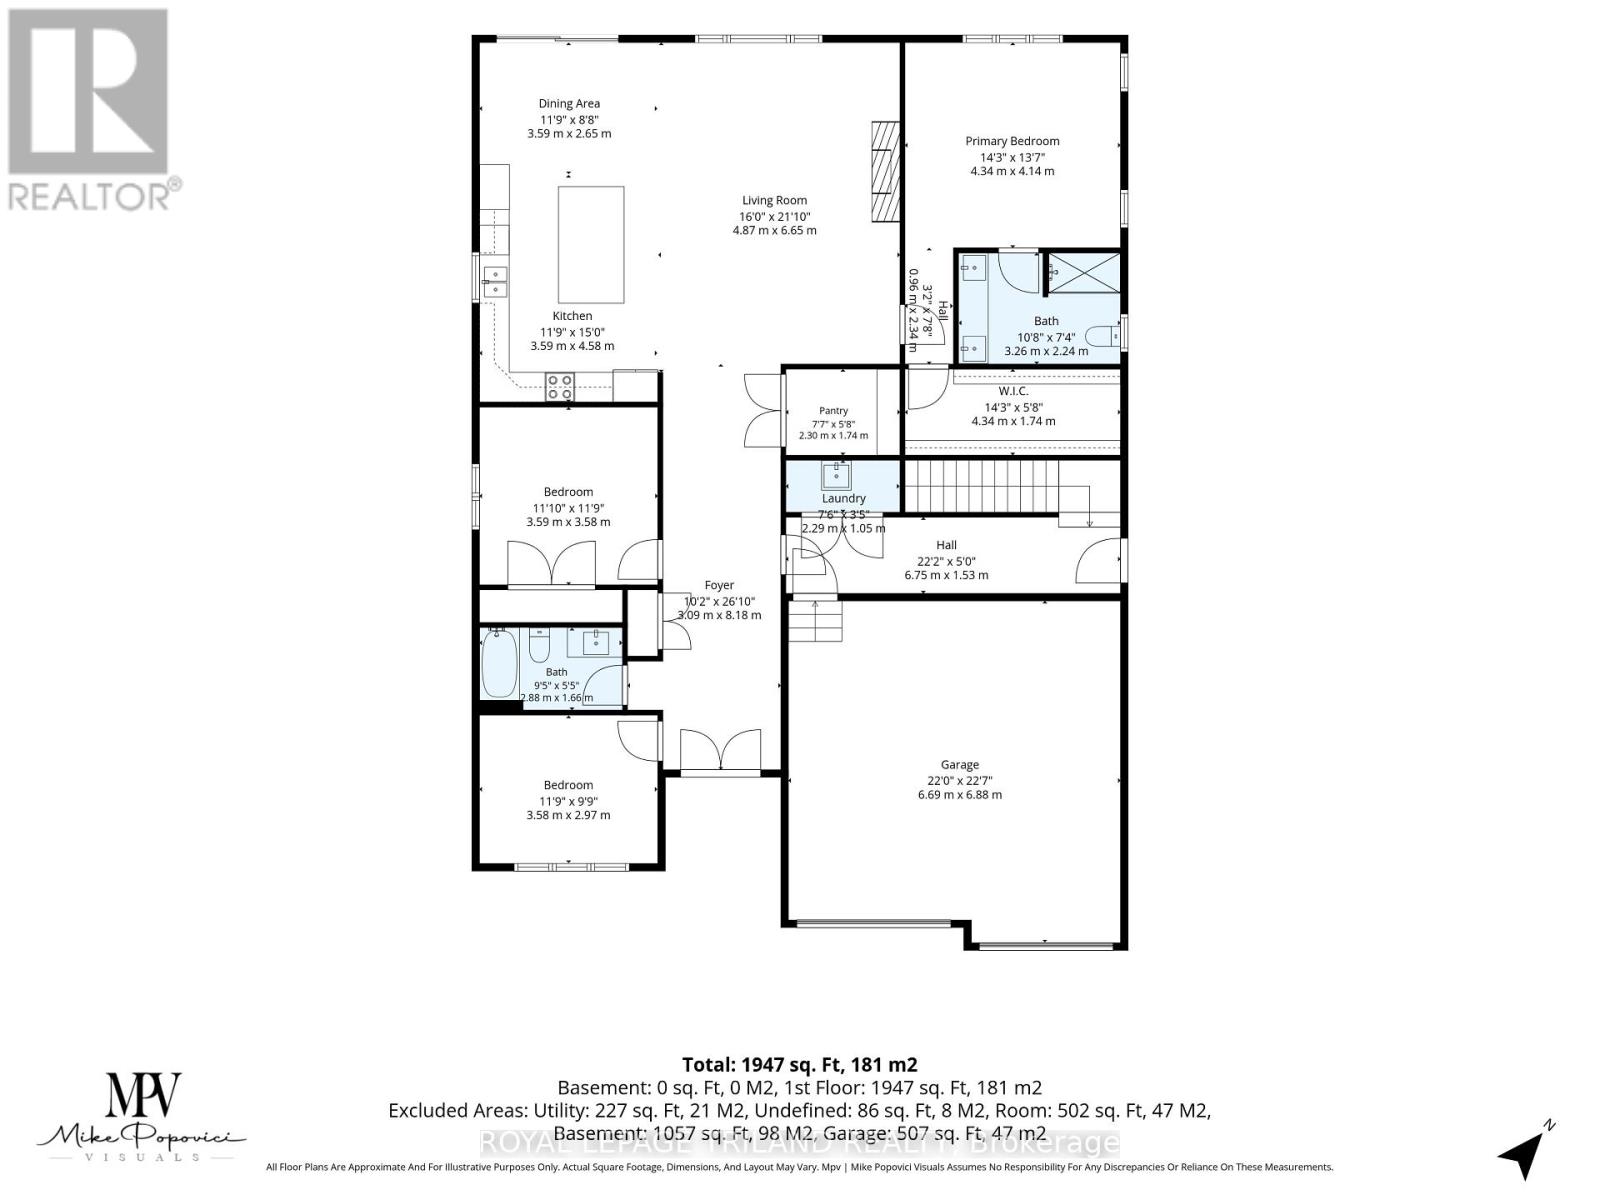
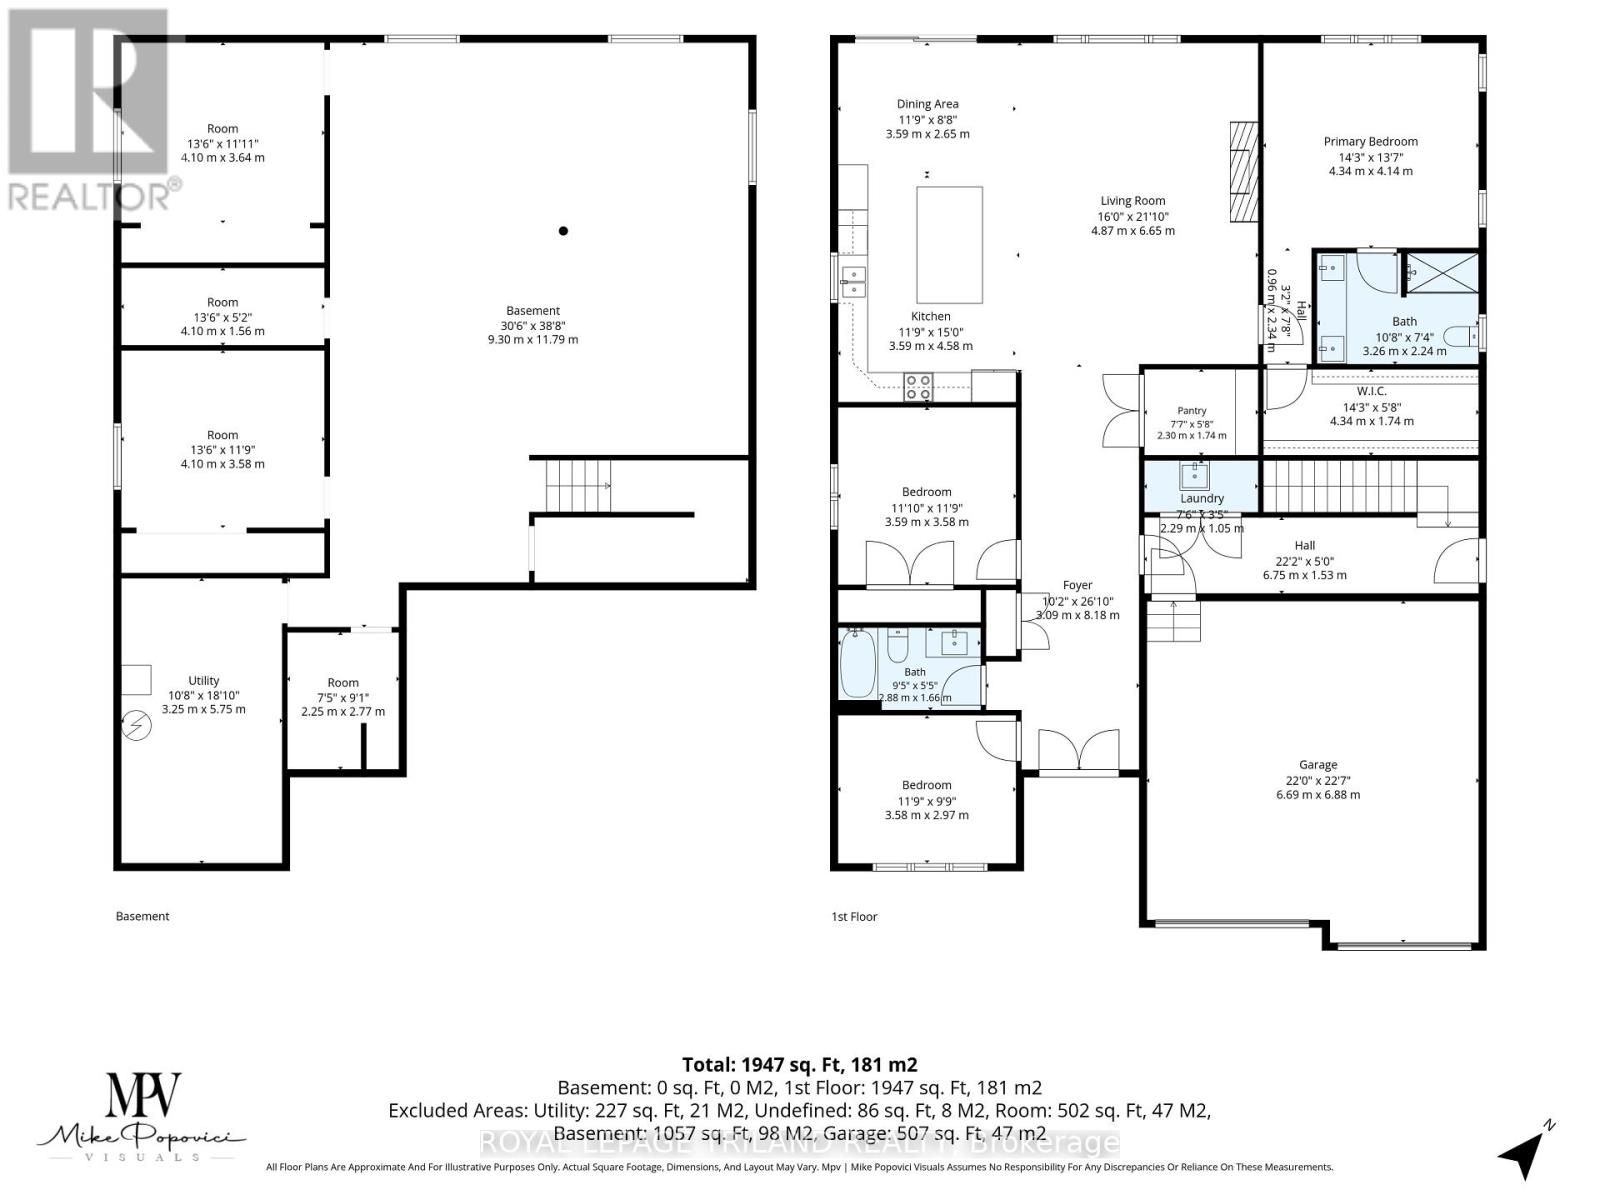
Introducing a stunning 2024-built, all-brick bungalow set in a quiet, up-and-coming neighbourhood. This impressive home offers 2,100 square feet of main-floor living space alone, beginning with a grand double-door entry that opens into a spacious interior featuring soaring11-foot ceilings and 8-foot doors - a striking combination that elevates the sense of scale and luxury throughout. The main floor is thoughtfully designed with two bedrooms and two washrooms, finished with high-quality touches including engineered hardwood flooring for a sleek, modern, and effortlessly comfortable living experience. Completely carpet-free, the home offers both timeless style and easy maintenance. Downstairs, the unfinished basement presents outstanding potential, with layout possibilities fora separate unit complete with two bedrooms, two washrooms, a full kitchen, and a living room. A private side entrance and separate washer and dryer hookups make it an excellent opportunity for rental income or a self-contained in-law suite. Altogether, this property offers a rare blend of style, comfort, and future potential - a truly exceptional opportunity for your next home. (id:50976)
Property Details
|
MLS® Number
|
X13653632 |
|
Property Type
|
Single Family |
|
Community Name
|
Rural Dutton/Dunwich |
|
Amenities Near By
|
Place Of Worship |
|
Equipment Type
|
None |
|
Features
|
Cul-de-sac |
|
Parking Space Total
|
6 |
|
Rental Equipment Type
|
None |
Building
|
Bathroom Total
|
2 |
|
Bedrooms Above Ground
|
3 |
|
Bedrooms Total
|
3 |
|
Age
|
0 To 5 Years |
|
Amenities
|
Fireplace(s) |
|
Appliances
|
Central Vacuum, Water Heater, Stove, Refrigerator |
|
Architectural Style
|
Bungalow |
|
Basement Development
|
Unfinished |
|
Basement Features
|
Separate Entrance |
|
Basement Type
|
N/a, Full, N/a (unfinished) |
|
Construction Style Attachment
|
Detached |
|
Cooling Type
|
Central Air Conditioning |
|
Exterior Finish
|
Brick |
|
Fireplace Present
|
Yes |
|
Foundation Type
|
Poured Concrete |
|
Heating Fuel
|
Natural Gas |
|
Heating Type
|
Forced Air |
|
Stories Total
|
1 |
|
Size Interior
|
2,000 - 2,500 Ft2 |
|
Type
|
House |
|
Utility Water
|
Municipal Water |
Parking
Land
|
Acreage
|
No |
|
Land Amenities
|
Place Of Worship |
|
Sewer
|
Sanitary Sewer |
|
Size Depth
|
149 Ft ,6 In |
|
Size Frontage
|
57 Ft ,4 In |
|
Size Irregular
|
57.4 X 149.5 Ft |
|
Size Total Text
|
57.4 X 149.5 Ft |
Rooms
| Level |
Type |
Length |
Width |
Dimensions |
|
Main Level |
Foyer |
8.28 m |
2.39 m |
8.28 m x 2.39 m |
|
Main Level |
Living Room |
6.55 m |
4.8 m |
6.55 m x 4.8 m |
|
Main Level |
Kitchen |
7.32 m |
3.66 m |
7.32 m x 3.66 m |
|
Main Level |
Primary Bedroom |
4.44 m |
4.55 m |
4.44 m x 4.55 m |
|
Main Level |
Bedroom |
3.66 m |
3.65 m |
3.66 m x 3.65 m |
|
Main Level |
Bedroom |
3.66 m |
3.05 m |
3.66 m x 3.05 m |
https://www.realtor.ca/real-estate/30132006/4-titan-court-duttondunwich-rural-duttondunwich