5 Bedroom
5 Bathroom
3,500 - 5,000 ft2
Fireplace
Inground Pool
Central Air Conditioning
Forced Air
Landscaped, Lawn Sprinkler
$2,725,000
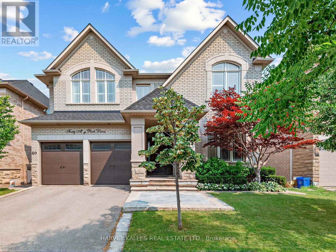
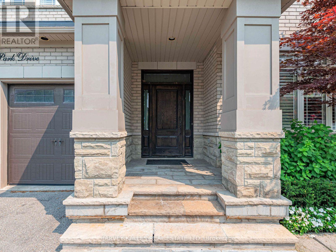
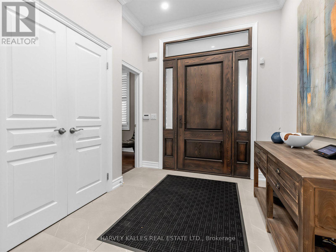
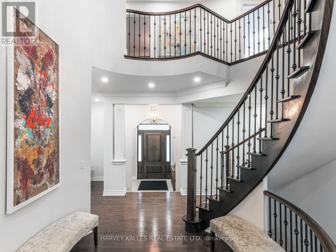
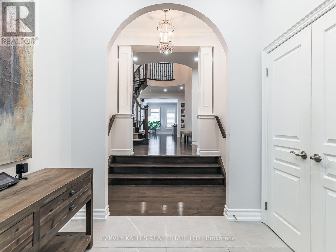
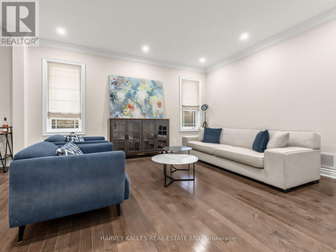
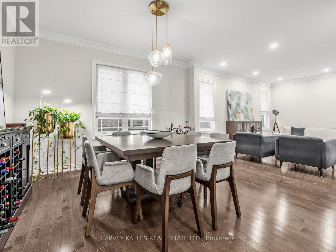
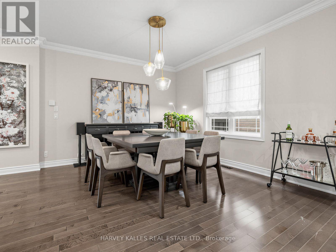
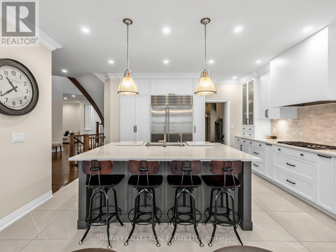
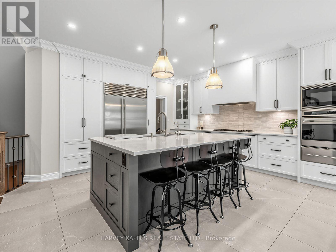

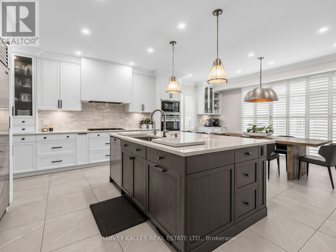
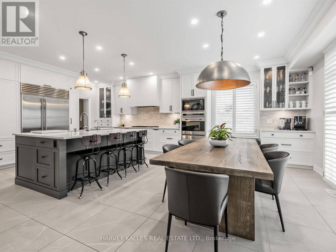
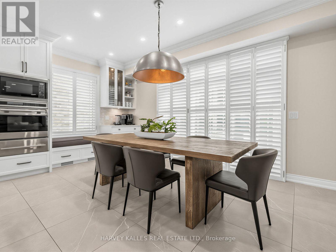
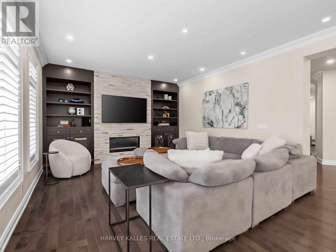
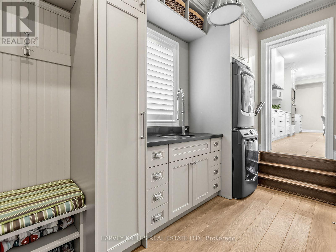
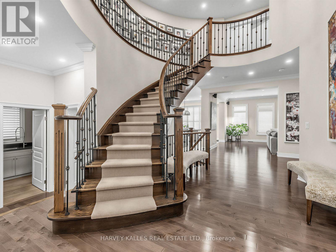
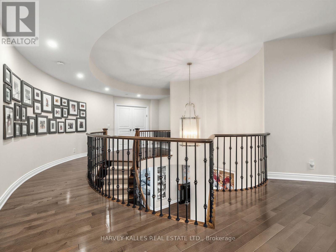
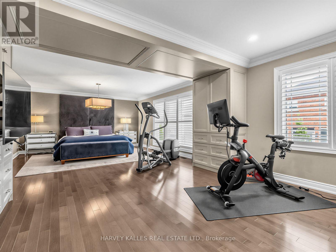
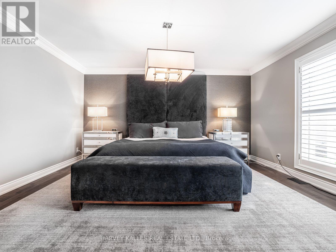
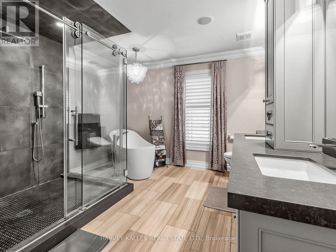
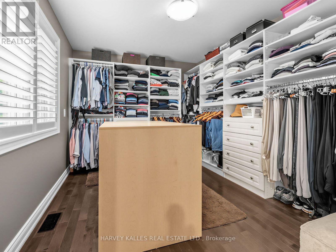

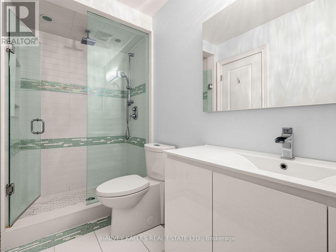
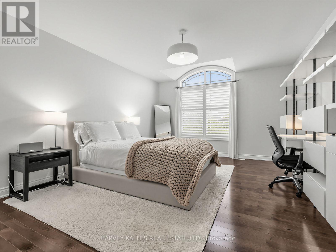
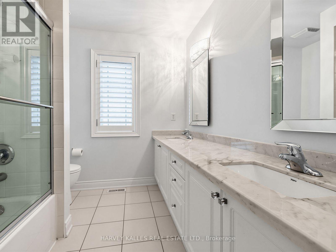
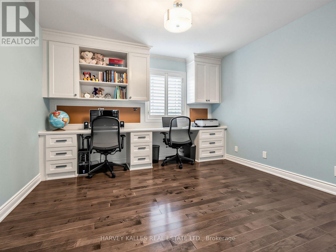
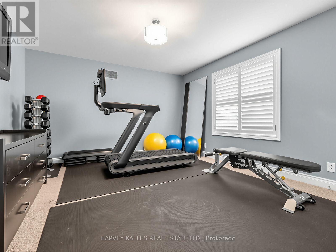
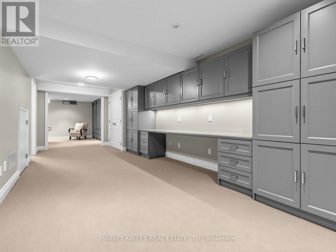
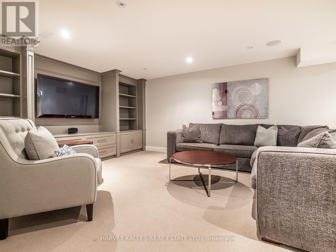
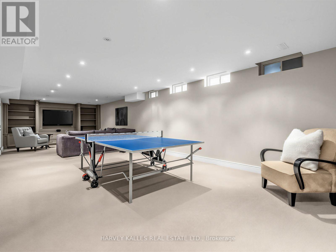
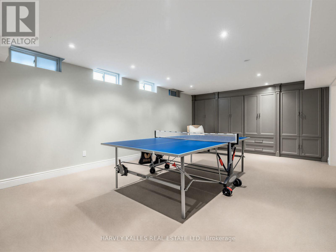
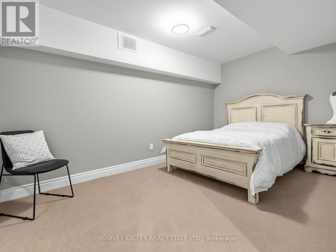
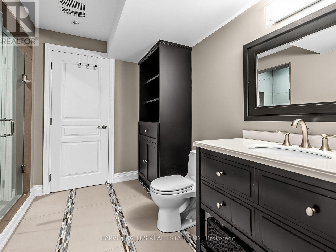
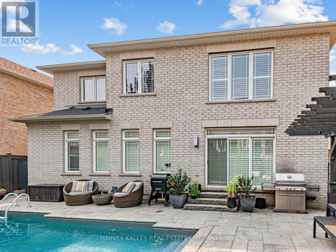
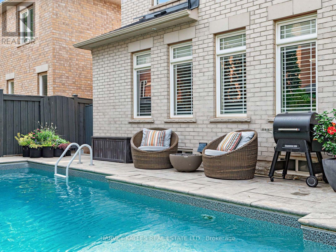
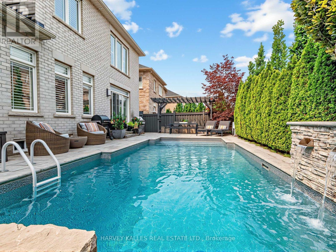
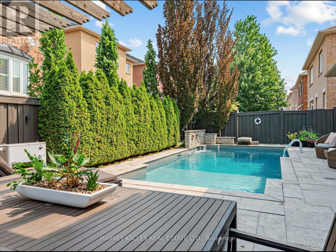
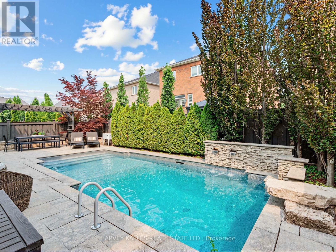
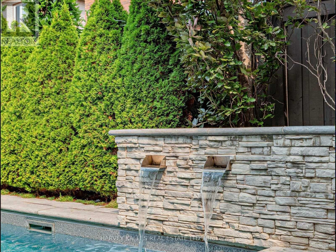
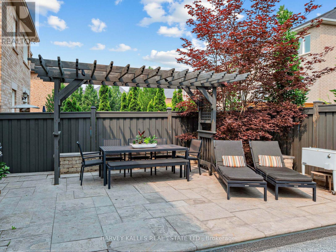
Exceptional 5-bedroom family home offering over 4,400 sq. ft. plus a finished basement, situated on a premium 50-ft lot with a custom-designed saltwater inground pool with waterfall in the highly coveted Valleys of Thornhill community. Thoughtfully updated and upgraded throughout, this impressive residence offers an abundance of living space and a functional layout ideal for both everyday family living and entertaining. The renovated kitchen is the heart of the home, featuring high-end appliances, a large breakfast bar, extensive cabinetry, ample preparation space, and a spacious breakfast area. Expansive principal rooms provide an inviting flow throughout the main level, while the family room offers a warm and comfortable setting for relaxing and gathering. The upper level features five generously sized bedrooms, all with professionally designed closet organizers. The impressive primary bedroom retreat is complete with a luxurious ensuite and walk-in closet. The professionally finished basement provides substantial additional living space with recreation and entertaining areas, along with plenty of storage. Step outside to a private backyard retreat, highlighted by the spectacular saltwater pool and plenty of room for outdoor dining, entertaining, and relaxing poolside. Located in one of Thornhill's most desirable family-friendly neighbourhoods, close to top-rated schools, community centres, parks, restaurants, shopping, public transit, and major highways. A rare opportunity to own an exceptionally spacious and beautifully updated family home in the prestigious Valleys of Thornhill. (id:50976)
Property Details
|
MLS® Number
|
N13667046 |
|
Property Type
|
Single Family |
|
Community Name
|
Patterson |
|
Amenities Near By
|
Park, Public Transit, Schools |
|
Community Features
|
Community Centre |
|
Equipment Type
|
Water Heater - Gas, Water Heater |
|
Parking Space Total
|
4 |
|
Pool Type
|
Inground Pool |
|
Rental Equipment Type
|
Water Heater - Gas, Water Heater |
|
Structure
|
Patio(s) |
Building
|
Bathroom Total
|
5 |
|
Bedrooms Above Ground
|
5 |
|
Bedrooms Total
|
5 |
|
Amenities
|
Fireplace(s) |
|
Appliances
|
Garage Door Opener Remote(s), Oven - Built-in, Central Vacuum, Range, Water Heater, Cooktop, Dishwasher, Dryer, Hood Fan, Microwave, Oven, Washer, Window Coverings, Refrigerator |
|
Basement Development
|
Finished |
|
Basement Type
|
N/a (finished) |
|
Construction Style Attachment
|
Detached |
|
Cooling Type
|
Central Air Conditioning |
|
Exterior Finish
|
Stone, Brick |
|
Fire Protection
|
Smoke Detectors |
|
Fireplace Present
|
Yes |
|
Flooring Type
|
Hardwood, Carpeted, Tile, Ceramic |
|
Foundation Type
|
Unknown |
|
Half Bath Total
|
1 |
|
Heating Fuel
|
Natural Gas |
|
Heating Type
|
Forced Air |
|
Stories Total
|
2 |
|
Size Interior
|
3,500 - 5,000 Ft2 |
|
Type
|
House |
|
Utility Water
|
Municipal Water |
Parking
Land
|
Acreage
|
No |
|
Fence Type
|
Fenced Yard |
|
Land Amenities
|
Park, Public Transit, Schools |
|
Landscape Features
|
Landscaped, Lawn Sprinkler |
|
Sewer
|
Sanitary Sewer |
|
Size Depth
|
105 Ft |
|
Size Frontage
|
50 Ft ,2 In |
|
Size Irregular
|
50.2 X 10⁵ Ft |
|
Size Total Text
|
50.2 X 10⁵ Ft |
Rooms
| Level |
Type |
Length |
Width |
Dimensions |
|
Second Level |
Bedroom 4 |
5.38 m |
3.76 m |
5.38 m x 3.76 m |
|
Second Level |
Bedroom 5 |
4.88 m |
3.71 m |
4.88 m x 3.71 m |
|
Second Level |
Laundry Room |
4.2 m |
2.44 m |
4.2 m x 2.44 m |
|
Second Level |
Primary Bedroom |
8.1 m |
4.52 m |
8.1 m x 4.52 m |
|
Second Level |
Bedroom 2 |
5.03 m |
4.45 m |
5.03 m x 4.45 m |
|
Second Level |
Bedroom 3 |
4.01 m |
3.56 m |
4.01 m x 3.56 m |
|
Basement |
Media |
8.38 m |
3.15 m |
8.38 m x 3.15 m |
|
Basement |
Recreational, Games Room |
10.87 m |
4.27 m |
10.87 m x 4.27 m |
|
Basement |
Other |
4.24 m |
2.64 m |
4.24 m x 2.64 m |
|
Ground Level |
Living Room |
4.88 m |
4.27 m |
4.88 m x 4.27 m |
|
Ground Level |
Dining Room |
4.24 m |
4.27 m |
4.24 m x 4.27 m |
|
Ground Level |
Kitchen |
3.96 m |
4.39 m |
3.96 m x 4.39 m |
|
Ground Level |
Eating Area |
3.07 m |
4.39 m |
3.07 m x 4.39 m |
|
Ground Level |
Family Room |
6.25 m |
4.29 m |
6.25 m x 4.29 m |
|
Ground Level |
Office |
3.81 m |
3.68 m |
3.81 m x 3.68 m |
https://www.realtor.ca/real-estate/30146188/40-altus-park-drive-vaughan-patterson-patterson