6 Bedroom
3 Bathroom
2,000 - 2,500 ft2
Central Air Conditioning
Forced Air
$565,000
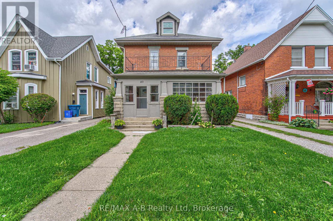
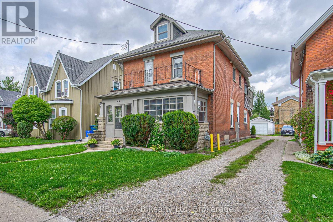
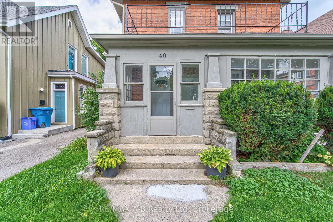
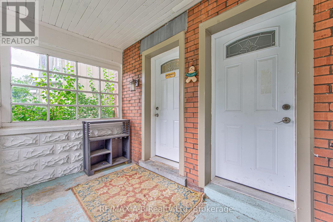
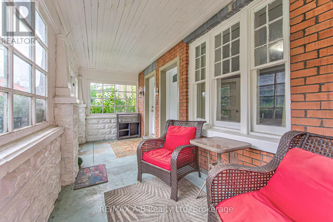
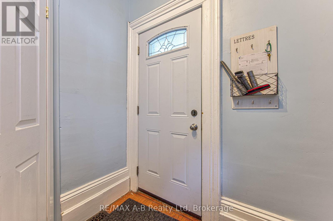
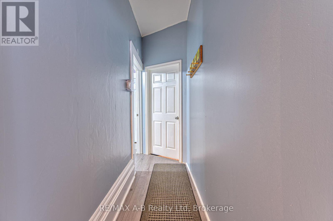
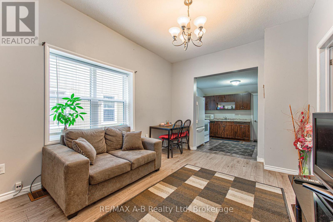
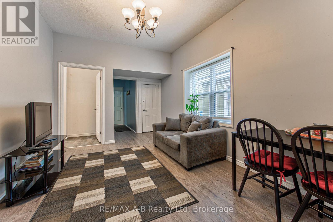
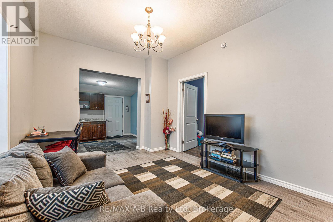
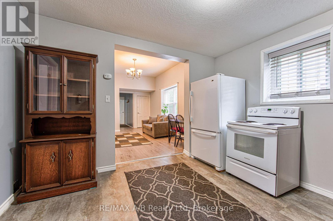
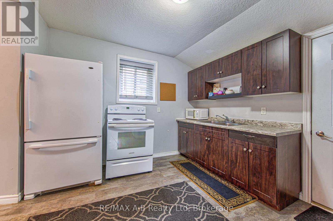
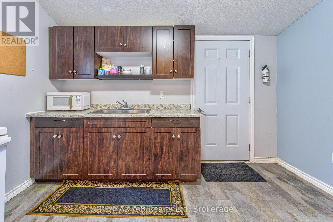
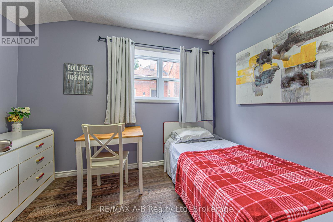
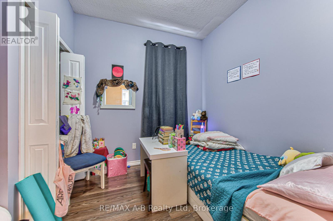
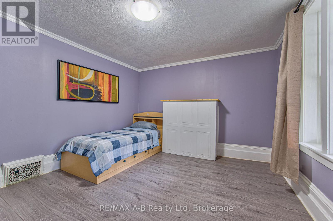
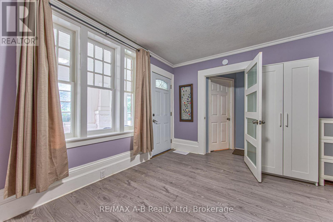
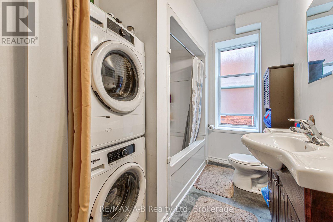
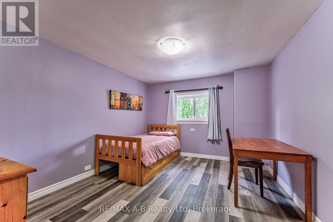
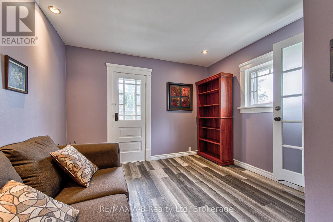
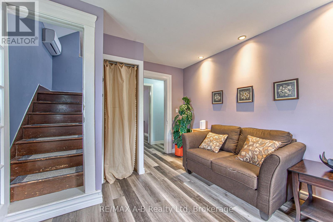
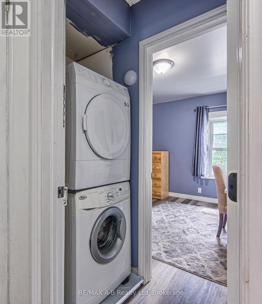
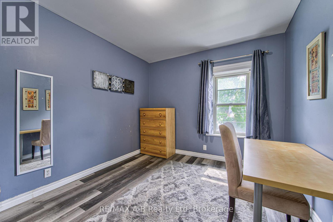
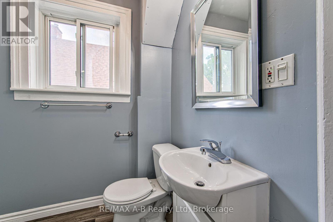
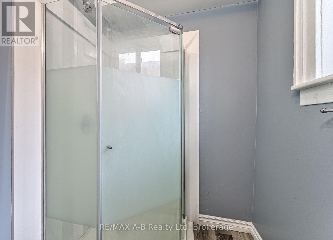
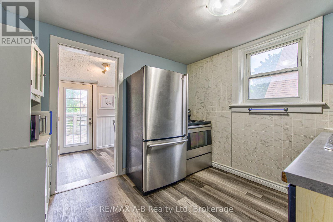
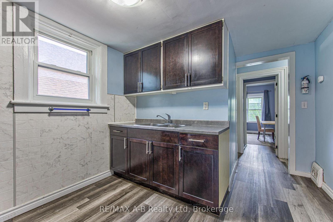
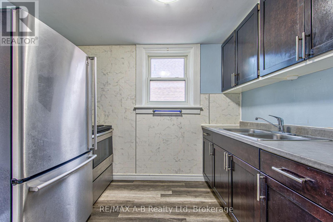
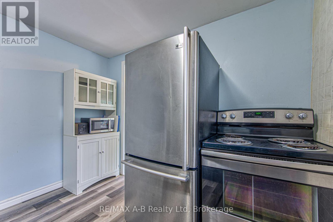
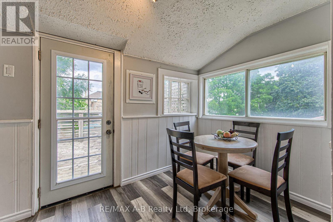
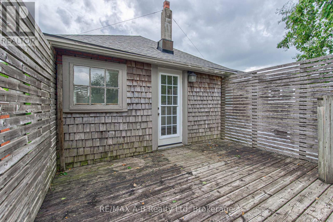
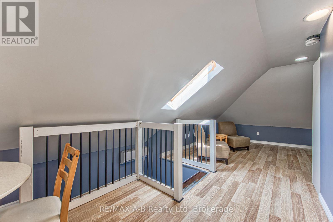
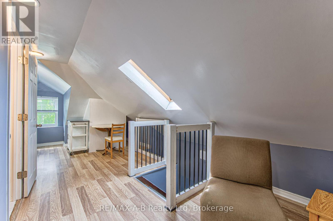
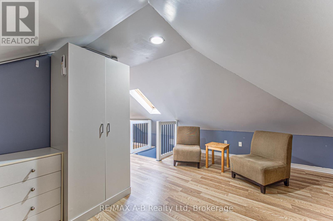
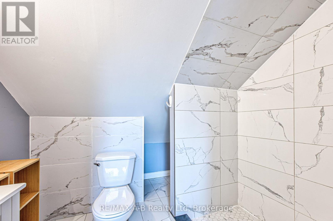
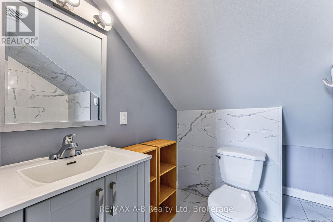
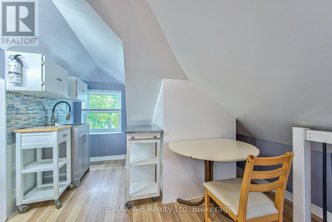
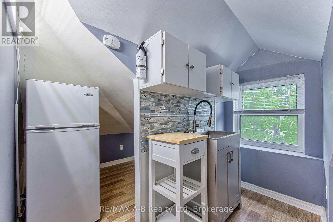
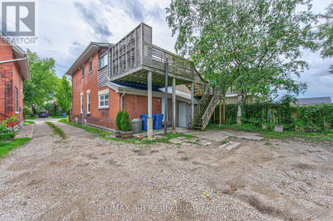
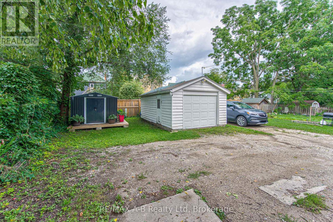
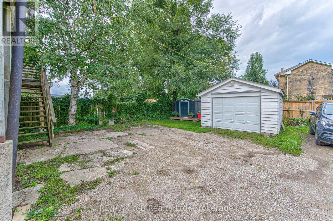
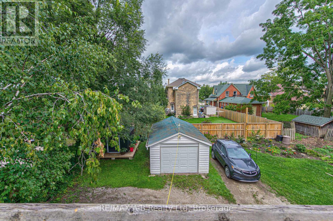
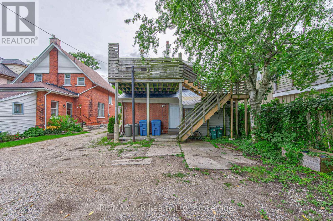
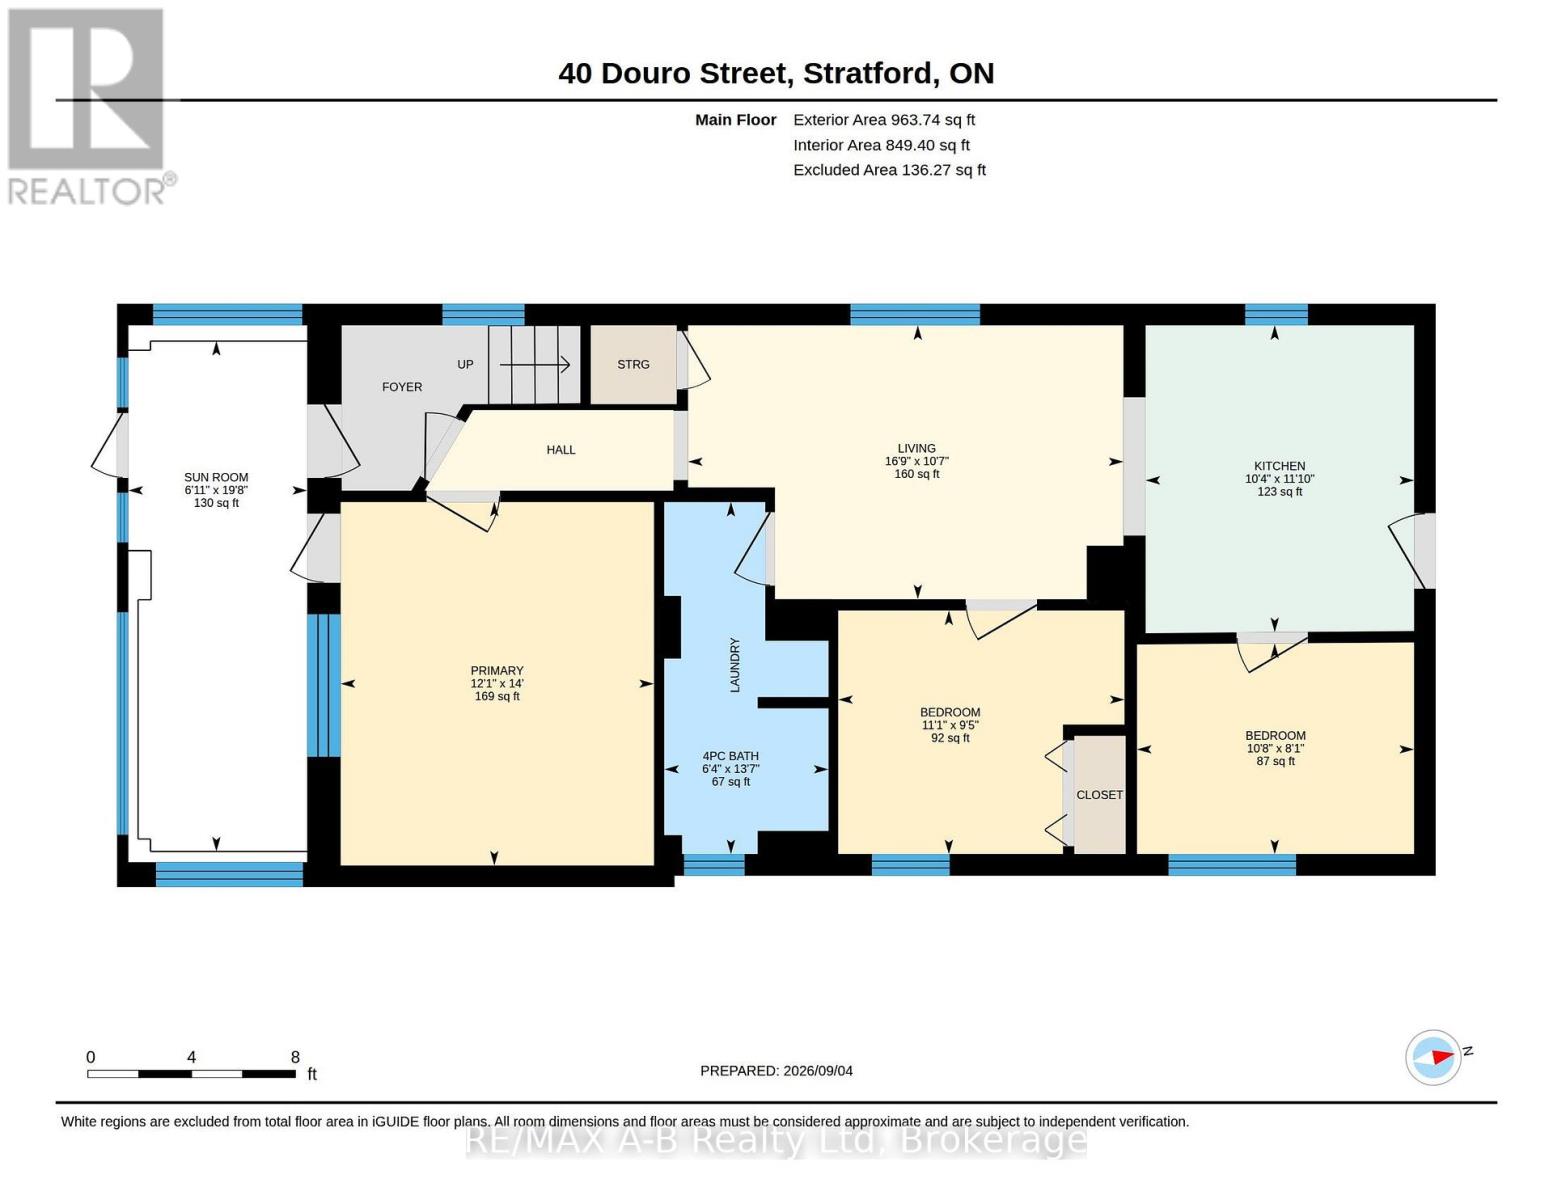
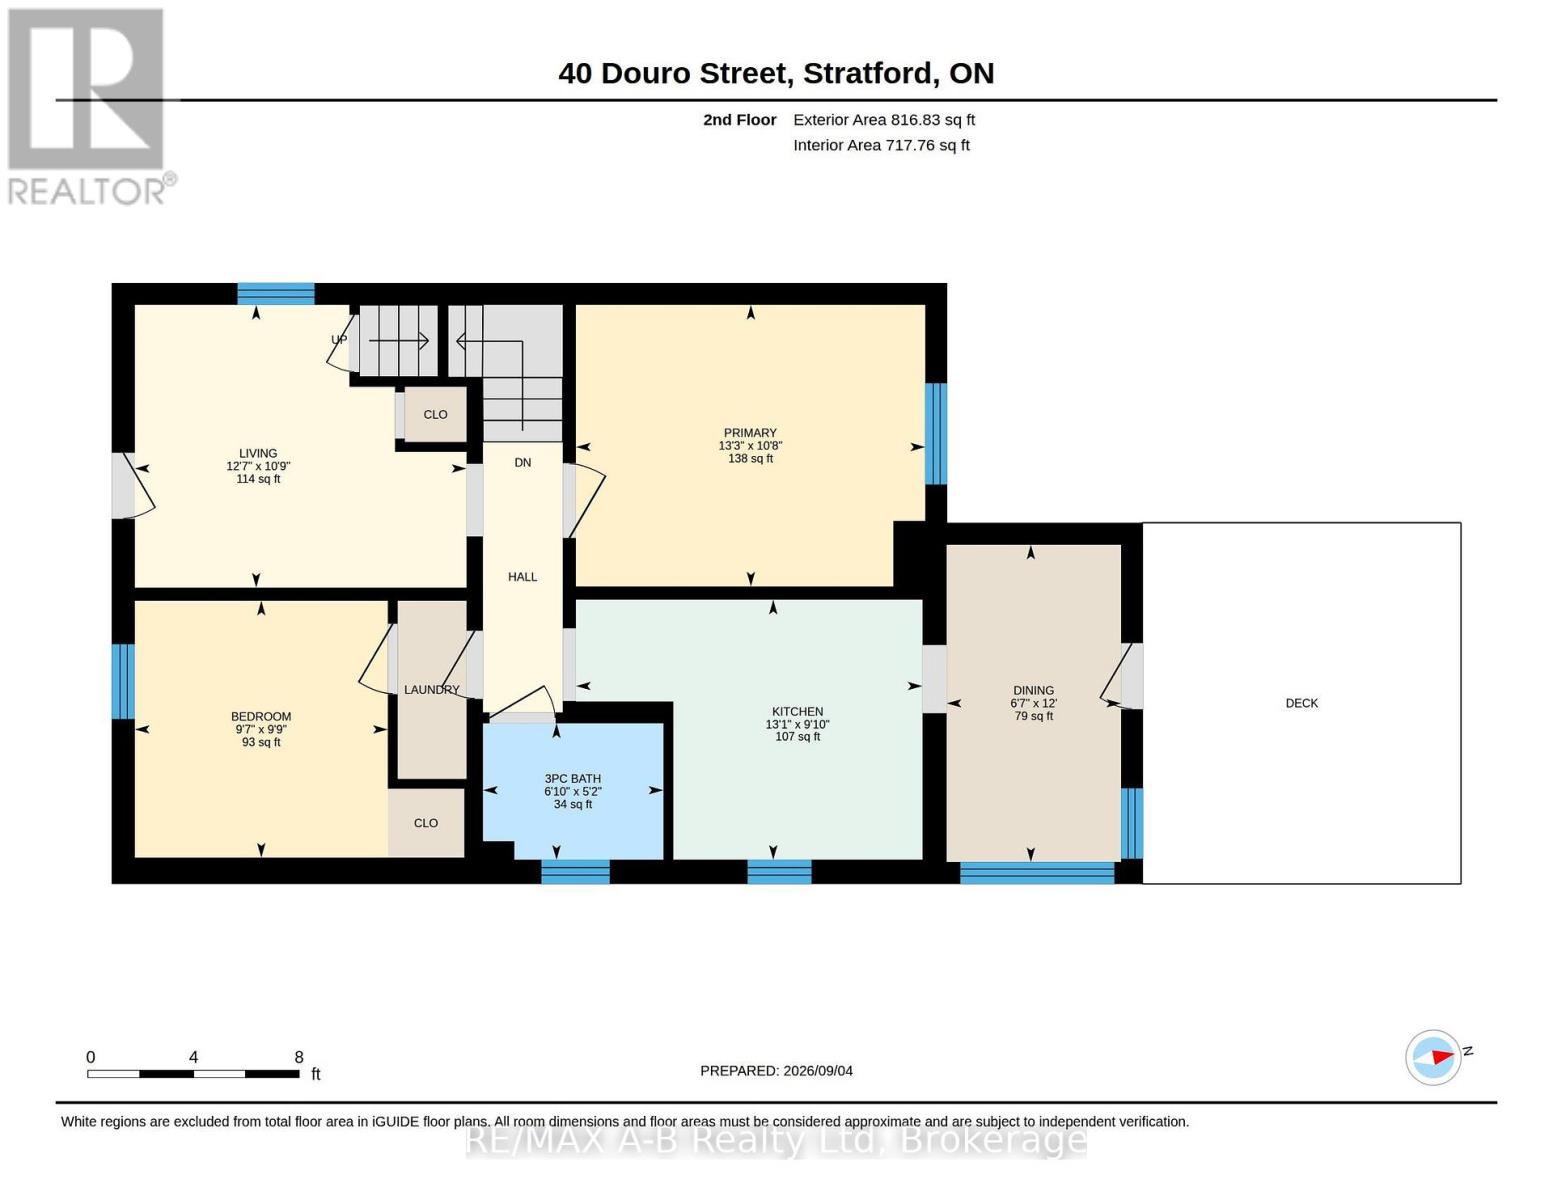
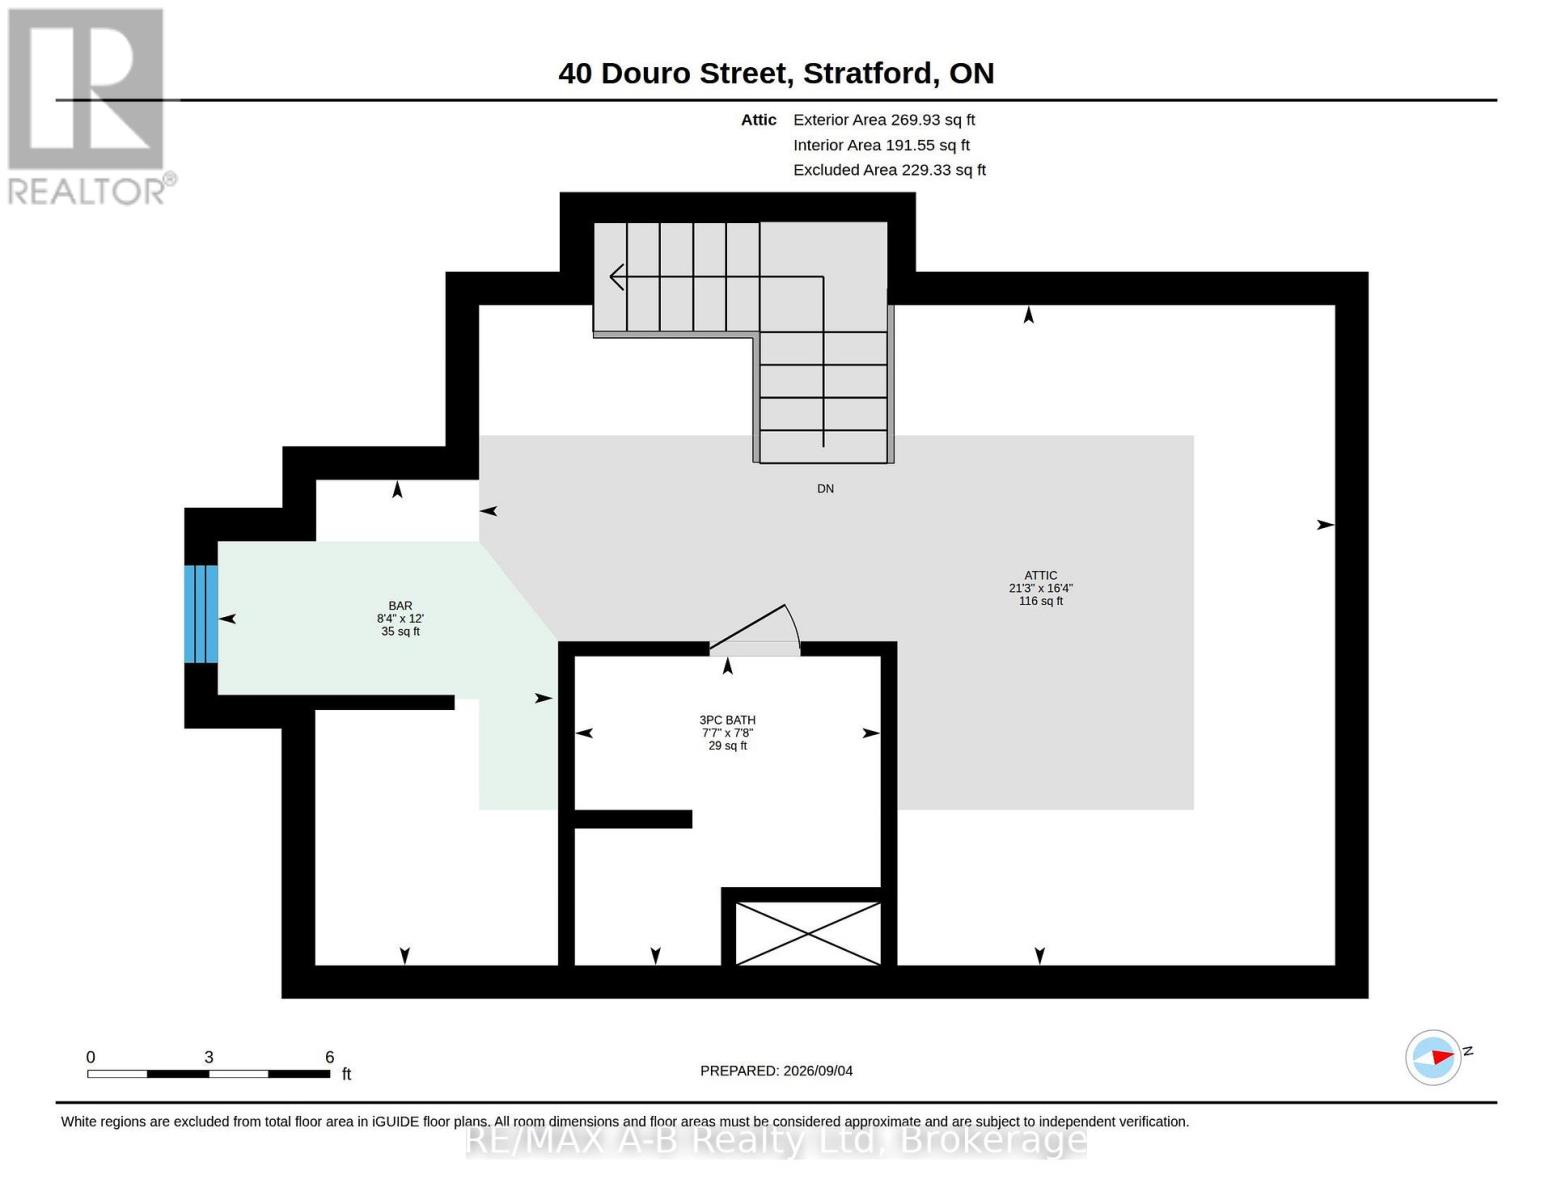
Investors, first time home buyers or families looking for a home that has 2 living quarters, this is one property you do not want to miss viewing. Or if you are a first time home buyer and want to own your own house, what a great opportunity for the 2nd unit to help pay your mortgage. This duplex offers 2 separate living quarters, the lower level offers 3 bedrooms, in suite laundry with the upper level offering 2 or 3 bedrooms and in suite laundry, the 3rd bedroom being in the finished attic which offers a 3pc bath and eating area, this property also offers a detached single car garage and a newer storage shed. Both the upper and lower level pay their own hydro bills, the owner pays the gas. If you are a person that does not drive a car this location is within walking distance to down down and the local city bus station. Immediate possession is available, if you are in need of a home the sooner the better. this is one property you do not want to miss viewing, call today for more information or your own private viewing. (id:50976)
Property Details
|
MLS® Number
|
X13749664 |
|
Property Type
|
Multi-family |
|
Community Name
|
Stratford |
|
Amenities Near By
|
Golf Nearby, Place Of Worship, Park, Hospital, Schools |
|
Features
|
Irregular Lot Size |
|
Parking Space Total
|
3 |
|
Structure
|
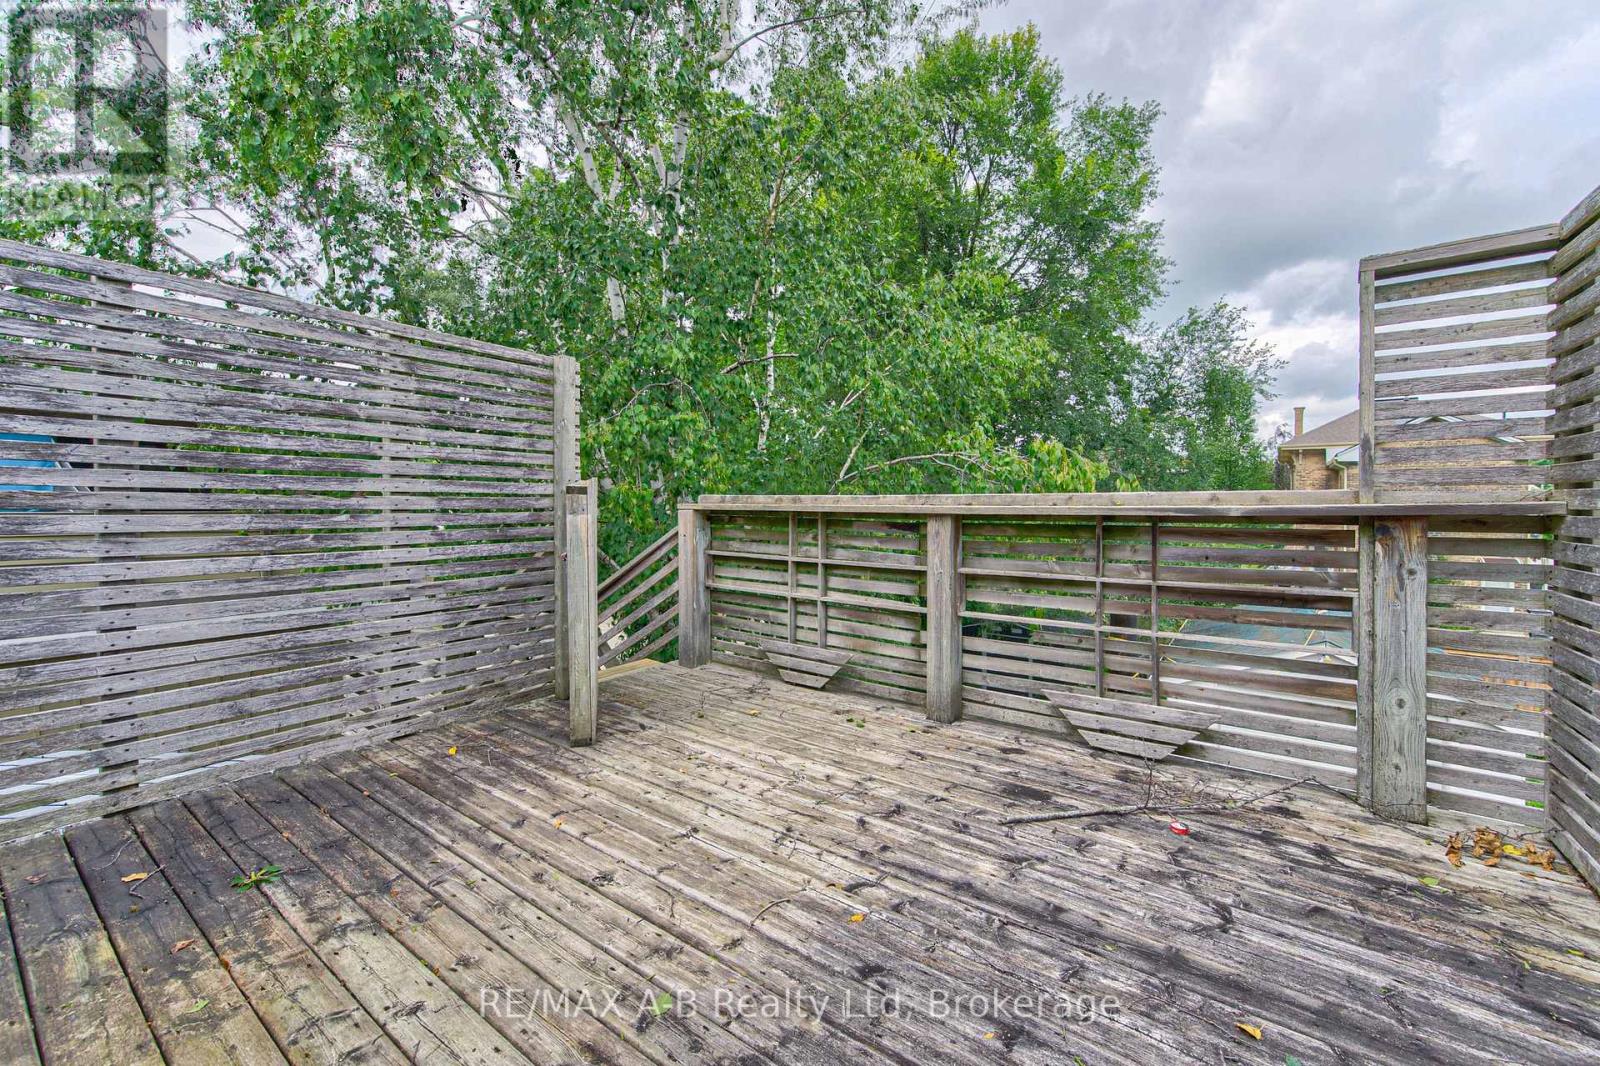
Porch, Deck, Shed |
Building
|
Bathroom Total
|
3 |
|
Bedrooms Above Ground
|
6 |
|
Bedrooms Total
|
6 |
|
Age
|
100+ Years |
|
Appliances
|
Garage Door Opener Remote(s), Water Heater, Water Meter, Dryer, Furniture, Storage Shed, Two Stoves, Washer, Two Refrigerators |
|
Basement Development
|
Unfinished |
|
Basement Type
|
N/a (unfinished) |
|
Cooling Type
|
Central Air Conditioning |
|
Exterior Finish
|
Brick, Wood |
|
Foundation Type
|
Stone |
|
Heating Fuel
|
Natural Gas |
|
Heating Type
|
Forced Air |
|
Stories Total
|
3 |
|
Size Interior
|
2,000 - 2,500 Ft2 |
|
Type
|
Duplex |
|
Utility Water
|
Municipal Water |
Parking
Land
|
Acreage
|
No |
|
Land Amenities
|
Golf Nearby, Place Of Worship, Park, Hospital, Schools |
|
Sewer
|
Sanitary Sewer |
|
Size Depth
|
122 Ft ,4 In |
|
Size Frontage
|
33 Ft |
|
Size Irregular
|
33 X 122.4 Ft ; 33.08 X 123.97 X 33.07 X 123.80 |
|
Size Total Text
|
33 X 122.4 Ft ; 33.08 X 123.97 X 33.07 X 123.80 |
Rooms
| Level |
Type |
Length |
Width |
Dimensions |
|
Second Level |
Primary Bedroom |
4.03 m |
3.25 m |
4.03 m x 3.25 m |
|
Second Level |
Bedroom |
2.97 m |
2.92 m |
2.97 m x 2.92 m |
|
Second Level |
Bathroom |
2.08 m |
1.58 m |
2.08 m x 1.58 m |
|
Second Level |
Kitchen |
4 m |
3 m |
4 m x 3 m |
|
Second Level |
Dining Room |
3.66 m |
2.01 m |
3.66 m x 2.01 m |
|
Second Level |
Living Room |
3.83 m |
3.26 m |
3.83 m x 3.26 m |
|
Third Level |
Other |
6.47 m |
4.99 m |
6.47 m x 4.99 m |
|
Third Level |
Other |
3.67 m |
2.53 m |
3.67 m x 2.53 m |
|
Third Level |
Bathroom |
2.34 m |
2.31 m |
2.34 m x 2.31 m |
|
Main Level |
Sunroom |
6 m |
2.1 m |
6 m x 2.1 m |
|
Main Level |
Kitchen |
3.61 m |
3.16 m |
3.61 m x 3.16 m |
|
Main Level |
Living Room |
5.12 m |
3.22 m |
5.12 m x 3.22 m |
|
Main Level |
Primary Bedroom |
4.27 m |
3.68 m |
4.27 m x 3.68 m |
|
Main Level |
Bedroom |
3.26 m |
2.48 m |
3.26 m x 2.48 m |
|
Main Level |
Bedroom |
3.37 m |
2.86 m |
3.37 m x 2.86 m |
|
Main Level |
Bathroom |
4.14 m |
1.93 m |
4.14 m x 1.93 m |
https://www.realtor.ca/real-estate/30240564/40-douro-street-stratford-stratford