4 Bedroom
3 Bathroom
2,000 - 2,500 ft2
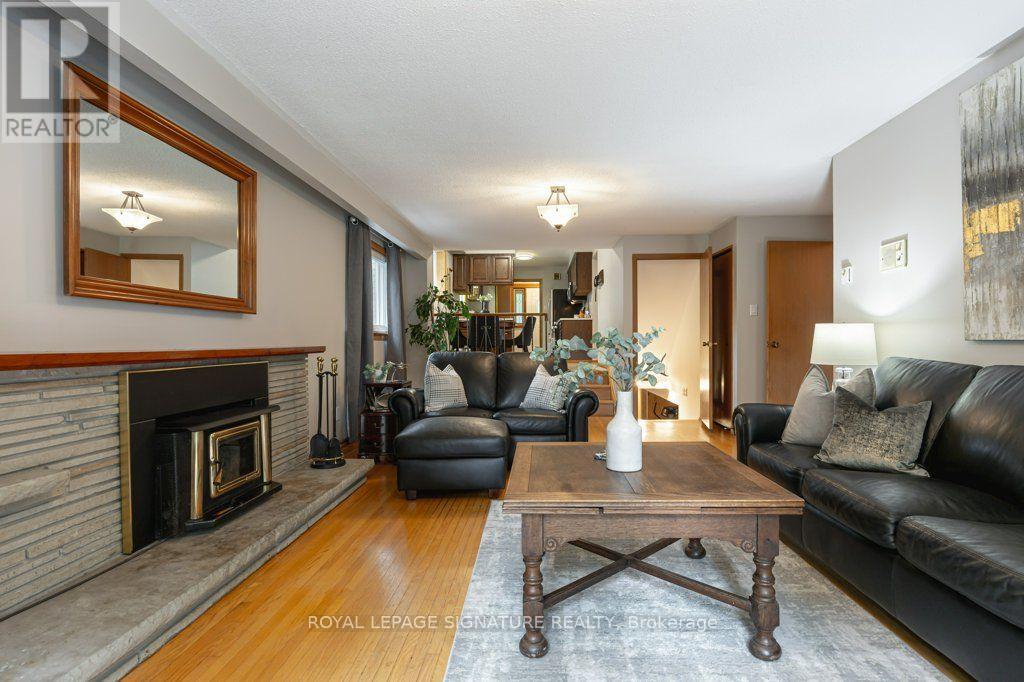
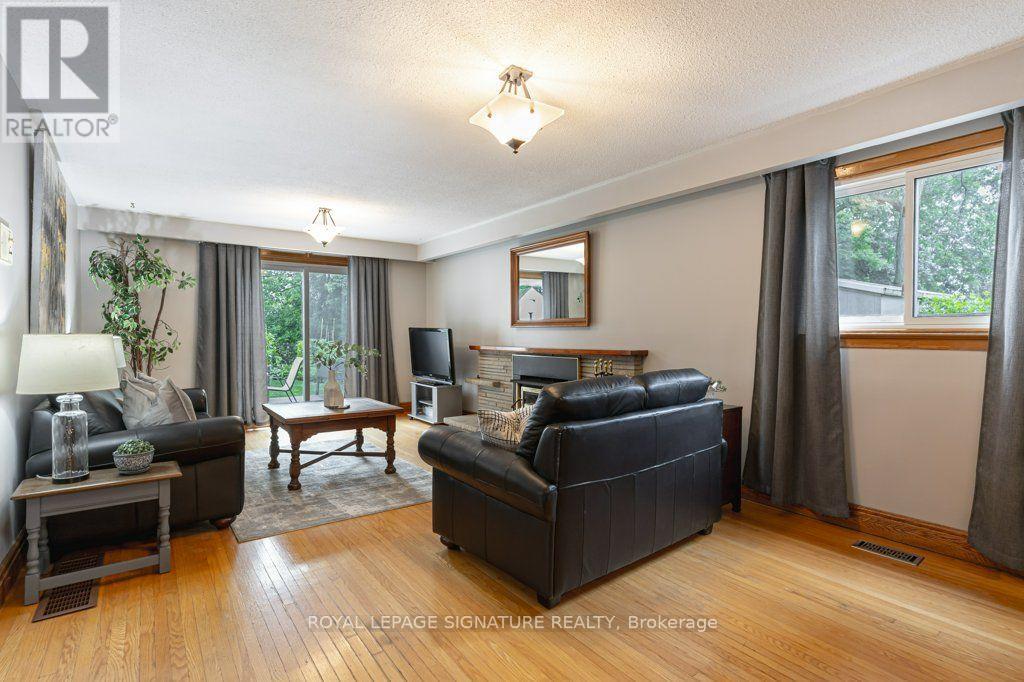
Fireplace
Inground Pool
Central Air Conditioning
Forced Air
$1,350,000
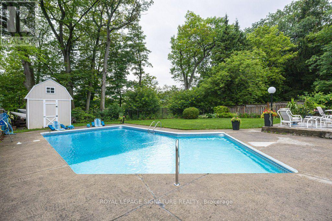
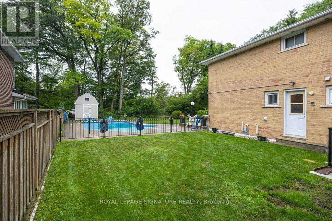
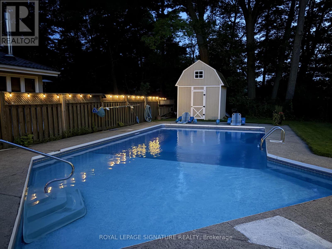
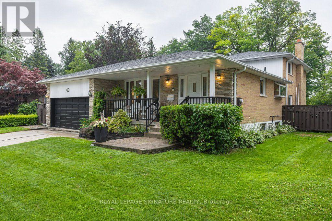

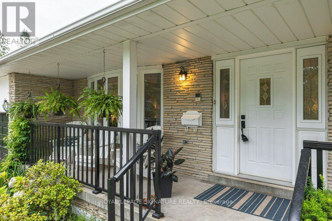
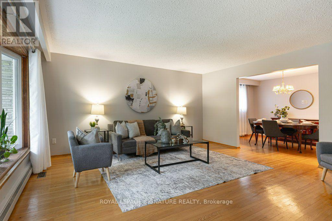
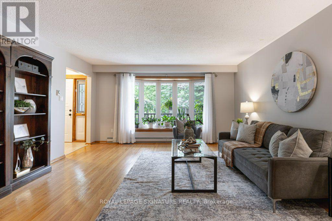
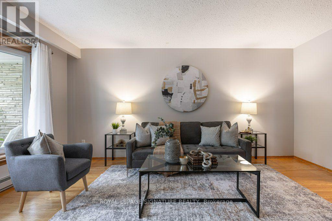
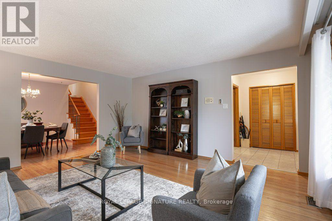
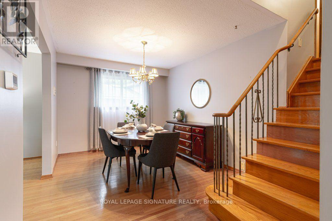
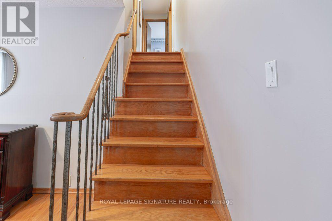
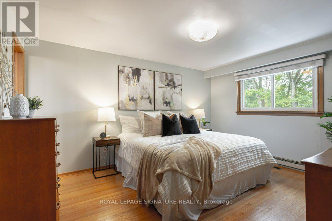
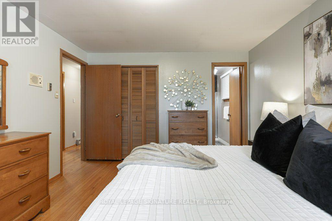
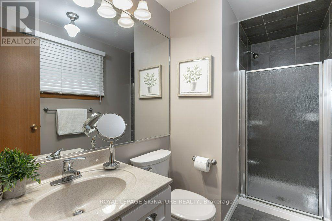
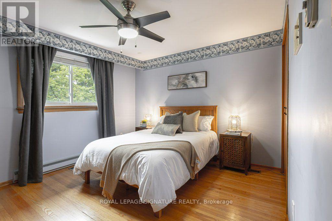
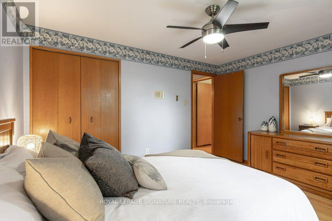
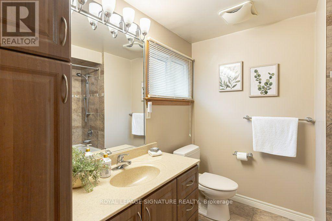
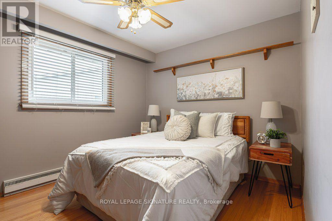
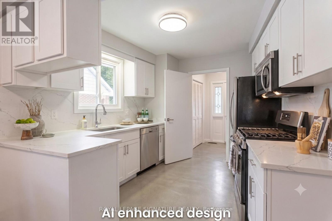
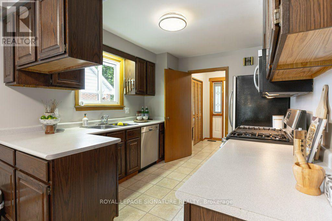
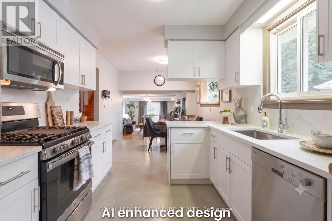
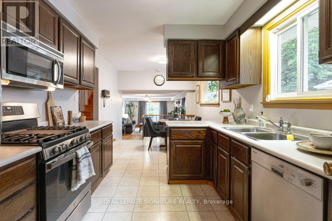
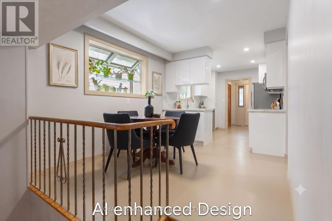
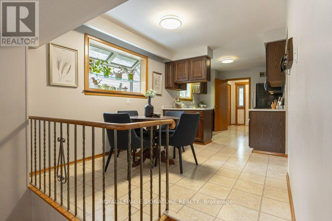
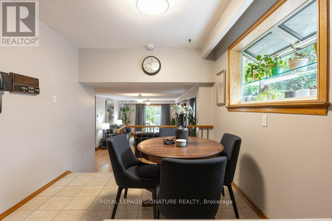
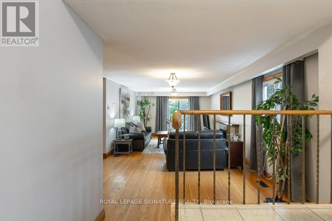
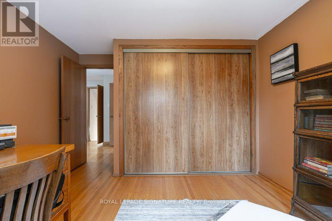
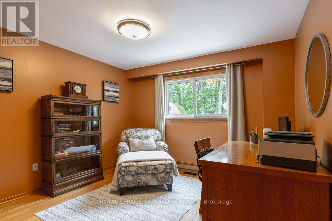
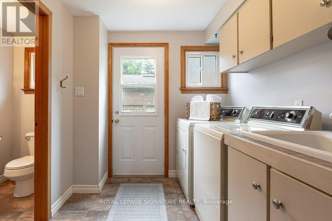
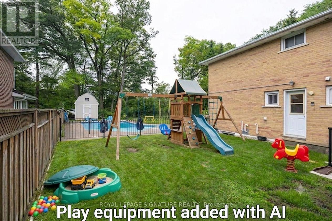
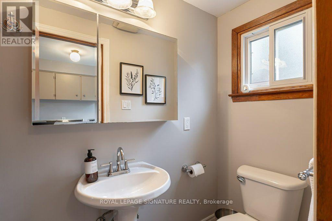
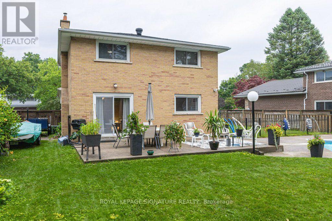
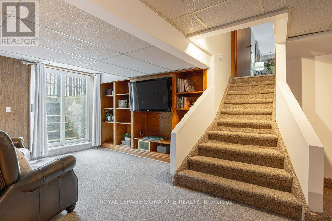
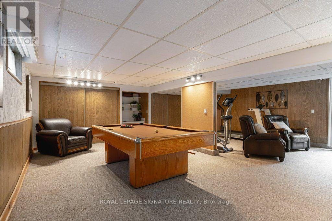
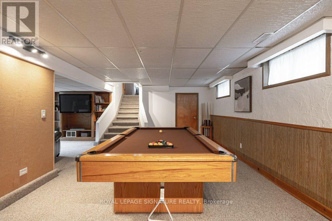
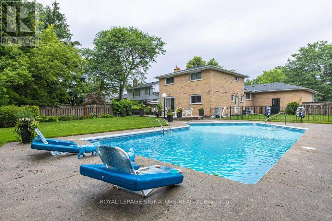
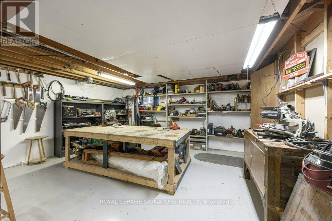
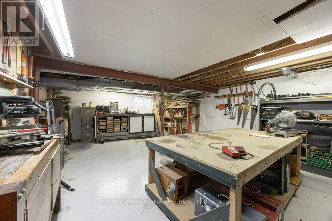
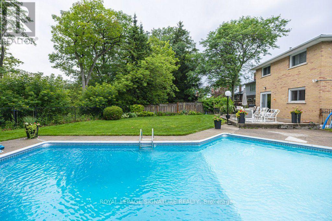
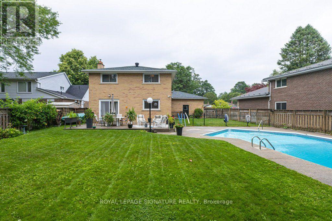
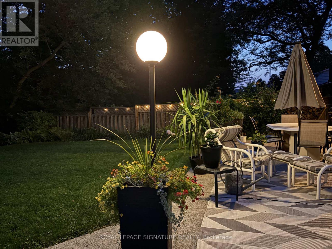
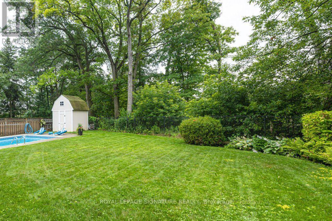
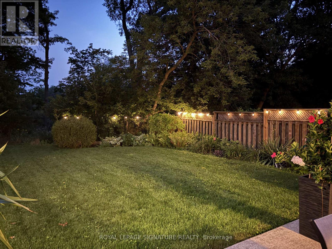
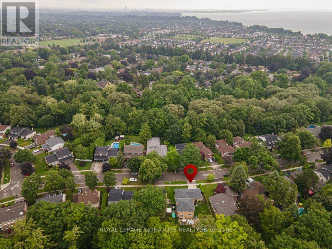
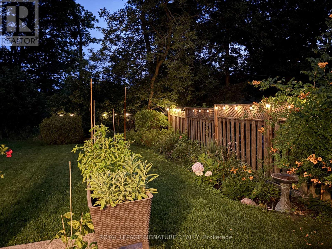
Homes on Holmcrest Trail rarely come up for sale. The current owners have loved and meticulously maintained this home for over 40 years, and it's easy to see why. Set on a prestigious, tree-lined street known for its exceptionally friendly and helpful neighbours, 40 Holmcrest Trail offers a peaceful, tranquil ravine setting with nature right at your doorstep. This deceptively spacious 5-level backsplit is built for real life and multi-generational living. Inside, you'll find 4 bedrooms and 3 upgraded bathrooms, including a primary bedroom complete with its own private ensuite. The main floor features a flexible 4th bedroom right next to one of the updated baths and a cozy family room-perfect for in-laws, long-term guests, or a quiet home office. Further down, the lower level offers a direct walk-up to the backyard, bright above-grade windows, a massive cold cellar, and endless storage options. The basement even includes a dedicated workshop area with three large windows-ideal for a handyman or hobbyist, or ready to convert into an extra bedroom or media space. Step outside into your private pie-shaped backyard oasis backing directly onto the ravine. Enjoy summer afternoons around the in-ground pool, surrounded by lush perennial gardens, a patio, and a grassy lawn. Plus, there's a fully fenced side yard for kids and pets, as well as dedicated side-yard parking with plenty of space for your boat, trailer, or camper! Located in the desirable Centennial/West Rouge neighbourhood, you're steps from Lake Ontario, top-rated schools, and scenic nature trails, including the Waterfront Trail. Enjoy easy access to local amenities like U of T Scarborough, the Pan-Am Centre, Toronto Zoo, shopping, and dining. Commuters will love the quick access to the GO Train, Highway 401, and Kingston Road. (id:50976)
Property Details
|
MLS® Number
|
E13597790 |
|
Property Type
|
Single Family |
|
Community Name
|
Centennial Scarborough |
|
Amenities Near By
|
Public Transit |
|
Community Features
|
Community Centre |
|
Equipment Type
|
Water Heater - Gas, Water Heater |
|
Features
|
Ravine, Backs On Greenbelt, Flat Site, Conservation/green Belt |
|
Parking Space Total
|
4 |
|
Pool Type
|
Inground Pool |
|
Rental Equipment Type
|
Water Heater - Gas, Water Heater |
|
Structure
|
Patio(s), Porch |
Building
|
Bathroom Total
|
3 |
|
Bedrooms Above Ground
|
4 |
|
Bedrooms Total
|
4 |
|
Amenities
|
Fireplace(s) |
|
Appliances
|
Barbeque, Garage Door Opener Remote(s), Central Vacuum, Dishwasher, Dryer, Range, Washer, Refrigerator |
|
Basement Development
|
Finished |
|
Basement Features
|
Walk-up |
|
Basement Type
|
N/a (finished), N/a |
|
Construction Style Attachment
|
Detached |
|
Construction Style Split Level
|
Backsplit |
|
Cooling Type
|
Central Air Conditioning |
|
Exterior Finish
|
Brick |
|
Fireplace Present
|
Yes |
|
Fireplace Total
|
1 |
|
Flooring Type
|
Hardwood |
|
Foundation Type
|
Concrete |
|
Heating Fuel
|
Natural Gas |
|
Heating Type
|
Forced Air |
|
Size Interior
|
2,000 - 2,500 Ft2 |
|
Type
|
House |
|
Utility Water
|
Municipal Water |
Parking
Land
|
Acreage
|
No |
|
Fence Type
|
Fenced Yard |
|
Land Amenities
|
Public Transit |
|
Sewer
|
Sanitary Sewer |
|
Size Depth
|
144 Ft |
|
Size Frontage
|
60 Ft |
|
Size Irregular
|
60 X 144 Ft ; 60 X 161 (east)x 82 (rear) X128.5 (west) |
|
Size Total Text
|
60 X 144 Ft ; 60 X 161 (east)x 82 (rear) X128.5 (west) |
|
Surface Water
|
Lake/pond |
|
Zoning Description
|
Residential |
Rooms
| Level |
Type |
Length |
Width |
Dimensions |
|
Basement |
Recreational, Games Room |
8.16 m |
7.3 m |
8.16 m x 7.3 m |
|
Lower Level |
Family Room |
7.95 m |
4.99 m |
7.95 m x 4.99 m |
|
Lower Level |
Bedroom |
4.08 m |
3.45 m |
4.08 m x 3.45 m |
|
Sub-basement |
Workshop |
7.35 m |
5.06 m |
7.35 m x 5.06 m |
|
Sub-basement |
Utility Room |
7.34 m |
2.57 m |
7.34 m x 2.57 m |
|
Upper Level |
Primary Bedroom |
4.37 m |
3.48 m |
4.37 m x 3.48 m |
|
Upper Level |
Bedroom |
3.92 m |
3.37 m |
3.92 m x 3.37 m |
|
Upper Level |
Bedroom |
3.38 m |
2.86 m |
3.38 m x 2.86 m |
|
Ground Level |
Living Room |
5.08 m |
4.53 m |
5.08 m x 4.53 m |
|
Ground Level |
Dining Room |
4.53 m |
2.99 m |
4.53 m x 2.99 m |
|
Ground Level |
Kitchen |
3.15 m |
2.85 m |
3.15 m x 2.85 m |
|
Ground Level |
Eating Area |
3.19 m |
2.85 m |
3.19 m x 2.85 m |
https://www.realtor.ca/real-estate/30070470/40-holmcrest-trail-toronto-centennial-scarborough-centennial-scarborough