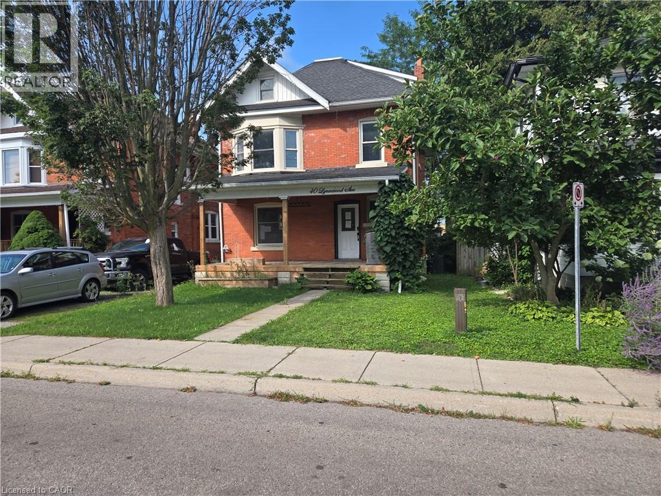
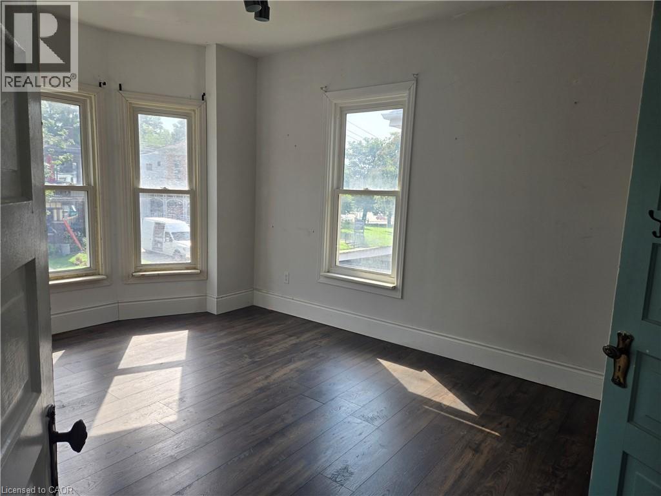
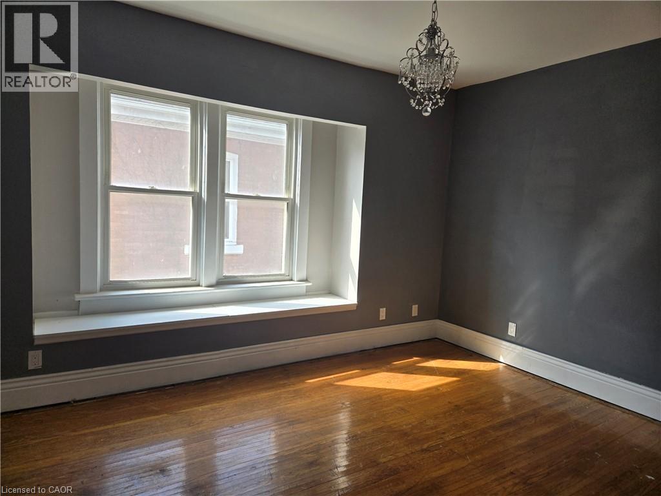
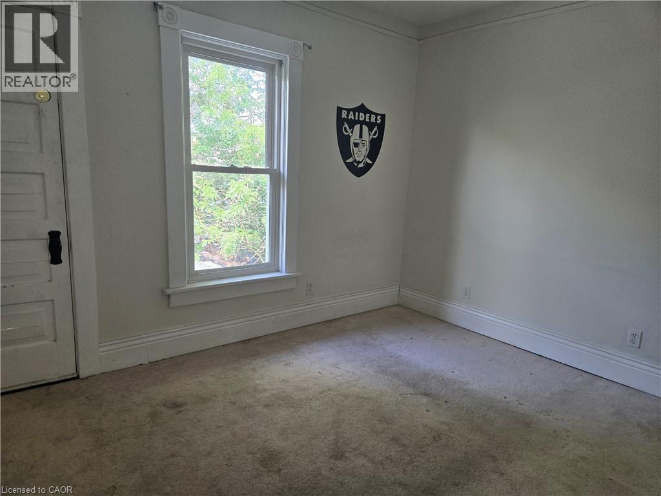
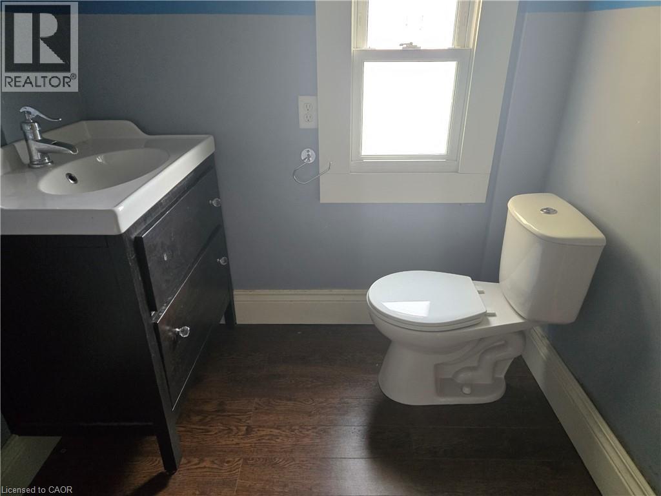
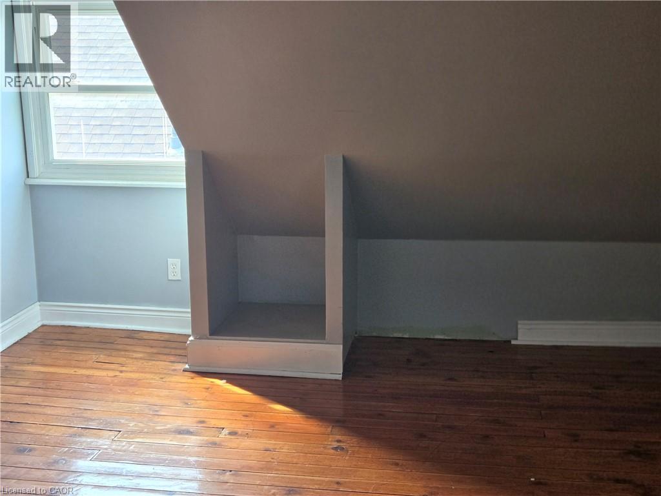
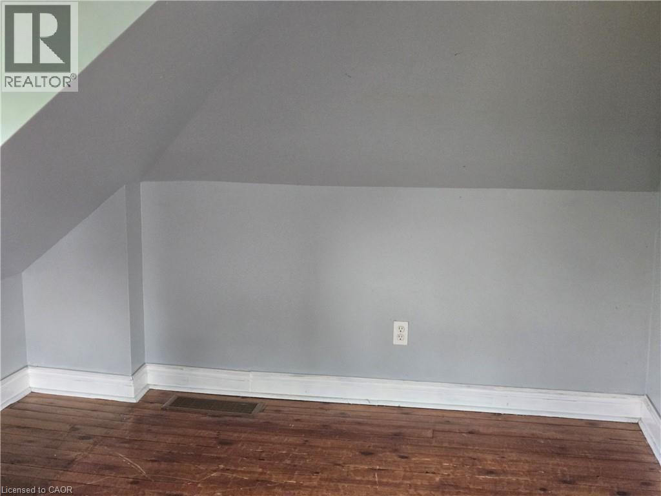
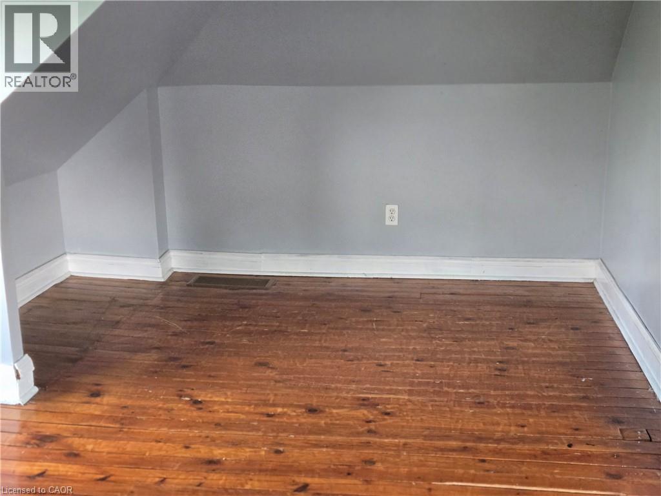
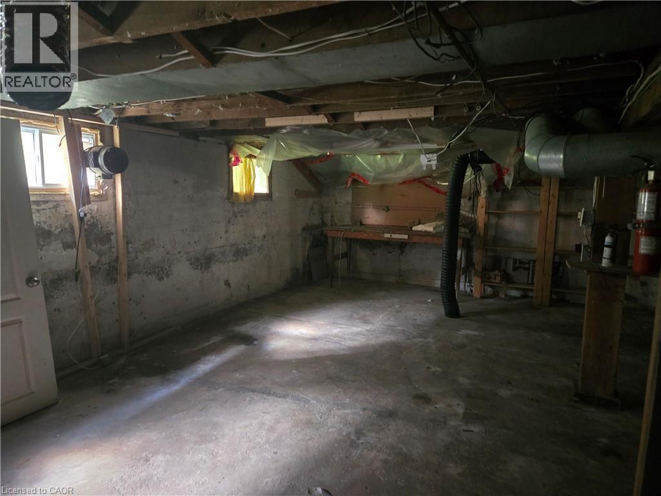
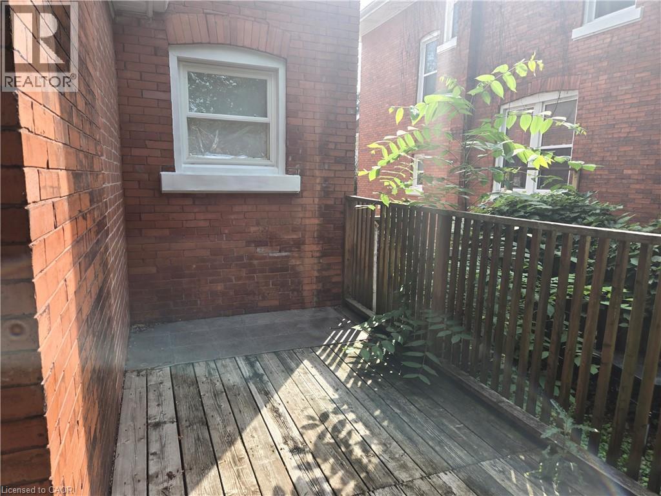
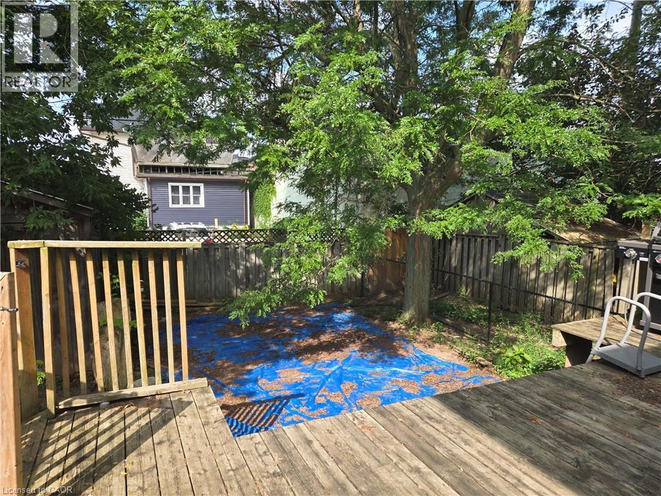
5 Bedroom
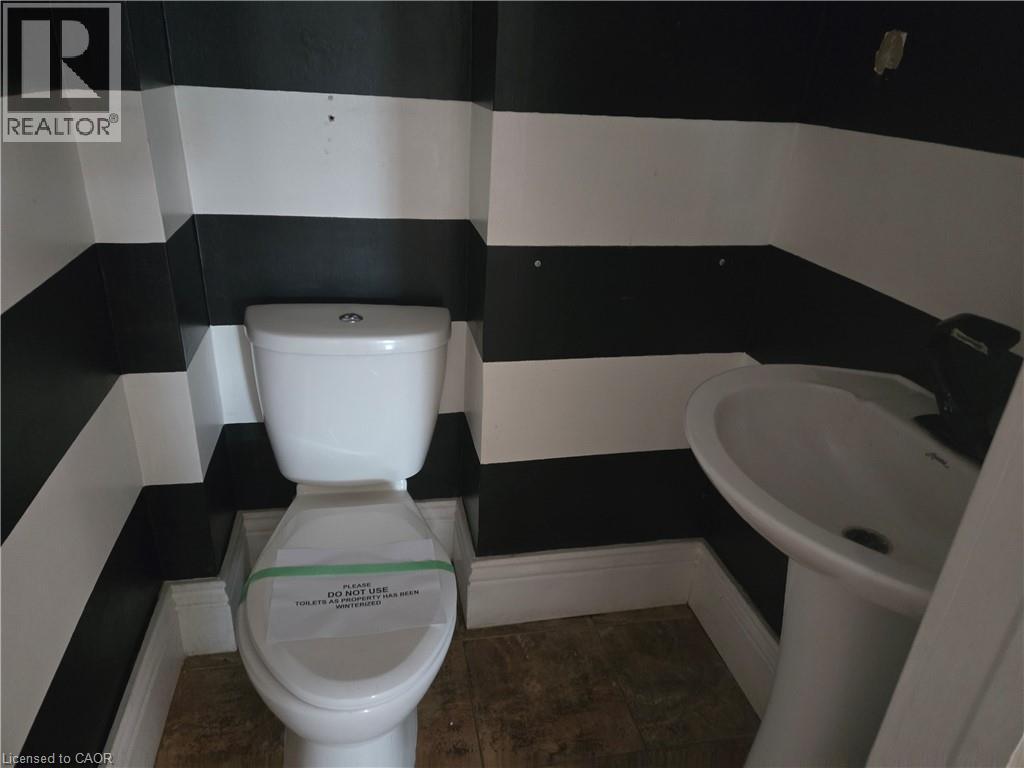
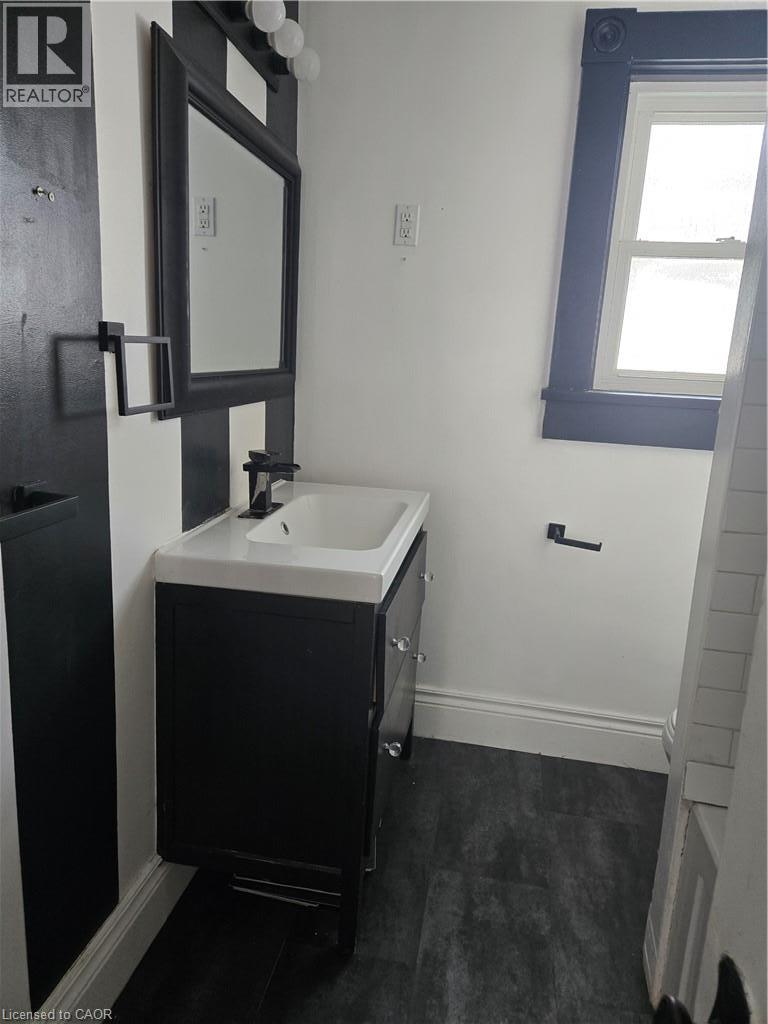
2 Bathroom
1,740 ft2
Multi-Level
None
Forced Air
$419,900
Sold on an as is, where is basis. Seller makes no representations and/or warranties. (id:50976)
Property Details
|
MLS® Number
|
40857489 |
|
Property Type
|
Single Family |
|
Community Features
|
Quiet Area |
|
Parking Space Total
|
1 |
Building
|
Bathroom Total
|
2 |
|
Bedrooms Above Ground
|
5 |
|
Bedrooms Total
|
5 |
|
Architectural Style
|
Multi-level |
|
Basement Development
|
Unfinished |
|
Basement Type
|
Full (unfinished) |
|
Construction Style Attachment
|
Detached |
|
Cooling Type
|
None |
|
Exterior Finish
|
Brick |
|
Foundation Type
|
Stone |
|
Half Bath Total
|
1 |
|
Heating Fuel
|
Natural Gas |
|
Heating Type
|
Forced Air |
|
Stories Total
|
3 |
|
Size Interior
|
1,740 Ft2 |
|
Type
|
House |
|
Utility Water
|
Municipal Water |
Land
|
Access Type
|
Road Access |
|
Acreage
|
No |
|
Sewer
|
Municipal Sewage System |
|
Size Depth
|
105 Ft |
|
Size Frontage
|
40 Ft |
|
Size Total Text
|
Under 1/2 Acre |
|
Zoning Description
|
Rb |
Rooms
| Level |
Type |
Length |
Width |
Dimensions |
|
Second Level |
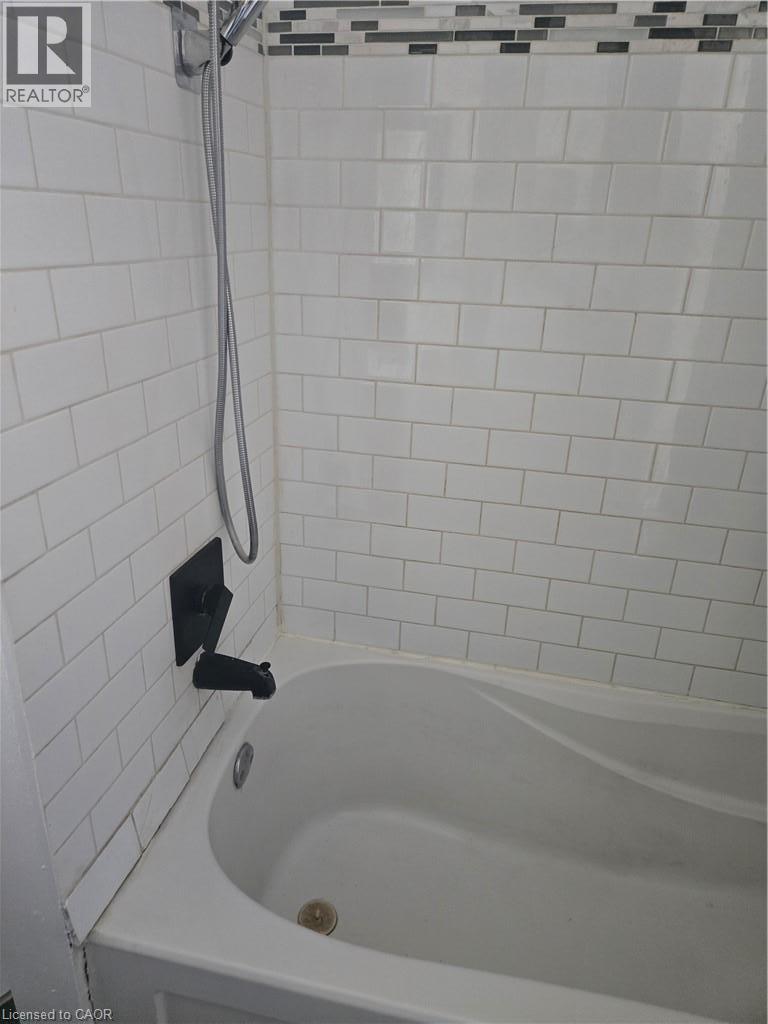
4pc Bathroom |
|
|
Measurements not available |
|
Second Level |
Loft |
|
|
9'4'' x 8'4'' |
|
Second Level |
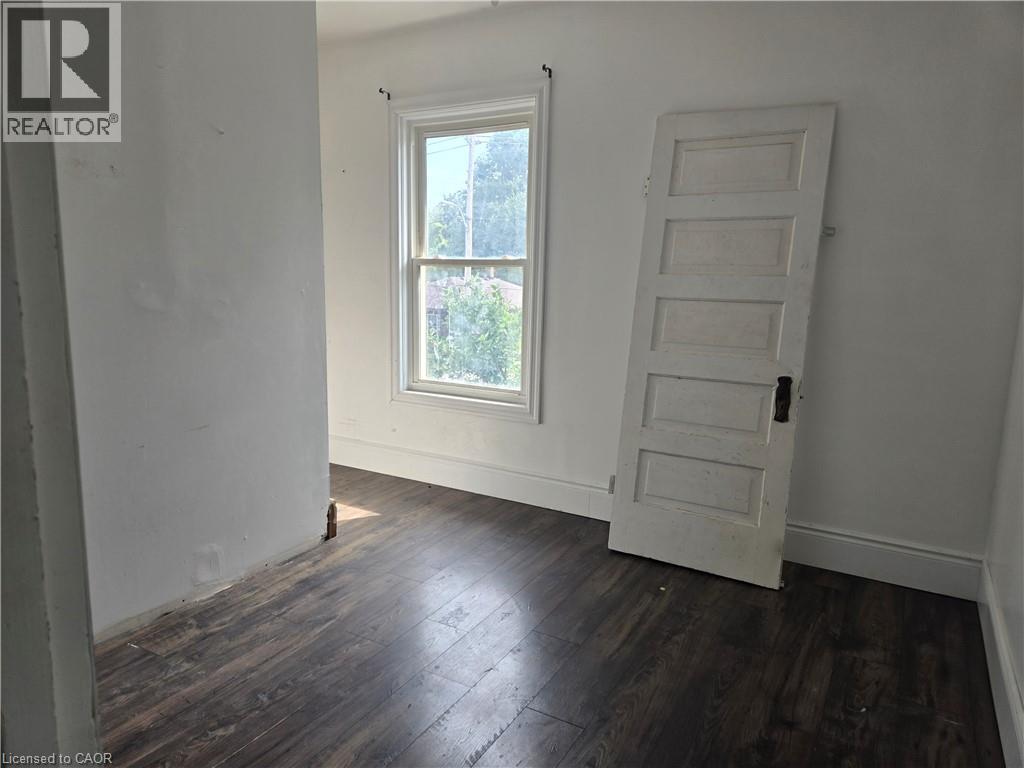
Bedroom |
|
|
9'4'' x 12'0'' |
|
Second Level |
Bedroom |
|
|
9'4'' x 12'0'' |
|
Second Level |
Bedroom |
|
|
11'0'' x 12'8'' |
|
Second Level |
Bedroom |
|
|
12'10'' x 10'10'' |
|
Third Level |
Bedroom |
|
|
19'2'' x 13'10'' |
|
Third Level |
Bonus Room |
|
|
13'6'' x 11'0'' |
|
Main Level |
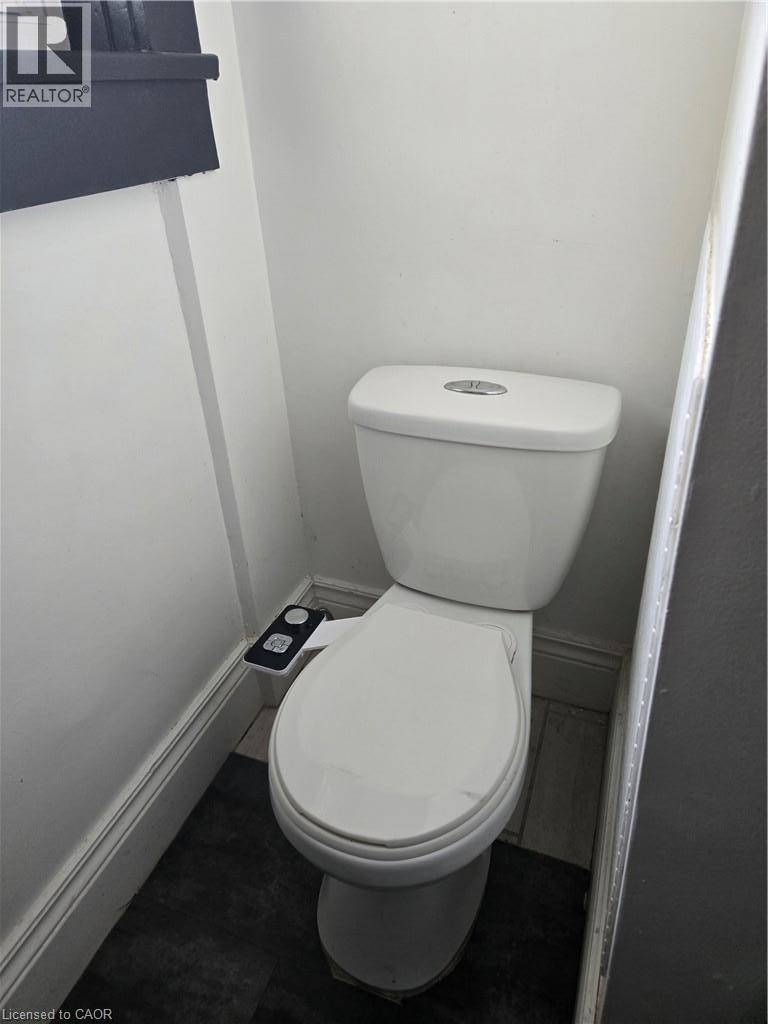
2pc Bathroom |
|
|
Measurements not available |
|
Main Level |
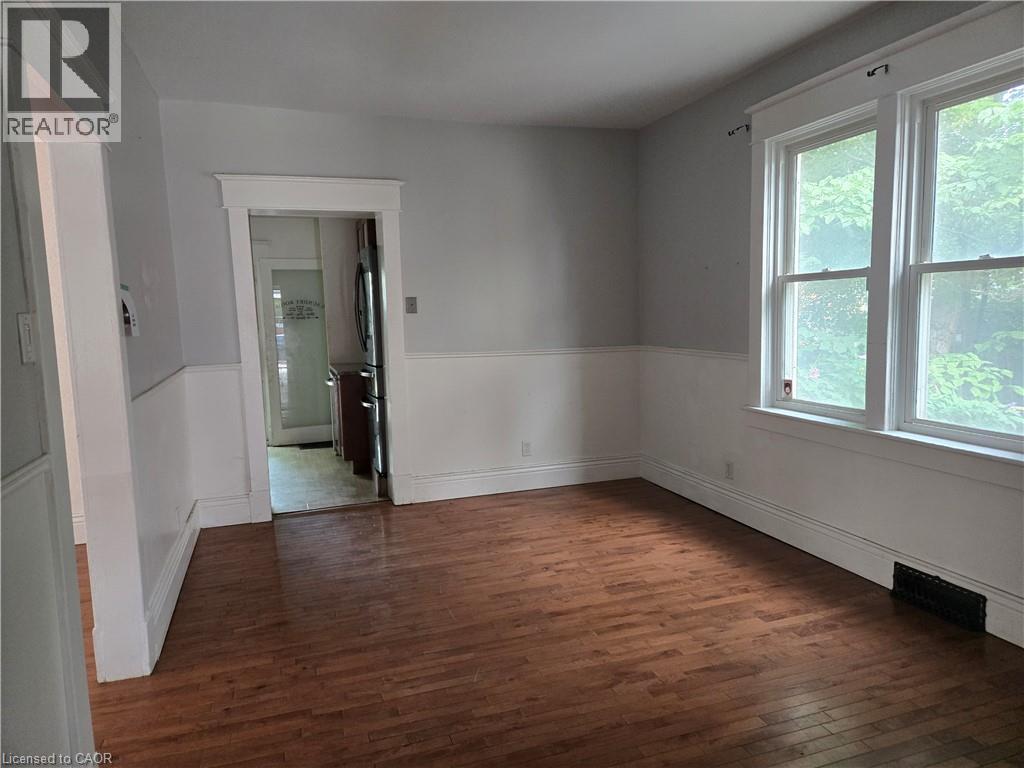
Dining Room |
|
|
11'4'' x 9'8'' |
|
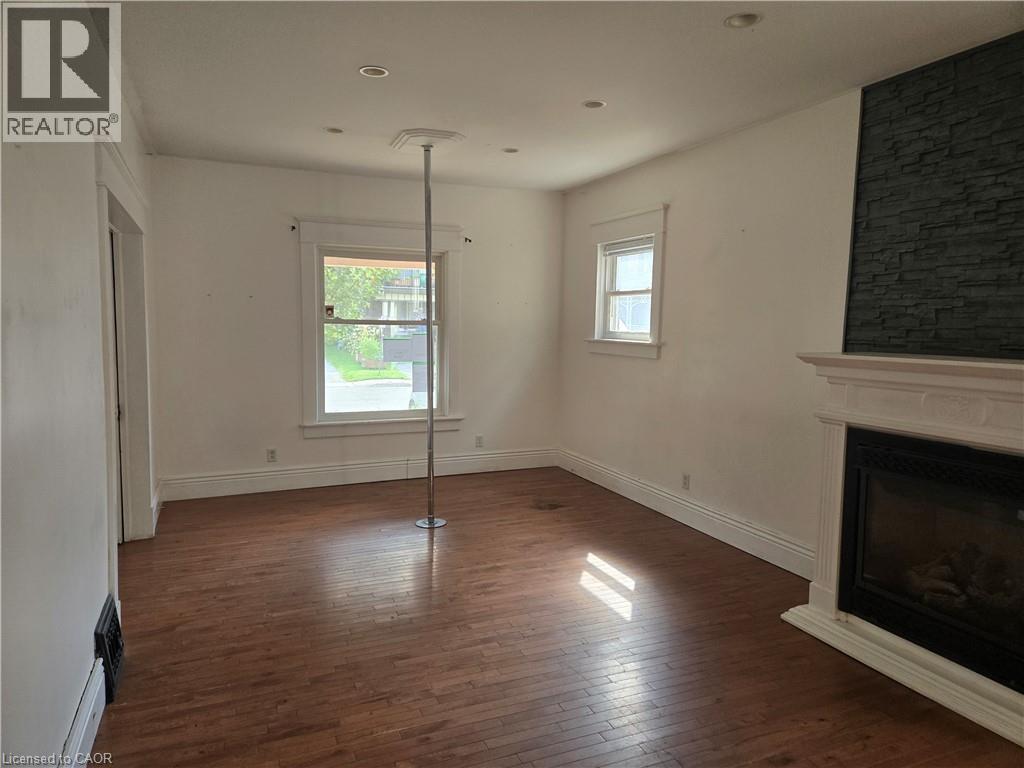
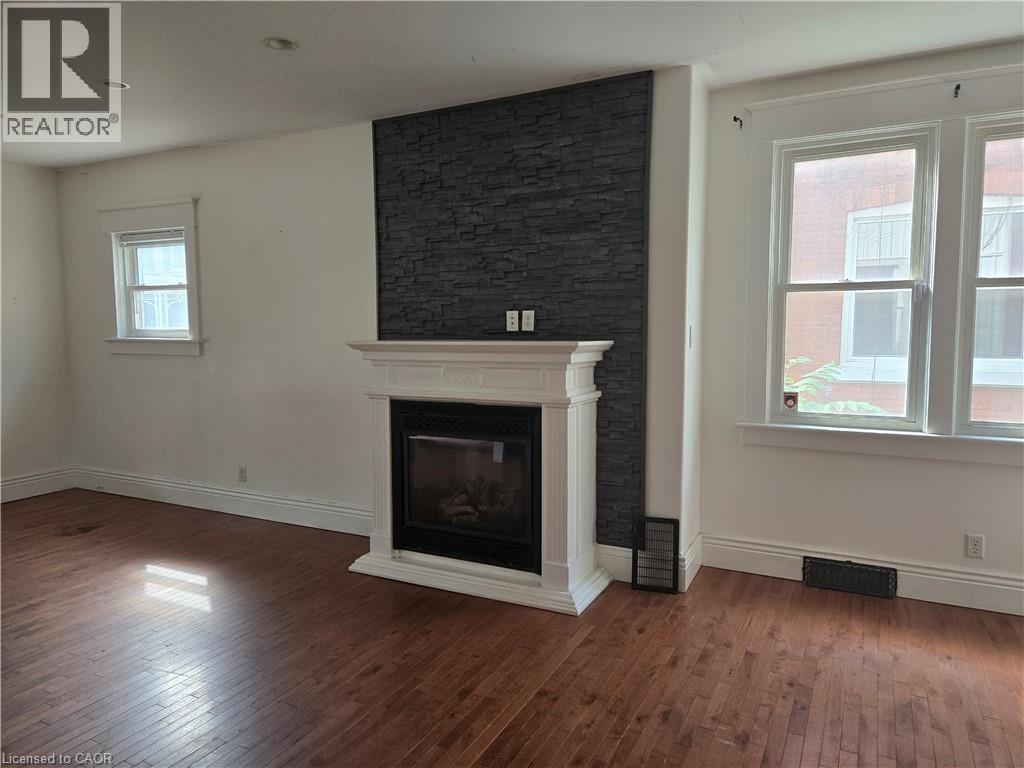
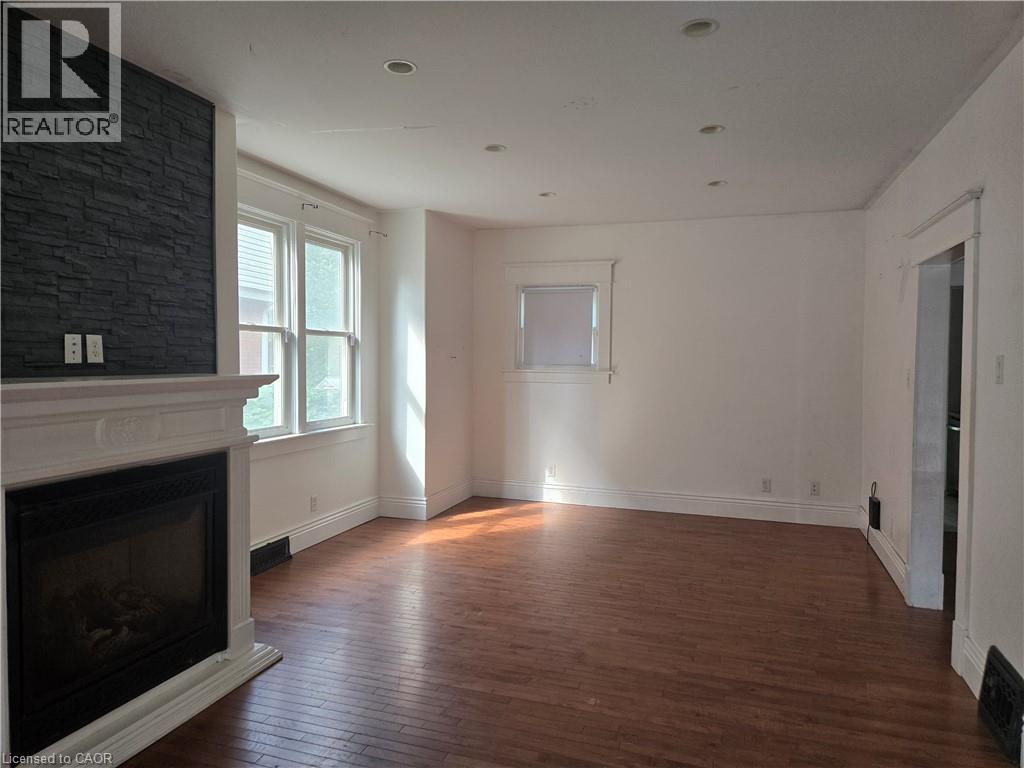
Main Level |
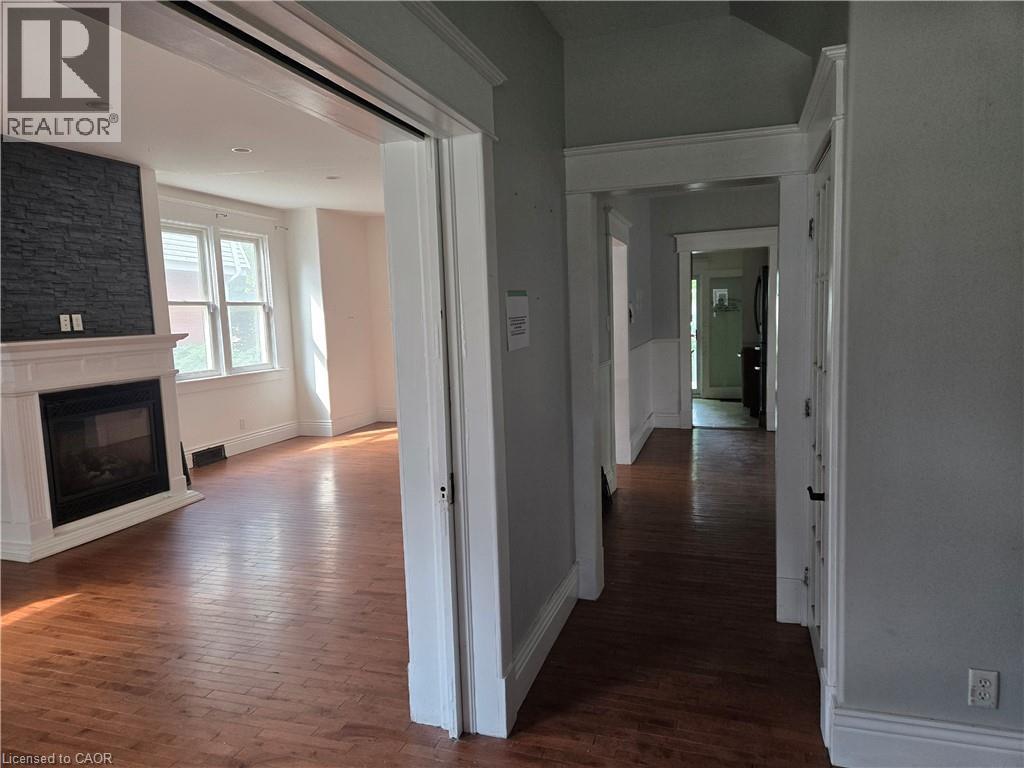
Living Room |
|
|
29'4'' x 12'0'' |
https://www.realtor.ca/real-estate/30184508/40-lynnwood-avenue-simcoe