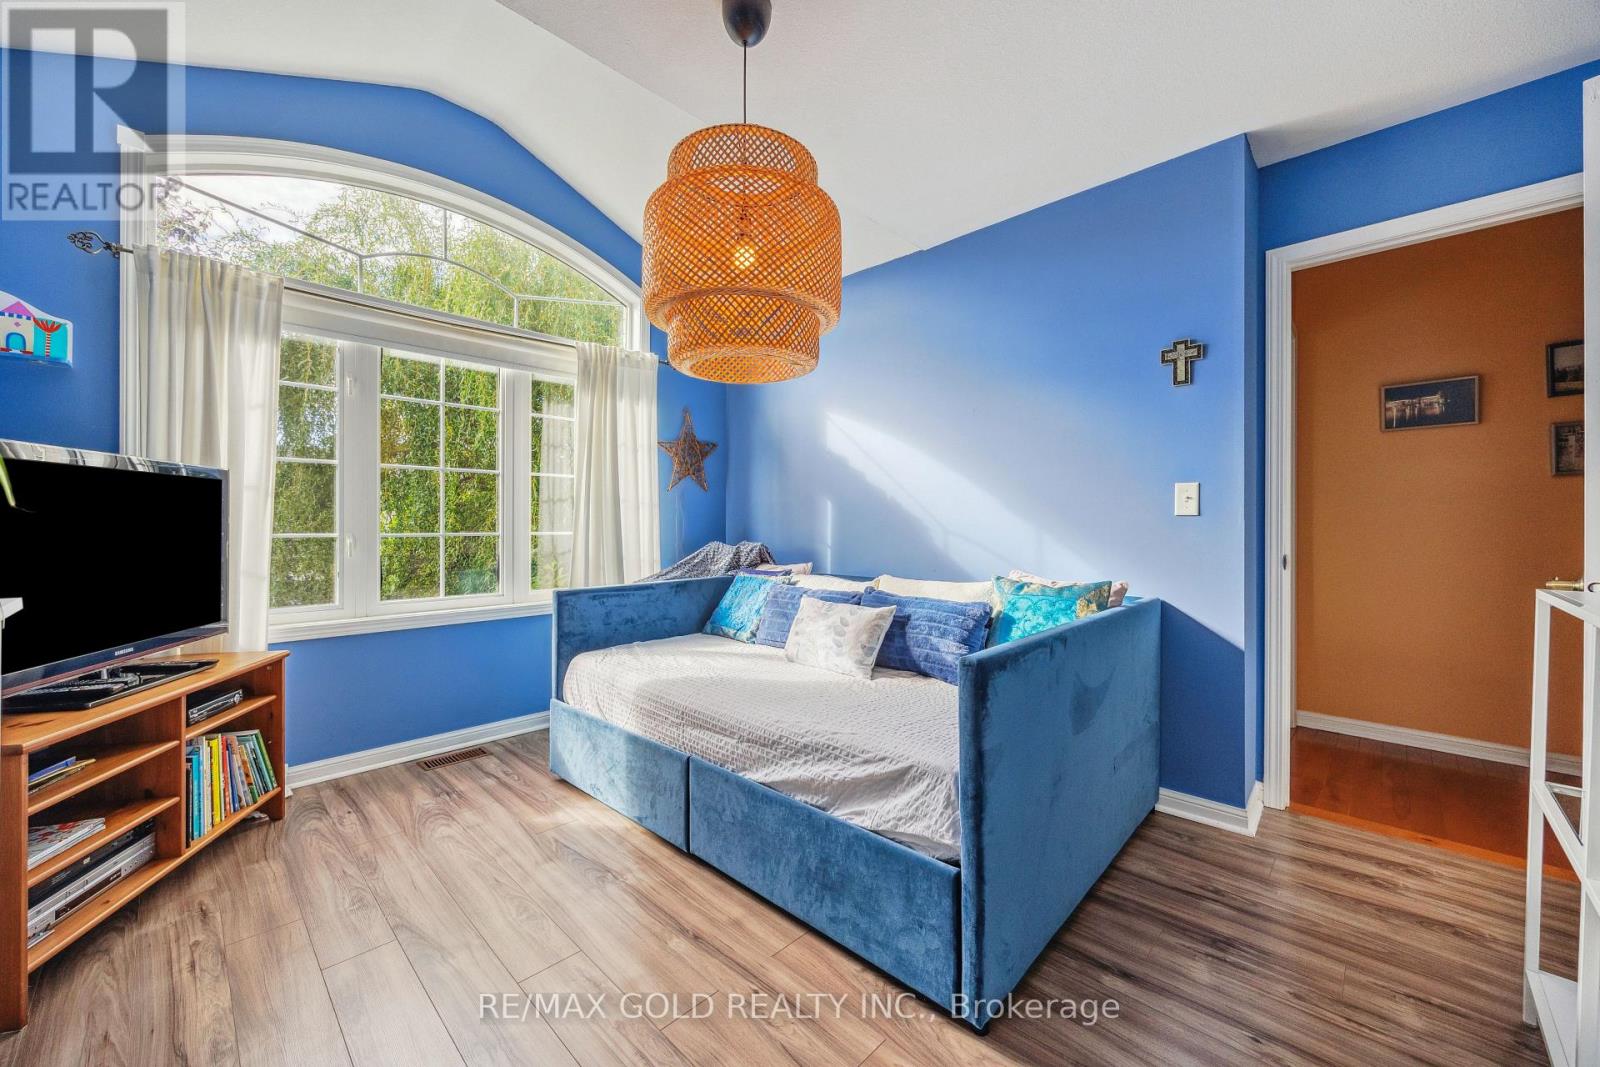
4 Bedroom
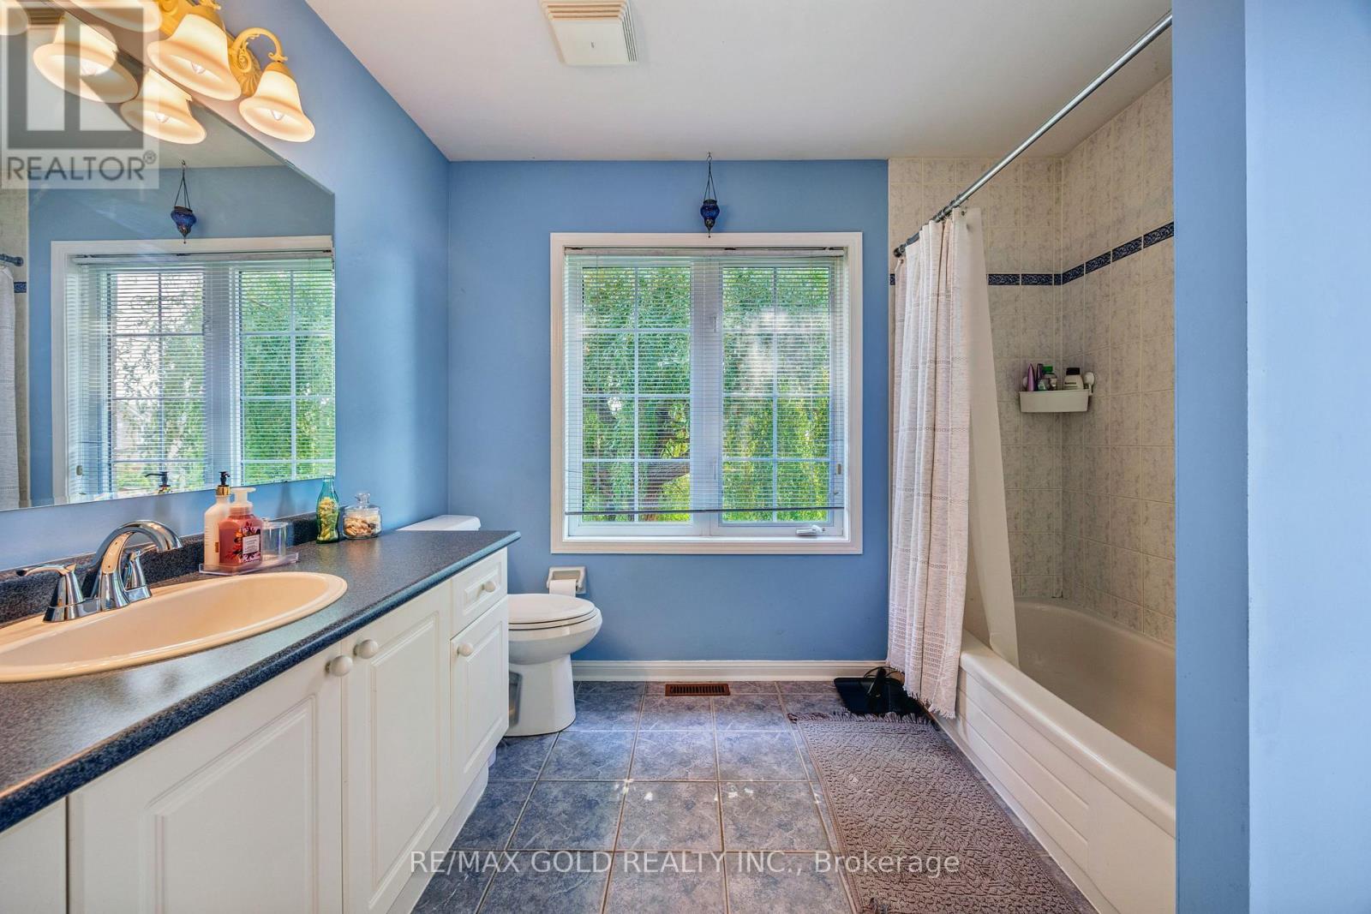
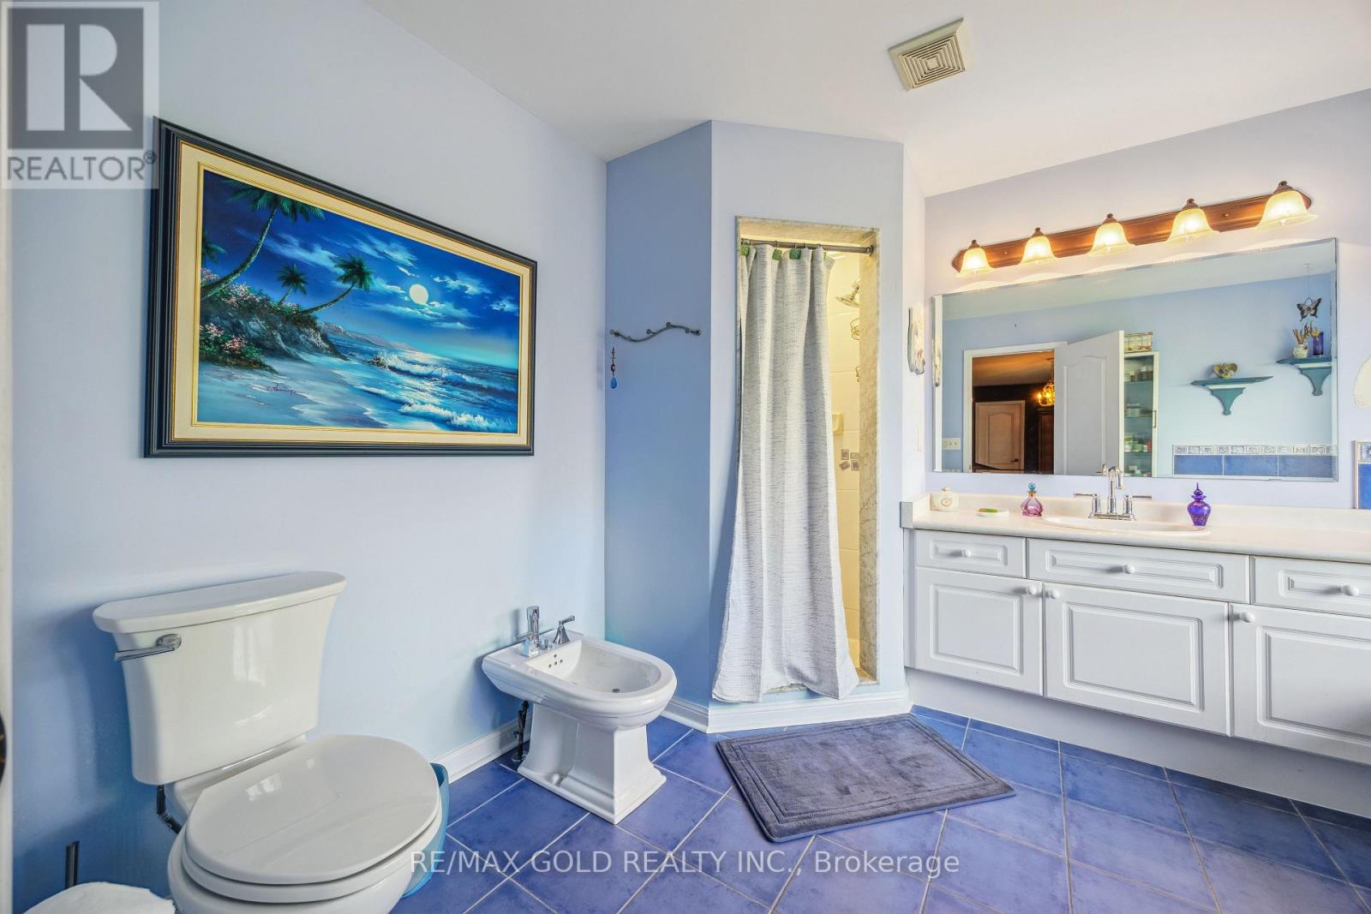
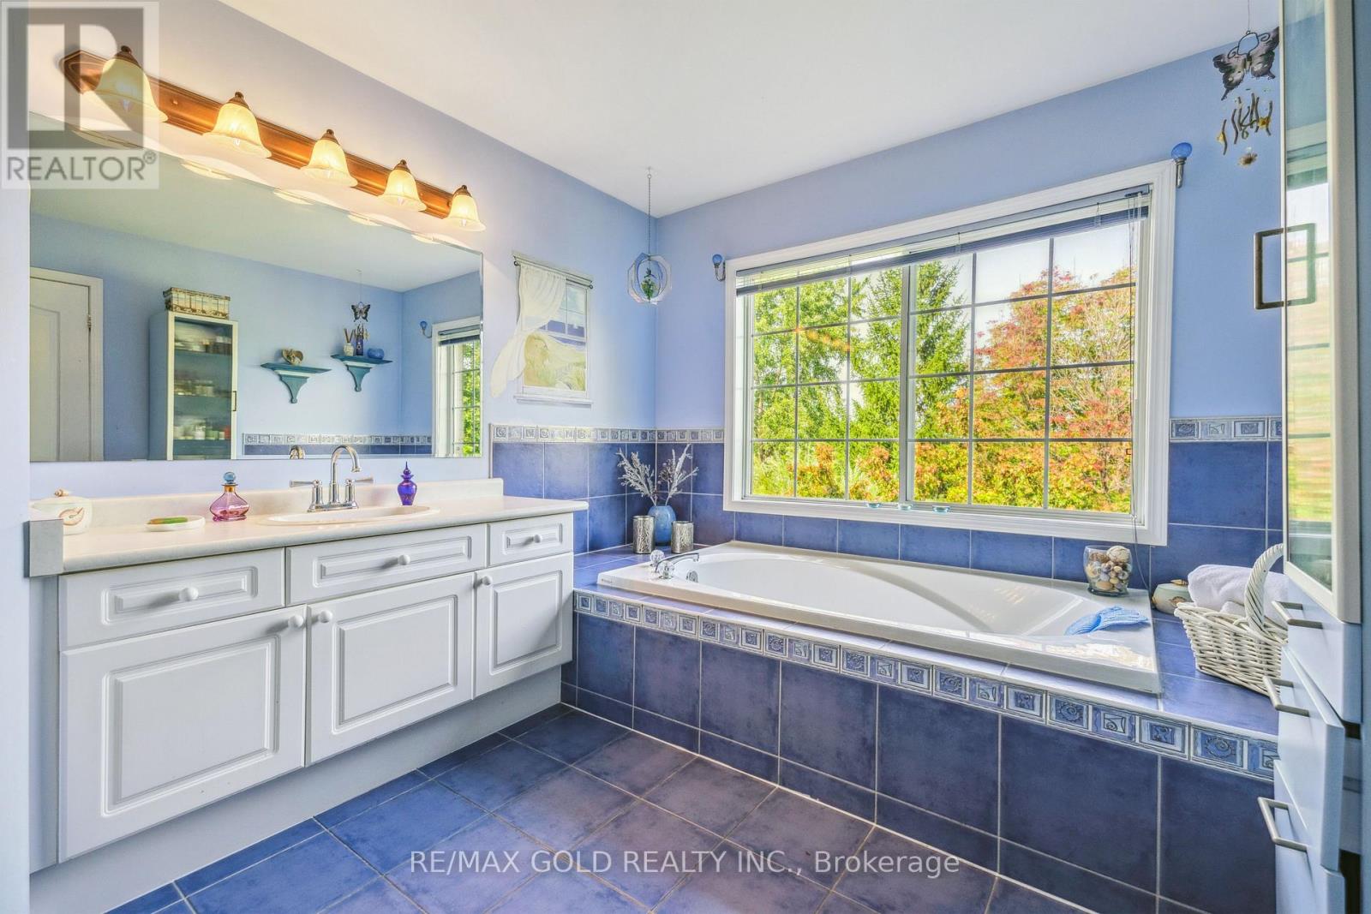
4 Bathroom
2,500 - 3,000 ft2
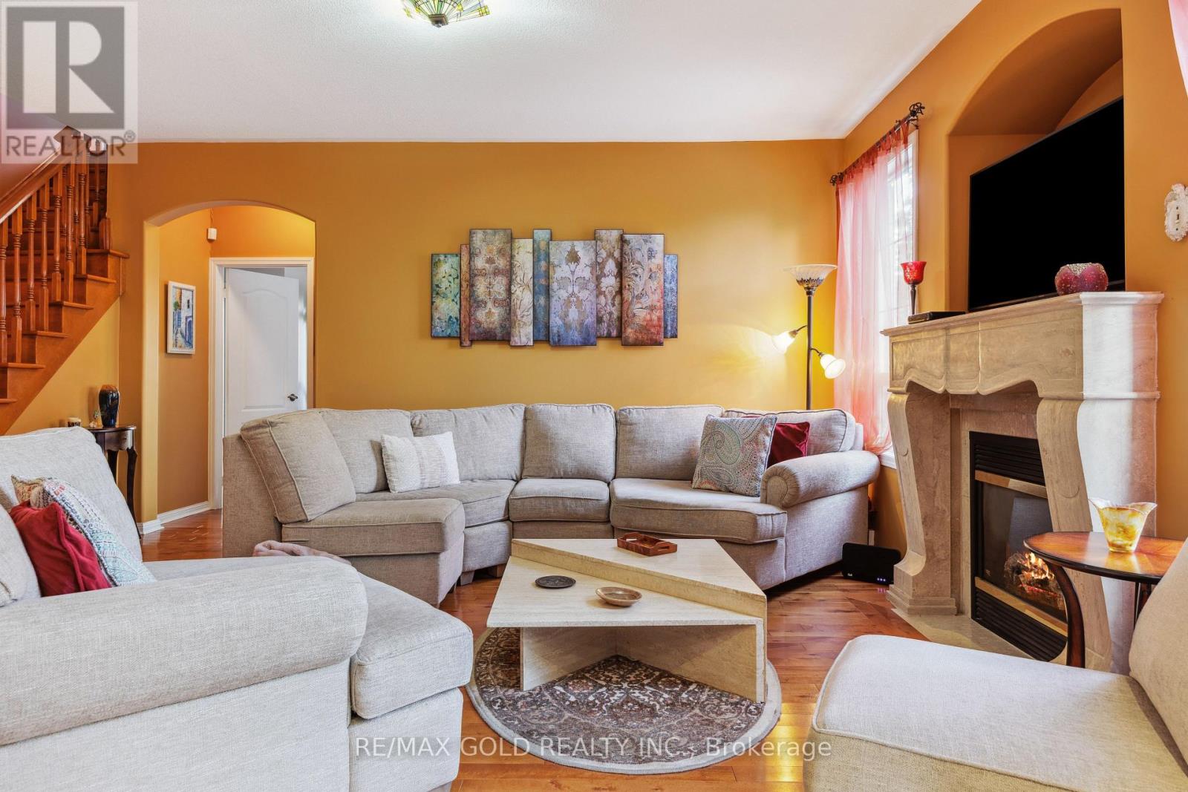
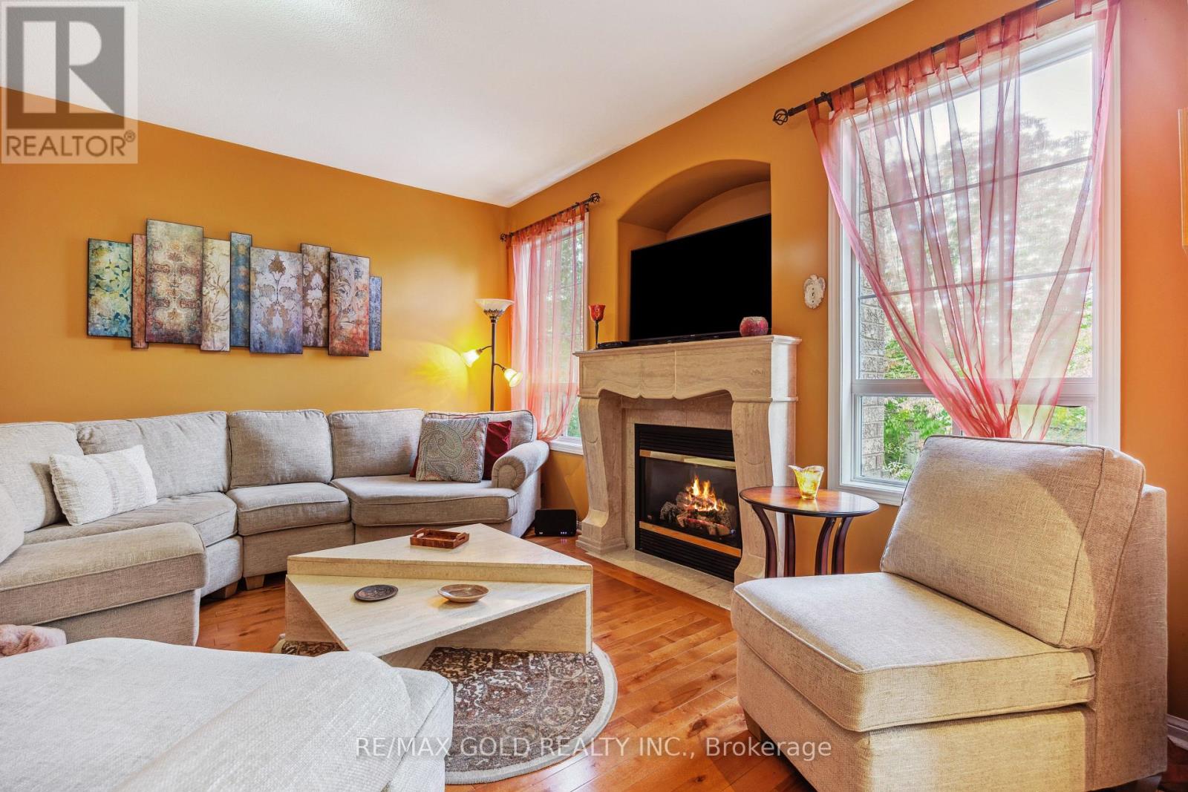
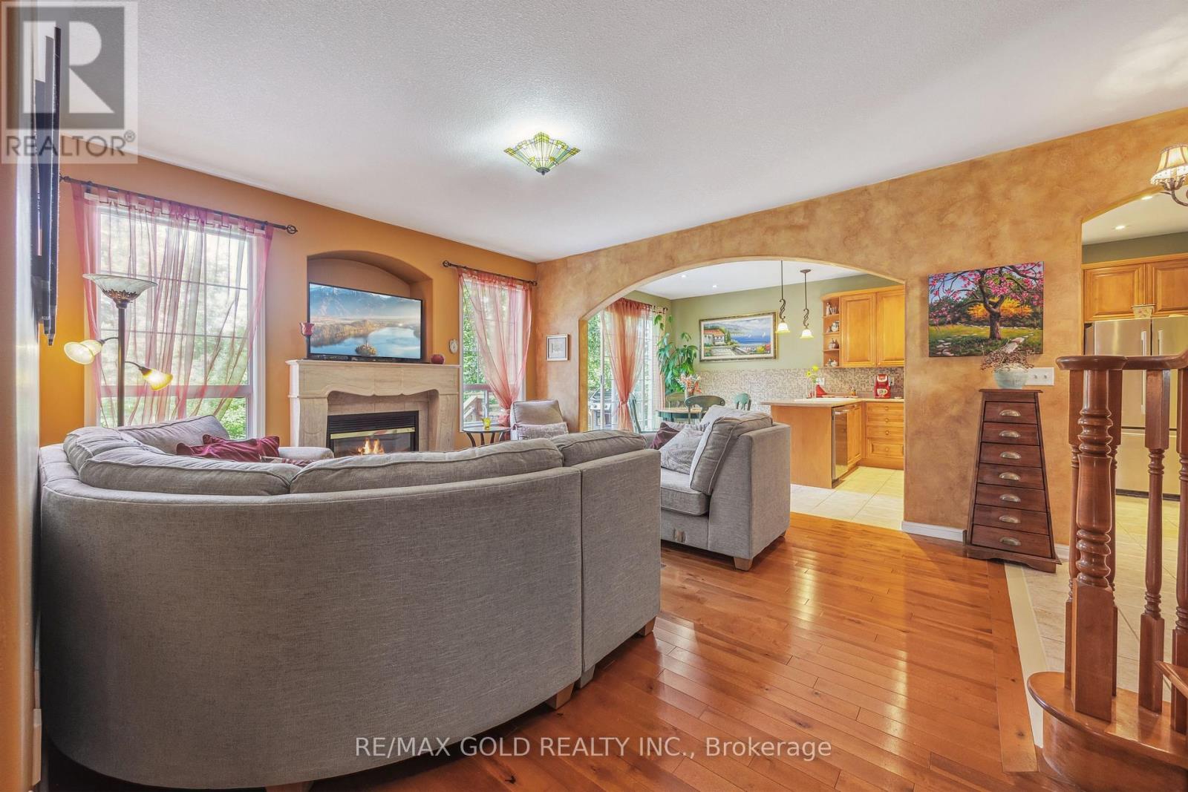
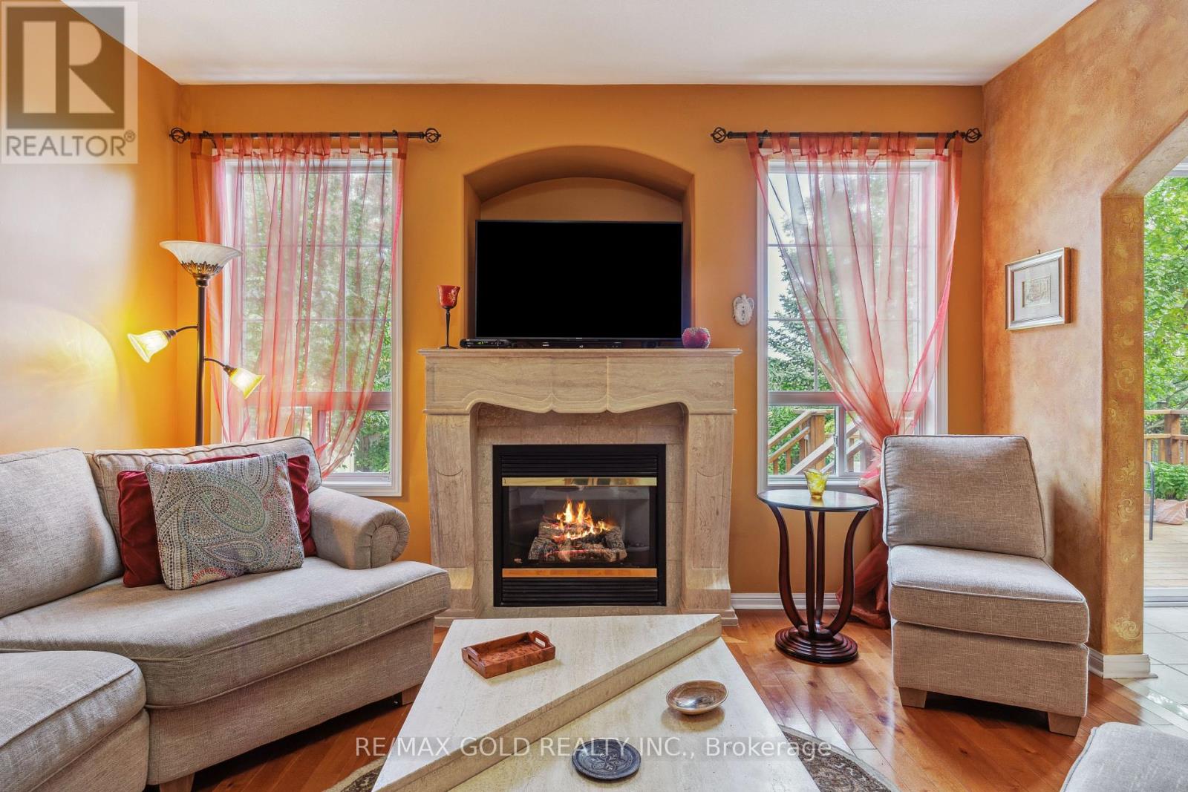
Fireplace
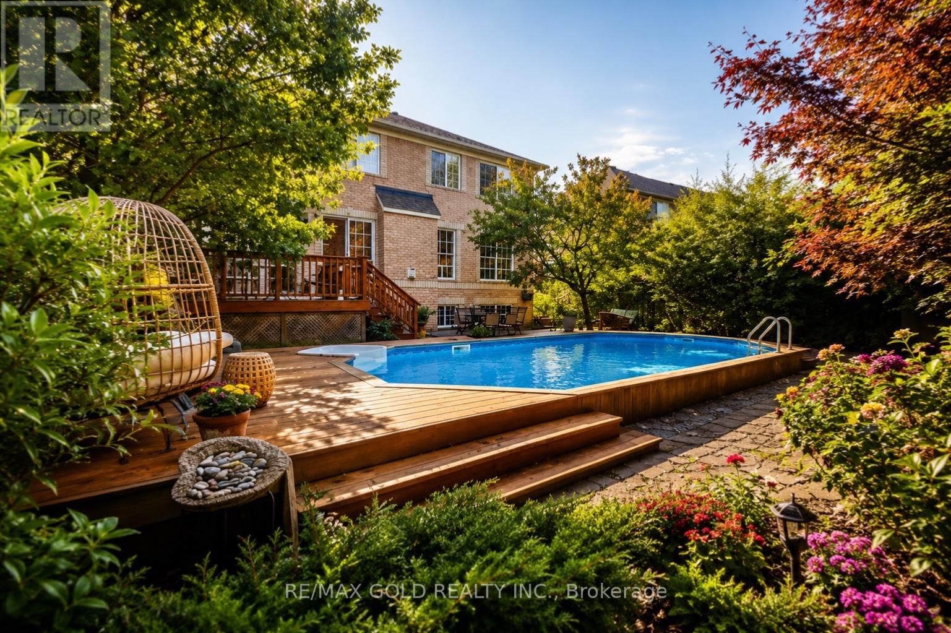
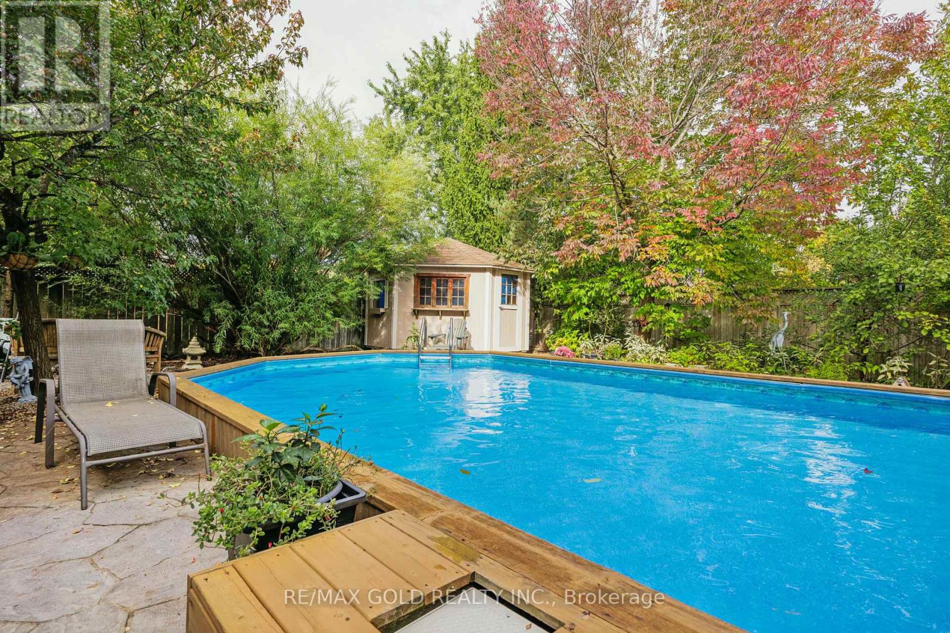
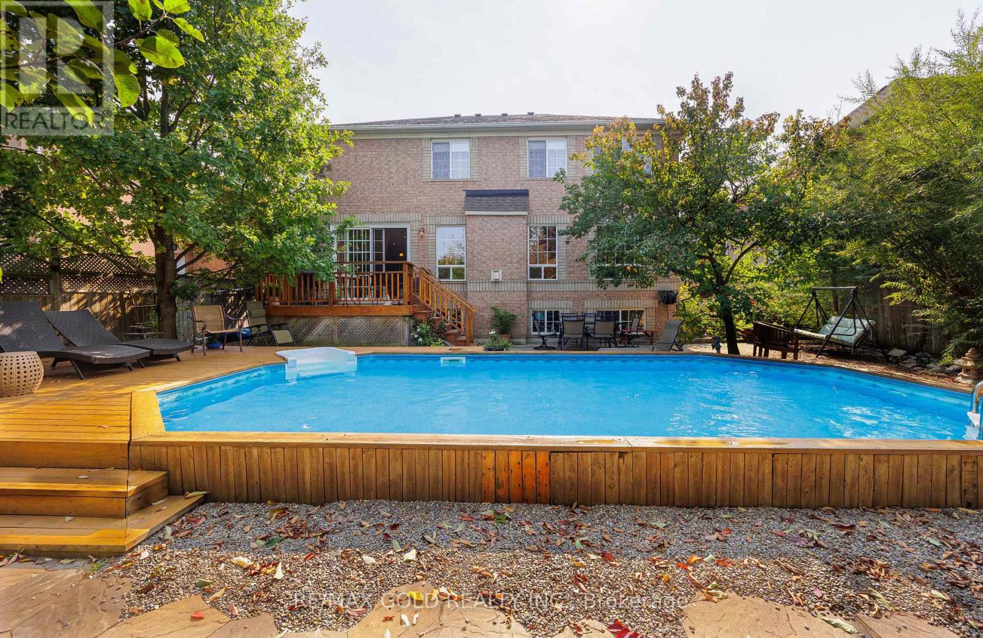
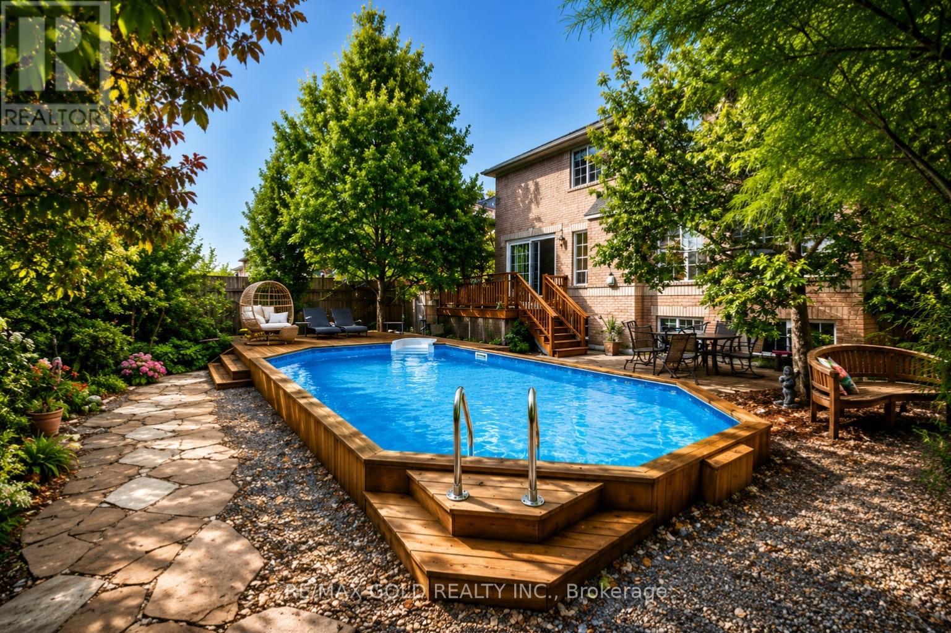
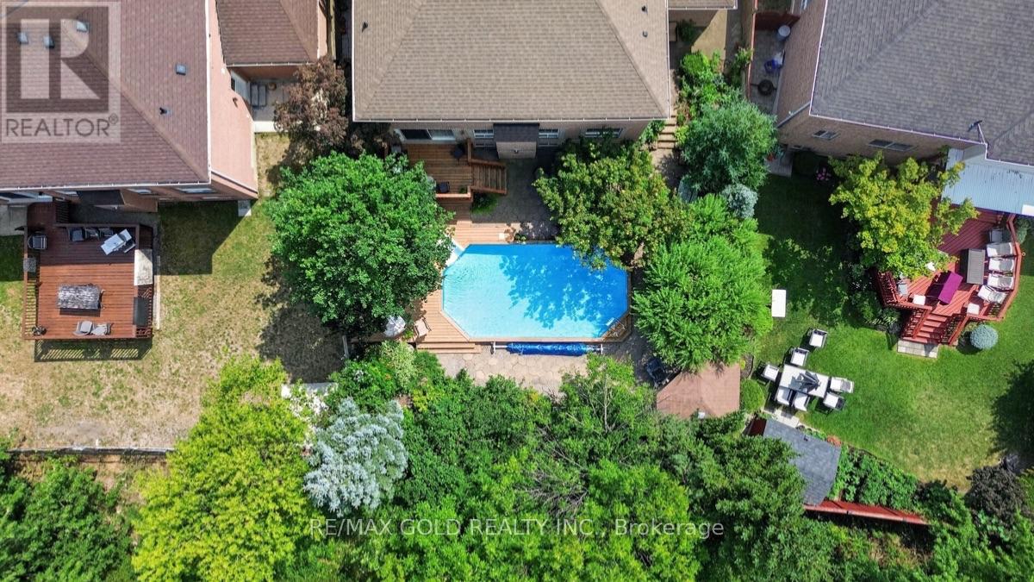
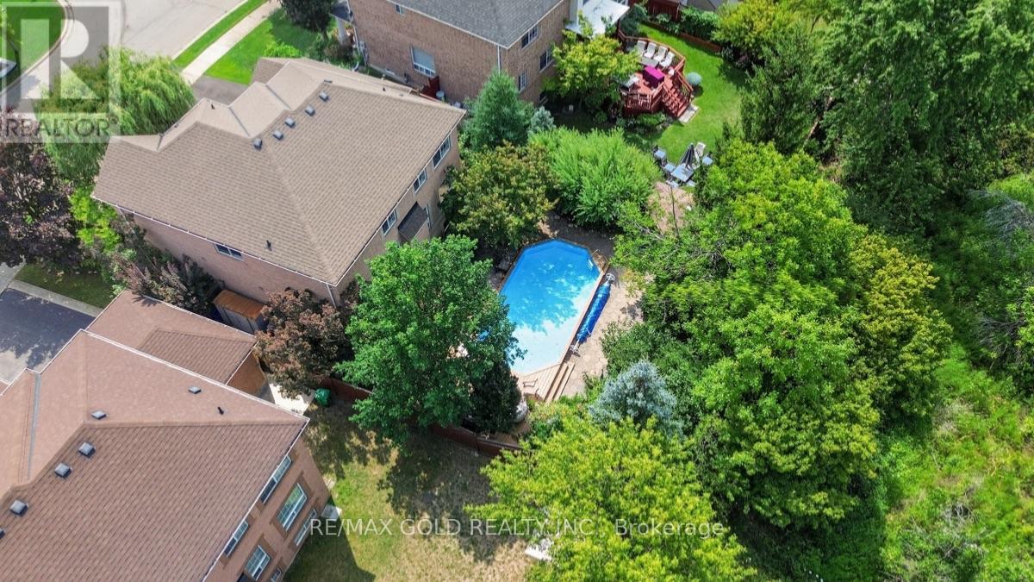
On Ground Pool
Central Air Conditioning
Forced Air
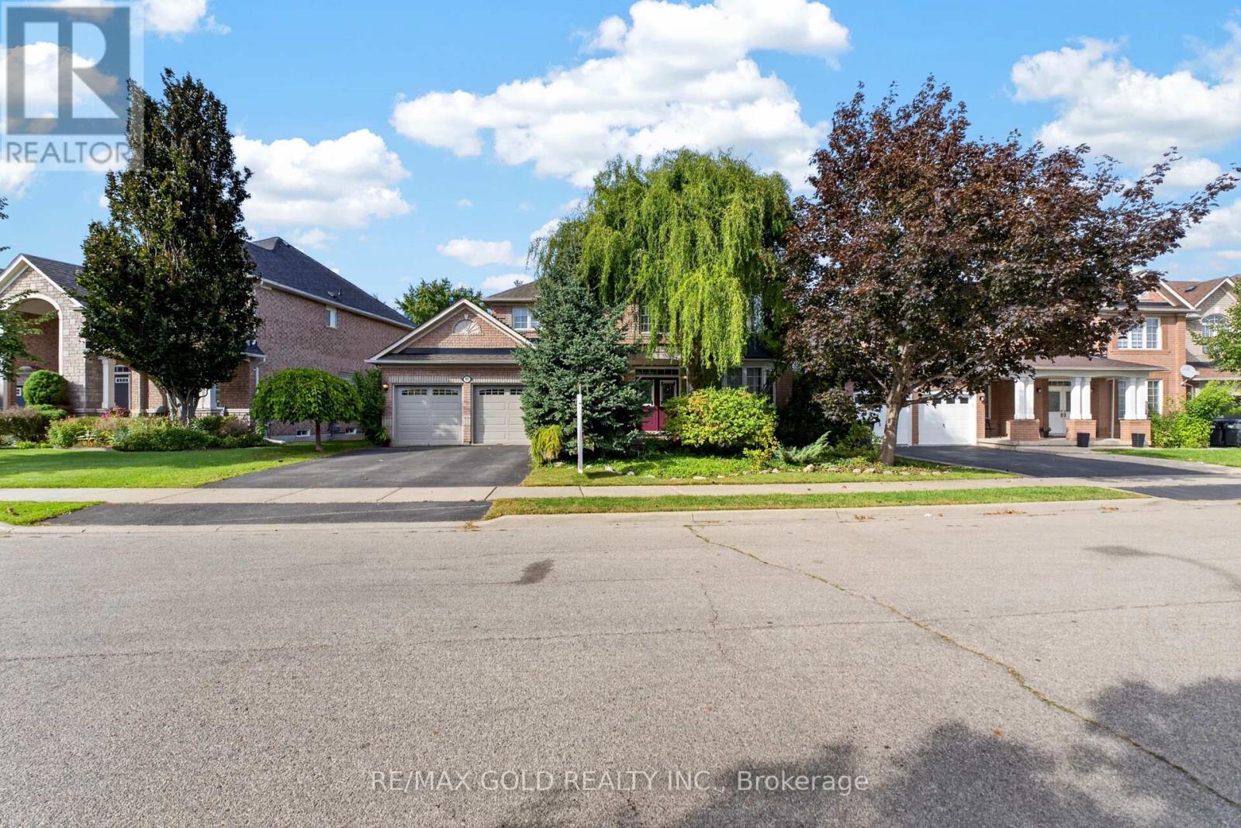
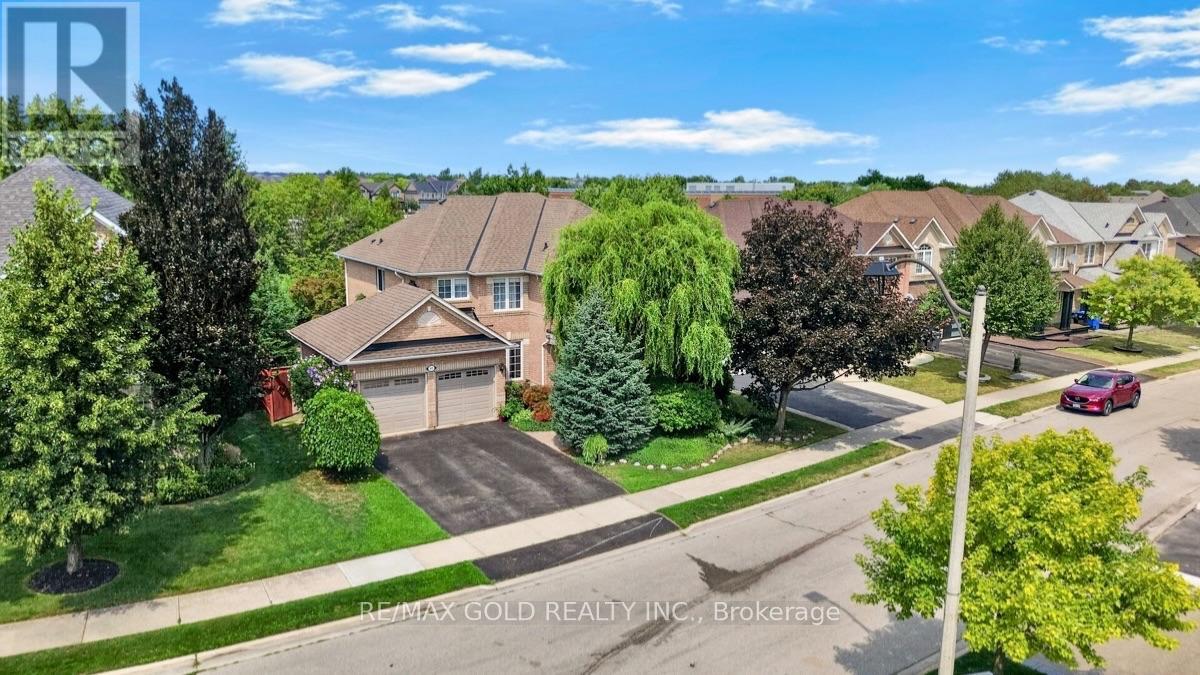
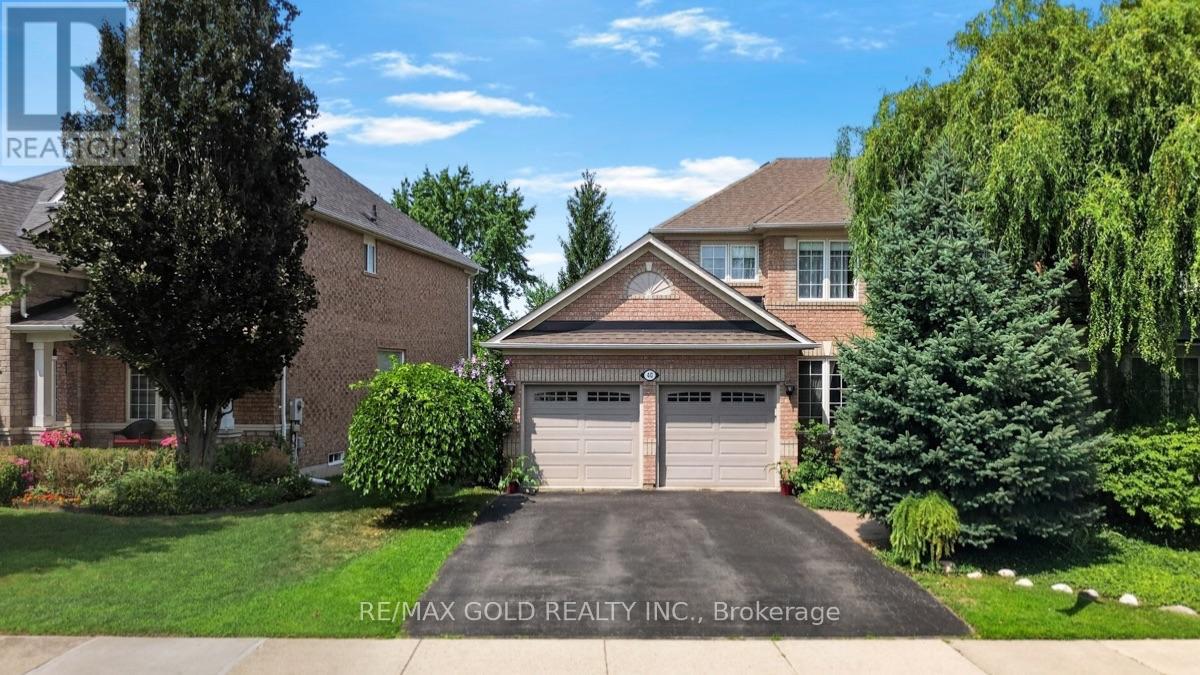
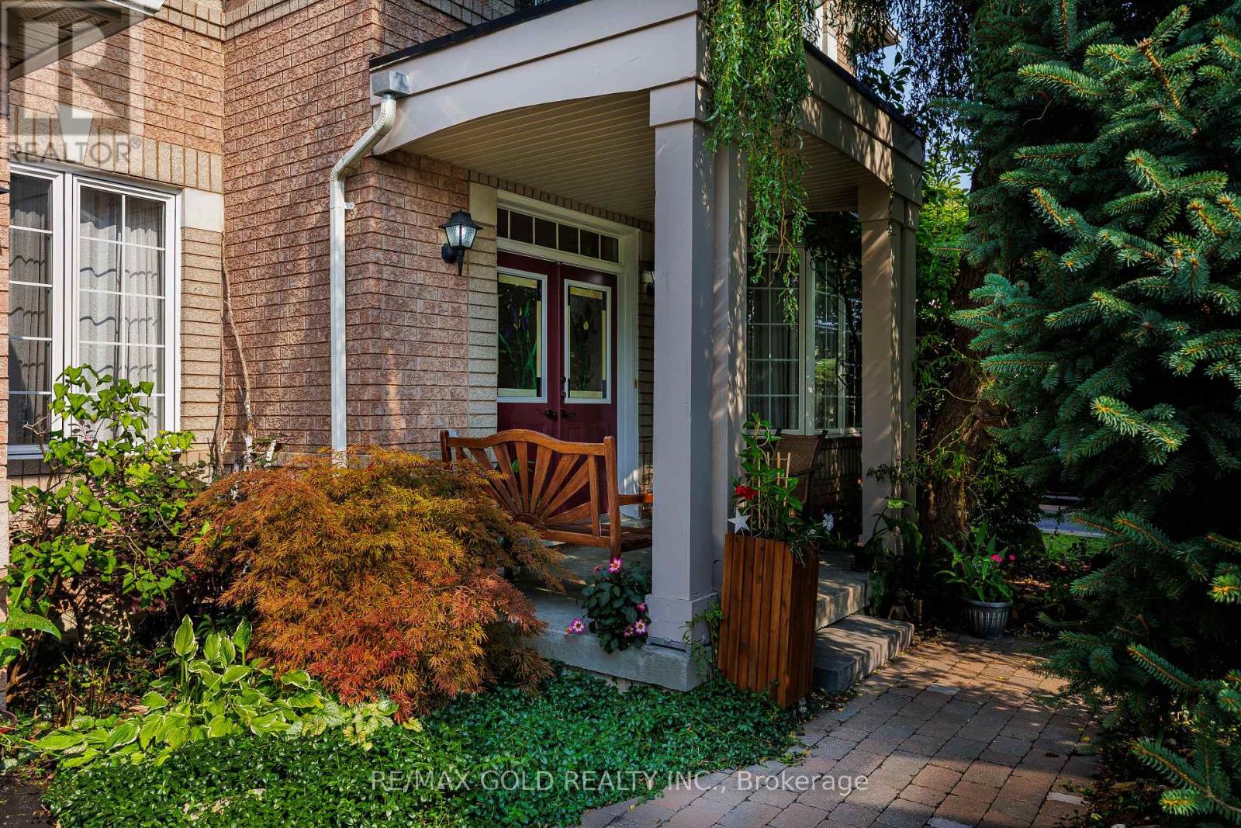
Landscaped, Lawn Sprinkler
$1,399,000
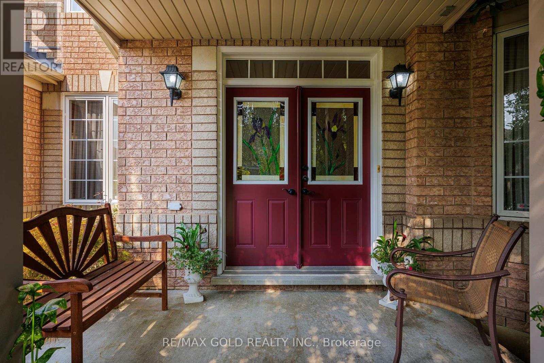
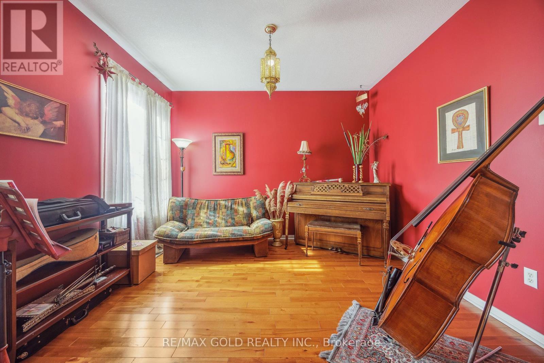
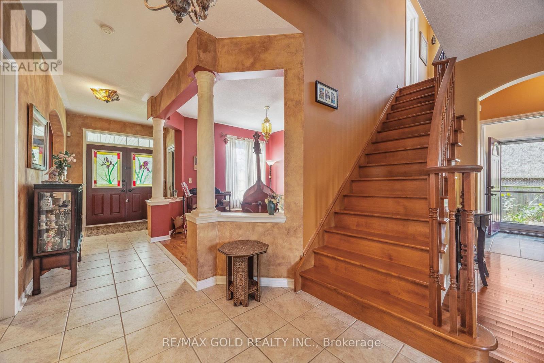
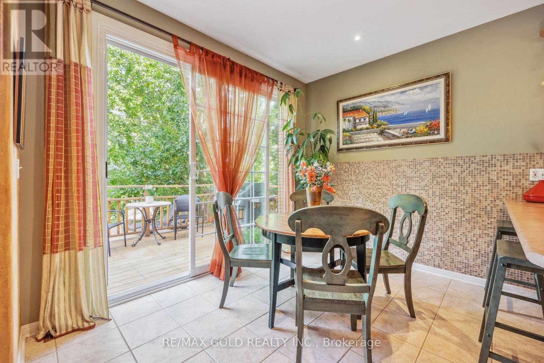
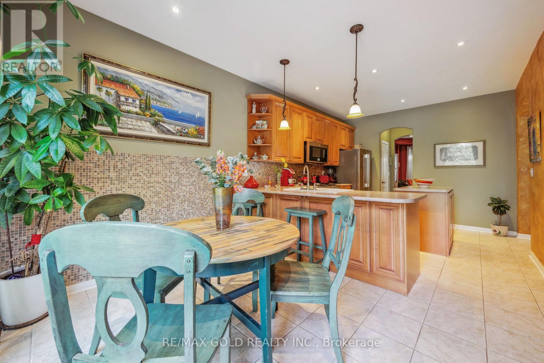
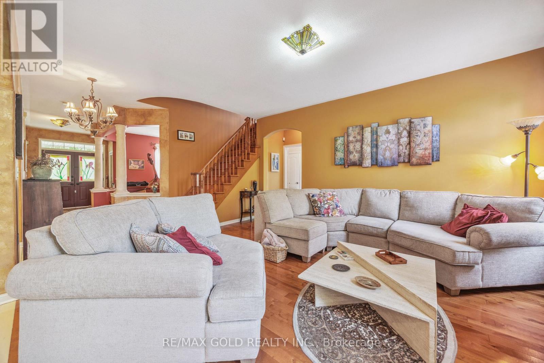
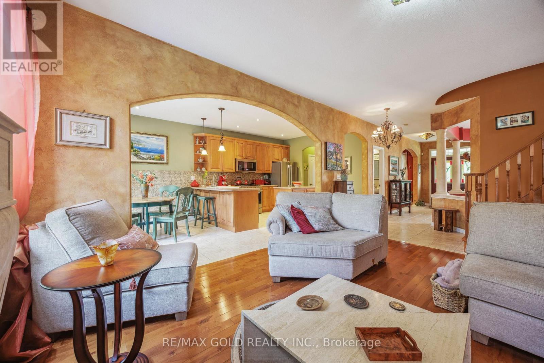
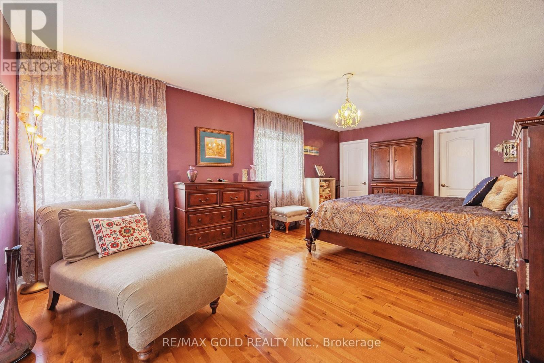
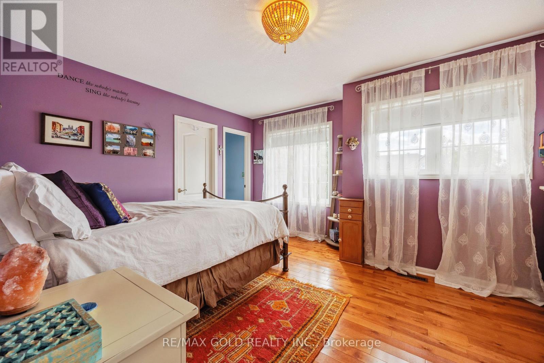
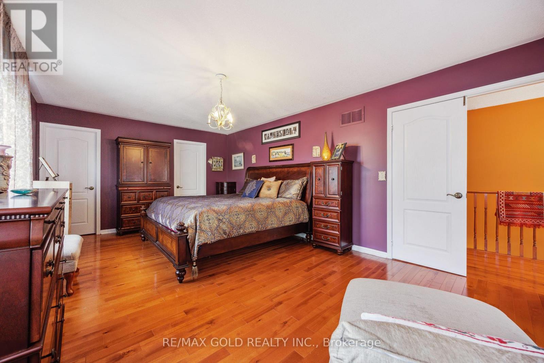
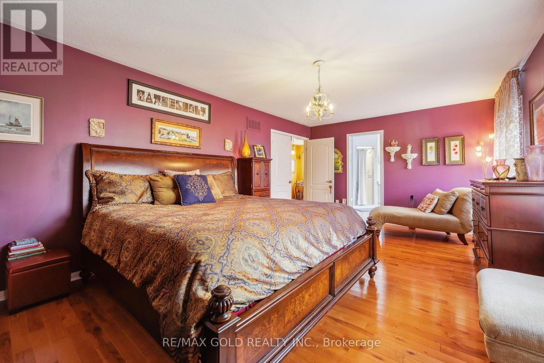
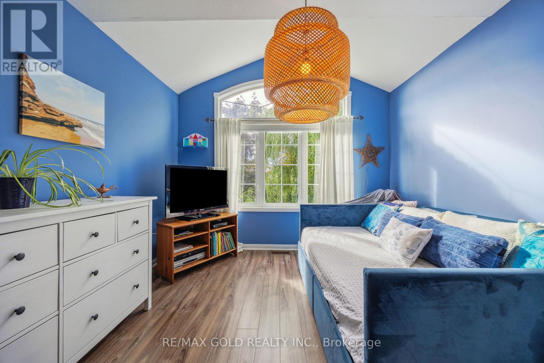
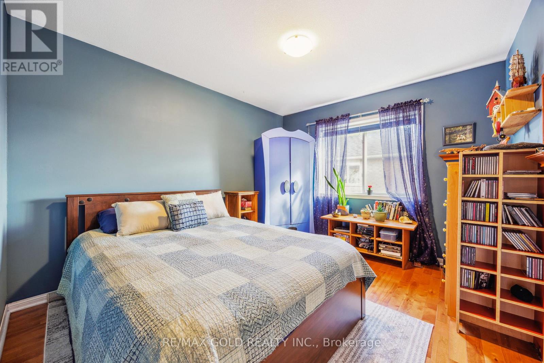
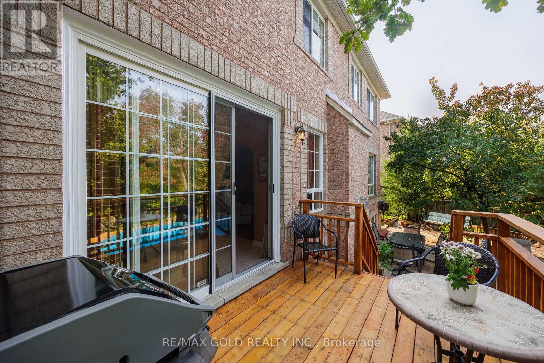
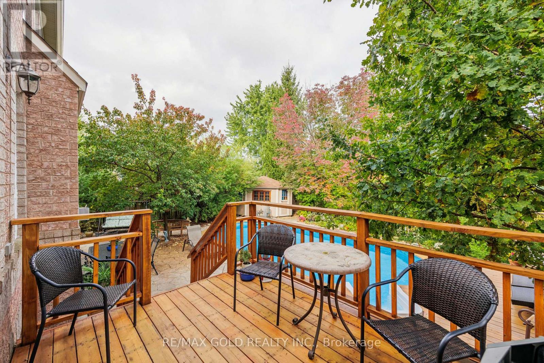
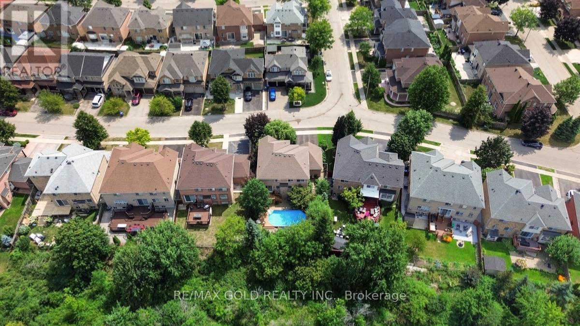
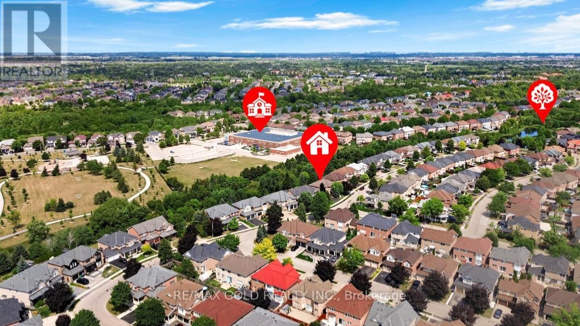
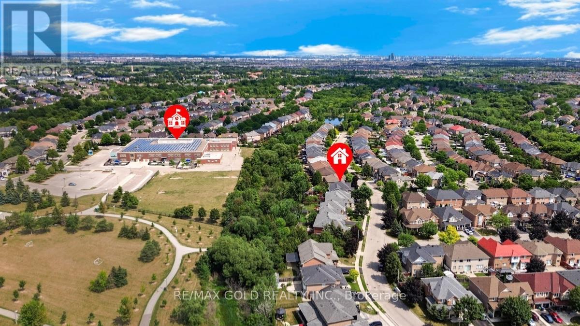
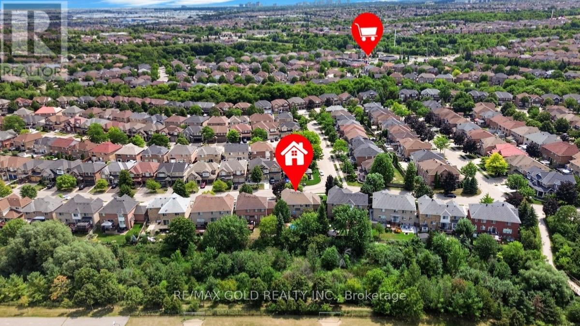
Welcome to your own private retreat. This exceptional turn-key home offers the perfect blend of luxury, style, and resort-inspired living, featuring a stunning saltwater pool surrounded by beautifully landscaped gardens that create a private outdoor oasis. Thoughtfully presented and move-in ready, the home also includes much of the existing furniture in the sale, allowing you to settle in and enjoy this remarkable property from day one. From elegant interiors to the tranquil outdoor setting, every detail comes together to create a truly exceptional place to call home. A truly one-of-a-kind property that offers the peace of country living while being minutes from every urban convenience. (id:50976)
Open House
This property has open houses!
Starts at:
2:00 pm
Ends at:
4:00 pm
Property Details
|
MLS® Number
|
W13884504 |
|
Property Type
|
Single Family |
|
Community Name
|
Vales of Castlemore |
|
Amenities Near By
|
Hospital, Park, Place Of Worship, Public Transit |
|
Equipment Type
|
Water Heater |
|
Features
|
Paved Yard, Carpet Free |
|
Parking Space Total
|
5 |
|
Pool Type
|
On Ground Pool |
|
Rental Equipment Type
|
Water Heater |
|
Structure
|
Deck, Patio(s), Porch, Shed |
Building
|
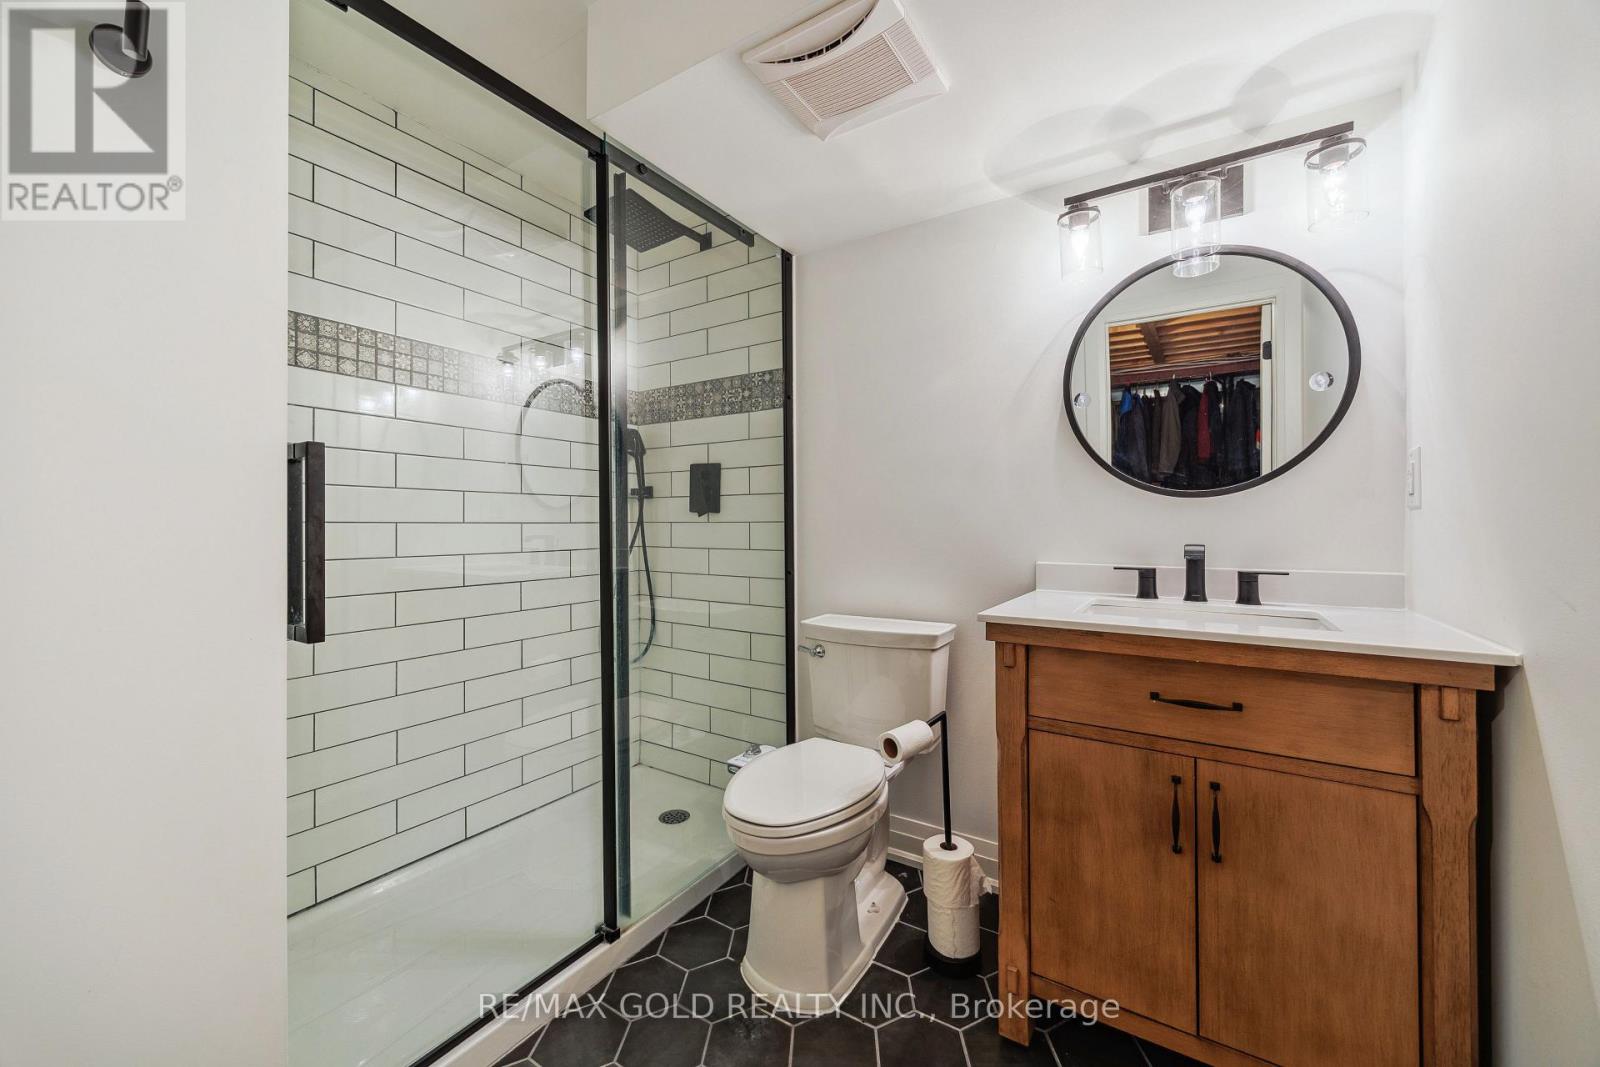
Bathroom Total
|
4 |
|
Bedrooms Above Ground
|
4 |
|
Bedrooms Total
|
4 |
|
Appliances
|
Garage Door Opener Remote(s), Central Vacuum, Water Heater, Furniture |
|
Basement Development
|
Partially Finished |
|
Basement Features
|
Separate Entrance, Walk-up |
|
Basement Type
|
N/a, N/a, N/a (partially Finished) |
|
Construction Style Attachment
|
Detached |
|
Cooling Type
|
Central Air Conditioning |
|
Exterior Finish
|
Brick |
|
Fire Protection
|
Alarm System, Smoke Detectors |
|
Fireplace Present
|
Yes |
|
Foundation Type
|
Concrete |
|
Half Bath Total
|
1 |
|
Heating Fuel
|
Natural Gas |
|
Heating Type
|
Forced Air |
|
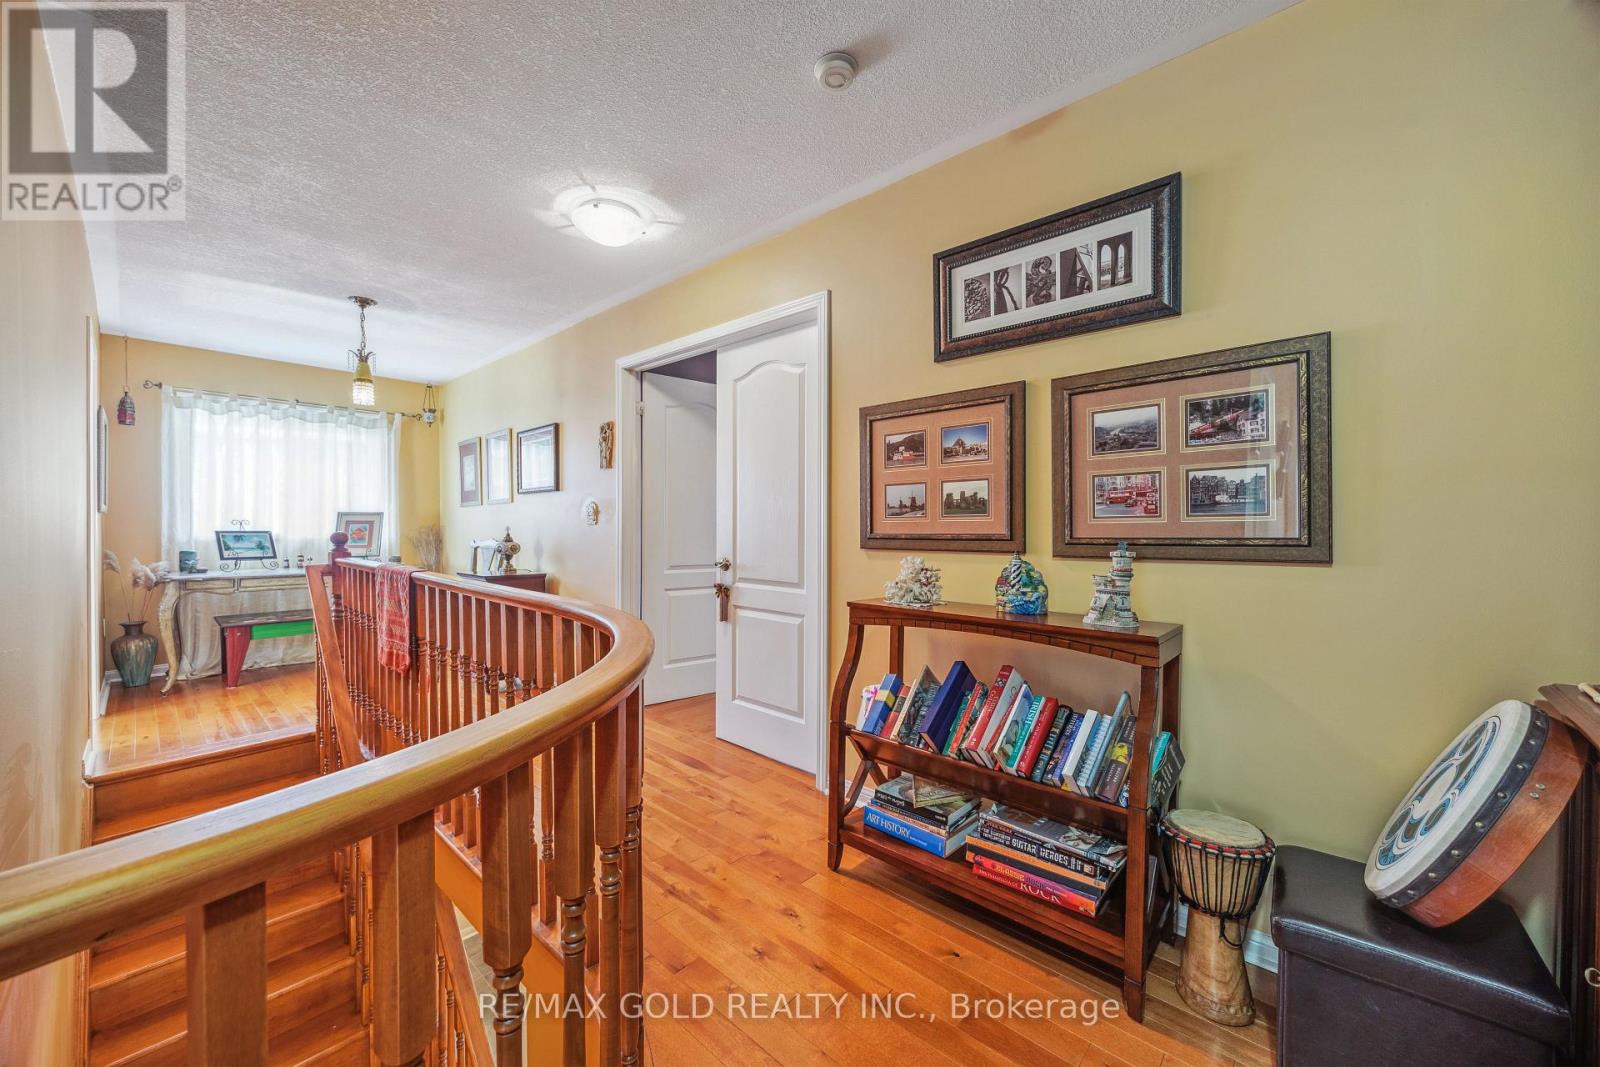
Stories Total
|
2 |
|
Size Interior
|
2,500 - 3,000 Ft2 |
|
Type
|
House |
|
Utility Water
|
Municipal Water |
Parking
Land
|
Acreage
|
No |
|
Fence Type
|
Partially Fenced, Fenced Yard |
|
Land Amenities
|
Hospital, Park, Place Of Worship, Public Transit |
|
Landscape Features
|
Landscaped, Lawn Sprinkler |
|
Sewer
|
Sanitary Sewer |
|
Size Depth
|
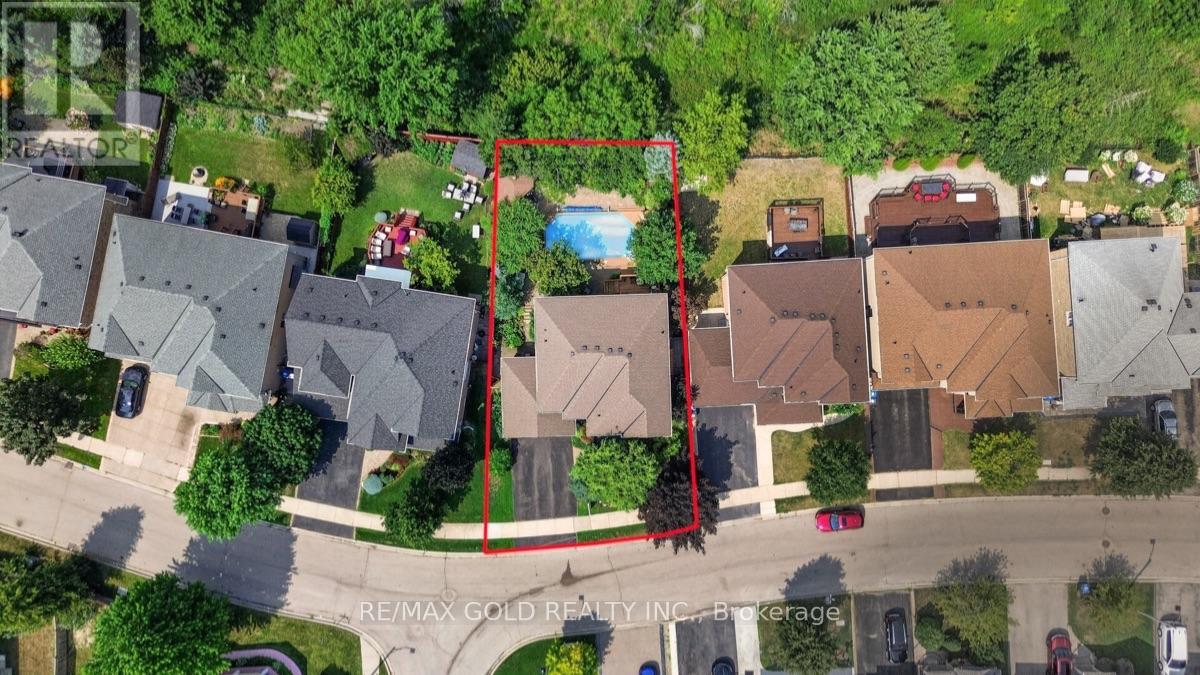
102 Ft ,2 In |
|
Size Frontage
|
65 Ft ,7 In |
|
Size Irregular
|
65.6 X 102.2 Ft |
|
Size Total Text
|
65.6 X 102.2 Ft |
Rooms
| Level |
Type |
Length |
Width |
Dimensions |
|
Main Level |
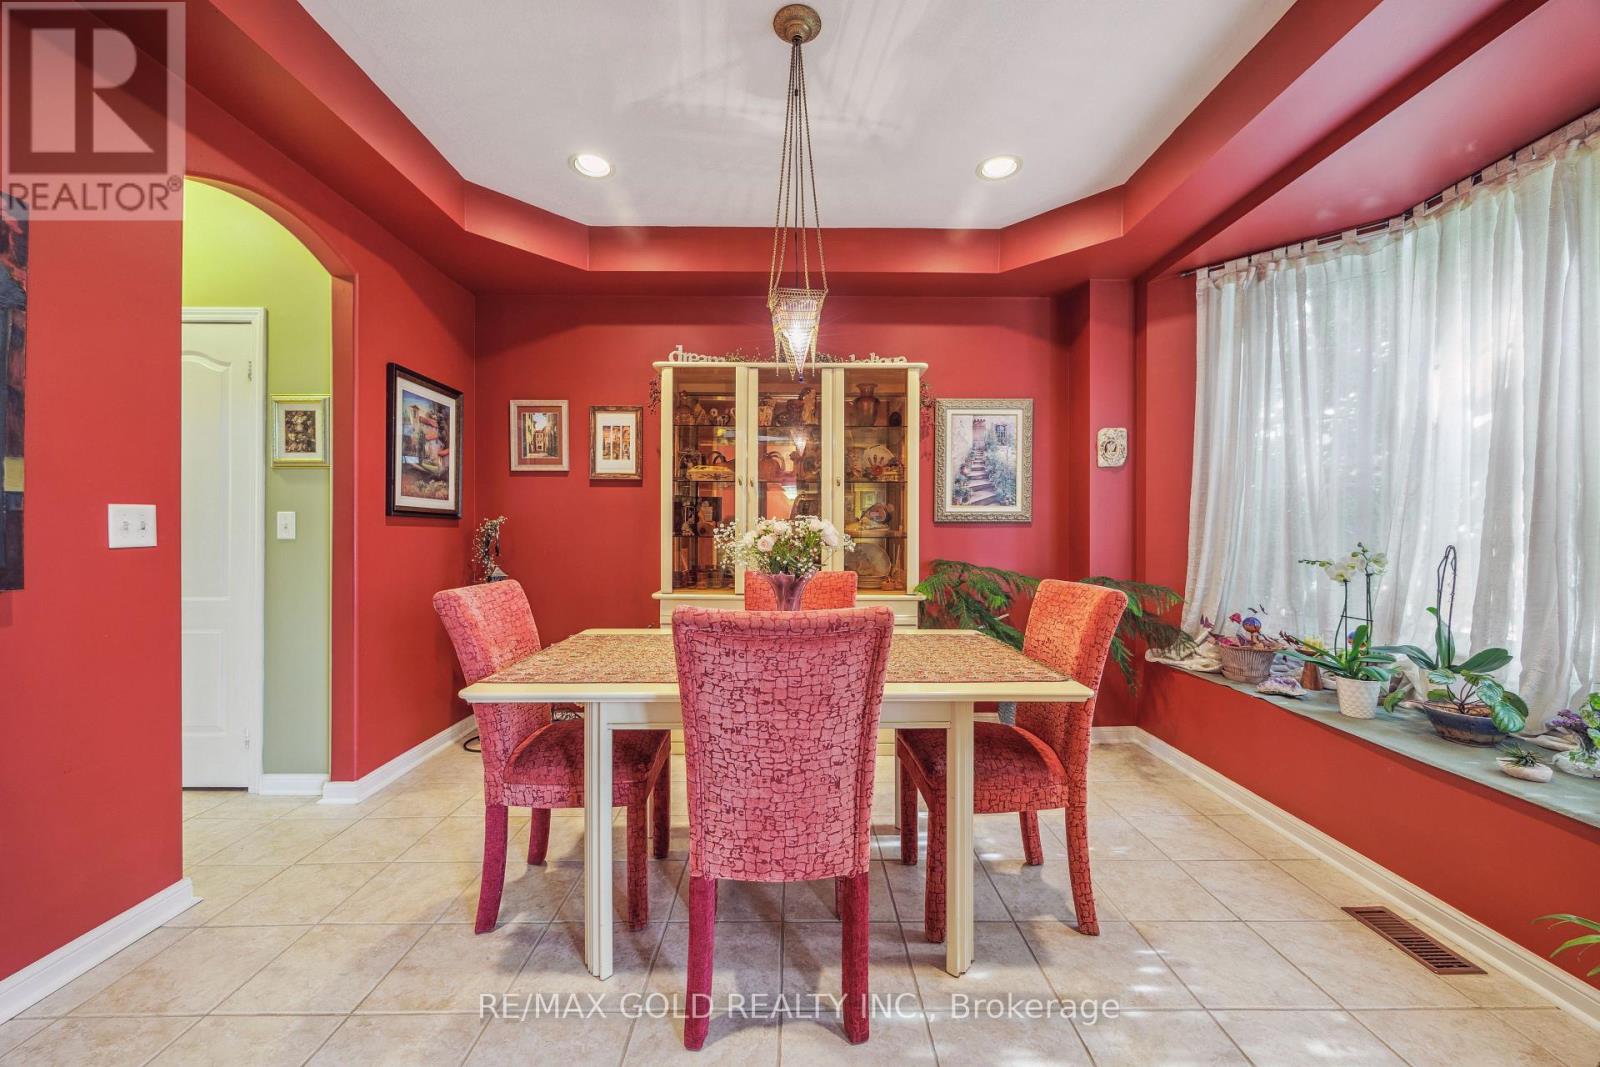
Dining Room |
3.7 m |
3.5 m |
3.7 m x 3.5 m |
|
Main Level |
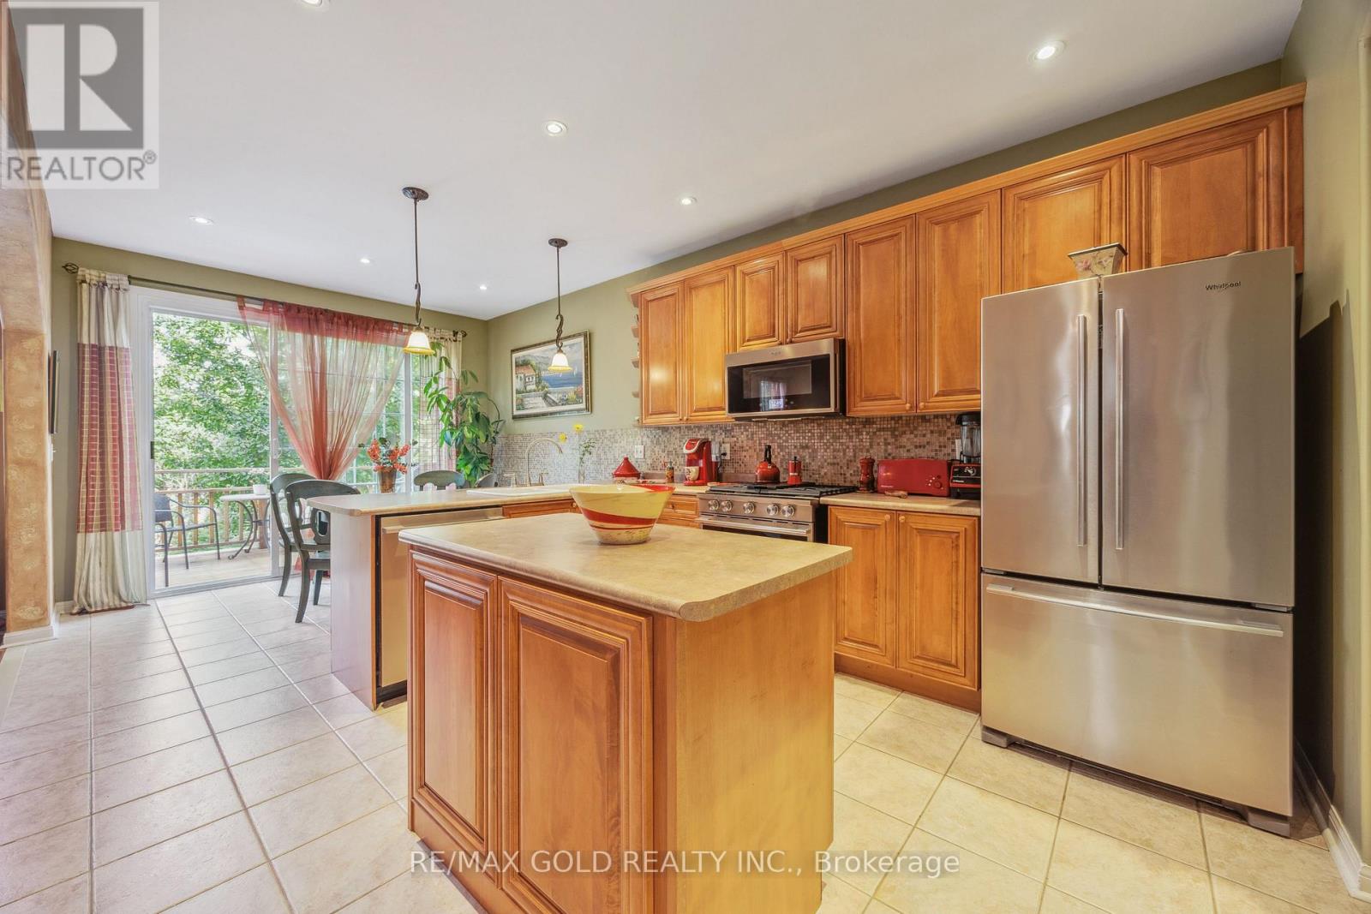
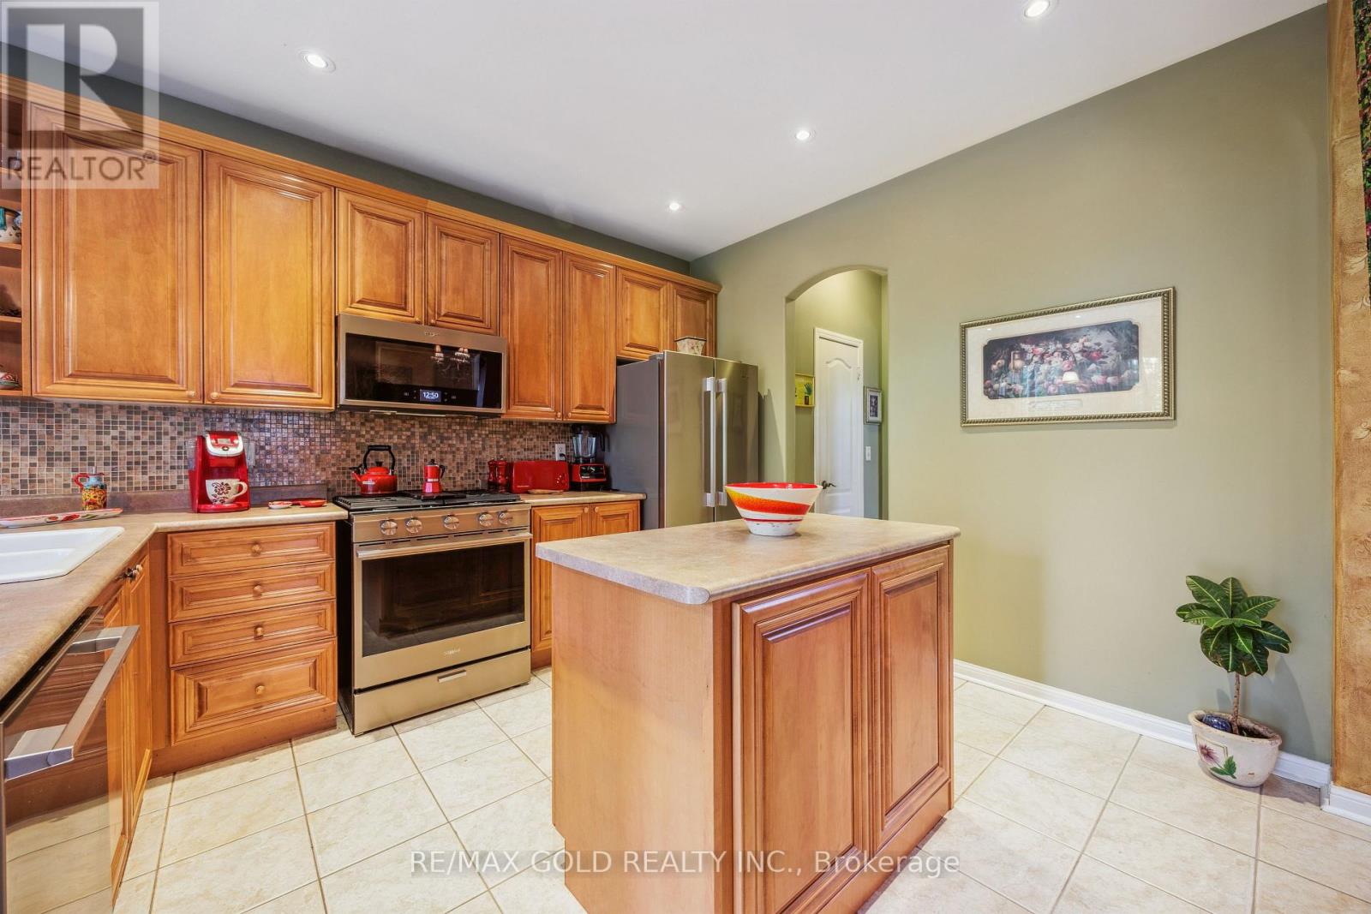
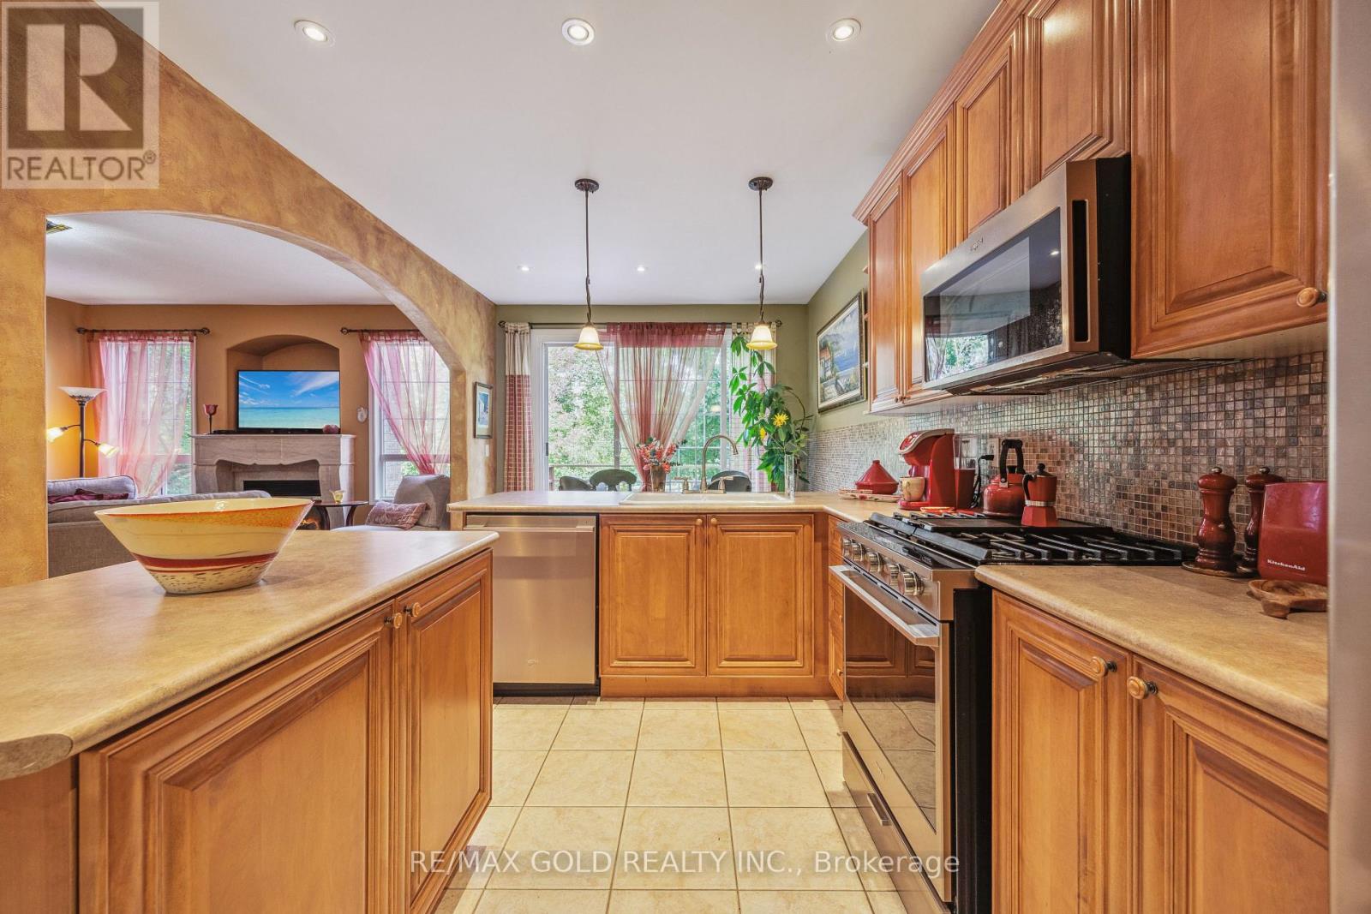
Kitchen |
3.7 m |
3.5 m |
3.7 m x 3.5 m |
|
Main Level |
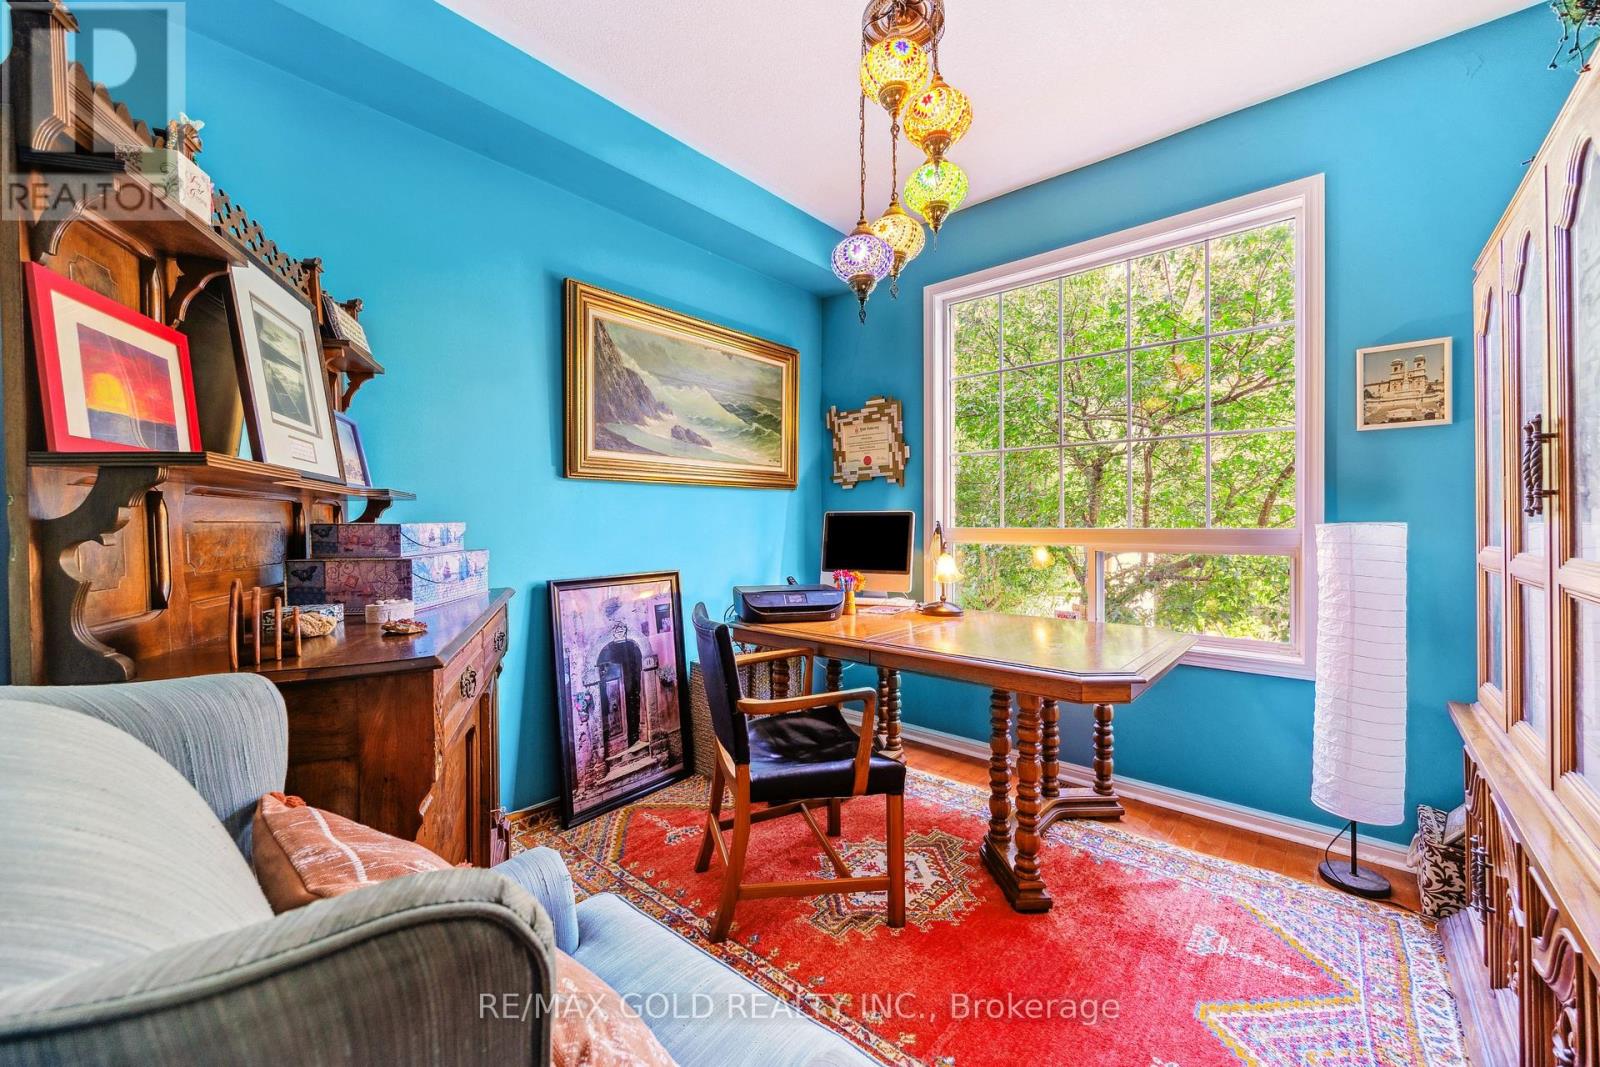
Office |
3.1 m |
3.1 m |
3.1 m x 3.1 m |
|
Main Level |
Eating Area |
2.8 m |
3.5 m |
2.8 m x 3.5 m |
|
Main Level |
Living Room |
3.7 m |
3.6 m |
3.7 m x 3.6 m |
|
Main Level |
Great Room |
4.88 m |
4.3 m |
4.88 m x 4.3 m |
|
Upper Level |
Bedroom 2 |
3.7 m |
4.5 m |
3.7 m x 4.5 m |
|
Upper Level |
Bedroom 3 |
3.9 m |
3.4 m |
3.9 m x 3.4 m |
|
Upper Level |
Primary Bedroom |
3.9 m |
6.1 m |
3.9 m x 6.1 m |
|
Upper Level |
Bedroom 4 |
3.2 m |
3.7 m |
3.2 m x 3.7 m |
Utilities
|
Cable
|
Installed |
|
Electricity
|
Installed |
|
Sewer
|
Installed |
https://www.realtor.ca/real-estate/30389943/40-maldives-crescent-brampton-vales-of-castlemore-vales-of-castlemore