4 Bedroom
4 Bathroom
1,500 - 2,000 ft2
Central Air Conditioning
Forced Air
$1,099,000
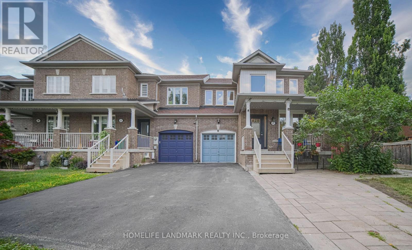
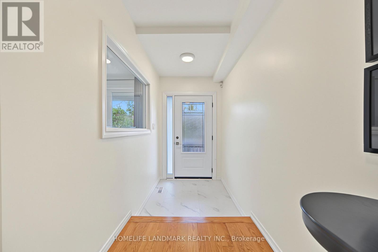
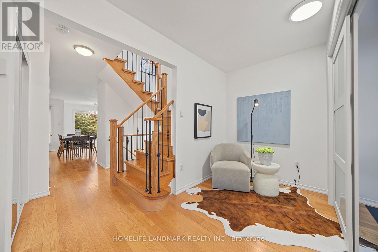
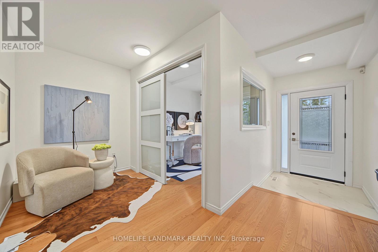
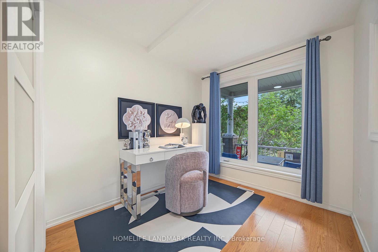
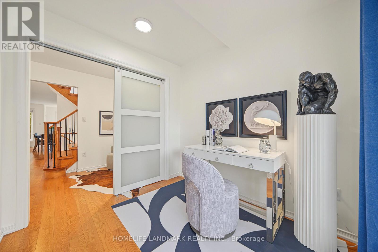
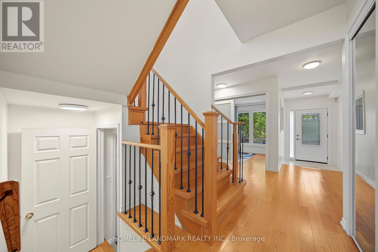
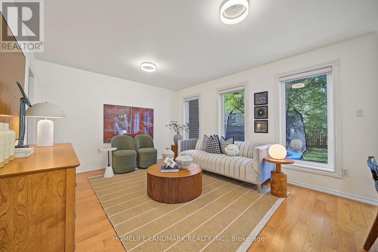
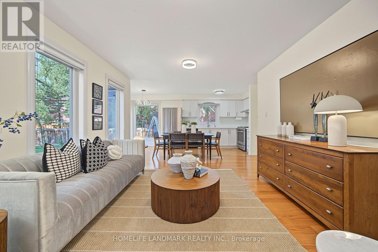
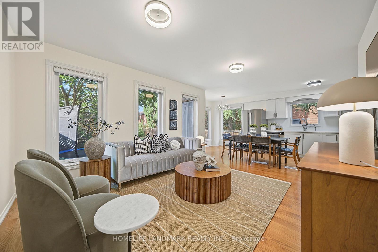
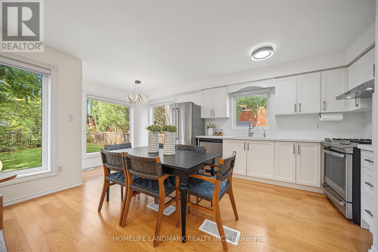
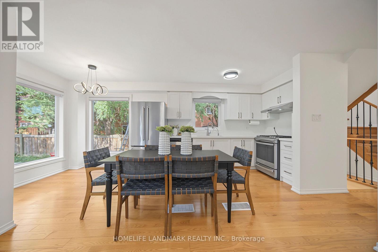
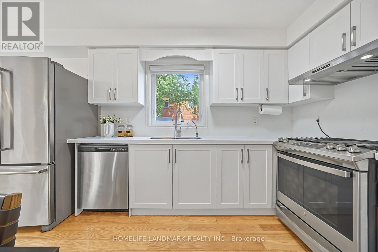
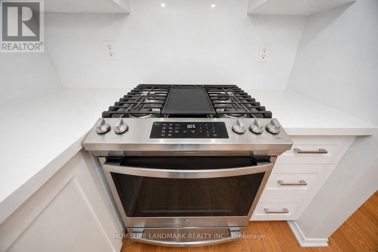
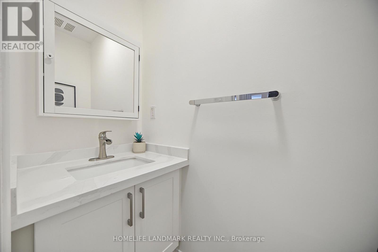
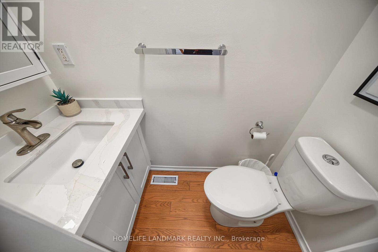
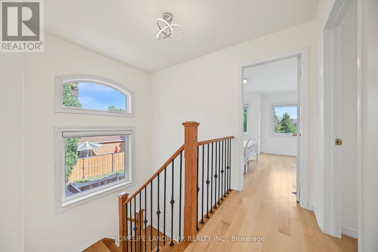
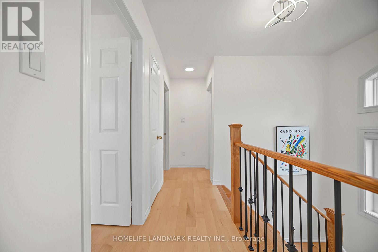
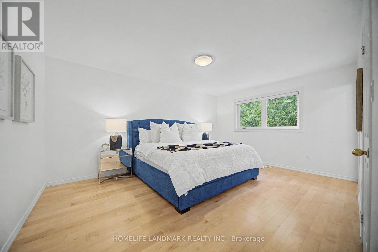
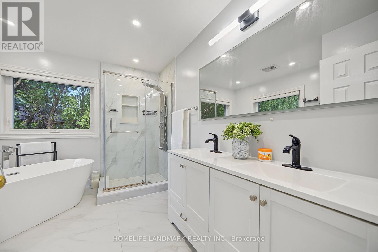
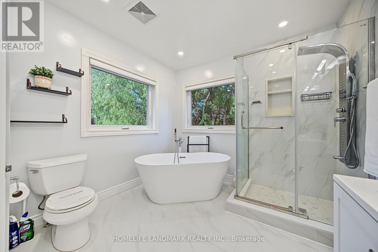
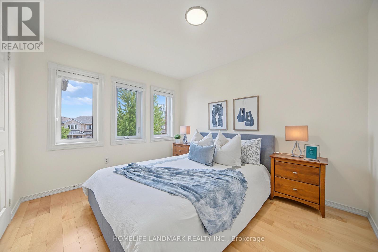
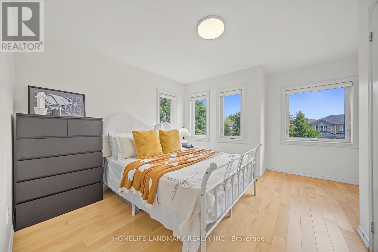
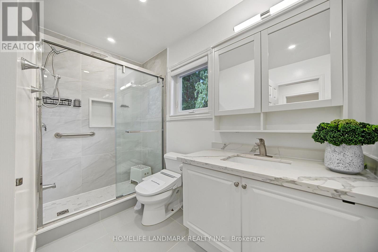
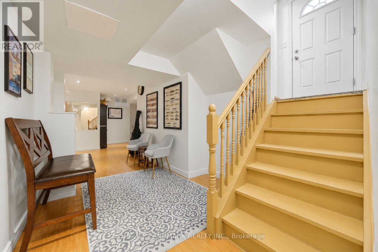
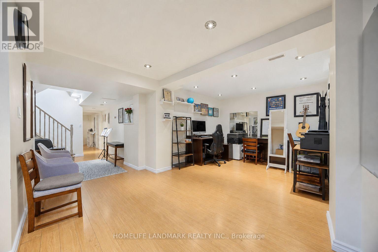
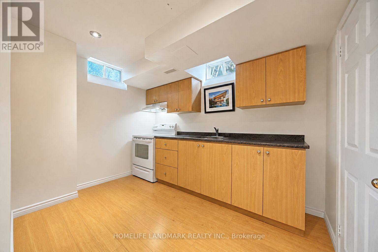
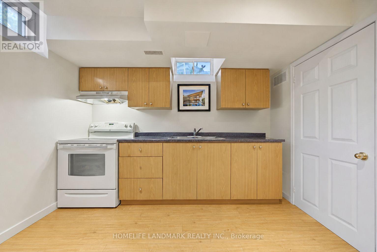
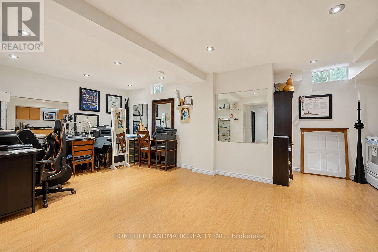
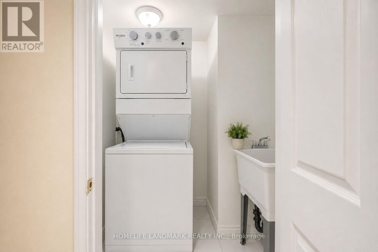
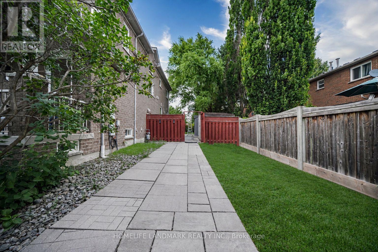
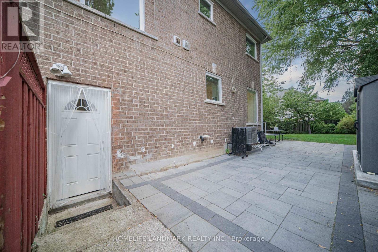
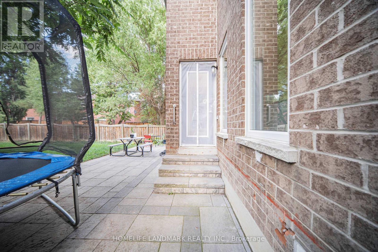
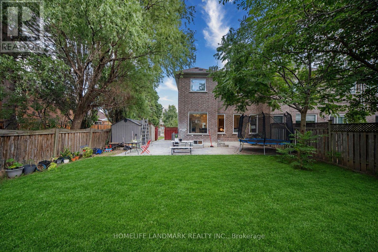
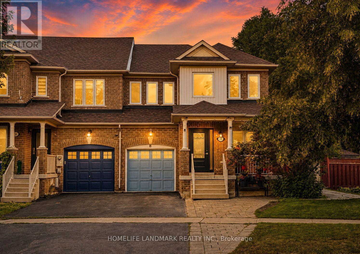
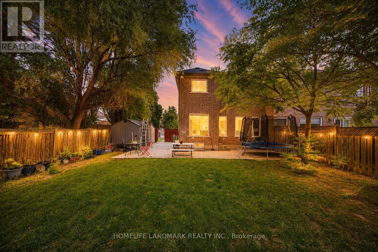
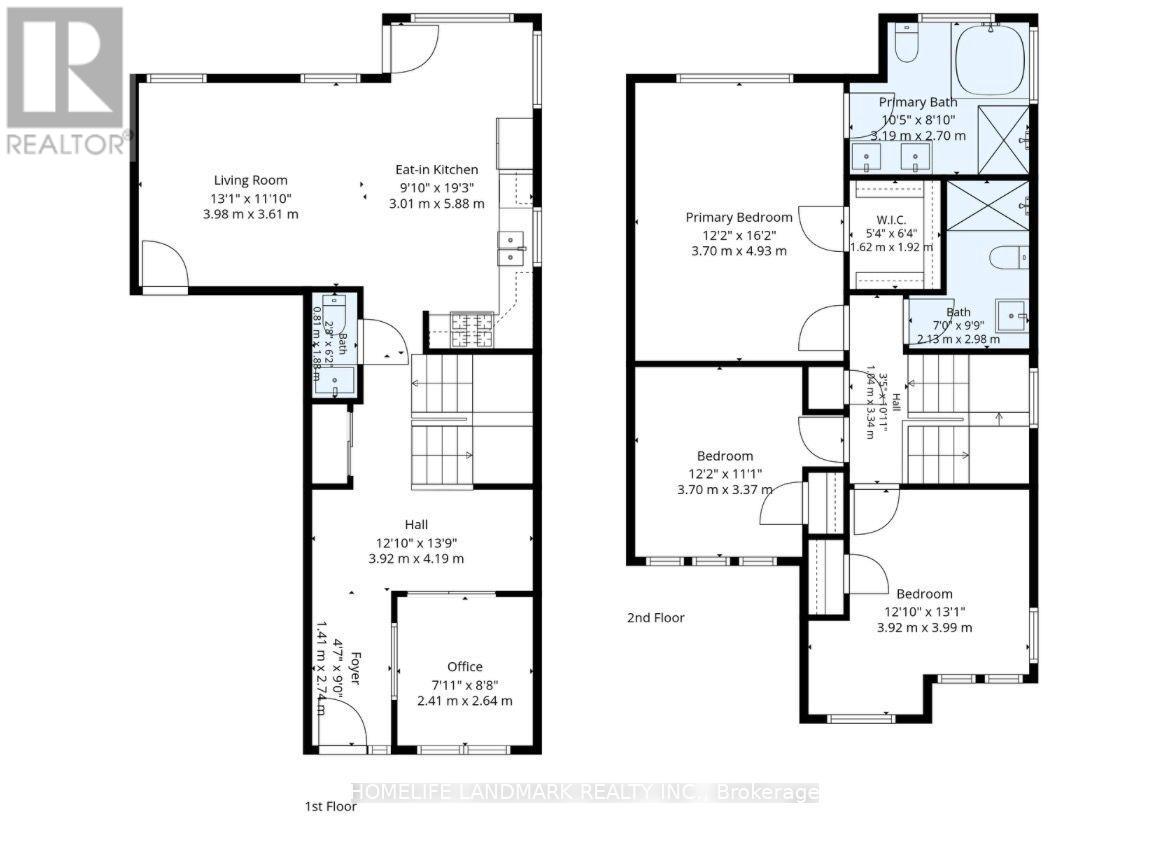
Gorgeous & Bright End-Unit Townhome In The Highly Sought-After Langstaff Community! Feels Like A Semi-Detached With A Spacious, Functional Layout And Numerous Upgrades. The Main Floor Offers A Dedicated Office Space, Ideal For Working From Home Or Studying, Plus Direct Access To The Garage. Features Newer Windows & Front Door (2023), Roller Blinds (2023), Renovated Kitchen & Main/Second Floor Bathrooms (2023), Stove & Range Hood (2023), Central Vacuum (2023), Updated Hardwood Flooring On Main & Second Floors (2022), Refrigerator & Washer (2019), AC (2019), Roof (2016) And Furnace (2016). Oak Staircase & Railing, LED Pot Lights, Plus A Finished Basement With Separate Entrance And Second Kitchen, Offering Great Potential For Extended Family Or Additional Income. Parking For Up To 4 Cars. Huge Fully Fenced Backyard With Interlocking (2024) And Two Storage Sheds, Including One Newer Shed (2024) - Perfect For Family Gatherings, BBQs, Outdoor Entertaining, Kids' Play And Relaxation. Steps To Parks, Schools, Community Centre, VIVA/YRT, Langstaff GO Station & Shopping. Easy Access To Hwy 407 & Hwy 7. Rare End-Unit Opportunity In A Prime Location! (id:50976)
Property Details
|
MLS® Number
|
N13698844 |
|
Property Type
|
Single Family |
|
Community Name
|
Langstaff |
|
Amenities Near By
|
Hospital, Park, Public Transit, Schools |
|
Equipment Type
|
Water Heater |
|
Parking Space Total
|
4 |
|
Rental Equipment Type
|
Water Heater |
Building
|
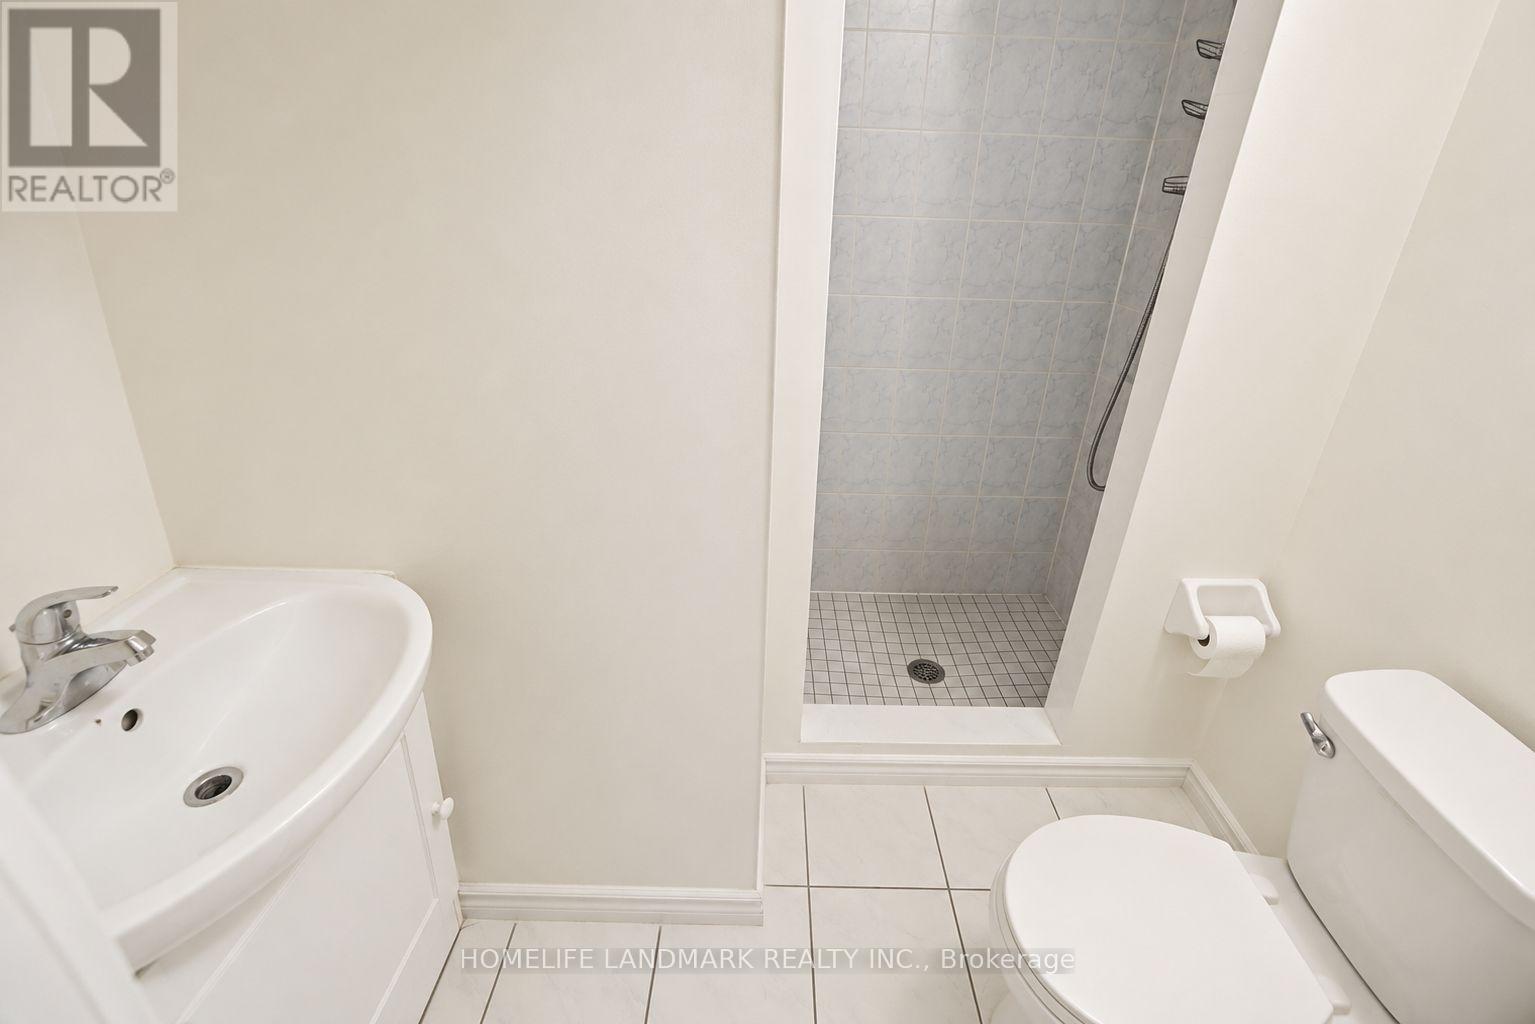
Bathroom Total
|
4 |
|
Bedrooms Above Ground
|
3 |
|
Bedrooms Below Ground
|
1 |
|
Bedrooms Total
|
4 |
|
Age
|
16 To 30 Years |
|
Appliances
|
Dishwasher, Dryer, Hood Fan, Storage Shed, Stove, Washer, Window Coverings, Refrigerator |
|
Basement Development
|
Finished |
|
Basement Features
|
Separate Entrance |
|
Basement Type
|
N/a (finished), N/a |
|
Construction Style Attachment
|
Attached |
|
Cooling Type
|
Central Air Conditioning |
|
Exterior Finish
|
Brick |
|
Flooring Type
|
Carpeted, Parquet, Ceramic, Laminate |
|
Foundation Type
|
Concrete |
|
Half Bath Total
|
2 |
|
Heating Fuel
|
Natural Gas |
|
Heating Type
|
Forced Air |
|
Stories Total
|
2 |
|
Size Interior
|
1,500 - 2,000 Ft2 |
|
Type
|
Row / Townhouse |
|
Utility Water
|
Municipal Water |
Parking
Land
|
Acreage
|
No |
|
Land Amenities
|
Hospital, Park, Public Transit, Schools |
|
Sewer
|
Sanitary Sewer |
|
Size Depth
|
152 Ft |
|
Size Frontage
|
46 Ft |
|
Size Irregular
|
46 X 152 Ft |
|
Size Total Text
|
46 X 152 Ft |
Rooms
| Level |
Type |
Length |
Width |
Dimensions |
|
Second Level |
Bedroom 3 |
3.88 m |
3.31 m |
3.88 m x 3.31 m |
|
Second Level |
Bedroom 2 |
2.39 m |
3.03 m |
2.39 m x 3.03 m |
|
Second Level |
Primary Bedroom |
4.91 m |
3.66 m |
4.91 m x 3.66 m |
|
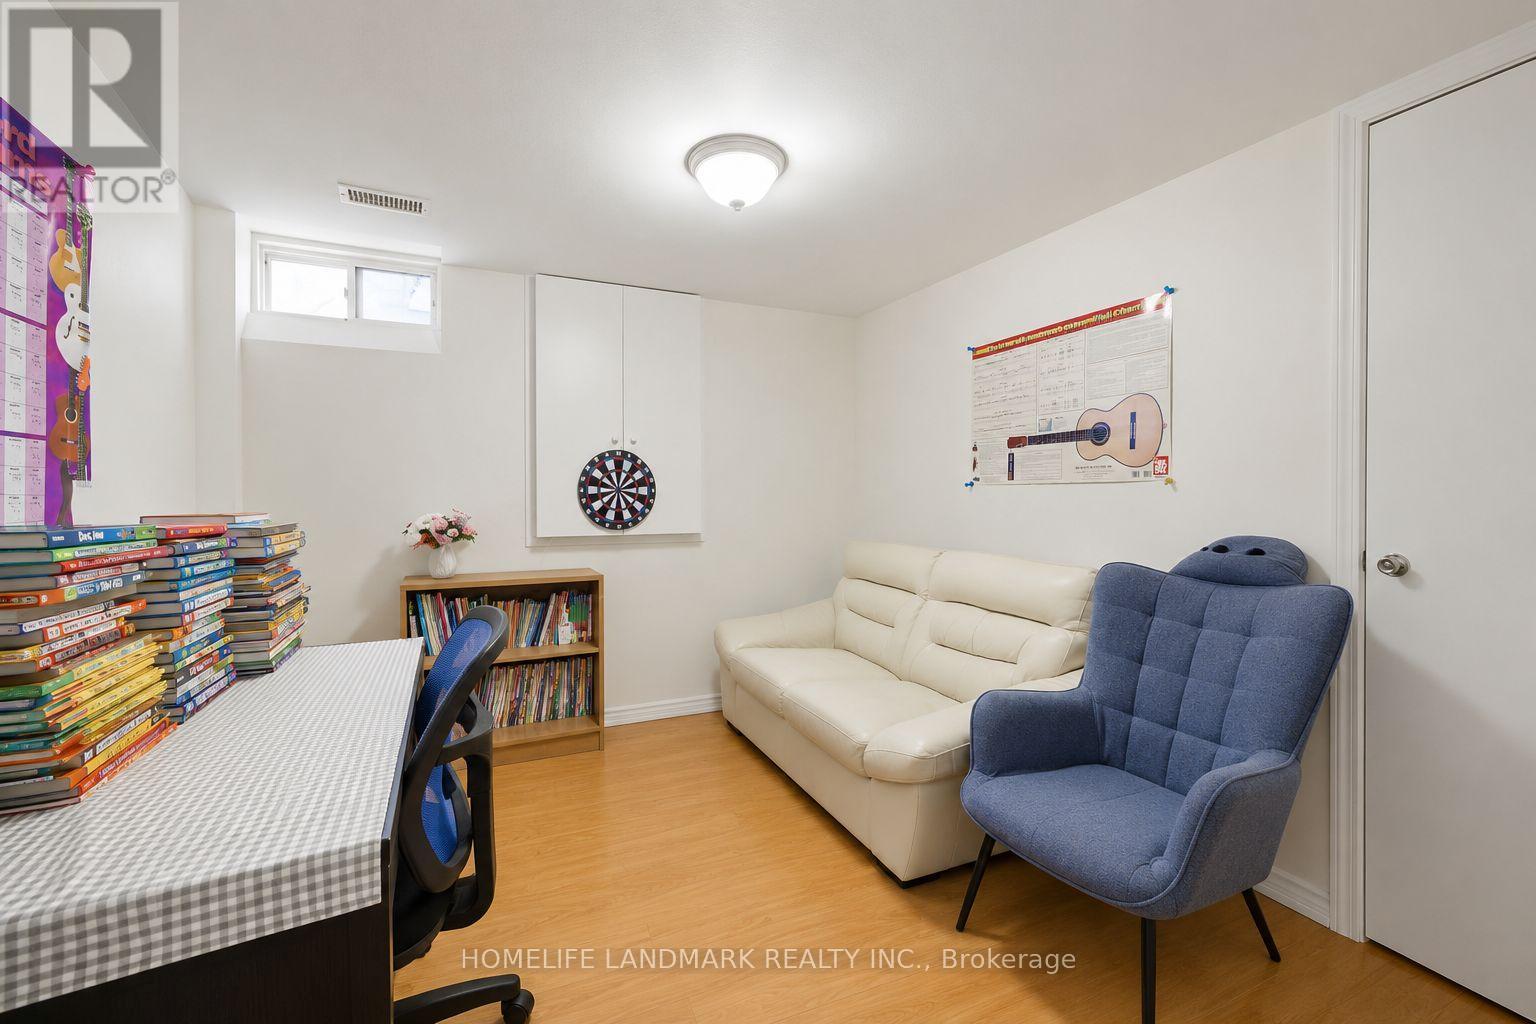
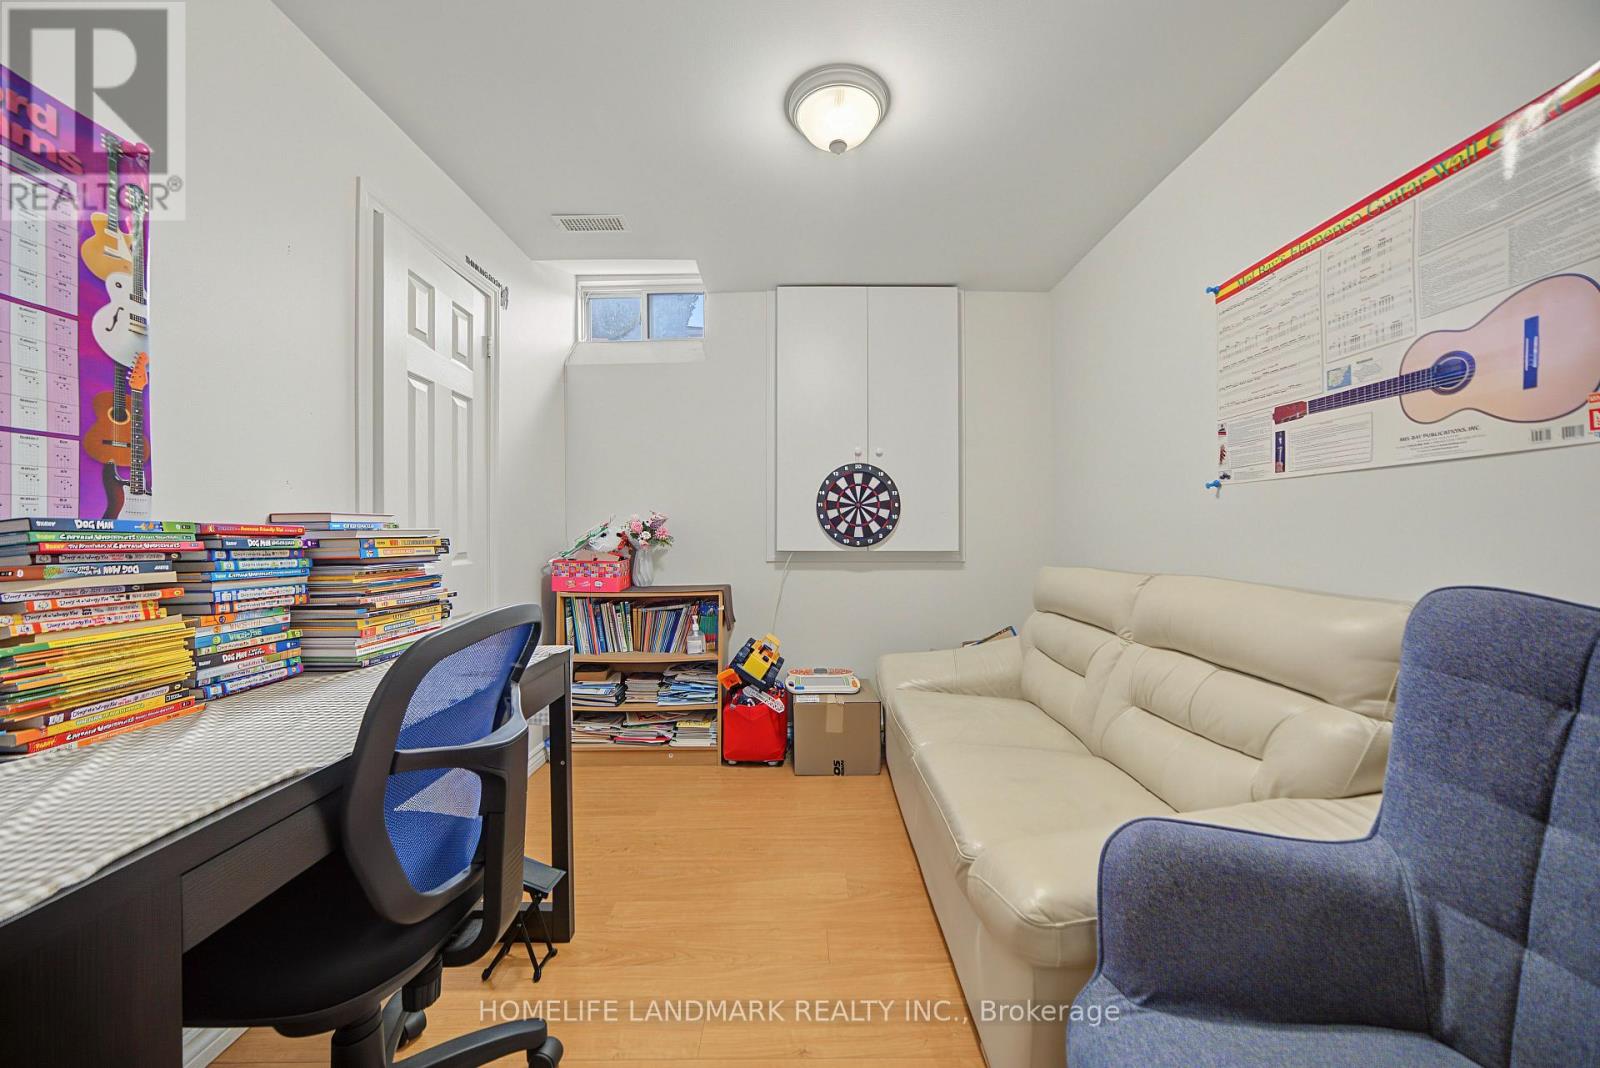
Basement |
Bedroom |
3.7 m |
2.52 m |
3.7 m x 2.52 m |
|
Basement |
Recreational, Games Room |
6.38 m |
3.2 m |
6.38 m x 3.2 m |
|
Main Level |
Dining Room |
4.53 m |
3.96 m |
4.53 m x 3.96 m |
|
Main Level |
Kitchen |
3.09 m |
2.22 m |
3.09 m x 2.22 m |
|
Main Level |
Family Room |
4.7 m |
3.63 m |
4.7 m x 3.63 m |
|
Main Level |
Living Room |
4.53 m |
3.96 m |
4.53 m x 3.96 m |
|
Main Level |
Eating Area |
2.72 m |
2.39 m |
2.72 m x 2.39 m |
https://www.realtor.ca/real-estate/30182010/40-silver-linden-drive-richmond-hill-langstaff-langstaff