2 Bedroom
2 Bathroom
1,160 ft2
None
Baseboard Heaters
$399,900Maintenance, Insurance, Water
$585.72 Monthly
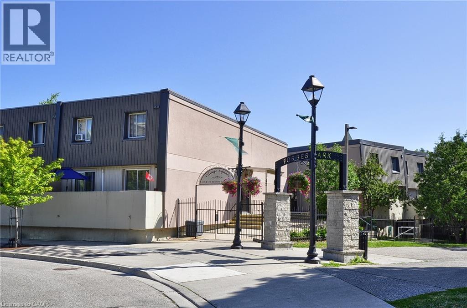
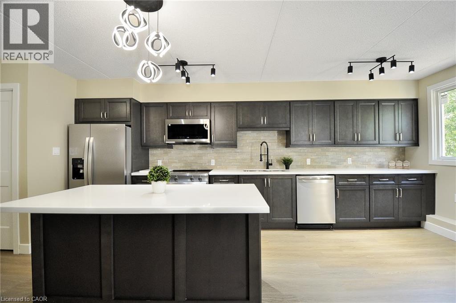
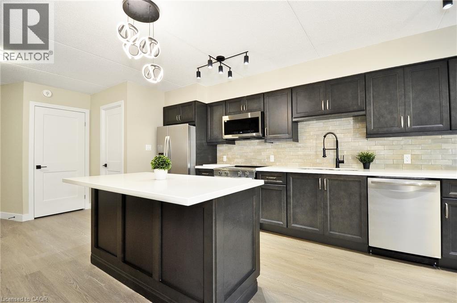
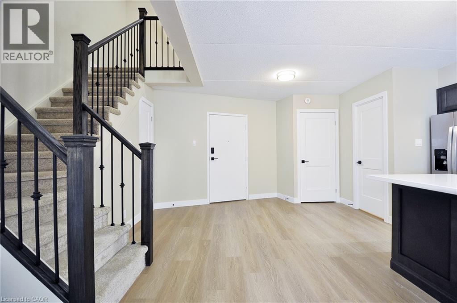
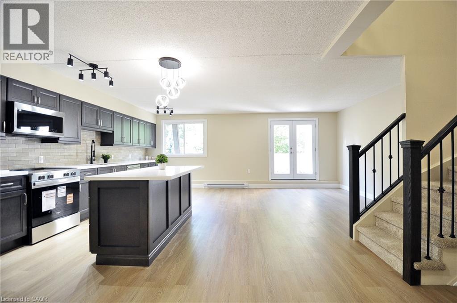
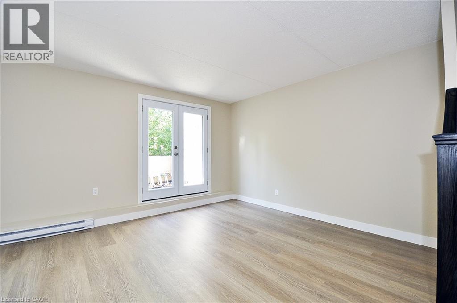
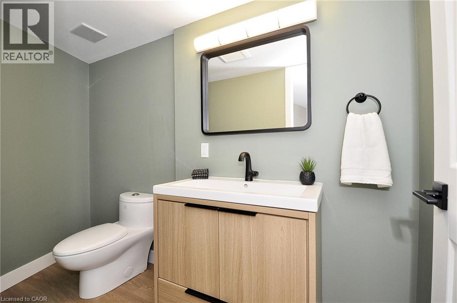
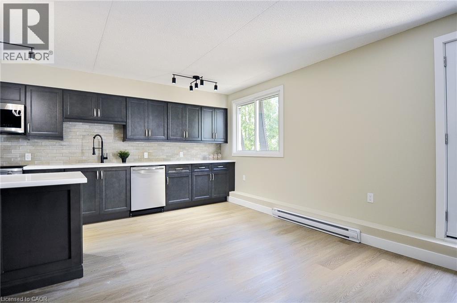
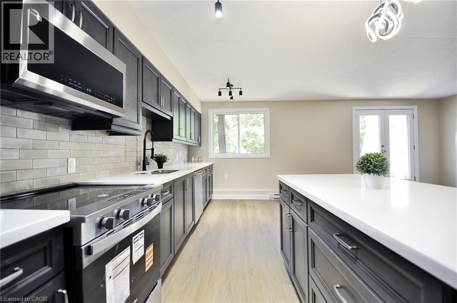
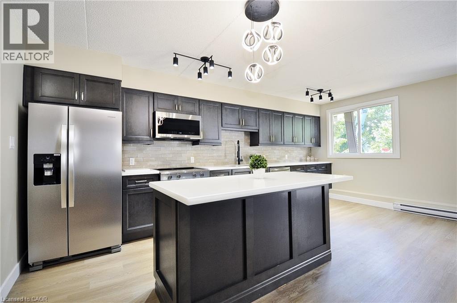
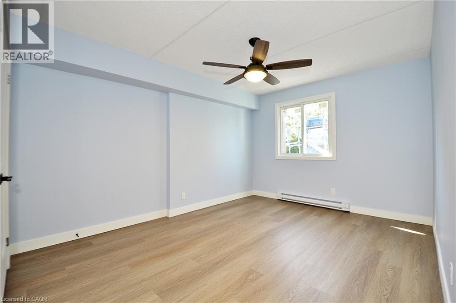
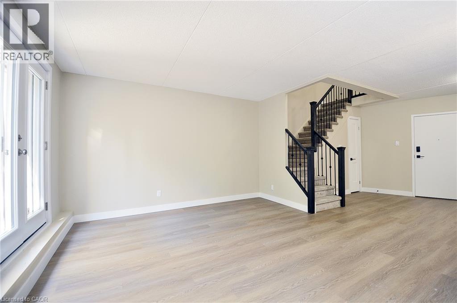
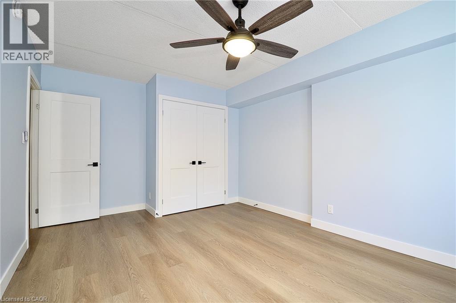
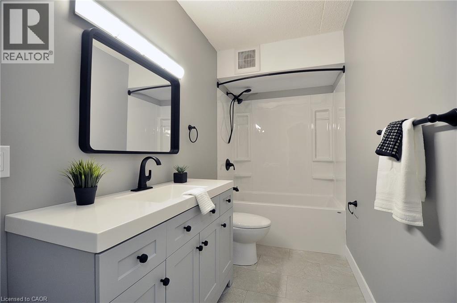
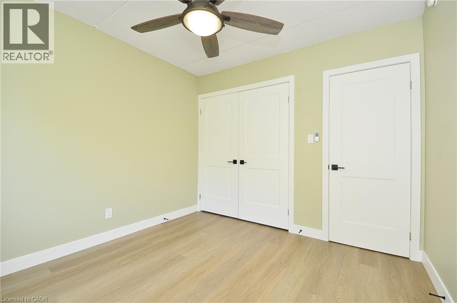
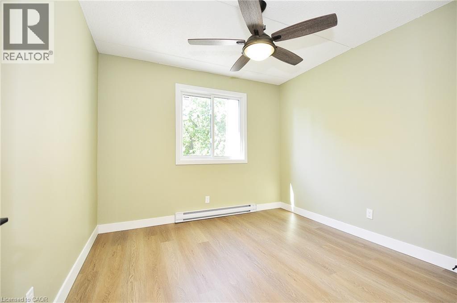
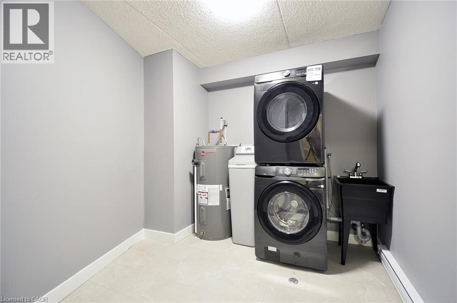
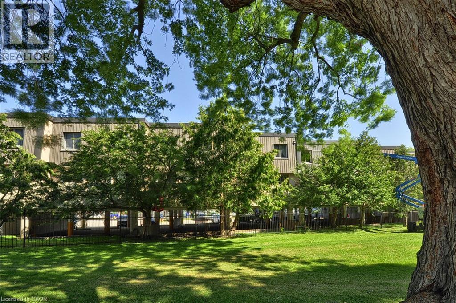
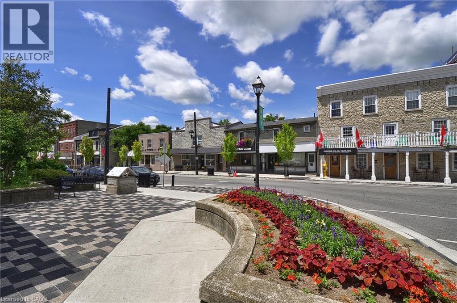
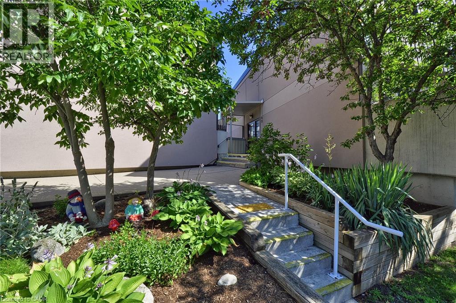
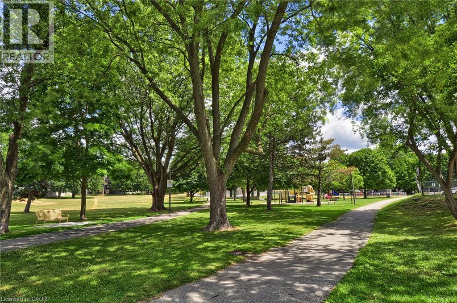
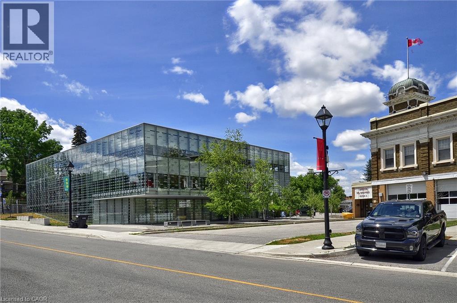
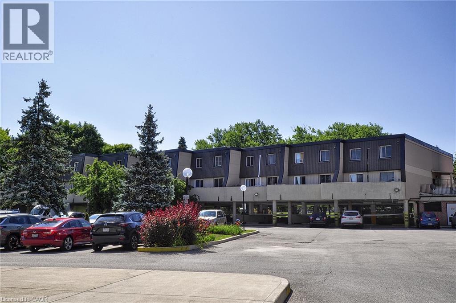
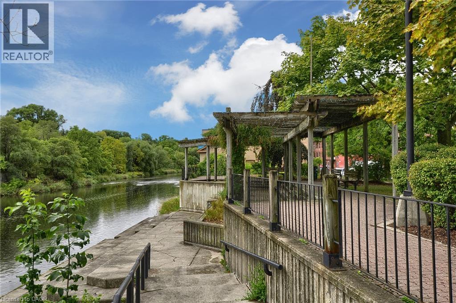
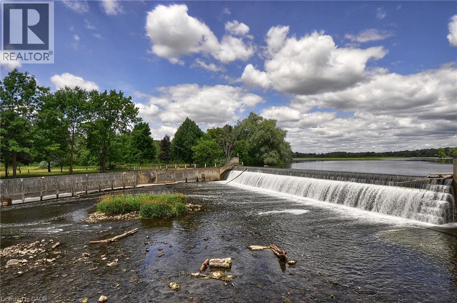
Move right in and enjoy carefree living in this beautifully renovated two-storey condo offering 1,160 sq. ft., 2 bedrooms, and 2 bathrooms in the heart of Hespeler. Whether you're purchasing your first home, downsizing, or looking for a low-maintenance lifestyle, this home delivers the perfect combination of style, comfort, and location. The main floor is designed for everyday living and entertaining, featuring an open layout centered around a stunning kitchen with quartz countertops, extensive cabinetry, and a large breakfast bar. Natural light fills the living space, which opens directly to a private terrace overlooking the park. With no immediate rear neighbours, you'll enjoy a peaceful setting and a beautiful outdoor space to unwind. Upstairs, the primary bedroom boasts natural lighting while a second bedroom provides flexibility for guests, family, or a home office. Convenient upper-level laundry, all-new bathrooms , laminate flooring on the main level, bedrooms and hallway, plush carpeting on the staircase, ceramics in bathrooms and laundry, contemporary finishes throughout make this home completely turnkey. An owned covered parking space adds even more value. Located just moments from downtown Hespeler, you'll love being walking distance to restaurants, community events, festivals, and scenic walking trails all within easy reach. (id:50976)
Property Details
|
MLS® Number
|
40850319 |
|
Property Type
|
Single Family |
|
Amenities Near By
|
Park, Place Of Worship |
|
Features
|
Balcony |
|
Parking Space Total
|
1 |
Building
|
Bathroom Total
|
2 |
|
Bedrooms Above Ground
|
2 |
|
Bedrooms Total
|
2 |
|
Appliances
|
Dishwasher, Dryer, Microwave, Refrigerator, Stove, Water Softener, Washer |
|
Basement Type
|
None |
|
Constructed Date
|
1983 |
|
Construction Style Attachment
|
Attached |
|
Cooling Type
|
None |
|
Exterior Finish
|
Stucco, Vinyl Siding |
|
Half Bath Total
|
1 |
|
Heating Fuel
|
Electric |
|
Heating Type
|
Baseboard Heaters |
|
Stories Total
|
2 |
|
Size Interior
|
1,160 Ft2 |
|
Type
|
Apartment |
|
Utility Water
|
Municipal Water |
Parking
Land
|
Acreage
|
No |
|
Land Amenities
|
Park, Place Of Worship |
|
Sewer
|
Municipal Sewage System |
|
Size Total Text
|
Unknown |
|
Zoning Description
|
C1 |
Rooms
| Level |
Type |
Length |
Width |
Dimensions |
|
Second Level |
Bedroom |
|
|
9'10'' x 10'8'' |
|
Second Level |
Primary Bedroom |
|
|
15'10'' x 9'4'' |
|
Second Level |
4pc Bathroom |
|
|
Measurements not available |
|
Second Level |
Laundry Room |
|
|
Measurements not available |
|
Main Level |
Foyer |
|
|
10'0'' x 8'0'' |
|
Main Level |
Living Room |
|
|
12'8'' x 12'8'' |
|
Main Level |
Dinette |
|
|
10'0'' x 6'0'' |
|
Main Level |
Kitchen |
|
|
10'2'' x 8'0'' |
|
Main Level |
2pc Bathroom |
|
|
Measurements not available |
https://www.realtor.ca/real-estate/30074309/40-tannery-street-e-unit-260-cambridge