3 Bedroom
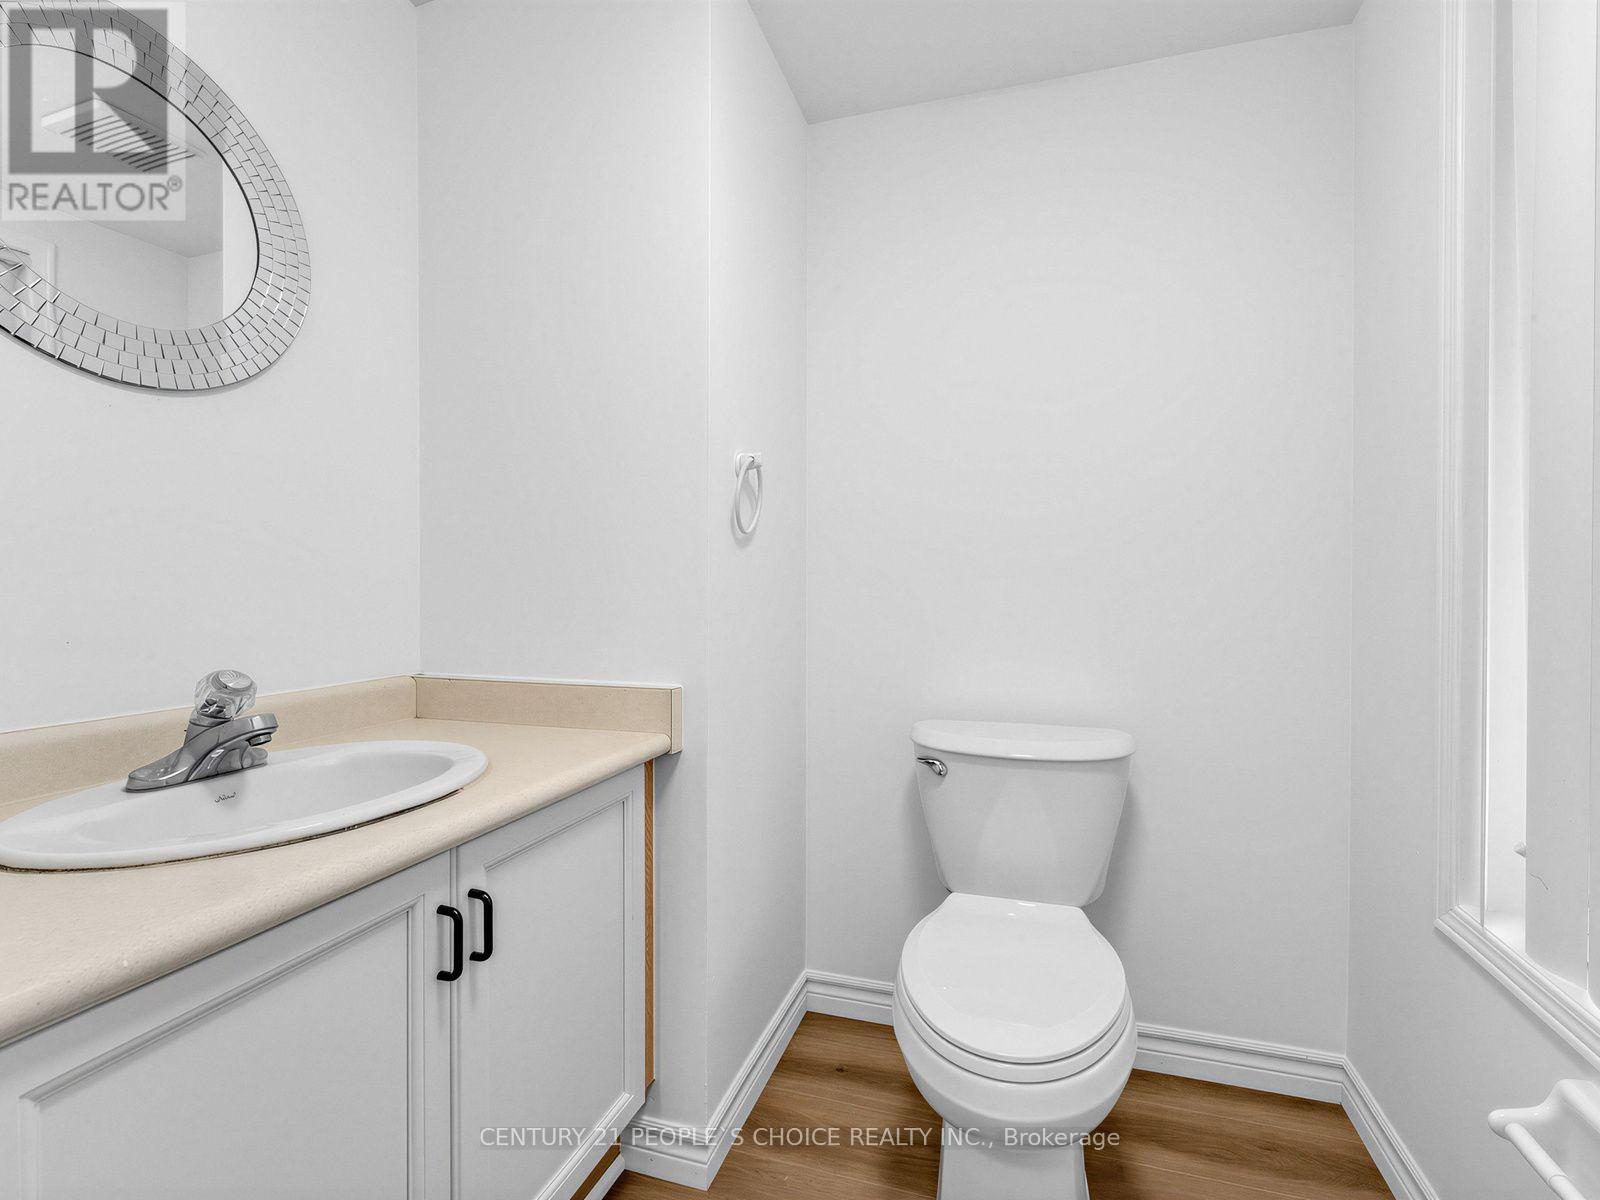
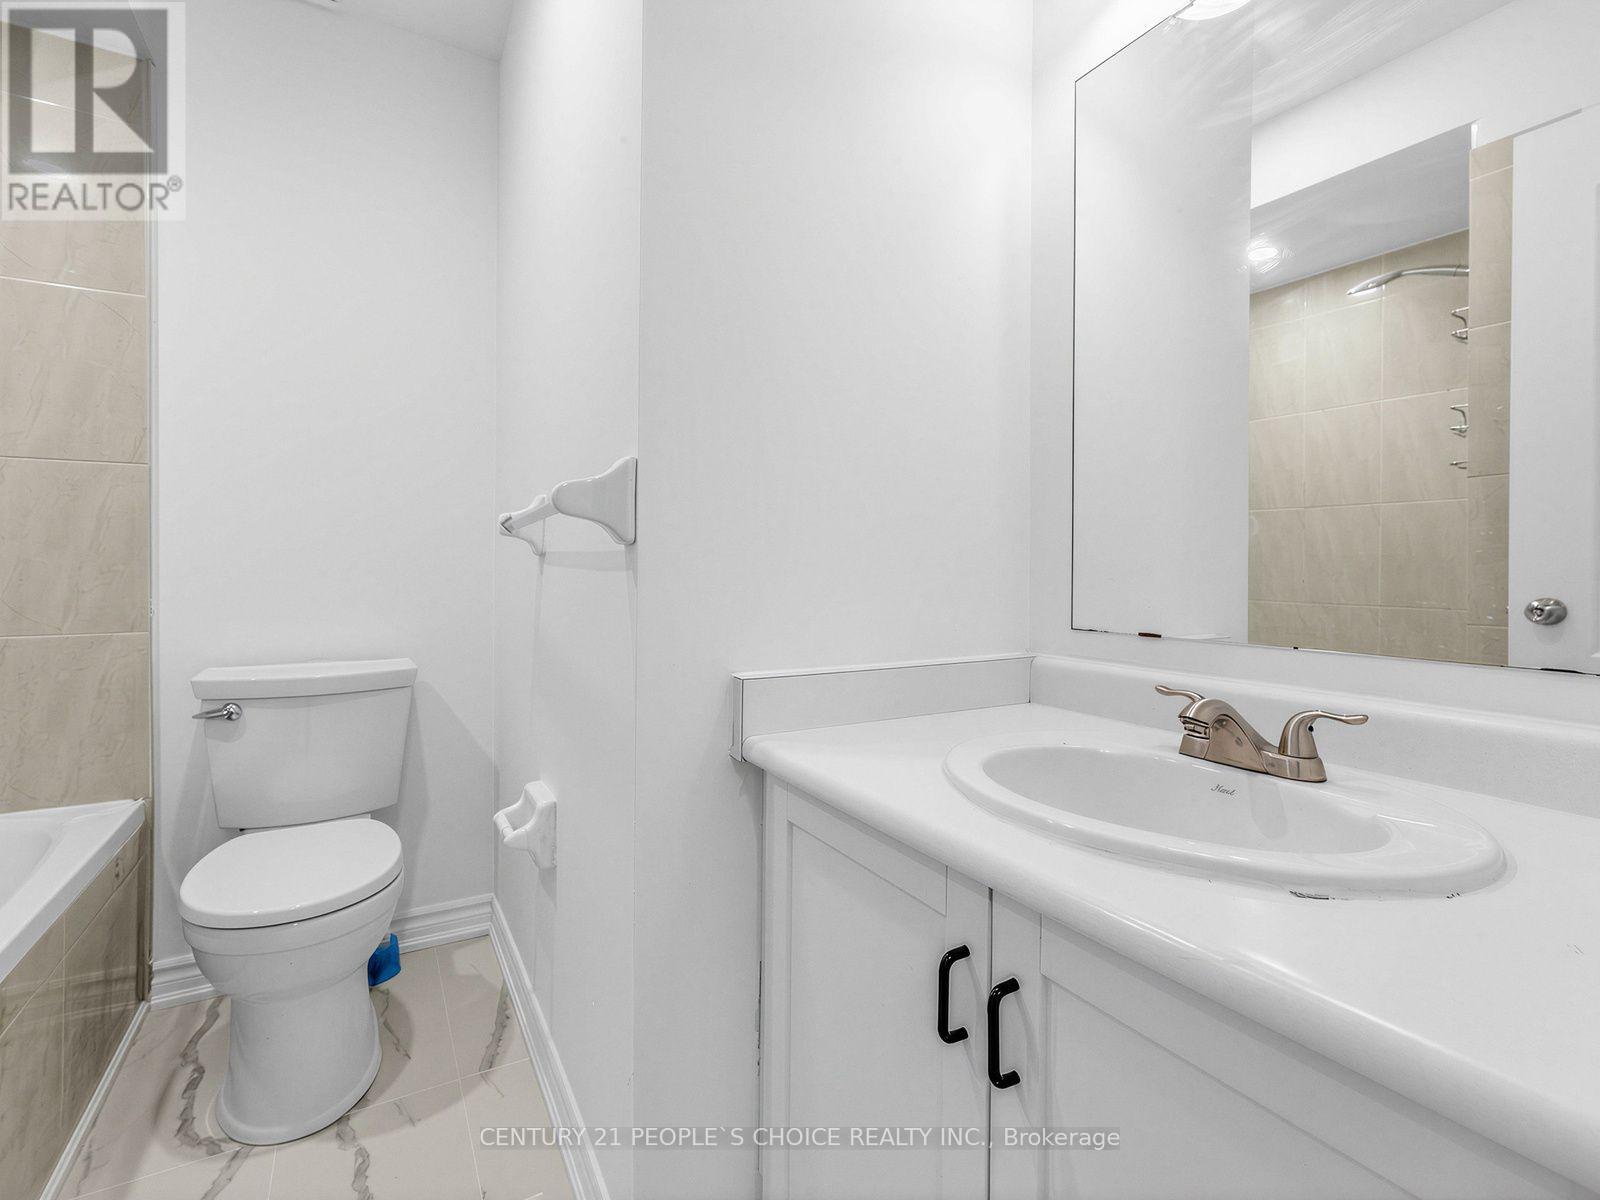
3 Bathroom
1,100 - 1,500 ft2
Fireplace
Central Air Conditioning
Forced Air
$699,900
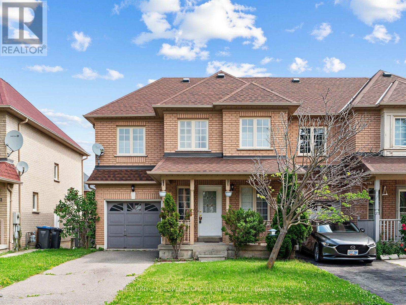
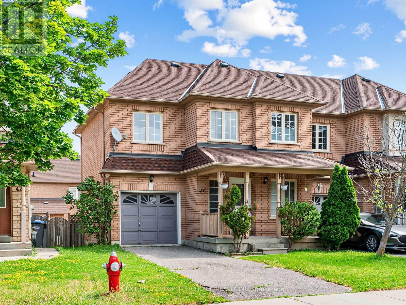
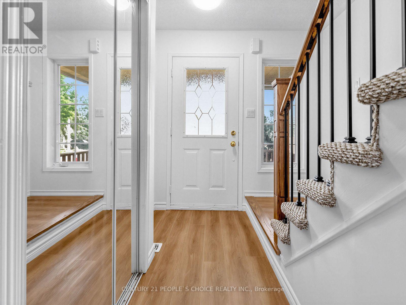
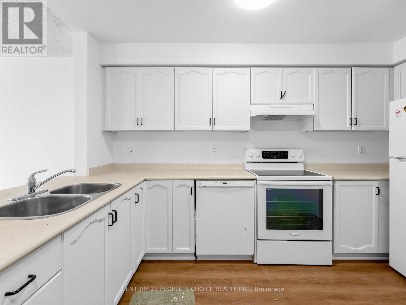
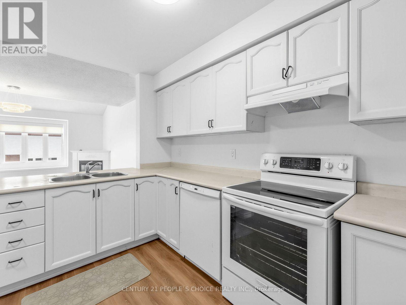
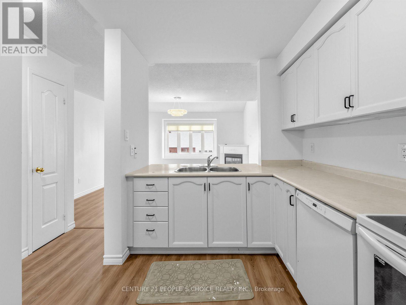
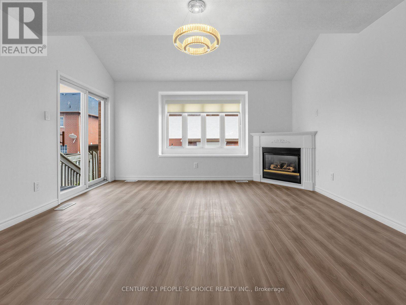
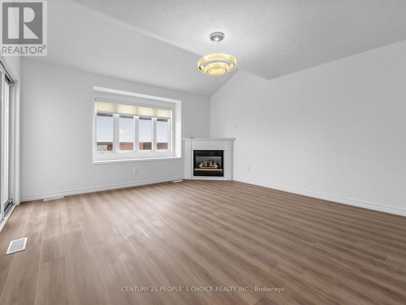
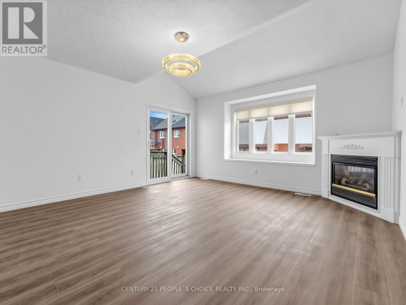
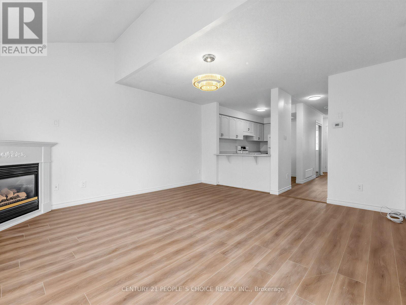
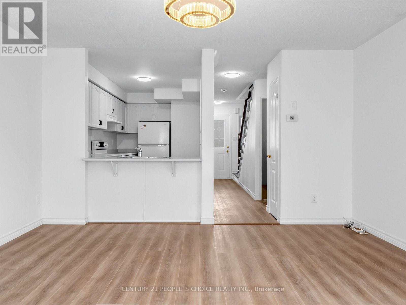
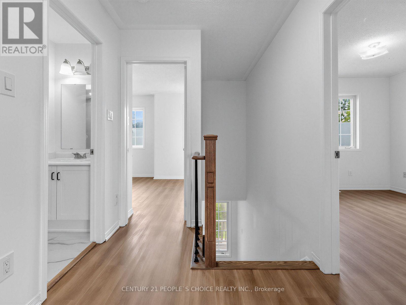
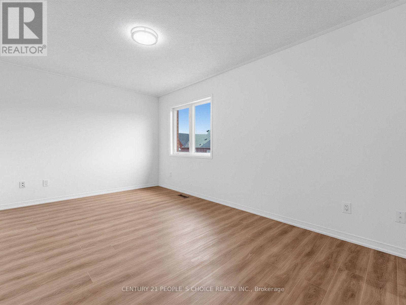
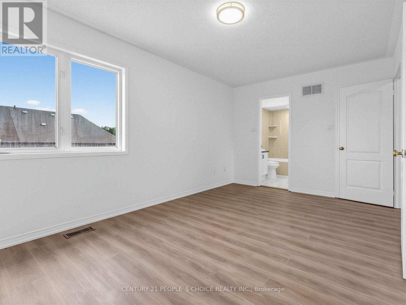
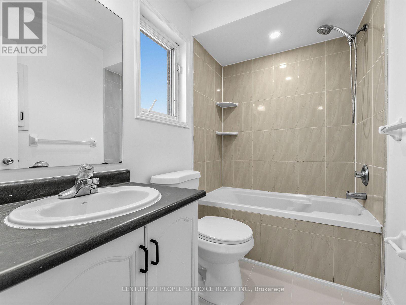
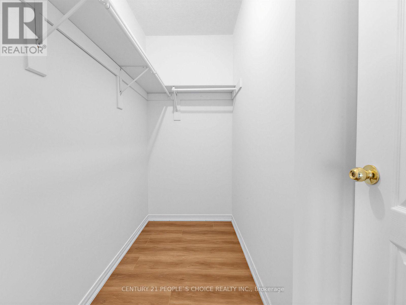
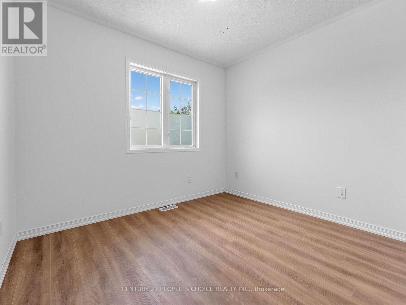
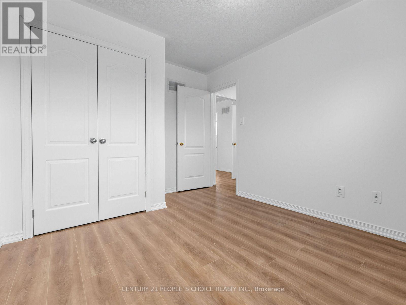
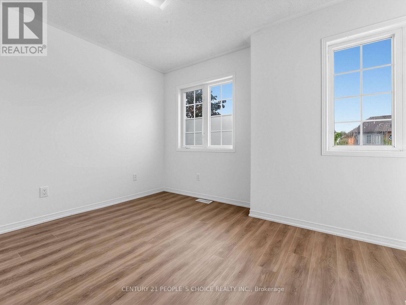
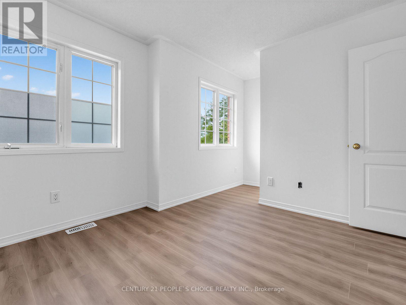
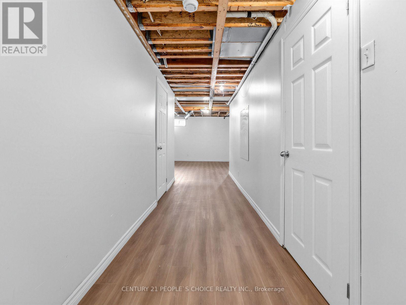
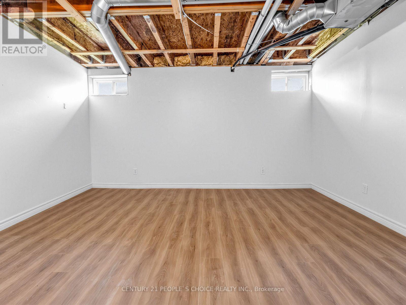
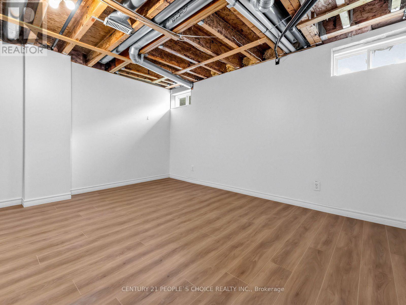
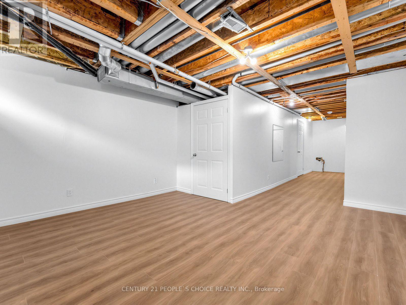
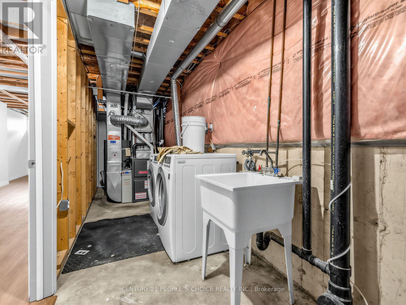
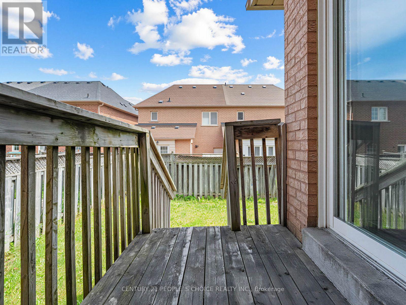
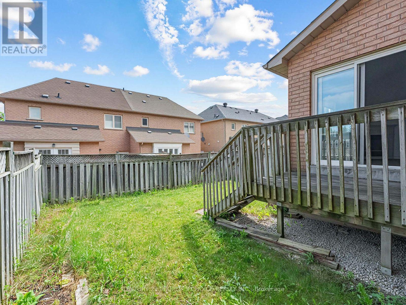
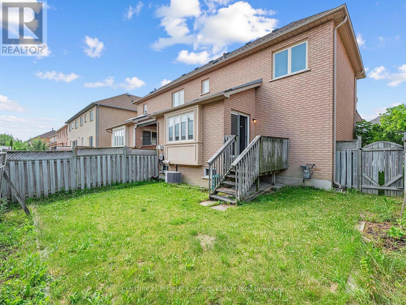
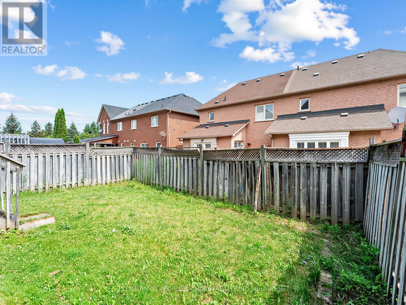
3 Spacious Bedrooms With Finished Basement Combined With 3 Washroom. Open Concept Layout.Close To Hwy 410, Schools, Park, Clinic, Hospital, Heartlake Park; Quiet Family Neighborhood,Ent To Garage From Hallway. Fridge, Stove, Dishwasher and Washer & Dryer (id:50976)
Property Details
|
MLS® Number
|
W13564082 |
|
Property Type
|
Single Family |
|
Community Name
|
Sandringham-Wellington |
|
Parking Space Total
|
2 |
Building
|
Bathroom Total
|
3 |
|
Bedrooms Above Ground
|
3 |
|
Bedrooms Total
|
3 |
|
Basement Development
|
Partially Finished |
|
Basement Type
|
N/a (partially Finished) |
|
Construction Style Attachment
|
Semi-detached |
|
Cooling Type
|
Central Air Conditioning |
|
Exterior Finish
|
Brick |
|
Fireplace Present
|
Yes |
|
Flooring Type
|
Laminate |
|
Foundation Type
|
Block, Concrete, Brick |
|
Half Bath Total
|
1 |
|
Heating Fuel
|
Natural Gas |
|
Heating Type
|
Forced Air |
|
Stories Total
|
2 |
|
Size Interior
|
1,100 - 1,500 Ft2 |
|
Type
|
House |
|
Utility Water
|
Municipal Water |
Parking
Land
|
Acreage
|
No |
|
Sewer
|
Sanitary Sewer |
|
Size Depth
|
77 Ft ,1 In |
|
Size Frontage
|
32 Ft ,2 In |
|
Size Irregular
|
32.2 X 77.1 Ft |
|
Size Total Text
|
32.2 X 77.1 Ft |
Rooms
| Level |
Type |
Length |
Width |
Dimensions |
|
Second Level |
Bedroom |
4.96 m |
3.04 m |
4.96 m x 3.04 m |
|
Second Level |
Bedroom 2 |
3.6 m |
3.05 m |
3.6 m x 3.05 m |
|
Second Level |
Bedroom 3 |
3.6 m |
3.1 m |
3.6 m x 3.1 m |
|
Basement |
Recreational, Games Room |
4.75 m |
4.08 m |
4.75 m x 4.08 m |
|
Main Level |
Living Room |
4.96 m |
4.71 m |
4.96 m x 4.71 m |
|
Main Level |
Kitchen |
3.87 m |
2.7 m |
3.87 m x 2.7 m |
https://www.realtor.ca/real-estate/30033781/40-zebra-trail-brampton-sandringham-wellington-sandringham-wellington