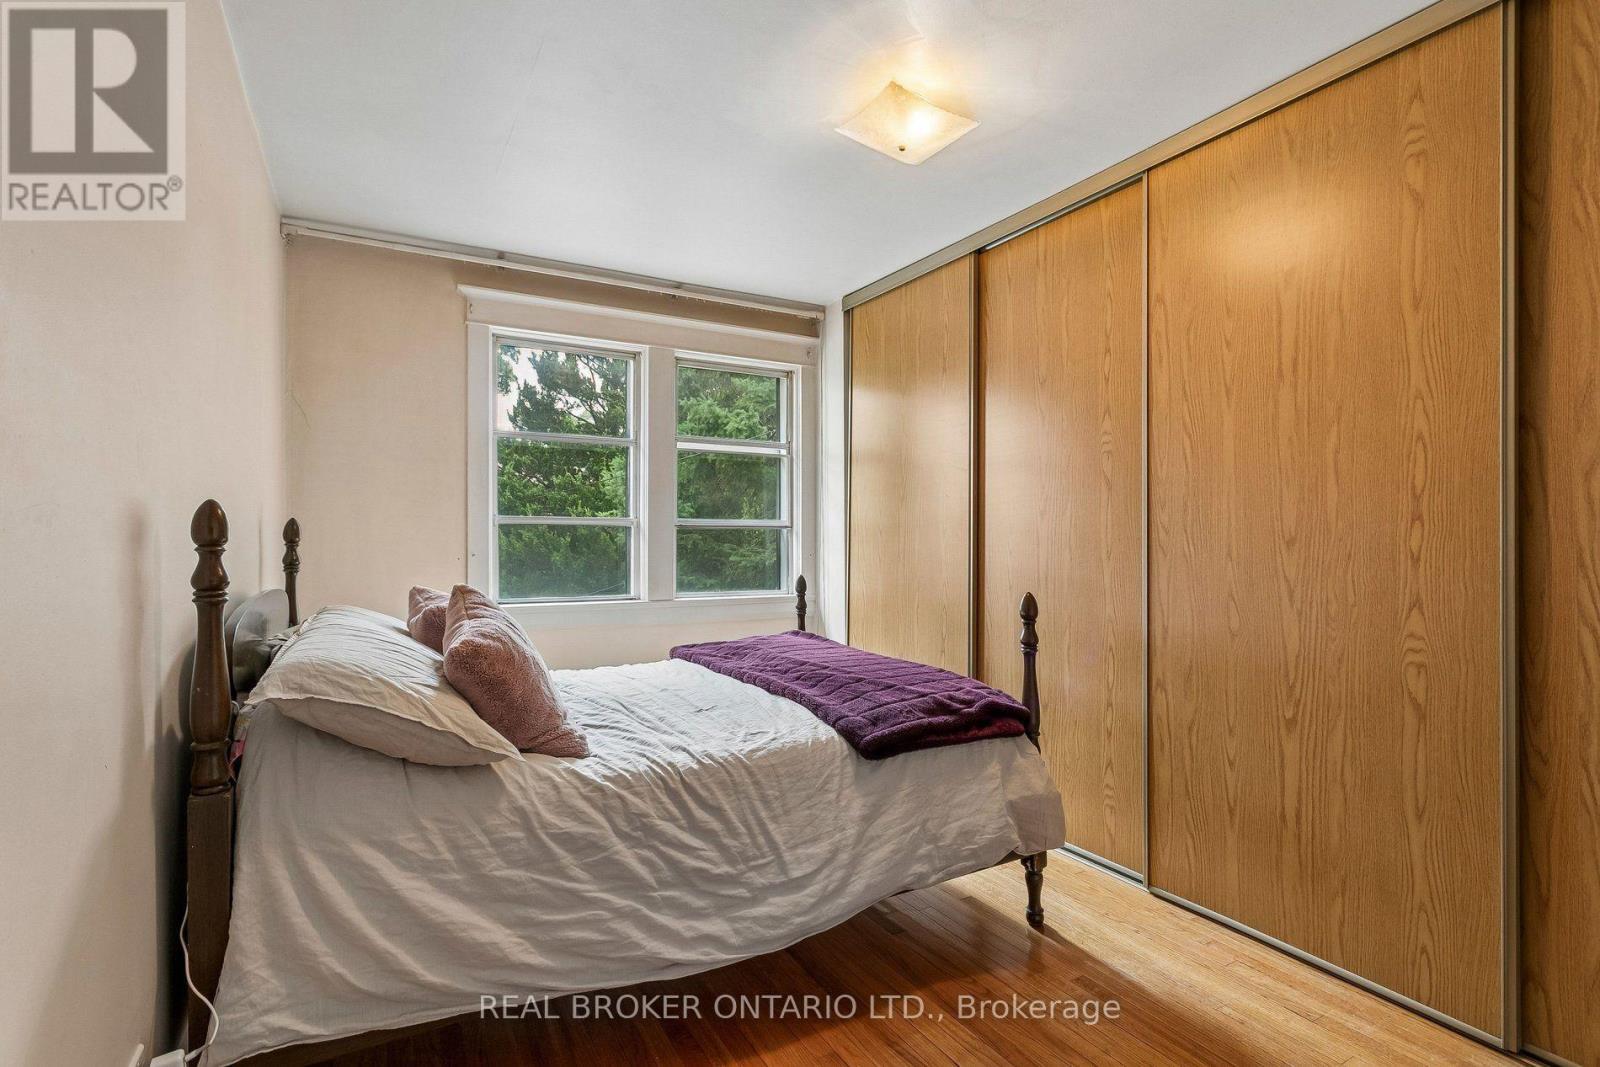
2 Bedroom
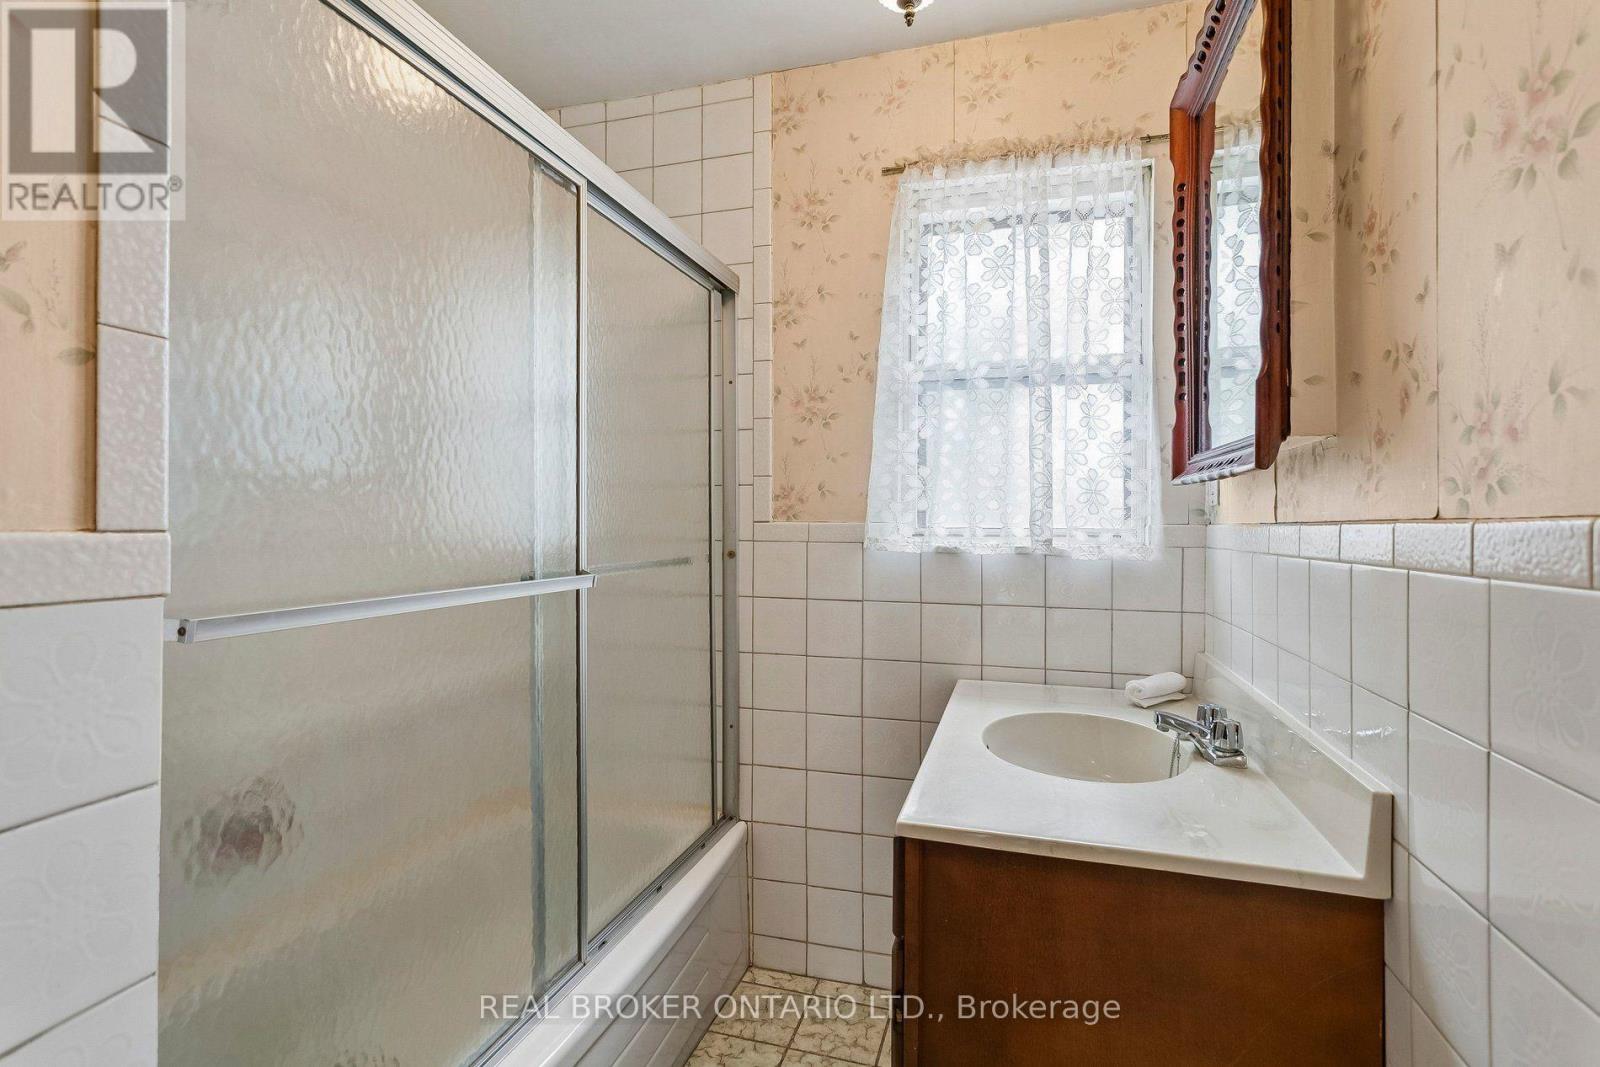
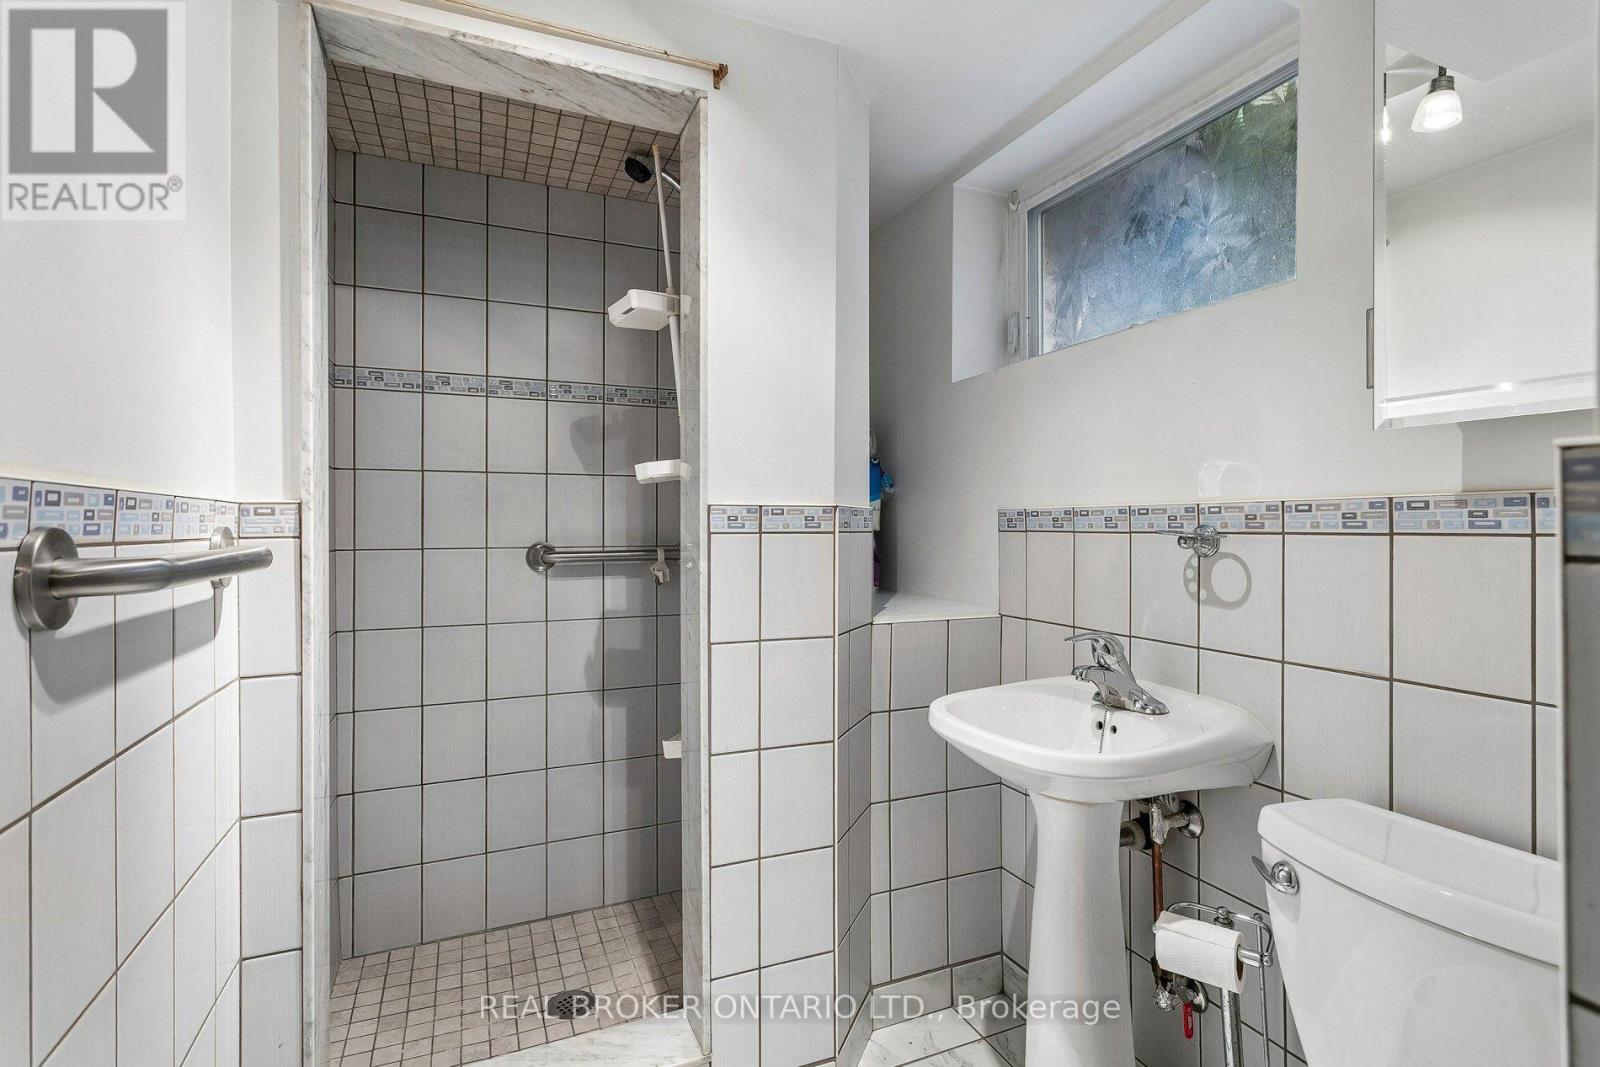
2 Bathroom
1,100 - 1,500 ft2
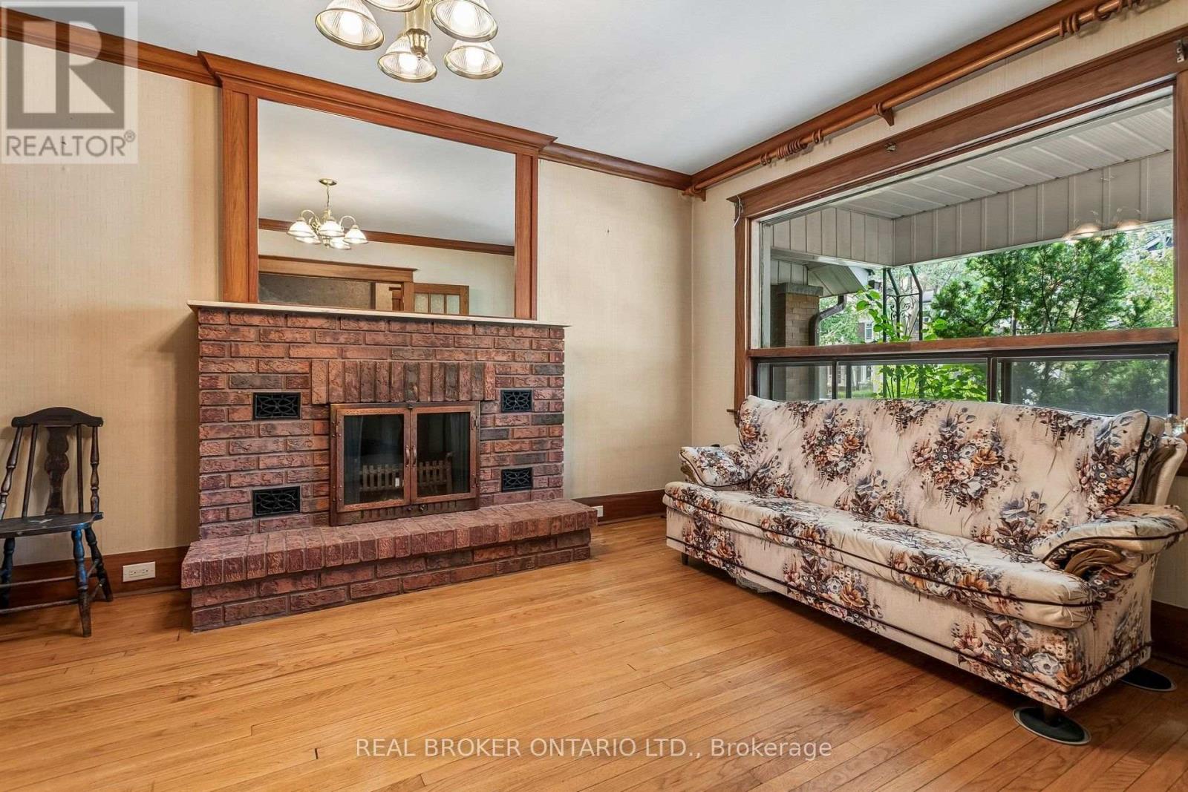
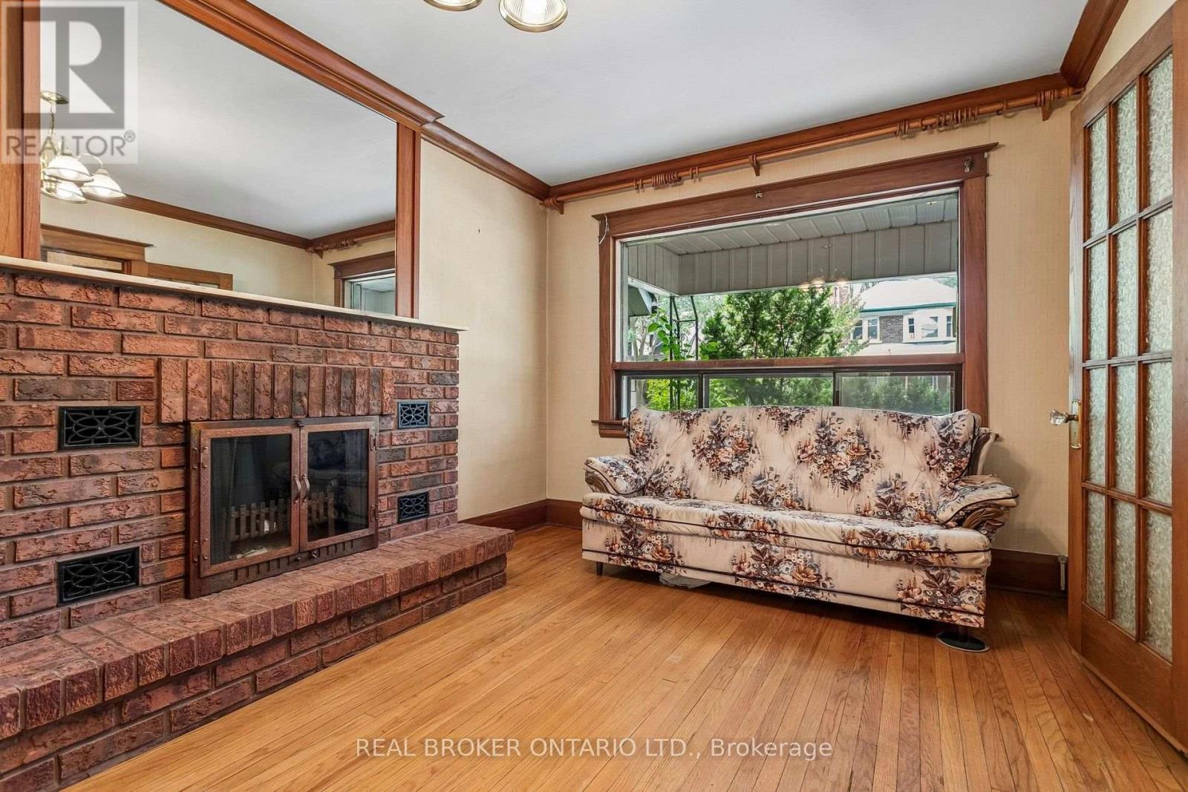
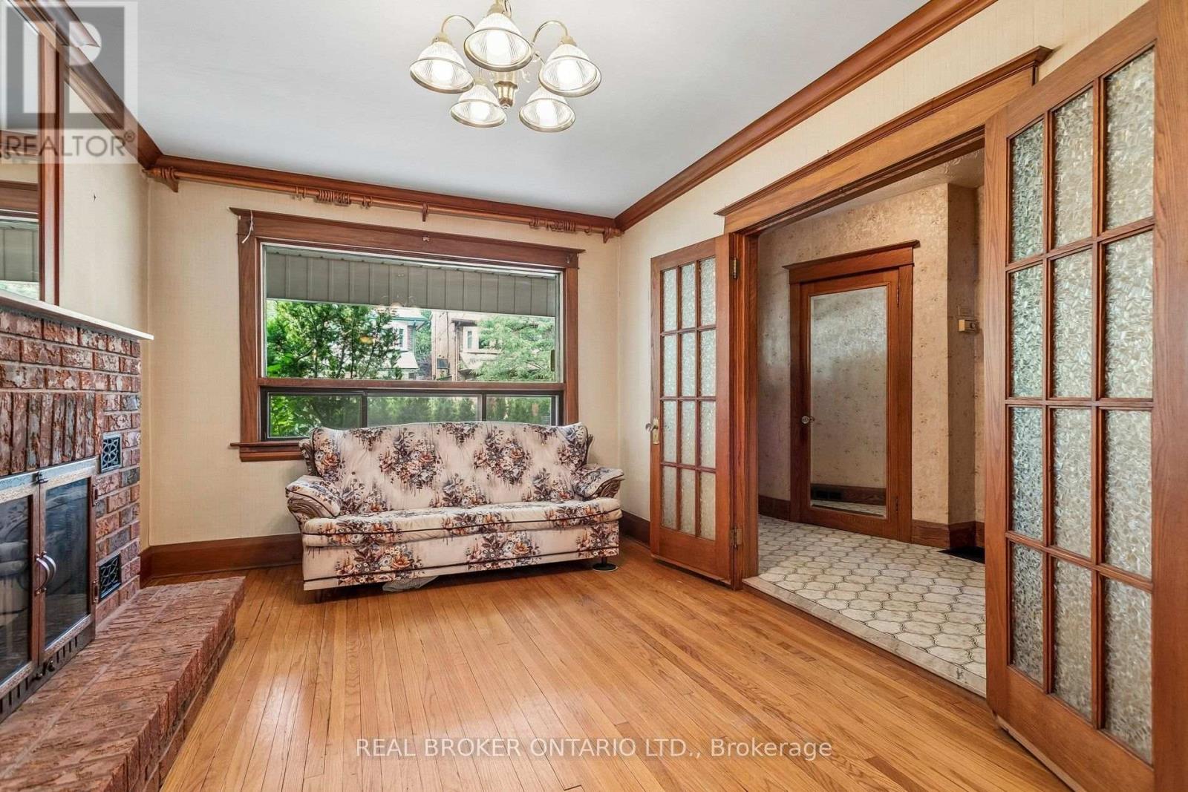
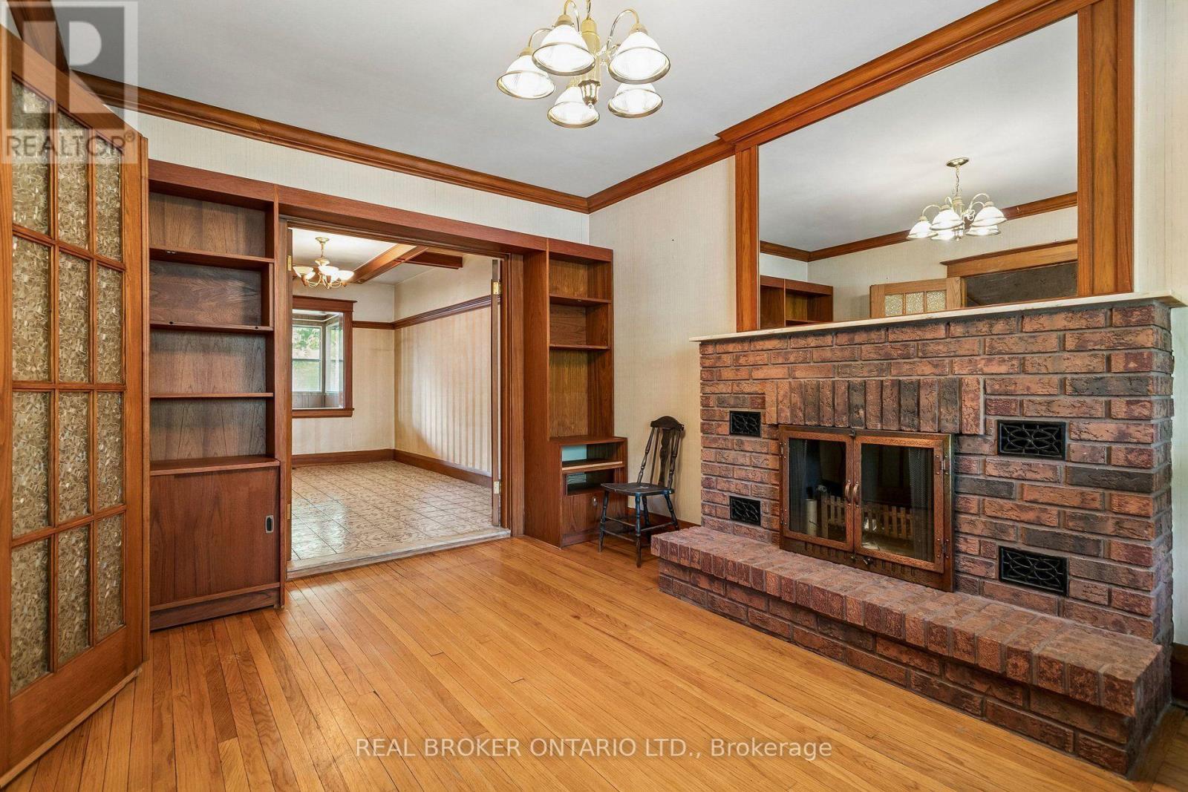
Fireplace
Central Air Conditioning
Forced Air
$1,350,000
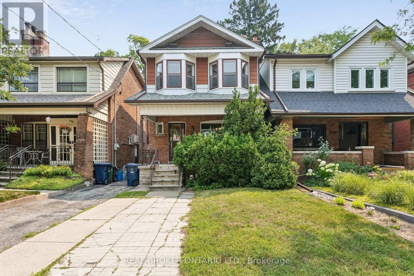
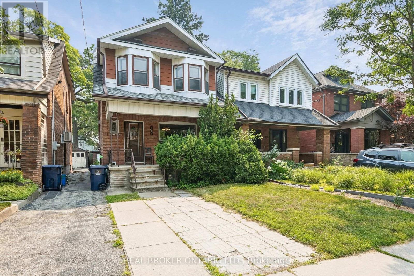
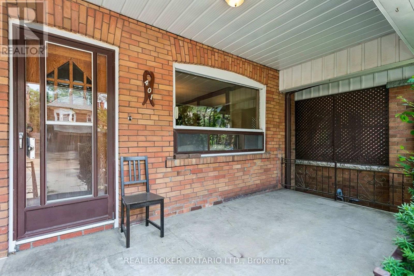
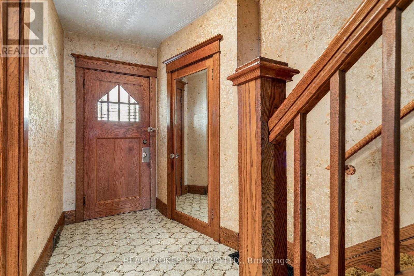
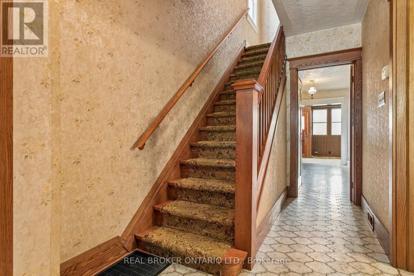
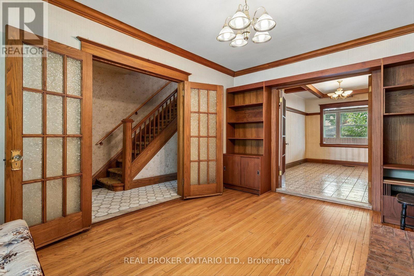
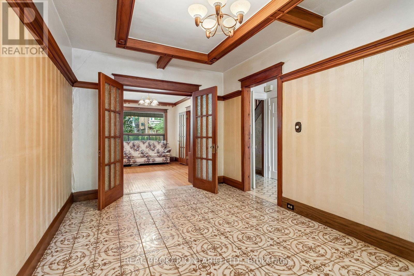
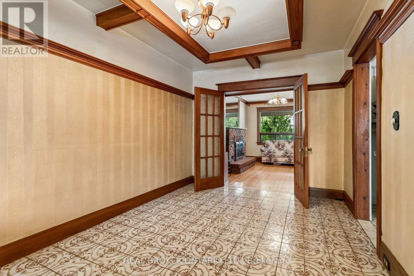
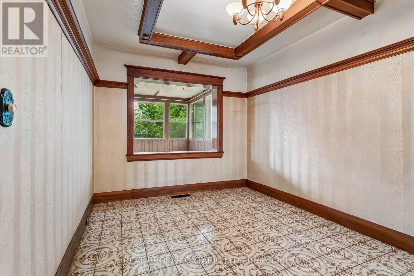
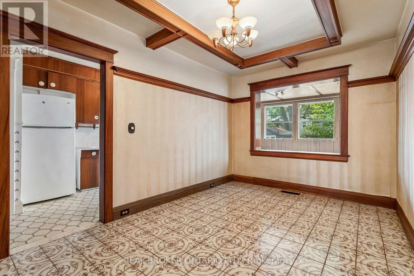
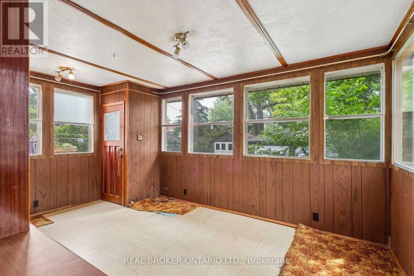
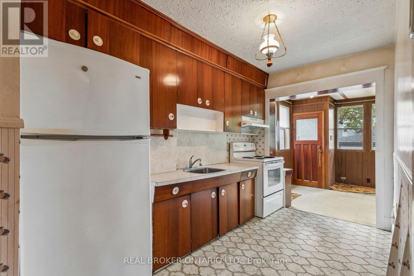
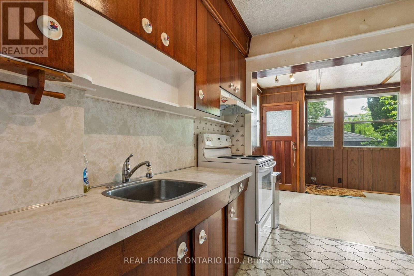
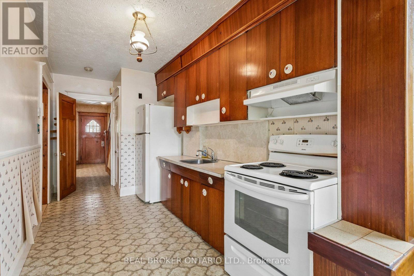
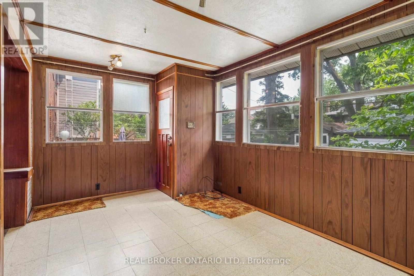
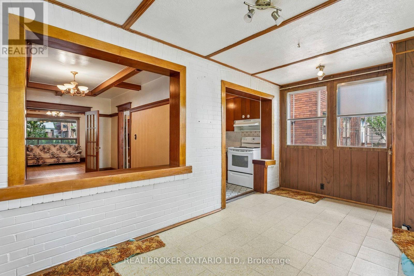
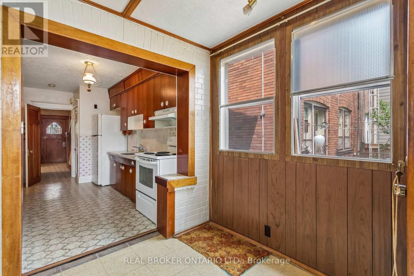
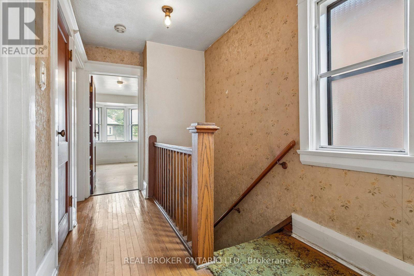
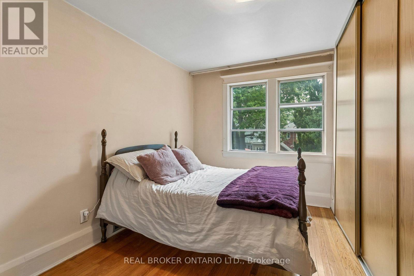
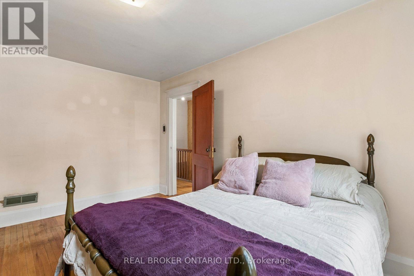
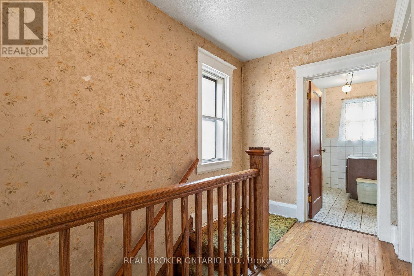
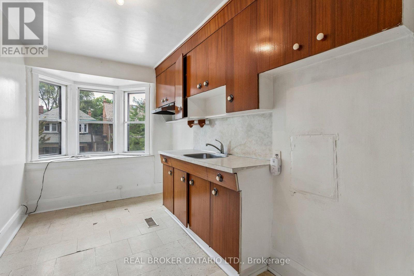
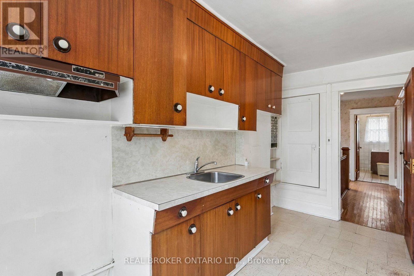
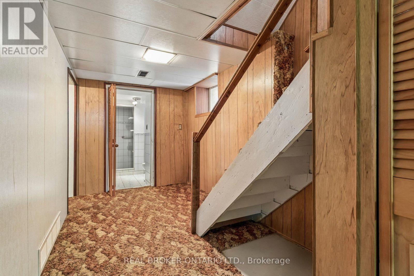
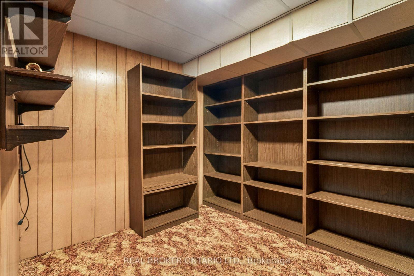
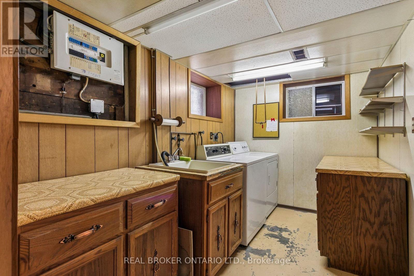
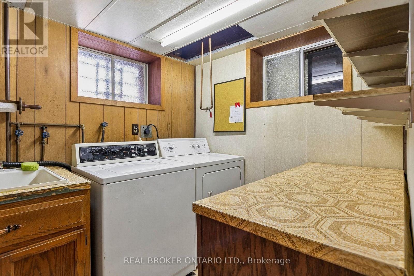
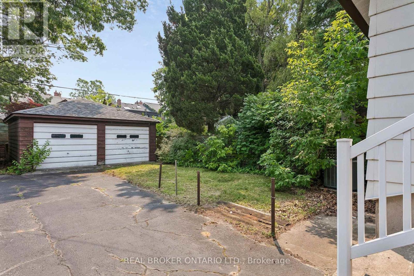
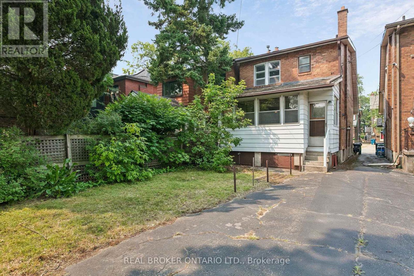
Incredible opportunity for investors and renovators in prime Bloor West Village! This detached family home features nearly 1,400 sq. ft. of above-ground character plus a 630 sq. ft. basement. Easily convert the upstairs second kitchen back into a 3rd bedroom to suit your needs. Features a separate side entrance for a potential in-law or income suite, a main floor sunroom, a front parking pad, and a 2-car garage at the back. Nestled on a quiet, family-friendly street surrounded by top-tier schools. Walk to Jane or Runnymede subway stations, High Park, the Junction, Summerhill Market, and scenic Humber River trails. Bring your vision and unlock this property's massive potential! (id:50976)
Property Details
|
MLS® Number
|
W13587562 |
|
Property Type
|
Single Family |
|
Community Name
|
Runnymede-Bloor West Village |
|
Parking Space Total
|
3 |
Building
|
Bathroom Total
|
2 |
|
Bedrooms Above Ground
|
2 |
|
Bedrooms Total
|
2 |
|
Appliances
|
Water Heater, Freezer, Hood Fan, Oven, Refrigerator |
|
Basement Development
|
Finished |
|
Basement Features
|
Separate Entrance |
|
Basement Type
|
N/a, N/a (finished) |
|
Construction Style Attachment
|
Detached |
|
Cooling Type
|
Central Air Conditioning |
|
Exterior Finish
|
Brick |
|
Fireplace Present
|
Yes |
|
Flooring Type
|
Hardwood, Tile |
|
Foundation Type
|
Block |
|
Heating Fuel
|
Natural Gas |
|
Heating Type
|
Forced Air |
|
Stories Total
|
2 |
|
Size Interior
|
1,100 - 1,500 Ft2 |
|
Type
|
House |
|
Utility Water
|
Municipal Water |
Parking
Land
|
Acreage
|
No |
|
Sewer
|
Sanitary Sewer |
|
Size Depth
|
119 Ft ,2 In |
|
Size Frontage
|
22 Ft ,6 In |
|
Size Irregular
|
22.5 X 119.2 Ft |
|
Size Total Text
|
22.5 X 119.2 Ft |
Rooms
| Level |
Type |
Length |
Width |
Dimensions |
|
Second Level |
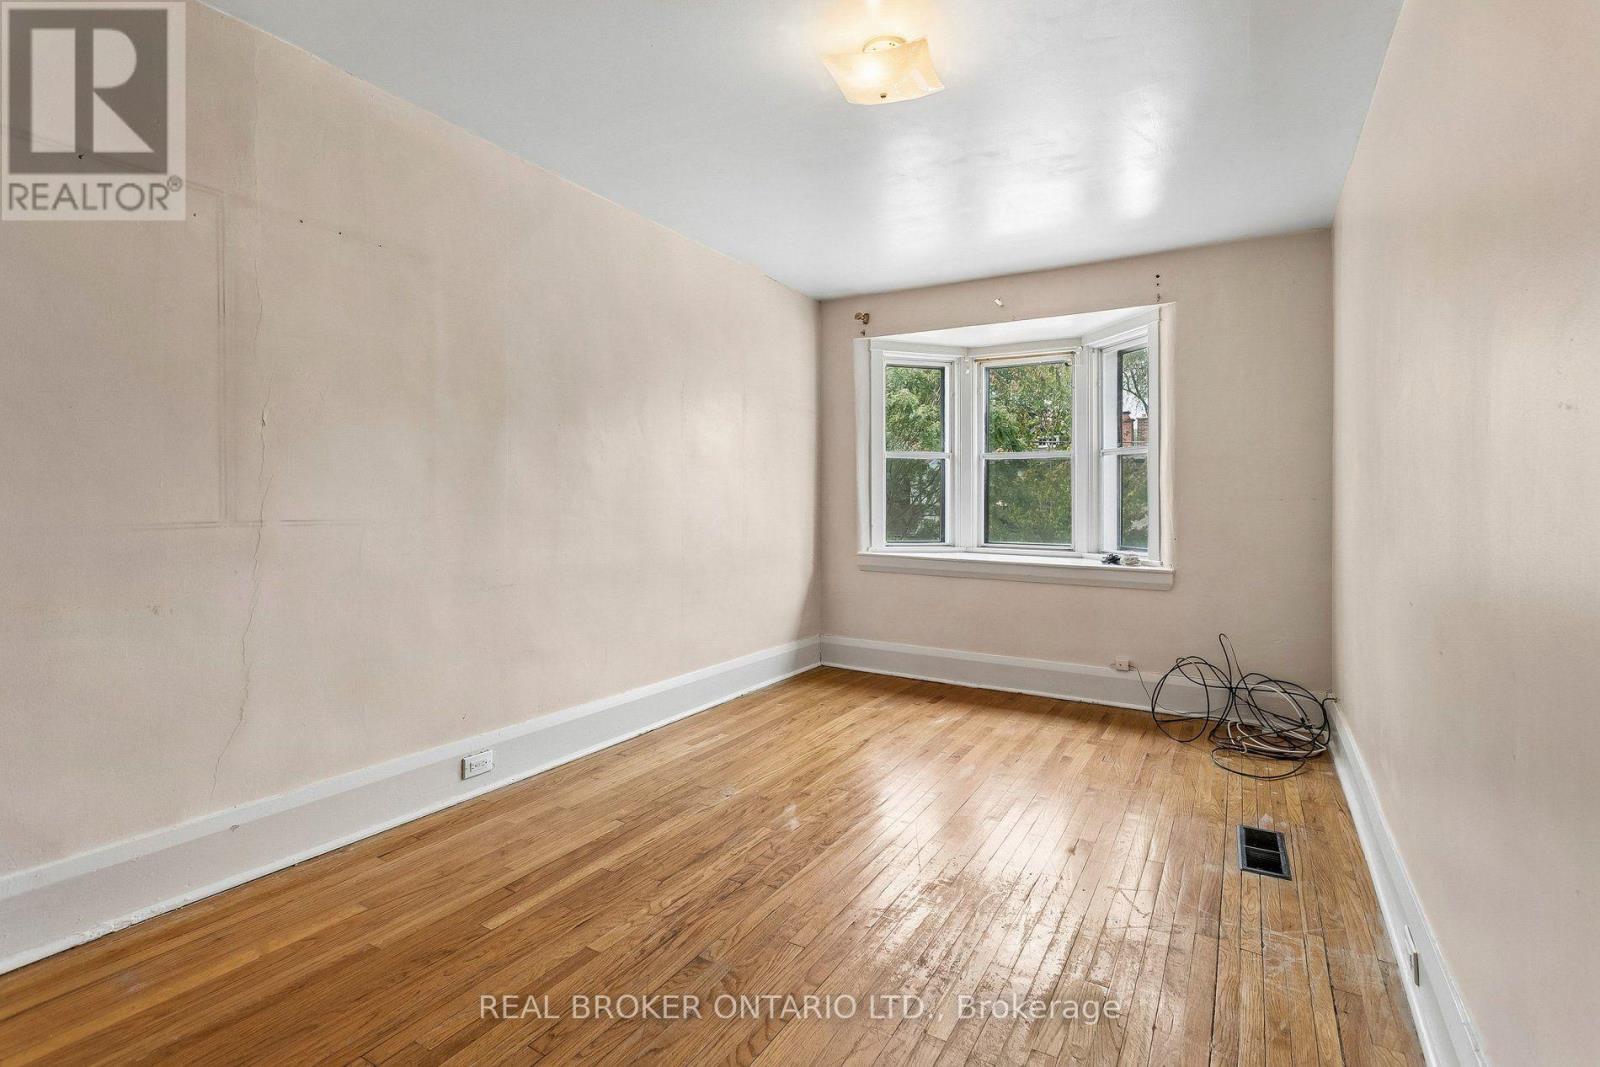
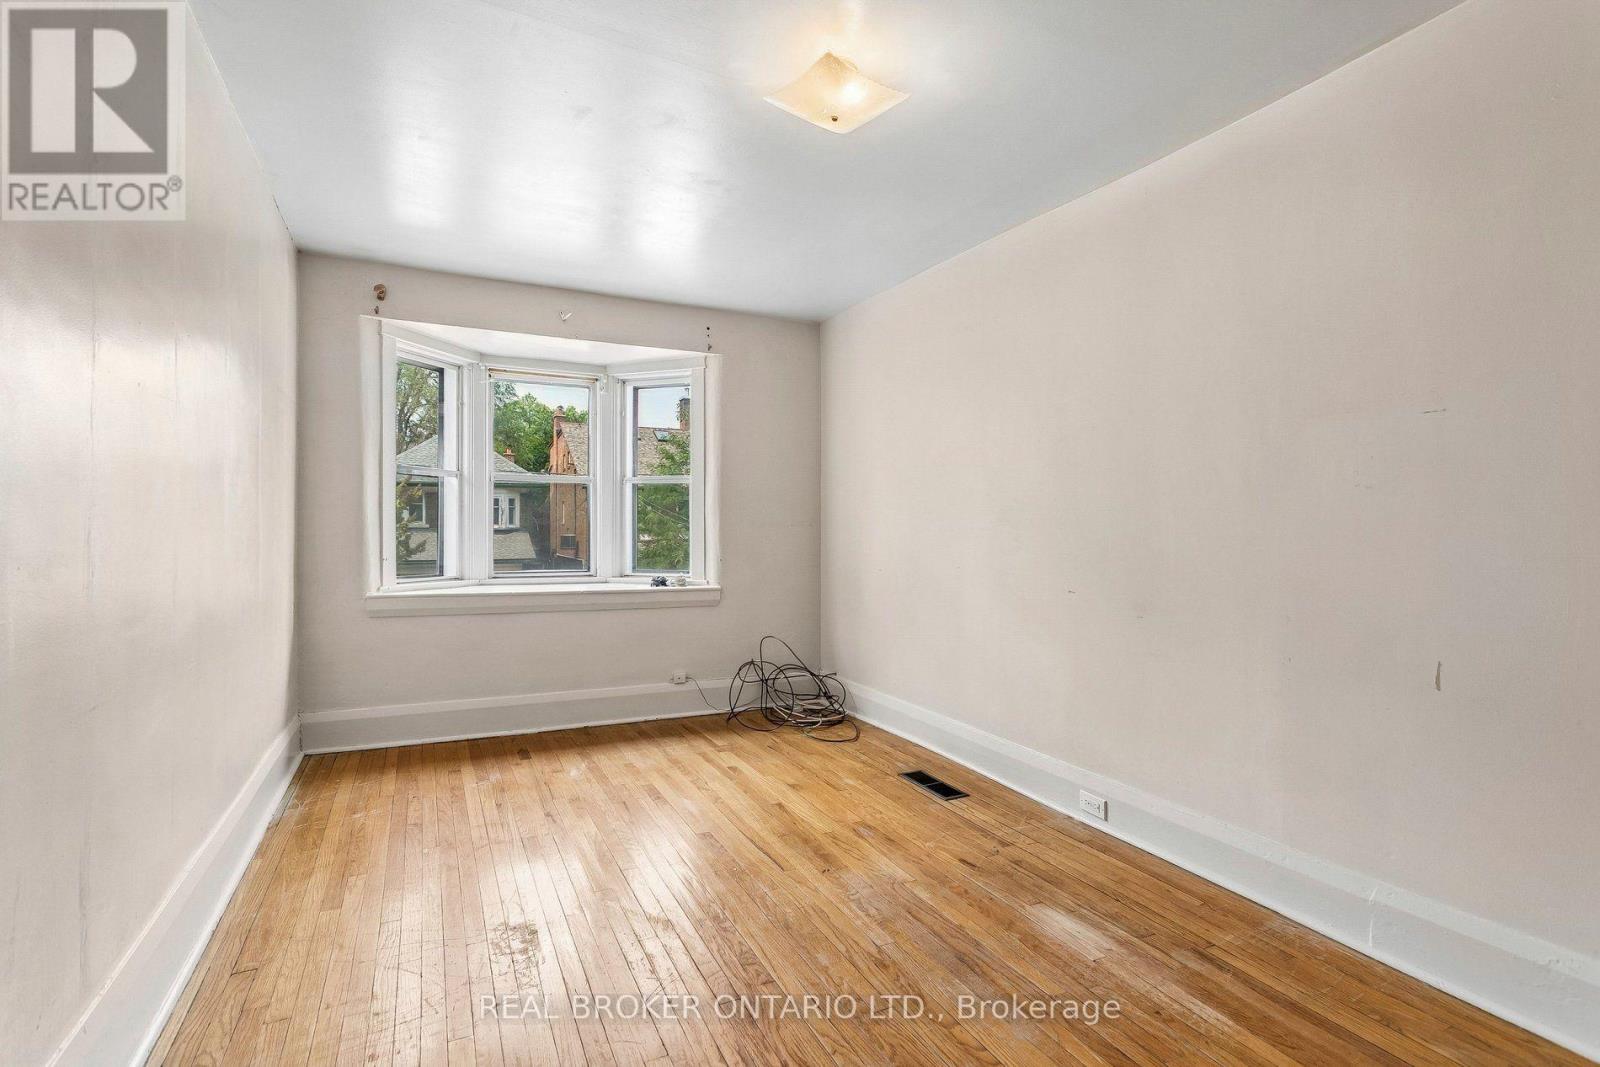
Primary Bedroom |
5.54 m |
3.1 m |
5.54 m x 3.1 m |
|
Second Level |
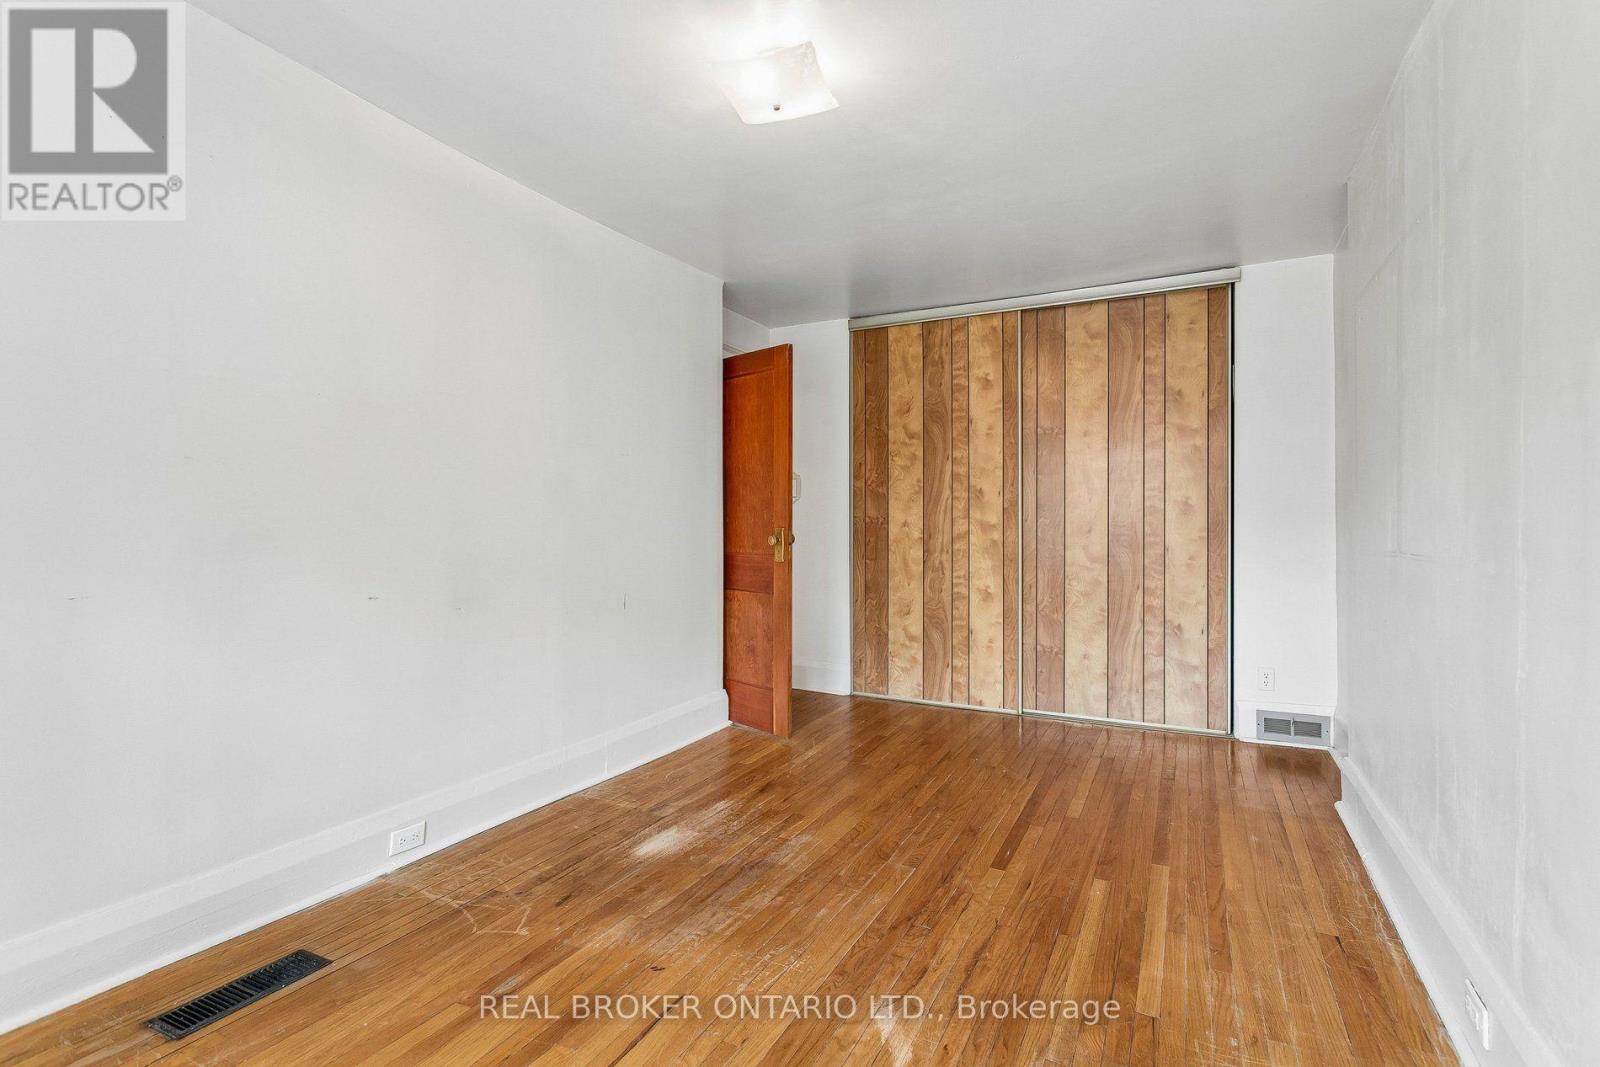
Bedroom 2 |
4.29 m |
2.44 m |
4.29 m x 2.44 m |
|
Second Level |
Kitchen |
4.62 m |
2.18 m |
4.62 m x 2.18 m |
|
Main Level |
Living Room |
4.52 m |
3.12 m |
4.52 m x 3.12 m |
|
Main Level |
Dining Room |
4.5 m |
2.77 m |
4.5 m x 2.77 m |
|
Main Level |
Kitchen |
4.5 m |
2.13 m |
4.5 m x 2.13 m |
|
Main Level |
Sunroom |
5.03 m |
3.07 m |
5.03 m x 3.07 m |
https://www.realtor.ca/real-estate/30059724/401-willard-avenue-toronto-runnymede-bloor-west-village-runnymede-bloor-west-village