3 Bedroom
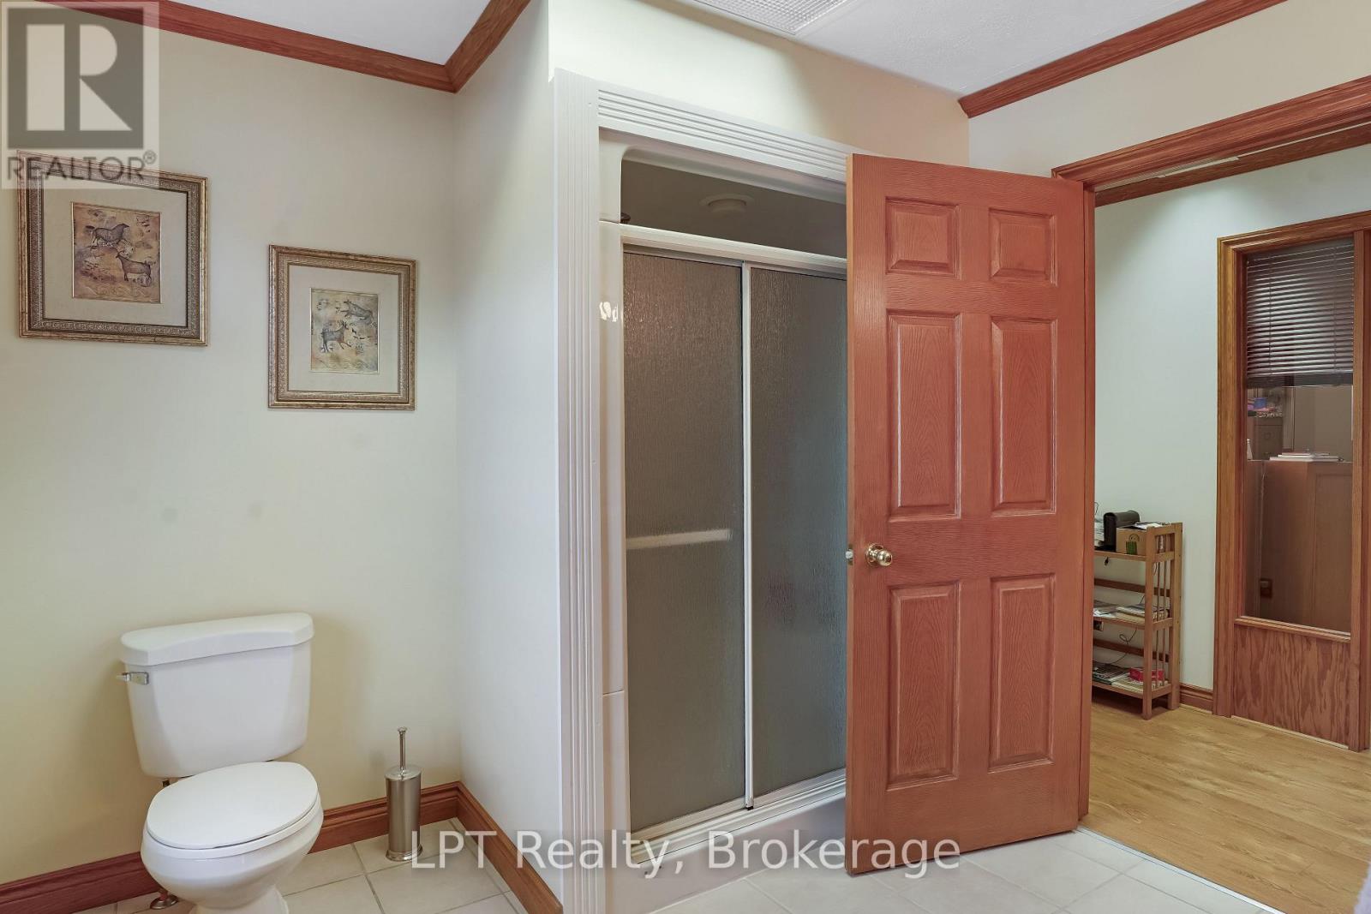
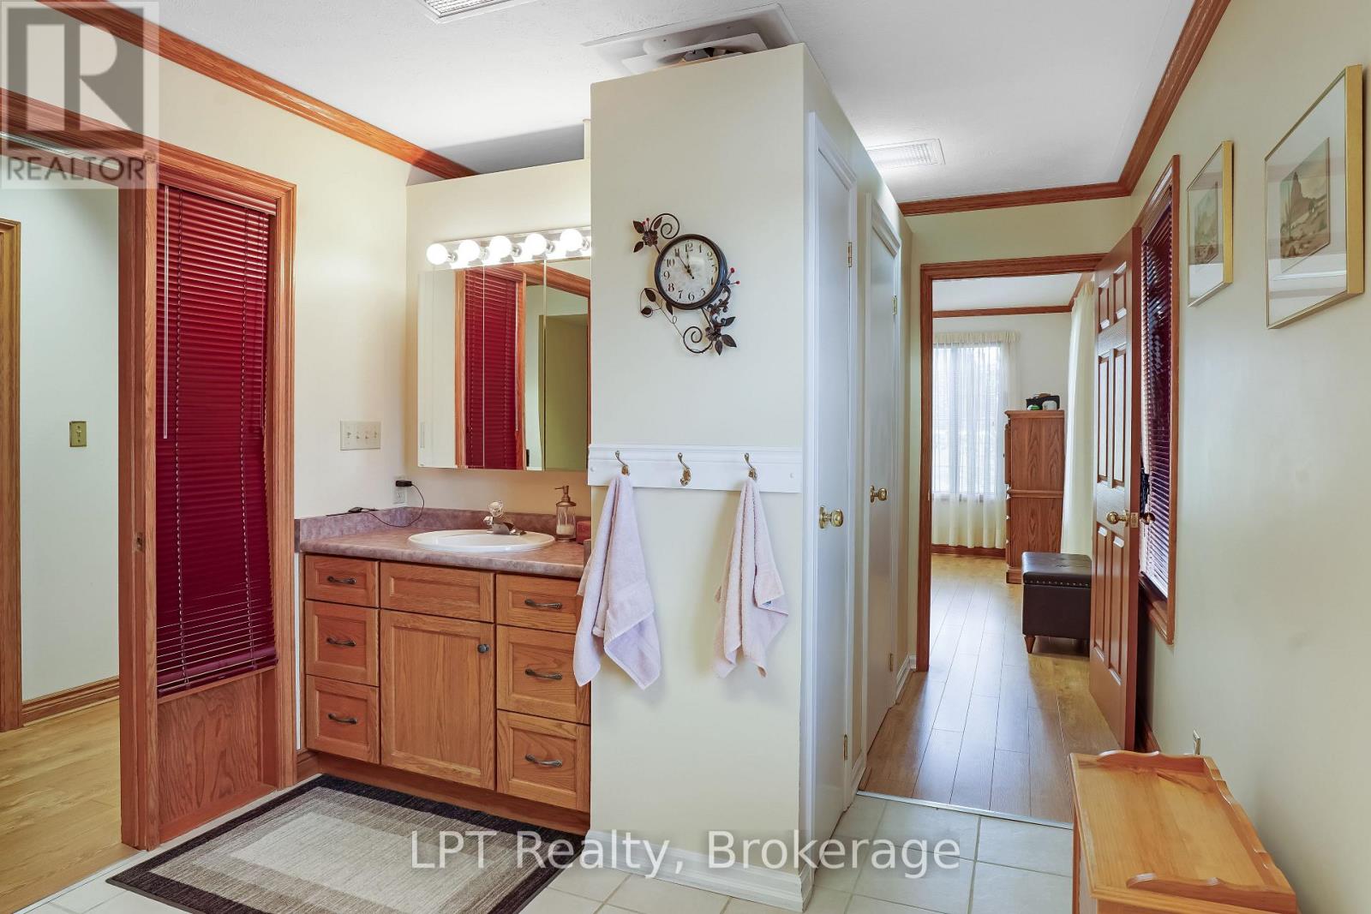
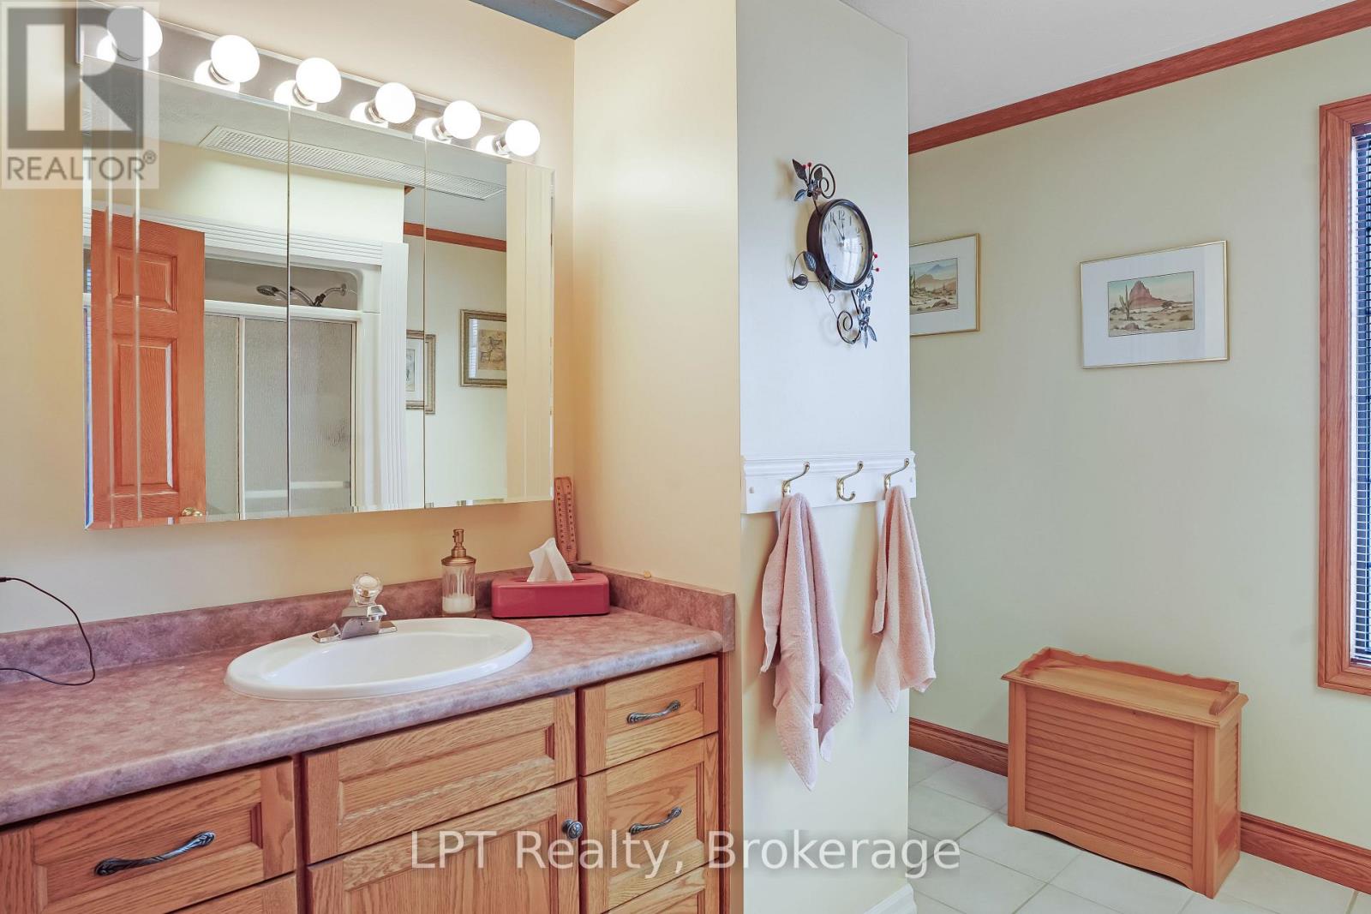
2 Bathroom
2,500 - 3,000 ft2
Bungalow
Fireplace
Central Air Conditioning
Forced Air
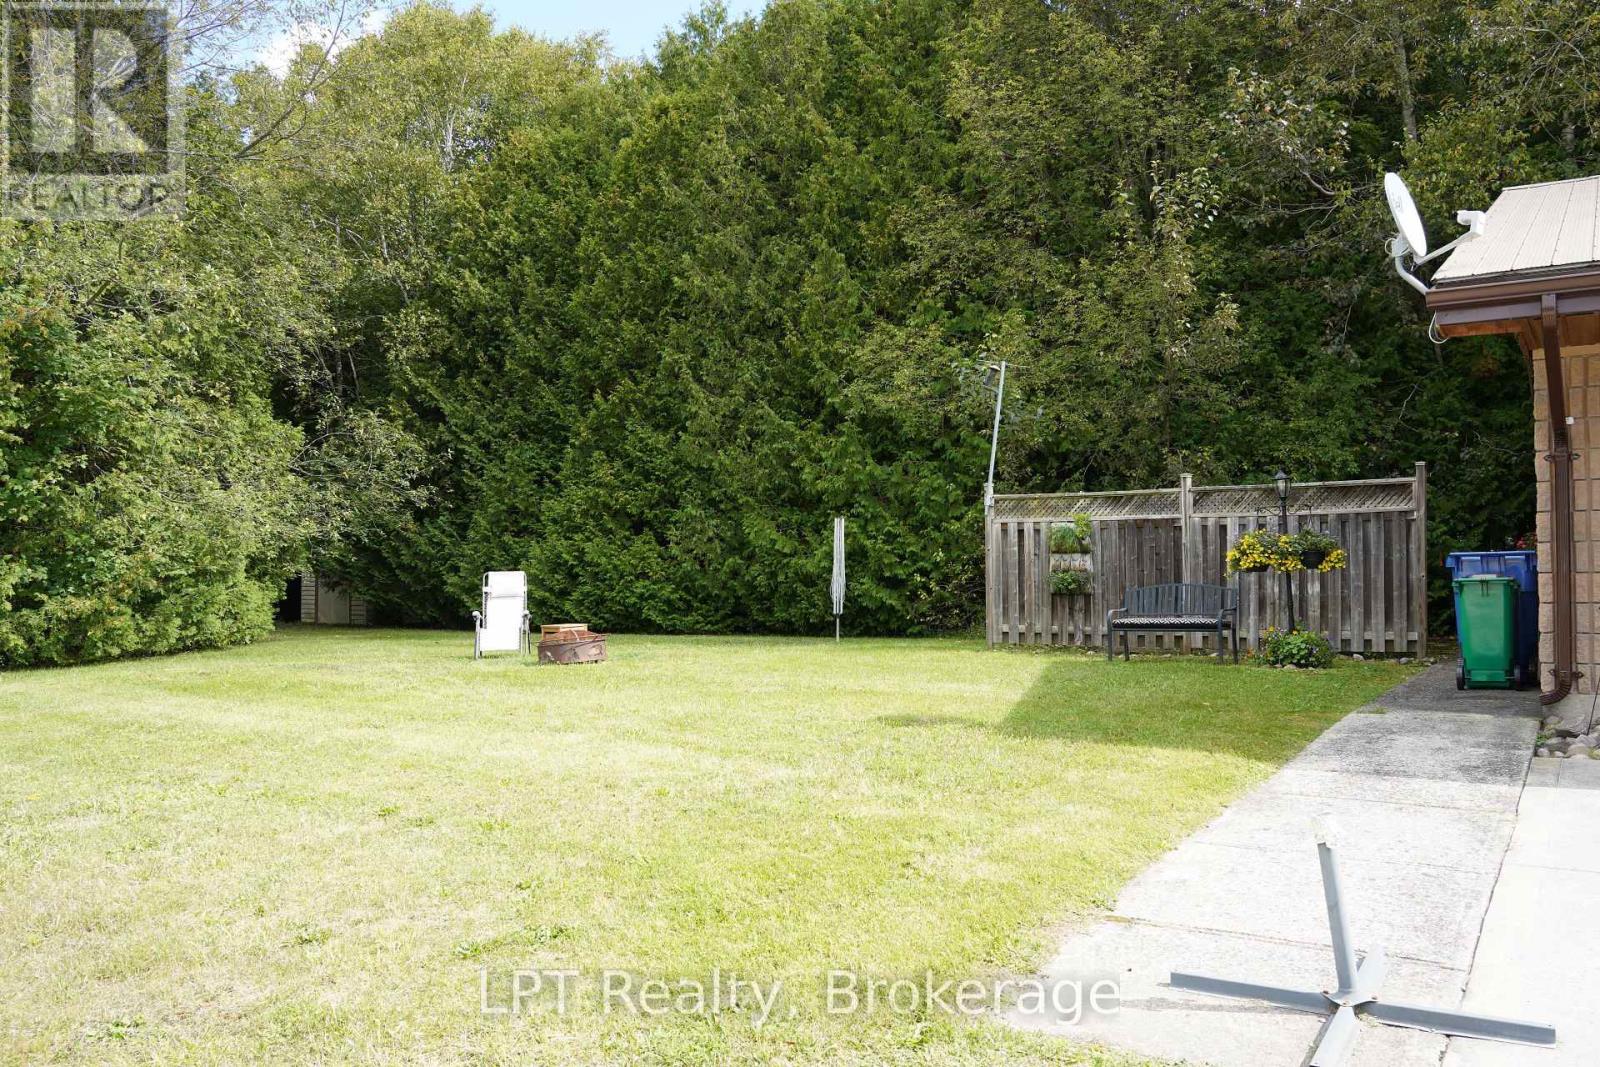
Landscaped
$575,000
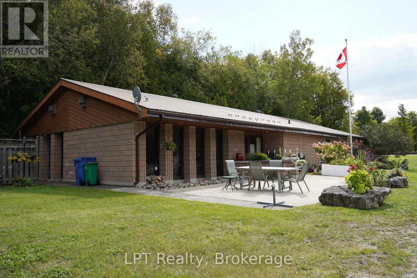
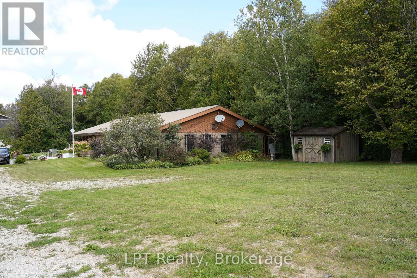
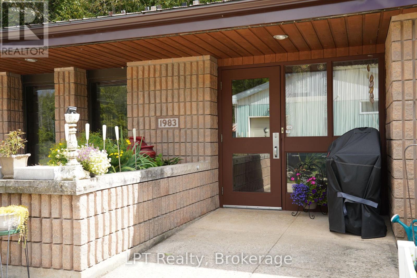
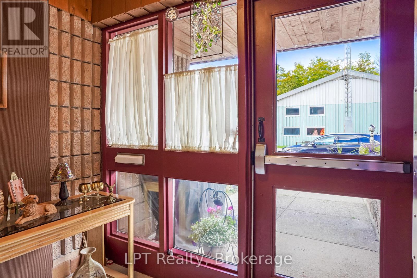
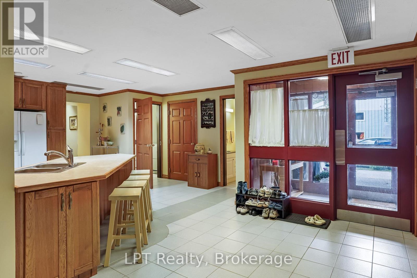
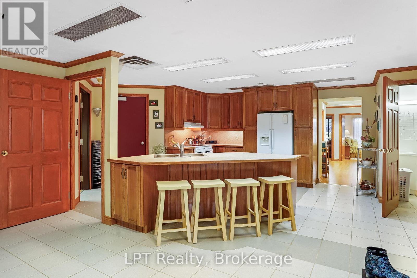
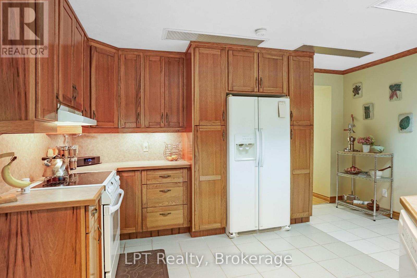
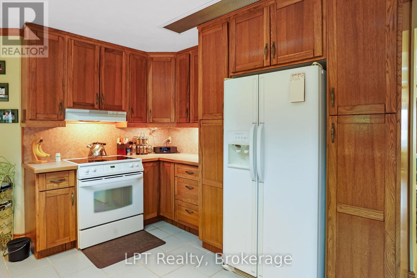
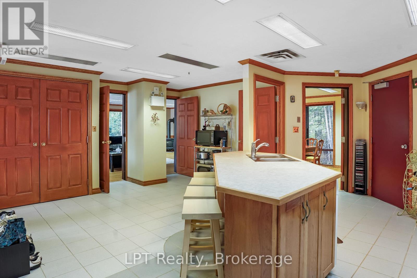
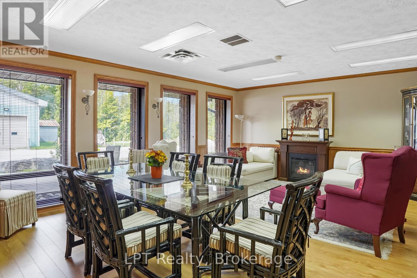
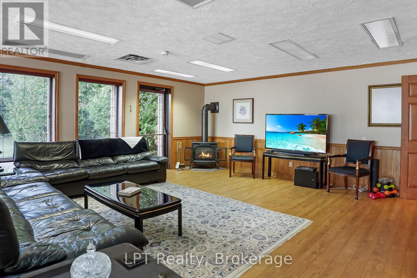
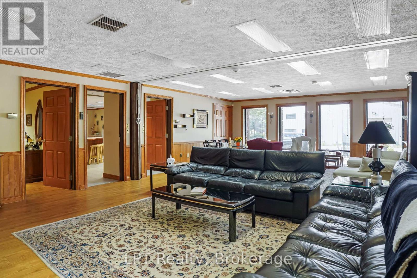
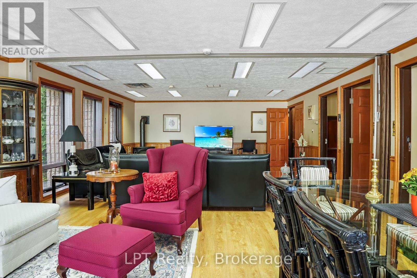
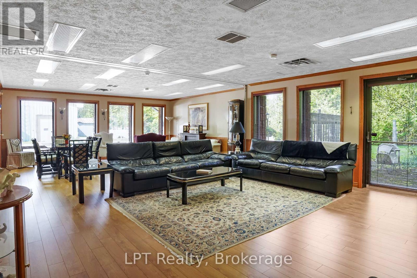
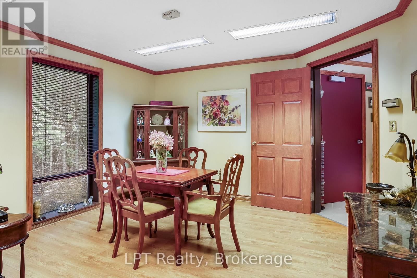
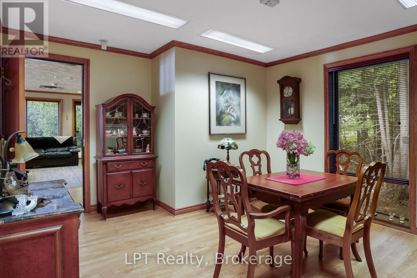
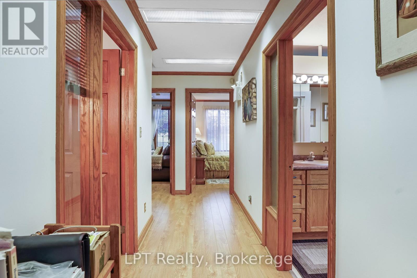
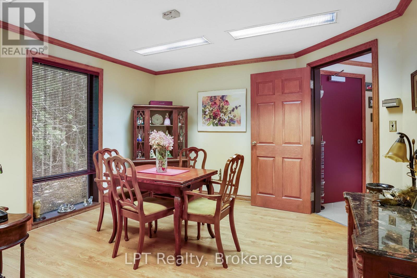
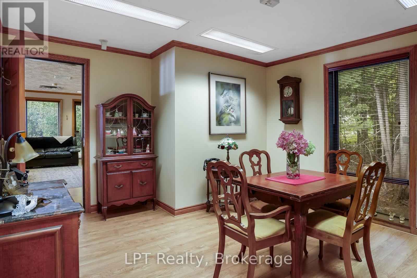
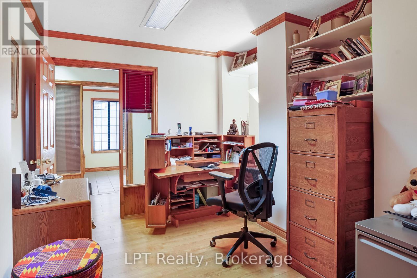
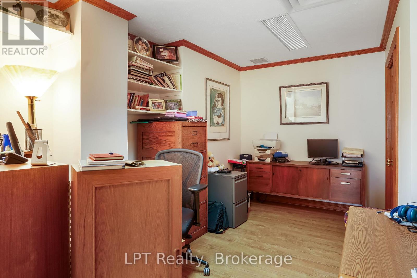
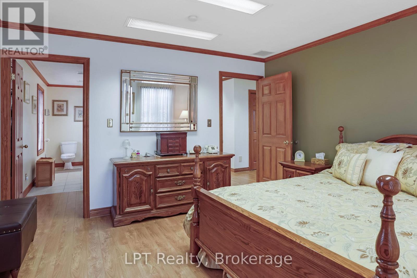
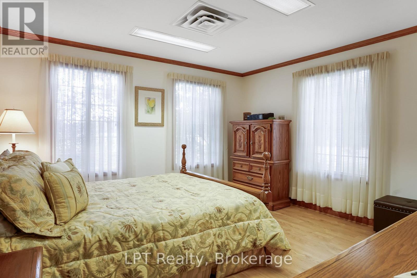
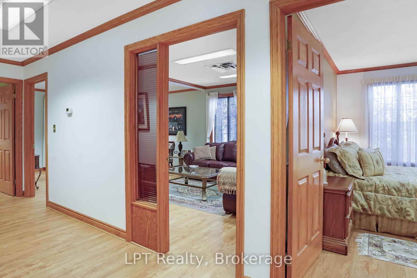
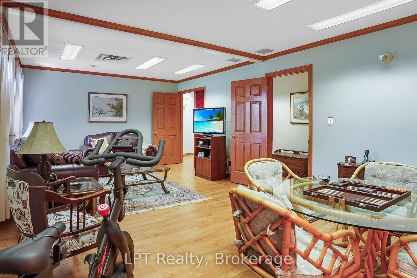
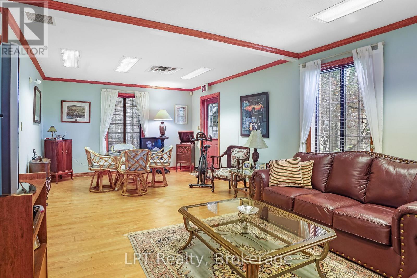
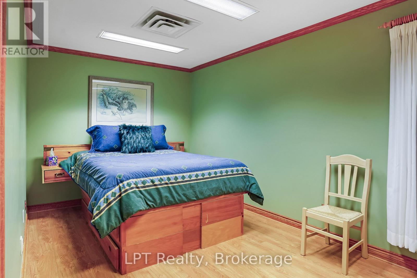
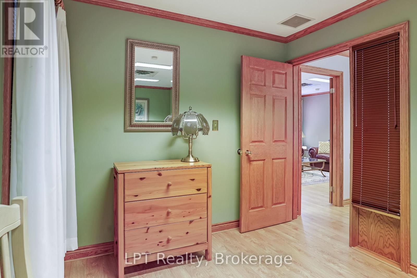
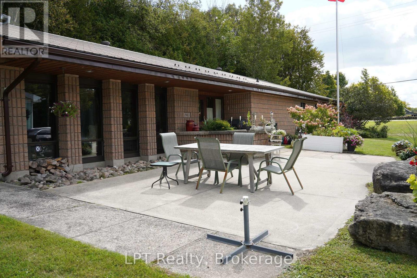
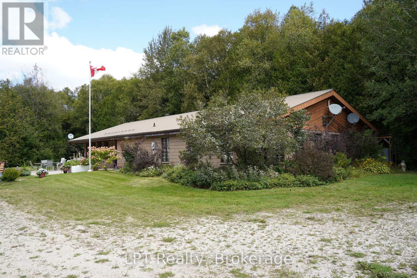
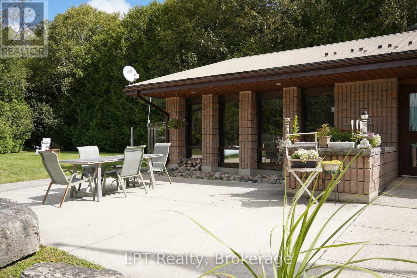
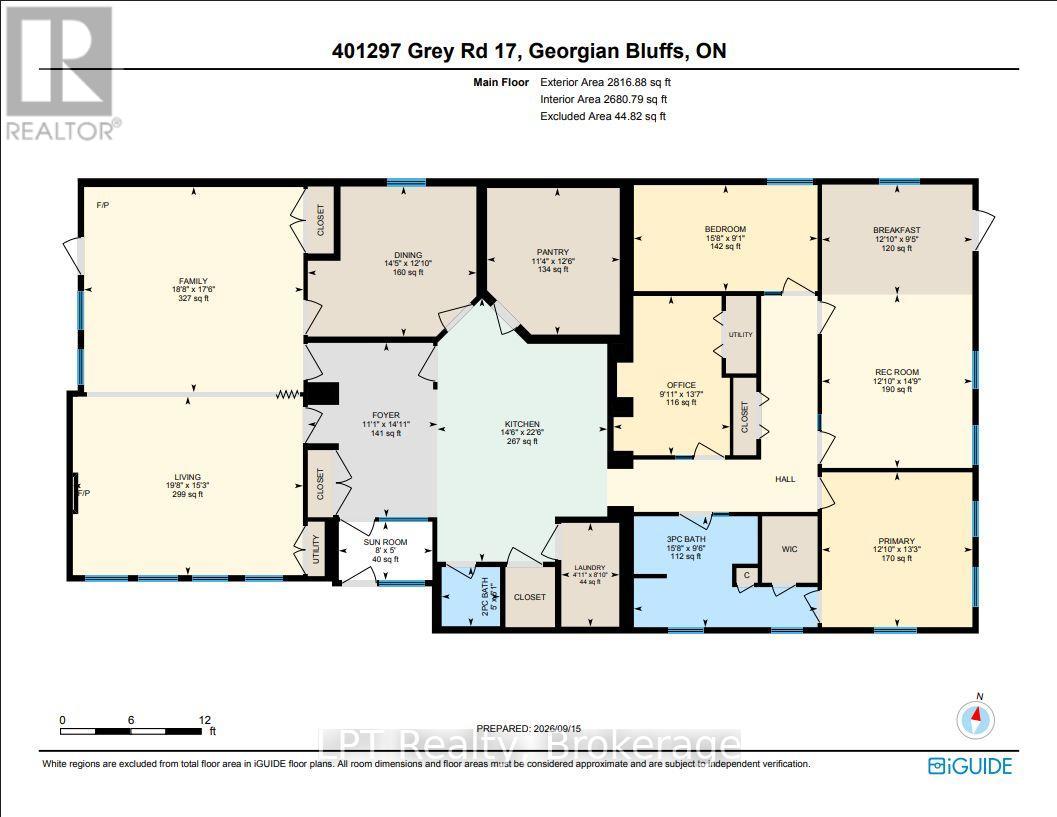
Welcome to 401297 Grey Rd 17 - a solid, spacious brick home offering nearly 3,000 sq. ft. of comfortable living space, thoughtful accessibility features, and the convenience of primarily one-floor living. Built with lasting quality in mind, this is a home that offers both space and peace of mind, highlighted by a durable steel roof and solid brick construction. Inside, huge windows fill the home with natural light, creating a bright and welcoming atmosphere throughout the generous living areas. The layout provides plenty of room for large families, entertaining, hosting guests, and everyday living, with the convenience of having the majority of your living space easily accessible on one level. The spacious kitchen is designed for gathering, featuring a large centre island and an oversized pantry/storage area that provides plenty of room to organize everything you need. Whether you're preparing a family dinner or hosting friends, there is space to make everyone feel at home. With 3 bedrooms and 1.5 baths, the home offers flexibility for families, guests, hobbies, or additional living arrangements. Accessibility features and the practical layout add another layer of convenience, making this property appealing to a wide range of buyers and lifestyles. Located just 7 minutes from Wiarton and approximately 20 minutes to Owen Sound, you can enjoy a quieter setting while remaining close to amenities, shopping, dining, healthcare, and recreation. (id:50976)
Property Details
|
MLS® Number
|
X13884358 |
|
Property Type
|
Single Family |
|
Community Name
|
Georgian Bluffs |
|
Amenities Near By
|
Park, Golf Nearby, Hospital |
|
Community Features
|
School Bus |
|
Equipment Type
|
Propane Tank |
|
Features
|
Wooded Area, Lighting, Carpet Free |
|
Parking Space Total
|
8 |
|
Rental Equipment Type
|
Propane Tank |
|
Structure
|
Patio(s), Shed |
Building
|
Bathroom Total
|
2 |
|
Bedrooms Above Ground
|
3 |
|
Bedrooms Total
|
3 |
|
Appliances
|
Central Vacuum, Dryer, Stove, Washer, Refrigerator |
|
Architectural Style
|
Bungalow |
|
Basement Type
|
None |
|
Construction Style Attachment
|
Detached |
|
Cooling Type
|
Central Air Conditioning |
|
Exterior Finish
|
Wood, Brick |
|
Fireplace Present
|
Yes |
|
Fireplace Type
|
Woodstove |
|
Foundation Type
|
Concrete |
|
Half Bath Total
|
1 |
|
Heating Fuel
|
Propane |
|
Heating Type
|
Forced Air |
|
Stories Total
|
1 |
|
Size Interior
|
2,500 - 3,000 Ft2 |
|
Type
|
House |
Parking
Land
|
Acreage
|
No |
|
Land Amenities
|
Park, Golf Nearby, Hospital |
|
Landscape Features
|
Landscaped |
|
Sewer
|
Septic System |
|
Size Depth
|
268 Ft ,10 In |
|
Size Frontage
|
70 Ft |
|
Size Irregular
|
70 X 268.9 Ft |
|
Size Total Text
|
70 X 268.9 Ft |
Rooms
| Level |
Type |
Length |
Width |
Dimensions |
|
Main Level |
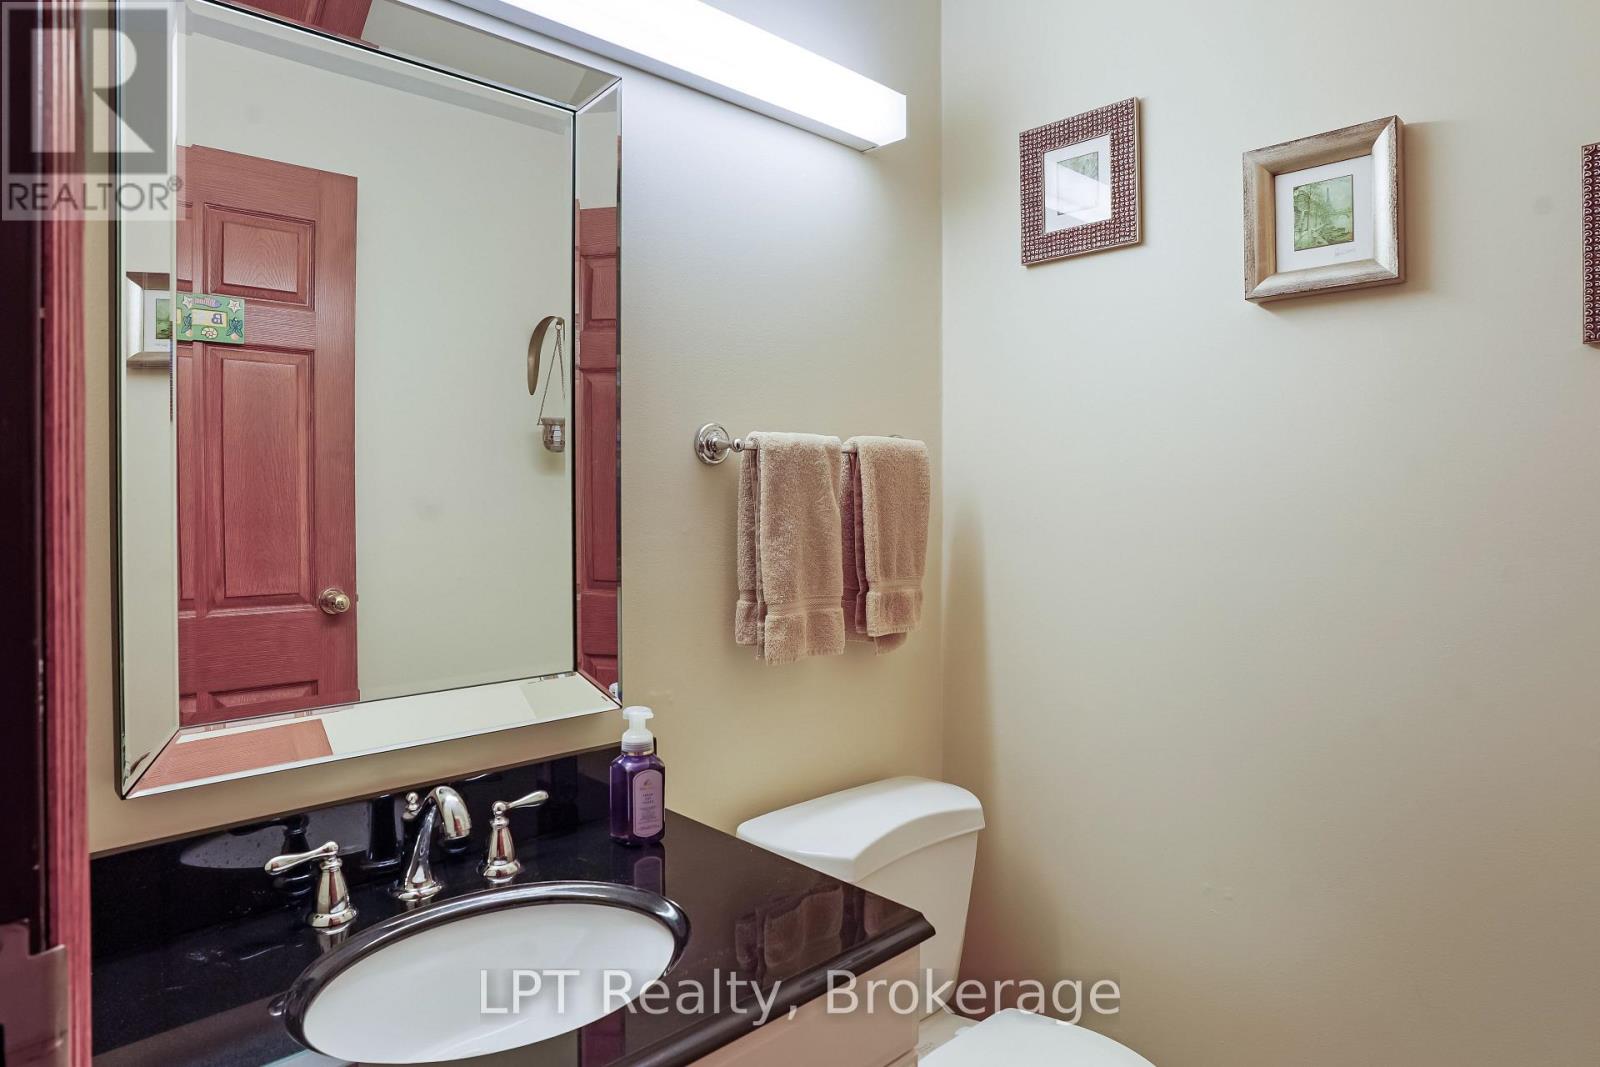
Bathroom |
1.52 m |
1.52 m |
1.52 m x 1.52 m |
|
Main Level |
Office |
4.15 m |
3.02 m |
4.15 m x 3.02 m |
|
Main Level |
Bathroom |
2.9 m |
4.79 m |
2.9 m x 4.79 m |
|
Main Level |
Primary Bedroom |
4.02 m |
3.9 m |
4.02 m x 3.9 m |
|
Main Level |
Recreational, Games Room |
4.51 m |
3.9 m |
4.51 m x 3.9 m |
|
Main Level |
Sunroom |
1.52 m |
2.44 m |
1.52 m x 2.44 m |
|
Main Level |
Bedroom |
2.74 m |
4.79 m |
2.74 m x 4.79 m |
|
Main Level |
Eating Area |
2.87 m |
3.9 m |
2.87 m x 3.9 m |
|
Main Level |
Bedroom |
3.9 m |
4.39 m |
3.9 m x 4.39 m |
|
Main Level |
Family Room |
5.33 m |
5.7 m |
5.33 m x 5.7 m |
|
Main Level |
Foyer |
4.54 m |
3.38 m |
4.54 m x 3.38 m |
|
Main Level |
Kitchen |
6.86 m |
4.42 m |
6.86 m x 4.42 m |
|
Main Level |
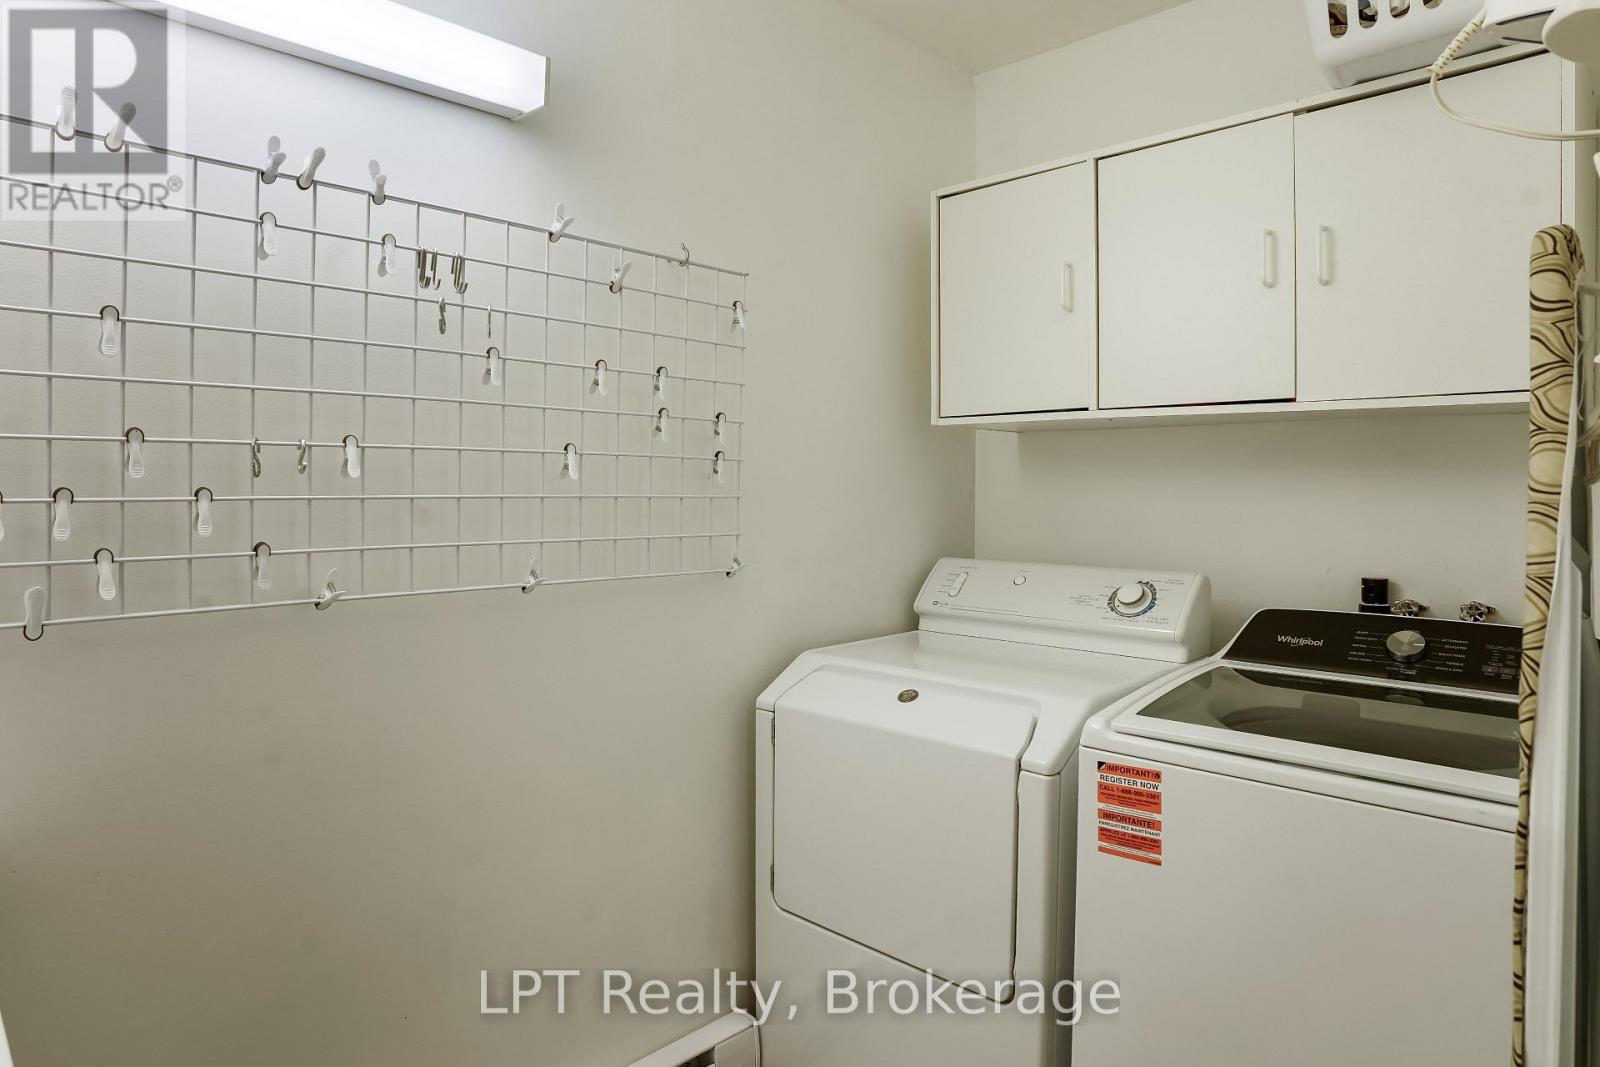
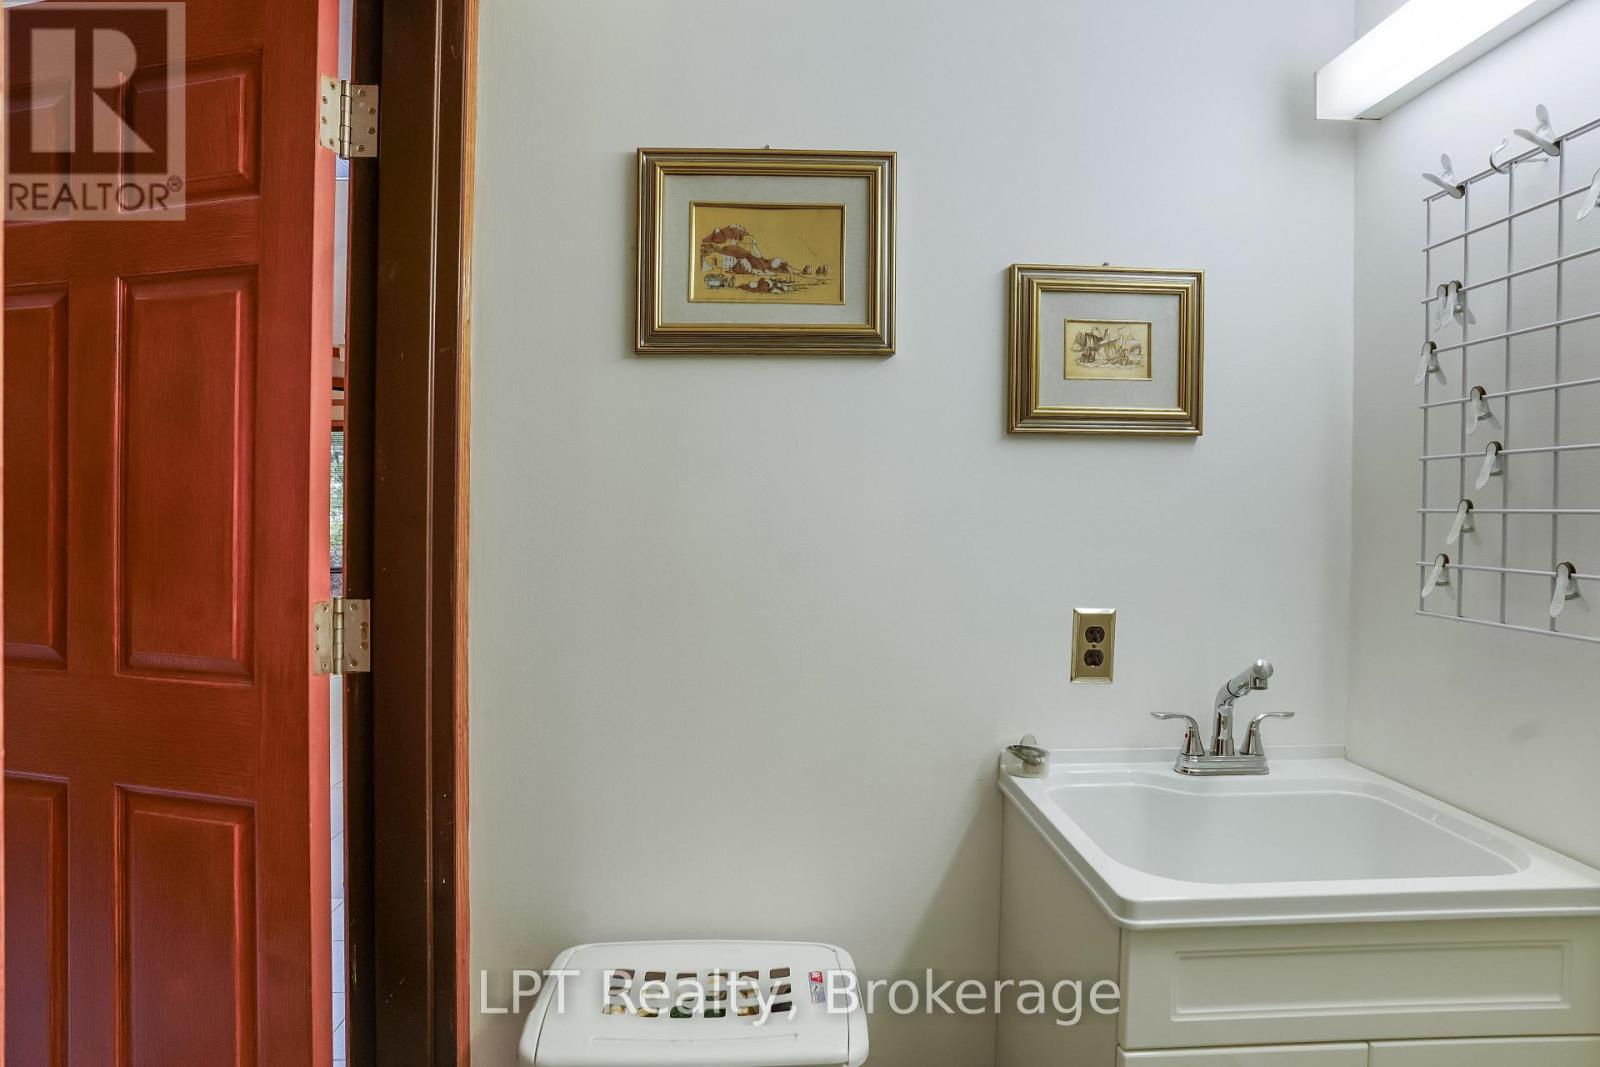
Laundry Room |
2.71 m |
1.49 m |
2.71 m x 1.49 m |
|
Main Level |
Living Room |
4.63 m |
5.97 m |
4.63 m x 5.97 m |
https://www.realtor.ca/real-estate/30389846/401297-grey-road-17-georgian-bluffs-georgian-bluffs