2 Bedroom
3 Bathroom
1,000 - 1,199 ft2
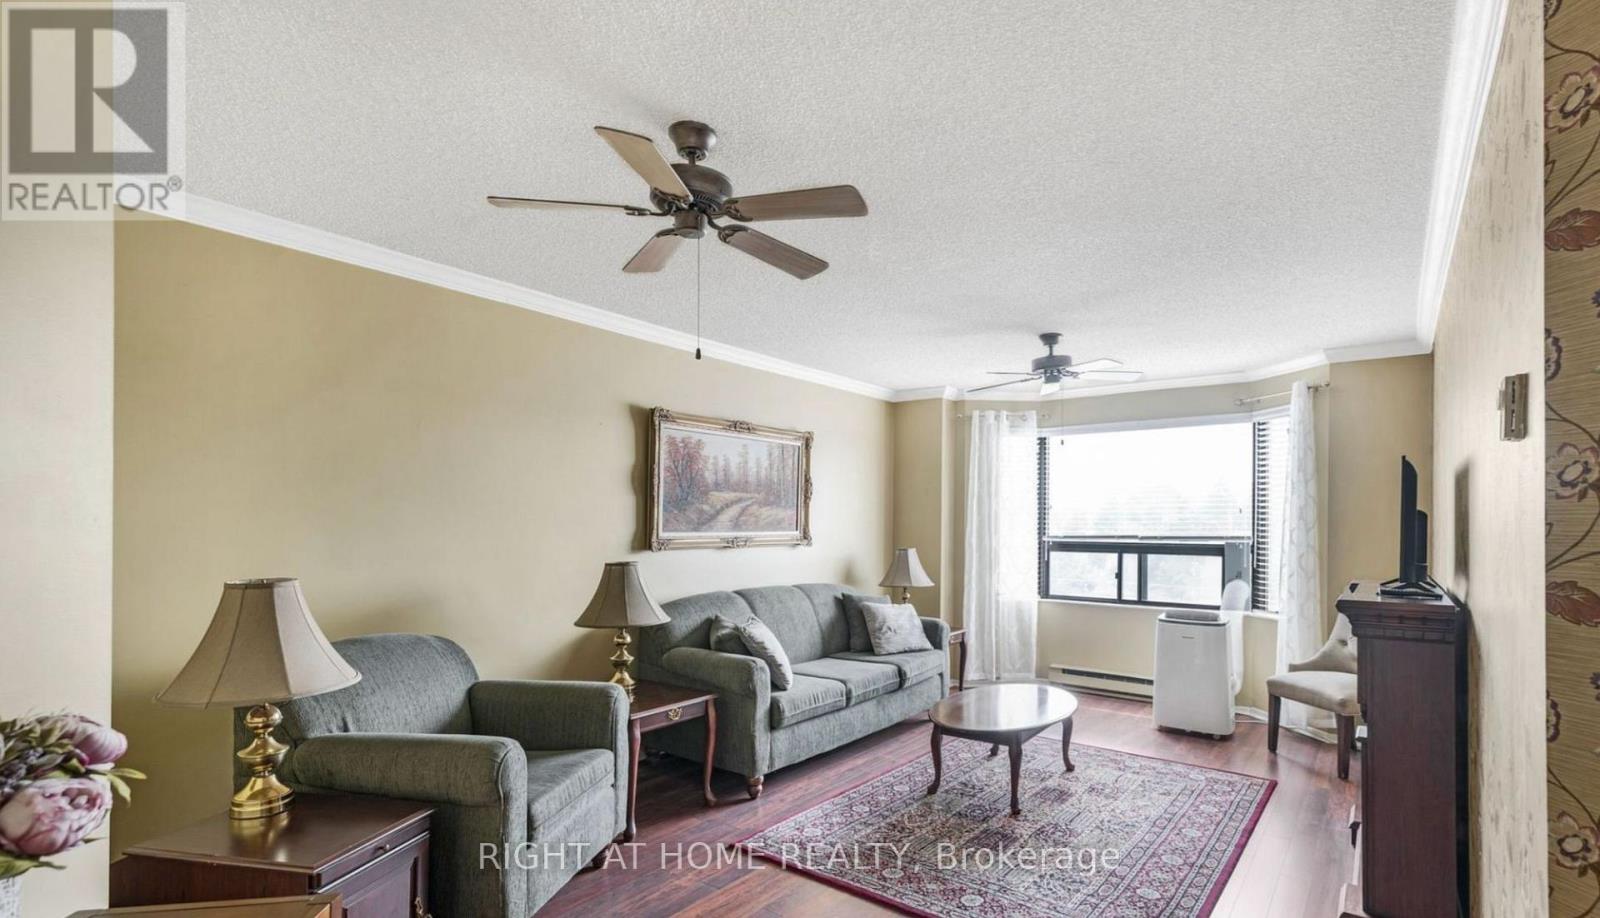
Window Air Conditioner
Baseboard Heaters
$509,000Maintenance, Parking, Water
$802.57 Monthly
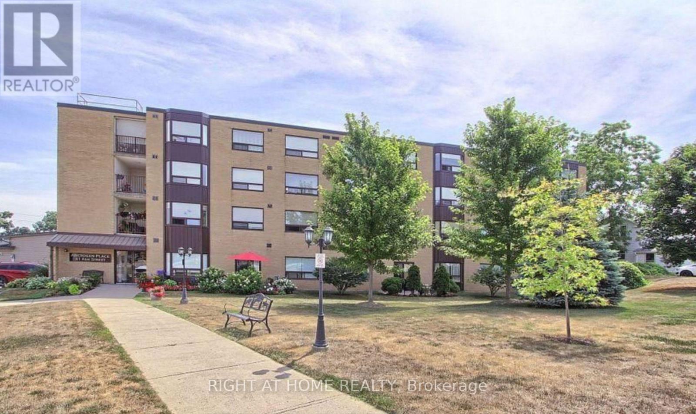
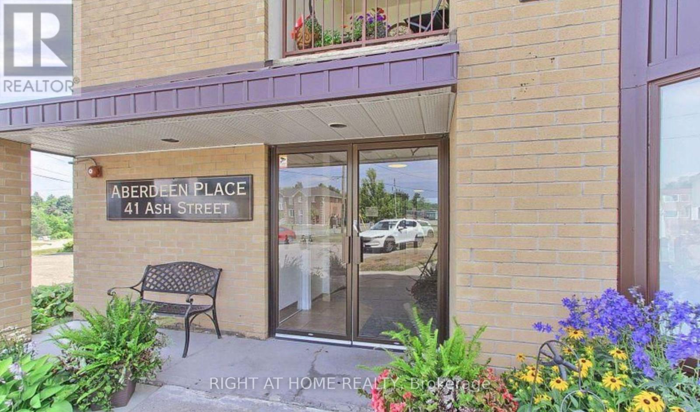
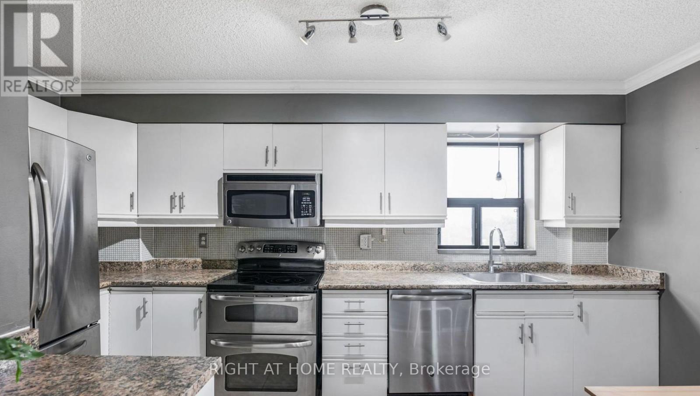
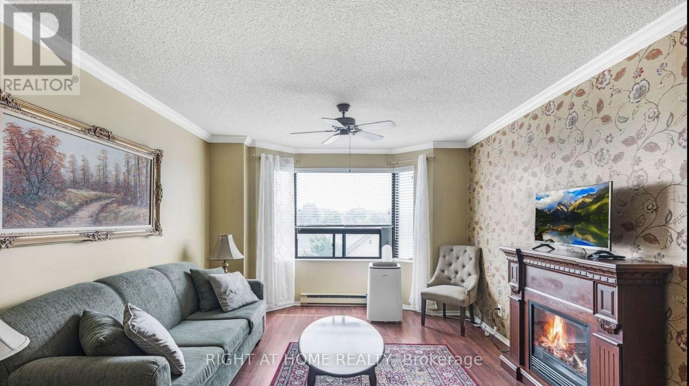
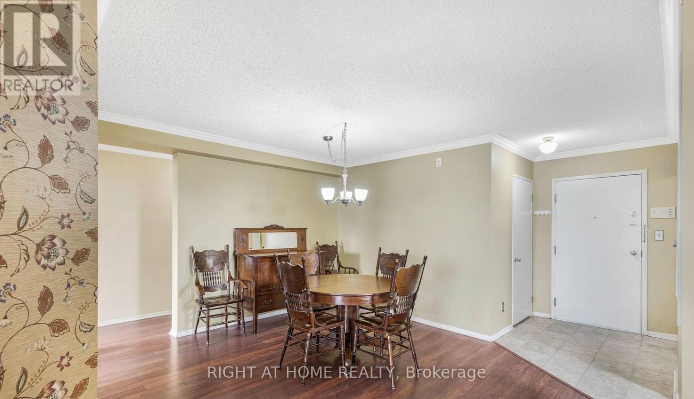
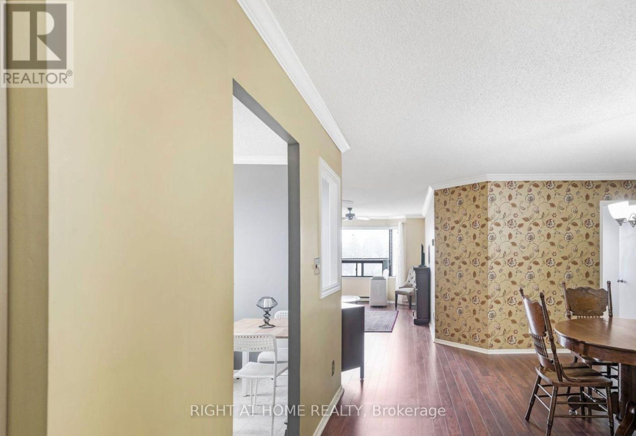
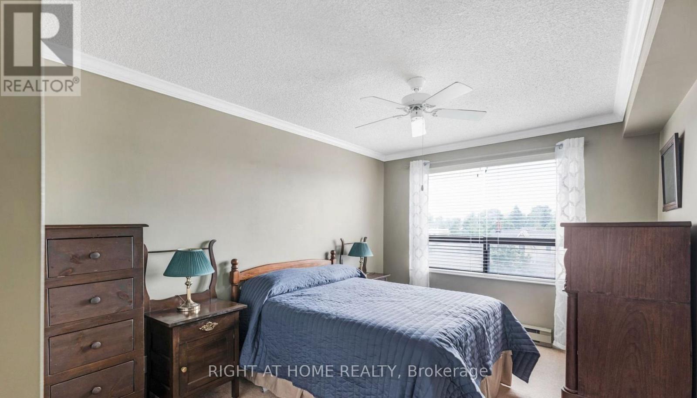
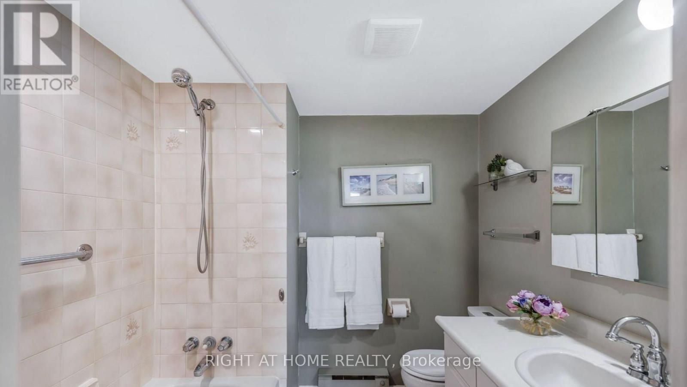
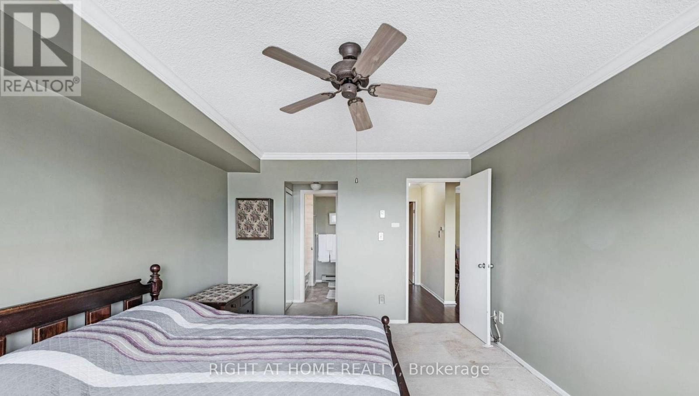
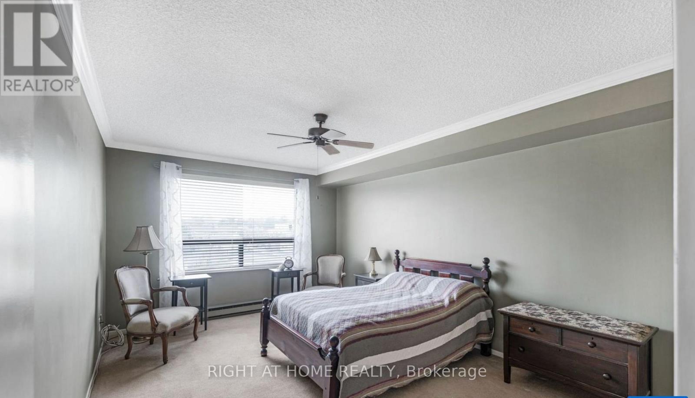
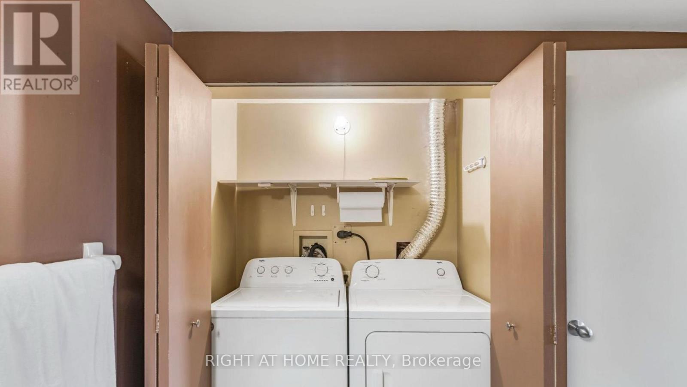
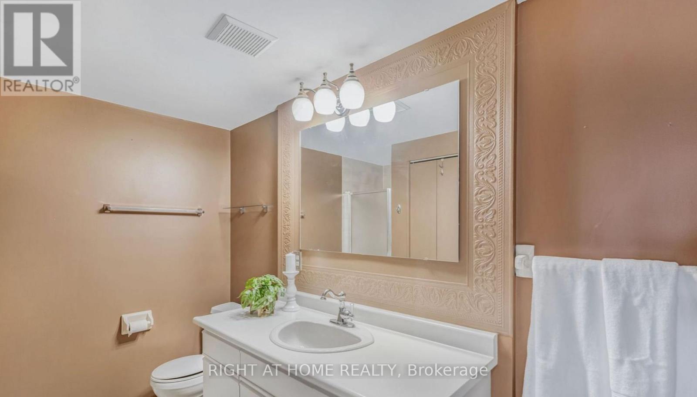
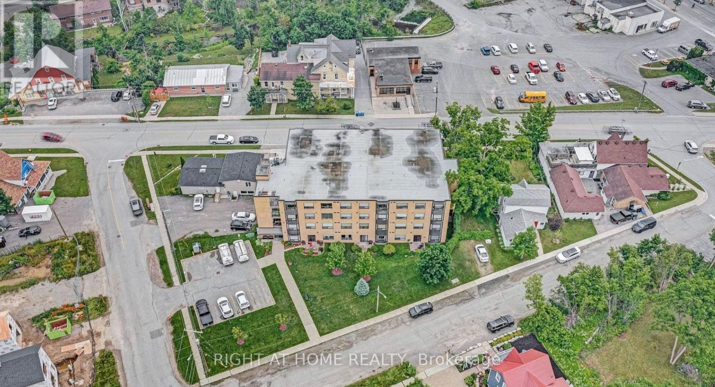
This delightful and airy unit spans 1,190 sq ft, featuring 2 generous bedrooms and 2 full bathrooms. The open-concept design seamlessly integrates the living area, dining space, and kitchen, making it perfect for hosting guests or relaxing with family. The master bedroom comes with double closets and a 4-piece ensuite. Additional amenities include in-unit laundry, a sizable utility/storage room, exclusive underground parking with direct elevator access, and a dedicated storage locker. Ideally situated, youre within walking distance of restaurants, shops, public transit, trails, parks, pubs, the library, the theatre, and more. This unit offers the perfect combination of comfort and convenience in an unbeatable location. Seller will consider Vendor Take back mortgage for short term. (id:50976)
Property Details
|
MLS® Number
|
N13666812 |
|
Property Type
|
Single Family |
|
Community Name
|
Uxbridge |
|
Community Features
|
Pets Allowed With Restrictions |
|
Parking Space Total
|
1 |
Building
|
Bathroom Total
|
3 |
|
Bedrooms Above Ground
|
2 |
|
Bedrooms Total
|
2 |
|
Appliances
|
Dishwasher, Dryer, Hood Fan, Stove, Washer, Refrigerator |
|
Basement Type
|
None |
|
Cooling Type
|
Window Air Conditioner |
|
Exterior Finish
|
Brick |
|
Heating Fuel
|
Electric |
|
Heating Type
|
Baseboard Heaters |
|
Size Interior
|
1,000 - 1,199 Ft2 |
|
Type
|
Apartment |
Parking
Land
Rooms
| Level |
Type |
Length |
Width |
Dimensions |
|
Main Level |
Primary Bedroom |
4.52 m |
3.44 m |
4.52 m x 3.44 m |
|
Main Level |
Bedroom 2 |
4.5 m |
2.93 m |
4.5 m x 2.93 m |
|
Main Level |
Kitchen |
4.43 m |
2.31 m |
4.43 m x 2.31 m |
|
Main Level |
Living Room |
5.75 m |
3.95 m |
5.75 m x 3.95 m |
|
Main Level |
Dining Room |
4.03 m |
3.54 m |
4.03 m x 3.54 m |
|
Main Level |
Utility Room |
2 m |
1.57 m |
2 m x 1.57 m |
https://www.realtor.ca/real-estate/30146175/402-41-ash-street-uxbridge-uxbridge