3 Bedroom
2 Bathroom
1,500 - 2,000 ft2
Raised Bungalow
Central Air Conditioning
Forced Air
$950,000
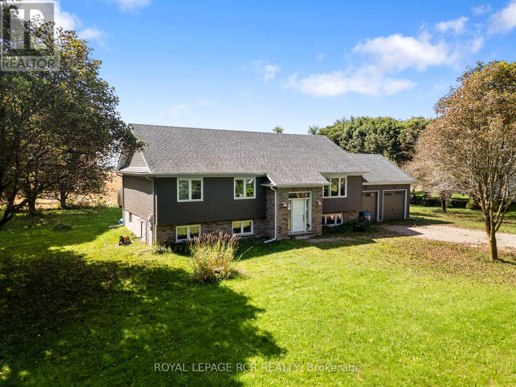
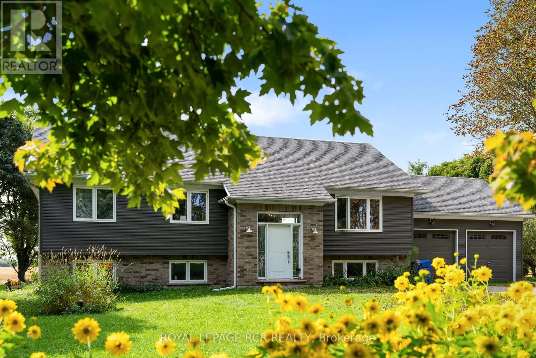
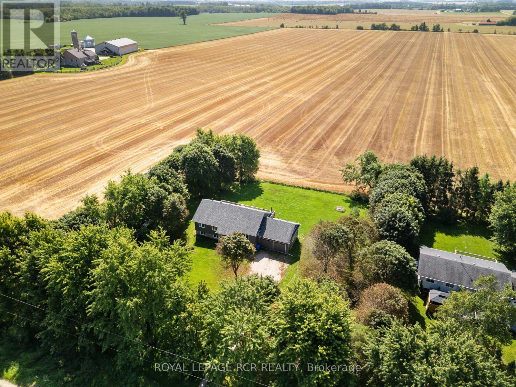
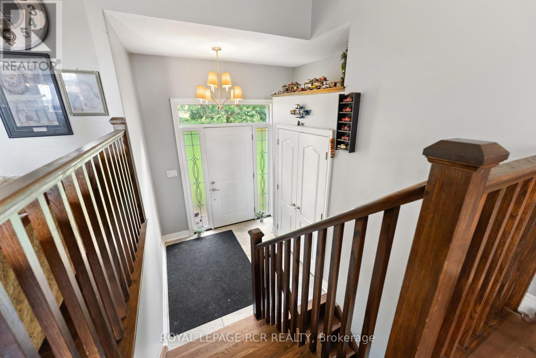
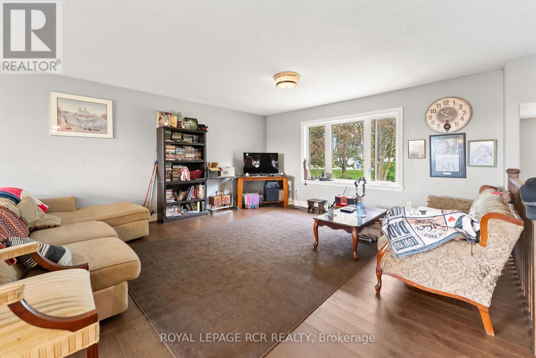
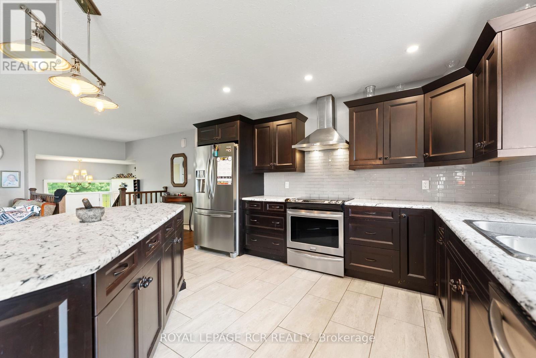

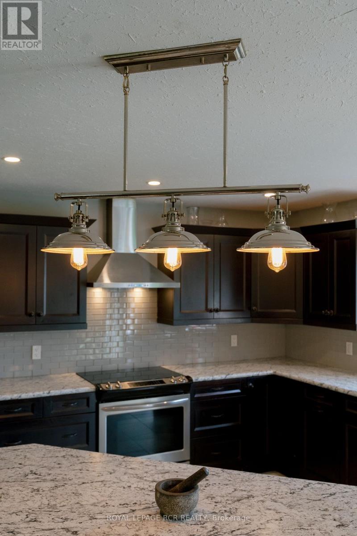
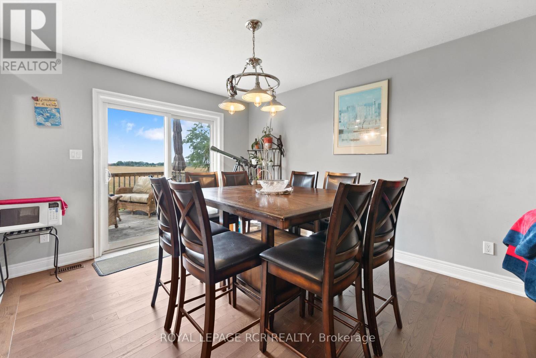
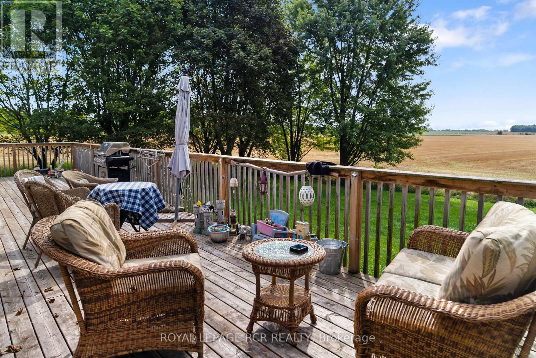
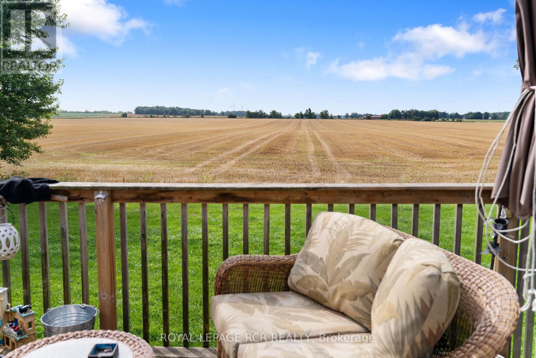
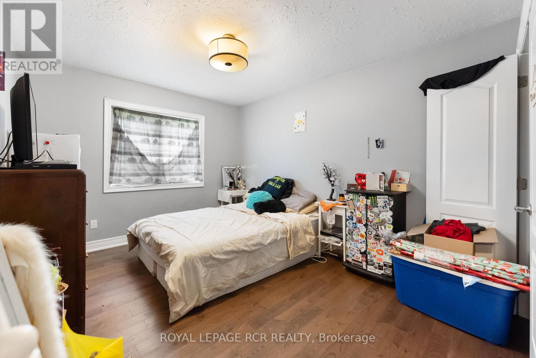
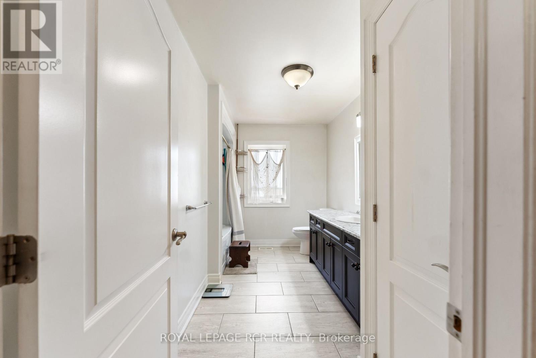
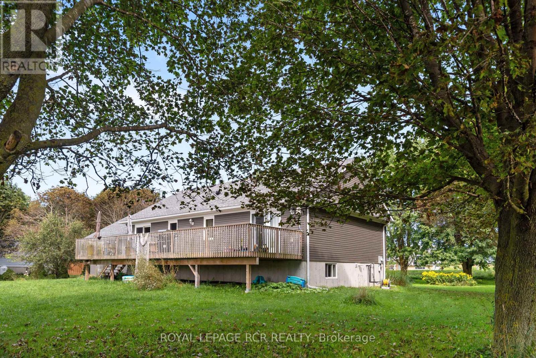
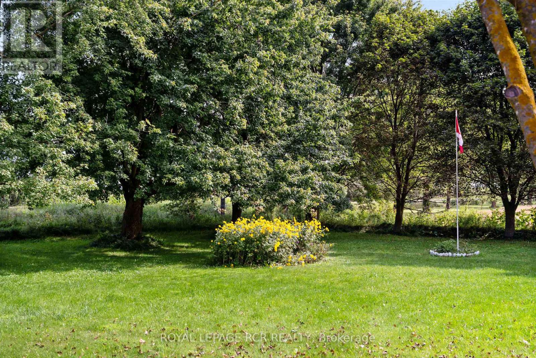
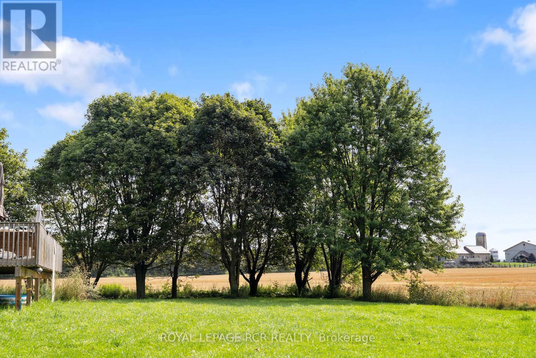
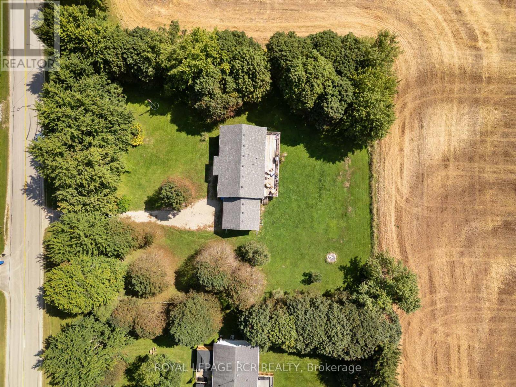
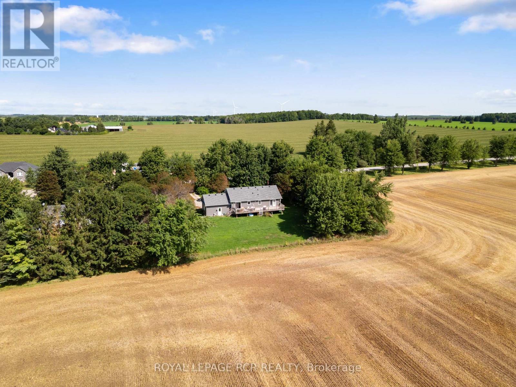
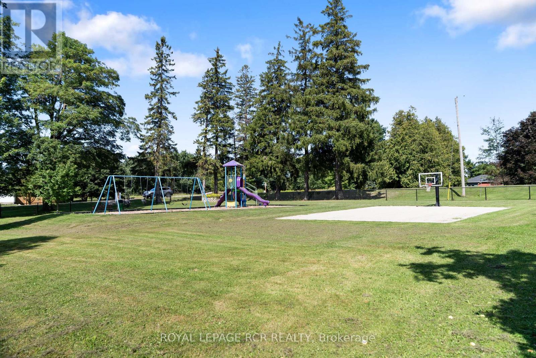
COUNTRY SETTING. NEWER HOME. SUNRISE & SUNSET VIEWS. If you've been waiting for the best of both worlds, this 3-bedroom raised bungalow, built by Metz Homes less than 10 years ago, might just be the one! Set on a mature lot with country fields stretching behind and beside the property, this home offers that peaceful rural feel while sitting on a paved municipal road with neighbours and Colbeck Park within walking distance and a 9-minute drive to Main Street Grand Valley. Step inside to a warm and inviting home featuring rich espresso cabinetry, beautiful hardwood flooring and a stunning staircase. The main floor offers 3 bedrooms, including a primary bedroom with a door leading directly to the back deck. The dining room features sliding doors to the 15+ foot deck, creating an effortless flow between the indoor and outdoor living spaces; perfect for morning coffee, evening dinners or entertaining. Step outside and enjoy your morning coffee while watching the sunrise or fire up the propane BBQ and take in the sunset. With open fields as your backdrop and mature trees adding privacy, shade and character to the lot, this is a setting you'll love coming home to. The DaVinci siding adds a distinctive, low-maintenance finish to this newer home while complementing the established mature lot beautifully. Downstairs, the partially finished basement is a blank canvas waiting for your ideas! Featuring huge windows, a bathroom already plumbed and ready for finishing, a convenient walk-up to the garage, and plenty of space, you can create additional living space that works perfectly for you. Whether that means a rec room, home gym, office, additional bedrooms or the ultimate entertaining space. A newer home. A mature lot. Open country views. A park nearby. And town just 9 minutes away. Sometimes you really can have it all. (id:50976)
Property Details
|
MLS® Number
|
X13713880 |
|
Property Type
|
Single Family |
|
Community Name
|
Rural East Luther Grand Valley |
|
Amenities Near By
|
Park, Place Of Worship |
|
Community Features
|
Community Centre, School Bus |
|
Equipment Type
|
Propane Tank, Water Heater |
|
Features
|
Wooded Area, Open Space, Flat Site, Carpet Free, Sump Pump |
|
Parking Space Total
|
10 |
|
Rental Equipment Type
|
Propane Tank, Water Heater |
|
Structure
|
Deck |
Building
|
Bathroom Total
|
2 |
|
Bedrooms Above Ground
|
3 |
|
Bedrooms Total
|
3 |
|
Age
|
6 To 15 Years |
|
Appliances
|
Dryer, Washer |
|
Architectural Style
|
Raised Bungalow |
|
Basement Development
|
Partially Finished |
|
Basement Type
|
Full (partially Finished) |
|
Construction Style Attachment
|
Detached |
|
Cooling Type
|
Central Air Conditioning |
|
Exterior Finish
|
Brick Facing, Vinyl Siding |
|
Flooring Type
|
Ceramic, Hardwood |
|
Foundation Type
|
Poured Concrete |
|
Half Bath Total
|
1 |
|
Heating Fuel
|
Propane |
|
Heating Type
|
Forced Air |
|
Stories Total
|
1 |
|
Size Interior
|
1,500 - 2,000 Ft2 |
|
Type
|
House |
Parking
Land
|
Acreage
|
No |
|
Land Amenities
|
Park, Place Of Worship |
|
Sewer
|
Septic System |
|
Size Depth
|
203 Ft |
|
Size Frontage
|
180 Ft |
|
Size Irregular
|
180 X 203 Ft |
|
Size Total Text
|
180 X 203 Ft|1/2 - 1.99 Acres |
Rooms
| Level |
Type |
Length |
Width |
Dimensions |
|
Basement |
Recreational, Games Room |
3.978 m |
8.298 m |
3.978 m x 8.298 m |
|
Basement |
Furnace |
3.768 m |
4.156 m |
3.768 m x 4.156 m |
|
Basement |
Bathroom |
4.156 m |
3.391 m |
4.156 m x 3.391 m |
|
Basement |
Recreational, Games Room |
5.575 m |
8.092 m |
5.575 m x 8.092 m |
|
Main Level |
Foyer |
3.732 m |
2.037 m |
3.732 m x 2.037 m |
|
Upper Level |
Kitchen |
3.53 m |
4.095 m |
3.53 m x 4.095 m |
|
Upper Level |
Dining Room |
3.245 m |
3.47 m |
3.245 m x 3.47 m |
|
Upper Level |
Living Room |
4.689 m |
5.084 m |
4.689 m x 5.084 m |
|
Upper Level |
Bathroom |
3.997 m |
2.675 m |
3.997 m x 2.675 m |
|
Upper Level |
Bedroom 3 |
3.348 m |
3.55 m |
3.348 m x 3.55 m |
|
Upper Level |
Bedroom 2 |
3.136 m |
4.687 m |
3.136 m x 4.687 m |
|
Upper Level |
Primary Bedroom |
4.553 m |
4.002 m |
4.553 m x 4.002 m |
Utilities
|
Cable
|
Installed |
|
Electricity
|
Installed |
https://www.realtor.ca/real-estate/30199112/402202-county-road-15-east-luther-grand-valley-rural-east-luther-grand-valley