

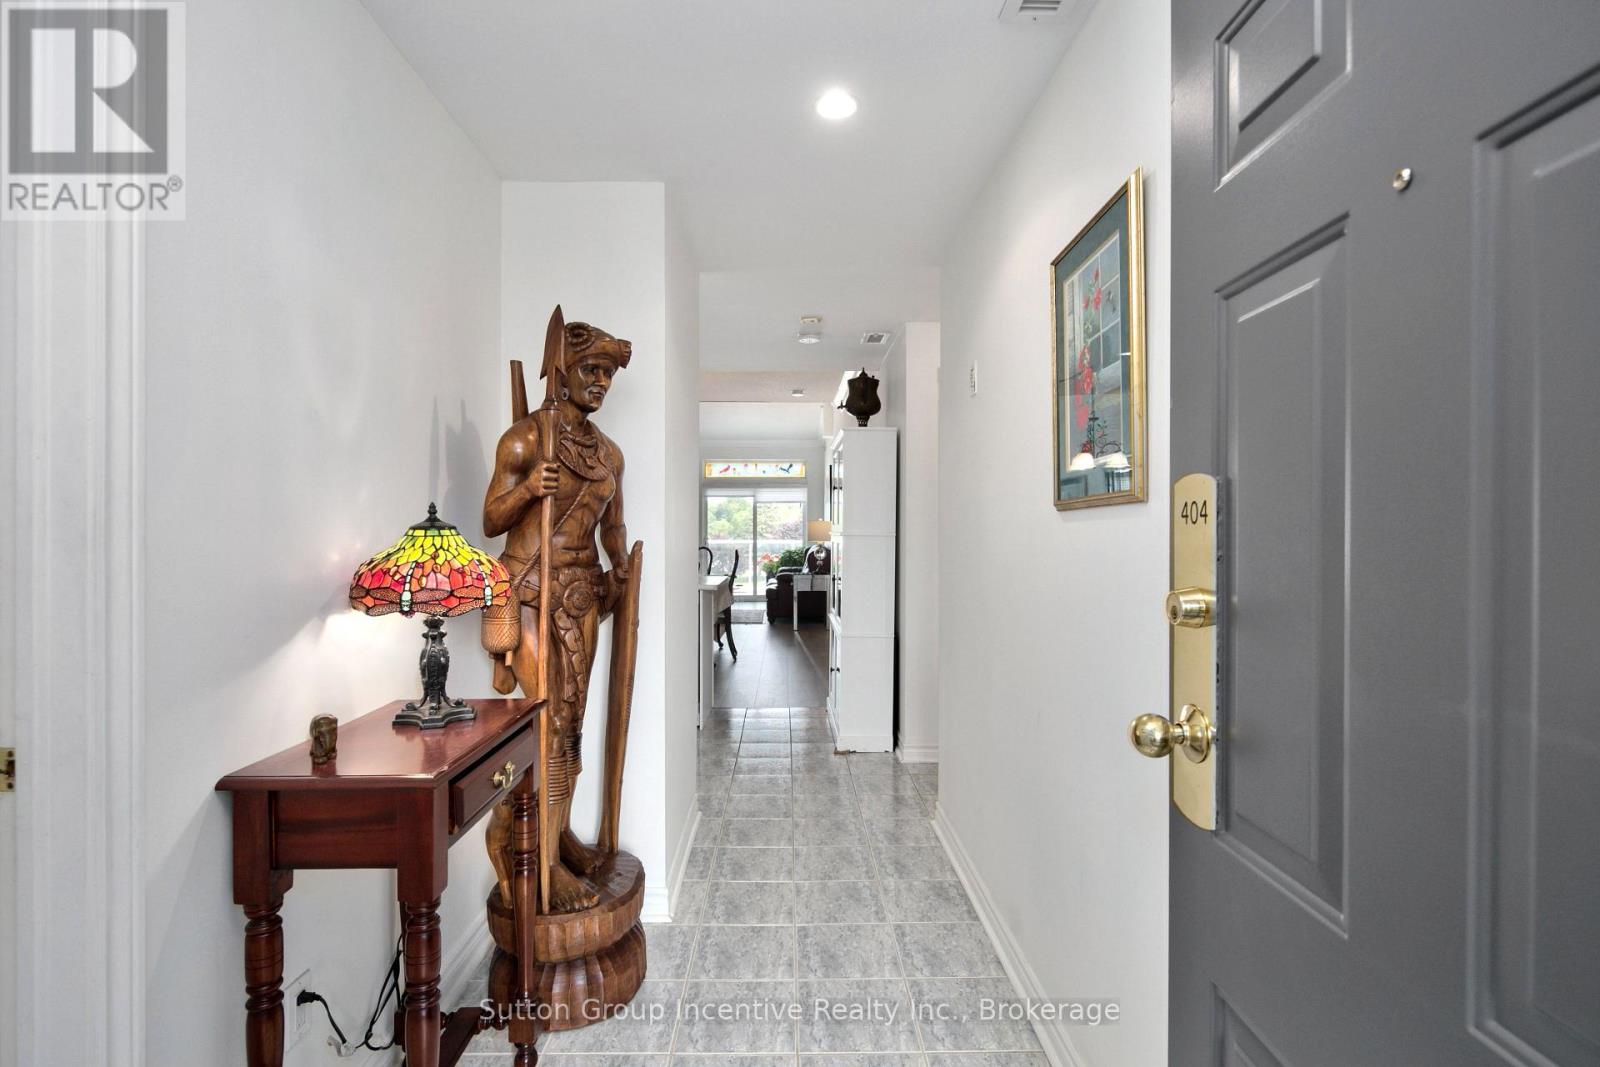







404 – 34 Bayfield Street, Meaford, Ontario N4L 1Y2 (30099844)

404 - 34 Bayfield Street Meaford, Ontario N4L 1Y2

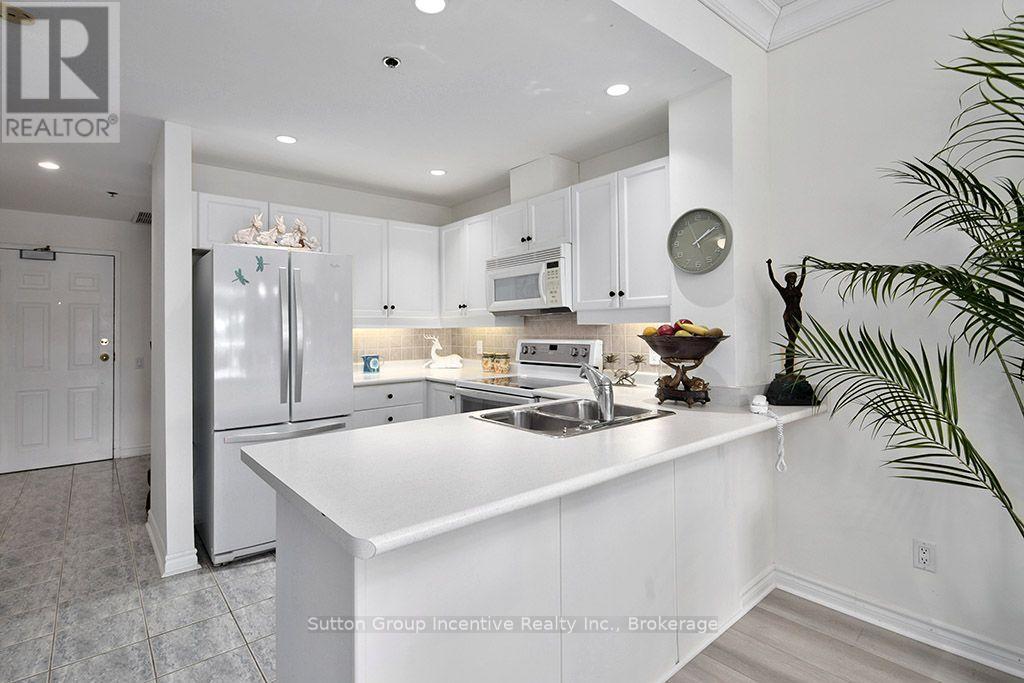
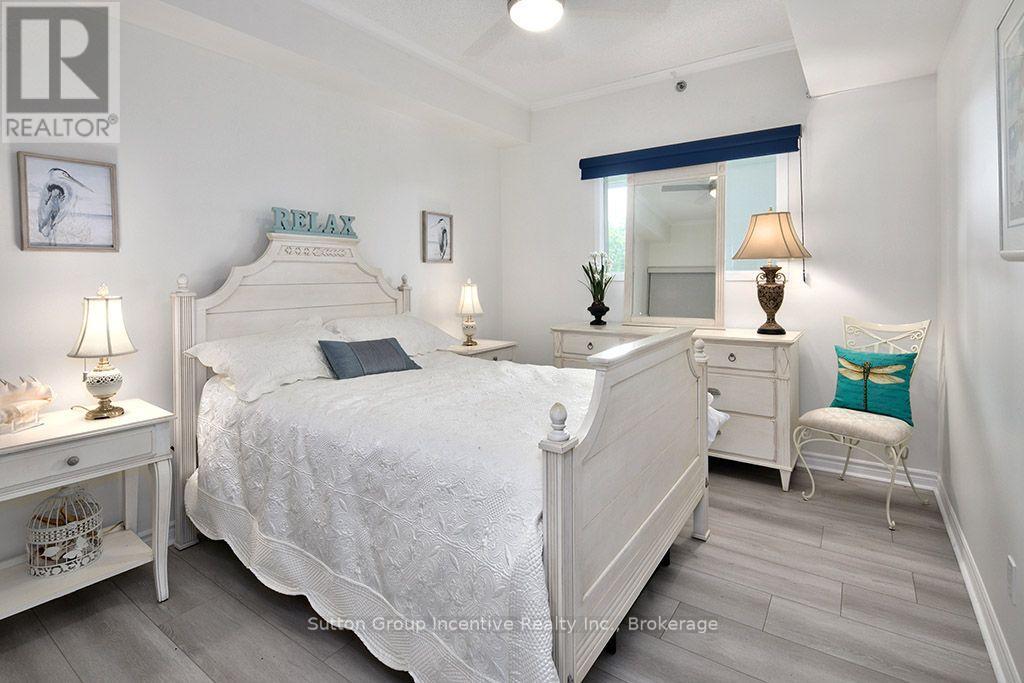
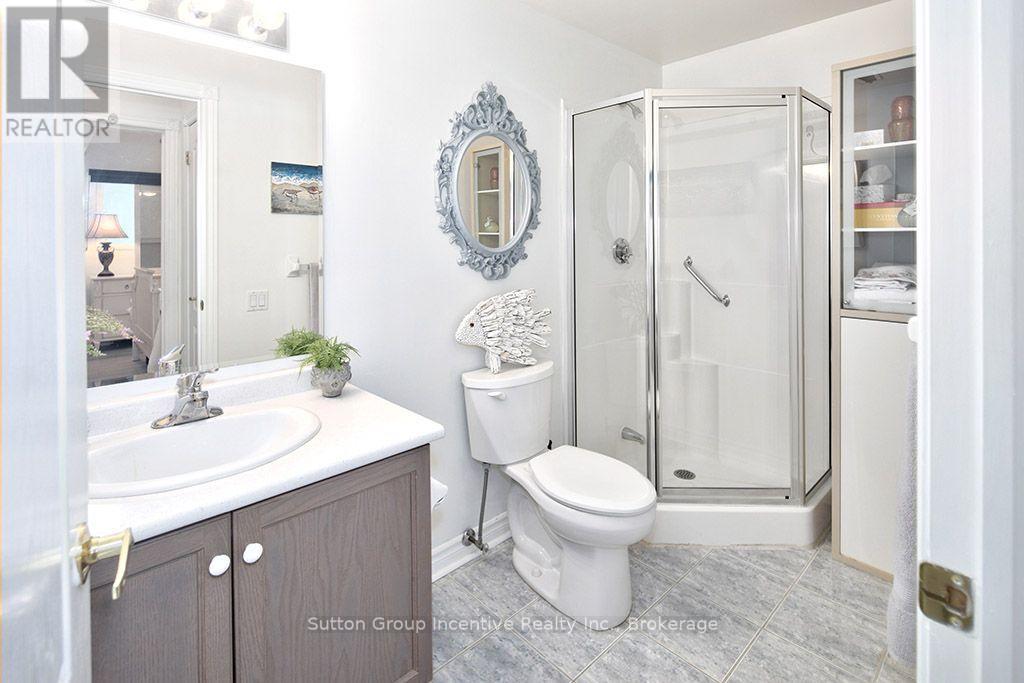
2 Bedroom 2 Bathroom 1,000 - 1,199 ft2
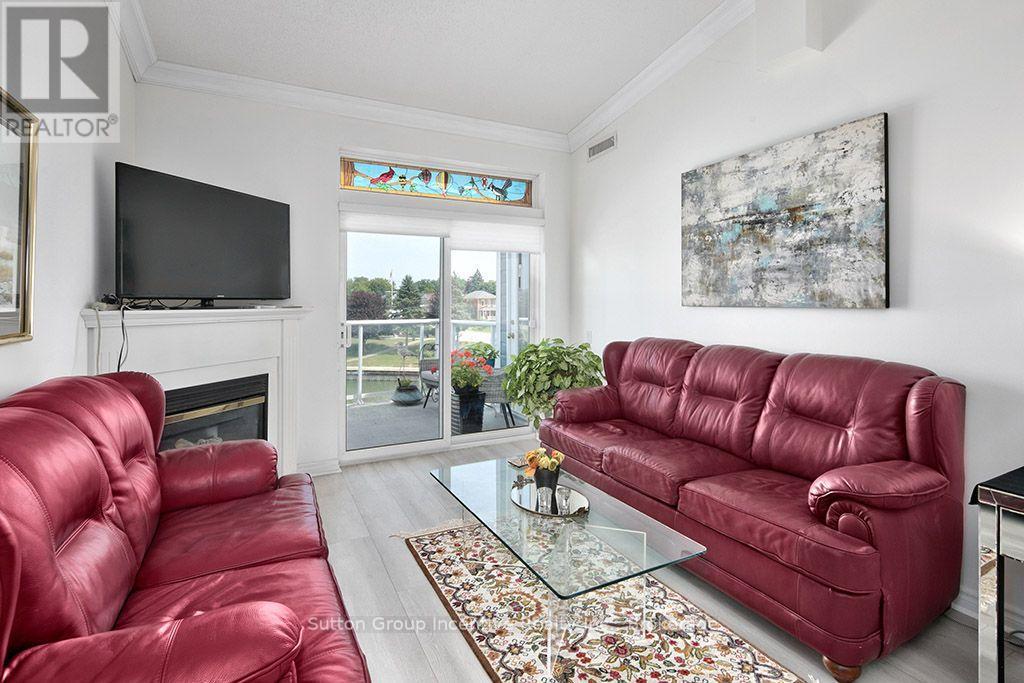
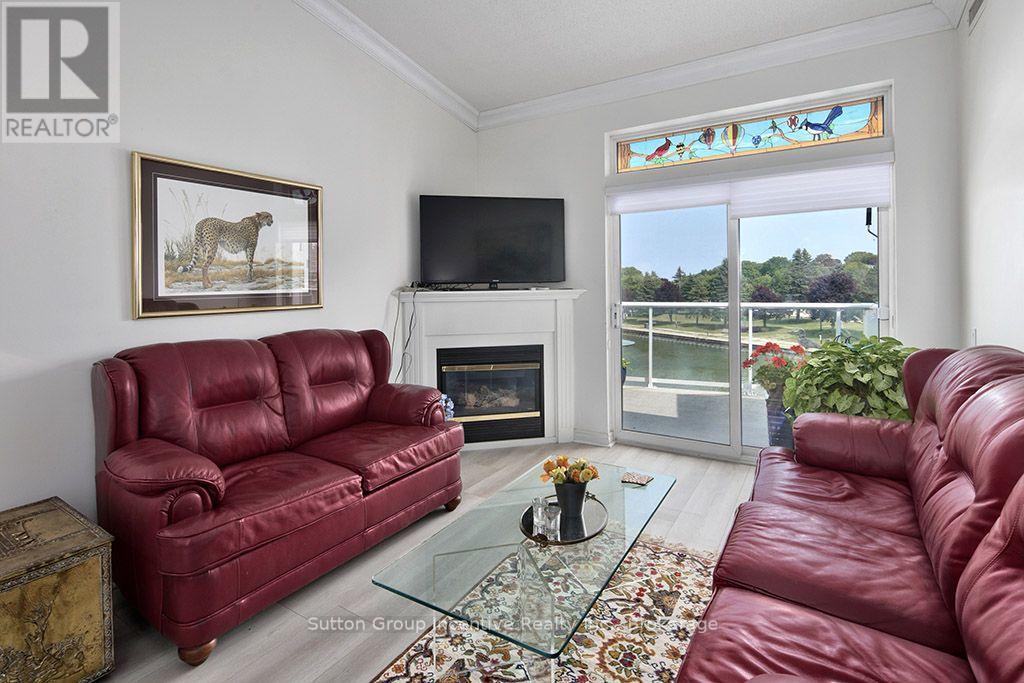
Fireplace Central Air Conditioning Forced Air Waterfront

$539,000

Maintenance, Insurance, Parking, Water

$780.30 Monthly

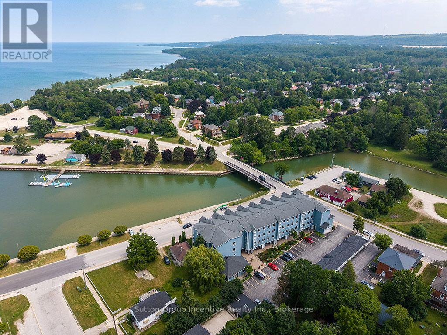
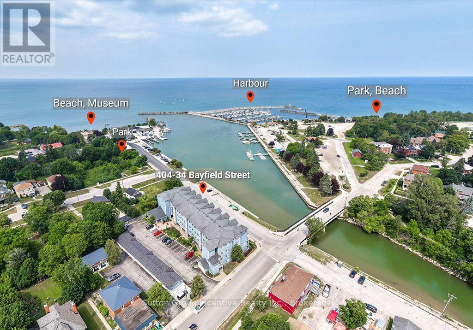
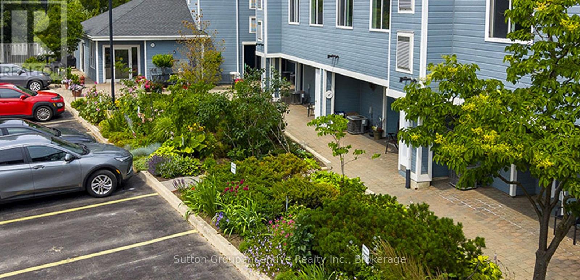
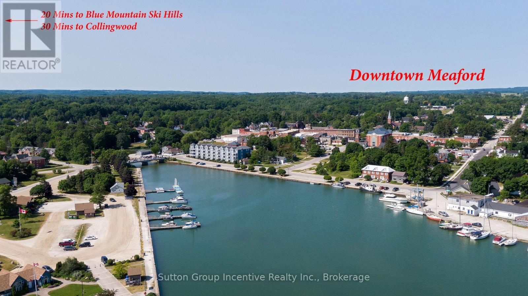
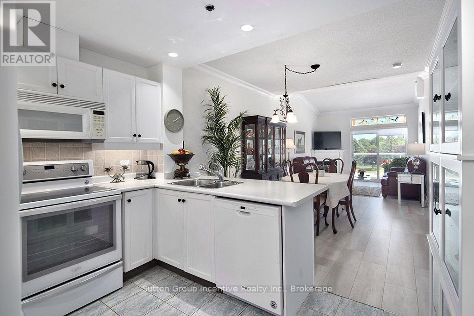
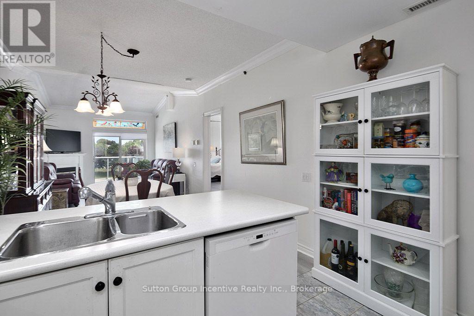
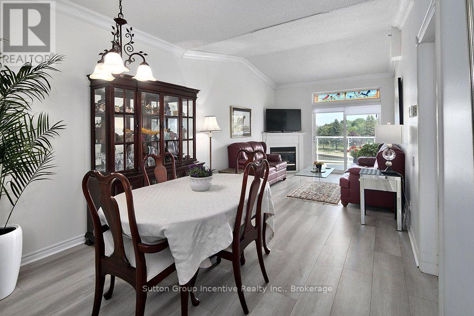
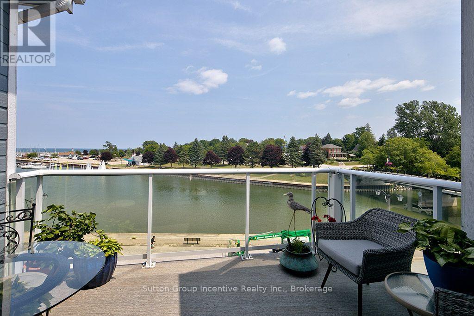
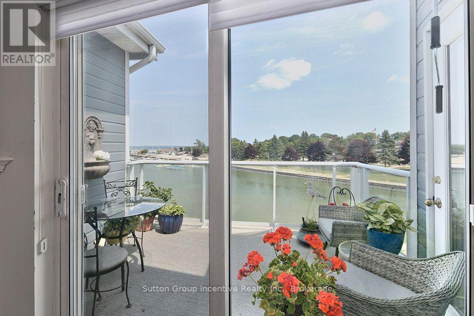
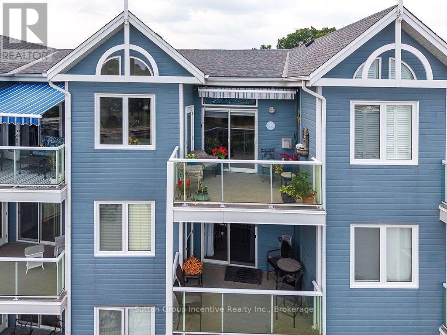
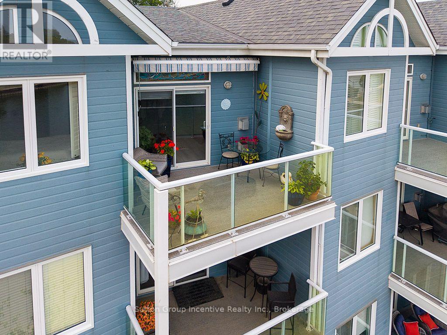
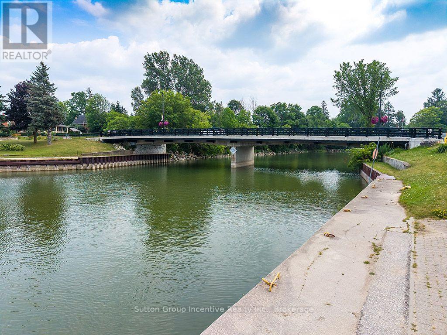
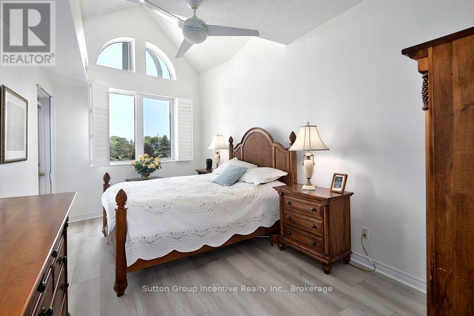
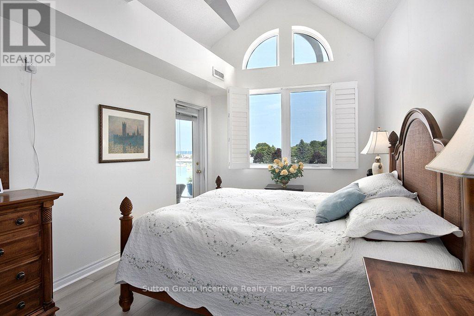
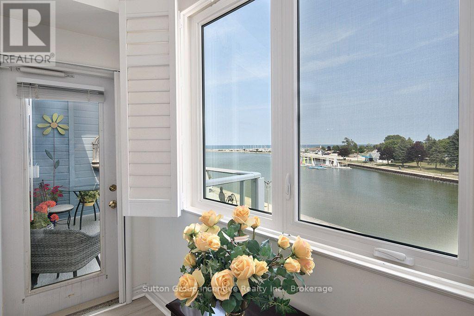
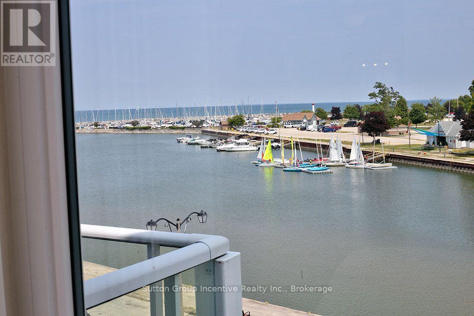
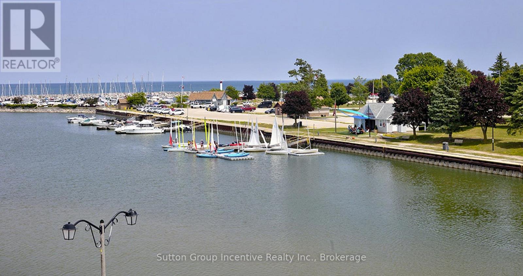
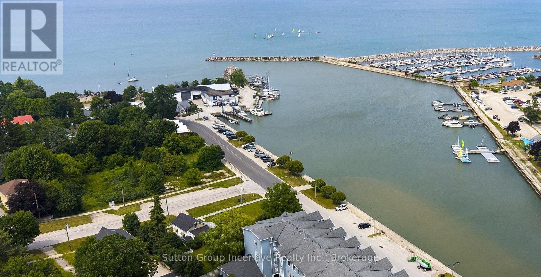
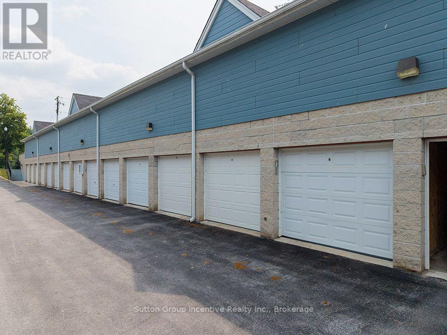
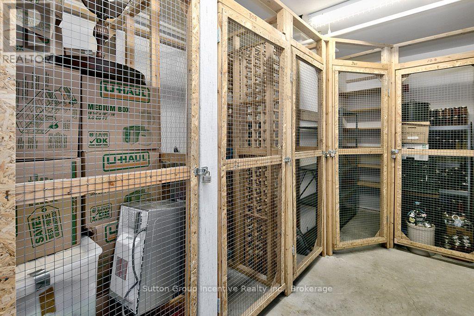
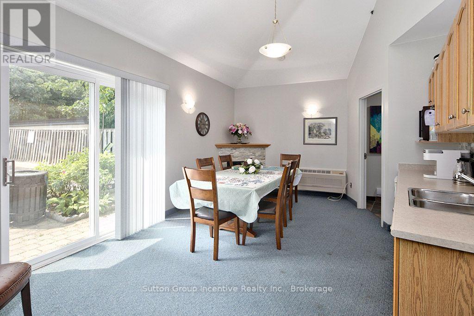
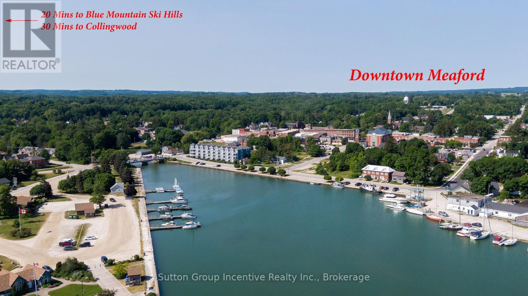
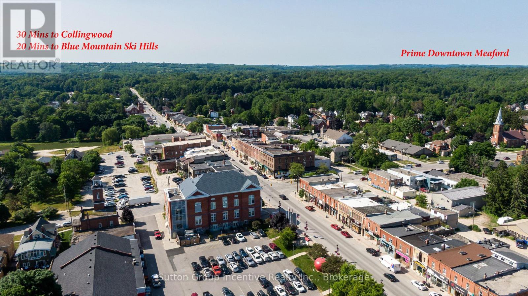
Fabulous views from the Penthouse overlooking Georgian Bay the marina and the river. Open the awning to enjoy the full day protected from the sun on a spacious balcony taking in the sailboats endless water and big sky. No one above you just blue skies. Steps to downtown theatre, shopping and Dining. Exclusive front pad parking steps to front door plus, Garage also conveniently located. Stunning flower beds Enjoy the water and for more peace and quiet sit by the gardens. Secure building with Games room bathroom and walkout to BBQ station. Good size ground floor locker. Owner has done many upgrades. Shows well. Motivated to sell before the winter. Approx. $10k in recent upgrades. (id:50976)

Property Details

MLS® Number X13624396
Property Type Single Family
Community Name Meaford
Community Features Pets Allowed With Restrictions
Easement Unknown, None
Equipment Type Water Heater
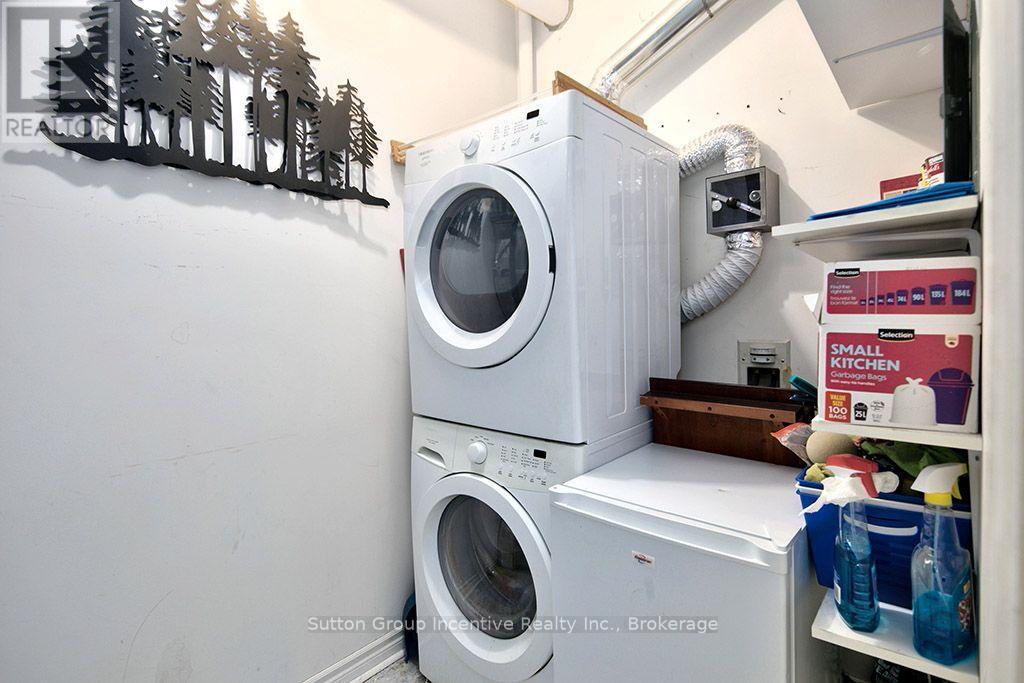
Features Balcony, Carpet Free, In Suite Laundry
Parking Space Total 2
Rental Equipment Type Water Heater
View Type View Of Water, Direct Water View
Water Front Type Waterfront

Building

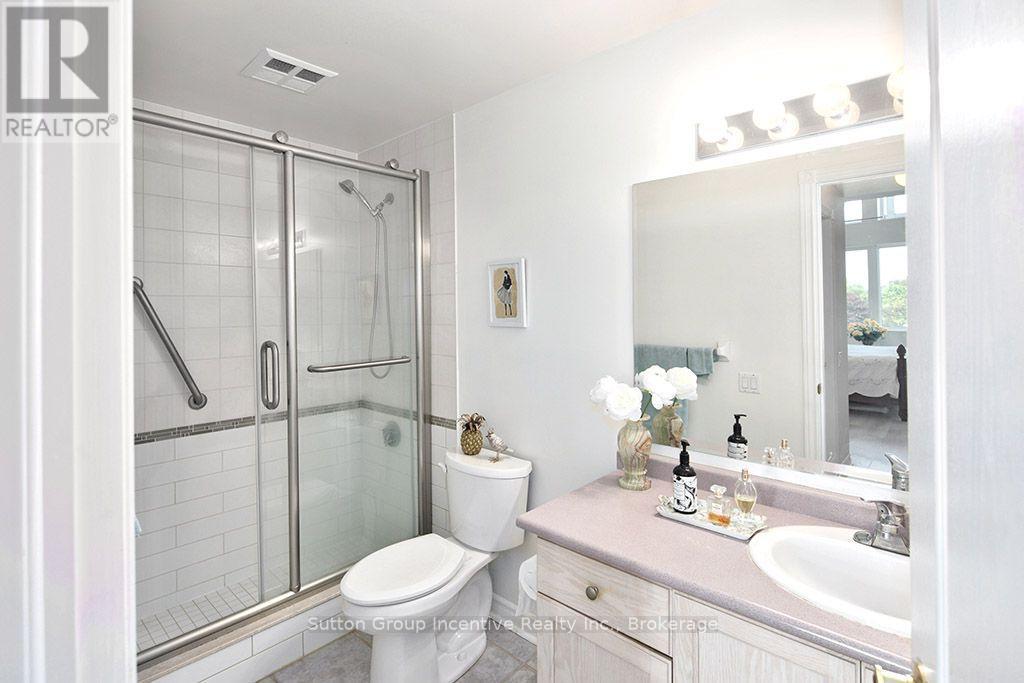
Bathroom Total 2
Bedrooms Above Ground 2
Bedrooms Total 2
Amenities Party Room, Fireplace(s), Storage - Locker
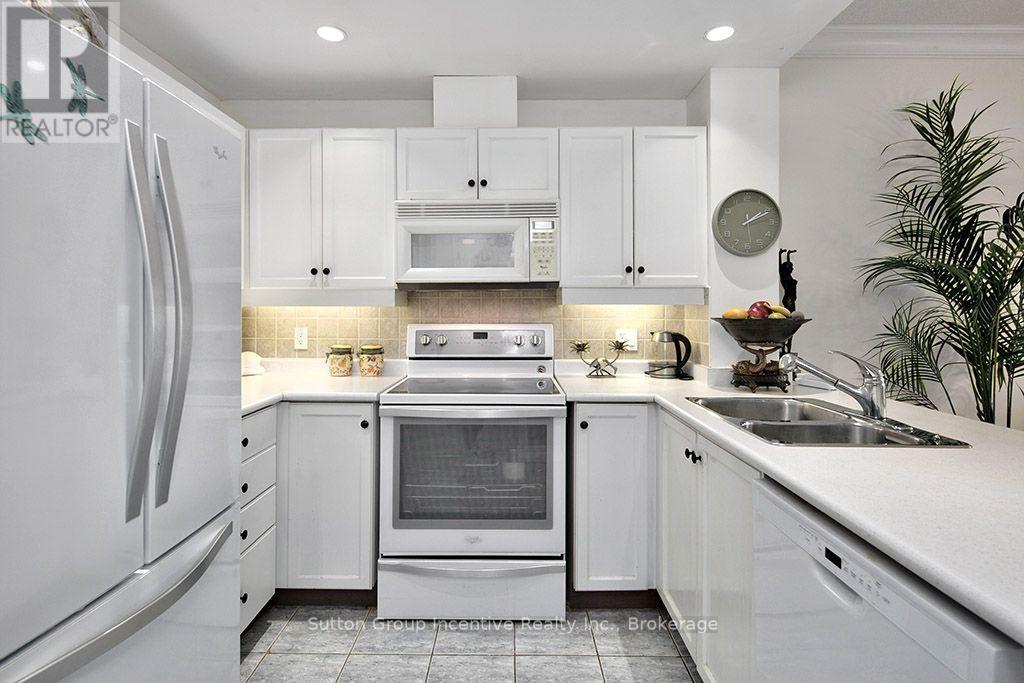
Appliances Garage Door Opener Remote(s), Dishwasher, Dryer, Microwave, Stove, Washer, Refrigerator
Basement Type None
Cooling Type Central Air Conditioning
Exterior Finish Vinyl Siding
Fireplace Present Yes
Fireplace Total 1
Flooring Type Laminate, Ceramic
Heating Fuel Natural Gas
Heating Type Forced Air
Size Interior 1,000 - 1,199 Ft2
Type Apartment

Parking

Detached Garage
Garage

Land

Access Type Public Road
Acreage No

Rooms

Level Type Dimensions
Main Level Laundry Room 3.05 m x 1.6 m
Main Level Bedroom 2 3.72 m x 3 m
Main Level Bathroom 3 m x 1.5 m
Main Level Kitchen 2.79 m x 3.28 m
Main Level Dining Room 2.24 m x 3.28 m
Main Level Living Room 5.33 m x 3.28 m
Main Level Primary Bedroom 7.24 m x 3 m
Main Level Bathroom 3 m x 1.47 m

https://www.realtor.ca/real-estate/30099844/404-34-bayfield-street-meaford-meaford

Contact Us

Contact us for more information

Generating Captcha

Josie Schywiola
Salesperson

(705) 446-3991

Sutton Group Incentive Realty Inc.
224 Ste. Marie Street
Collingwood, Ontario L9Y 3K5

(705) 446-3991
(705) 446-3992
www.suttonincentive.com/

Your Favourites


No Favourites Found
