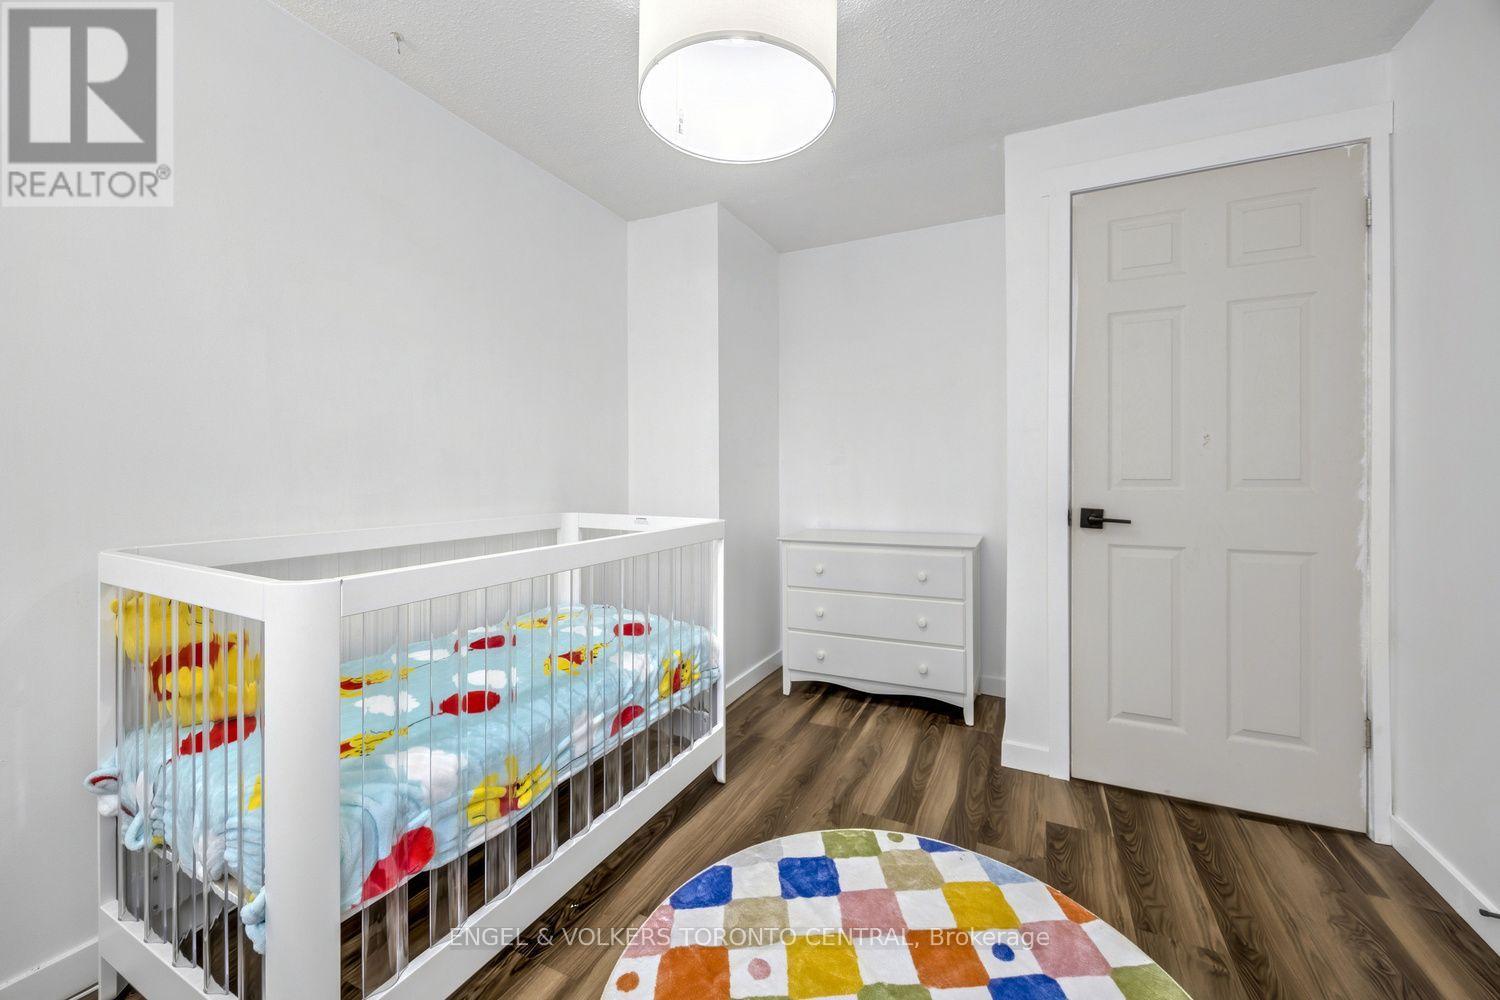
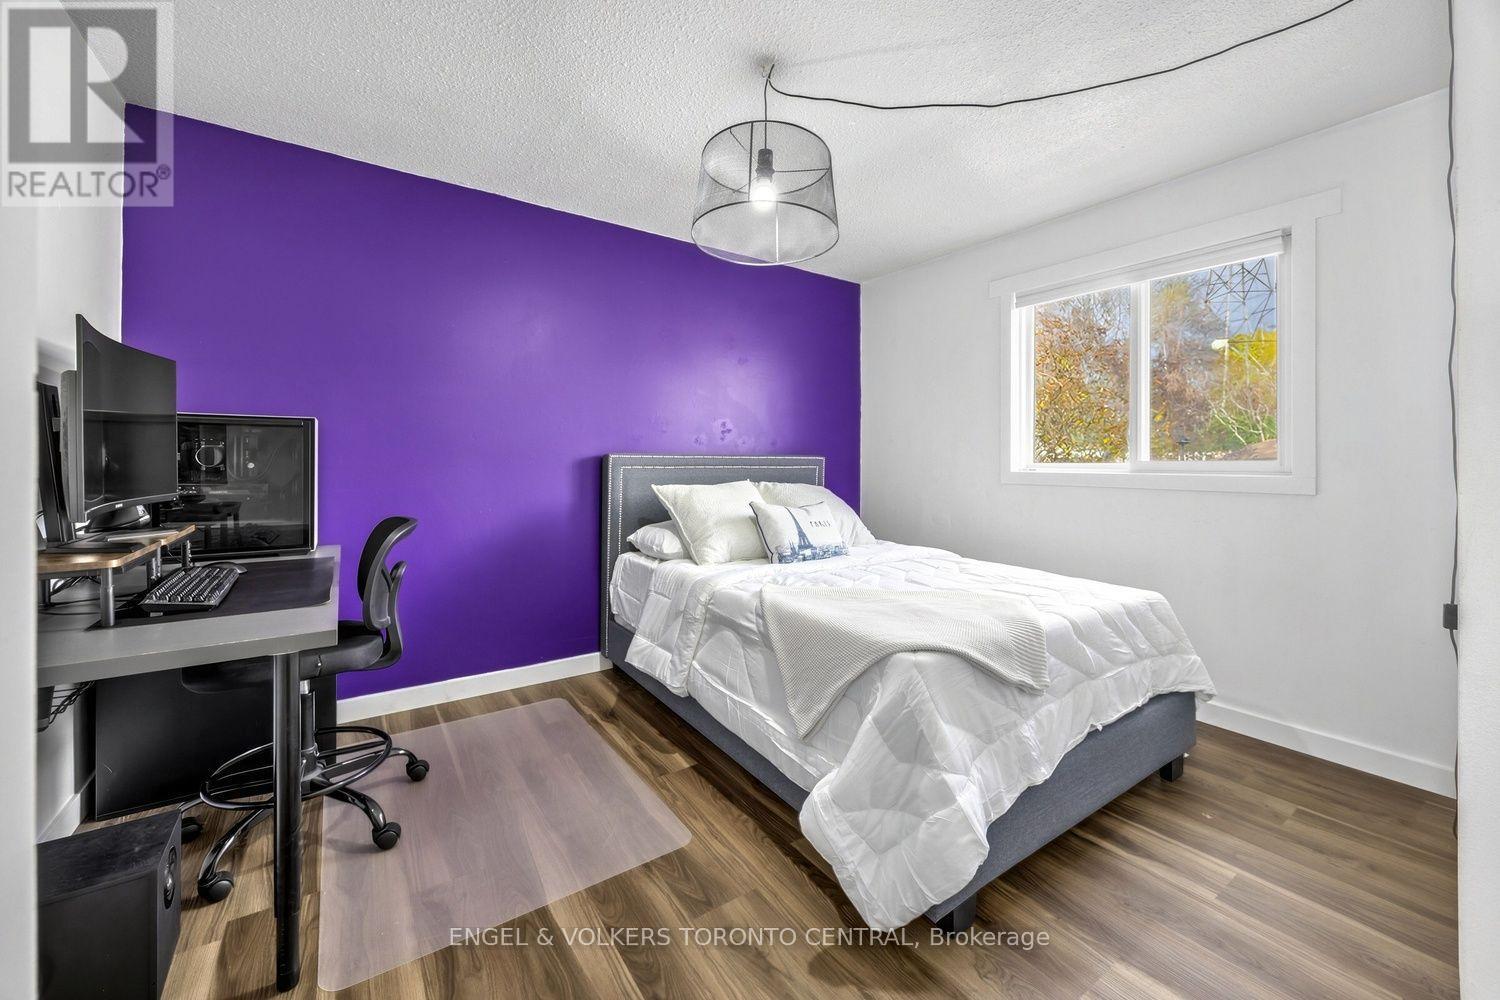
3 Bedroom
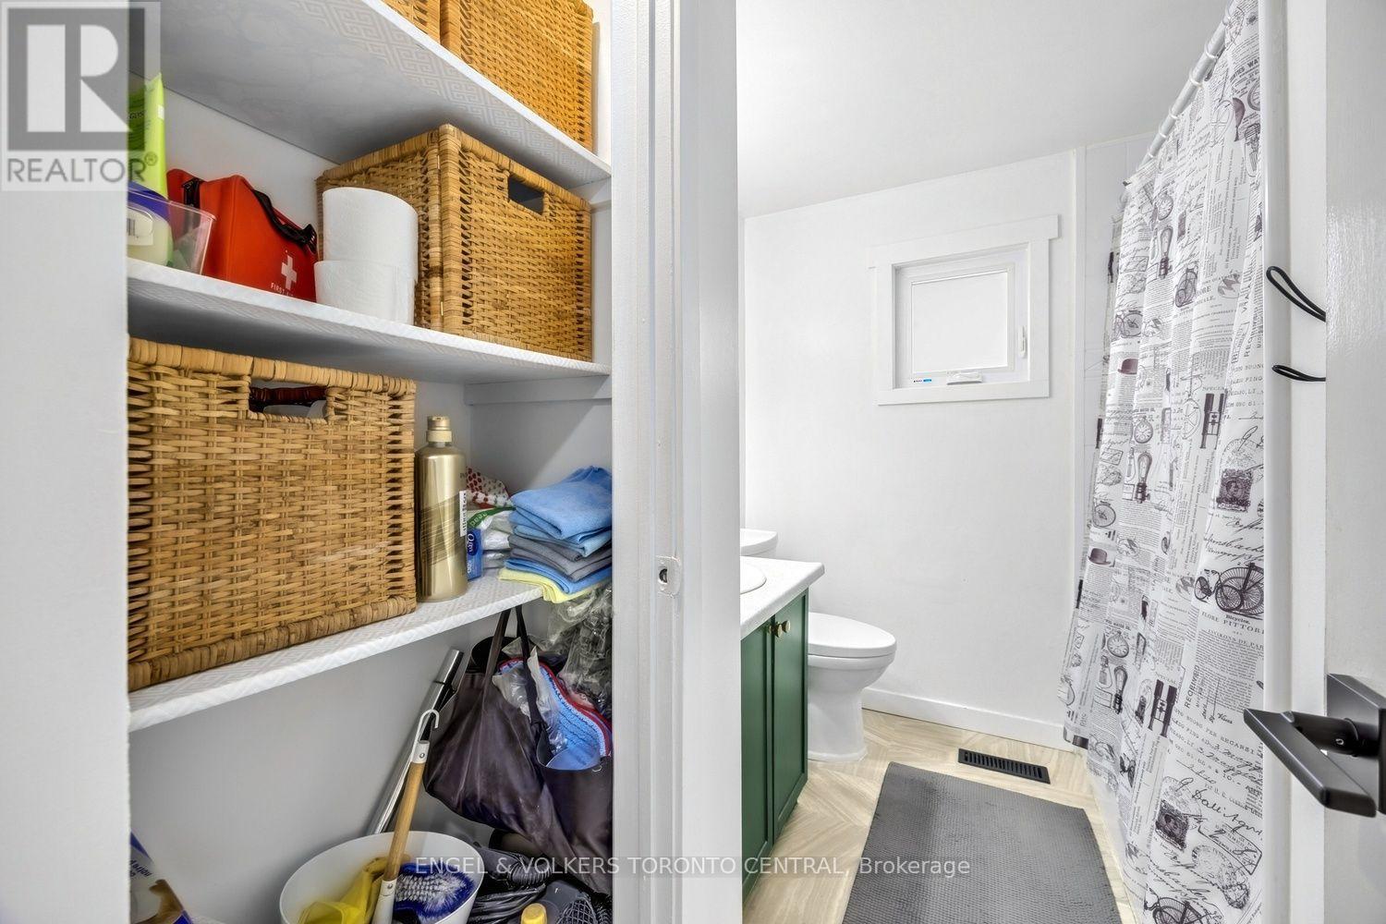
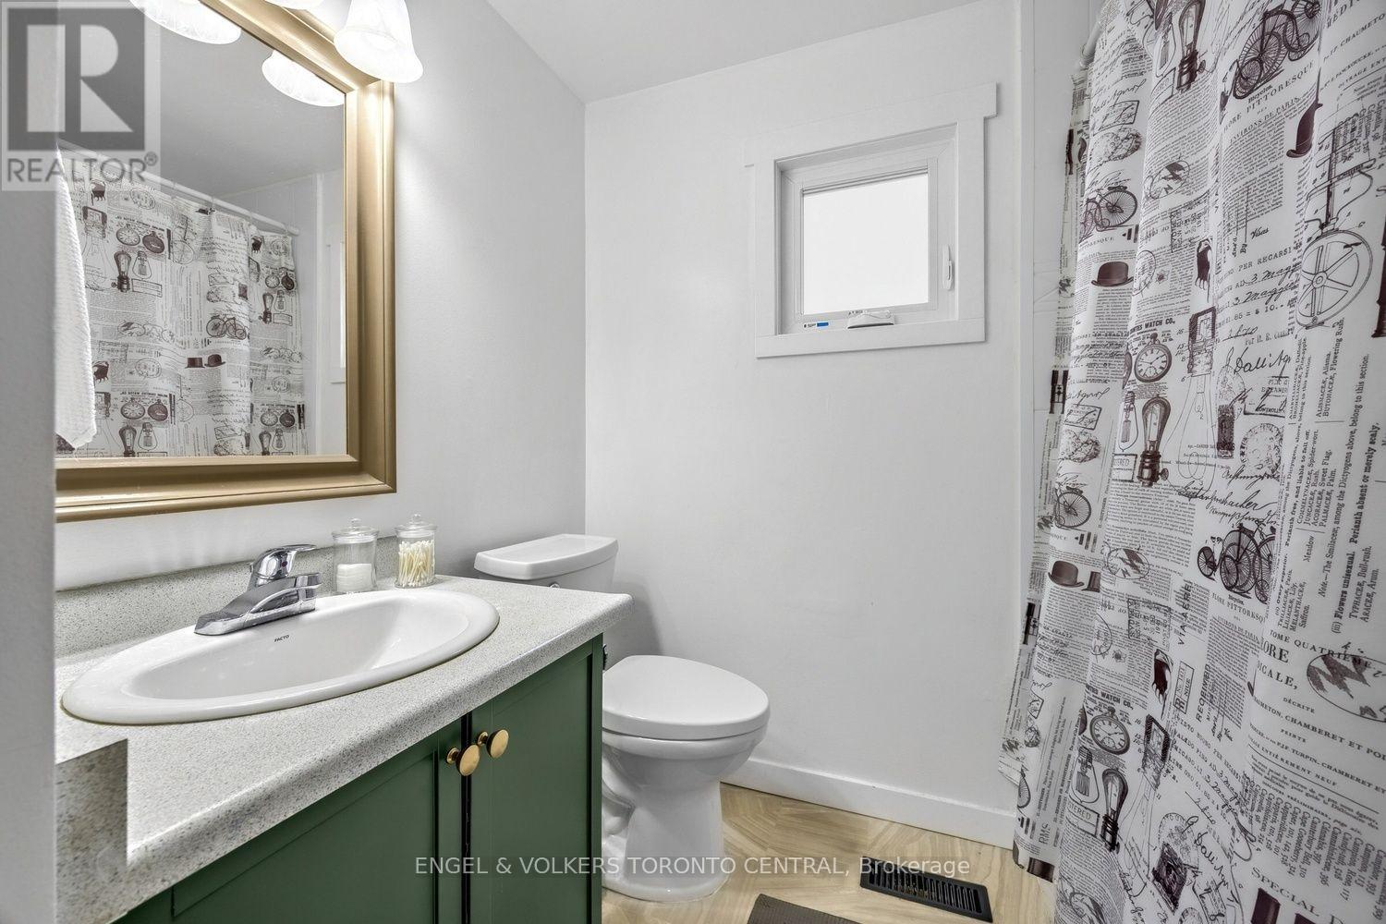
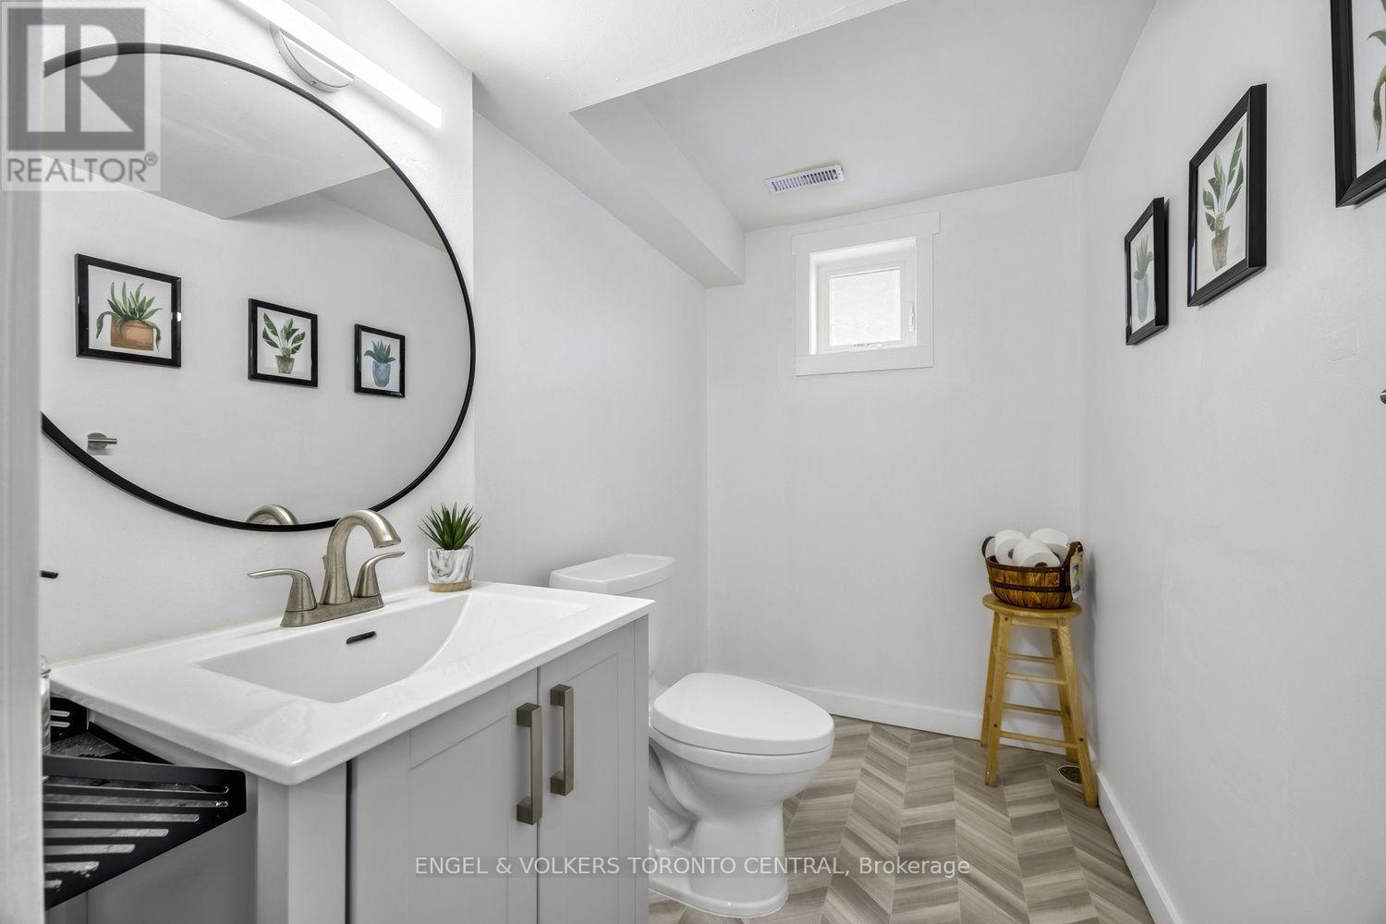
2 Bathroom
700 - 1,100 sqft
Central Air Conditioning
Forced Air
Landscaped
$649,000
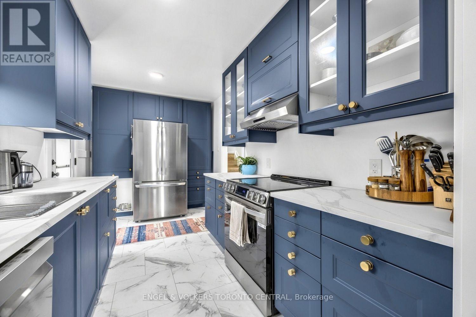
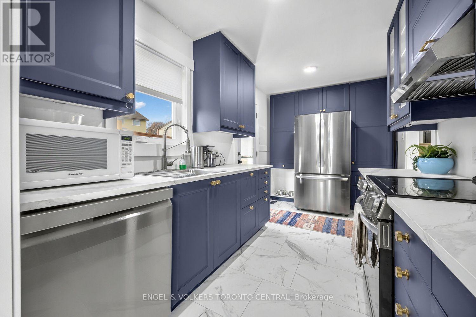
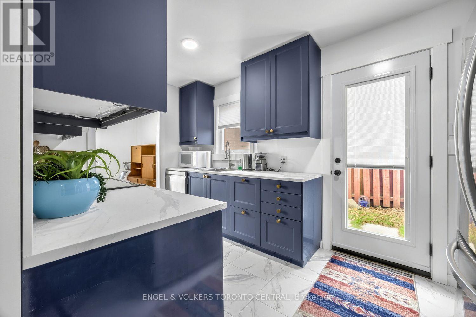
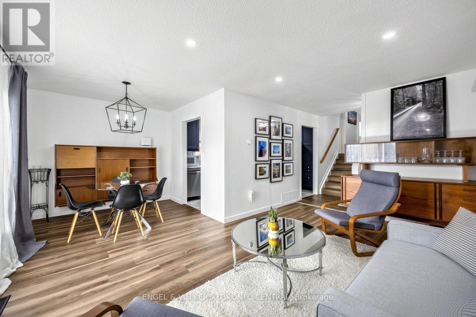
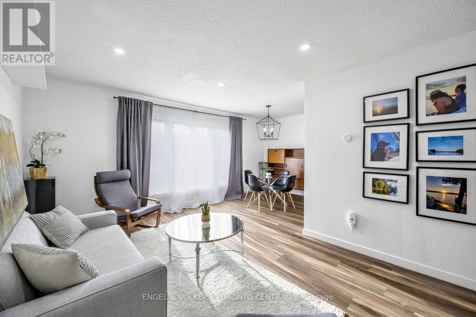
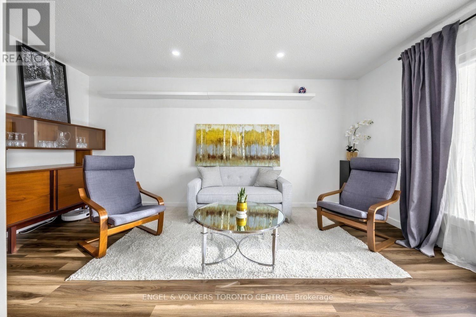
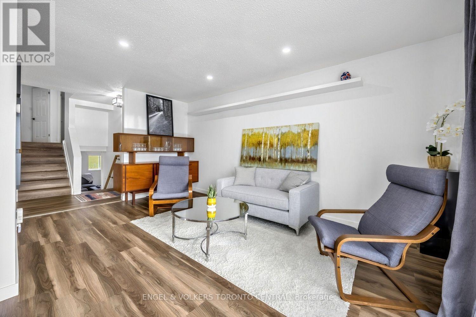
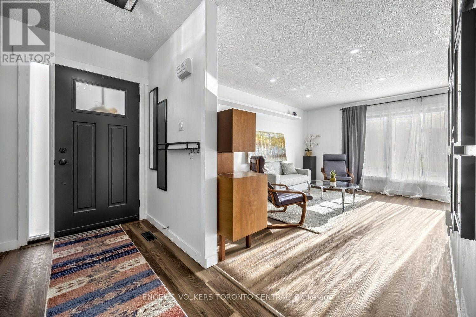
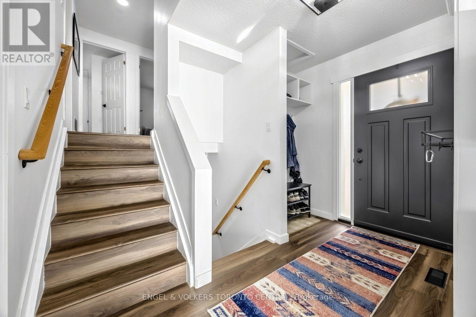
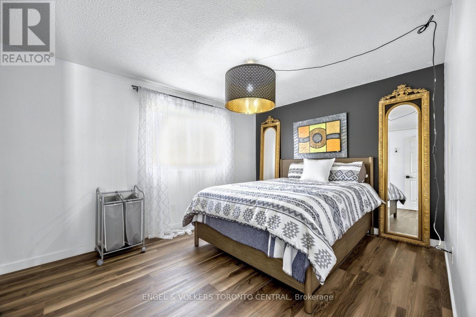
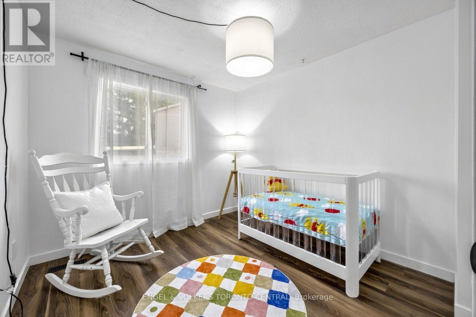
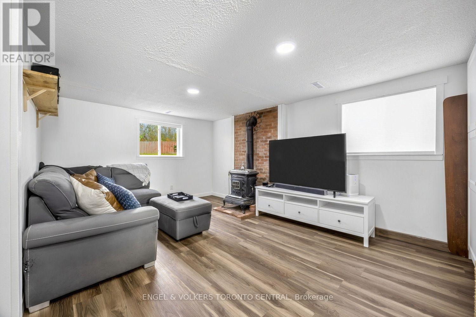
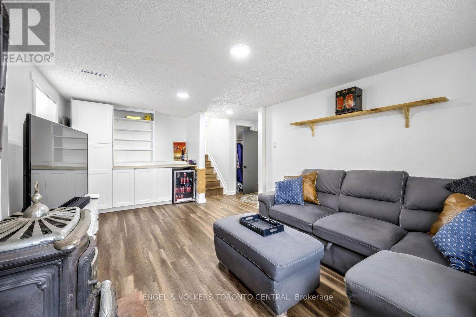
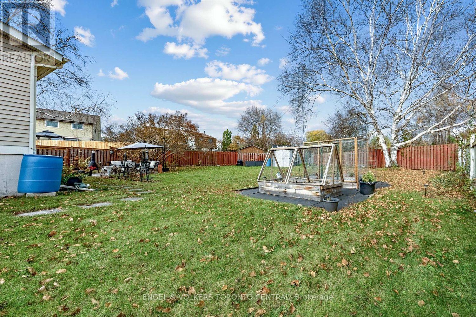
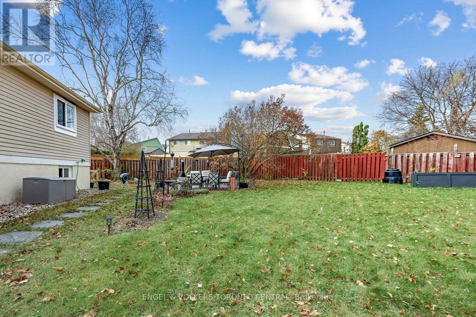
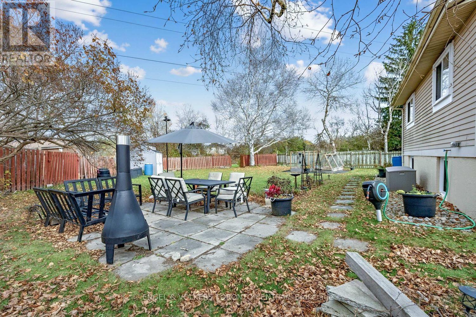
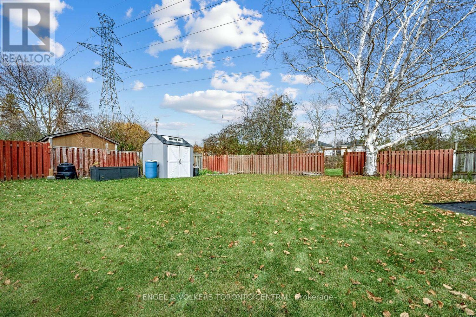
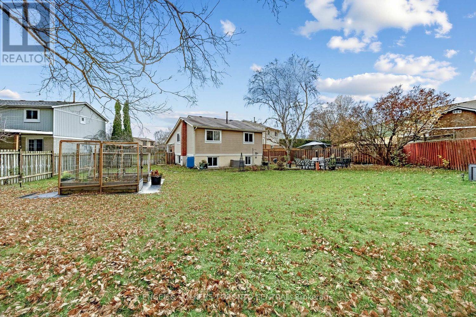
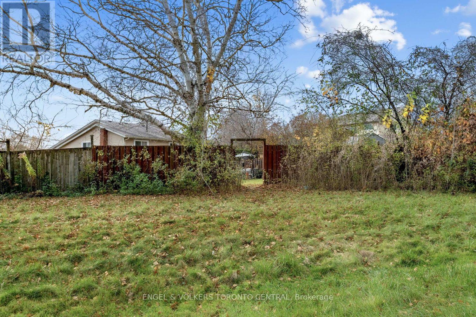
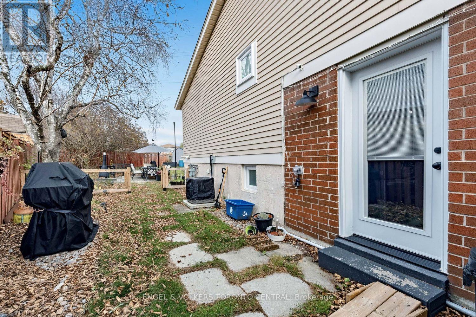
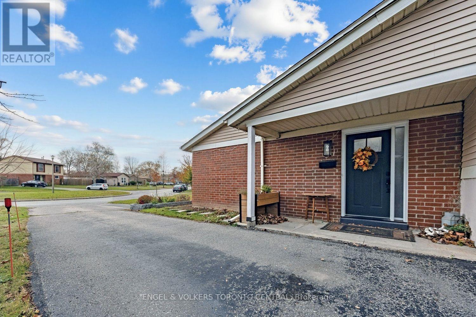
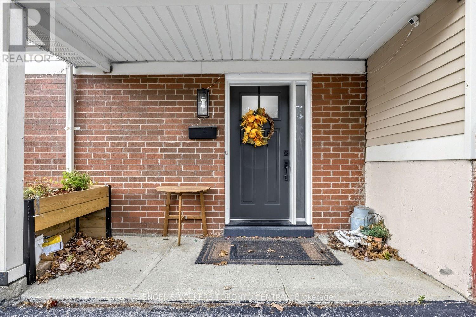
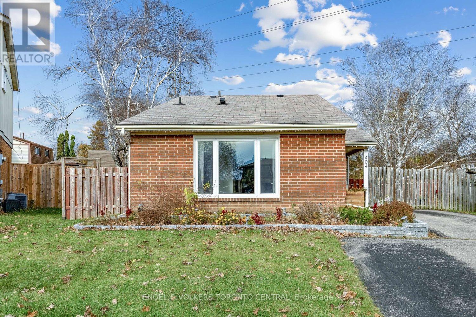
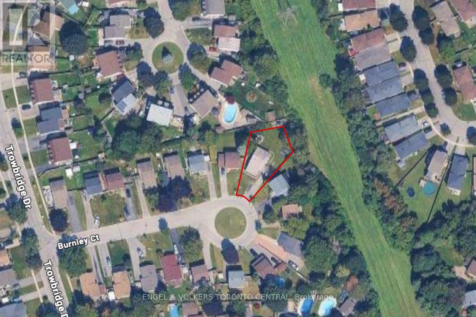
Wow! A Dog Lovers and Nature Lovers Dream Home! Huge Extended Pie-Shaped Lot (8417.37 Sq. Ft.), Backing Onto Greenspace, with no neighbours overlooking your backyard... and at the end of a Private Court! This is a Move-In Ready, Renovated Gem! located in the heart of a Quiet Family Neigbourhood. So Beautiful & Bright with a Renovated Kitchen taken straight from a magazine! Enjoy Stainless Steel Appliances, a Large Pantry and a convenient walk-out to your huge backyard. Pot lightsand Luxury Vinyl Flooring are found throughout this gorgeous home. Plus, relax and enjoy sports and movies in your Huge Family/Rec. Room! Close to Parks, Schools, Restaurants, Grocery, and perfectly located right in between Hwy 407 & Hwy 401, in North Oshawa. Welcome Home! All Upgrades in 2022: Central Air Conditioner, Windows and Doors, Luxury Vinyl Flooring Throughout, Upgraded Attic Insulation, Upgraded Electrical Panel, Front-Load Washer & Dryer inLaundry. All Upgrades in 2024: Basement Refinishing. All Upgrades for 2025: Kitchen Cabinetry and Appliances. (id:50976)
Open House
This property has open houses!
Starts at:
2:00 pm
Ends at:
4:00 pm
Property Details
|
MLS® Number
|
E14176458 |
|
Property Type
|
Single Family |
|
Community Name
|
Centennial |
|
Amenities Near By
|
Public Transit, Hospital |
|
Features
|
Cul-de-sac, Level Lot, Wooded Area, Backs On Greenbelt, Open Space, Conservation/green Belt, Level |
|
Parking Space Total
|
5 |
|
Structure
|
Patio(s), Porch |
Building
|
Bathroom Total
|
2 |
|
Bedrooms Above Ground
|
3 |
|
Bedrooms Total
|
3 |
|
Appliances
|
Dishwasher, Dryer, Hood Fan, Microwave, Stove, Washer, Window Coverings, Refrigerator |
|
Basement Development
|
Finished |
|
Basement Type
|
N/a (finished) |
|
Construction Style Attachment
|
Detached |
|
Construction Style Split Level
|
Backsplit |
|
Cooling Type
|
Central Air Conditioning |
|
Exterior Finish
|
Aluminum Siding, Brick |
|
Flooring Type
|
Vinyl |
|
Foundation Type
|
Block |
|
Half Bath Total
|
1 |
|
Heating Fuel
|
Natural Gas |
|
Heating Type
|
Forced Air |
|
Size Interior
|
700 - 1,100 Sqft |
|
Type
|
House |
|
Utility Water
|
Municipal Water |
Parking
Land
|
Acreage
|
No |
|
Fence Type
|
Fenced Yard |
|
Land Amenities
|
Public Transit, Hospital |
|
Landscape Features
|
Landscaped |
|
Sewer
|
Sanitary Sewer |
|
Size Depth
|
120 Ft ,7 In |
|
Size Frontage
|
30 Ft |
|
Size Irregular
|
30 X 120.6 Ft ; 53.43x40.06x22.32x117.15x29.98x120.59 |
|
Size Total Text
|
30 X 120.6 Ft ; 53.43x40.06x22.32x117.15x29.98x120.59|under 1/2 Acre |
|
Zoning Description
|
Residential |
Rooms
| Level |
Type |
Length |
Width |
Dimensions |
|
Lower Level |
Family Room |
5.66 m |
3.53 m |
5.66 m x 3.53 m |
|
Lower Level |
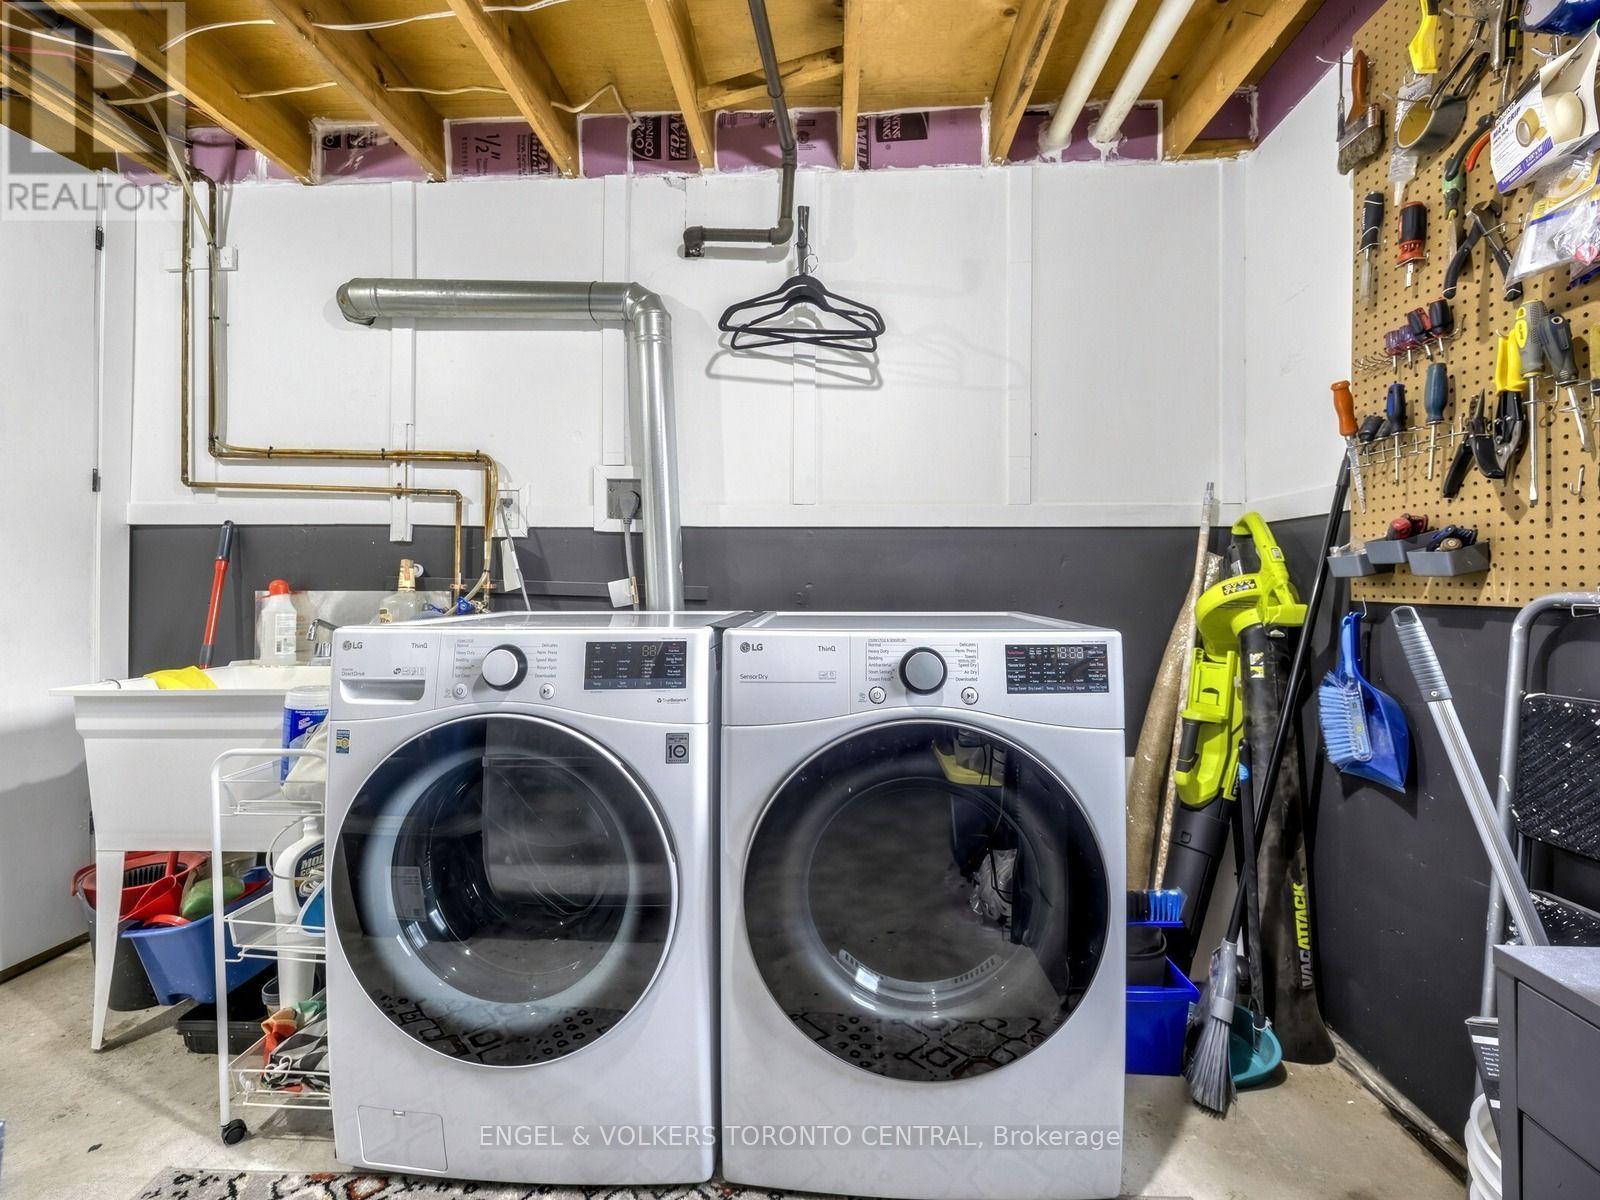
Laundry Room |
3.86 m |
3.35 m |
3.86 m x 3.35 m |
|
Main Level |
Living Room |
5.05 m |
3.15 m |
5.05 m x 3.15 m |
|
Main Level |
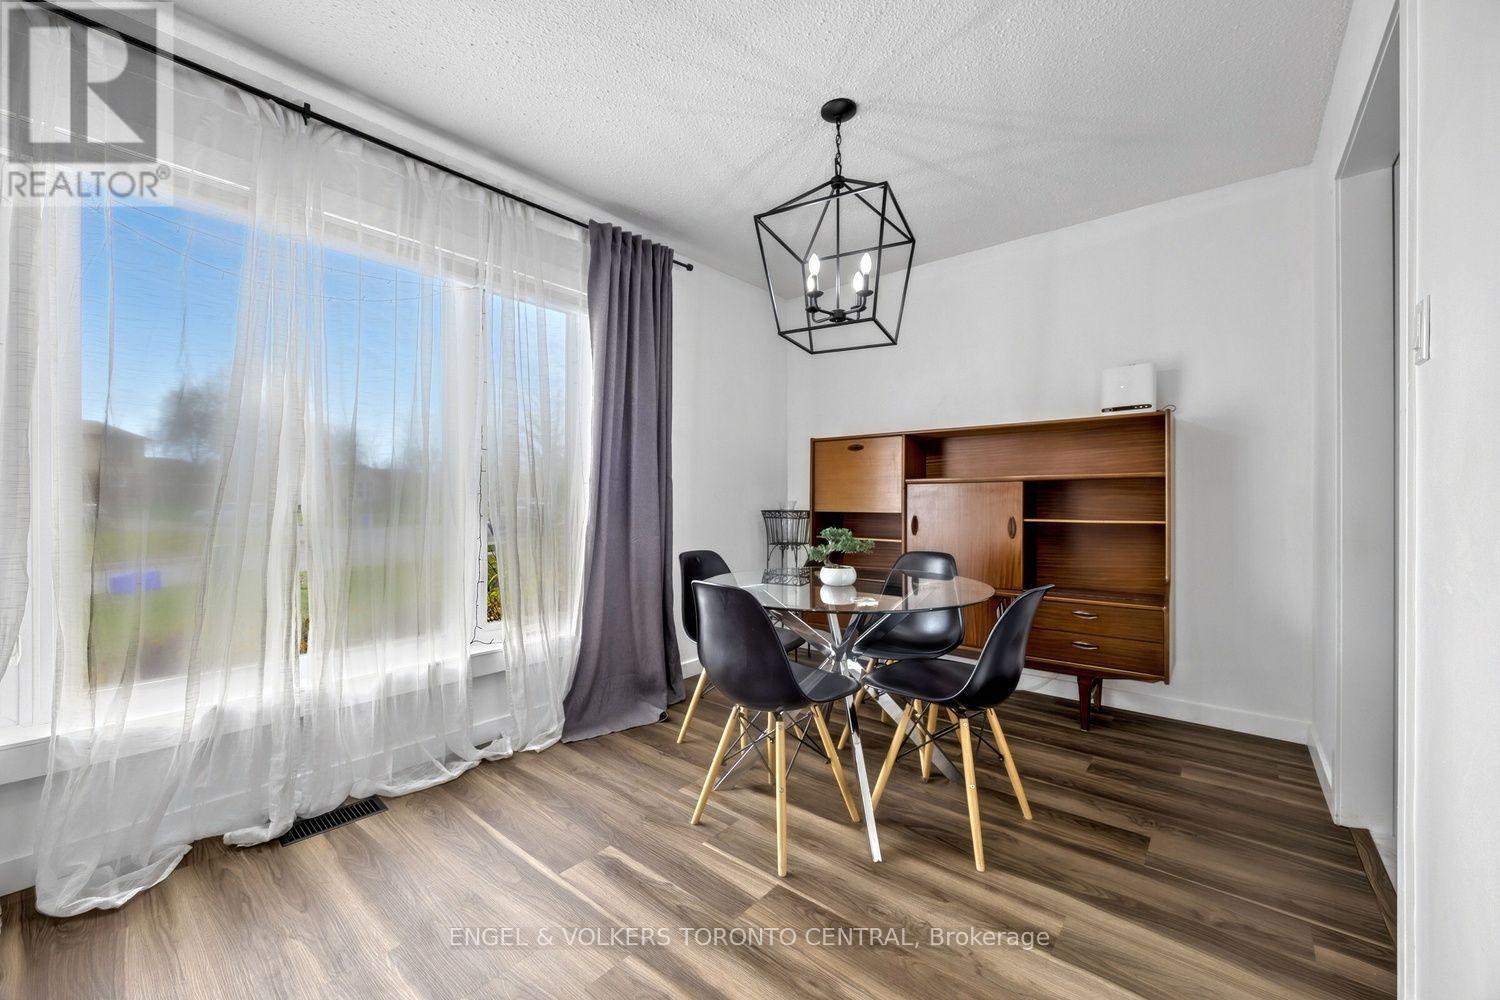
Dining Room |
2.47 m |
2.51 m |
2.47 m x 2.51 m |
|
Main Level |
Kitchen |
3.91 m |
2.39 m |
3.91 m x 2.39 m |
|
Upper Level |
Primary Bedroom |
3.76 m |
3.05 m |
3.76 m x 3.05 m |
|
Upper Level |
Bedroom 2 |
4.32 m |
3.58 m |
4.32 m x 3.58 m |
|
Upper Level |
Bedroom 3 |
3.45 m |
2.74 m |
3.45 m x 2.74 m |
https://www.realtor.ca/real-estate/30508762/404-burnley-court-oshawa-centennial-centennial