







405 – 73 Washington Avenue, Oakville, Ontario L6K 1W5 (30168356)

405 - 73 Washington Avenue Oakville, Ontario L6K 1W5

1 Bedroom 1 Bathroom 0 - 499 ft2
Multi-Level Fireplace Central Air Conditioning Forced Air

$449,000

Maintenance, Common Area Maintenance, Insurance, Parking, Water

$428.90 Monthly

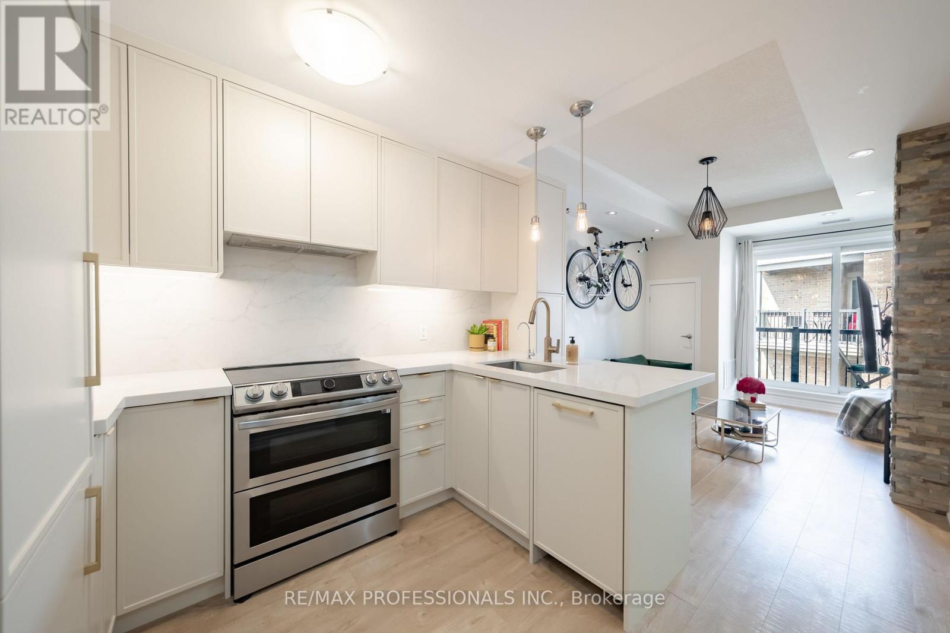
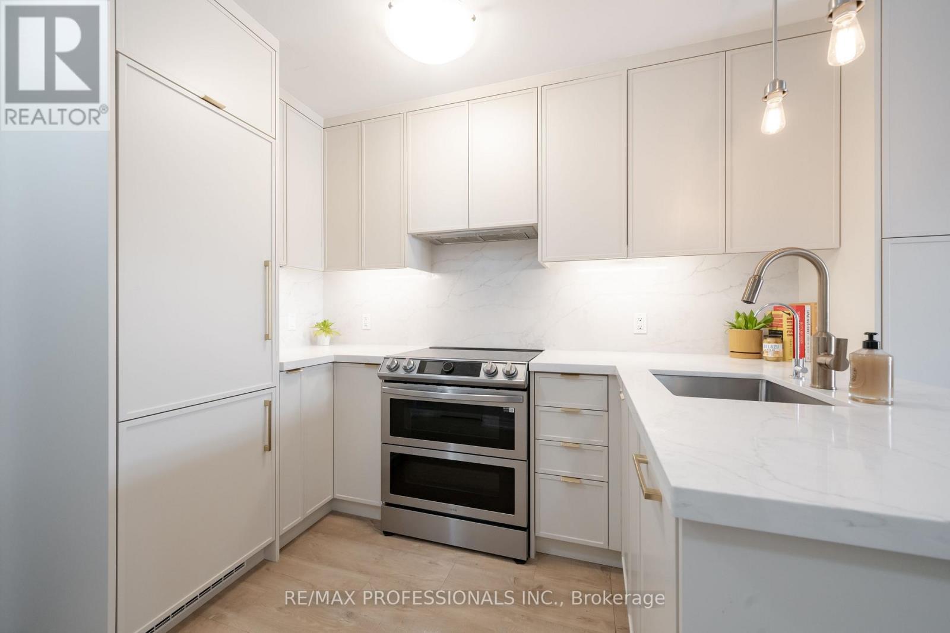
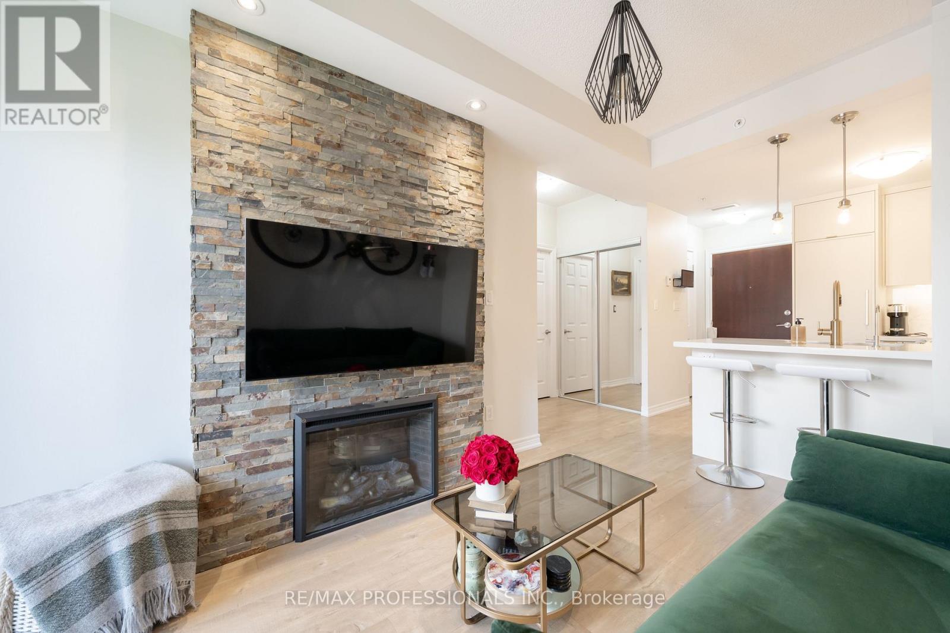
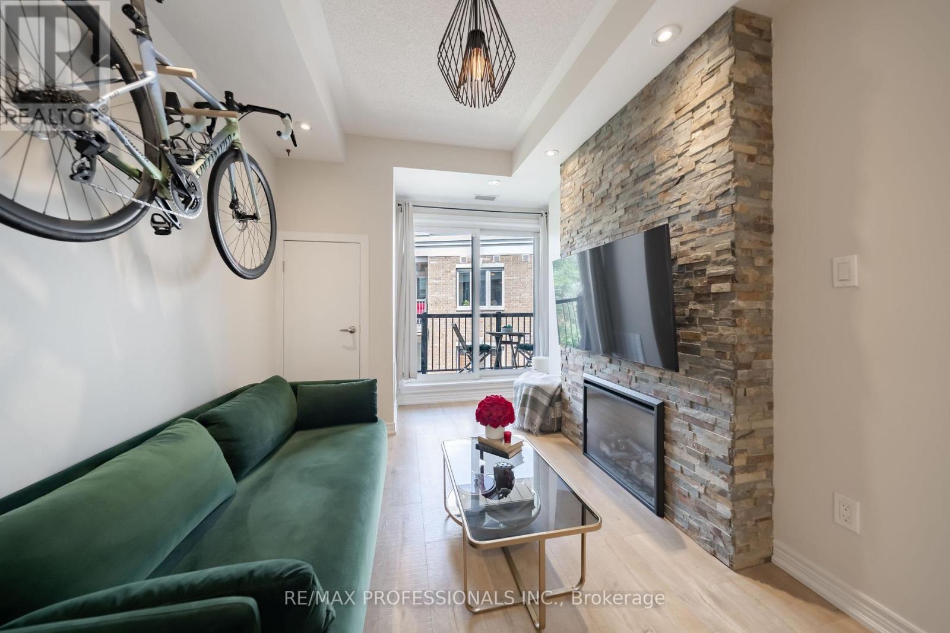
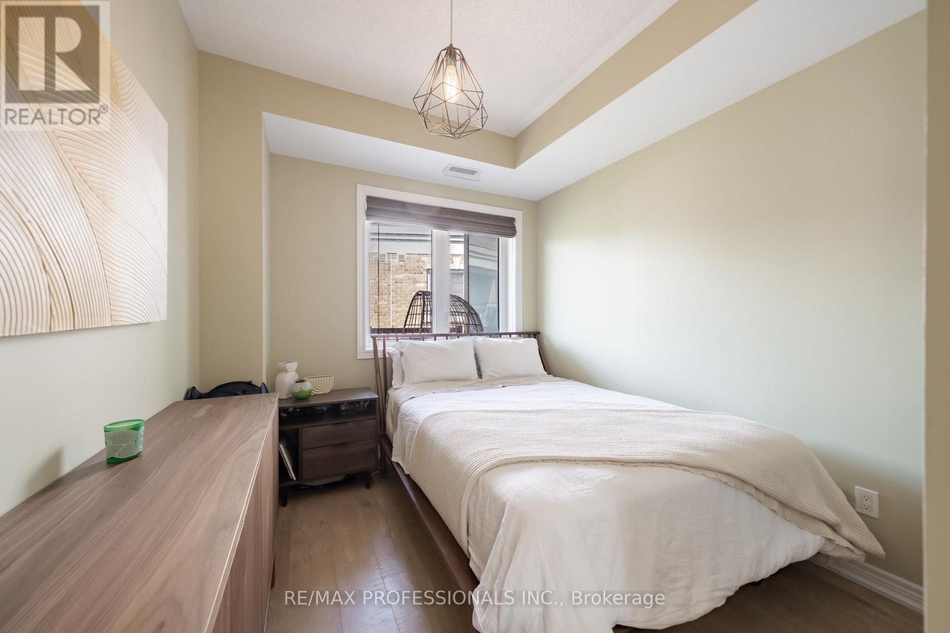
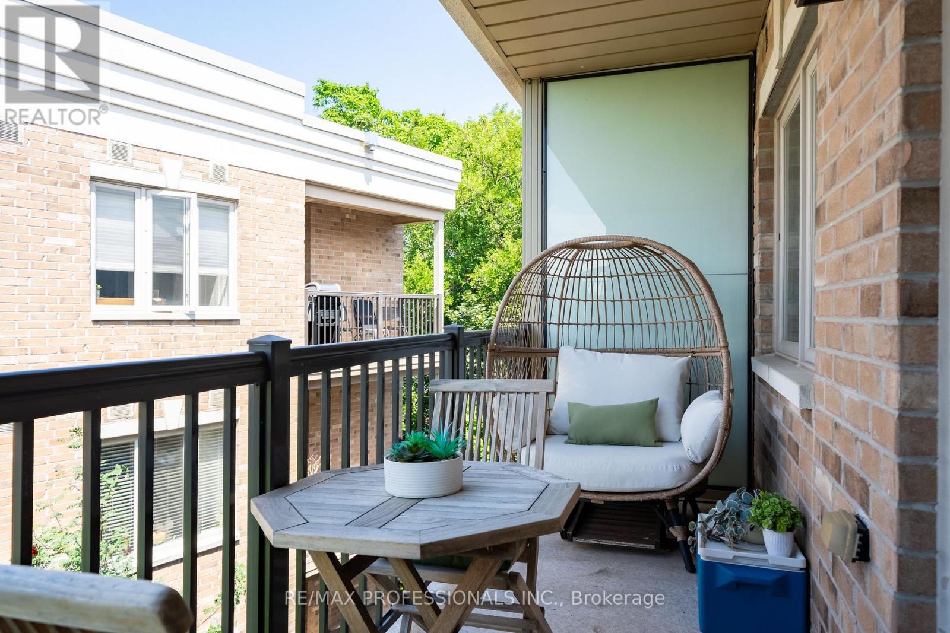
Great opportunity!! Top-floor 1 bedroom condo in a fantastic Oakville location, perfect for a first-time buyer looking for something affordable, comfortable, and close to everything. Featuring 9 ft ceilings, the bright open-concept layout feels spacious and easy to live in. The renovated kitchen offers custom cabinetry and a fresh, modern look while opening nicely into the main living area. The bedroom is a good size and includes a custom closet system for added storage and organization. Step outside to the spacious balcony with a gas hook-up for your BBQ, a great spot to relax or entertain. Located in Kerr Village, you're close to cafés, restaurants, shopping, parks, the waterfront, Downtown Oakville and the Oakville GO Train Station. A great starter home in one of Oakville's most convenient and established neighbourhoods. (id:50976)

Property Details

MLS® Number W13687006
Property Type Single Family
Community Name 1002 - CO Central
Community Features Pets Allowed With Restrictions
Equipment Type Water Heater
Features Balcony
Parking Space Total 1
Rental Equipment Type Water Heater

Building

Bathroom Total 1
Bedrooms Above Ground 1
Bedrooms Total 1
Amenities Visitor Parking, Fireplace(s), Storage - Locker
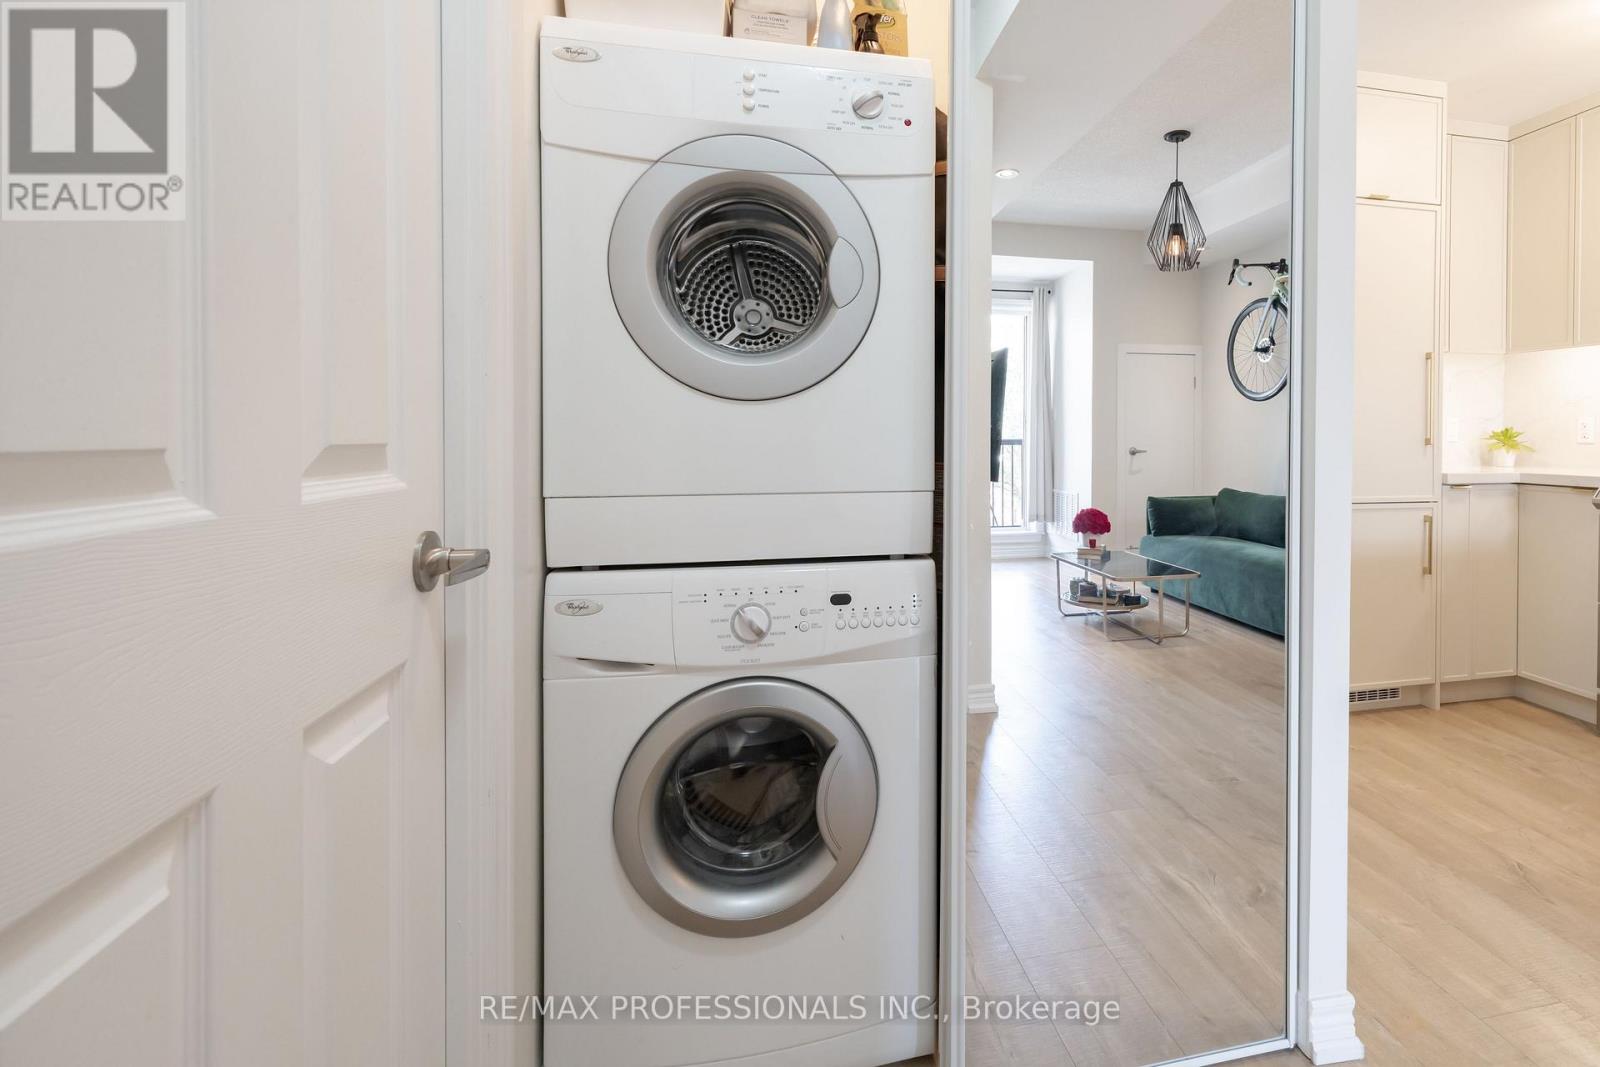
Appliances Dishwasher, Dryer, Oven, Washer, Window Coverings, Refrigerator
Architectural Style Multi-level
Basement Type None
Cooling Type Central Air Conditioning
Exterior Finish Brick
Fireplace Present Yes
Flooring Type Laminate
Heating Fuel Natural Gas
Heating Type Forced Air
Size Interior 0 - 499 Ft2
Type Apartment

Parking

Underground
Garage

Land

Acreage No

Rooms

Level Type Dimensions
Main Level Foyer 0.92 m x 0.58 m
Main Level Kitchen 3 m x 2.83 m
Main Level Living Room 3.9 m x 2.83 m
Main Level Bedroom 3.6 m x 2.68 m
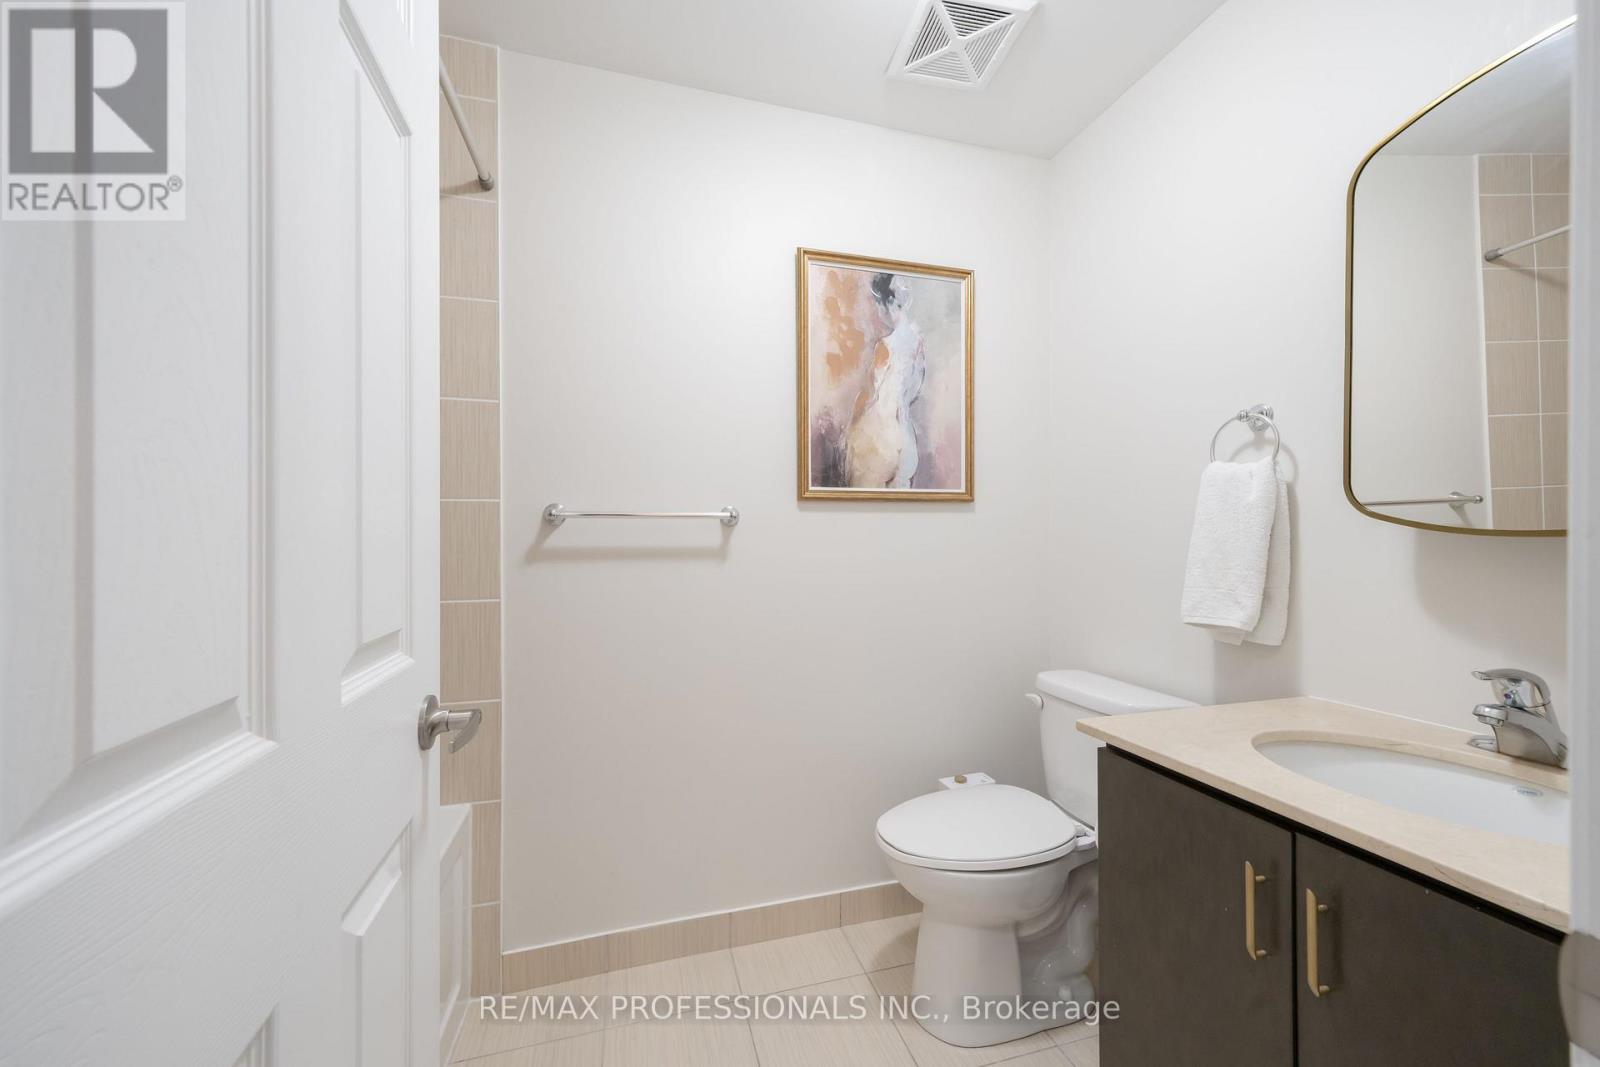
Main Level Bathroom 2.49 m x 1.5 m
Main Level Other 5.83 m x 1.6 m

https://www.realtor.ca/real-estate/30168356/405-73-washington-avenue-oakville-co-central-1002-co-central

Contact Us

Contact us for more information

Generating Captcha

Elizabeth Jane Johnson
Salesperson

(416) 233-1414
www.johnson-team.com/
www.facebook.com/JohnsonRETeam
twitter.com/thejohnsonteam

RE/MAX Professionals Inc.
1 East Mall Cres Unit D-3-C
Toronto, Ontario M9B 6G8

(416) 232-9000
(416) 232-1281

Mark Carvalho
Salesperson

(416) 568-7182
www.johnson-team.com/

RE/MAX Professionals Inc.
1 East Mall Cres Unit D-3-C
Toronto, Ontario M9B 6G8

(416) 232-9000
(416) 232-1281

Your Favourites


No Favourites Found
