3 Bedroom
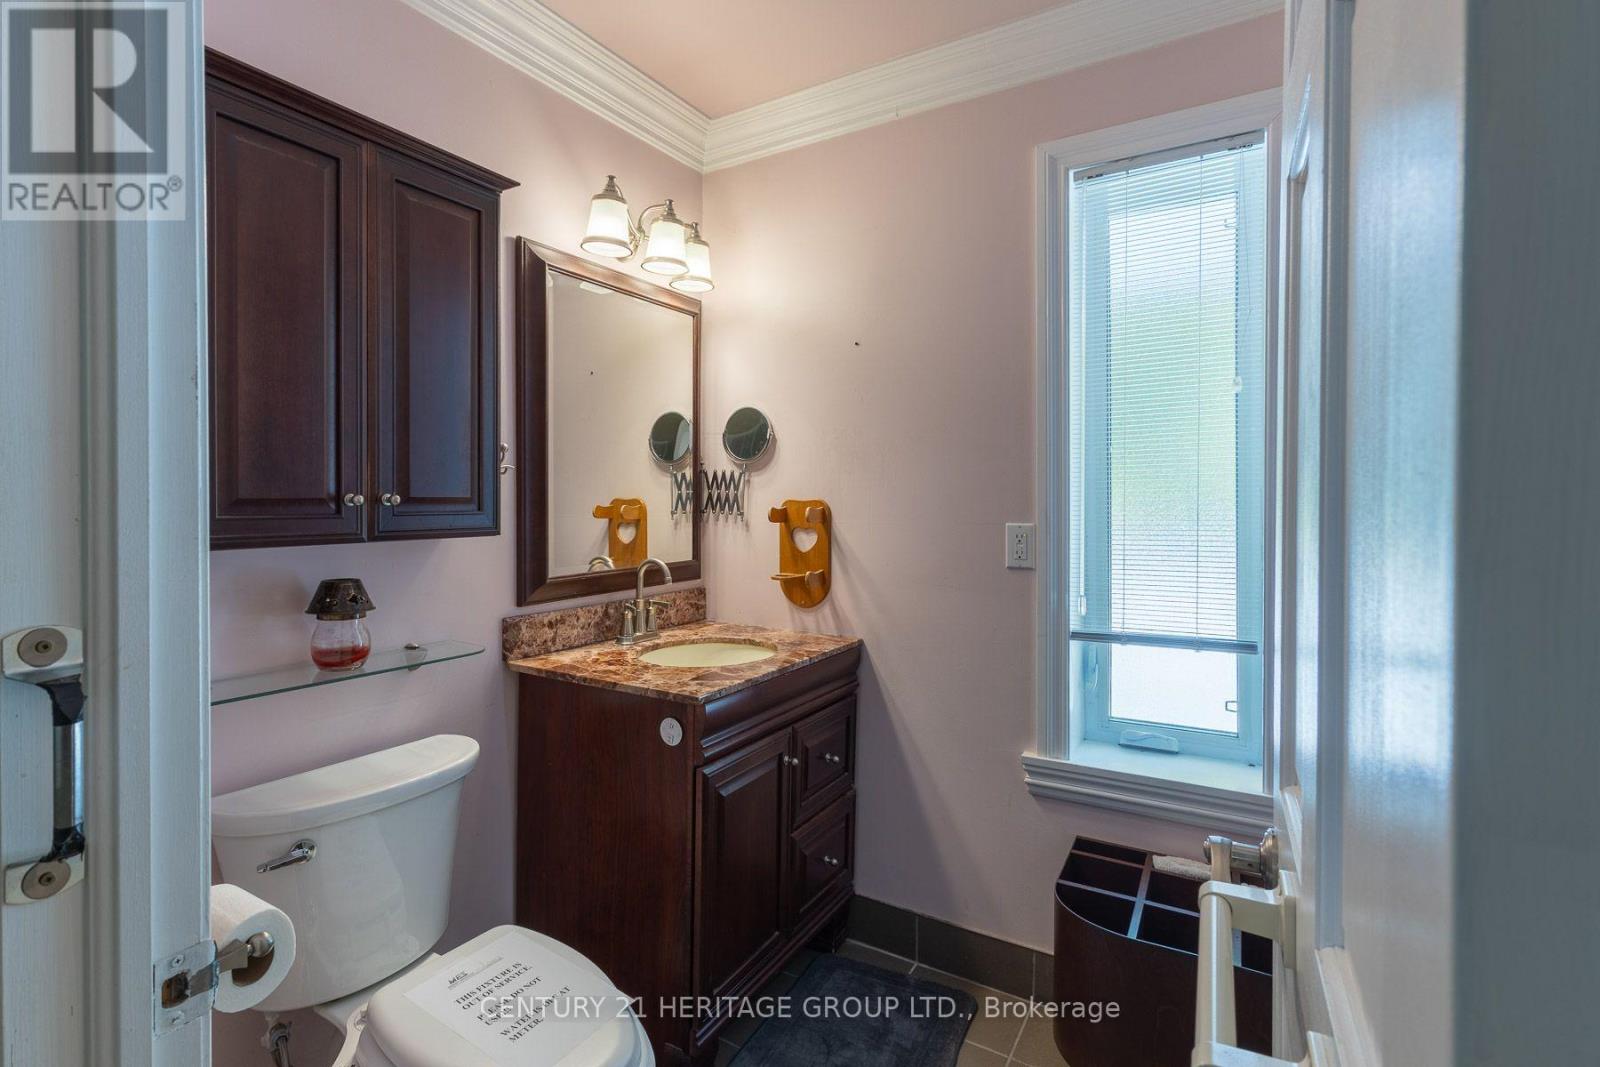
3 Bathroom
700 - 1,100 ft2
Bungalow
Fireplace
Central Air Conditioning
Forced Air
Waterfront
$1,199,900
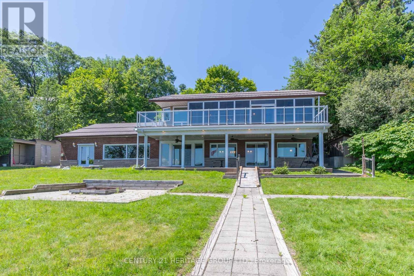
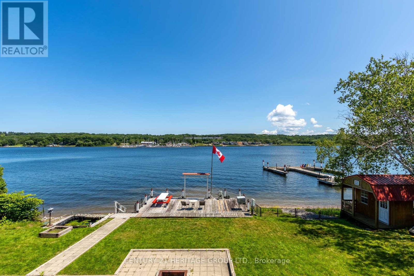
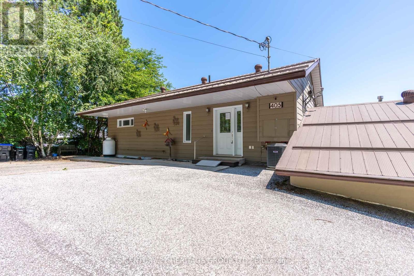
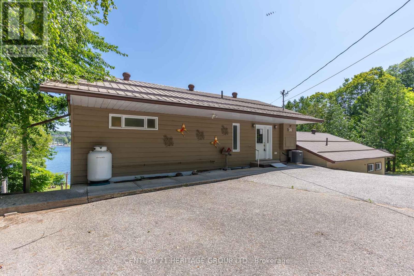
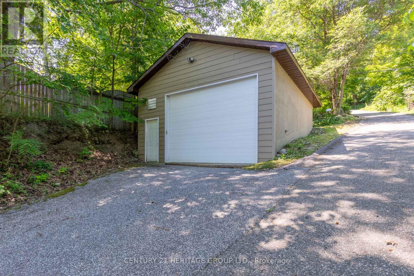
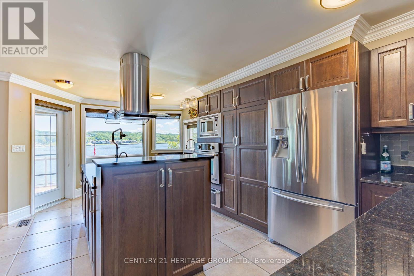
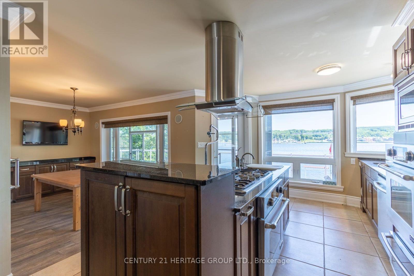
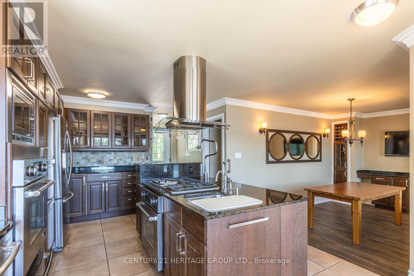
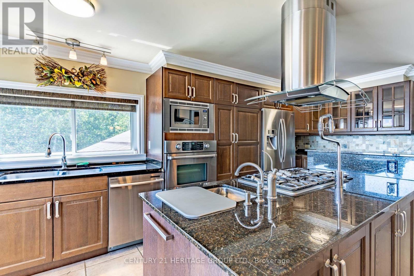
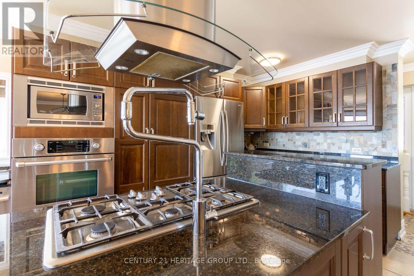
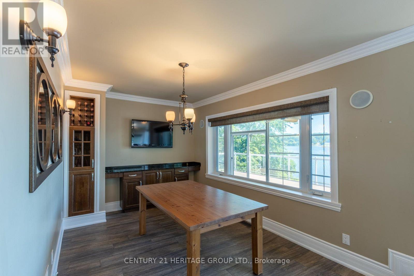
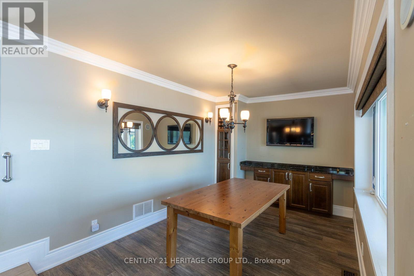
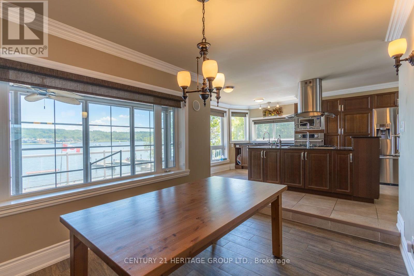
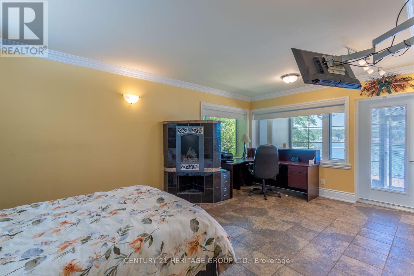
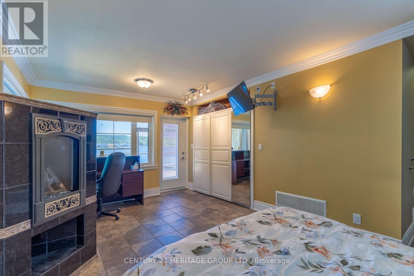
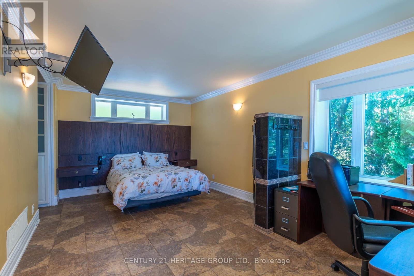
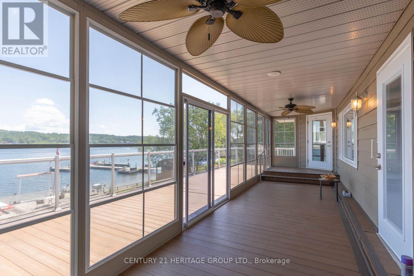
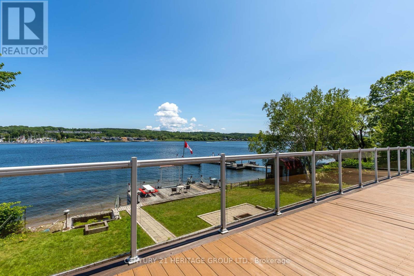
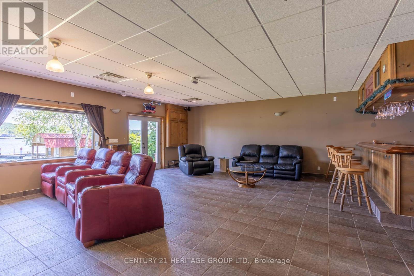
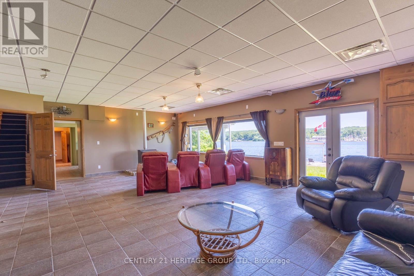
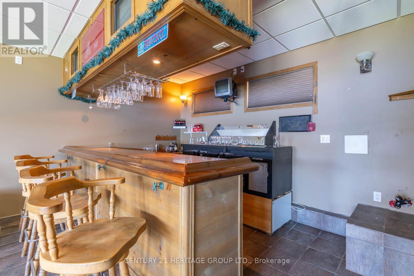
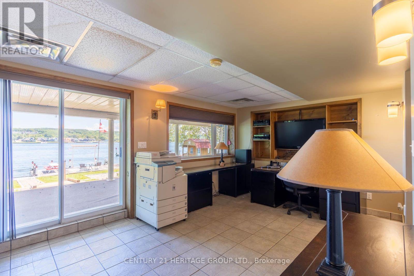
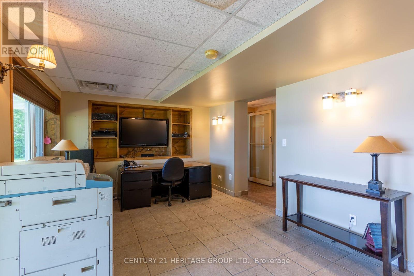
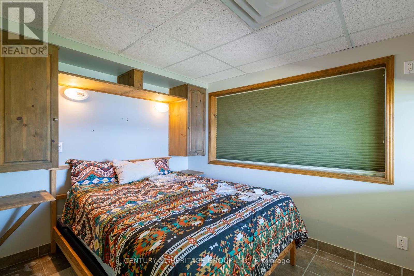
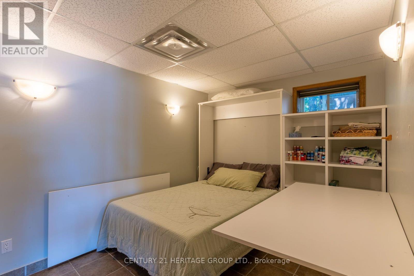
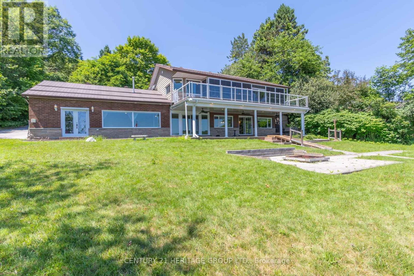
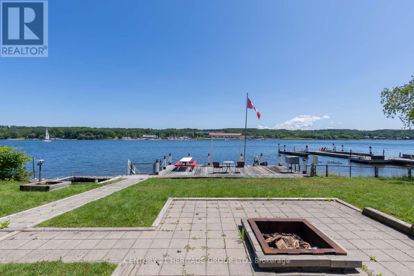
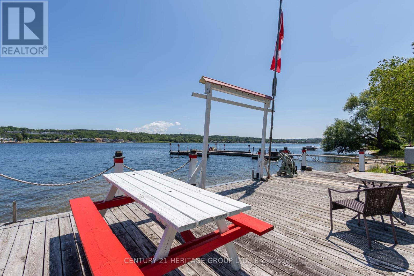
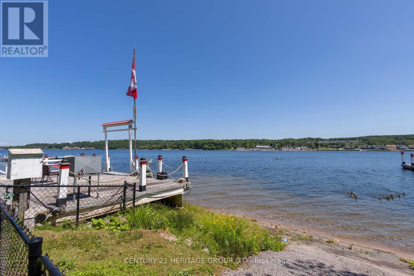
Welcome to 405 Champlain and waterfront living on Penetang Bay! Direct shoreline frontage and easterly views. The main level boasts an updated kitchen, open dining area, and a primary bedroom with walkout to sunroom and composite deck overlooking the bay. The massive finished walk-out basement expands the home, offering 2 extra bedrooms, an office, an exercise room, a rec room with a built-in bar & fireplace. Multiple walk-outs from basement to firepit and waterfront with large dock and sitting area. Outfitted with an elevator and accessibility features, plus a large detached garage and sheds, this property is fantastic value. (id:50976)
Property Details
|
MLS® Number
|
S13646934 |
|
Property Type
|
Single Family |
|
Community Name
|
Penetanguishene |
|
Easement
|
Unknown |
|
Equipment Type
|
Water Heater, Propane Tank |
|
Parking Space Total
|
11 |
|
Rental Equipment Type
|
Water Heater, Propane Tank |
|
View Type
|
Direct Water View |
|
Water Front Type
|
Waterfront |
Building
|
Bathroom Total
|
3 |
|
Bedrooms Above Ground
|
1 |
|
Bedrooms Below Ground
|
2 |
|
Bedrooms Total
|
3 |
|
Architectural Style
|
Bungalow |
|
Basement Development
|
Finished |
|
Basement Features
|
Walk Out |
|
Basement Type
|
N/a (finished) |
|
Construction Style Attachment
|
Detached |
|
Cooling Type
|
Central Air Conditioning |
|
Exterior Finish
|
Brick, Stone |
|
Fireplace Present
|
Yes |
|
Foundation Type
|
Unknown |
|
Half Bath Total
|
1 |
|
Heating Fuel
|
Propane |
|
Heating Type
|
Forced Air |
|
Stories Total
|
1 |
|
Size Interior
|
700 - 1,100 Ft2 |
|
Type
|
House |
Parking
Land
|
Access Type
|
Public Road, Private Docking |
|
Acreage
|
No |
|
Sewer
|
Septic System |
|
Size Depth
|
345 Ft |
|
Size Frontage
|
50 Ft |
|
Size Irregular
|
50 X 345 Ft ; Shoreline ~ 115 Feet |
|
Size Total Text
|
50 X 345 Ft ; Shoreline ~ 115 Feet |
Rooms
| Level |
Type |
Length |
Width |
Dimensions |
|
Basement |
Recreational, Games Room |
8.43 m |
6.33 m |
8.43 m x 6.33 m |
|
Basement |
Exercise Room |
3.58 m |
3.61 m |
3.58 m x 3.61 m |
|
Basement |
Office |
5.77 m |
3.23 m |
5.77 m x 3.23 m |
|
Basement |
Bedroom 2 |
2.62 m |
3.23 m |
2.62 m x 3.23 m |
|
Basement |
Bedroom 3 |
3.66 m |
2.82 m |
3.66 m x 2.82 m |
|
Main Level |
Kitchen |
3.48 m |
5.74 m |
3.48 m x 5.74 m |
|
Main Level |
Dining Room |
4.04 m |
3.23 m |
4.04 m x 3.23 m |
|
Main Level |
Primary Bedroom |
5.44 m |
6.15 m |
5.44 m x 6.15 m |
|
Main Level |
Sunroom |
9.04 m |
2.08 m |
9.04 m x 2.08 m |
https://www.realtor.ca/real-estate/30124492/405-champlain-road-penetanguishene-penetanguishene