6 Bedroom
4 Bathroom
2,000 - 2,500 ft2
Fireplace
Central Air Conditioning
Forced Air
$1,119,000
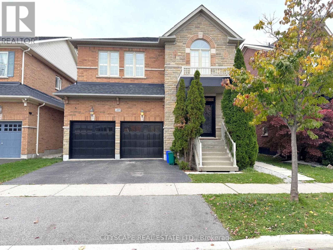
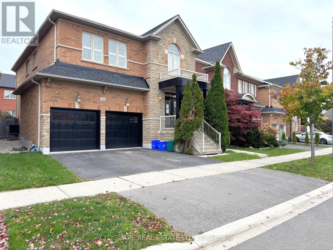
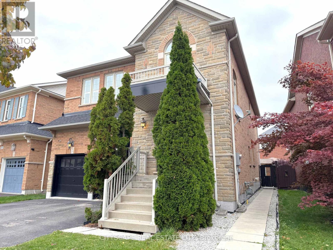
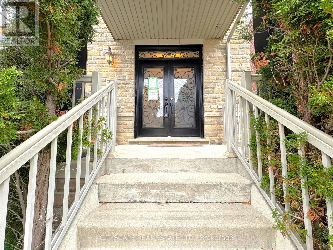
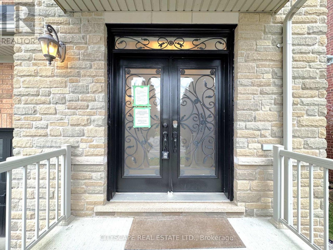
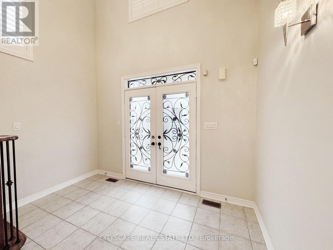
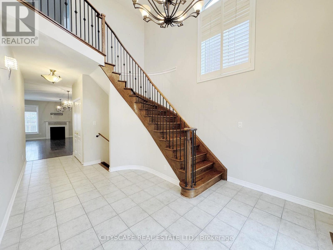
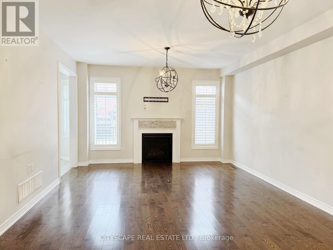
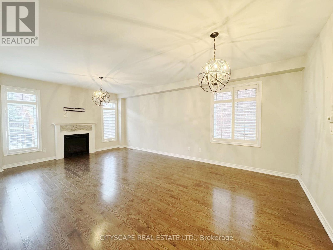
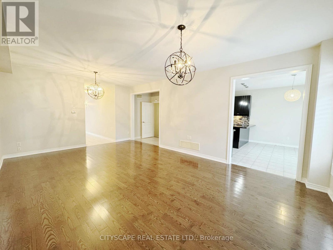
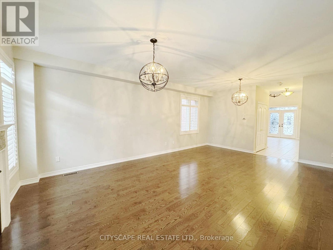
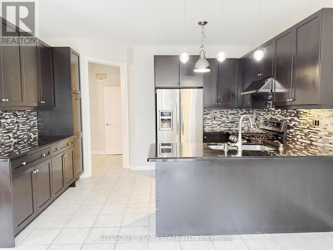
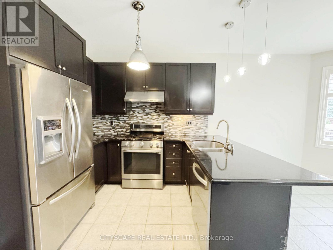
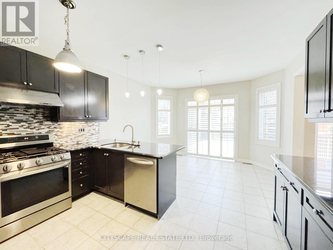
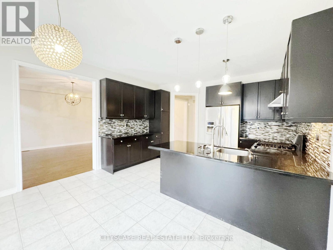
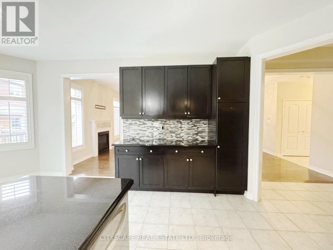
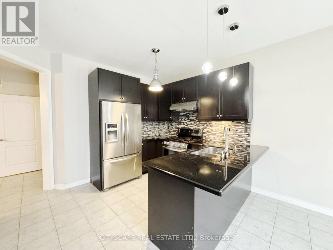
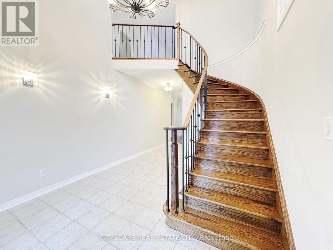
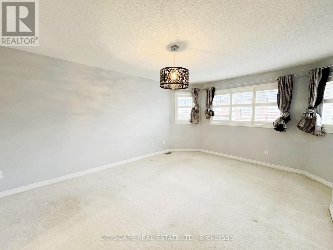
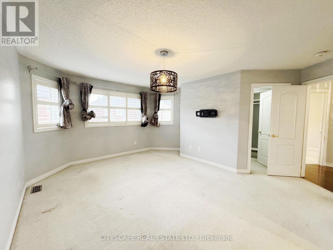
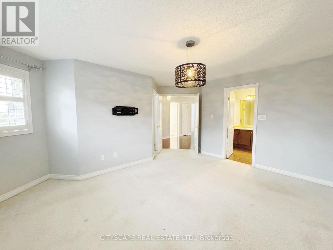
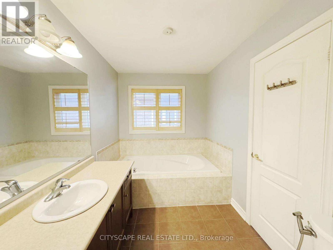
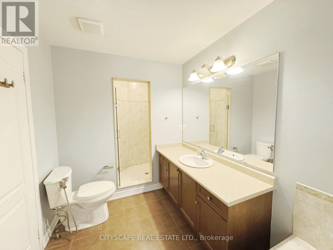
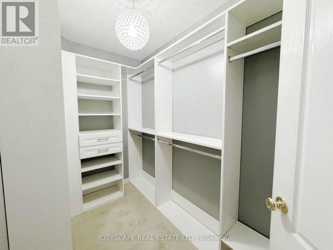
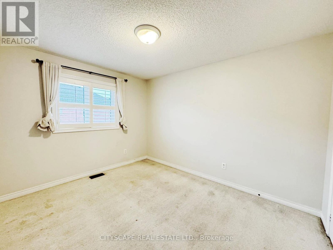
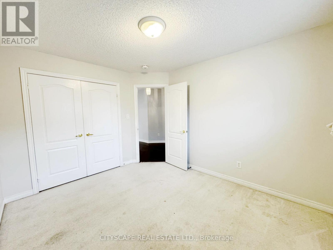
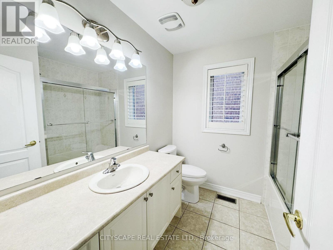
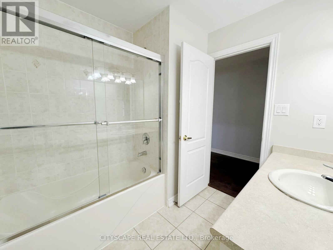
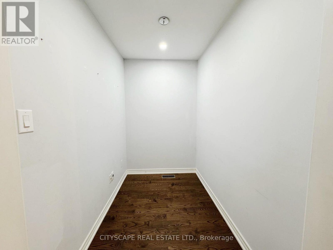
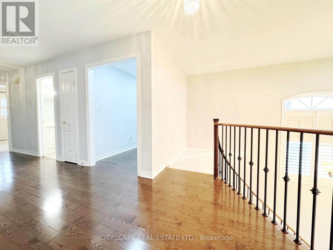
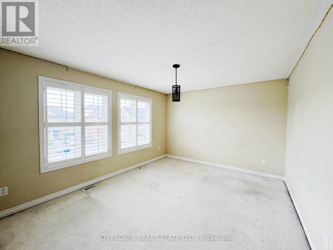
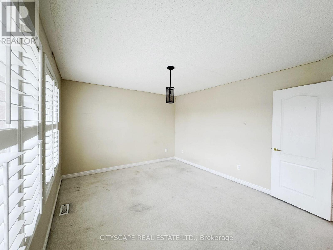
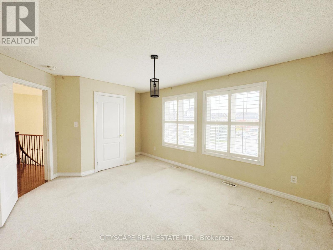
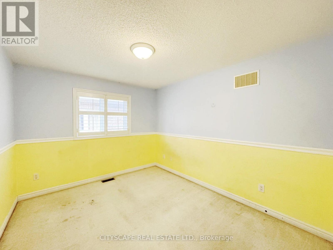
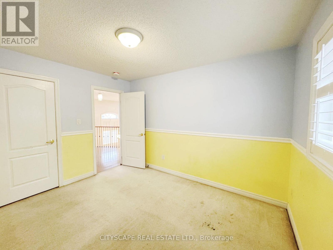
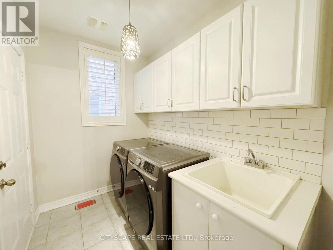
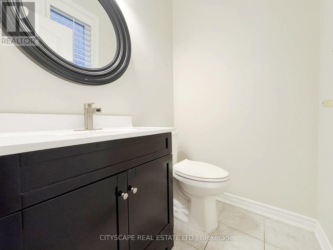
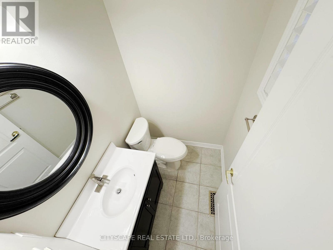
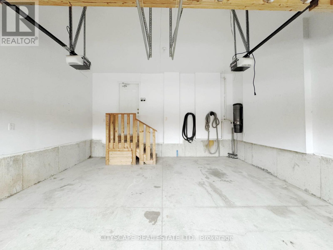
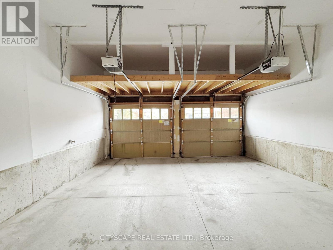
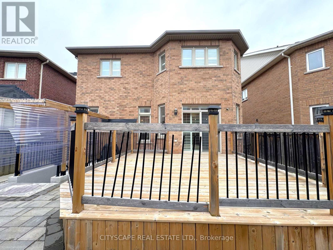
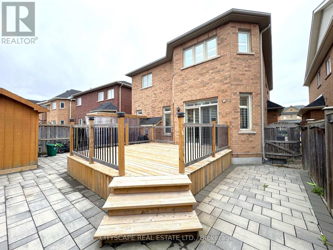
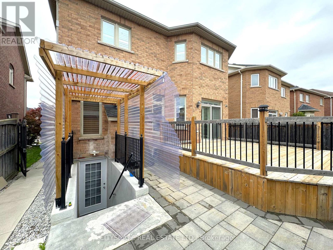
(STEP INSIDE) Walk in and the foyer opens under an 18 ft cathedral ceiling, with 9 ft ceilings carrying through the main level. It sets a bright, open tone before you've taken your shoes off. This detached 2-storey in Milton gives a family room to spread out, with a finished lower level as well. (MAIN LEVEL) The family & dining rooms share one open space with hardwood flooring, a natural gas fireplace & a view over the backyard. It's the room everyone ends up in on a November evening, & it's easy to host in. The kitchen has granite countertops, stainless steel appliances, a gas stove & a dishwasher, so cooking for a crowd is no trouble at all. The eat-in breakfast area walks out to the deck, so morning coffee outside is an easy call. A sunken laundry room with a laundry tub, plus a 2pc powder room, completes the level. Come home through the garage & you step straight into the laundry room, no wet boots tracked through the house. (UPPER LEVEL) The primary bedroom has a walk-in closet & a 4pc ensuite with a separate stand-up shower, a calm place to start the day. Three more bedrooms each have a closet, & a den with hardwood flooring makes a handy home office. A second 4pc bath serves the other bedrooms. Carpeted bedrooms stay quiet underfoot. (LOWER LEVEL) The finished basement adds a rec room with pot lights, a kitchen, two bedrooms, an office & a 4pc bath. Laminate flooring runs through, & the rec room has a window for daylight. A second laundry room with a washer & dryer keeps the lower level self-contained. Plenty of room for a big family, extended family or guests. (LOCATION) Escarpment View PS (PK to 8) is a catchment school just 0.26 km away. Milton DHS (9 to 12) is also a catchment school. McCready Park is a minute's walk, & Scott Neighbourhood Park West is about 7 minutes on foot, with a playground, sports field & trail. A Milton Transit stop is about a minute away. Milton GO station is 3.4 km & Milton District Hospital is under 1 km. (id:50976)
Property Details
|
MLS® Number
|
W14086458 |
|
Property Type
|
Single Family |
|
Community Name
|
1036 - SC Scott |
|
Equipment Type
|
Water Heater |
|
Parking Space Total
|
4 |
|
Rental Equipment Type
|
Water Heater |
Building
|
Bathroom Total
|
4 |
|
Bedrooms Above Ground
|
4 |
|
Bedrooms Below Ground
|
2 |
|
Bedrooms Total
|
6 |
|
Basement Development
|
Finished |
|
Basement Features
|
Separate Entrance, Apartment In Basement |
|
Basement Type
|
N/a (finished), N/a, N/a |
|
Construction Style Attachment
|
Detached |
|
Cooling Type
|
Central Air Conditioning |
|
Exterior Finish
|
Brick Veneer |
|
Fireplace Present
|
Yes |
|
Fireplace Total
|
1 |
|
Flooring Type
|
Ceramic, Hardwood, Carpeted, Laminate |
|
Foundation Type
|
Poured Concrete |
|
Half Bath Total
|
1 |
|
Heating Fuel
|
Natural Gas |
|
Heating Type
|
Forced Air |
|
Stories Total
|
2 |
|
Size Interior
|
2,000 - 2,500 Ft2 |
|
Type
|
House |
|
Utility Water
|
Municipal Water |
Parking
Land
|
Acreage
|
No |
|
Sewer
|
Sanitary Sewer |
|
Size Depth
|
88 Ft ,8 In |
|
Size Frontage
|
43 Ft |
|
Size Irregular
|
43 X 88.7 Ft |
|
Size Total Text
|
43 X 88.7 Ft |
Rooms
| Level |
Type |
Length |
Width |
Dimensions |
|
Second Level |
Bathroom |
2.318 m |
2.31 m |
2.318 m x 2.31 m |
|
Second Level |
Den |
2.314 m |
1.556 m |
2.314 m x 1.556 m |
|
Second Level |
Bedroom 3 |
4.223 m |
3.607 m |
4.223 m x 3.607 m |
|
Second Level |
Bedroom 4 |
3.643 m |
3.062 m |
3.643 m x 3.062 m |
|
Second Level |
Primary Bedroom |
4.878 m |
3.735 m |
4.878 m x 3.735 m |
|
Second Level |
Bathroom |
4.325 m |
2.128 m |
4.325 m x 2.128 m |
|
Second Level |
Bedroom 2 |
3.715 m |
3.023 m |
3.715 m x 3.023 m |
|
Basement |
Recreational, Games Room |
4.133 m |
3.265 m |
4.133 m x 3.265 m |
|
Basement |
Kitchen |
3.124 m |
2.624 m |
3.124 m x 2.624 m |
|
Basement |
Bedroom |
3.095 m |
2.95 m |
3.095 m x 2.95 m |
|
Basement |
Bedroom 2 |
3.817 m |
2.477 m |
3.817 m x 2.477 m |
|
Basement |
Office |
4.848 m |
2.232 m |
4.848 m x 2.232 m |
|
Basement |
Bathroom |
2.424 m |
1.515 m |
2.424 m x 1.515 m |
|
Basement |
Laundry Room |
2.3 m |
1.2 m |
2.3 m x 1.2 m |
|
Ground Level |
Foyer |
6.86 m |
3.55 m |
6.86 m x 3.55 m |
|
Ground Level |
Family Room |
6.764 m |
5.904 m |
6.764 m x 5.904 m |
|
Ground Level |
Dining Room |
6.764 m |
5.904 m |
6.764 m x 5.904 m |
|
Ground Level |
Kitchen |
4.105 m |
3.016 m |
4.105 m x 3.016 m |
|
Ground Level |
Eating Area |
4.148 m |
2.77 m |
4.148 m x 2.77 m |
|
Ground Level |
Laundry Room |
2.648 m |
1.785 m |
2.648 m x 1.785 m |
|
Ground Level |
Partial Bathroom |
1.512 m |
1.328 m |
1.512 m x 1.328 m |
https://www.realtor.ca/real-estate/30410835/405-scott-boulevard-milton-sc-scott-1036-sc-scott