1 Bedroom
1 Bathroom
500 - 599 ft2
Central Air Conditioning
Forced Air
$450,000Maintenance, Common Area Maintenance, Insurance, Water, Parking
$497.11 Monthly
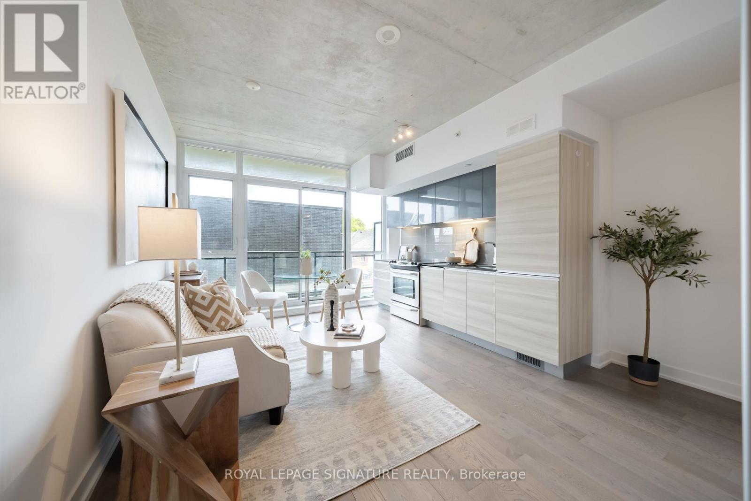
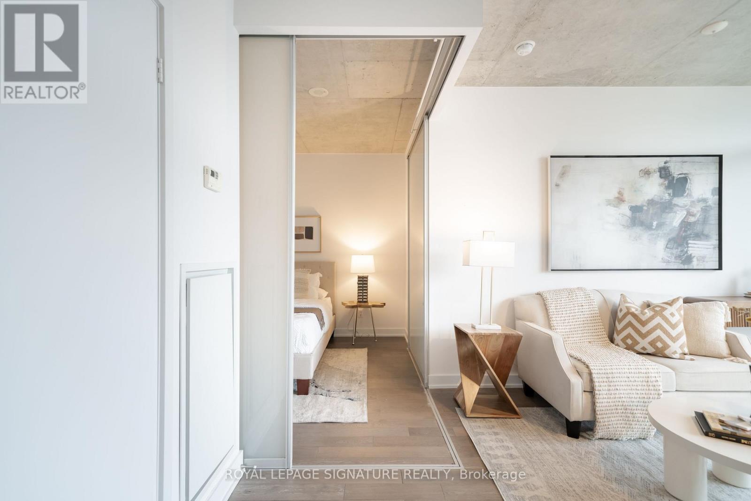
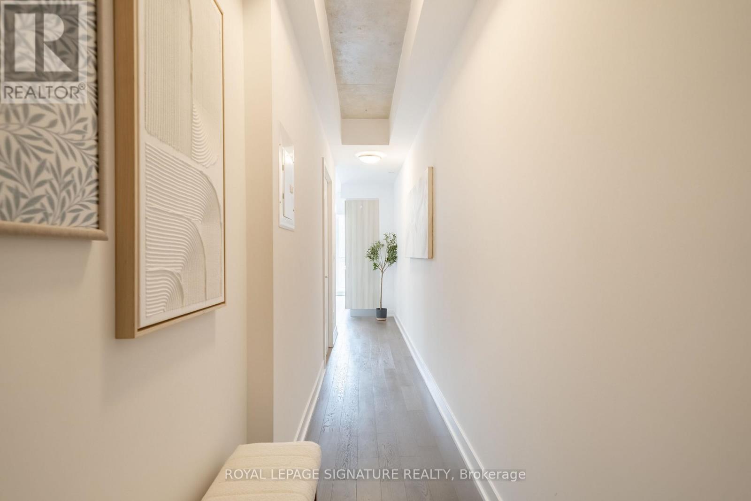
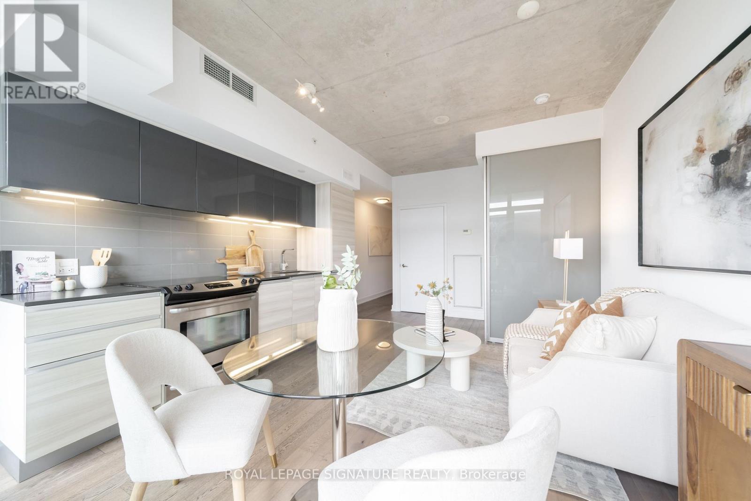
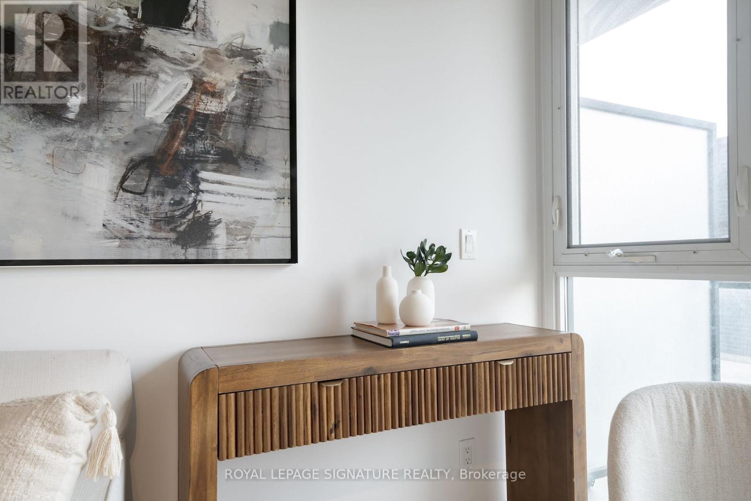
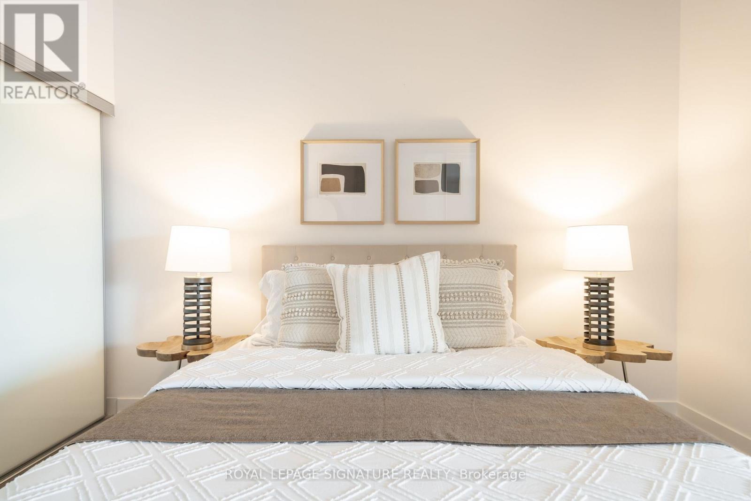
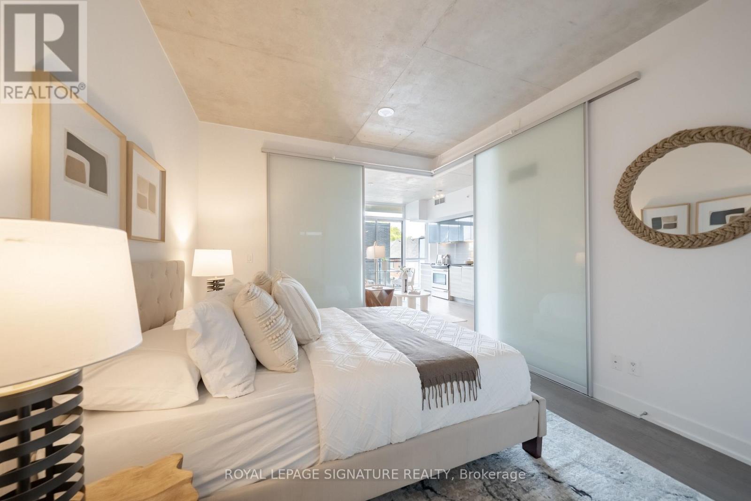
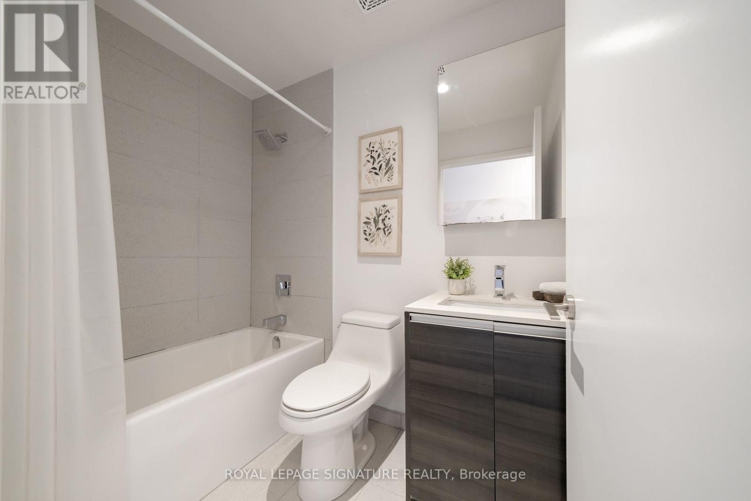
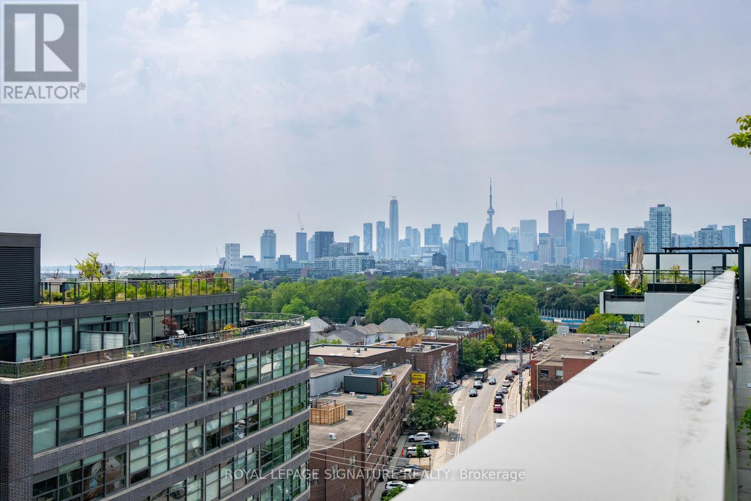
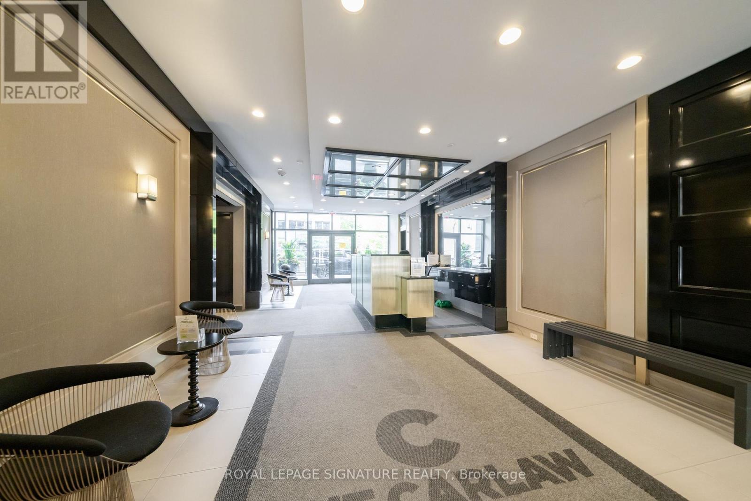
Welcome to the iconic Carlaw, one of Leslieville's most sought-after residences. This bright, carpet-free 1-bedroom suite offers soaring polished concrete ceilings, floor-to-ceiling windows, and an open-concept layout. The modern kitchen features integrated appliances, while the spacious bedroom easily accommodates a king-size bed and offers generous wall-to-wall closet storage. Complete with ensuite laundry, parking, low maintenance fees, and a private balcony, this home checks every box.Residents enjoy 24-hour concierge, a fully equipped fitness centre, and an impressive rooftop terrace with BBQs and breathtaking CN Tower skyline views. Home to Crow's Theatre and Piano Piano, and just steps from boutique shopping, parks, and Leslieville's renowned dining scene, this location is second to none. With easy access to transit, the Danforth, the Beaches, and downtown, this is an exceptional opportunity for first-time buyers, professionals, and downsizers seeking turnkey living in one of Toronto's most desirable neighbourhoods. (id:50976)
Property Details
|
MLS® Number
|
E13613062 |
|
Property Type
|
Single Family |
|
Community Name
|
South Riverdale |
|
Community Features
|
Pets Allowed With Restrictions |
|
Features
|
Balcony, Carpet Free |
|
Parking Space Total
|
1 |
Building
|
Bathroom Total
|
1 |
|
Bedrooms Above Ground
|
1 |
|
Bedrooms Total
|
1 |
|
Age
|
6 To 10 Years |
|
Basement Type
|
None |
|
Cooling Type
|
Central Air Conditioning |
|
Exterior Finish
|
Brick |
|
Heating Fuel
|
Natural Gas |
|
Heating Type
|
Forced Air |
|
Size Interior
|
500 - 599 Ft2 |
|
Type
|
Apartment |
Parking
Land
Rooms
| Level |
Type |
Length |
Width |
Dimensions |
|
Main Level |
Living Room |
3.29 m |
4.78 m |
3.29 m x 4.78 m |
|
Main Level |
Dining Room |
3.29 m |
4.78 m |
3.29 m x 4.78 m |
|
Main Level |
Kitchen |
3.29 m |
4.78 m |
3.29 m x 4.78 m |
|
Main Level |
Bedroom |
3.26 m |
3.57 m |
3.26 m x 3.57 m |
https://www.realtor.ca/real-estate/30087002/406-1190-dundas-street-e-toronto-south-riverdale-south-riverdale