3 Bedroom
2 Bathroom
1,100 - 1,500 ft2
Fireplace
Wall Unit
Radiant Heat
$1,070,000
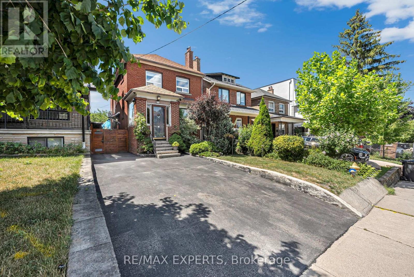
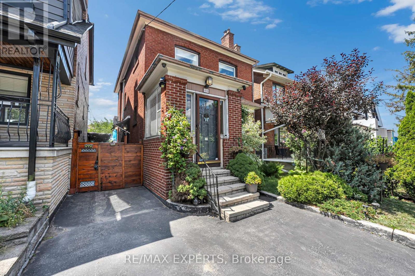
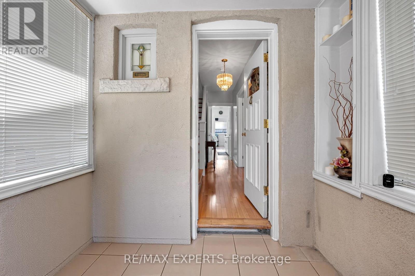
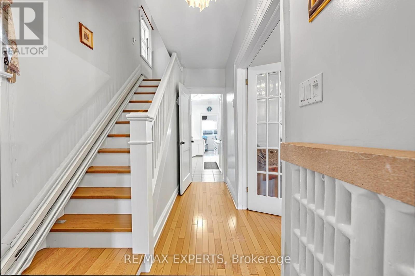
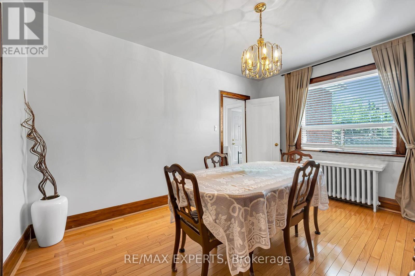
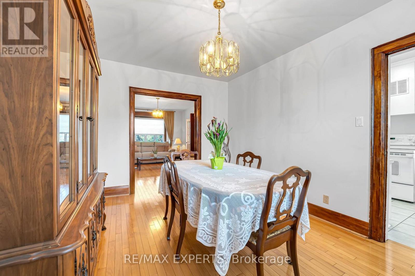
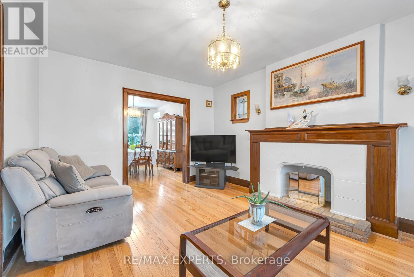
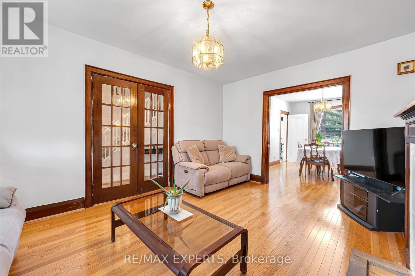
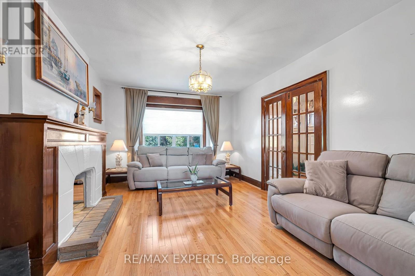
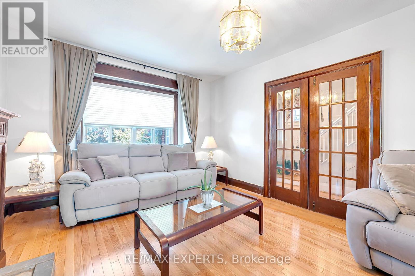
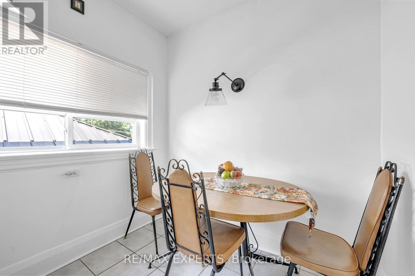
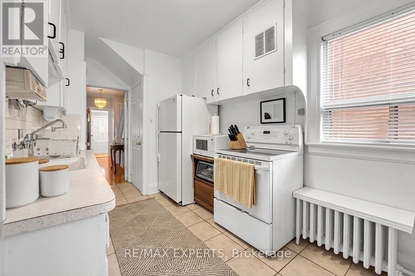
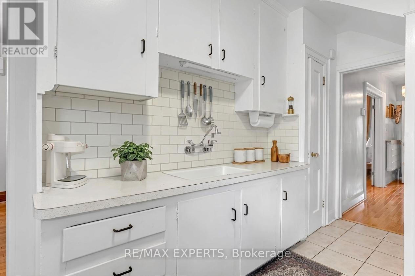
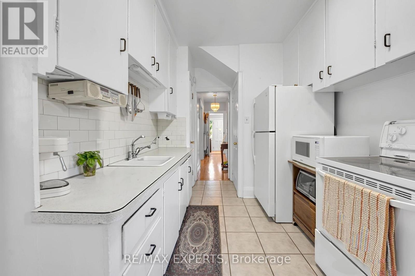
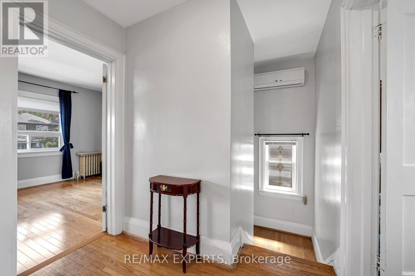
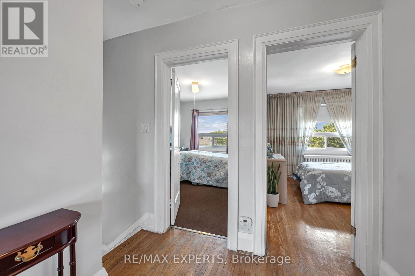
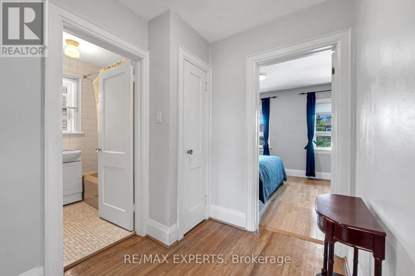
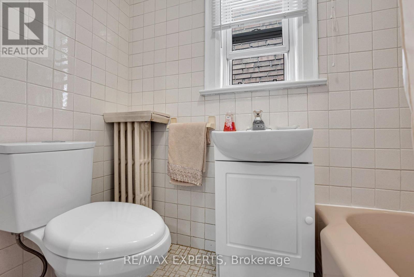
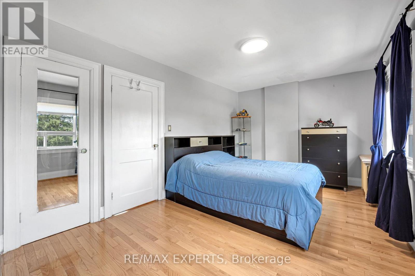
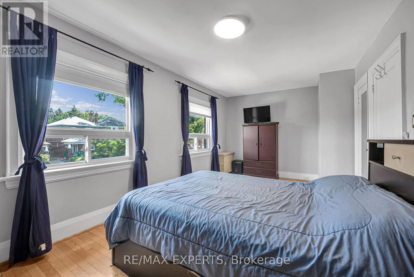
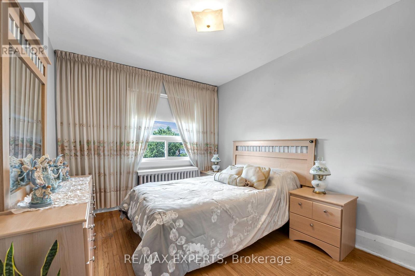
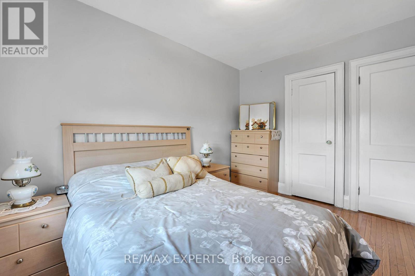
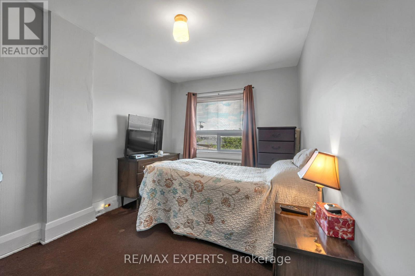
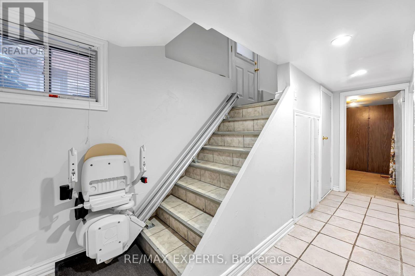
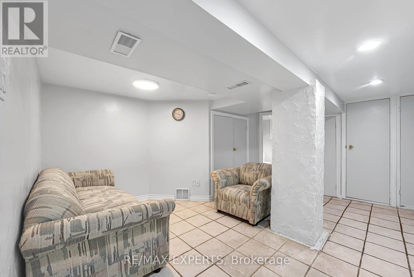
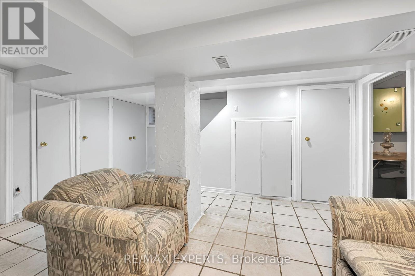
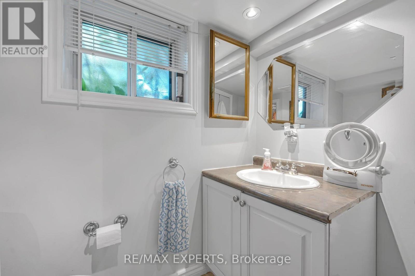
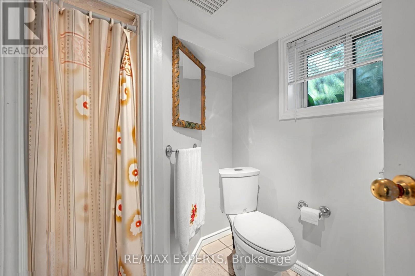
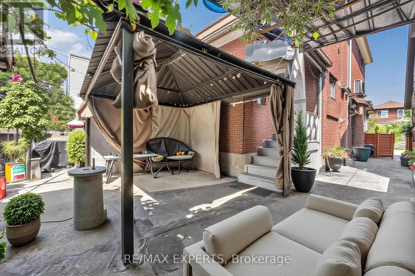
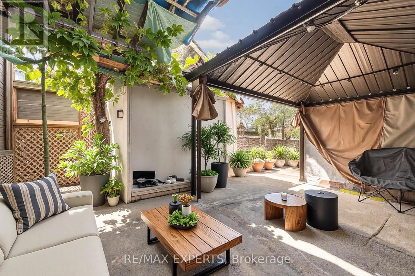
Welcome to 406 Lauder Ave, a beautifully maintained detached two-storey home in sought-after Oakwood Village. Full of original charm and comfort, this spacious 3-bedroom, 2-bathroom home offers a warm and inviting atmosphere while blending timeless character with everyday living. The bright and welcoming living room features a cozy fireplace and flows seamlessly into the dining room, creating the perfect space for both relaxing and entertaining. The kitchen and dining area are filled with natural light and are ideal for hosting family and friends. Generously sized bedrooms and beautiful hardwood floors throughout enhance the home's warmth and charm, while many original details add to its character and appeal. The lower level offers additional living space and includes a convenient 3-piece bathroom, providing flexibility for a family room, home office, gym, or recreation area. A wonderful opportunity to own a detached home in a prime Toronto location with every amenity you can think of including TTC, Parks, Restaurants, Shops, great Schools and much much more! (id:50976)
Property Details
|
MLS® Number
|
C13635282 |
|
Property Type
|
Single Family |
|
Community Name
|
Oakwood Village |
|
Amenities Near By
|
Public Transit, Schools |
|
Equipment Type
|
Water Heater |
|
Parking Space Total
|
4 |
|
Rental Equipment Type
|
Water Heater |
Building
|
Bathroom Total
|
2 |
|
Bedrooms Above Ground
|
3 |
|
Bedrooms Total
|
3 |
|
Appliances
|
Freezer, Stove, Window Coverings, Refrigerator |
|
Basement Type
|
Partial |
|
Construction Style Attachment
|
Detached |
|
Cooling Type
|
Wall Unit |
|
Exterior Finish
|
Brick |
|
Fireplace Present
|
Yes |
|
Flooring Type
|
Hardwood, Carpeted, Tile |
|
Foundation Type
|
Concrete |
|
Heating Fuel
|
Natural Gas |
|
Heating Type
|
Radiant Heat |
|
Stories Total
|
2 |
|
Size Interior
|
1,100 - 1,500 Ft2 |
|
Type
|
House |
|
Utility Water
|
Municipal Water |
Parking
Land
|
Acreage
|
No |
|
Fence Type
|
Fenced Yard |
|
Land Amenities
|
Public Transit, Schools |
|
Sewer
|
Sanitary Sewer |
|
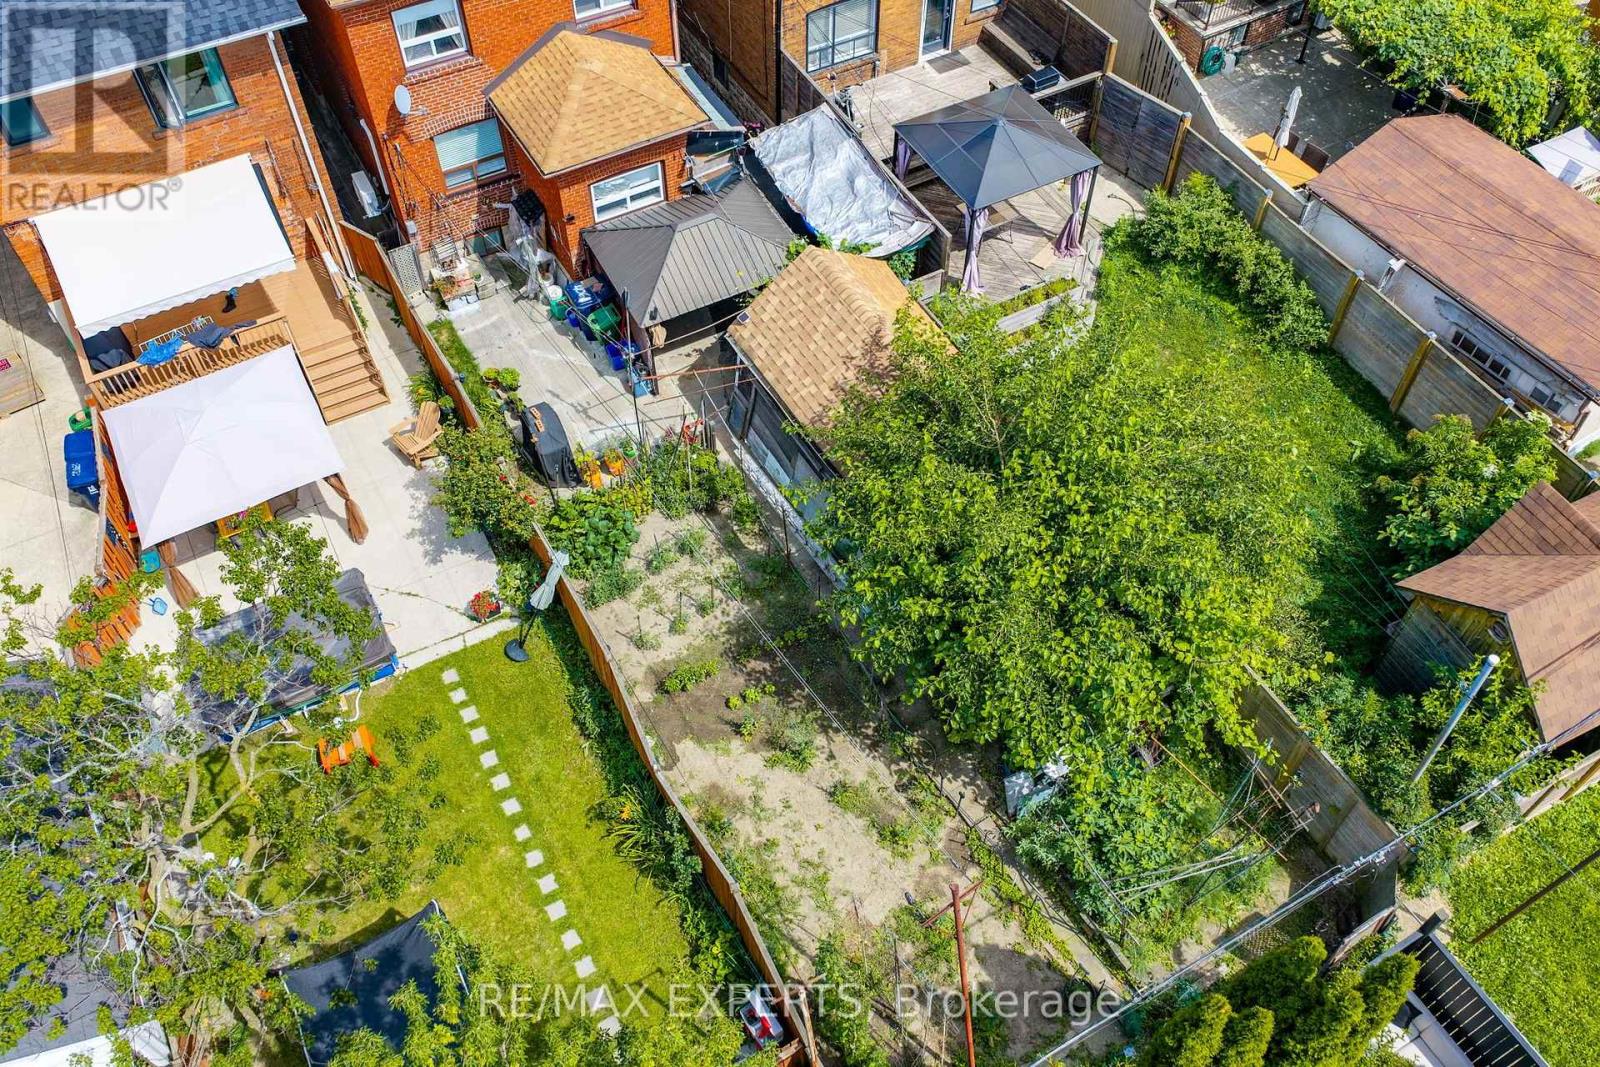
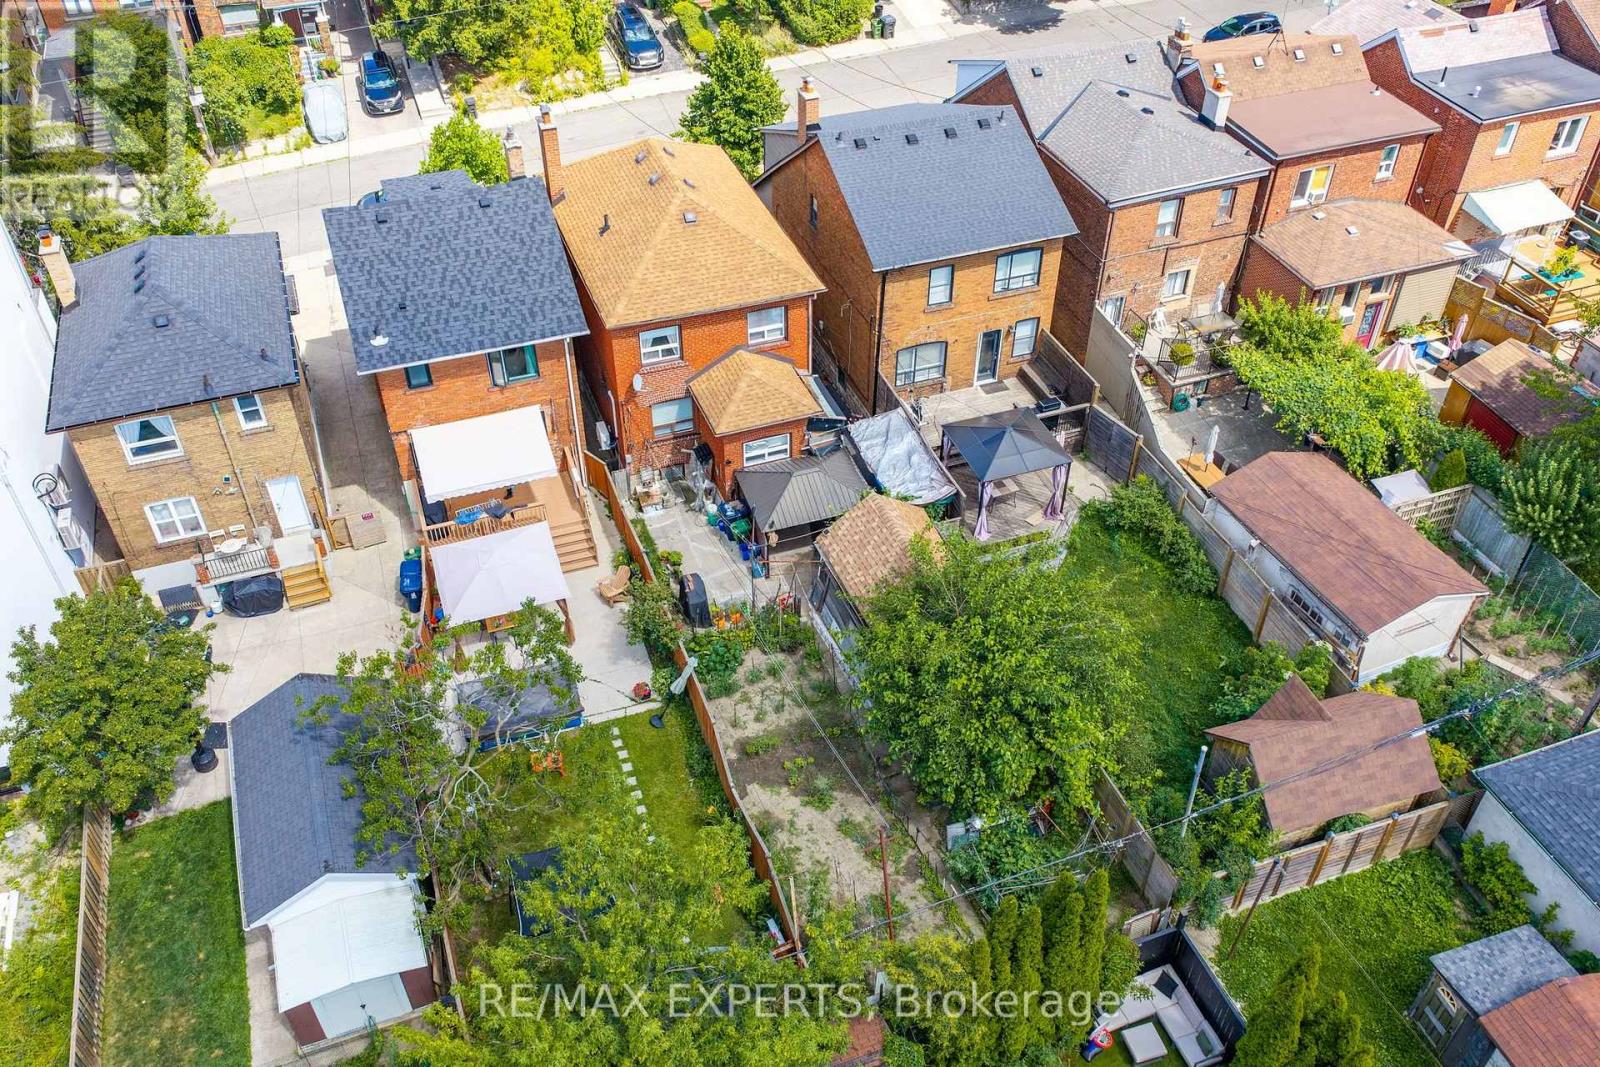
Size Depth
|
121 Ft |
|
Size Frontage
|
28 Ft |
|
Size Irregular
|
28 X 121 Ft |
|
Size Total Text
|
28 X 121 Ft |
Rooms
| Level |
Type |
Length |
Width |
Dimensions |
|
Second Level |
Primary Bedroom |
3.05 m |
5.63 m |
3.05 m x 5.63 m |
|
Second Level |
Bedroom 2 |
3.58 m |
2.89 m |
3.58 m x 2.89 m |
|
Second Level |
Bedroom 3 |
3.85 m |
3.02 m |
3.85 m x 3.02 m |
|
Basement |
Recreational, Games Room |
4.7 m |
3.6 m |
4.7 m x 3.6 m |
|
Main Level |
Kitchen |
4.89 m |
2.44 m |
4.89 m x 2.44 m |
|
Main Level |
Living Room |
5.3 m |
3.38 m |
5.3 m x 3.38 m |
|
Main Level |
Dining Room |
4.23 m |
3.12 m |
4.23 m x 3.12 m |
https://www.realtor.ca/real-estate/30111262/406-lauder-avenue-toronto-oakwood-village-oakwood-village